
Property
Beds
4
Full Baths
1
1/2 Baths
1
Year Built
1962
Sq.Footage
1,183
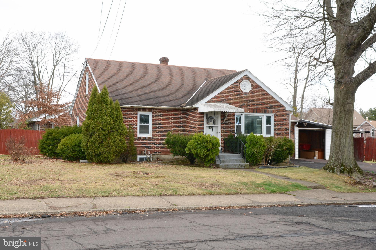
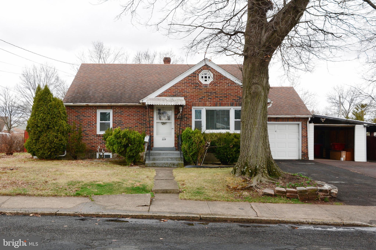
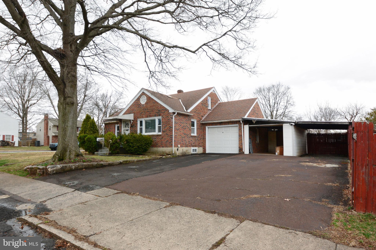
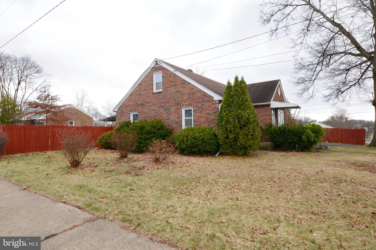
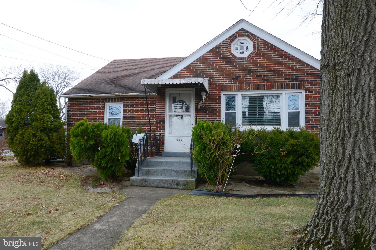
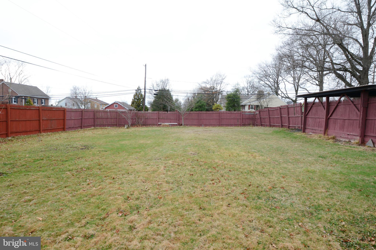
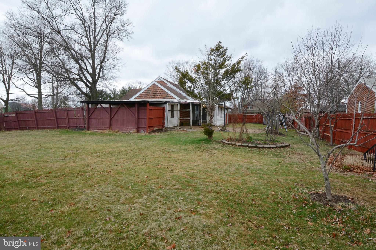
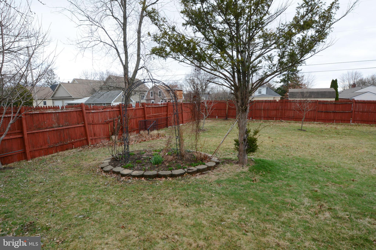
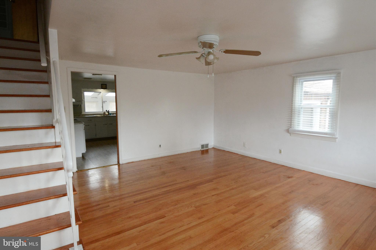
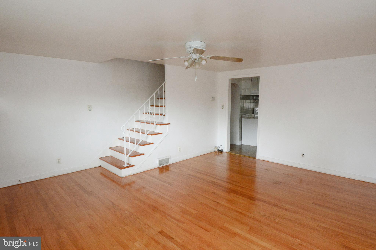
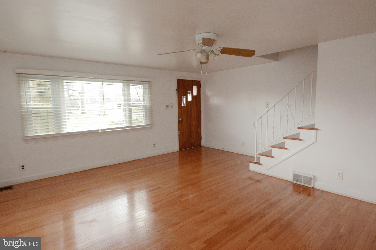
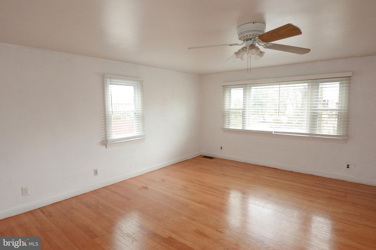
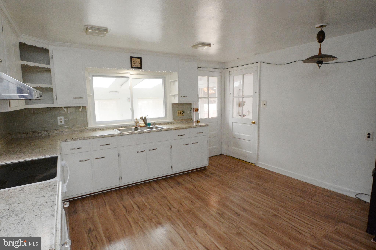
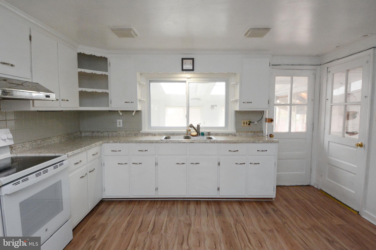
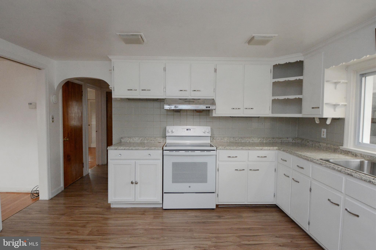
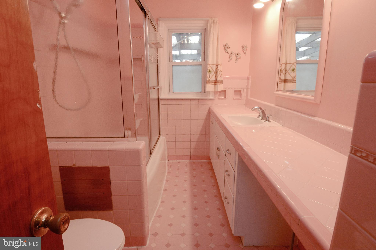
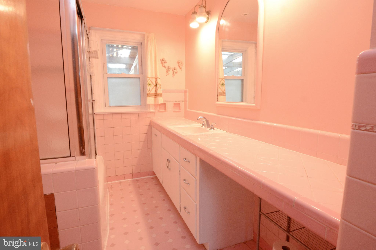
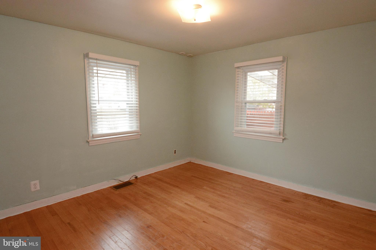
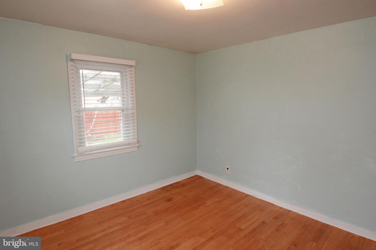
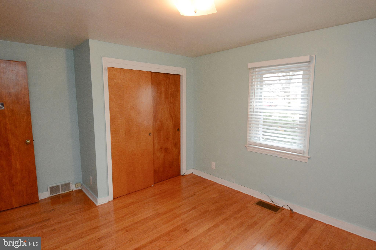
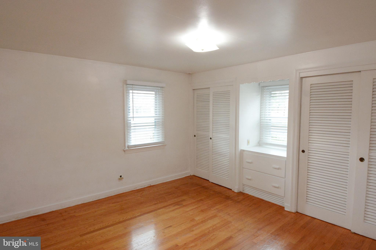
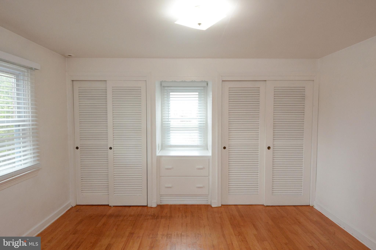
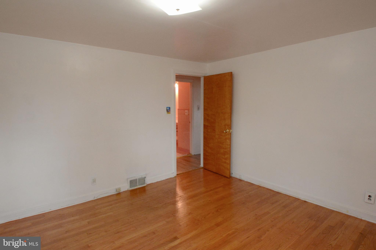
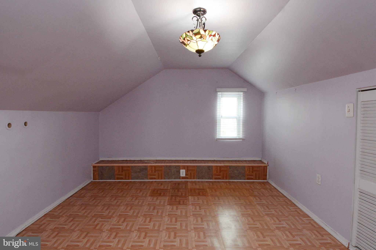
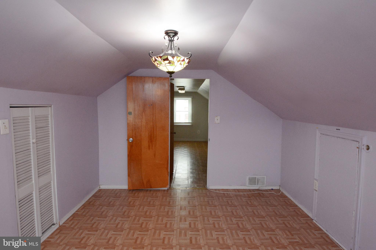
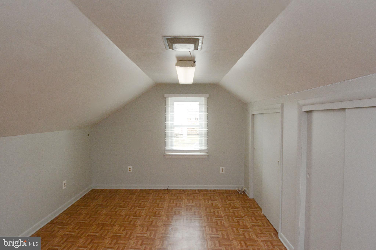
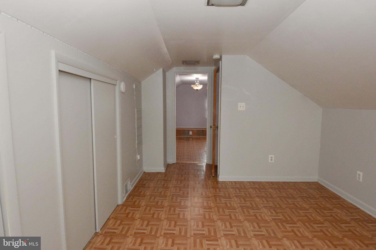
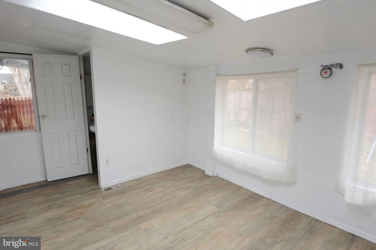
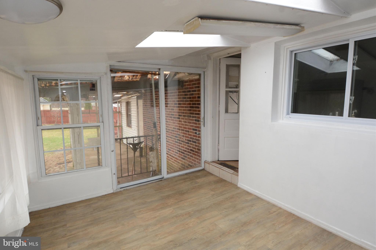
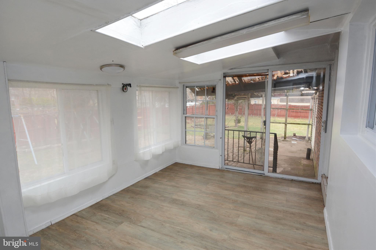
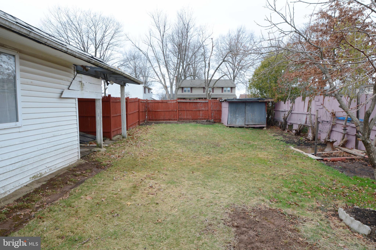
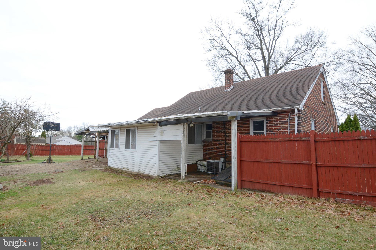
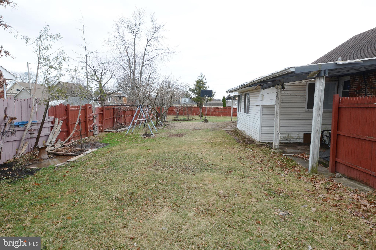
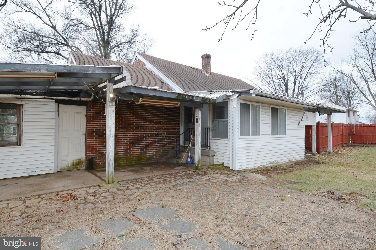
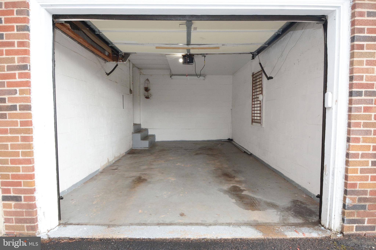
Don't miss this fantastic corner property in one of Souderton Borough's most desirable neighborhoods! This one is a true diamond in the rough. First of all, let's talk about that yard-- this brick Cape Cod is situated on over 1/3 acre, featuring a spacious, fully fenced backyard perfect for gardening, entertaining, and outdoor play. The current owner has lovingly tended to multiple fruit trees on the property, including 3 persimmon trees, 2 cherry trees, 2 mature Asian pear trees, as well as apple, plum, pear, and fig trees. The attached garage offers convenient direct access to the kitchen, ideal for unloading groceries. With two bedrooms and a full bath on the first floor, this home offers easy single-story living, plus two additional bedrooms upstairs for added space. Original hardwood floors and newer windows are found throughout. Off the kitchen, a sunny bonus room overlooks the backyard, and there’s a convenient powder room nearby. The finished basement provides additional living space, along with a laundry area and utilities, including a brand-new hot water heater (2025). Located within walking distance to downtown Souderton, enjoy the vibrant local dining, bars, entertainment, and community events like 3rd Fridays and the holiday parade. This house is perfect for an investor or a handy buyer who wants a clean slate to make it their own!
Features & Amenities
Interior
-
Other Interior Features
Eat-in Kitchen
-
Total Bedrooms
4
-
Bathrooms
1
-
1/2 Bathrooms
1
-
Above Grade Finished Area
1183.0
-
Basement YN
YES
-
Cooling YN
YES
-
Cooling
Central Air, Wall Unit(s), Electric
-
Fireplace YN
NO
-
Heating YN
YES
-
Heating
Oil, Heat Pump
-
Main Level Bedrooms
2
-
Pet friendly
N/A
Exterior
-
Garage
Yes
-
Garage spaces
1
-
Construction Materials
Brick
-
Parking
Garage Door Opener, Garage, Attached Carport, Driveway, Inside Entrance, Attached
-
Pool
No
-
Waterfront YN
NO
Area & Lot
-
Lot Features
Corner Lot
-
Lot Size(acres)
0.34
-
Lot Size(square feet)
15,000
-
Property Type
Residential
-
Property Sub Type
Single Family Residence
-
Architectural Style
Cape Cod
Price
-
Sales Price
$399,999
-
Tax Amount
$6,004
-
Financing Options
FHA, Cash, Conventional, VA
-
Zoning
Residential
-
Sq. Footage
1,183
-
Price/SqFt
$338
HOA
-
Association
No
School District
-
Elementary School
N/A
-
Middle School
INDIAN CREST
-
High School
SOUDERTON AREA SENIOR
Property Features
-
New Construction
NO
-
Foundation Details
Brick/Mortar
-
Senior Community YN
NO
-
Sewer
Public Sewer
-
Tax Lot
018
-
Water Source
Public
Schedule a Showing
Showing scheduled successfully.
Mortgage calculator
Estimate your monthly mortgage payment, including the principal and interest, property taxes, and HOA. Adjust the values to generate a more accurate rate.
Your payment
Principal and Interest:
$
Property taxes:
$
HOA fees:
$
Total loan payment:
$
Total interest amount:
$
Location
County
MONTGOMERY
Elementary School
Middle School
INDIAN CREST
High School
SOUDERTON AREA SENIOR
Listing Courtesy of Virginia Vandenburg , RE/MAX Reliance
RealHub Information is provided exclusively for consumers' personal, non-commercial use, and it may not be used for any purpose other than to identify prospective properties consumers may be interested in purchasing. All information deemed reliable but not guaranteed and should be independently verified. All properties are subject to prior sale, change or withdrawal. RealHub website owner shall not be responsible for any typographical errors, misinformation, misprints and shall be held totally harmless.

Owner, Chief Executive Officer, Portfolio Advisor
Nick Polinchock
Call Nick today to schedule a private showing.

* Listings on this website come from the FMLS IDX Compilation and may be held by brokerage firms other than the owner of this website. The listing brokerage is identified in any listing details. Information is deemed reliable but is not guaranteed. If you believe any FMLS listing contains material that infringes your copyrighted work please click here to review our DMCA policy and learn how to submit a takedown request.© 2024 FMLS.
Related Properties
SOUDERTON
439 E CHESTNUT STREET
3 Beds
1 Baths
1,092 Sq.Ft.
$450,000
MLS#: PAMC2186634
