
Property
Beds
3
Full Baths
2
1/2 Baths
None
Year Built
2023
Sq.Footage
1,670
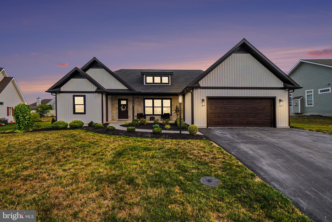
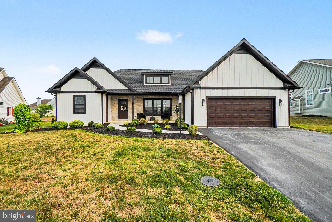
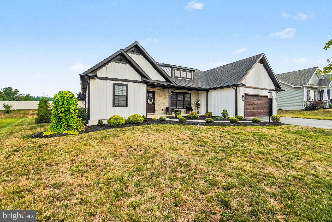
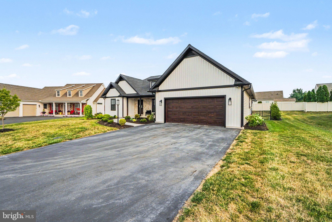
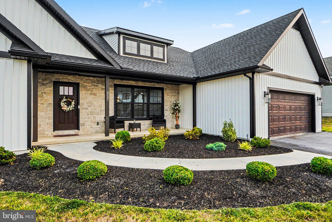
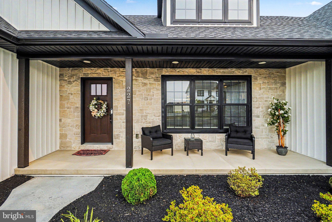
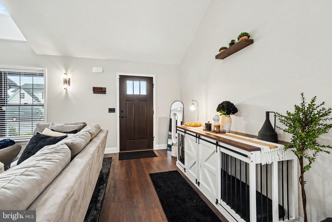
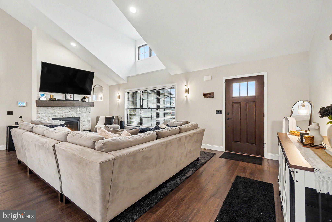
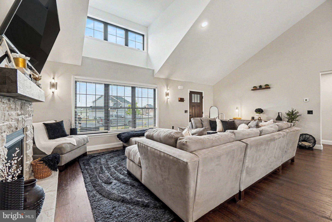
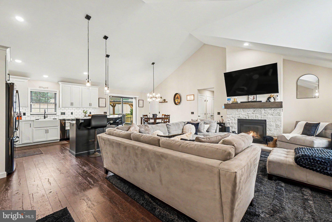
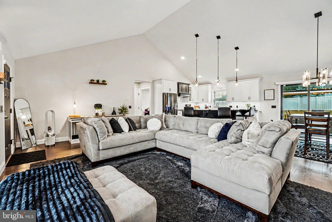
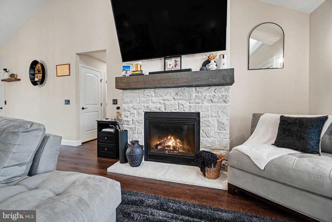
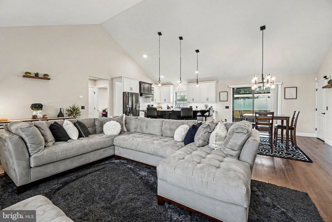
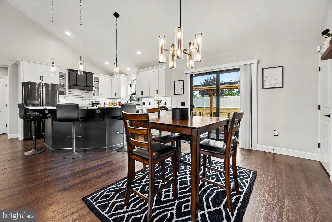
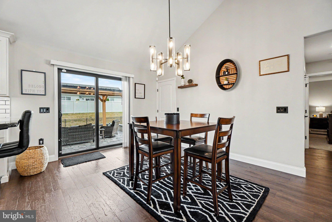
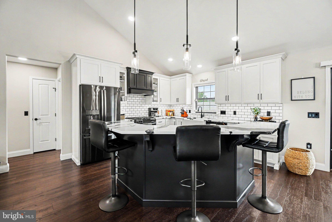
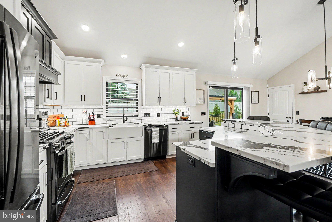
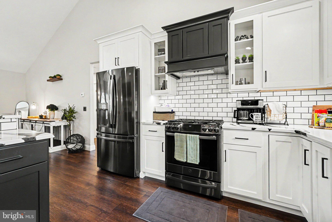
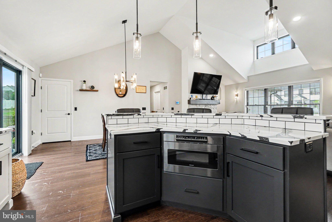
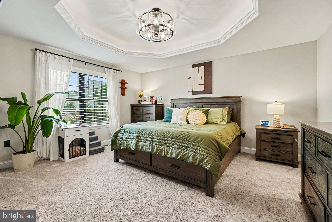
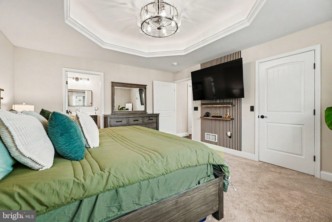
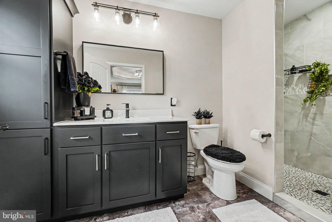
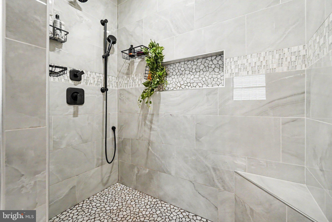
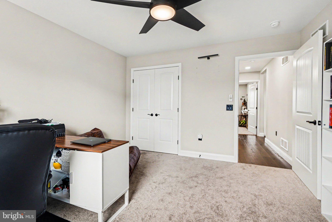
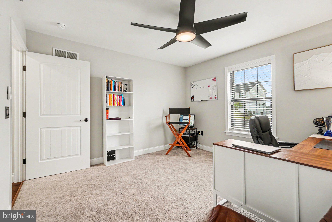
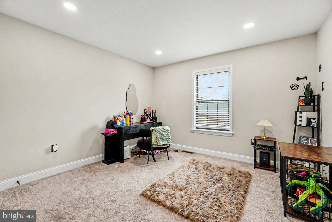
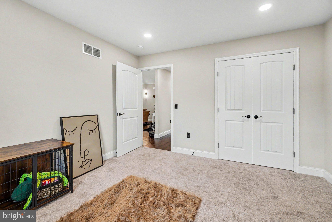
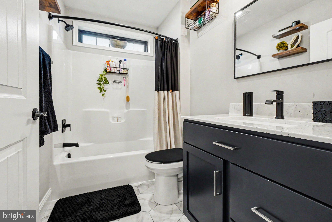
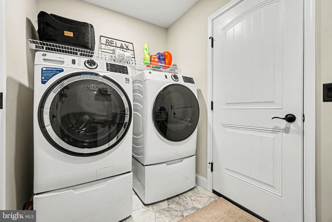
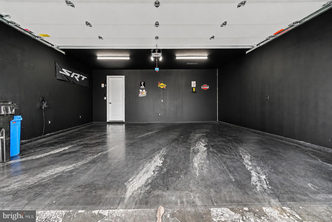
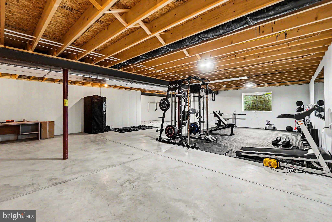
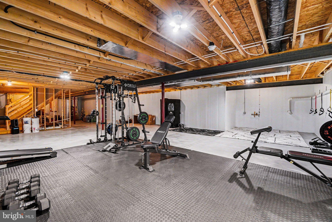
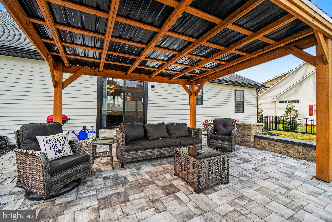
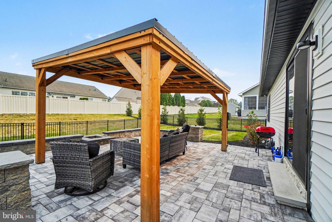
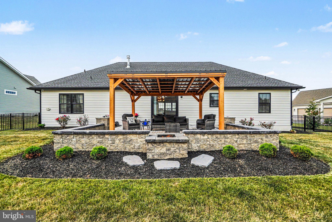
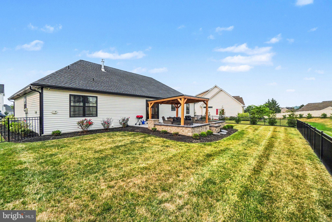
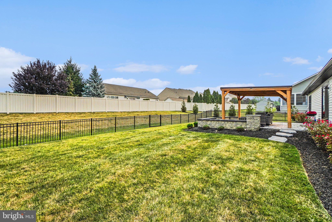
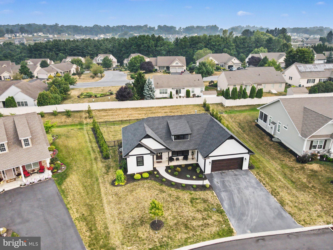
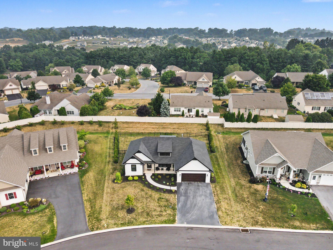
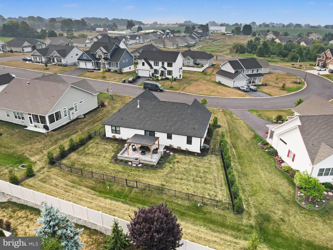
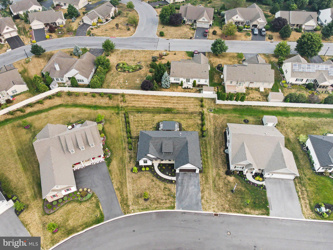
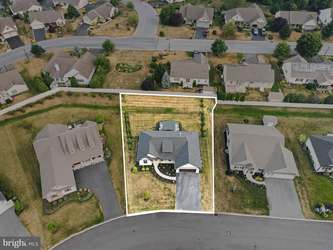
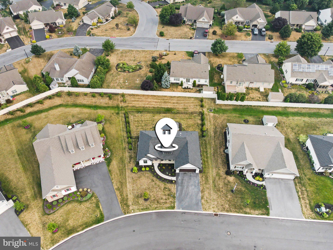
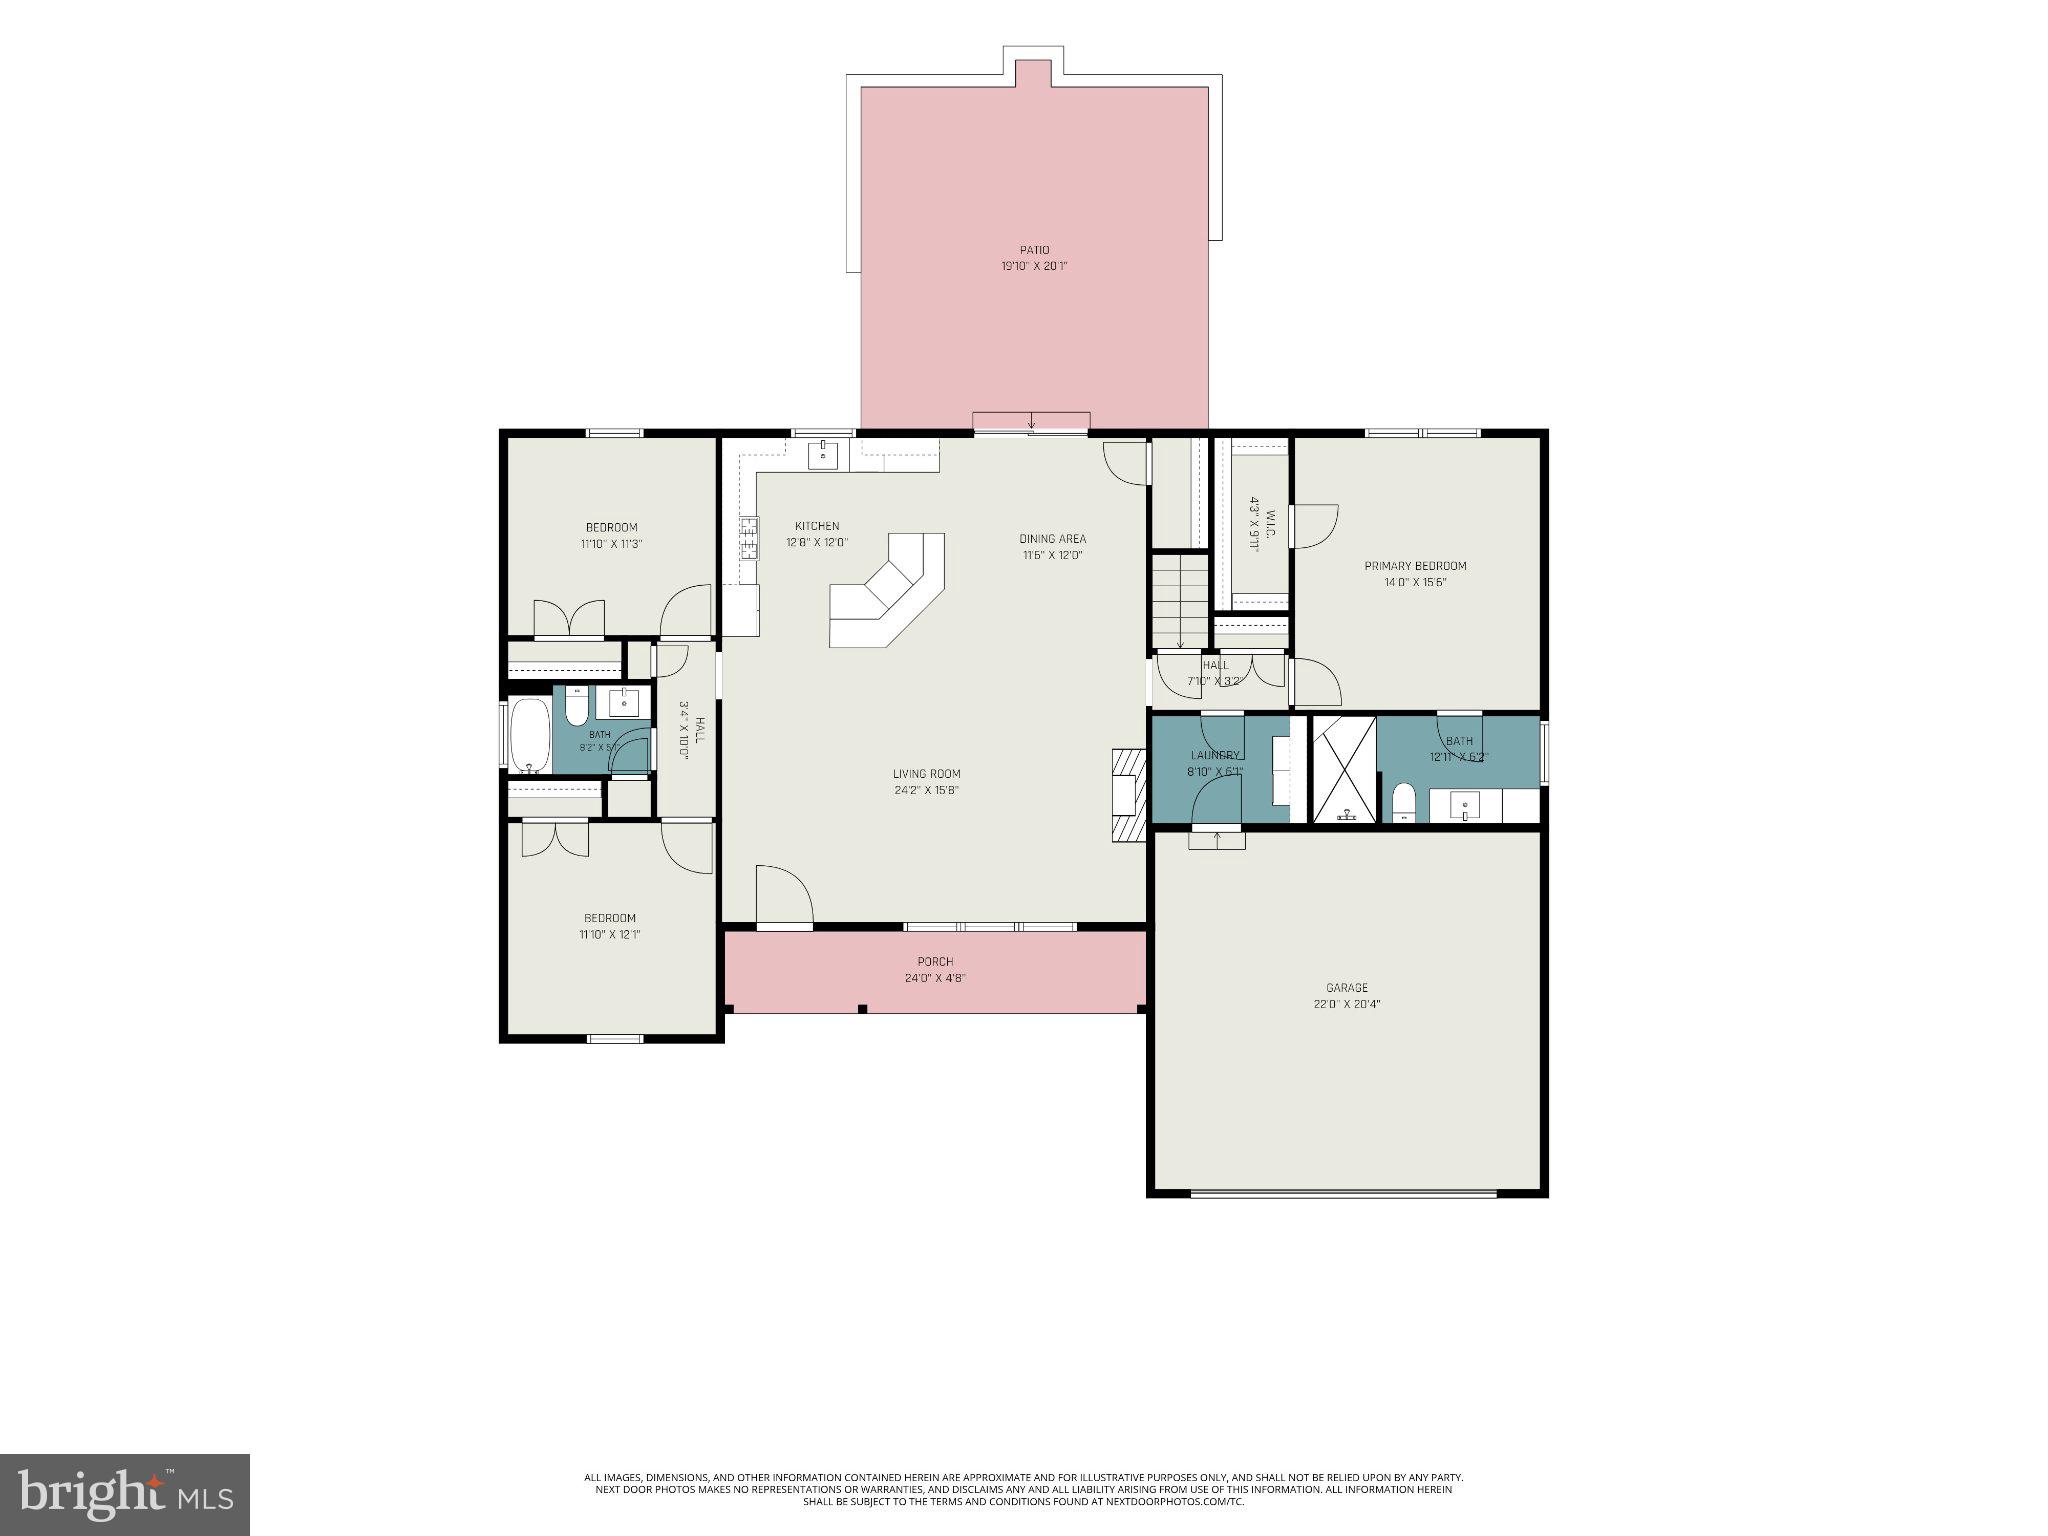
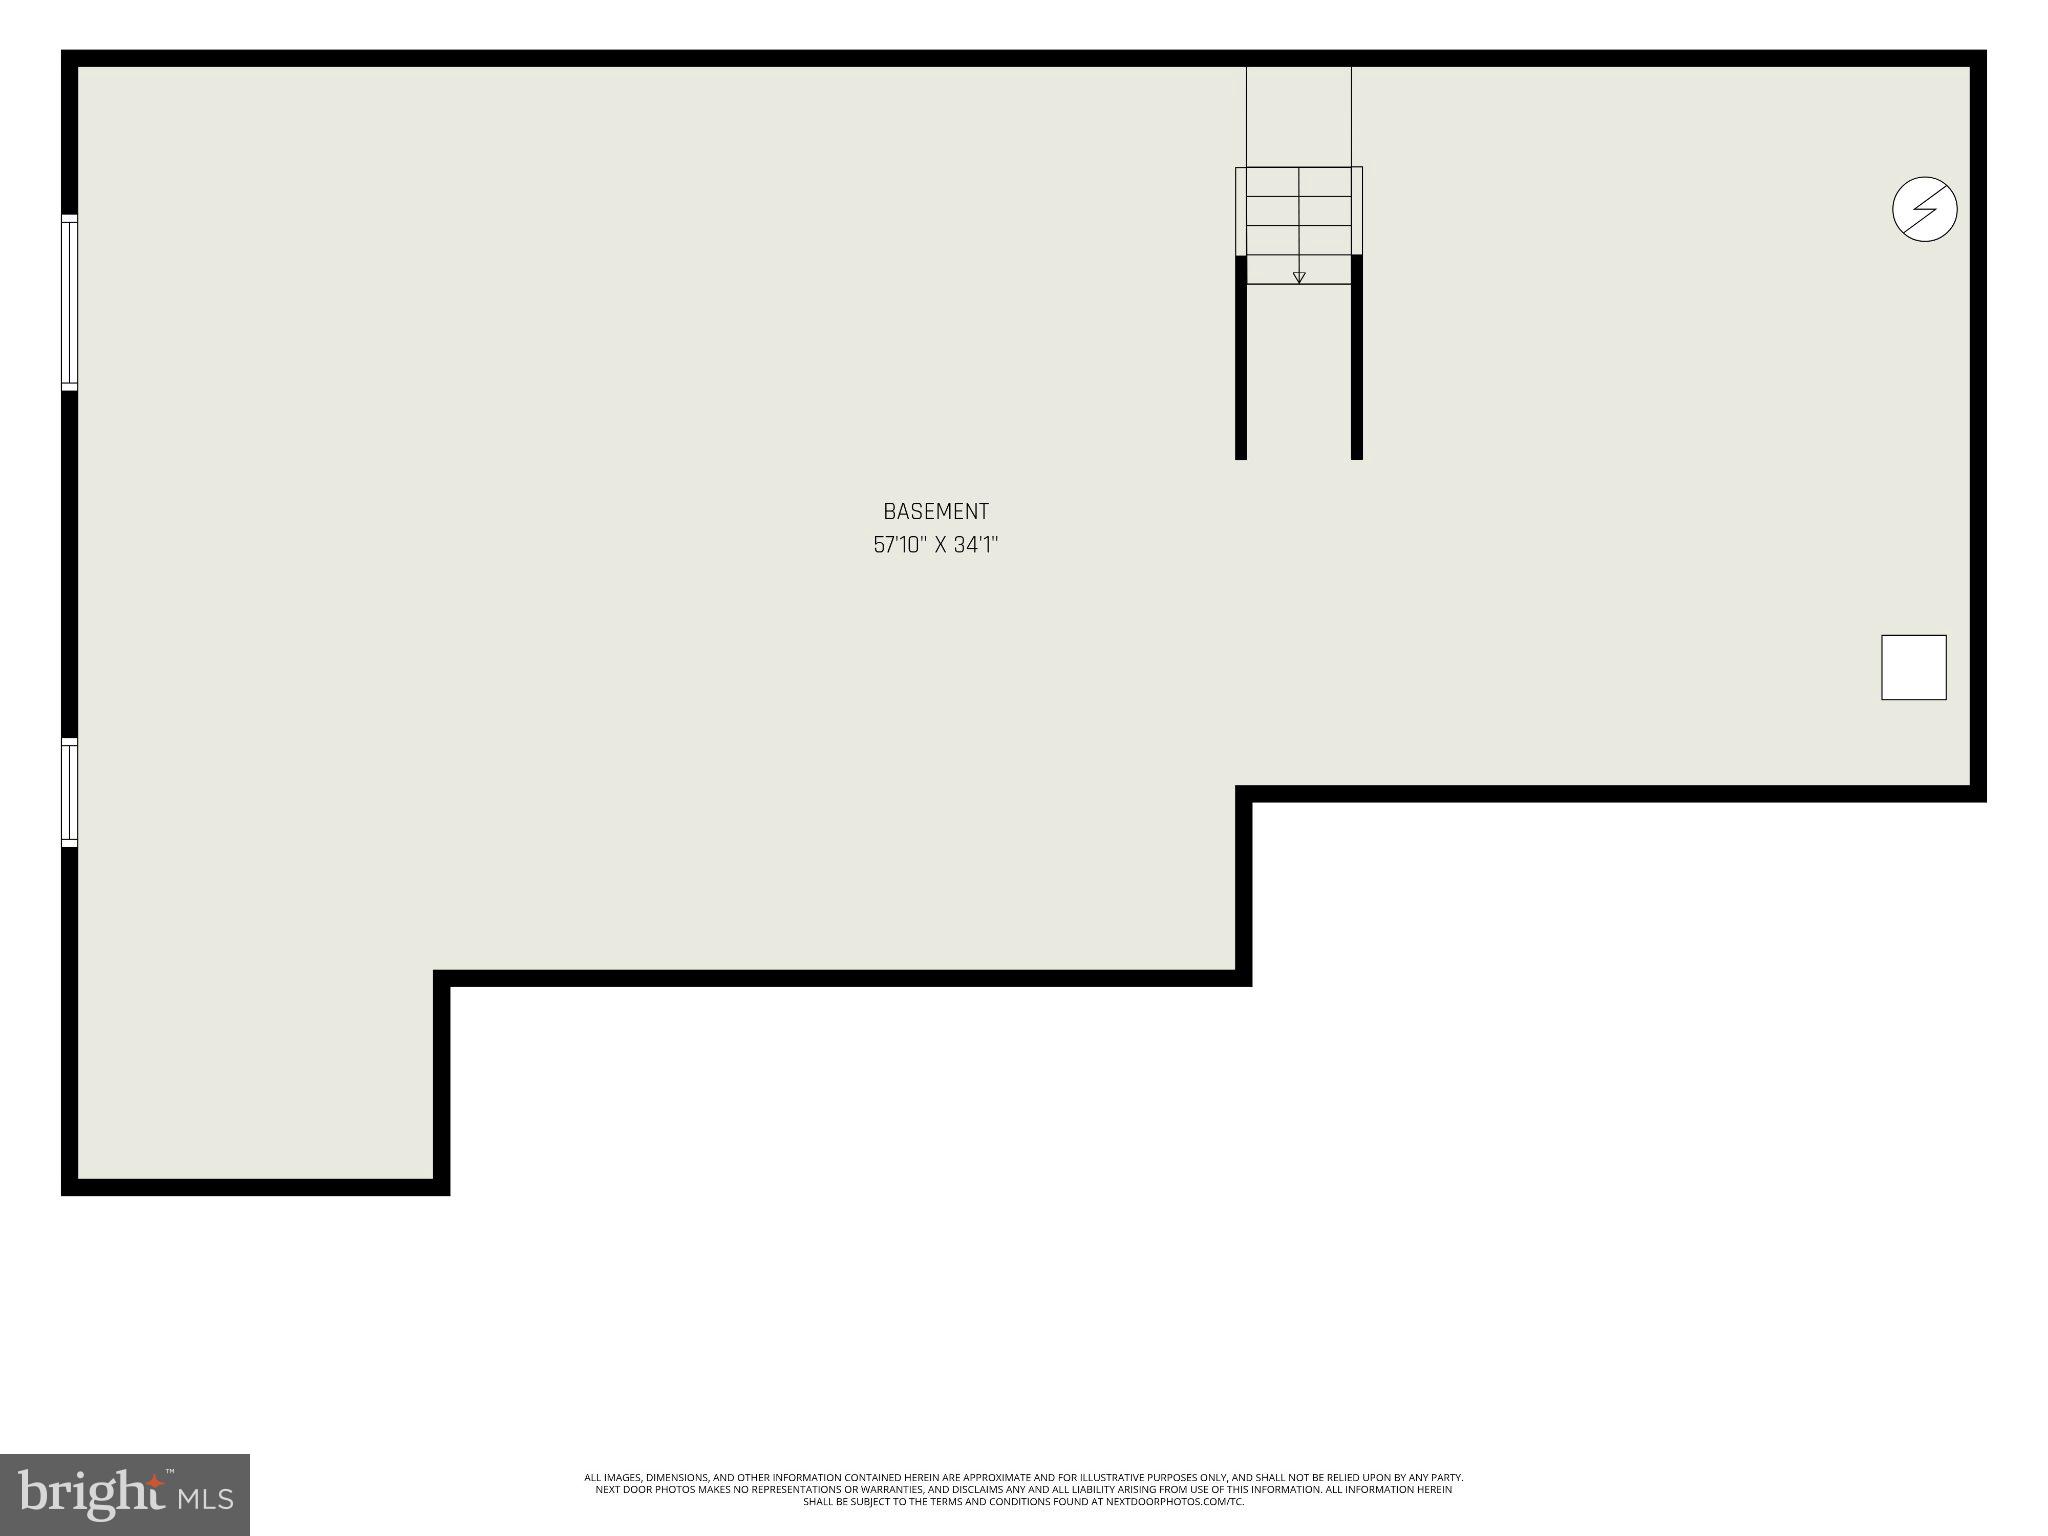
Welcome to 227 Daisy Drive, where thoughtful design, premium upgrades, and exceptional outdoor living come together in one stunning custom ranch. Built by S. Gerald Musser in the desirable Mapledale Estates community, this 3-bedroom, 2-bath home offers 1,685 square feet of beautifully finished main-level living with a full unfinished basement ready for your vision. From the moment you arrive, the home's modern farmhouse curb appeal, professional landscaping, and inviting front porch set the tone for what awaits inside. The open-concept floor plan features soaring cathedral ceilings, abundant natural light, luxury finishes, and seamless spaces designed for both everyday living and effortless entertaining. The gourmet kitchen is the centerpiece of the home, offering custom cabinetry, quartz countertops, stainless steel appliances, a large center island, pantry, and generous workspace overlooking the spacious living and dining areas. Retreat to the private owner's suite featuring a tray ceiling, walk-in closet, and a beautifully renovated spa-inspired bathroom with dual vanities and an oversized custom tiled walk-in shower. Two additional bedrooms provide flexibility for guests, family, or a dedicated home office, while the conveniently located main-floor laundry room makes daily living easy. The expansive full basement offers endless possibilities. Whether you're dreaming of a home theater, golf simulator, fitness center, recreation room, additional bedrooms, or simply exceptional storage, the space is ready to accommodate your lifestyle. Step outside and discover what truly sets this property apart. The professionally designed backyard features a stunning timber-frame pavilion, expansive paver patio, built-in seating walls, fire pit, aluminum fencing, and beautifully landscaped grounds—creating an outdoor retreat perfect for relaxing or entertaining throughout every season. Additional highlights include an oversized two-car garage, natural gas utilities, public water and sewer, and a quiet cul-de-sac location within the highly regarded Cornwall-Lebanon School District. This is more than a home. It is a lifestyle.
Features & Amenities
Interior
-
Total Bedrooms
3
-
Bathrooms
2
-
Above Grade Finished Area
1670.0
-
Basement YN
YES
-
Cooling YN
YES
-
Cooling
Central Air, Electric
-
Fireplace YN
YES
-
Heating YN
YES
-
Heating
Natural Gas, Forced Air
-
Main Level Bedrooms
3
-
Pet friendly
N/A
Exterior
-
Garage
Yes
-
Garage spaces
2
-
Parking
Off Street, Garage, Driveway, Attached
-
Pool
No
-
Waterfront YN
NO
Area & Lot
-
Lot Size(acres)
0.32
-
Lot Size(square feet)
13,939
-
Property Type
Residential
-
Property Sub Type
Single Family Residence
-
Architectural Style
Ranch/Rambler
Price
-
Sales Price
$495,000
-
Tax Amount
$7,315
-
Financing Options
Cash, Conventional, VA, USDA
-
Sq. Footage
1,670
-
Price/SqFt
$296
HOA
-
Association
YES
-
Association Fee
$40
-
Association Fee Frequency
Monthly
-
Association Fee Includes
N/A
School District
-
Elementary School
N/A
-
Middle School
N/A
-
High School
N/A
Property Features
-
New Construction
NO
-
Foundation Details
Other
-
Senior Community YN
NO
-
Sewer
Public Sewer
-
Water Source
Public
Schedule a Showing
Showing scheduled successfully.
Mortgage calculator
Estimate your monthly mortgage payment, including the principal and interest, property taxes, and HOA. Adjust the values to generate a more accurate rate.
Your payment
Principal and Interest:
$
Property taxes:
$
HOA fees:
$
Total loan payment:
$
Total interest amount:
$
Location
County
LEBANON
Elementary School
Middle School
High School
Listing Courtesy of Noah Starry , Real of Pennsylvania
RealHub Information is provided exclusively for consumers' personal, non-commercial use, and it may not be used for any purpose other than to identify prospective properties consumers may be interested in purchasing. All information deemed reliable but not guaranteed and should be independently verified. All properties are subject to prior sale, change or withdrawal. RealHub website owner shall not be responsible for any typographical errors, misinformation, misprints and shall be held totally harmless.

Owner, Chief Executive Officer, Portfolio Advisor
Nick Polinchock
Call Nick today to schedule a private showing.

* Listings on this website come from the FMLS IDX Compilation and may be held by brokerage firms other than the owner of this website. The listing brokerage is identified in any listing details. Information is deemed reliable but is not guaranteed. If you believe any FMLS listing contains material that infringes your copyrighted work please click here to review our DMCA policy and learn how to submit a takedown request.© 2024 FMLS.
Related Properties
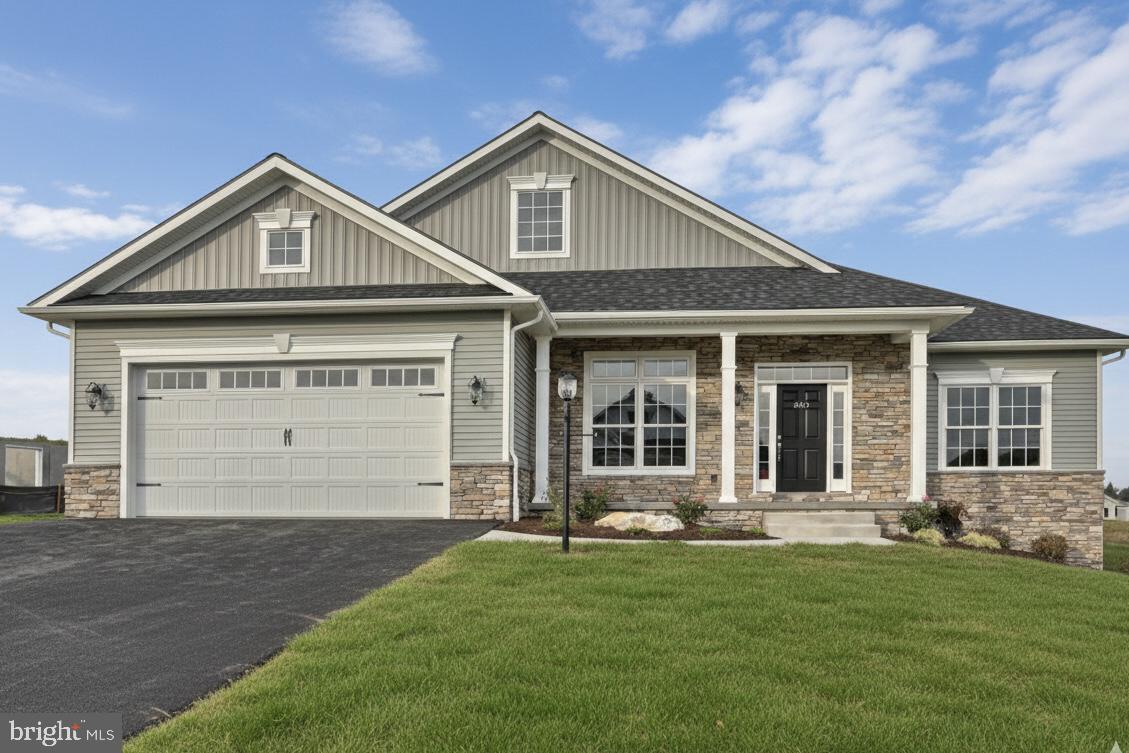
LEBANON
021 ROLLING MEADOW ROAD
3 Beds
2 Baths
2,228 Sq.Ft.
$478,300
MLS#: PALN2018188
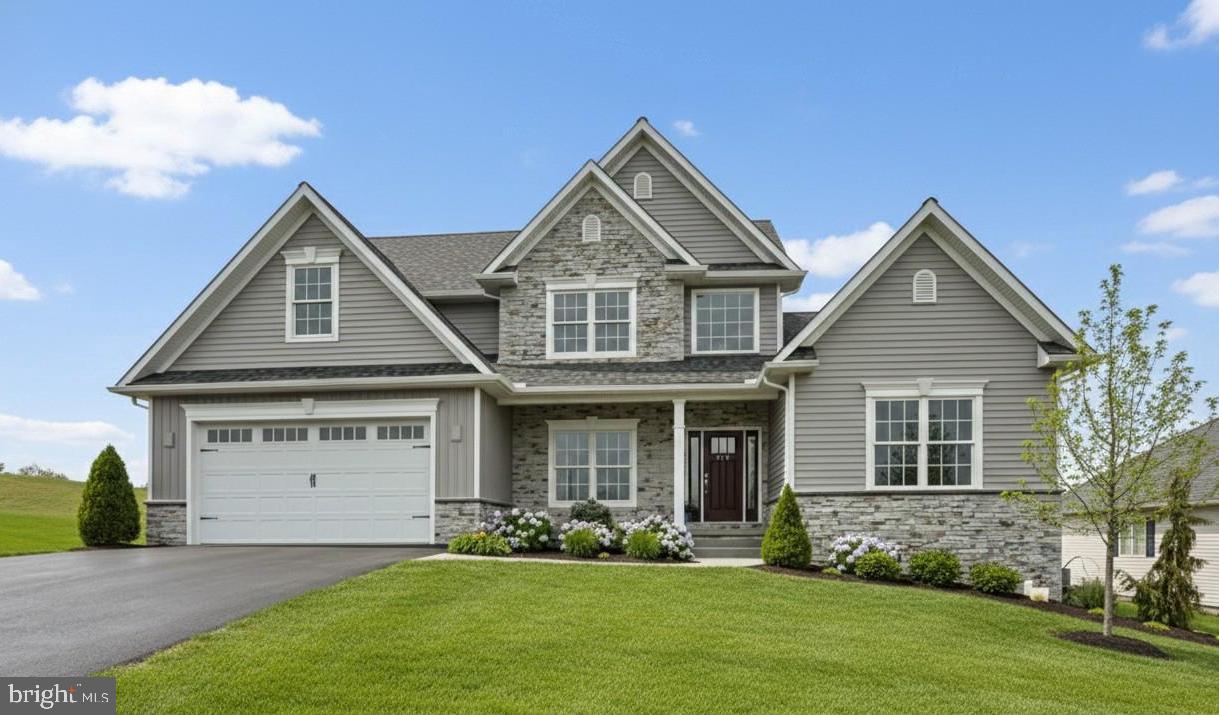
LEBANON
023 ROLLING MEADOW RD
4 Beds
2 Baths
2,805 Sq.Ft.
$519,900
MLS#: PALN2018132
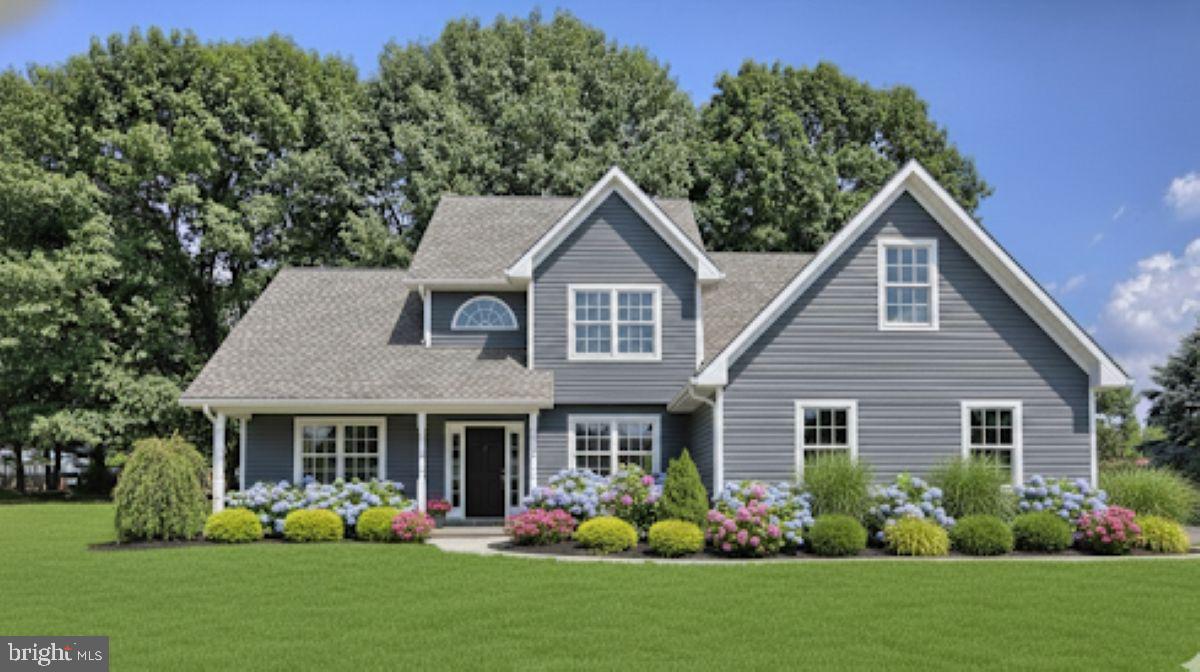
LEBANON
010 ROLLING MEADOW RD
3 Beds
2 Baths
2,119 Sq.Ft.
$481,500
MLS#: PALN2018066
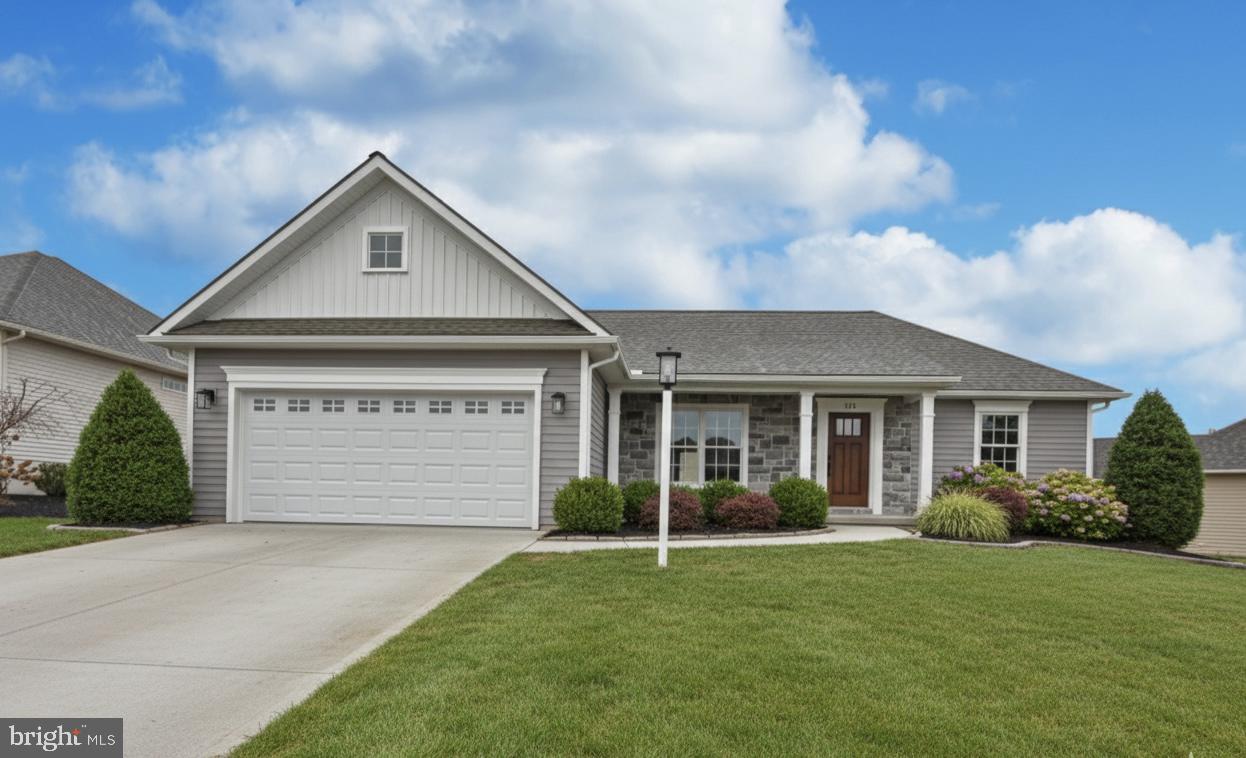
LEBANON
016 ROLLING MEADOW ROAD
3 Beds
2 Baths
1,443 Sq.Ft.
$401,500
MLS#: PALN2018186
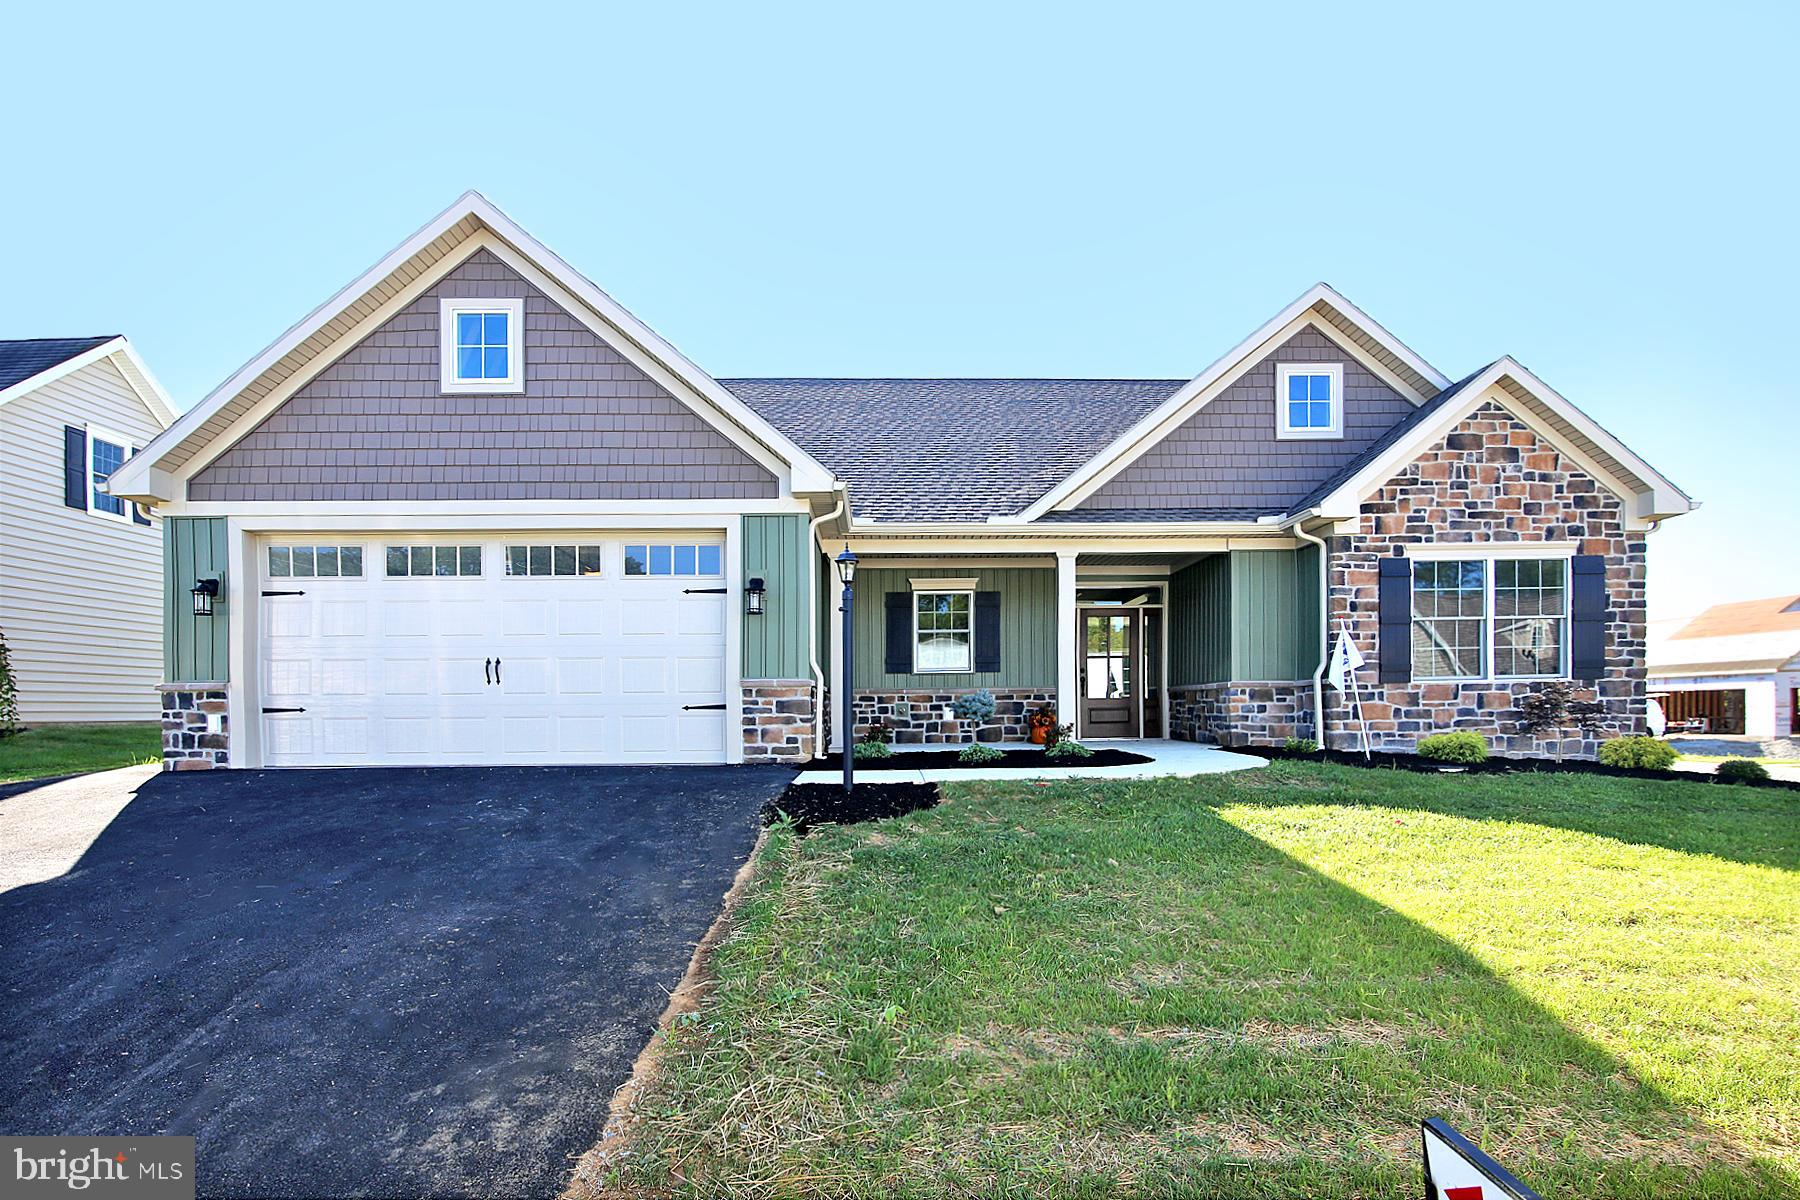
LEBANON
108 ALLWEIN DRIVE
2 Beds
2 Baths
1,577 Sq.Ft.
$423,900
MLS#: PALN2024524
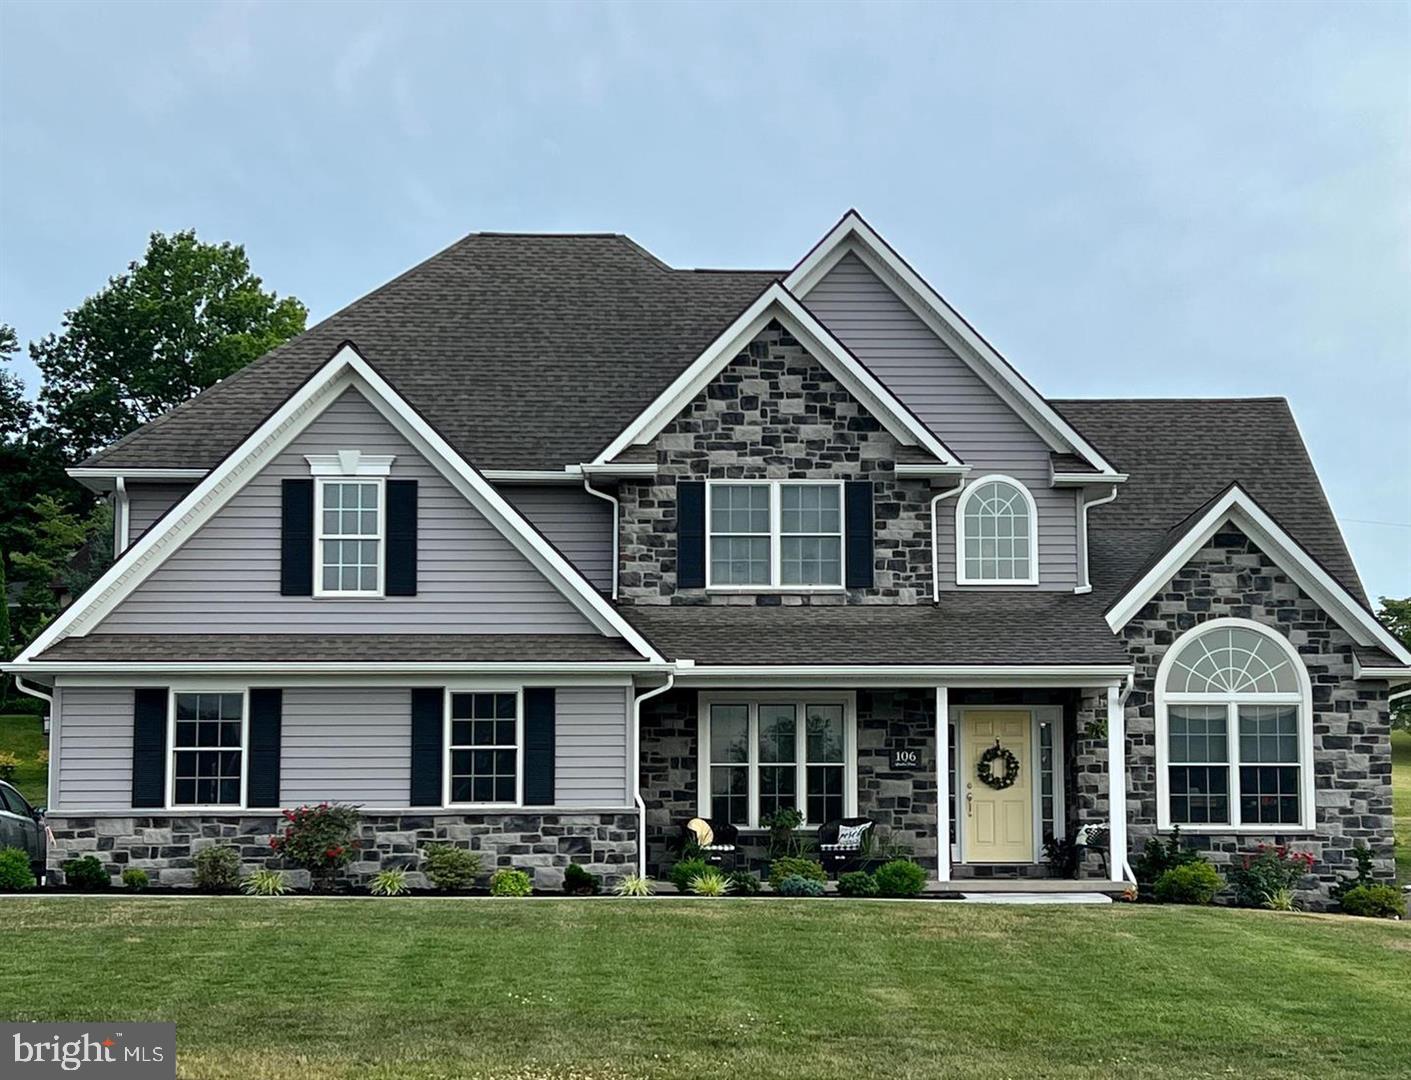
LEBANON
011 ROLLING MEADOW ROAD
4 Beds
3 Baths
2,658 Sq.Ft.
$554,900
MLS#: PALN2018184
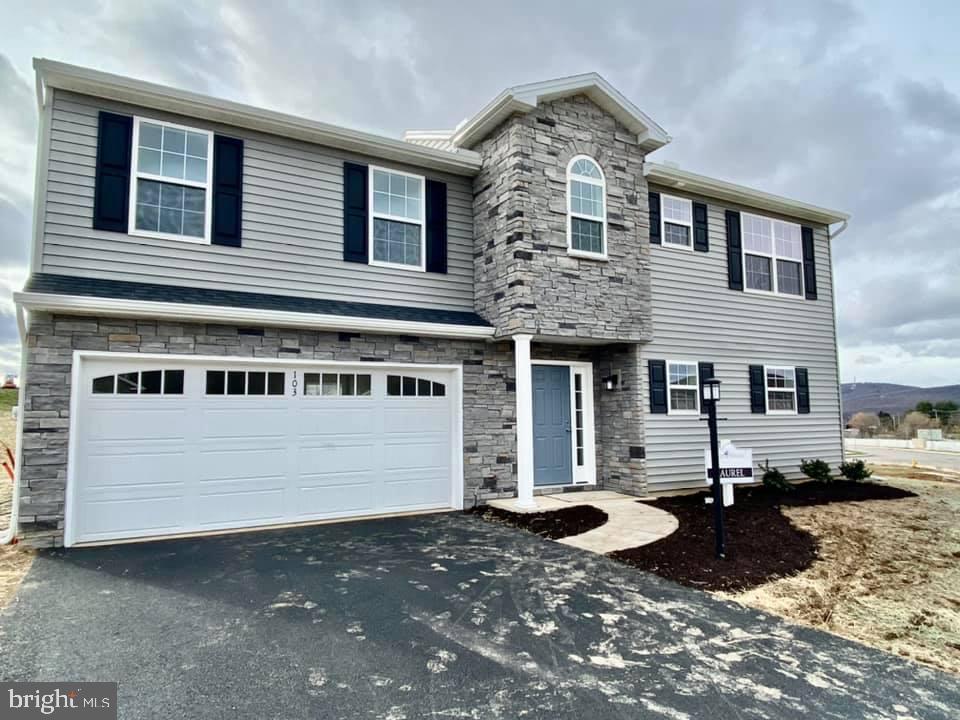
LEBANON
00 GARDENIA LANE
3 Beds
2 Baths
1,634 Sq.Ft.
$440,900
MLS#: PALN2011566
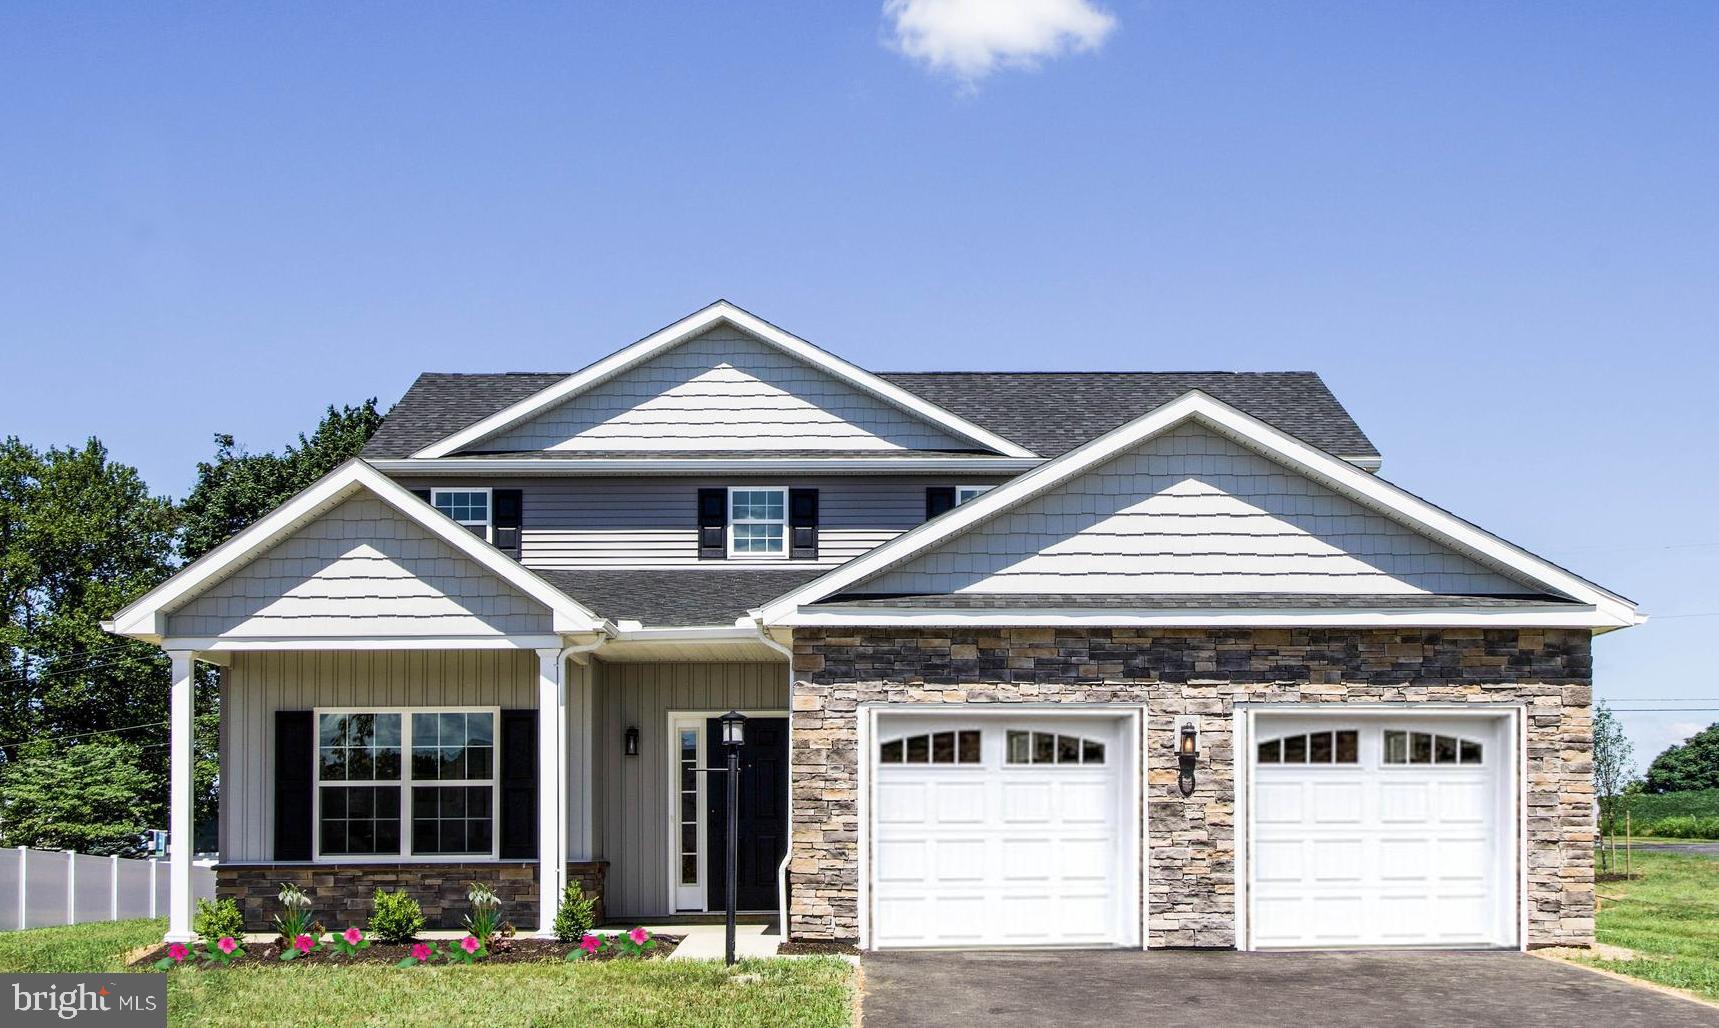
LEBANON
201 GARDENIA LN LOT 36
4 Beds
3 Baths
2,372 Sq.Ft.
$548,785
MLS#: PALN2001932
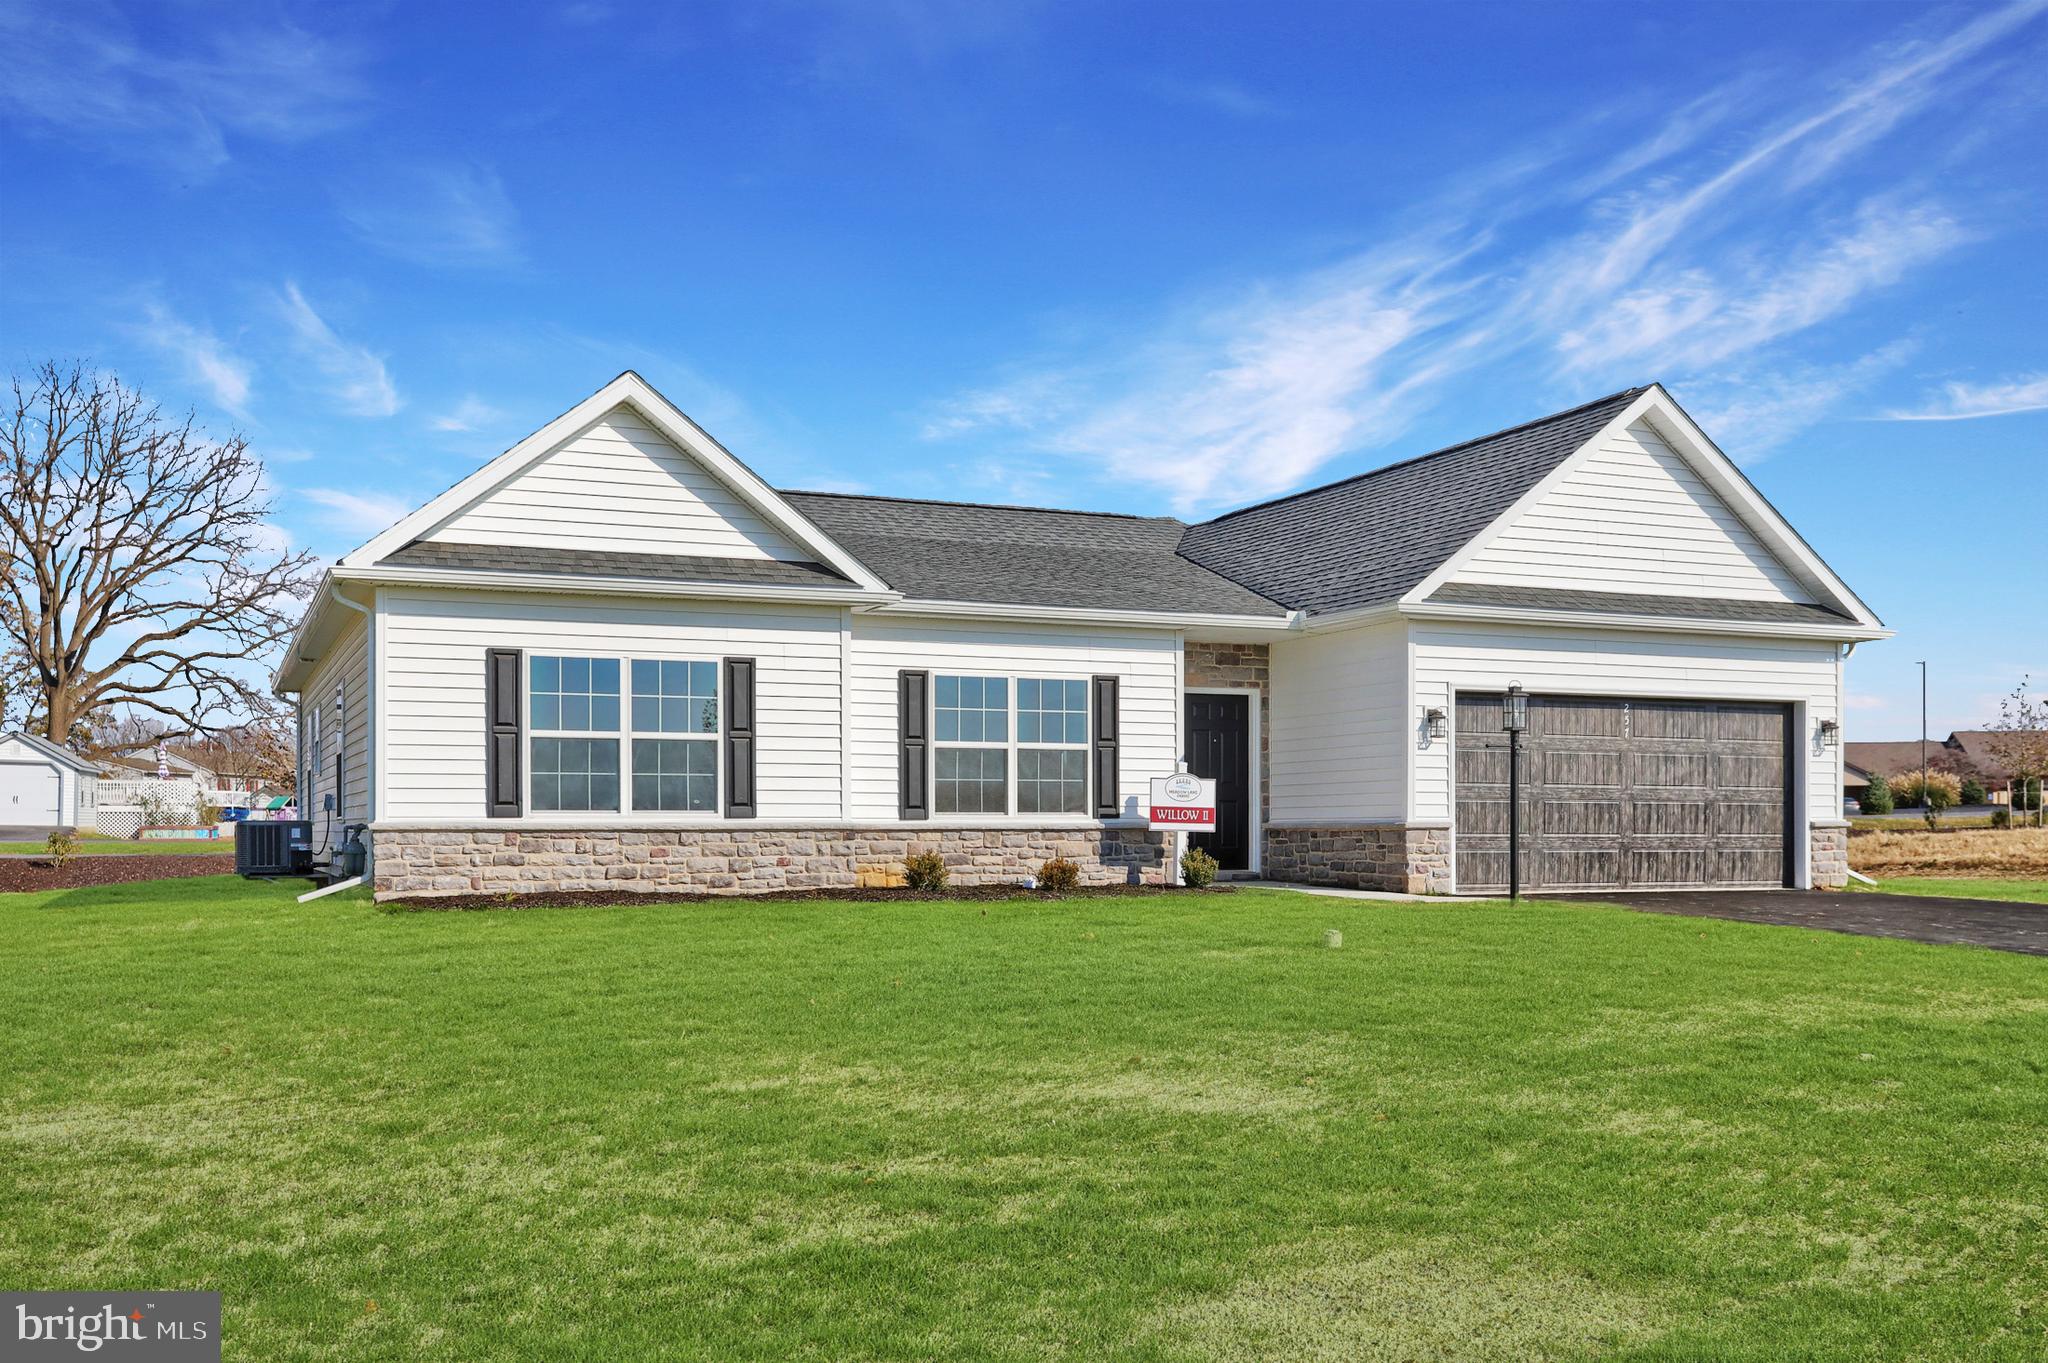
LEBANON
00 JASMINE DR
3 Beds
2 Baths
1,831 Sq.Ft.
$472,900
MLS#: PALN2007430
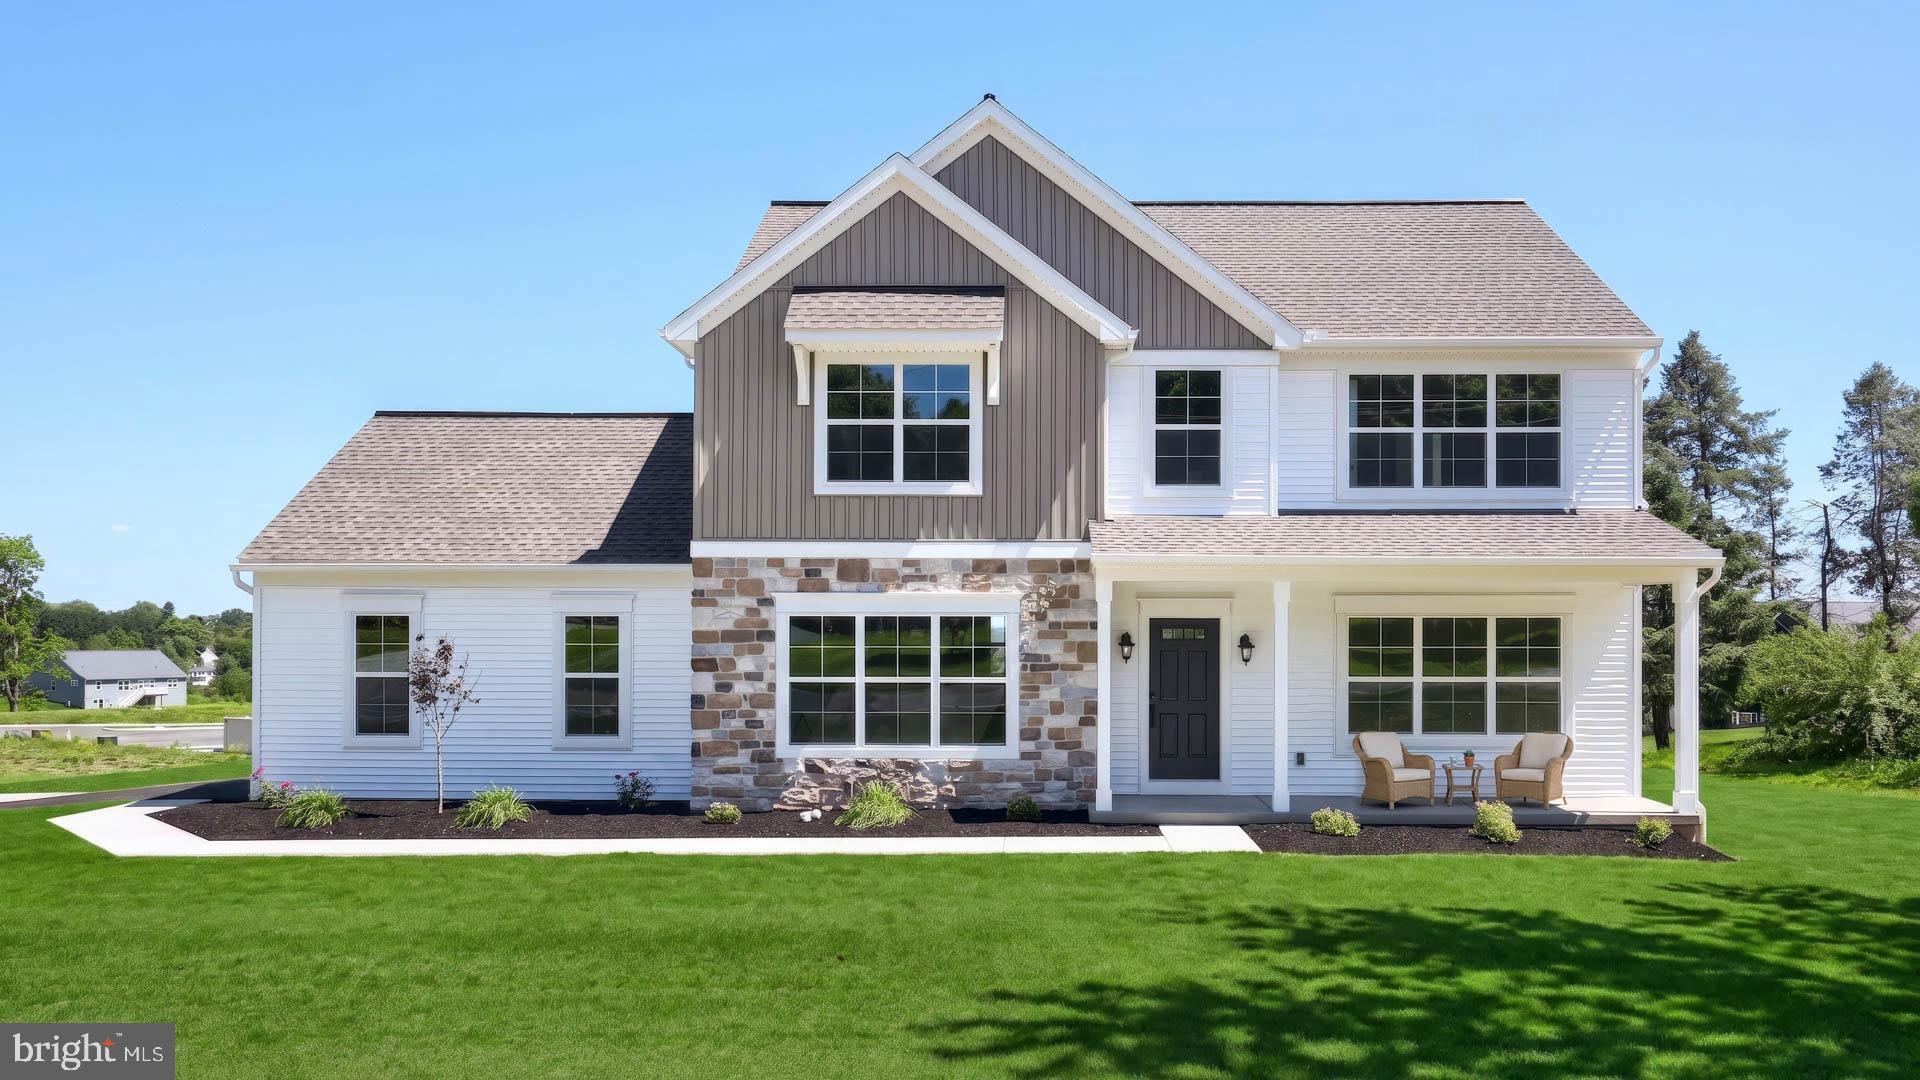
LEBANON
828 KIMMERLINGS ROAD
4 Beds
2 Baths
2,202 Sq.Ft.
$499,900
MLS#: PALN2026664
