
Straight Thru
2245 E CAMBRIA STREET
PHILADELPHIA, PA 19134
MLS#: PAPH2659954
$310,000


Property
Beds
4
Full Baths
2
1/2 Baths
None
Year Built
1925
Sq.Footage
1,435
Welcome to this fully renovated gem in Port Richmond, completely remodeled from top to bottom with a sharp modern design and quality upgrades throughout. Step inside to a bright, wide-open concept layout featuring luxury vinyl plank flooring, sleek contemporary finishes, and a striking built-in electric fireplace surrounded by a tiled accent wall that creates an impressive focal point in the living area. The open kitchen is designed for both everyday living and entertaining, highlighted by a large eat-in island, modern cabinetry, updated finishes, and all-new appliances. This renovation goes well beyond cosmetics. The home features new electrical and plumbing throughout, along with all-new mechanical systems and appliances, providing the benefits of a substantially updated property from the inside out. Stainless steel railings add another clean, modern touch to the home's overall design. The finished basement significantly expands the usable living space and includes a bonus bedroom, full bathroom with stand-up shower, and direct egress to the rear yard—making it ideal for guests, a home office, recreation space, or additional private living quarters. Modern, move-in ready, and extensively renovated, this Port Richmond home delivers the finishes buyers want with the major improvements already completed. A turnkey opportunity offering style, functionality, and flexible living space on every level.
Features & Amenities
Interior
-
Total Bedrooms
4
-
Bathrooms
2
-
Above Grade Finished Area
1435.0
-
Basement YN
YES
-
Cooling YN
YES
-
Cooling
Central Air, Electric
-
Fireplace YN
NO
-
Heating YN
YES
-
Heating
Natural Gas, Central
-
Pet friendly
N/A
Exterior
-
Garage
No
-
Parking
On Street
-
Patio and Porch Features
Porch
-
Pool
No
-
Waterfront YN
NO
-
View
City
Area & Lot
-
Lot Size(acres)
0.02
-
Lot Size(square feet)
900
-
Property Type
Residential
-
Property Sub Type
Townhouse
-
Architectural Style
Straight Thru
Price
-
Sales Price
$310,000
-
Tax Amount
$2,273
-
Financing Options
Conventional, FHA, VA, Cash
-
Sq. Footage
1,435
-
Price/SqFt
$216
HOA
-
Association
No
School District
-
Elementary School
N/A
-
Middle School
JOHN PAUL JONES
-
High School
KENSINGTON
Property Features
-
New Construction
NO
-
Foundation Details
Stone
-
Senior Community YN
NO
-
Sewer
Public Sewer
-
Tax Lot
136
-
Water Source
Public
Schedule a Showing
Showing scheduled successfully.
Mortgage calculator
Estimate your monthly mortgage payment, including the principal and interest, property taxes, and HOA. Adjust the values to generate a more accurate rate.
Your payment
Principal and Interest:
$
Property taxes:
$
HOA fees:
$
Total loan payment:
$
Total interest amount:
$
Location
County
PHILADELPHIA
Elementary School
Middle School
JOHN PAUL JONES
High School
KENSINGTON
Listing Courtesy of Monazel Abdulelah, Keller Williams Real Estate Tri-County
RealHub Information is provided exclusively for consumers' personal, non-commercial use, and it may not be used for any purpose other than to identify prospective properties consumers may be interested in purchasing. All information deemed reliable but not guaranteed and should be independently verified. All properties are subject to prior sale, change or withdrawal. RealHub website owner shall not be responsible for any typographical errors, misinformation, misprints and shall be held totally harmless.

Owner, Chief Executive Officer, Portfolio Advisor
Nick Polinchock
Call Nick today to schedule a private showing.

* Listings on this website come from the FMLS IDX Compilation and may be held by brokerage firms other than the owner of this website. The listing brokerage is identified in any listing details. Information is deemed reliable but is not guaranteed. If you believe any FMLS listing contains material that infringes your copyrighted work please click here to review our DMCA policy and learn how to submit a takedown request.© 2024 FMLS.
Related Properties

PHILADELPHIA
8211 BUIST AVENUE
3 Beds
2 Baths
1,360 Sq.Ft.
$310,000
MLS#: PAPH2667458

PHILADELPHIA
1537 N 30TH STREET
3 Beds
2 Baths
1,130 Sq.Ft.
$314,900
MLS#: PAPH2621654

PHILADELPHIA
1613 N 18TH STREET
2 Beds
2 Baths
2,010 Sq.Ft.
$355,000
MLS#: PAPH2537338

PHILADELPHIA
1407 N 8TH STREET 9 A1
2 Beds
2 Baths
N/A
$350,000
MLS#: PAPH2556298

PHILADELPHIA
6512 N 16TH STREET
4 Beds
3 Baths
2,092 Sq.Ft.
$310,000
MLS#: PAPH2471920
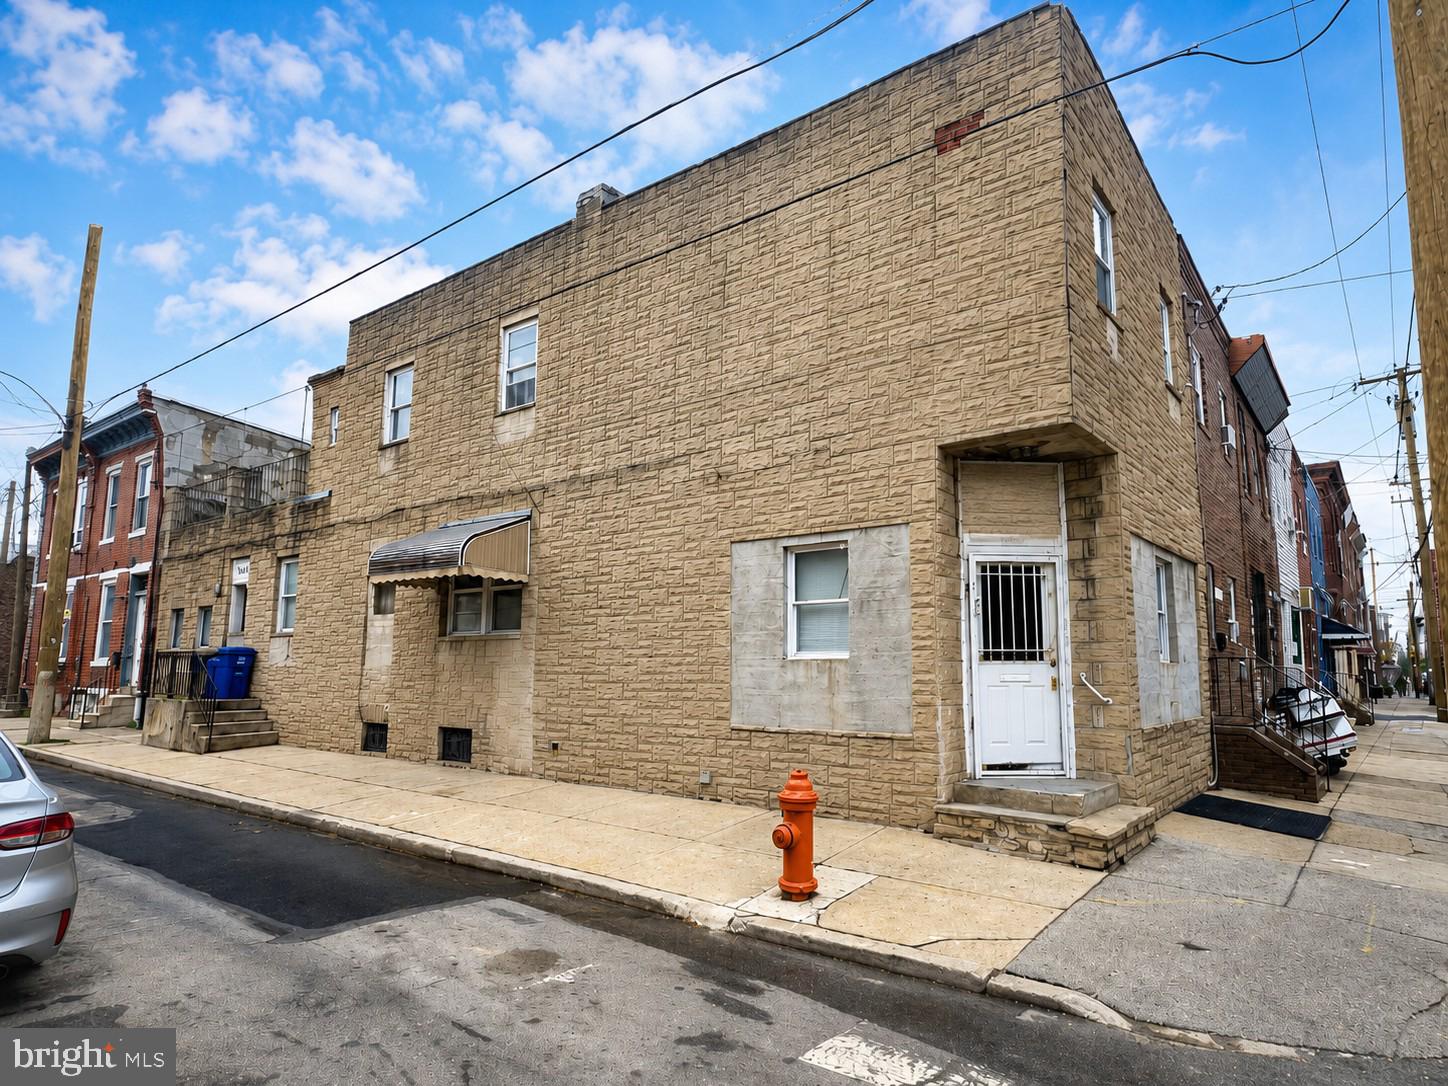
PHILADELPHIA
2126 S 8TH STREET
3 Beds
1 Baths
1,808 Sq.Ft.
$260,000
MLS#: PAPH2632074

PHILADELPHIA
4723 FRANKFORD AVENUE
6 Beds
2 Baths
3,045 Sq.Ft.
$350,000
MLS#: PAPH2572342

PHILADELPHIA
2424 S SARTAIN STREET
2 Beds
1 Baths
840 Sq.Ft.
$295,000
MLS#: PAPH2633220

PHILADELPHIA
12 S LETITIA STREET 16 204
1 Beds
1 Baths
603 Sq.Ft.
$299,999
MLS#: PAPH2634858
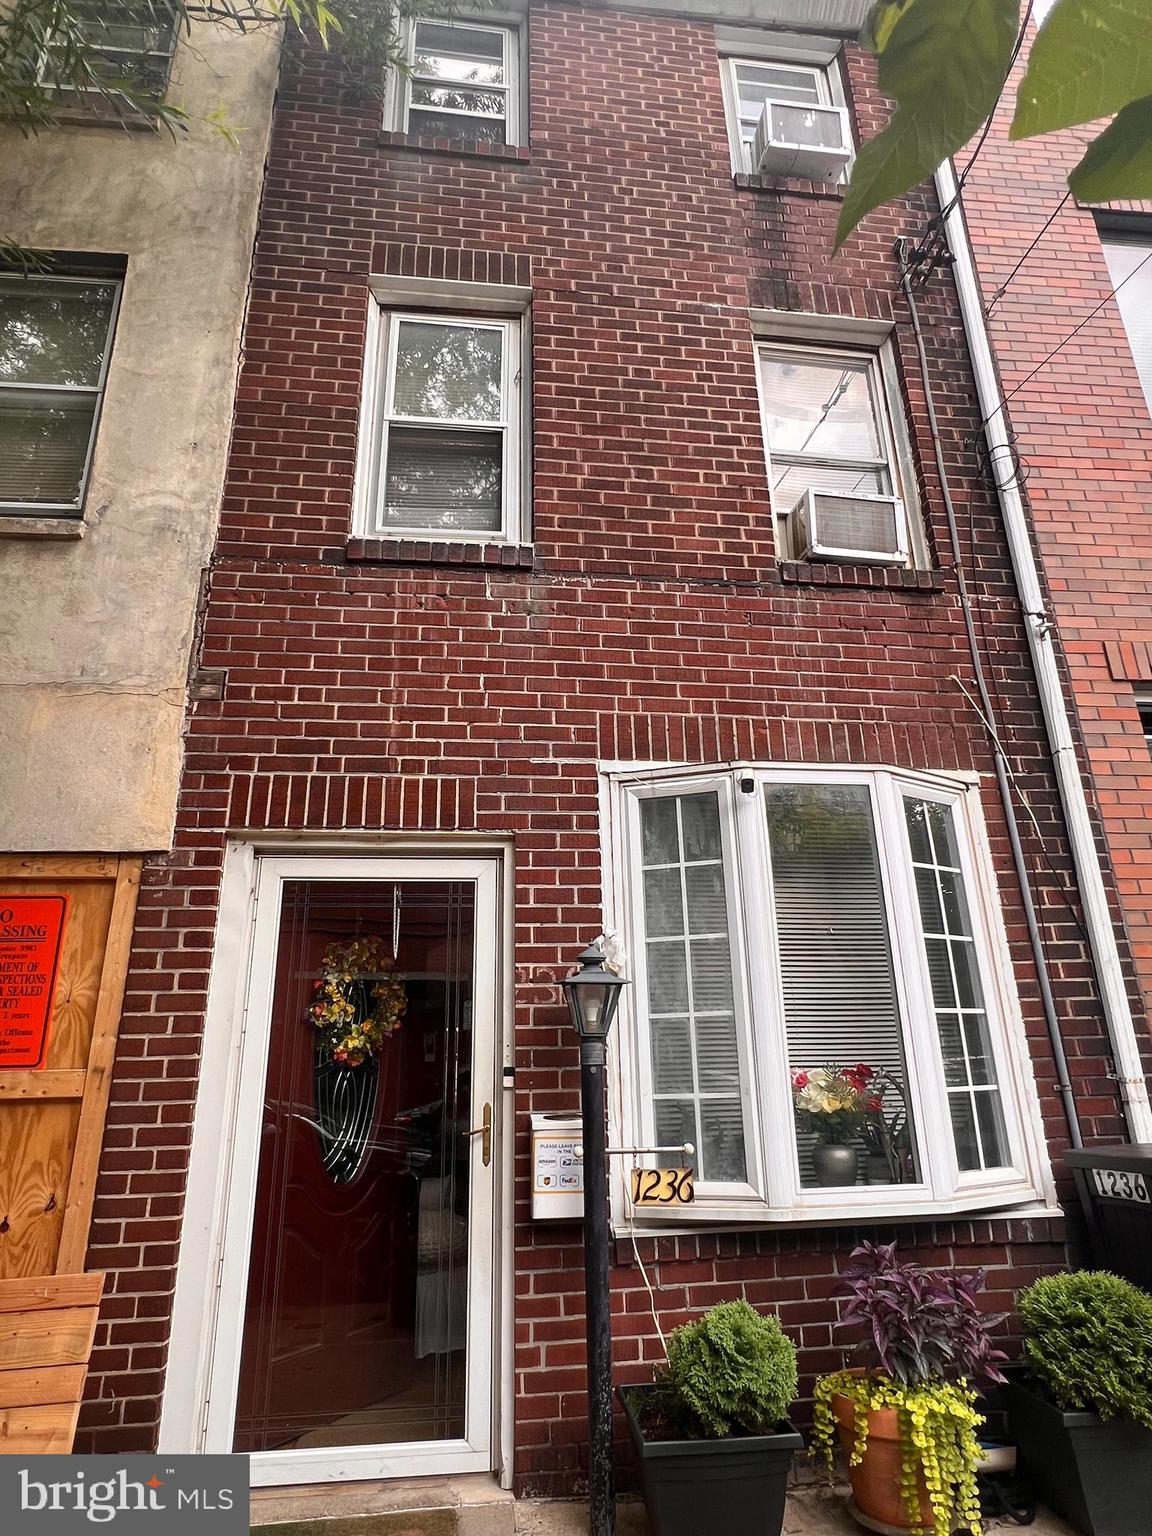
PHILADELPHIA
1236 N HOWARD STREET
3 Beds
2 Baths
996 Sq.Ft.
$300,000
MLS#: PAPH2638980
