Features & Amenities

Interior

  • Other Interior Features

    Recessed Lighting, Walk-In Closet(s), Open Floorplan

  • Total Bedrooms

    5

  • Bathrooms

    3

  • Above Grade Finished Area

    2000.0

  • Basement YN

    NO

  • Cooling YN

    YES

  • Cooling

    Central Air, Electric

  • Fireplace YN

    NO

  • Heating YN

    YES

  • Heating

    Electric, Baseboard

  • Main Level Bedrooms

    1

  • Pet friendly

    Cats OK, Dogs OK, Yes

Exterior

  • Garage

    No

  • Construction Materials

    Vinyl Siding

  • Parking

    Driveway

  • Pool

    No

  • Waterfront YN

    NO

  • View

    Pasture

Area & Lot

  • Lot Size(acres)

    0.32

  • Lot Size(square feet)

    13,939

  • Property Type

    Residential

  • Property Sub Type

    Single Family Residence

  • Architectural Style

    Traditional

Price

  • Sales Price

    $425,000
  • Tax Amount

    $2,162

  • Financing Options

    Conventional, Cash, FHA, VA

  • Sq. Footage

    2,000

  • Price/SqFt

    $212

HOA

  • Association

    No

Property Resources

  • Horse Property

    NO

School District

  • Elementary School

    N/A

  • Middle School

    N/A

  • High School

    N/A

Property Features

  • New Construction

    NO

  • Foundation Details

    Permanent

  • Senior Community YN

    NO

  • Sewer

    Public Sewer

  • Water Source

    Well

Schedule a Showing

Showing scheduled successfully.

<
>
IN PERSON
VIA CHAT

What is 3 + 4 ?


Change time

Mortgage calculator

Estimate your monthly mortgage payment, including the principal and interest, property taxes, and HOA. Adjust the values to generate a more accurate rate.

Your payment

Principal and Interest:

$

Property taxes:

$

HOA fees:

$

Total loan payment:

$

Total interest amount:

$

Location

County

LANCASTER

Elementary School

Middle School

High School

Listing Courtesy of Michael D McComsey , Chesco Realty Group, LLC

RealHub Information is provided exclusively for consumers' personal, non-commercial use, and it may not be used for any purpose other than to identify prospective properties consumers may be interested in purchasing. All information deemed reliable but not guaranteed and should be independently verified. All properties are subject to prior sale, change or withdrawal. RealHub website owner shall not be responsible for any typographical errors, misinformation, misprints and shall be held totally harmless.

Agent Theresa Kehler

Owner, President, Investment Property Advisor

Theresa Kehler

Call Theresa today to schedule a private showing.


* Listings on this website come from the FMLS IDX Compilation and may be held by brokerage firms other than the owner of this website. The listing brokerage is identified in any listing details. Information is deemed reliable but is not guaranteed. If you believe any FMLS listing contains material that infringes your copyrighted work please click here to review our DMCA policy and learn how to submit a takedown request.© 2024 FMLS.
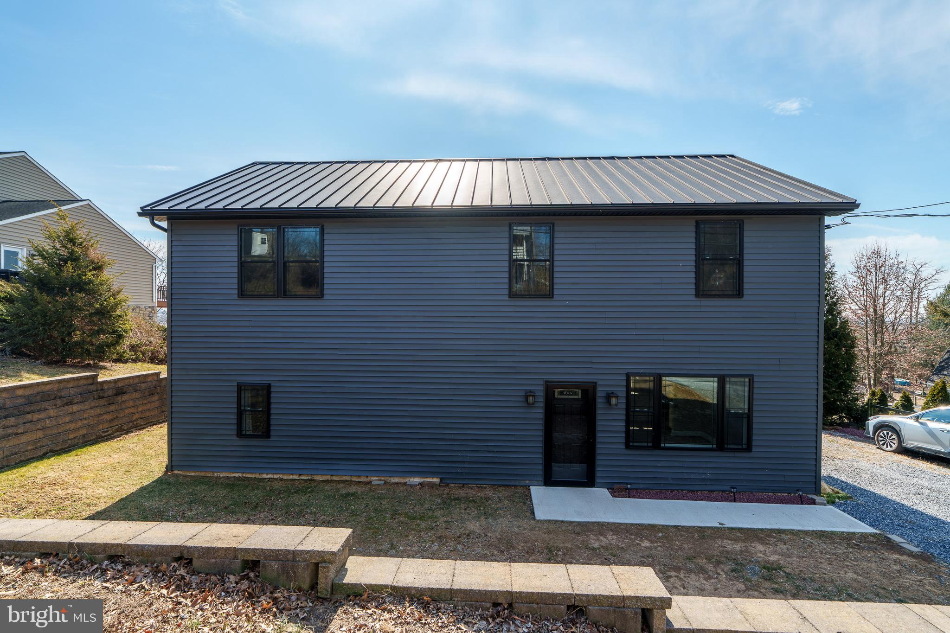
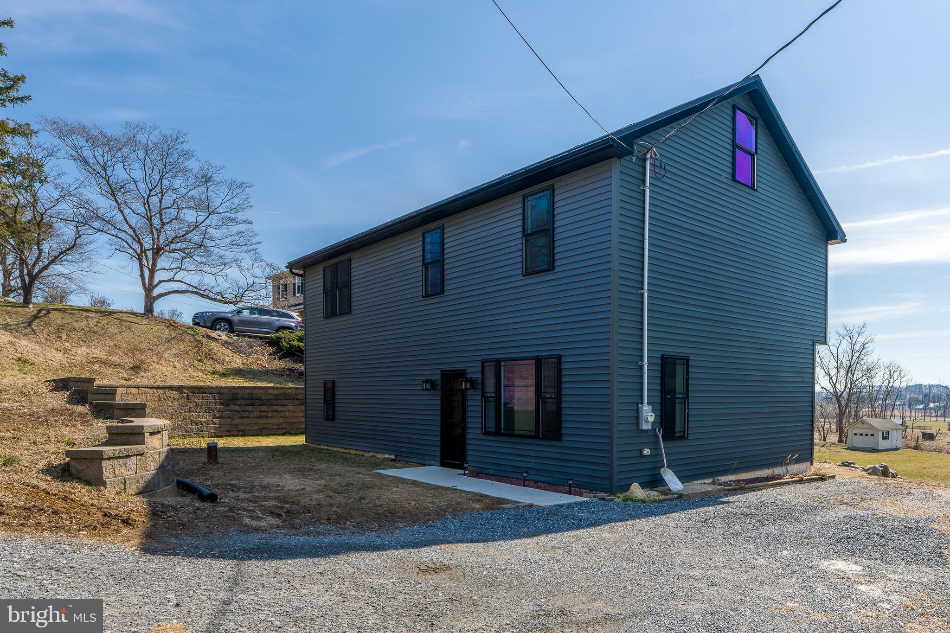
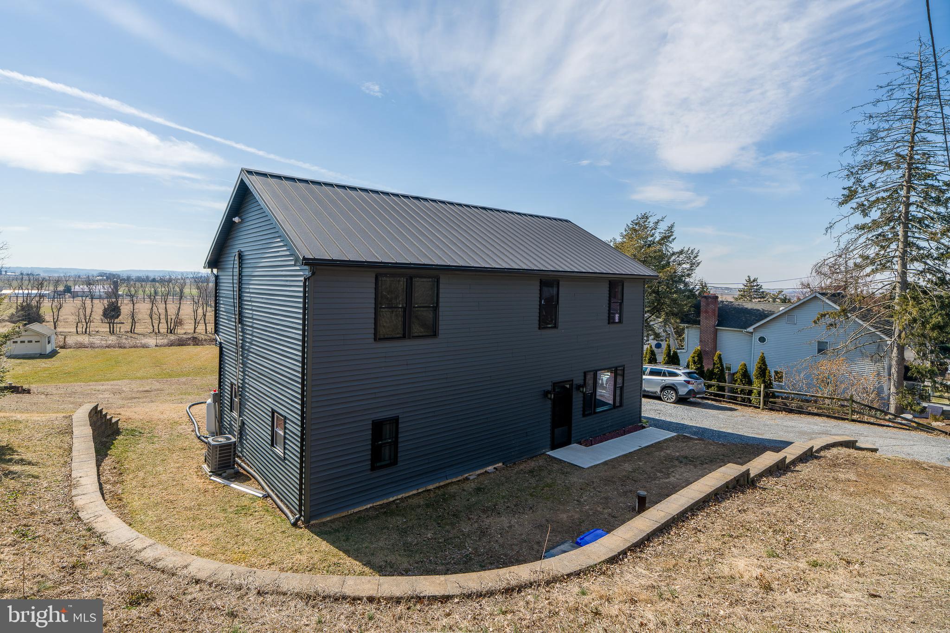
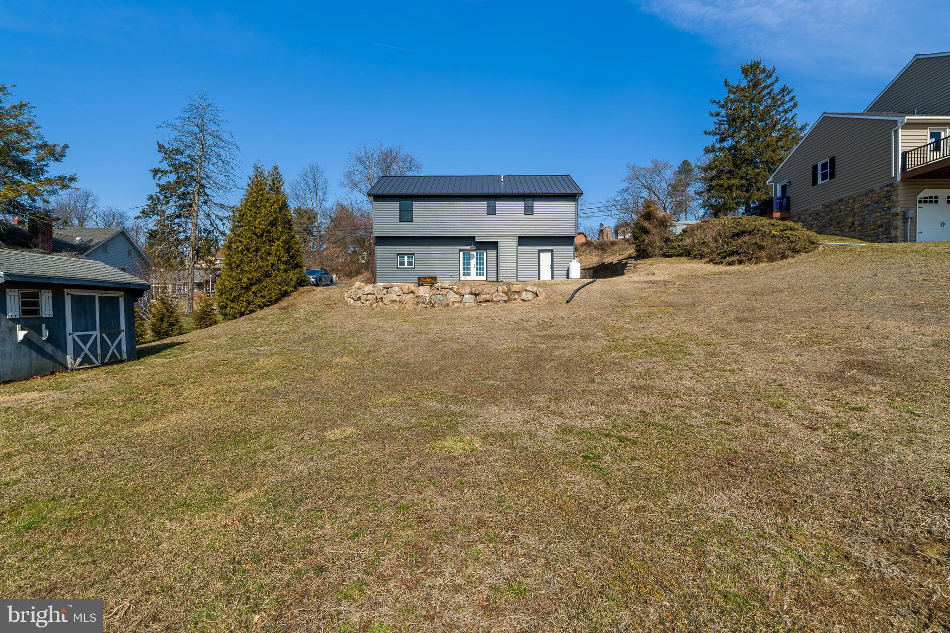
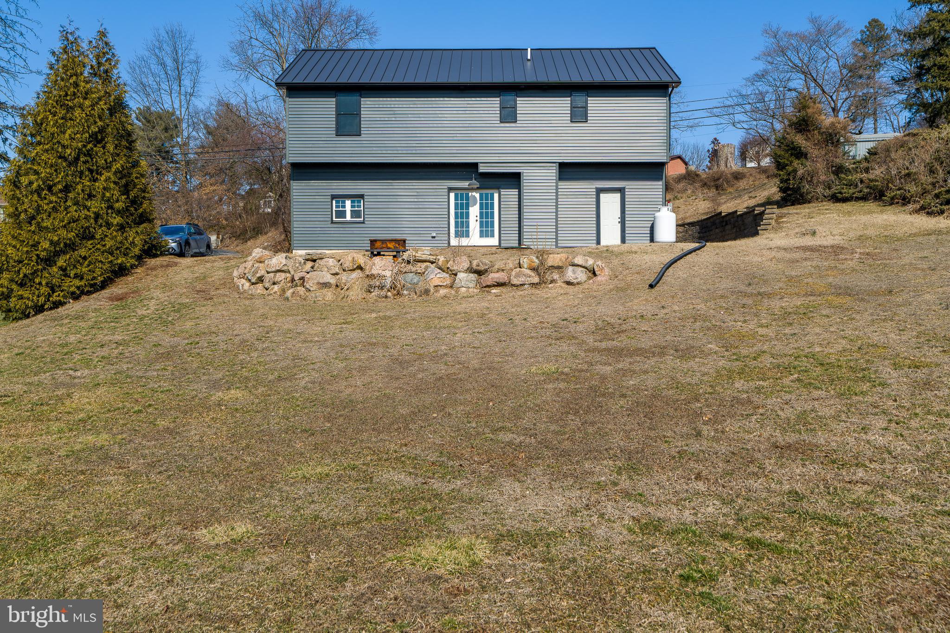
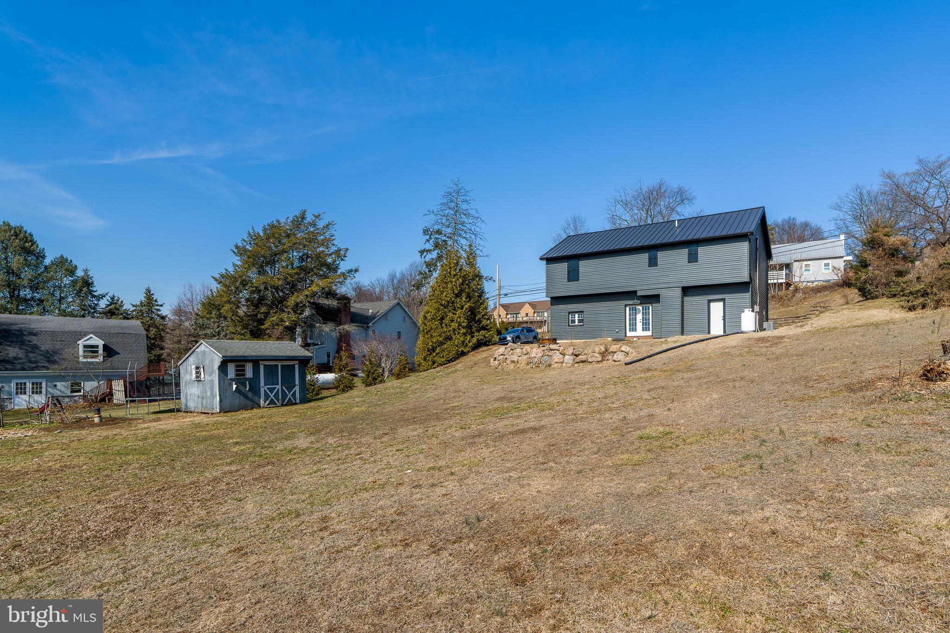
Welcome to 218 Summitville Road, a beautifully renovated traditional home that seamlessly blends modern finishes with timeless charm. This stunning residence is move-in ready and designed to impress! 
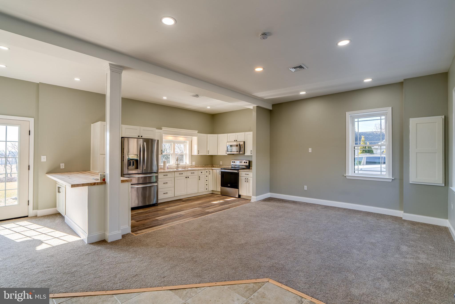
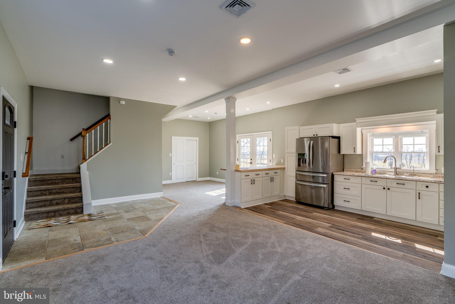
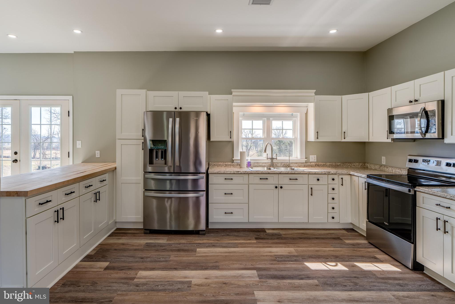
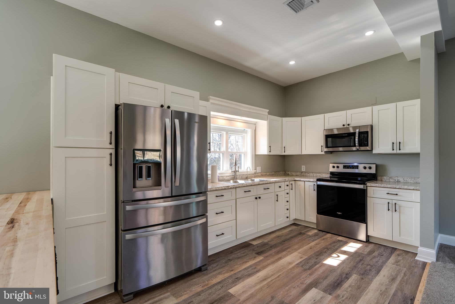
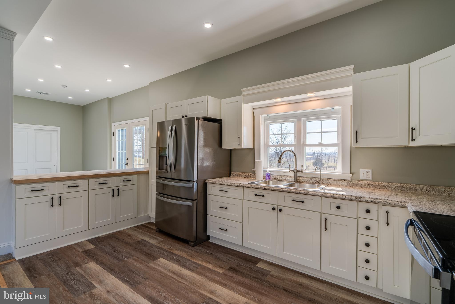
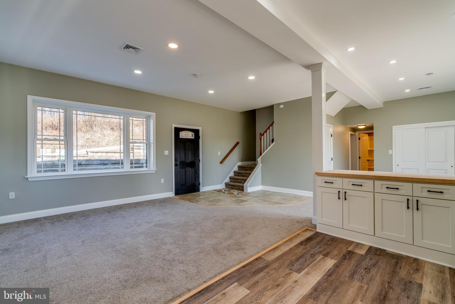
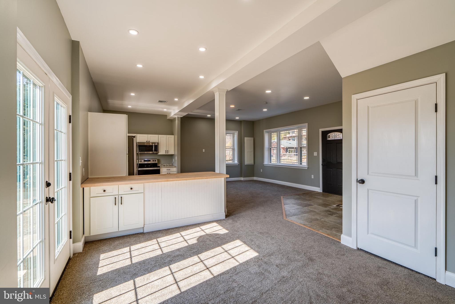
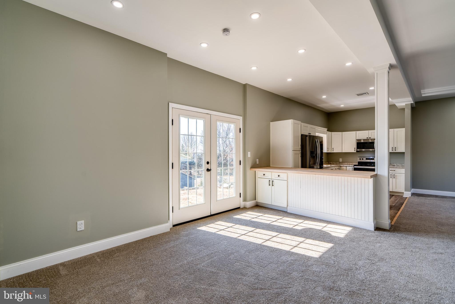
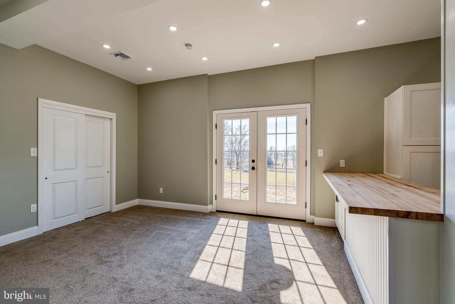
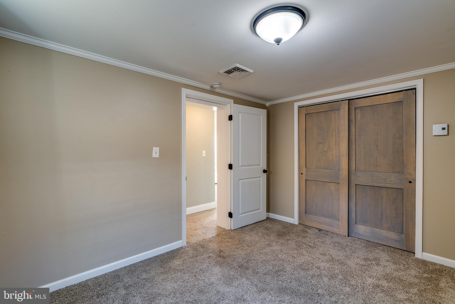
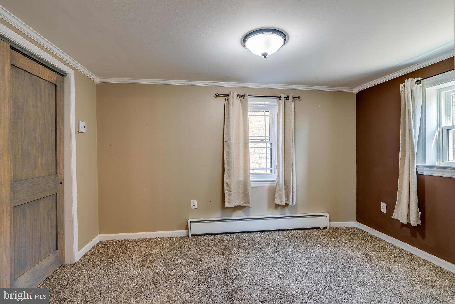
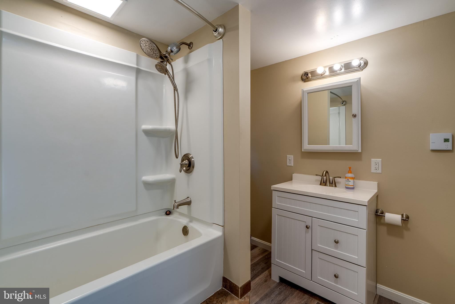
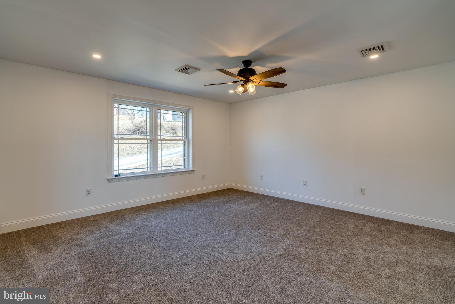
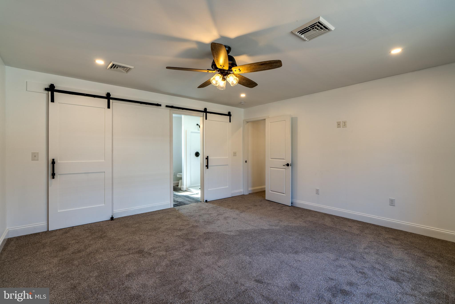
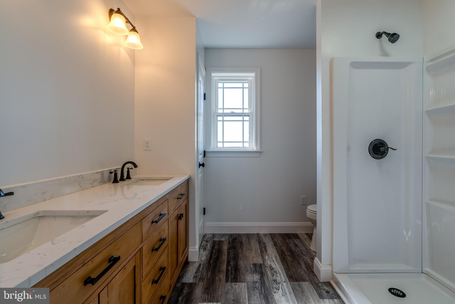
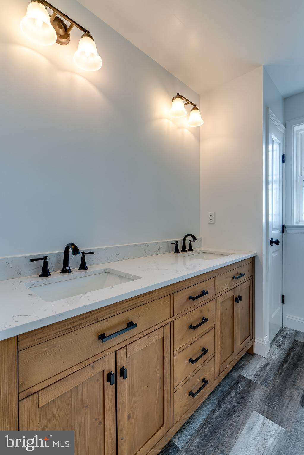
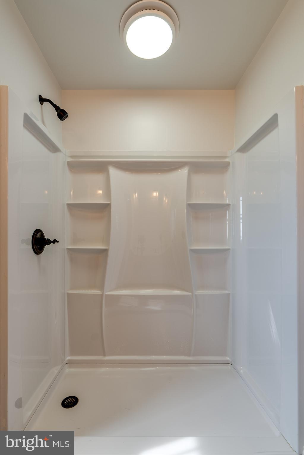
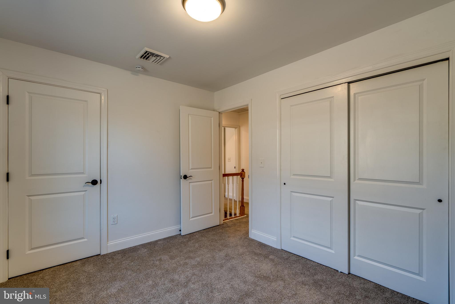
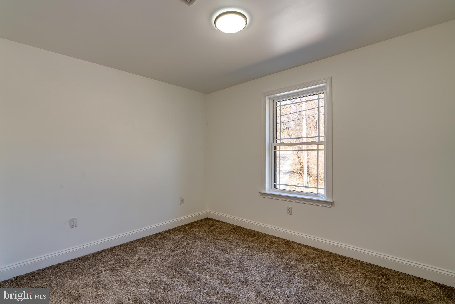
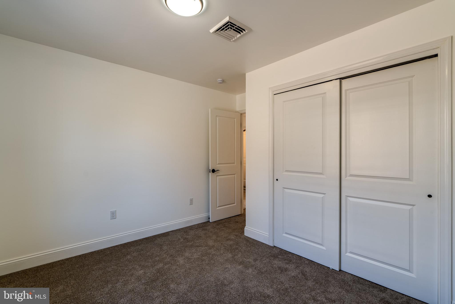
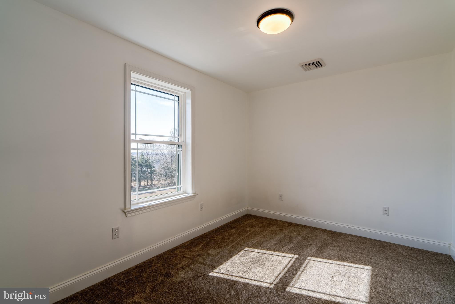
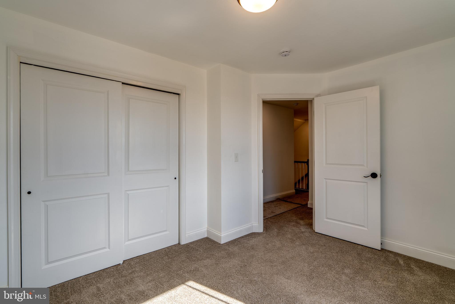
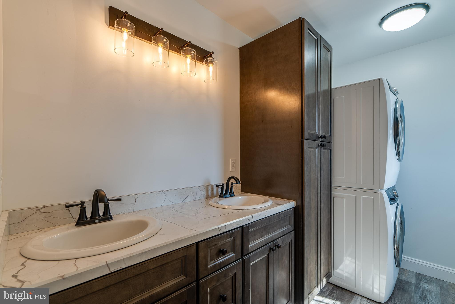
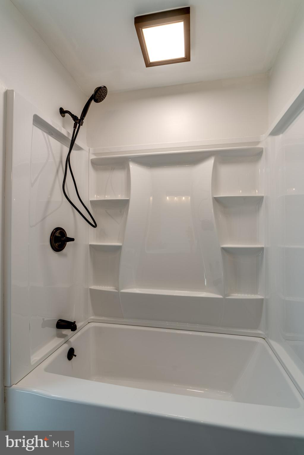
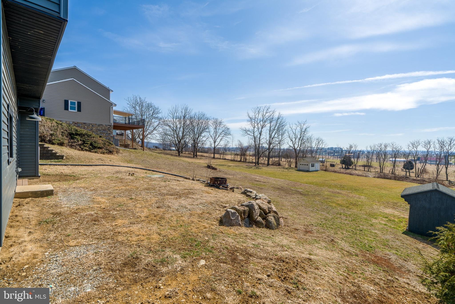
 Step inside to an inviting open-concept first floor featuring brand-new carpeting, neutral-toned walls, recessed lighting, and a spacious layout perfect for everyday living. The heart of the home is the stylish kitchen, boasting laminate flooring, sleek white shaker cabinets, black modern hardware, stainless steel appliances, and granite countertops. A large peninsula with butcher block counters and under-cabinet storage provides both function and a casual dining space, effortlessly connecting to the expansive dining area. Here, 16-pane glass doors lead to the backyard, creating a seamless indoor-outdoor flow.  Down the hall, you’ll find a decent size bedroom which can also make a nice in-home office and a spacious hall bathroom. Upstairs, the primary suite awaits with its generous layout and a luxurious ensuite bath featuring a rich natural wood double vanity. Three additional bedrooms and another sizable full bathroom, complete with a stacked washer and dryer, offer comfort and convenience for any household. Outside, enjoy a beautifully landscaped, level yard accented with natural boulders—perfect for relaxing, entertaining, or taking in the breathtaking Lancaster County views. The home is enhanced with efficient spray foam insulation in the attic for optimal energy savings. Plus, the property is already approved for a 24x32 garage, adding even more potential to this incredible home.  Don’t miss your chance to own this thoughtfully updated gem—schedule your showing today

218 SUMMITVILLE ROAD

Message successfully sent.

What would you like to know?

What is 3 + 4 ?

I agree to receive email communication and understand I can unsubscribe at any time.

I agree to be contacted by TNT Real Estate Solutions via call, email, and text for real estate services. To opt out, you can reply 'stop' at any time or reply 'help' for assistance. You can also click the unsubscribe link in the emails. Message and data rates may apply. Message frequency may vary. Privacy Policy

Related Properties

**This property will be offered at Public Auction on August 11, 2026 @ 6:00 PM. The listing price is the suggested opening bid only and in no way reflects the final sales price. $55,000 initial investment is due on auction date. 2% transfer tax to be paid by the purchaser. Settlement on or before October 9, 2026.
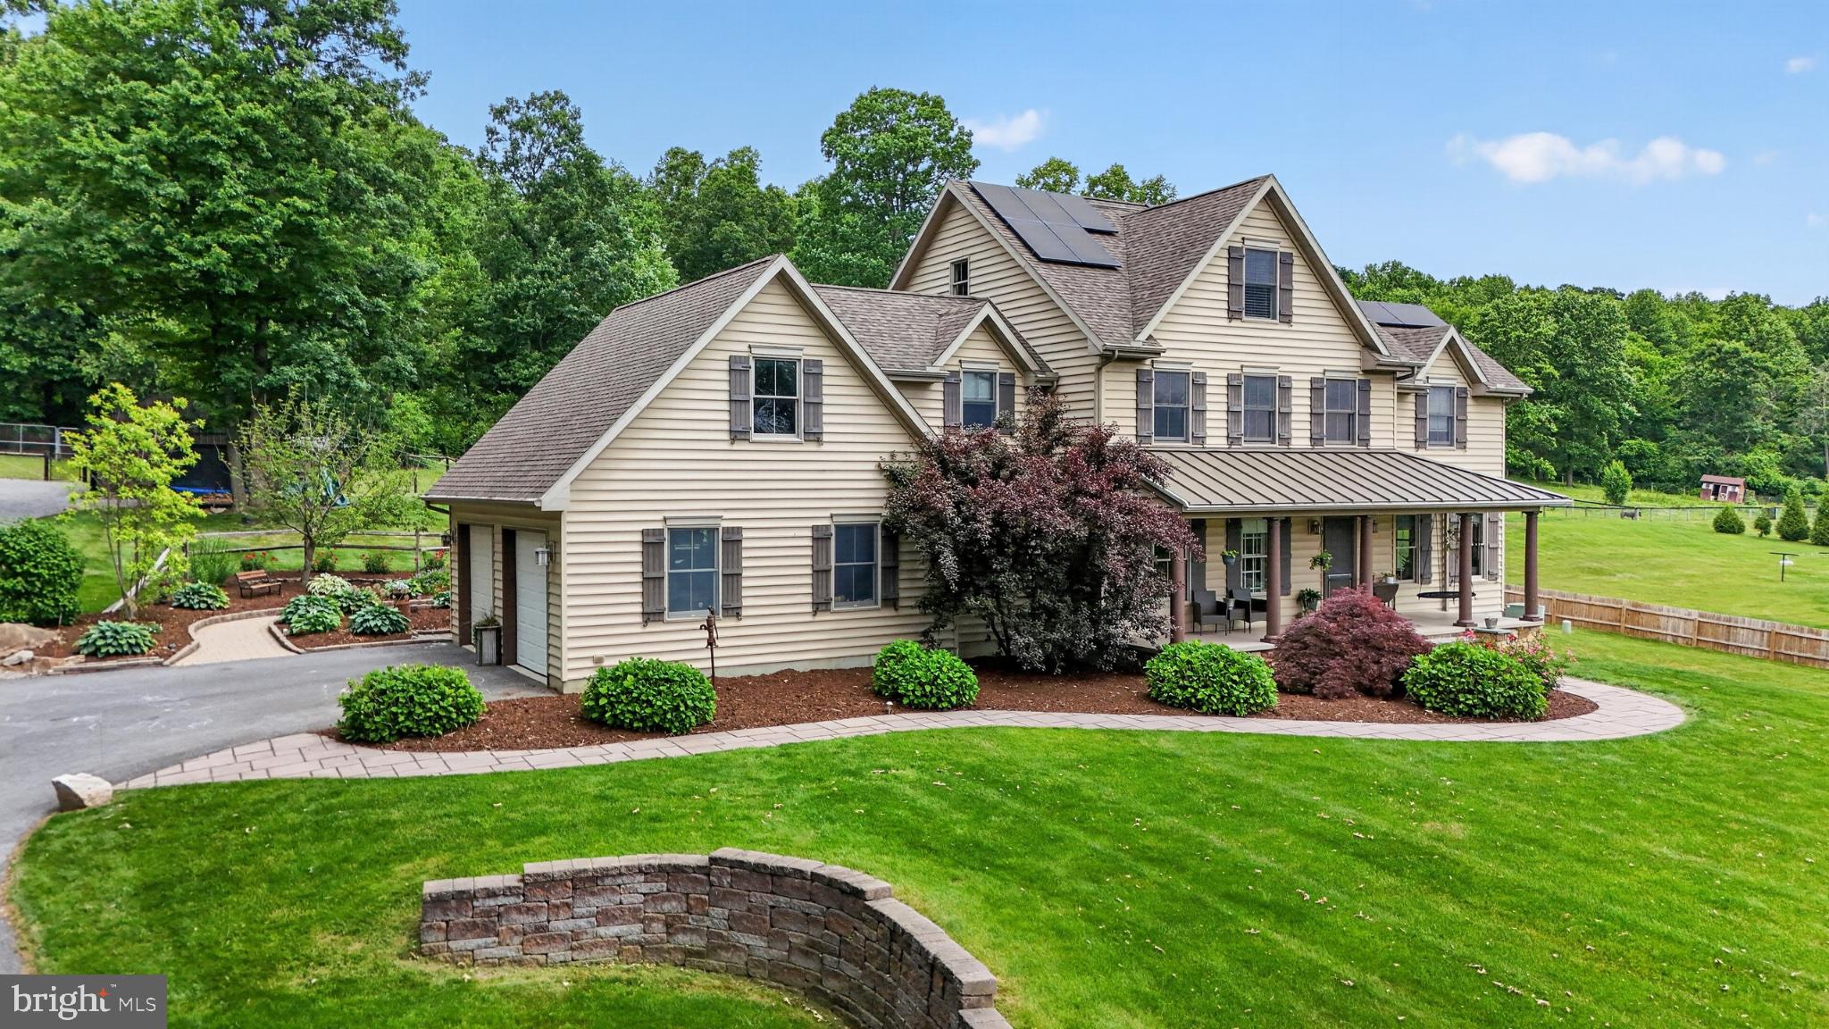
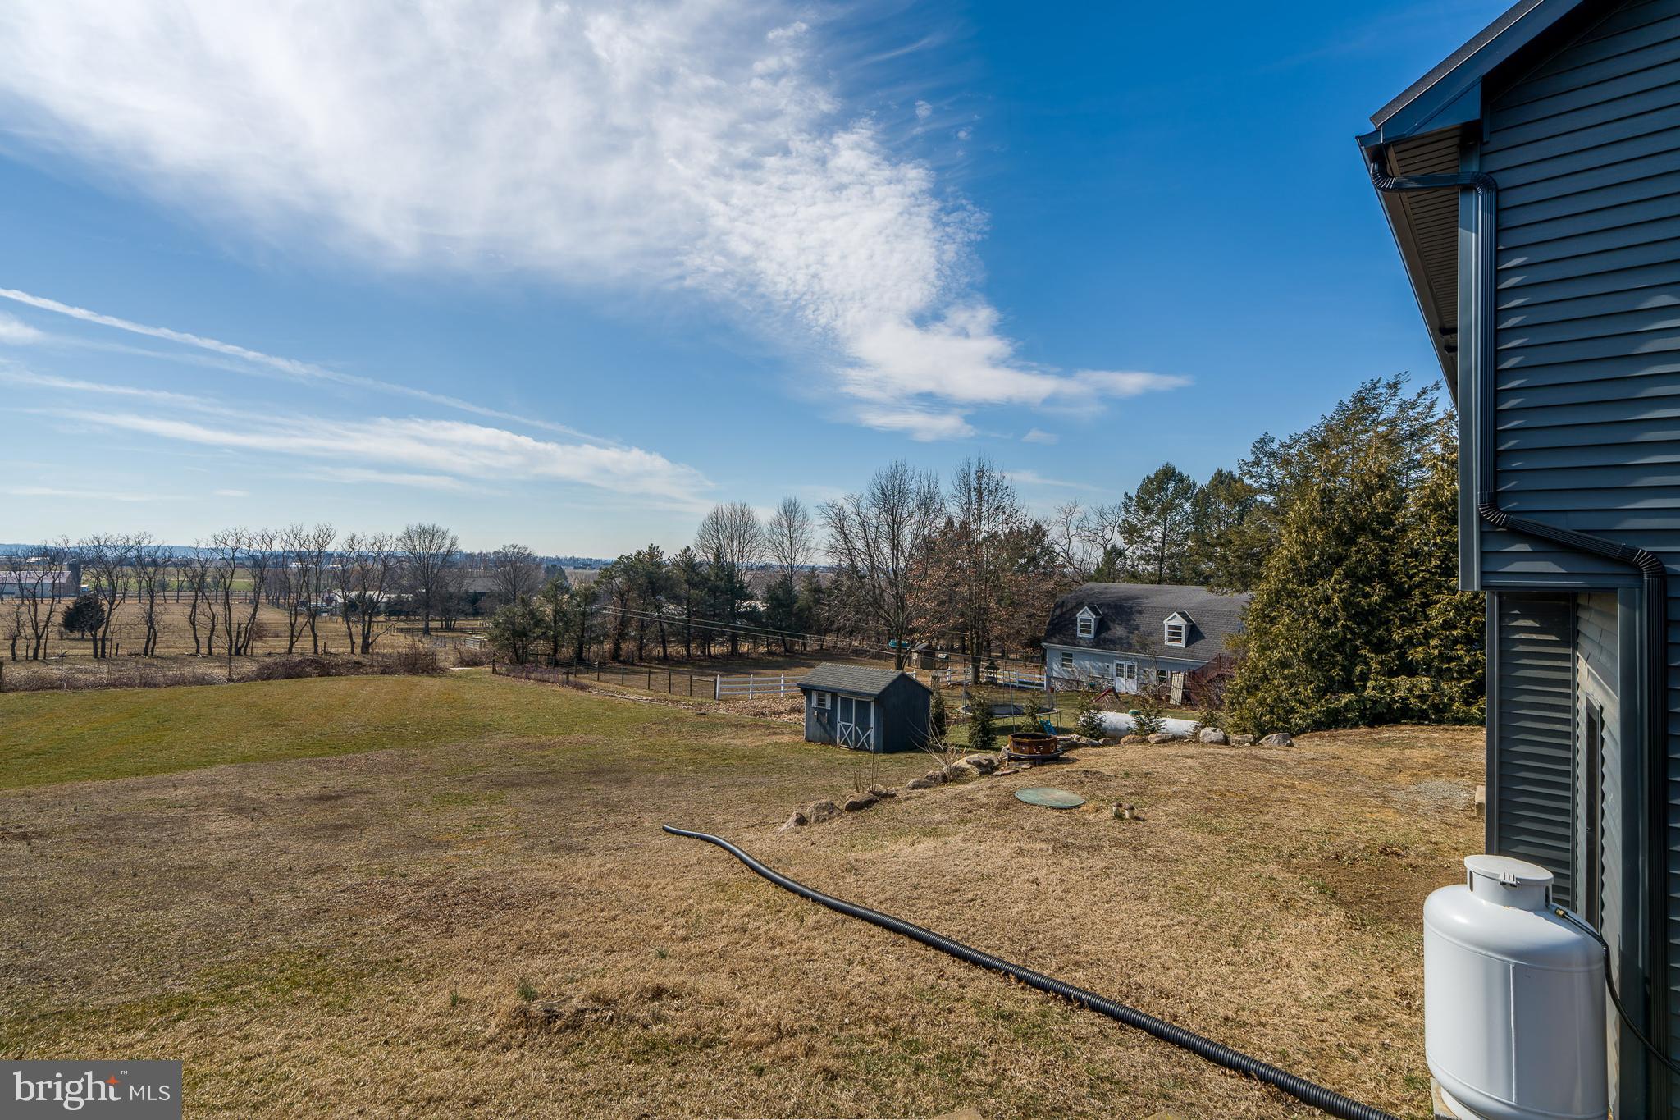
Discover the ultimate family country homestead nestled on 2 picturesque acres in the heart of the beautiful Welsh Mountains! This spacious 4-bedroom, 3-bath home offers comfortable living with thoughtful upgrades including a custom kitchen with island and walk-in pantry, family living room with fireplace, dedicated office/study, roomy basement with cold cellar, central heat & cooling, and an attached 2-car garage. Step outside to an entertainer’s paradise featuring an expansive front porch, incredible patio with built-in pizza fireplace, fire pit, propane grill, swimming pool area, productive gardens, children’s swing set, and privacy fencing. Additional highlights include an 18x24 horse barn with hay storage and pasture, 14x20 workshop, 10x14 garden shed, blacktop drive, 1,000-gal underground propane tank, and a deluxe PowerStream solar system with automated off-grid backup. Perfect for multi-generational living, hobby farming, or simply enjoying peaceful country life with modern conveniences. Don’t miss this rare opportunity at auction! 
IntelAuctions.com
#PALA2091314

NEW HOLLAND

5325 HAMMOND ROAD L

4 Beds

2 Baths

3,034 Sq.Ft.

$425,000
MLS#: PALA2091314

**This property will be offered at Public Auction on August 7, 2026 @ 6:00 PM. The listing price is the suggested opening bid only and in no way reflects the final sales price. $45,000 initial investment is due on auction date. 2% transfer tax to be paid by the purchaser. Settlement on or before October 7, 2026. 

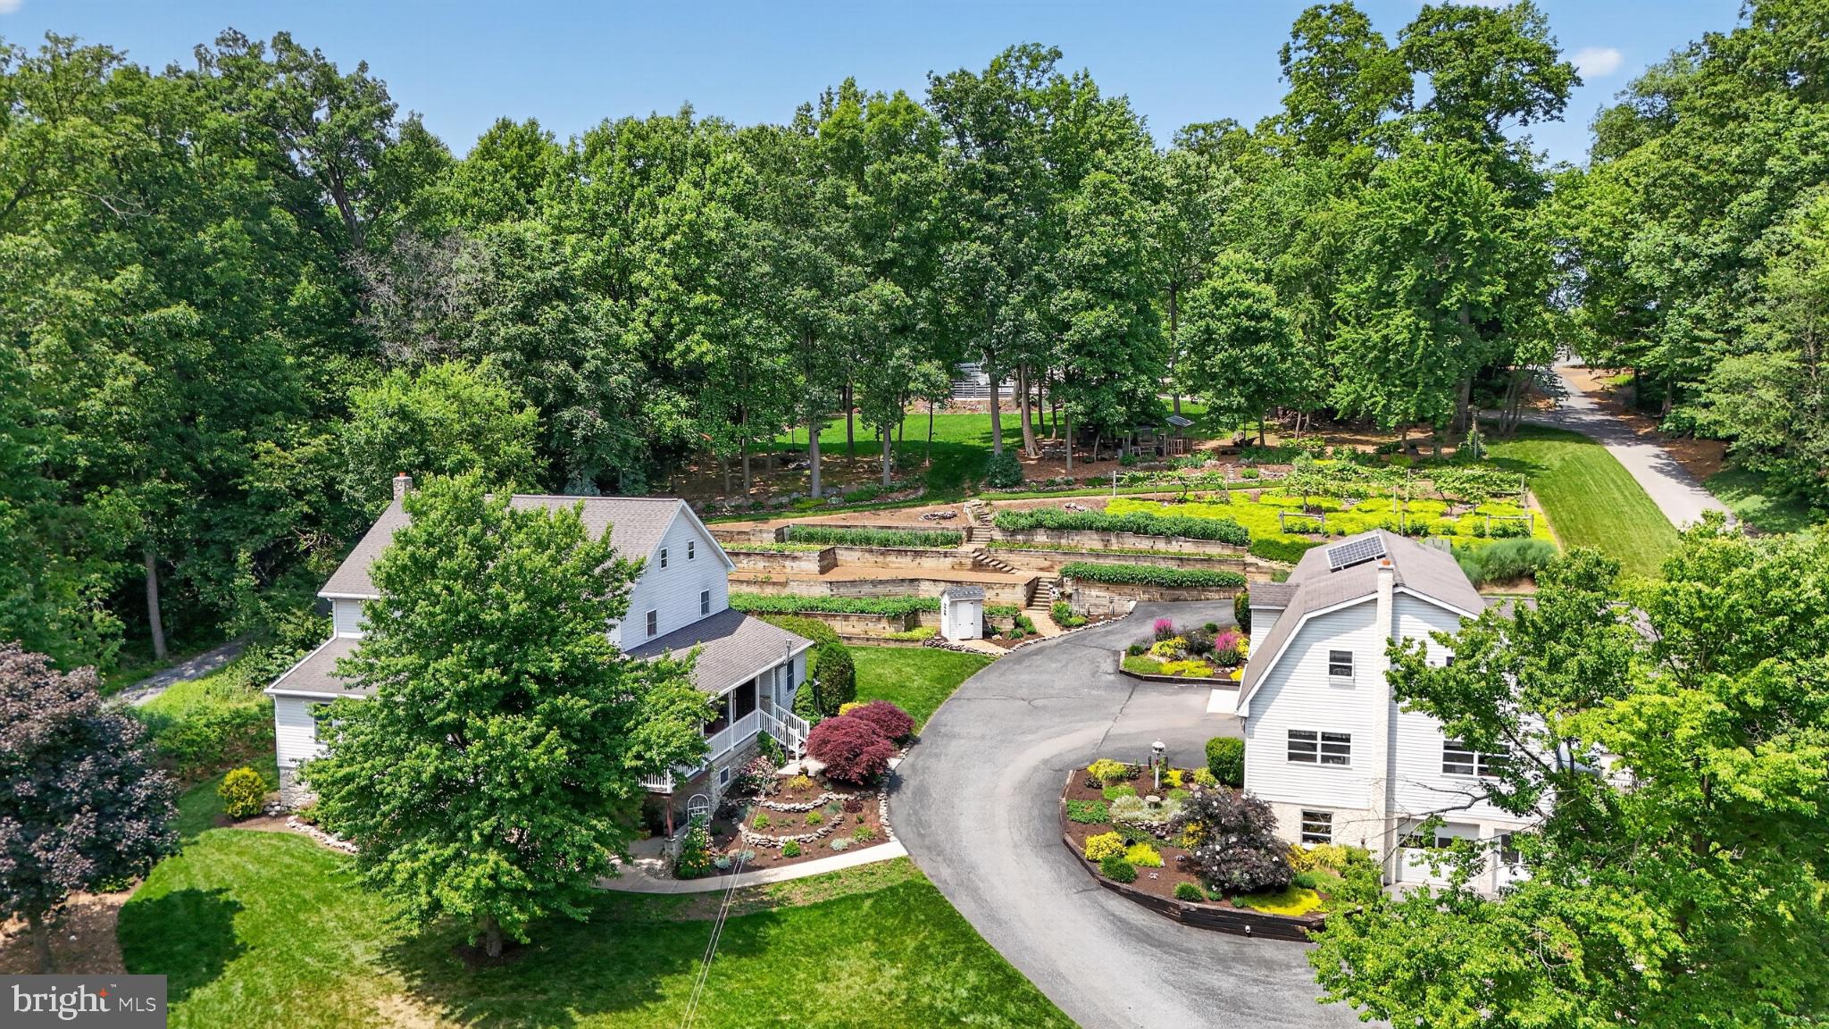
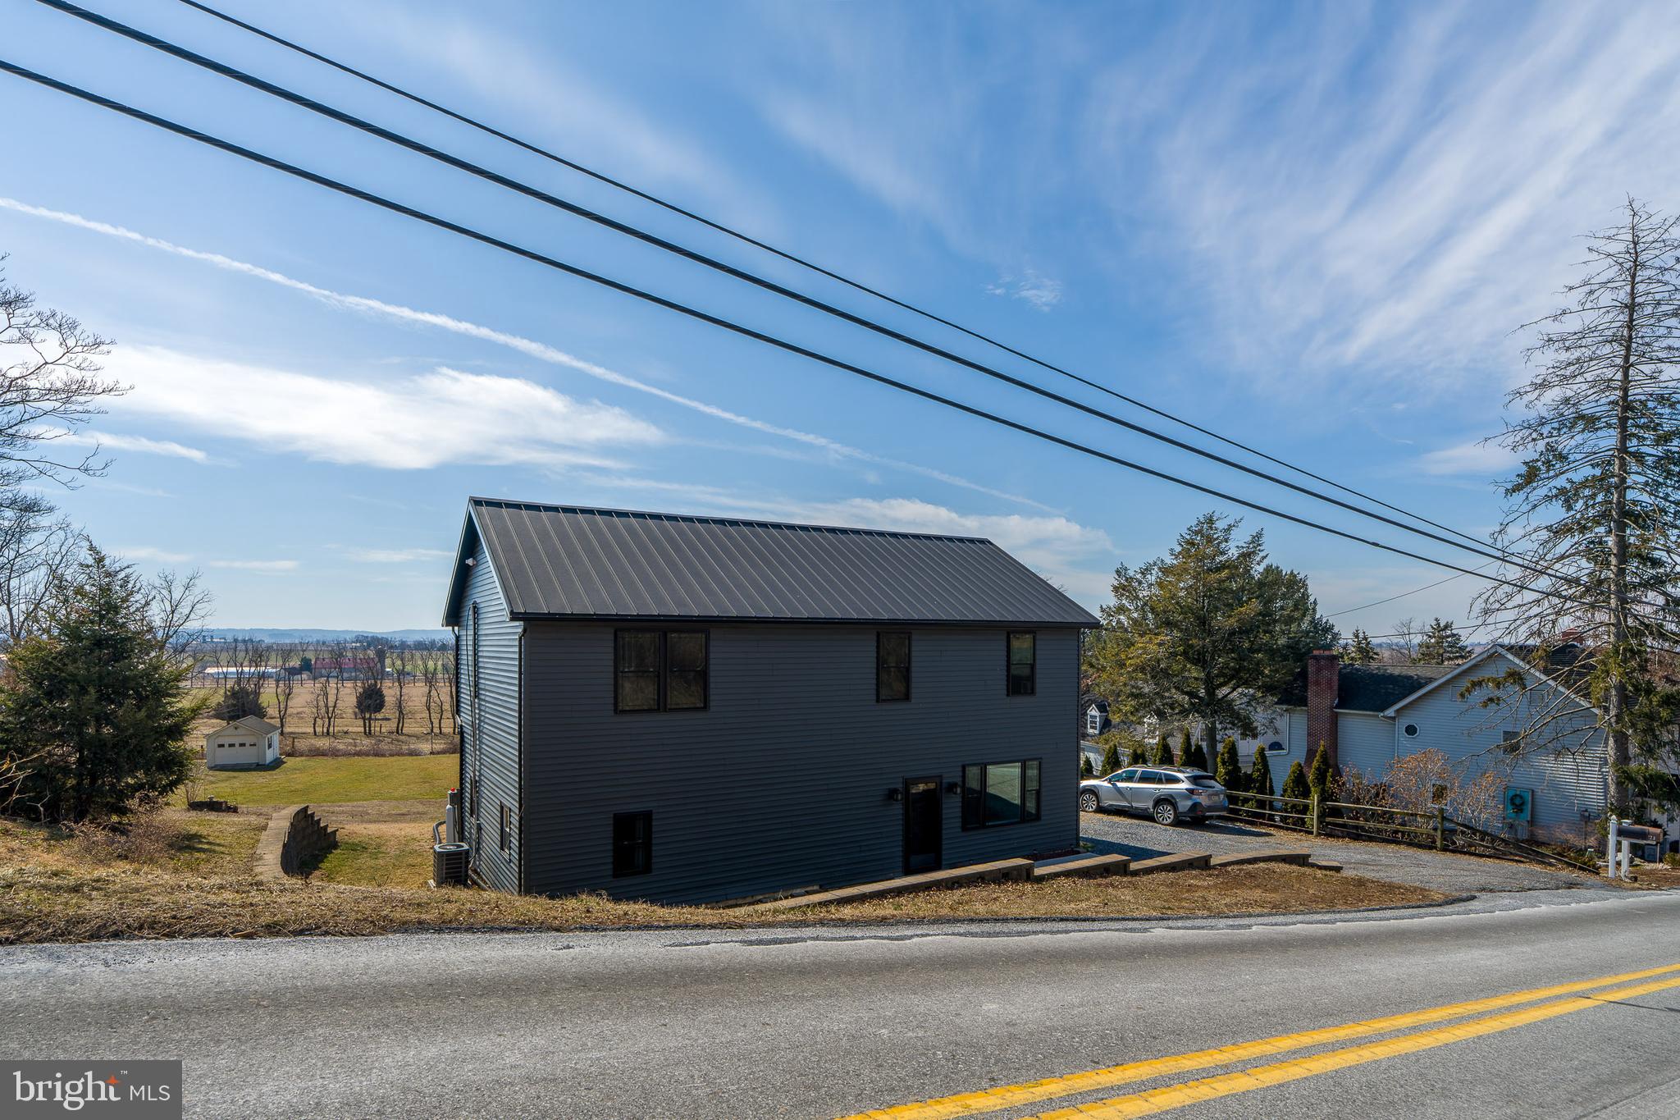
Welcome to **The Fabulous Five** – an immaculate 5-acre homestead perched on the scenic Welsh Mountain that truly delivers the Pennsylvania dream! This 2001-built family-sized home offers wide-open living spaces, a spacious living room with patio access, formal dining with porch access, five bedrooms, two full baths, a large master suite, a finished basement with its own kitchen and cold cellar, plus abundant storage throughout. Complementing the home is a massive three-story horse barn featuring four stalls, a carriage room, workshop, upper-level rec room, hay storage, and lower-level tool/carriage storage — plus a separate two-story garage with additional horse and small-animal stalls and upper carriage storage. A 40x80 Coverall hoop building provides versatile space for equipment or storage. Outdoor living shines with terraced gardens bursting with berries and flowers, a deluxe stone BBQ pit, campfire area, wooded trails teeming with wildlife, and peaceful camping spots. With a paved driveway, and thoughtful amenities throughout, this turn-key equestrian and family retreat is ready for your forever memories. Don't miss your chance at auction!
#PALA2091308

NEW HOLLAND

257 HILL ROAD

5 Beds

2 Baths

2,874 Sq.Ft.

$425,000
MLS#: PALA2091308
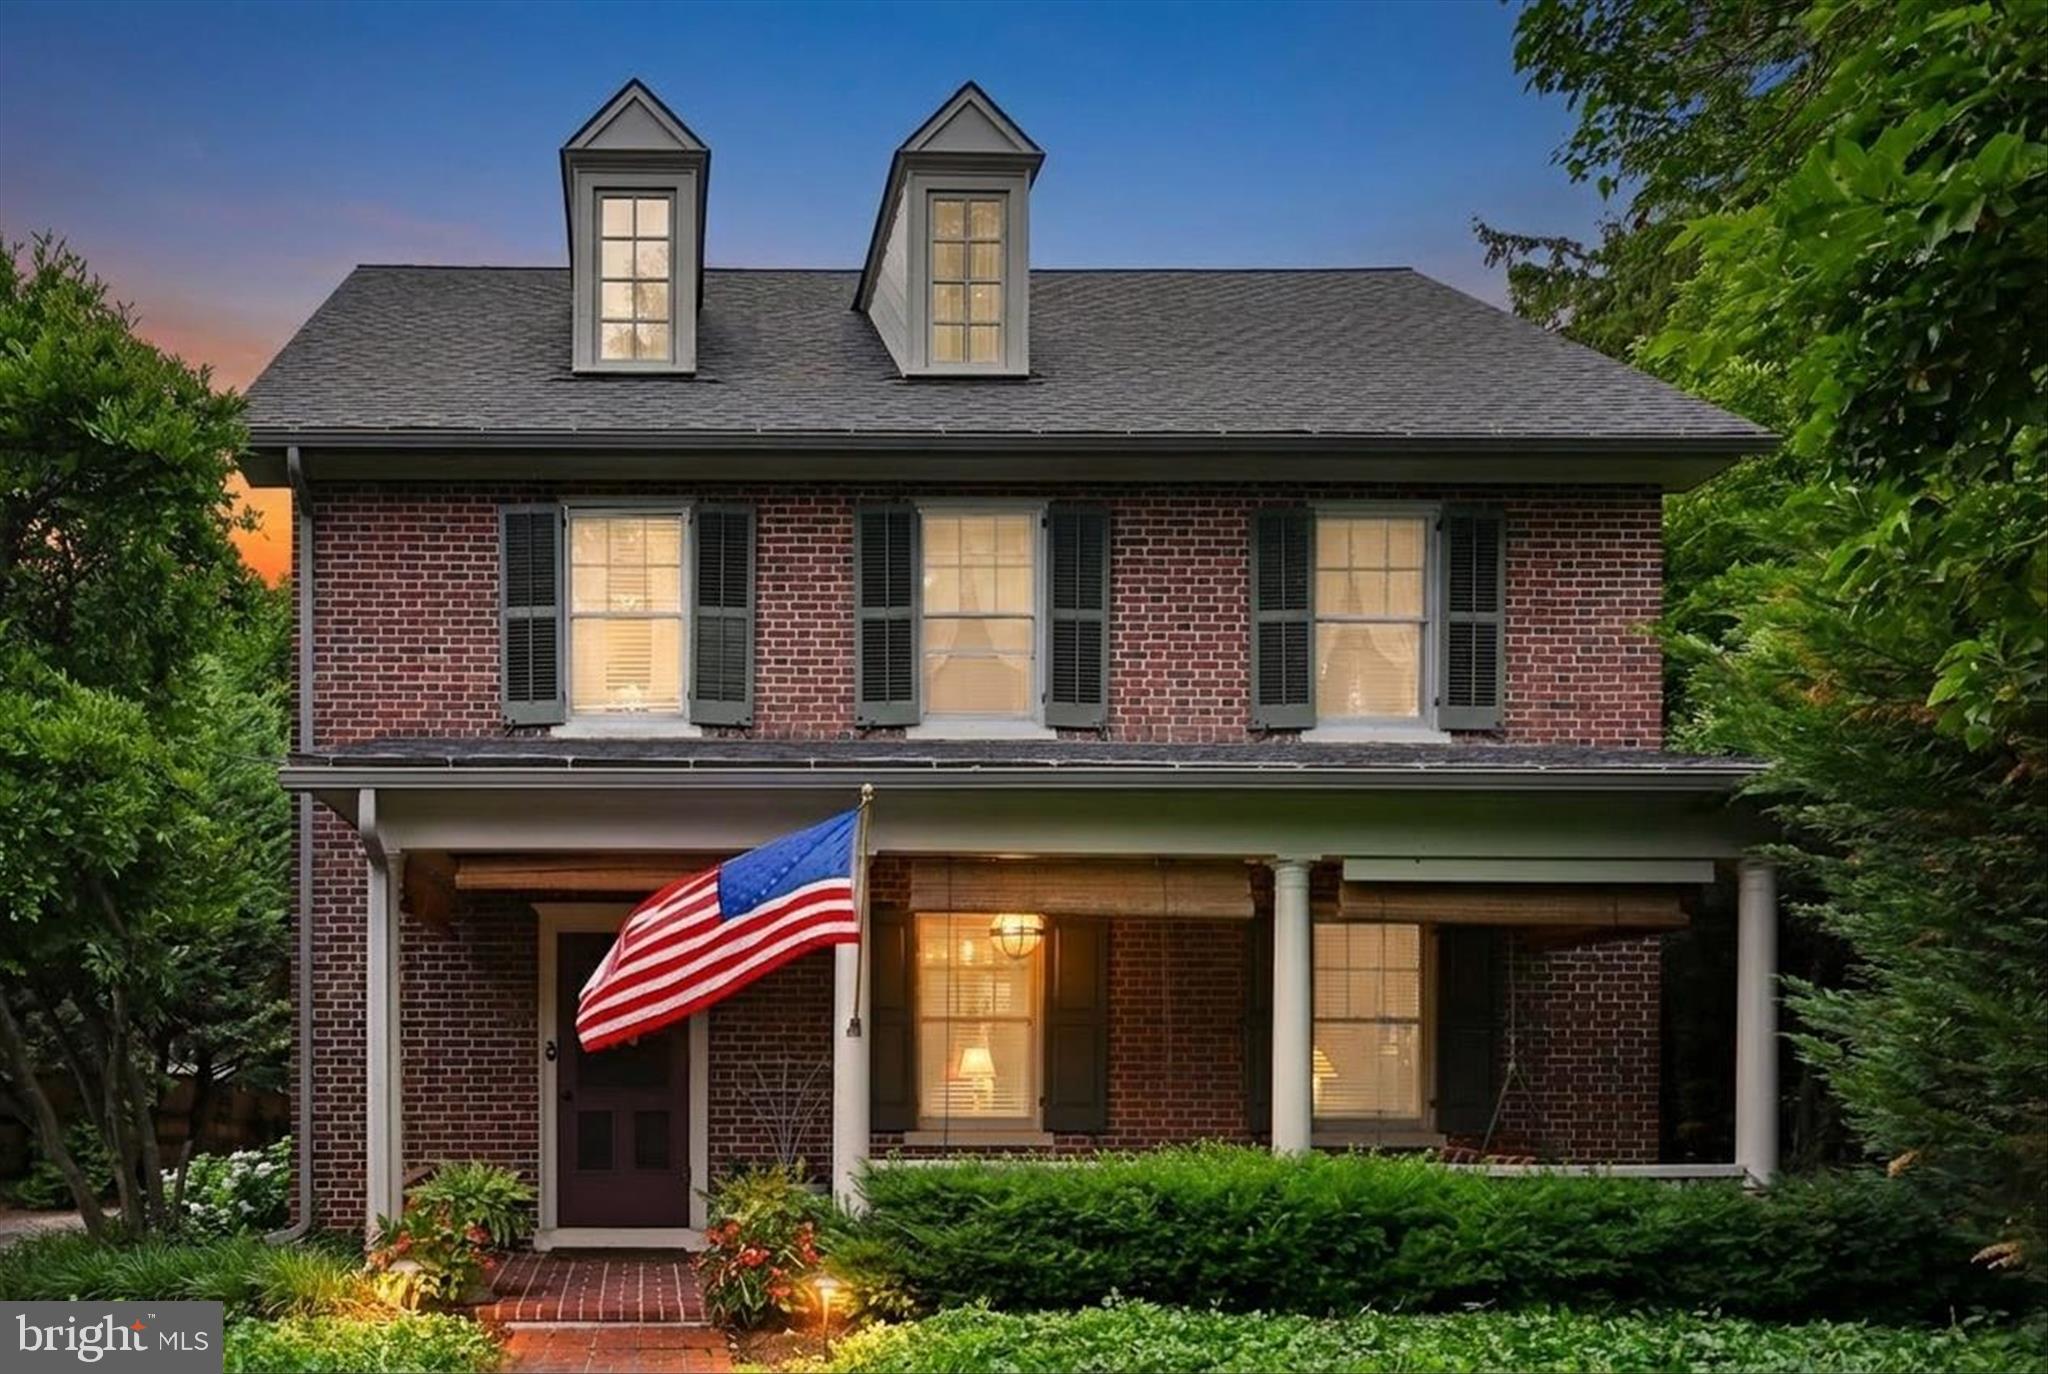
Set beneath mature trees in the heart of New Holland, this timeless brick Colonial offers classic charm, modern updates, and beautifully curated outdoor living.  This 4 bedroom, 2.5 bath home features over 2,200 square feet of well designed living space. A welcoming covered brick front porch leads into bright living and dining rooms with hardwood flooring and warm, traditional character.  The updated kitchen is the heart of the home, featuring stainless steel appliances, including a JENN AIR gas stove and double oven, a center island and abundant cabinetry. A convenient first floor laundry and powder room add everyday ease.  Upstairs, the second level offers three spacious bedrooms and a full bath. The third floor primary suite provides a private retreat complete with a walk-in closet and full bathroom.  Outside, the property truly shines. Thoughtfully designed gardens, mature landscaping, brick walkways, and a private rear patio create an inviting space for relaxing or entertaining. A detached garage and storage shed provide added flexibility for hobbies and storage.
Located in the Garden Spot School District and close to local shops, dining, and community amenities, this home offers a rare combination of charm, space, and setting.
#PALA2090548

NEW HOLLAND

11 UNION AVENUE

4 Beds

2 Baths

2,248 Sq.Ft.

$495,000

MLS#: PALA2090548

 - property

Send a message

Message successfully sent.

Your message

What is 3 + 4 ?

Reason for contacting?

I agree to receive email communication and understand I can unsubscribe at any time.

I agree to be contacted by TNT Real Estate Solutions via call, email, and text for real estate services. To opt out, you can reply 'stop' at any time or reply 'help' for assistance. You can also click the unsubscribe link in the emails. Message and data rates may apply. Message frequency may vary. Privacy Policy

Sign Out

Virtual Assistant

Would you like to take the next step with this property? We can help you schedule a showing or virtual tour, or send you more details.

Yes, I would like more information.

Thank You for Your Reply, One of Our Agents will contact you as soon as possible

No, maybe later.

Thank you, you can always contact me via email, phone number or through the contact form.

Realhub AI

Lucy - Your AI-Powered Realtor

Update Your Temporary Password

Personalize your search

Enter your email and we'll notify you immediately when new listings match what you're looking for.

or enter email address

Already have an account ? Login here

Continue your home search

I agree to receive communications and understand I can unsubscribe at any time.

I agree to be contacted by TNT Real Estate Solutions via call, email, and text for real estate services. To opt out, you can reply 'stop' at any time or reply 'help' for assistance. You can also click the unsubscribe link in the emails. Message and data rates may apply. Message frequency may vary. Privacy Policy

Already have an account ? Login here

We use cookies

We use cookies primarily for analytics to enhance your experience. By accepting, you agree to our use of these cookies. You can manage your preferences or learn more about our cookies policy.