Features & Amenities

Interior

  • Total Bedrooms

    8

  • Bathrooms

    3

  • Above Grade Finished Area

    3864.0

  • Basement YN

    YES

  • Cooling YN

    YES

  • Cooling

    Window Unit(s), Electric

  • Fireplace YN

    YES

  • Heating YN

    YES

  • Heating

    Fireplace Insert, Baseboard

  • Main Level Bedrooms

    2

  • Pet friendly

    N/A

Exterior

  • Garage

    Yes

  • Garage spaces

    2

  • Construction Materials

    Log

  • Parking

    Off Street, Garage, Driveway, Attached

  • Pool

    Yes

  • Pool Features

    Community

  • Waterfront YN

    NO

Area & Lot

  • Lot Size(acres)

    2.76

  • Lot Size(square feet)

    120,226

  • Property Type

    Residential

  • Property Sub Type

    Single Family Residence

  • Architectural Style

    Log Home

Price

  • Sales Price

    $645,000

  • Tax Amount

    $9,783.25

  • Financing Options

    Cash, FHA, Conventional, VA

  • Sq. Footage

    3,864

  • Price/SqFt

    $166

HOA

  • Association

    YES

  • Association Fee

    $475

  • Association Fee Frequency

    Annually

  • Association Fee Includes

    N/A

School District

  • Elementary School

    PLEASANT VALLEY

  • Middle School

    PLEASANT VALLEY

  • High School

    PLEASANT VALLEY HIGH

Property Features

  • New Construction

    NO

  • Association Amenities

    Tennis Court(s), Beach Access

  • Foundation Details

    Concrete Perimeter

  • Senior Community YN

    NO

  • Sewer

    Septic Tank

  • Tax Lot

    25

  • Water Source

    Private

Schedule a Showing

Showing scheduled successfully.

<
>
IN PERSON
VIA CHAT

What is 3 + 4 ?


Change time

Mortgage calculator

Estimate your monthly mortgage payment, including the principal and interest, property taxes, and HOA. Adjust the values to generate a more accurate rate.

Your payment

Principal and Interest:

$

Property taxes:

$

HOA fees:

$

Total loan payment:

$

Total interest amount:

$

Location

County

MONROE

Elementary School

PLEASANT VALLEY

Middle School

PLEASANT VALLEY

High School

PLEASANT VALLEY HIGH

Listing Courtesy of Todd Jacobs , EXIT Elevate Realty

RealHub Information is provided exclusively for consumers' personal, non-commercial use, and it may not be used for any purpose other than to identify prospective properties consumers may be interested in purchasing. All information deemed reliable but not guaranteed and should be independently verified. All properties are subject to prior sale, change or withdrawal. RealHub website owner shall not be responsible for any typographical errors, misinformation, misprints and shall be held totally harmless.

Agent Nick Polinchock

Owner, Chief Executive Officer, Portfolio Advisor

Nick Polinchock

Call Nick today to schedule a private showing.


* Listings on this website come from the FMLS IDX Compilation and may be held by brokerage firms other than the owner of this website. The listing brokerage is identified in any listing details. Information is deemed reliable but is not guaranteed. If you believe any FMLS listing contains material that infringes your copyrighted work please click here to review our DMCA policy and learn how to submit a takedown request.© 2024 FMLS.
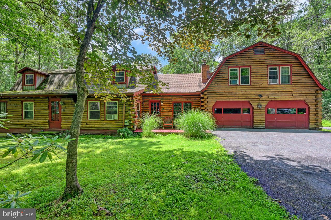
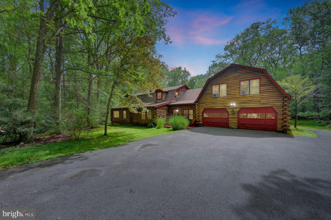
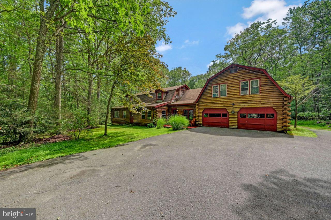
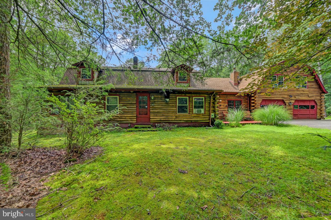
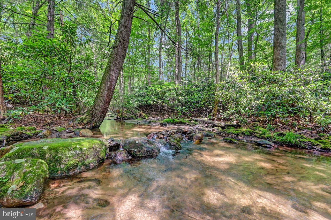
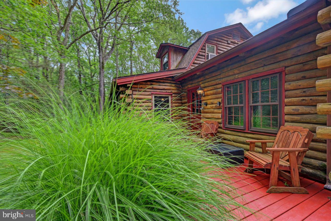
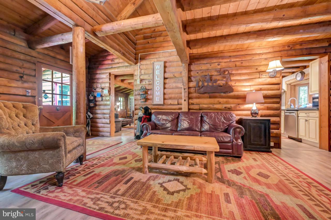
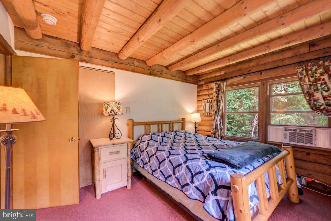
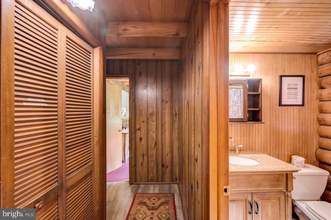
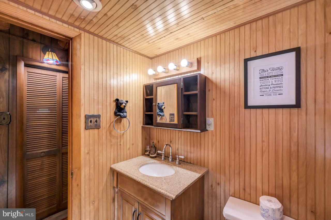
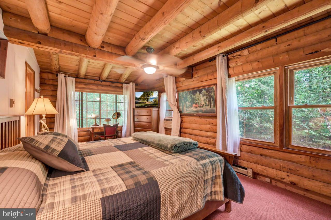
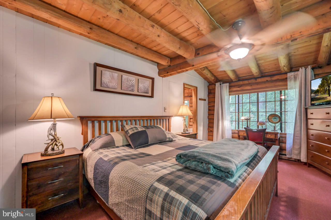
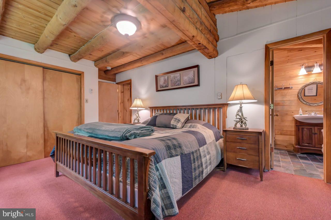
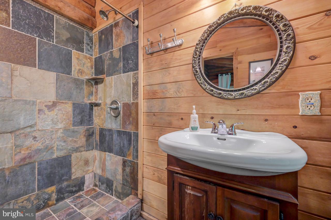
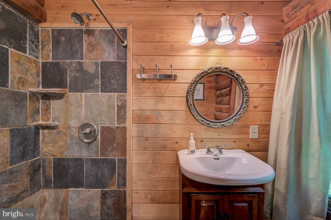
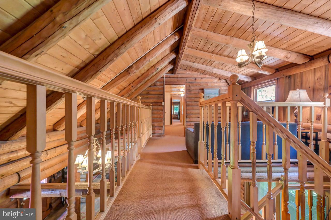
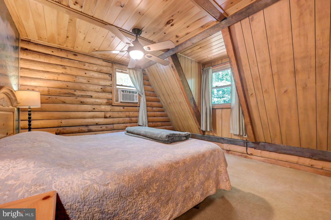
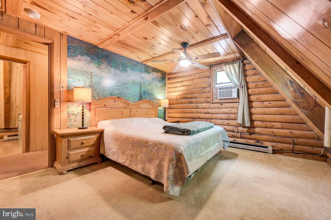
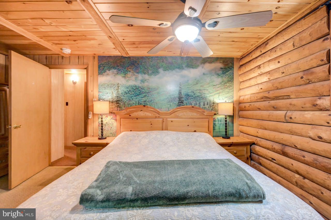
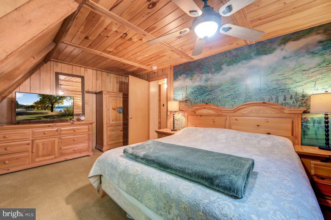
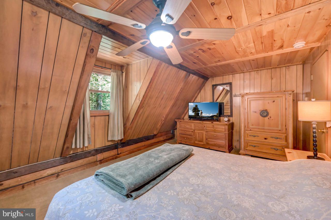
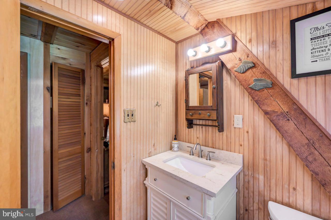
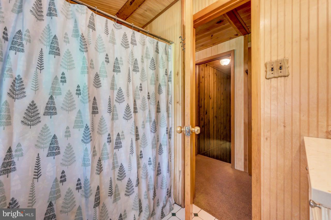
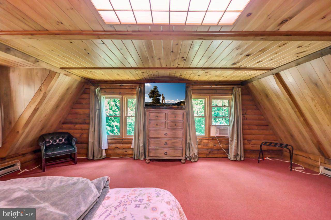
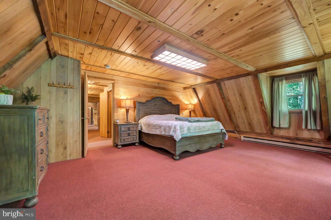
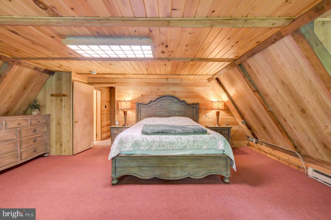
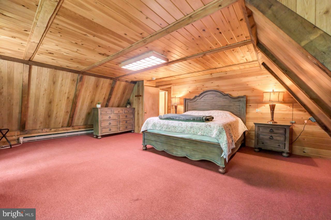
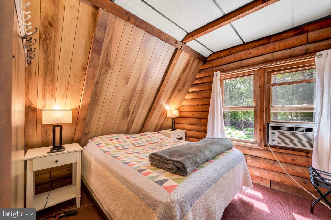
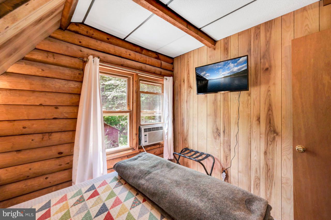
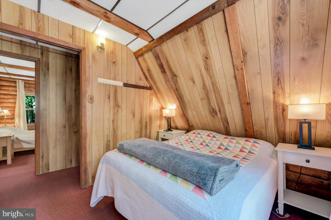
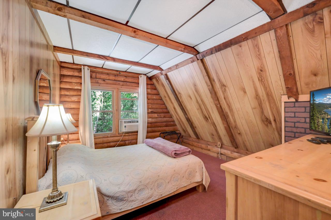
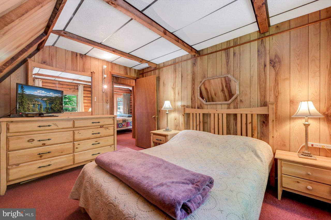
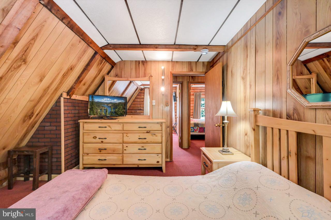
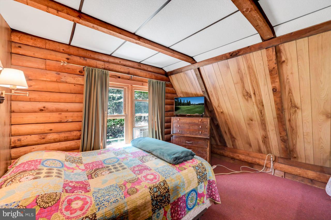
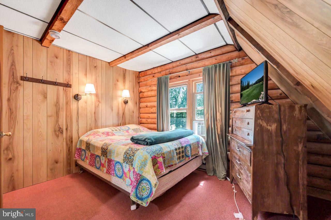
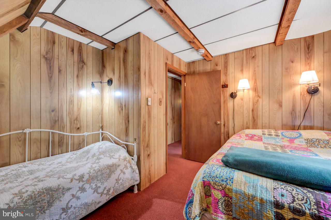
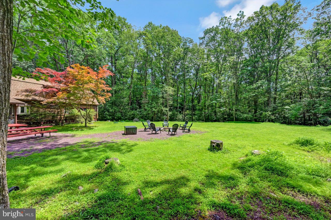
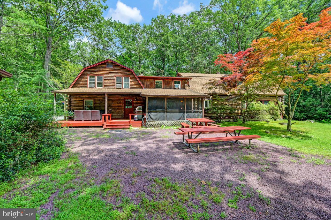
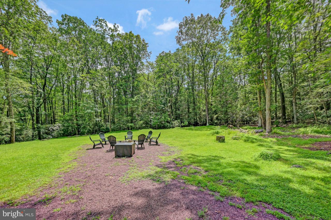
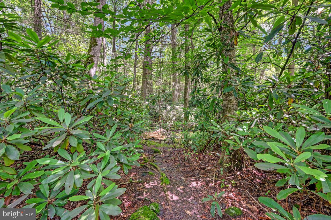
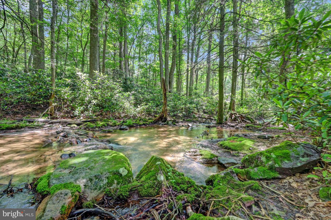
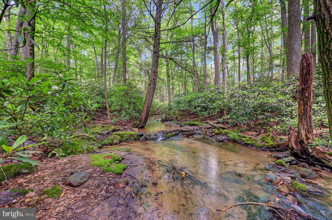
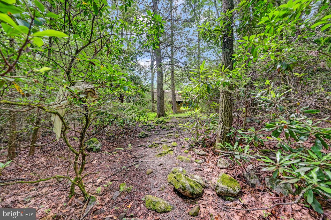
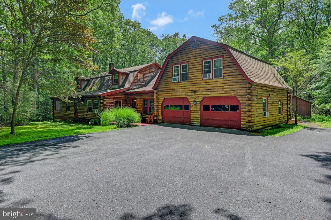
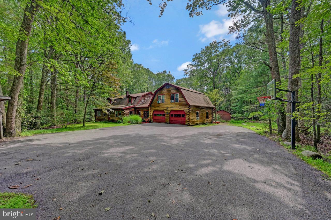
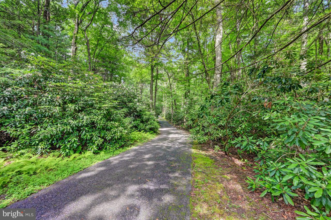
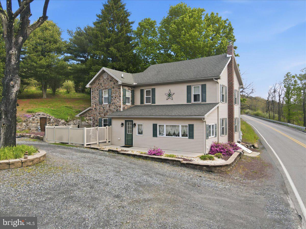
Discover the space, serenity, and natural beauty you’ve been searching for at this unique 8-bedroom, 3-bathroom country retreat nestled on just under 3 private, lush, wooded acres in the heart of Kunkletown with your own stream and hot tub.

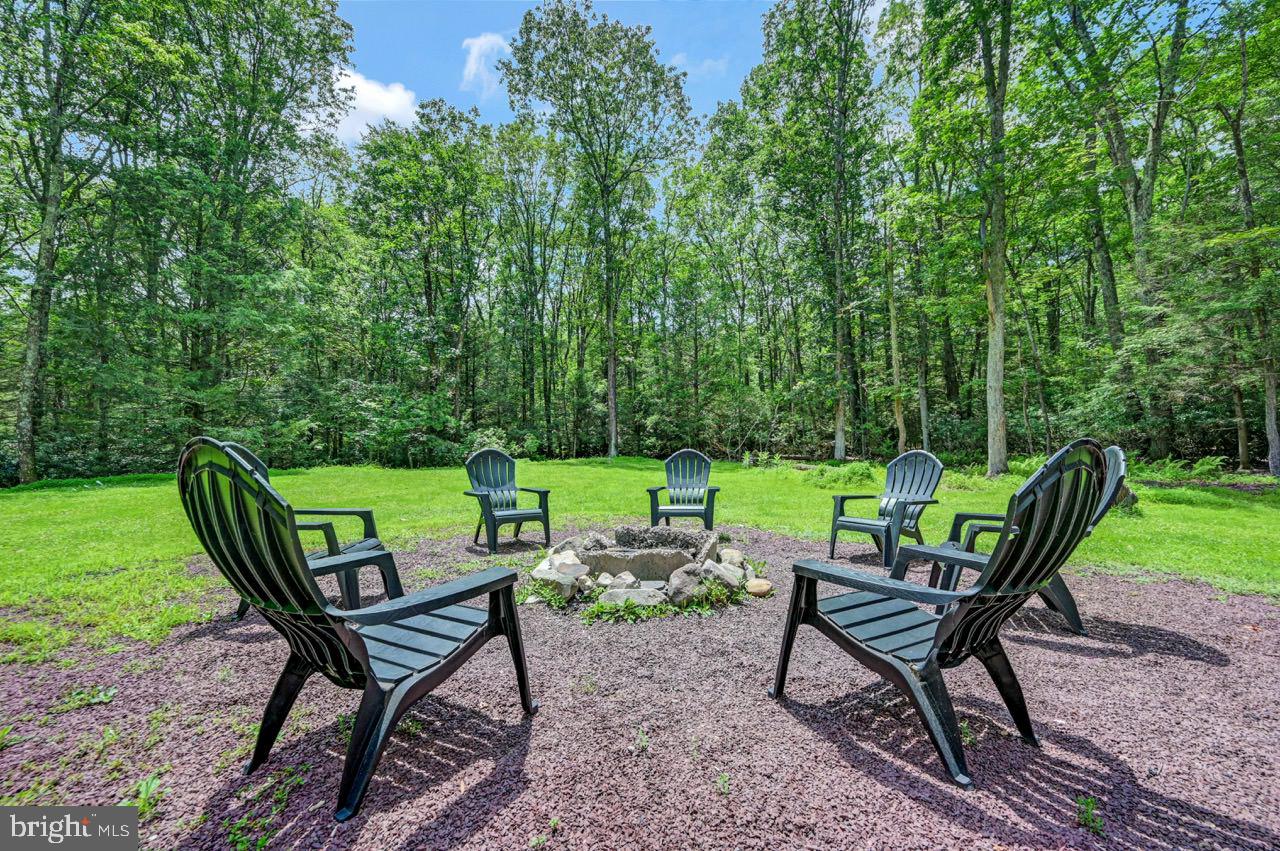
 Set back from the road and surrounded by mature trees and open land, this spacious home offers the perfect escape from the bustle of daily life. Whether you’re looking for a full-time residence, a weekend getaway, or a private compound for family and friends, this property delivers the ideal balance of comfort and countryside charm. 

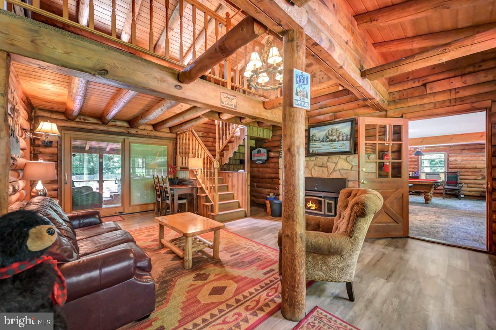
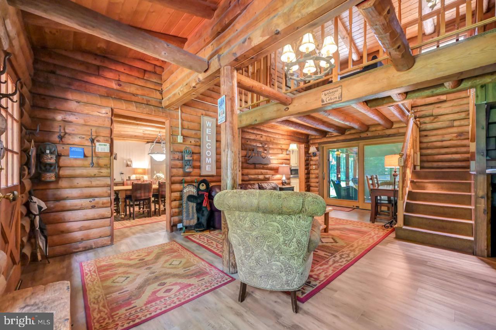
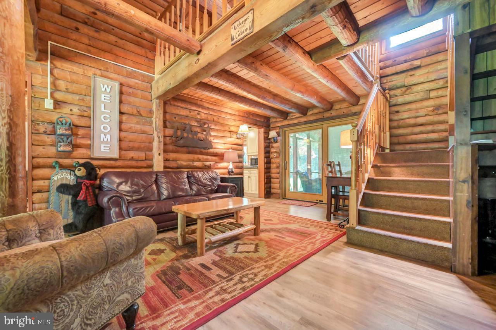
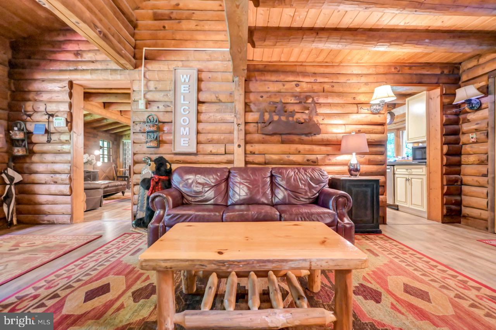
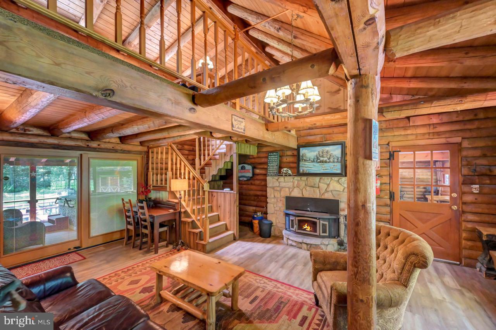
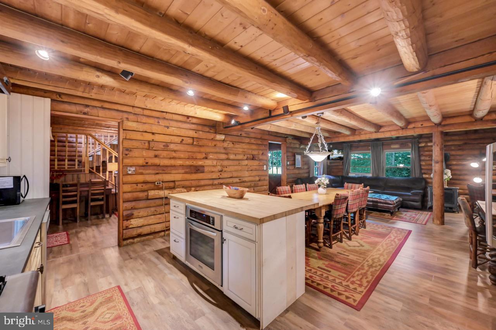
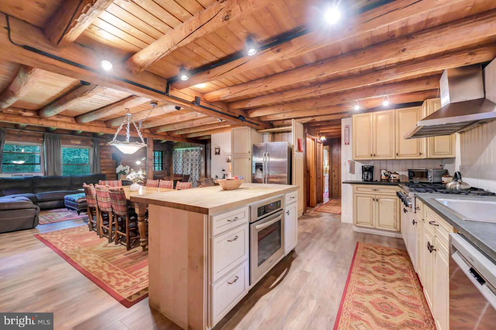
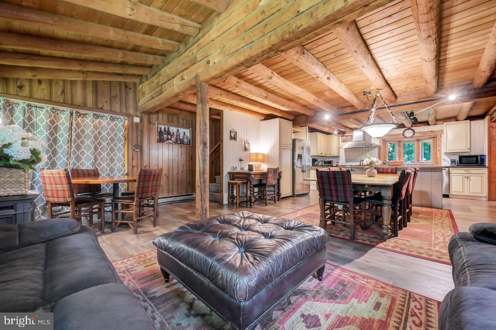
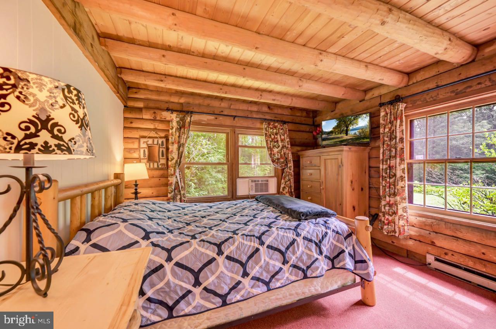
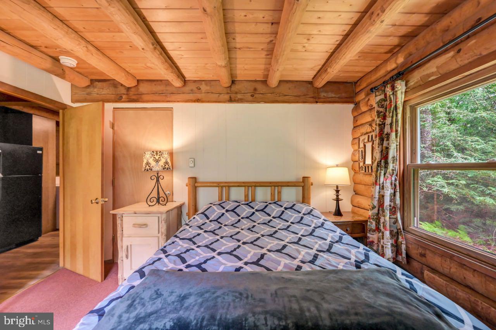
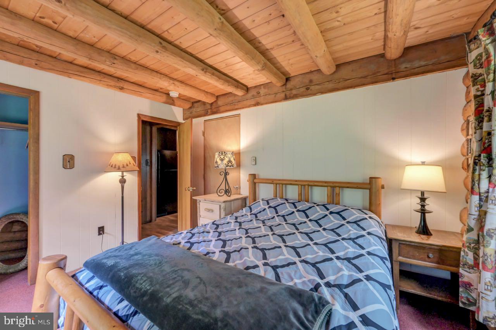
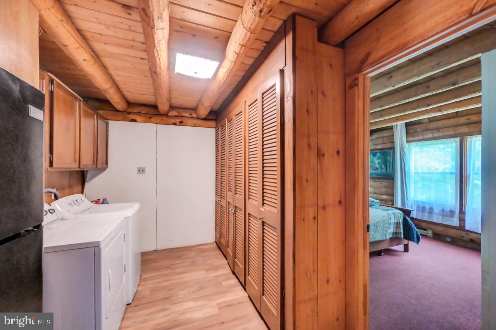
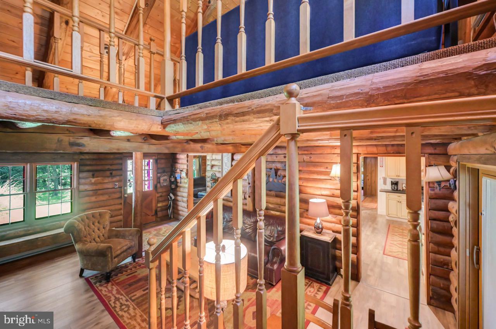
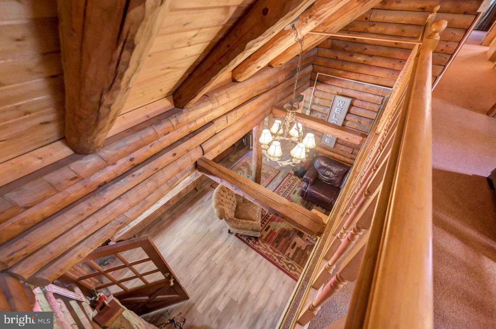
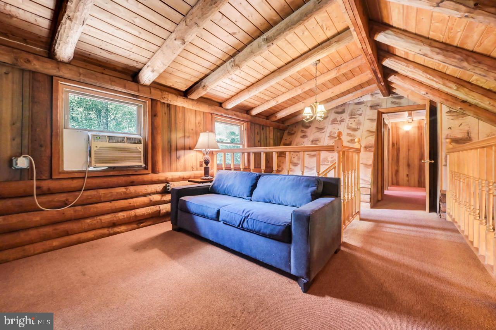
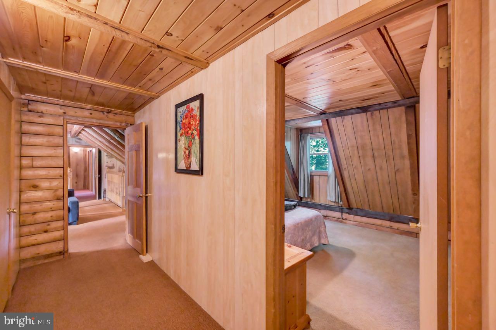
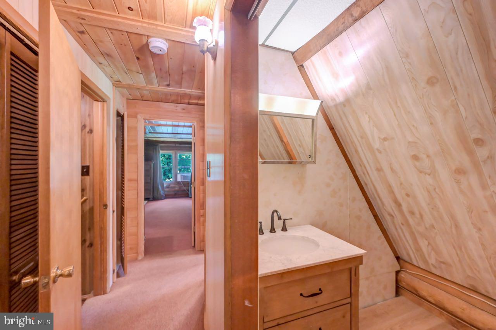
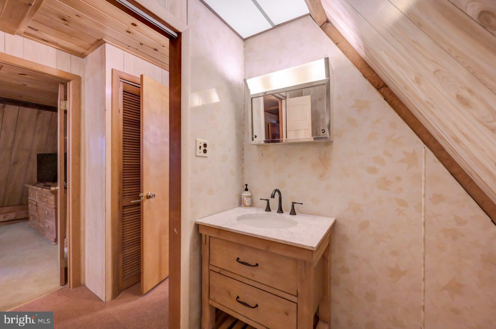
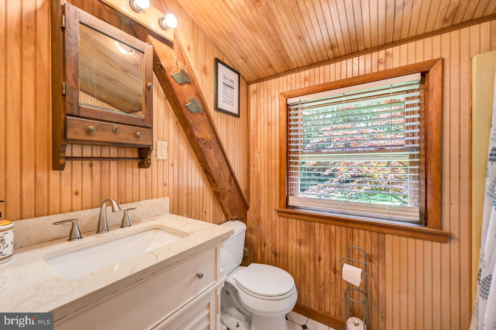
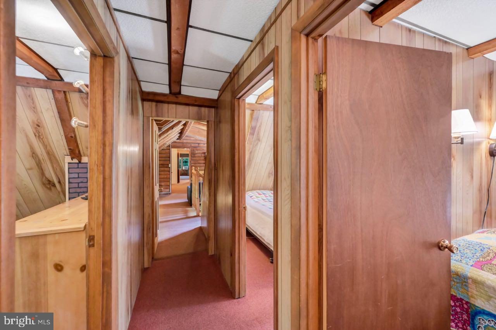
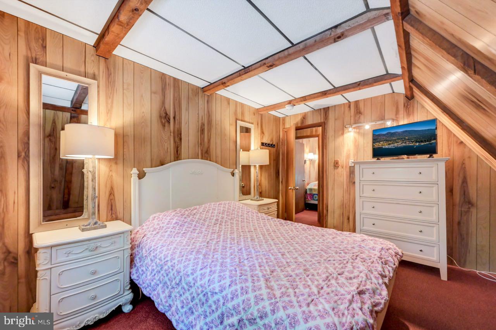
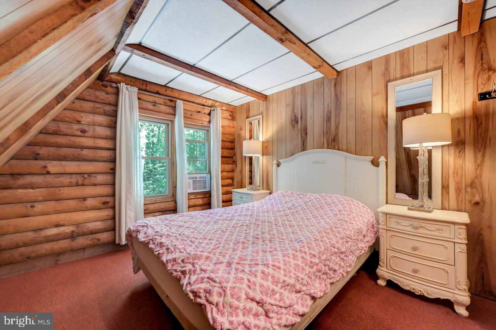
Inside, you’ll find an open and flexible layout designed to accommodate large households or those seeking extra space for hobbies, guests, or a home office. The warm and inviting common areas flow easily into the expansive bedrooms and bathrooms, providing plenty of room for everyone to spread out and unwind. 

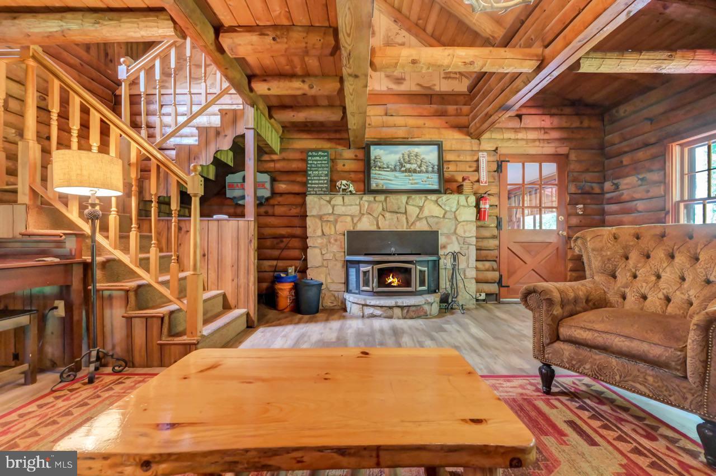
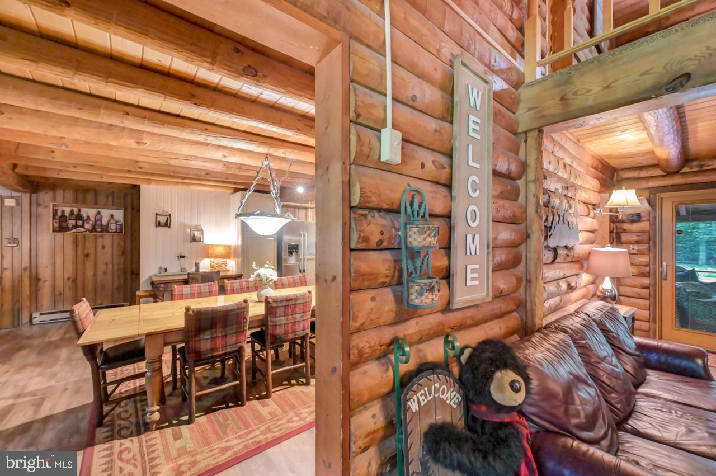
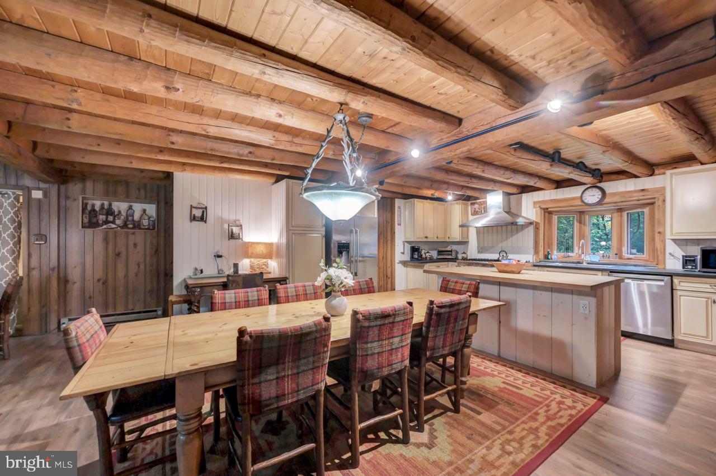
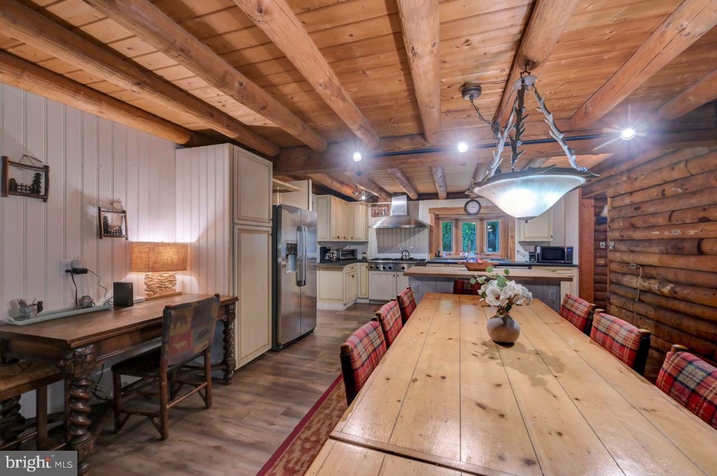
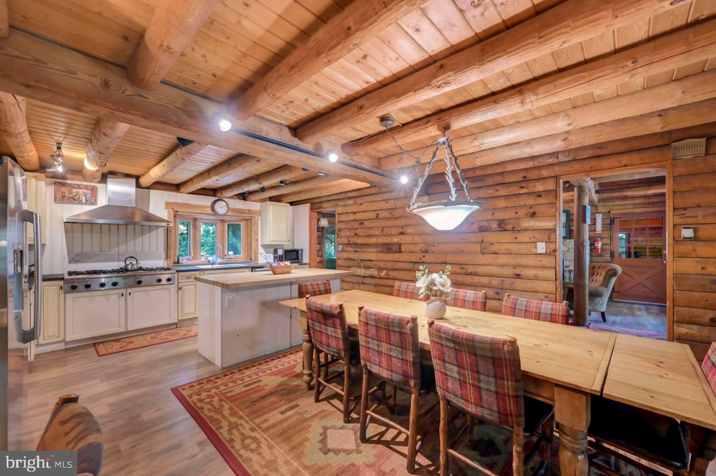
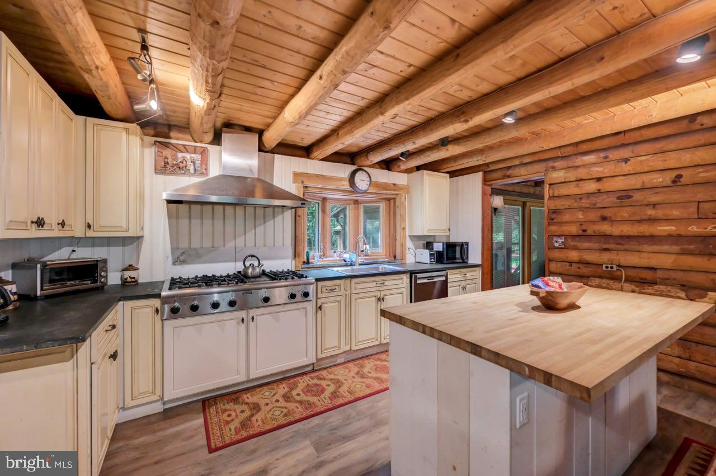
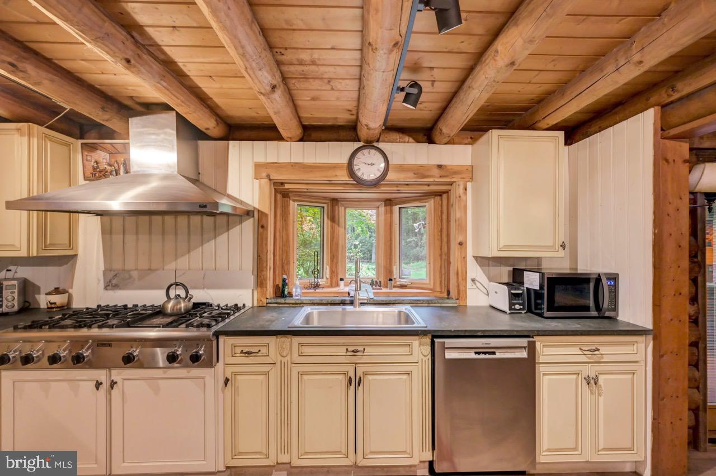
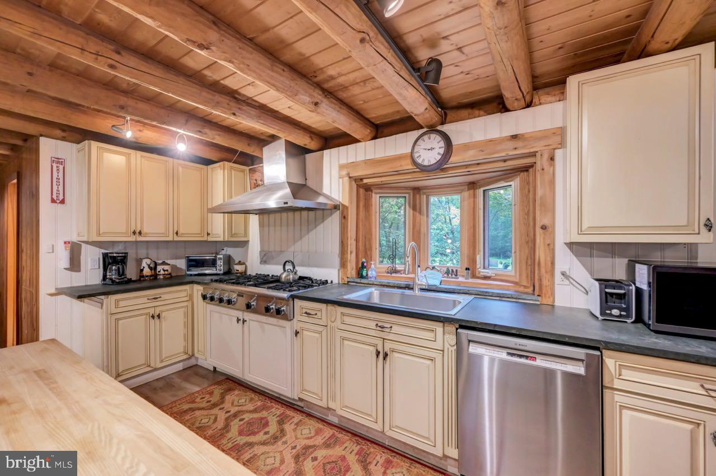
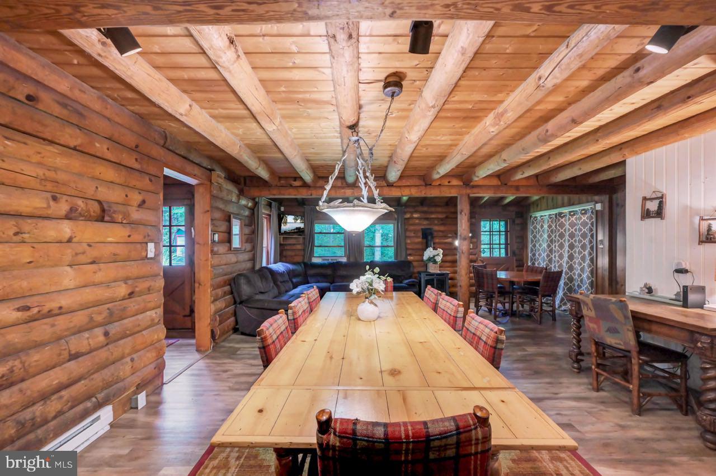
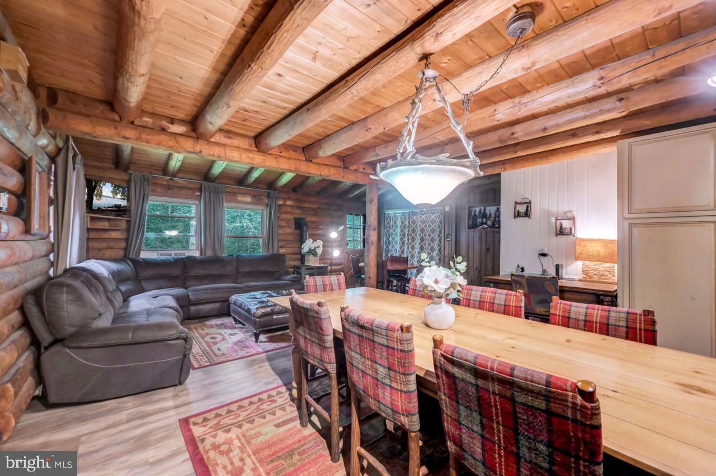
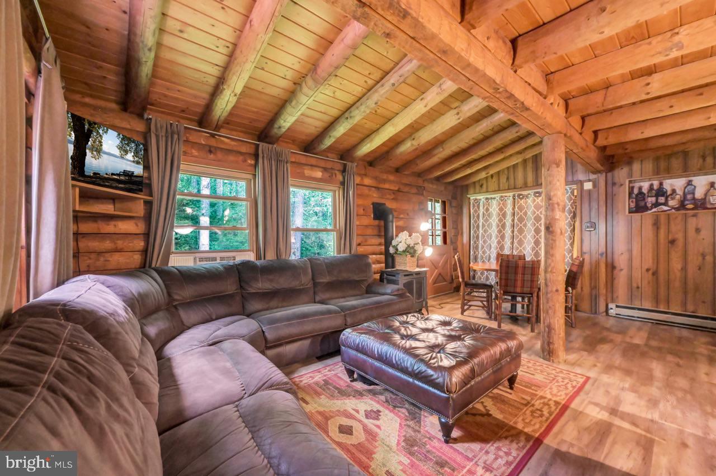
The dining room area features a stone fireplace. The living room features a gas stove and is open to an additional dining area/kitchen space. The dining room table seats 12 people. The kitchen has a fridge, and the pantry area has a second fridge. 
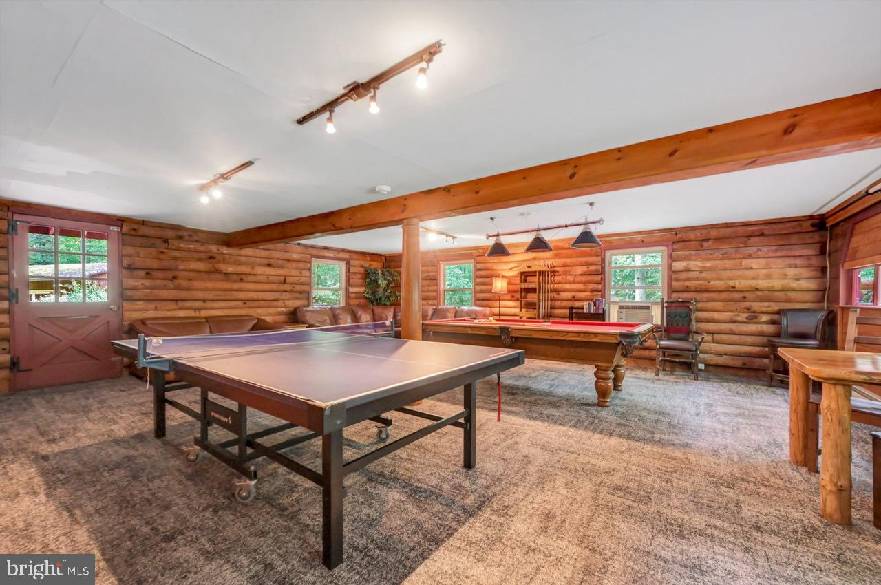
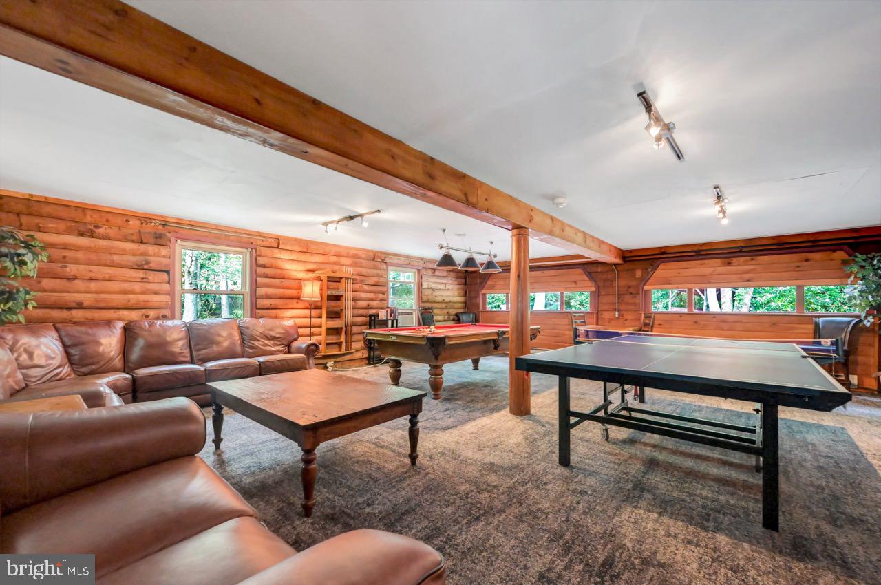
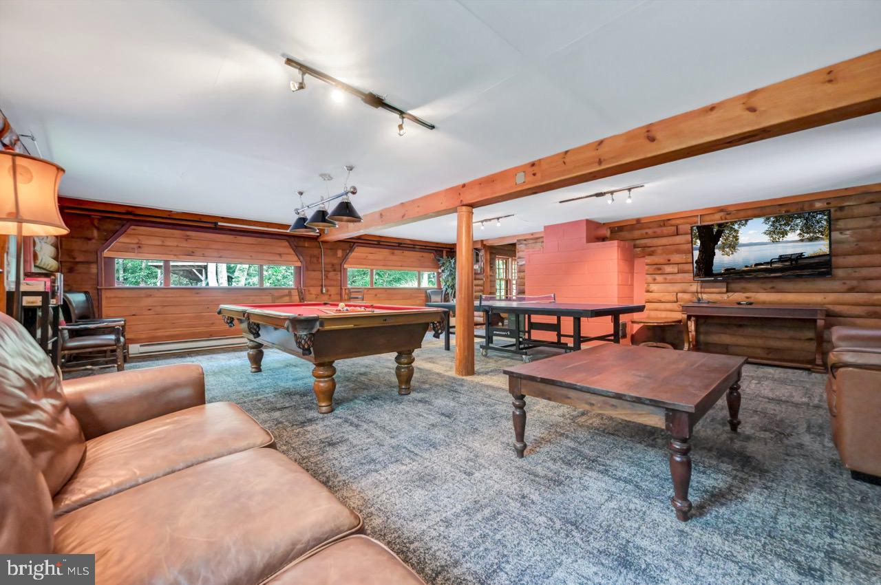
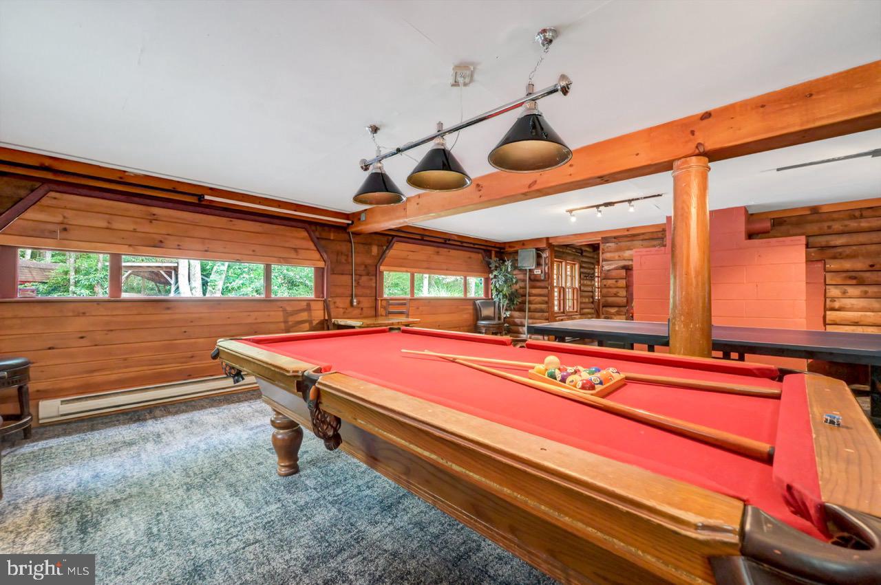
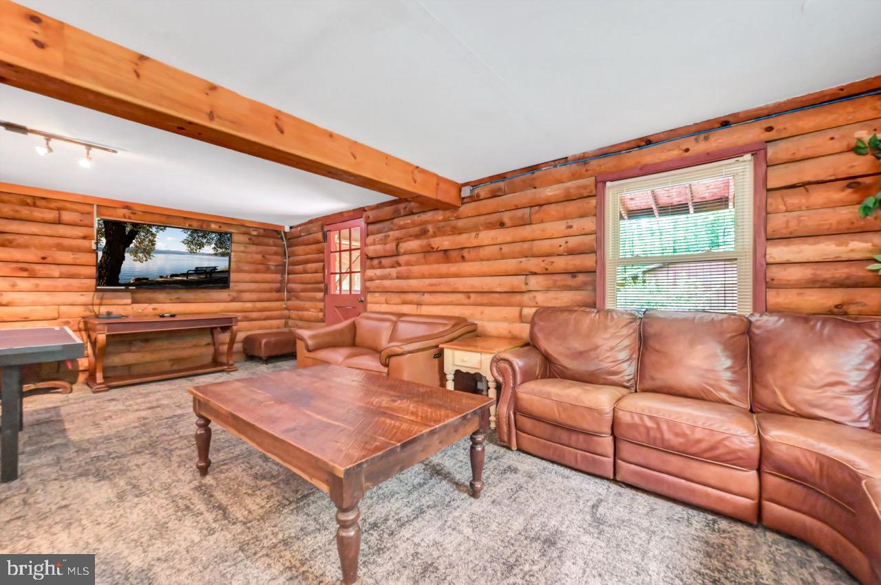
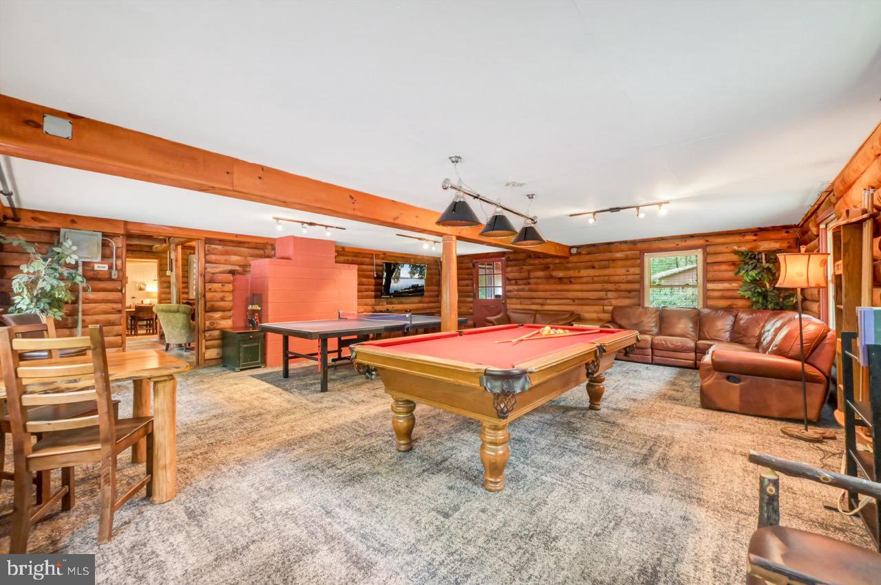
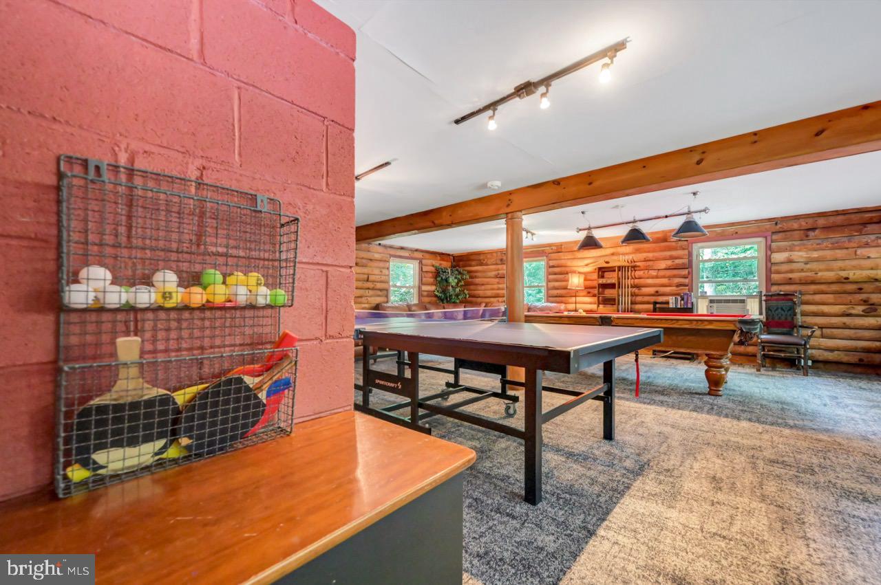
The two-car garage has been converted into a game room with a Pool Table ping pong table, and a large seating area with a flat screen TV.

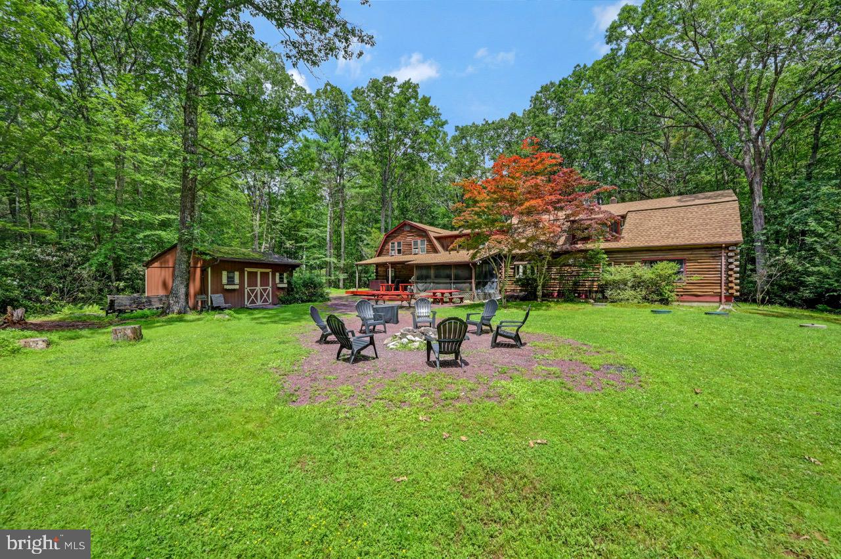
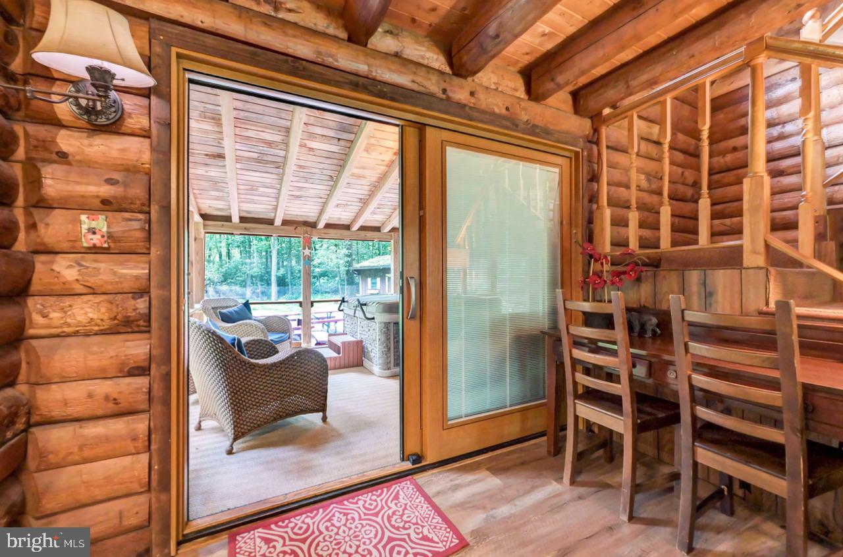
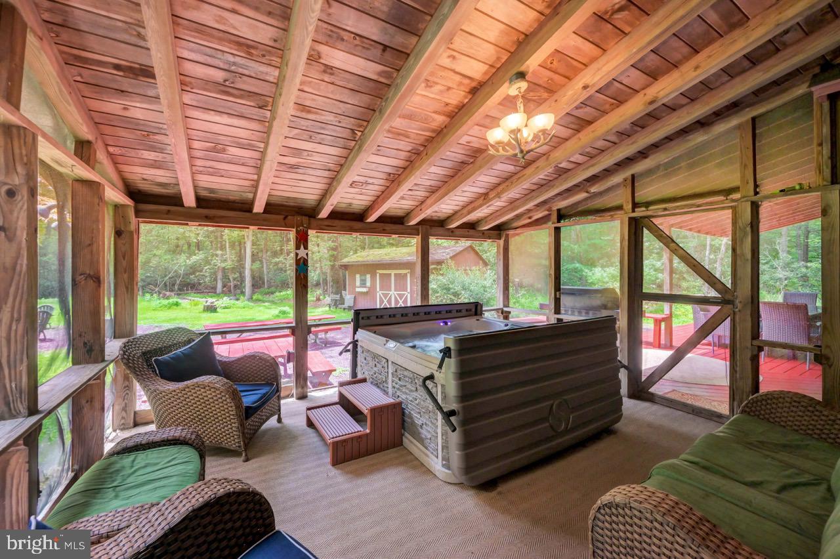
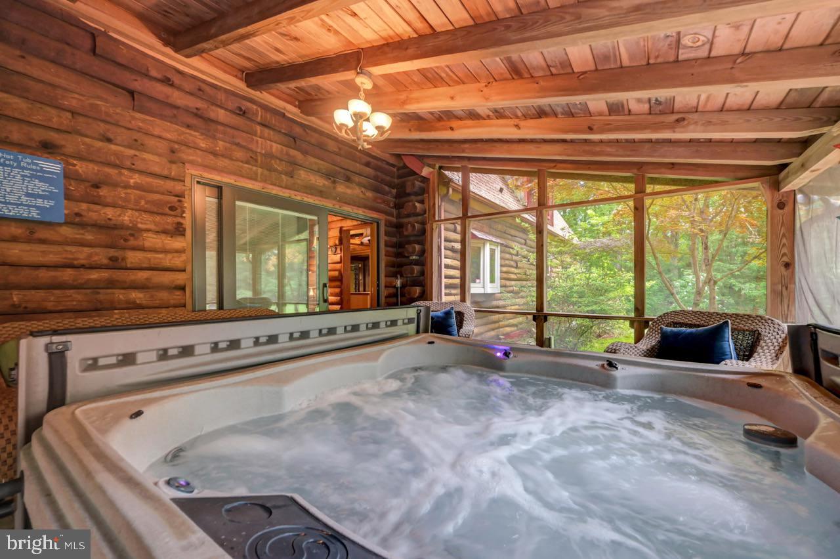
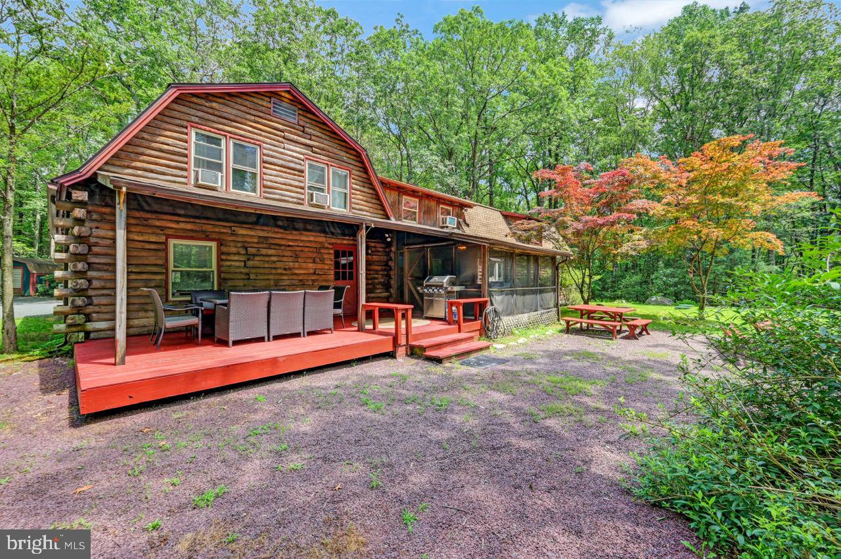
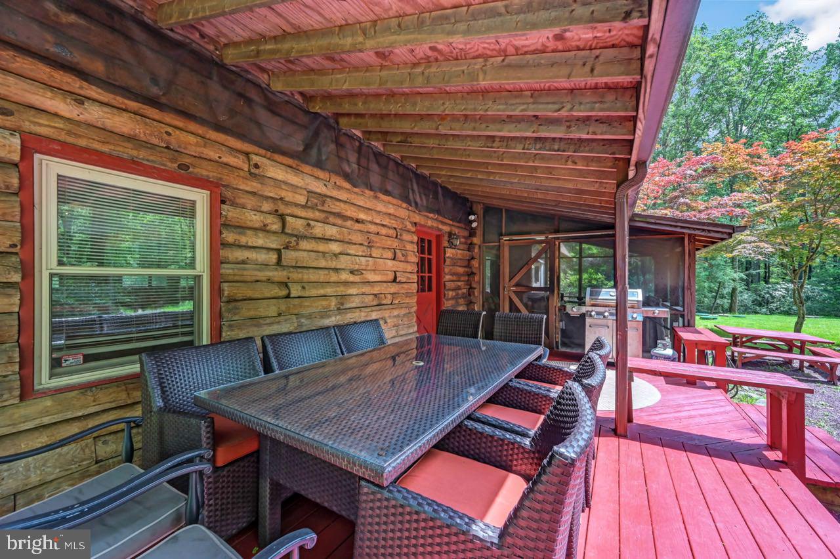
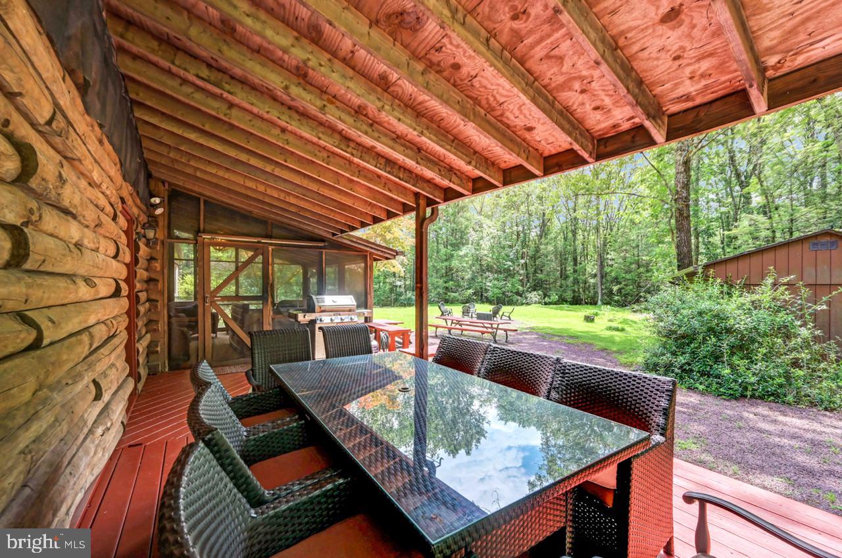
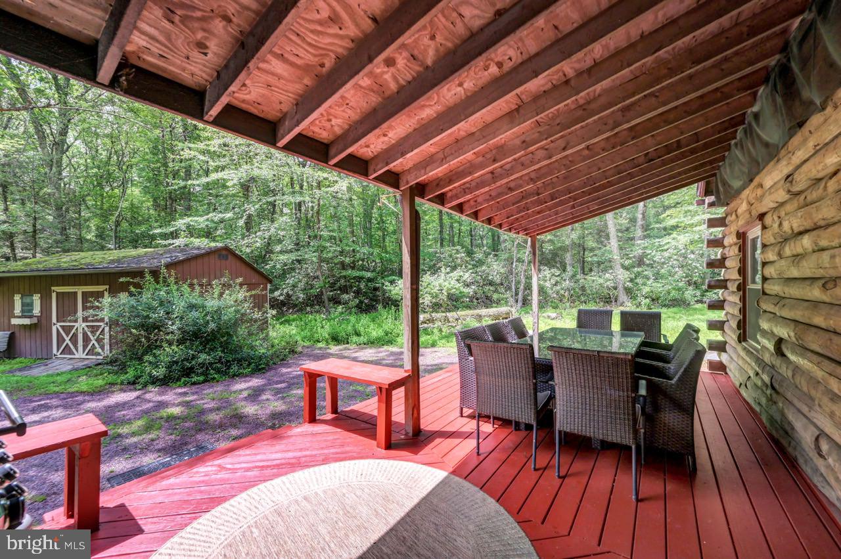
Step outside to your oasis — a covered screened-in porch with a hot tub invites you to relax and take in the peaceful sounds of nature. Just beyond, a covered outdoor patio is perfect for morning coffee, outdoor dining, or evening conversations under the stars. With nearly 3 acres of usable land, there’s ample opportunity to garden, play, or simply enjoy the open space and fresh air. 

There are two outdoor sheds and an open woodshed for storage.  To complete the package there is a newly installed low-nitrogen septic system sized for eight bedrooms.

The house is only 13 miles from Jack Frost Big Boulder (Skiing) and the Lake Harmony Area, and only 13 miles to Blue Mountain Resort. It is about 20 miles to The Crossings Premium Outlet and Camelback Mountain. The community swimming pool is open from Memorial Day through Labor Day. Only 13 miles to Beltzville State Park, which has a huge lake beach and boat launch area. You are minutes from Whitewater rafting, paintball, golf, and more!
The setting is quiet, private, and rich with potential for those who love the outdoors and a slower pace of life. 217 Lower Valley Rd offers an increasingly rare rural lifestyle—spacious, peaceful, and full of possibilities. Come experience it for yourself.

217 LOWER VALLEY DRIVE

Message successfully sent.

What would you like to know?

What is 3 + 4 ?

I agree to receive email communication and understand I can unsubscribe at any time.

I agree to be contacted by TNT Real Estate Solutions via call, email, and text for real estate services. To opt out, you can reply 'stop' at any time or reply 'help' for assistance. You can also click the unsubscribe link in the emails. Message and data rates may apply. Message frequency may vary. Privacy Policy

Related Properties

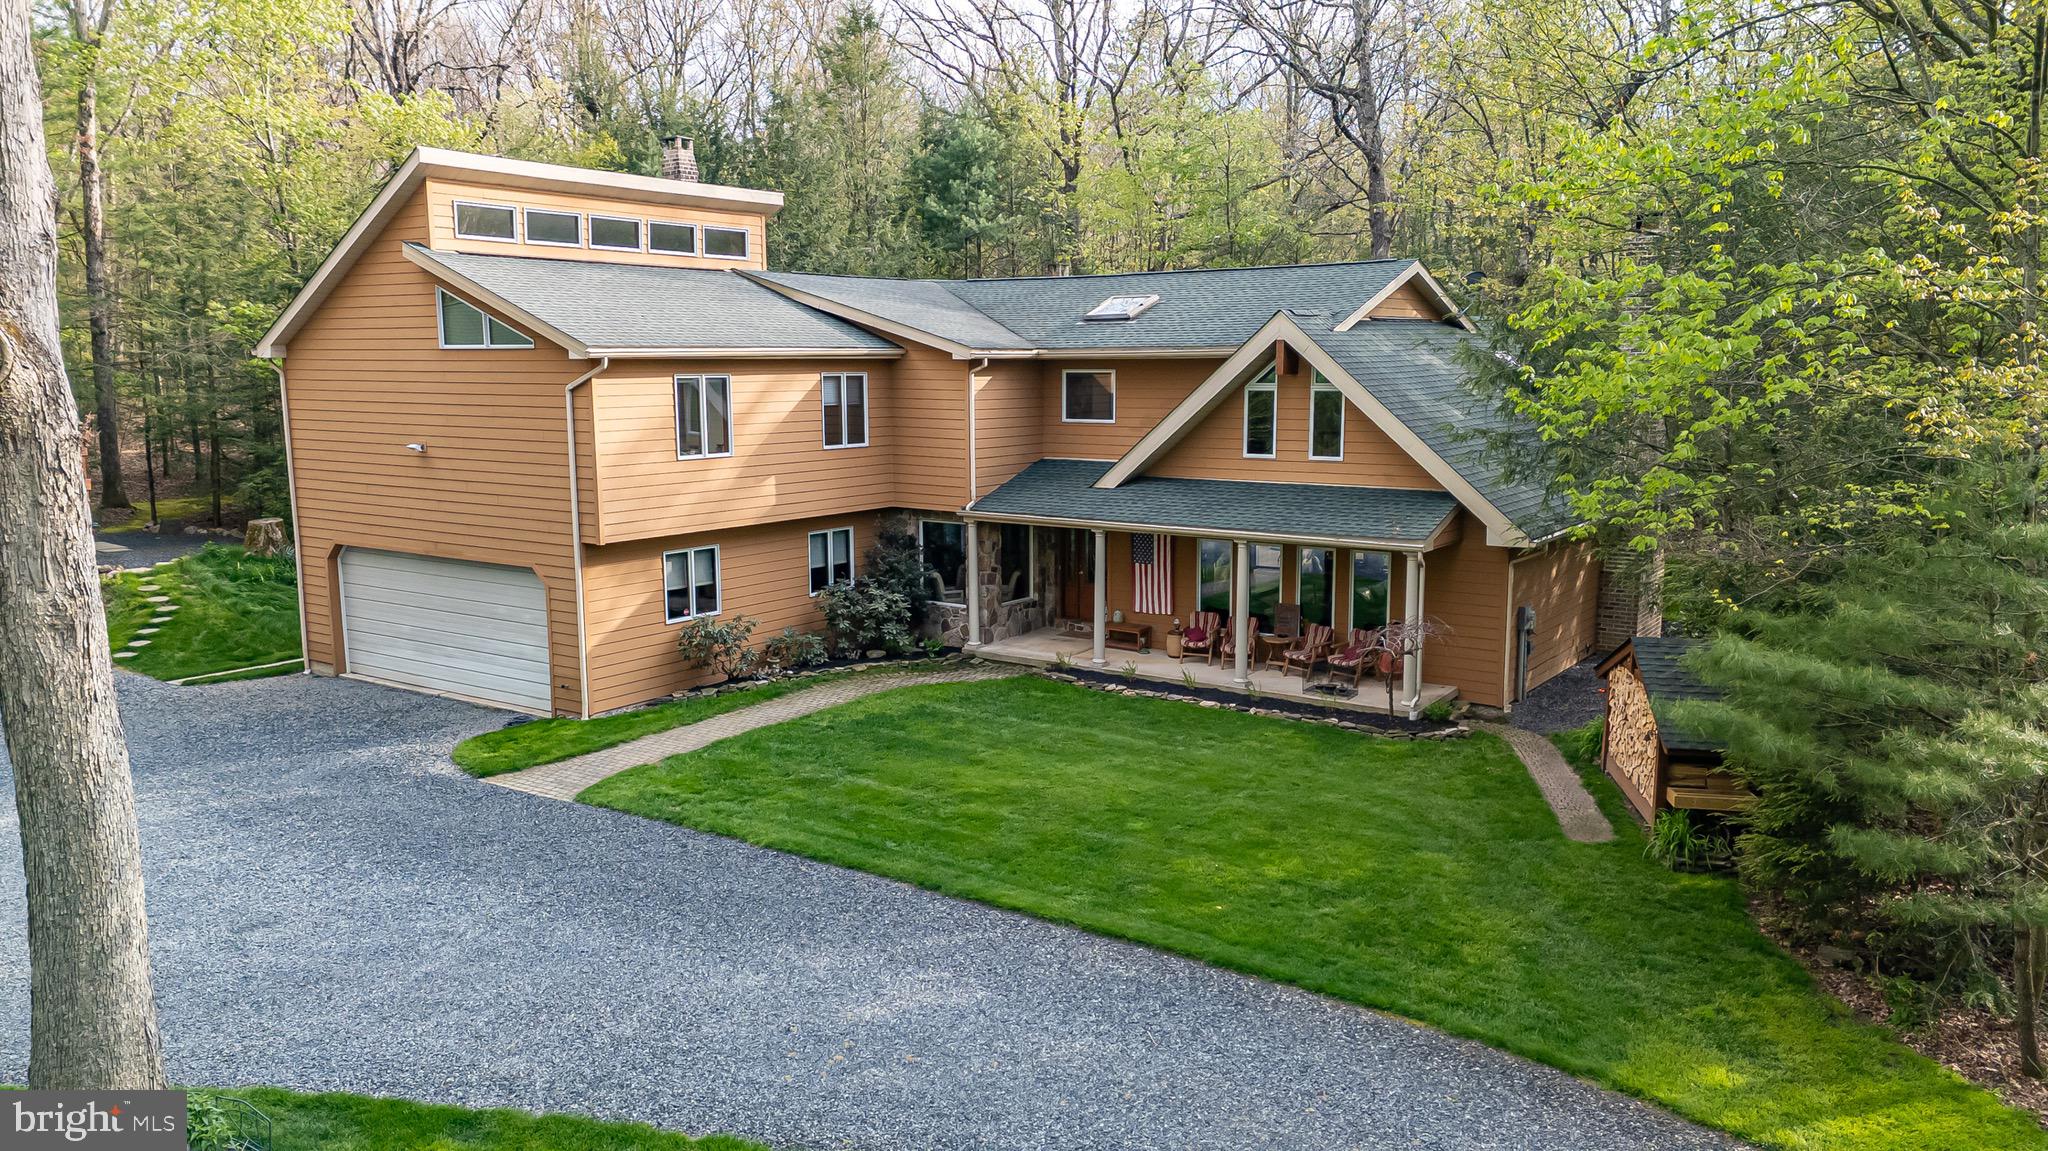
Set on 6.17 pristine acres in Kunkletown, this striking contemporary home offers the perfect blend of privacy, space, and natural beauty. With 3,572 sq ft, this 4-bedroom, 2.5-bath retreat features a dramatic wall of windows that floods the home with natural light and brings the outdoors in. The main living area is anchored by a stunning floor-to-ceiling stone, wood-burning fireplace and a stone-faced bar area--perfect for cozy nights and entertaining. Upstairs are 4 spacious bedrooms and a spacious loft overlooking the living room, perfect for an office/studio or recreation room. The Primary bedroom and bath offers vaulted ceilings.  The yard is a private oasis complete with a deck, patio and hot tub - the beautiful landscape includes flowering trees, perennials and there is plenty of room for a garden!
The home has been thoughtfully updated, including the kitchen with center island, primary bath, HVAC, and a 10 year old roof. An attached 2 car and detached 2-car heated garages with finished loft/office space adding flexibility for work, hobbies.  The charming stone bothy was custom built and in view from the front porch! Chicken coop included! Enjoy easy access to over 11,000 acres of outdoor recreation, with walking/hiking trails, hunting, bird watching and more...just minutes away at Penn Forest/Wild Creek Reservoirs and boating/fishing/kayaking/picnicking at Beltzville State Park. Jim Thorpe for dining/shopping, biking on the D&L trail, Close to skiing, wineries, restaurants. -  Live like you're on vacation everyday!
#PAMR2006680

KUNKLETOWN

144 SHADY LANE

4 Beds

2 Baths

3,404 Sq.Ft.

$750,000

MLS#: PAMR2006680
Nestled on over 10 acres of serene, partly wooded land, this charming farmhouse-style residence offers a perfect blend of rustic charm and modern convenience. If you have a dream of homesteading or having a farmette, this is the property for you! Built in 1900, the home has been thoughtfully updated while retaining its original character, making it a warm and inviting retreat. Step inside to discover a traditional floor plan that flows seamlessly from room to room. The heart of the home features a cozy living area complete with a propane fireplace/stove, perfect for gathering with loved ones on chilly evenings. The country kitchen is a chef's delight, equipped with stainless steel appliances, including a double oven and built-in microwave, ensuring that meal preparation is both efficient and enjoyable. The adjacent formal dining room provides an elegant space for entertaining, while the main floor laundry adds convenience to your daily routine. With three spacious bedrooms and two and a half bathrooms, this home offers ample space for relaxation and privacy. Each bedroom is designed to be a peaceful sanctuary, with plenty of natural light and comfortable carpeting underfoot. The bathrooms are well-appointed, featuring modern fixtures that enhance the home's overall appeal. Outside, the property is a true oasis. Enjoy summer barbecues using the custom built BBQ which features a mural of the landscape or relax on the inviting porch while taking in the stunning mountain views. The expansive lot features beautifully landscaped areas, a gentle slope, and a charming stream, creating a picturesque setting for outdoor activities or simply unwinding in nature. Additional structures, including a detached garage and shed, provide ample storage and workspace for hobbies or projects. Located in a tranquil rural setting, this home offers the perfect escape from the hustle and bustle of city life while still being conveniently accessible. This property is not just a house; it's a place to create lasting memories. Whether you're looking for a peaceful retreat or a space to entertain, this home has it all. Embrace the opportunity to own a piece of tranquility, where comfort and nature come together beautifully.
#PACC2007644

KUNKLETOWN

4880 LITTLE GAP ROAD

3 Beds

2 Baths

2,170 Sq.Ft.

$574,900

MLS#: PACC2007644

 - property

Send a message

Message successfully sent.

Your message

What is 3 + 4 ?

Reason for contacting?

I agree to receive email communication and understand I can unsubscribe at any time.

I agree to be contacted by TNT Real Estate Solutions via call, email, and text for real estate services. To opt out, you can reply 'stop' at any time or reply 'help' for assistance. You can also click the unsubscribe link in the emails. Message and data rates may apply. Message frequency may vary. Privacy Policy

Sign Out

Virtual Assistant

Would you like to take the next step with this property? We can help you schedule a showing or virtual tour, or send you more details.

Yes, I would like more information.

Thank You for Your Reply, One of Our Agents will contact you as soon as possible

No, maybe later.

Thank you, you can always contact me via email, phone number or through the contact form.

Realhub AI

Lucy - Your AI-Powered Realtor

Update Your Temporary Password

Personalize your search

Enter your email and we'll notify you immediately when new listings match what you're looking for.

or enter email address

Already have an account ? Login here

Continue your home search

I agree to receive communications and understand I can unsubscribe at any time.

I agree to be contacted by TNT Real Estate Solutions via call, email, and text for real estate services. To opt out, you can reply 'stop' at any time or reply 'help' for assistance. You can also click the unsubscribe link in the emails. Message and data rates may apply. Message frequency may vary. Privacy Policy

Already have an account ? Login here

We use cookies

We use cookies primarily for analytics to enhance your experience. By accepting, you agree to our use of these cookies. You can manage your preferences or learn more about our cookies policy.