Features & Amenities

Interior

  • Total Bedrooms

    3

  • Bathrooms

    2

  • 1/2 Bathrooms

    1

  • Above Grade Finished Area

    1280.0

  • Basement YN

    YES

  • Cooling YN

    YES

  • Cooling

    Central Air, Electric

  • Fireplace YN

    NO

  • Heating YN

    YES

  • Heating

    Natural Gas, Forced Air

  • Main Level Bedrooms

    3

  • Pet friendly

    N/A

Exterior

  • Garage

    No

  • Construction Materials

    Frame, Vinyl Siding

  • Parking

    Off Site

  • Pool

    No

  • Waterfront YN

    NO

Area & Lot

  • Lot Size(acres)

    0.05

  • Lot Size(square feet)

    2,178

  • Property Type

    Residential

  • Property Sub Type

    Townhouse

  • Architectural Style

    Traditional

Price

  • Sales Price

    $295,000

  • Tax Amount

    $3,238

  • Financing Options

    Cash, Conventional, FHA, VA

  • Sq. Footage

    1,720

  • Price/SqFt

    $171

HOA

  • Association

    YES

  • Association Fee

    $50

  • Association Fee Frequency

    Monthly

  • Association Fee Includes

    N/A

School District

  • Elementary School

    N/A

  • Middle School

    N/A

  • High School

    N/A

Property Features

  • New Construction

    NO

  • Foundation Details

    Block

  • Senior Community YN

    NO

  • Sewer

    Public Sewer

  • Water Source

    Public

Schedule a Showing

Showing scheduled successfully.

<
>
IN PERSON
VIA CHAT

What is 3 + 4 ?


Change time

Mortgage calculator

Estimate your monthly mortgage payment, including the principal and interest, property taxes, and HOA. Adjust the values to generate a more accurate rate.

Your payment

Principal and Interest:

$

Property taxes:

$

HOA fees:

$

Total loan payment:

$

Total interest amount:

$

Location

County

LANCASTER

Elementary School

Middle School

High School

Listing Courtesy of Robert D Hess , Kingsway Realty - Lancaster

RealHub Information is provided exclusively for consumers' personal, non-commercial use, and it may not be used for any purpose other than to identify prospective properties consumers may be interested in purchasing. All information deemed reliable but not guaranteed and should be independently verified. All properties are subject to prior sale, change or withdrawal. RealHub website owner shall not be responsible for any typographical errors, misinformation, misprints and shall be held totally harmless.

Agent Nick Polinchock

Owner, Chief Executive Officer, Portfolio Advisor

Nick Polinchock

Call Nick today to schedule a private showing.


* Listings on this website come from the FMLS IDX Compilation and may be held by brokerage firms other than the owner of this website. The listing brokerage is identified in any listing details. Information is deemed reliable but is not guaranteed. If you believe any FMLS listing contains material that infringes your copyrighted work please click here to review our DMCA policy and learn how to submit a takedown request.© 2024 FMLS.
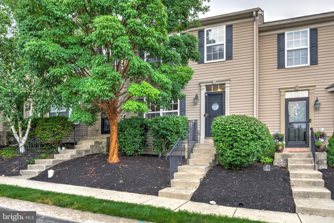
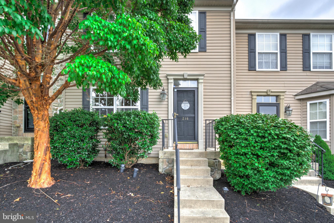
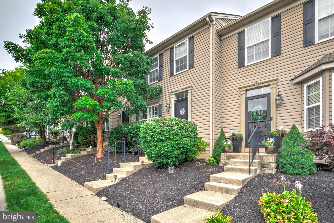
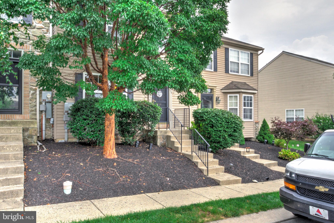
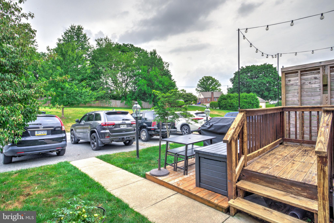
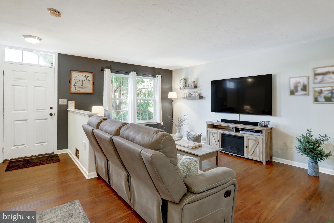
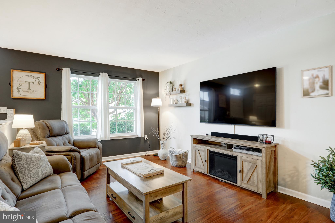
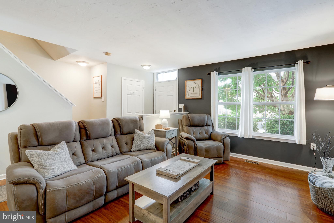
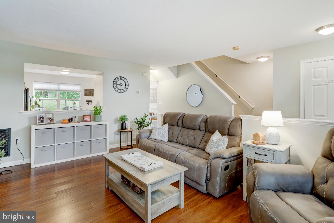
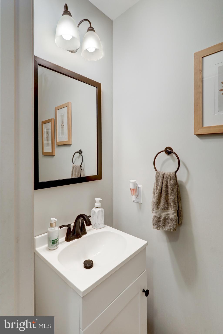
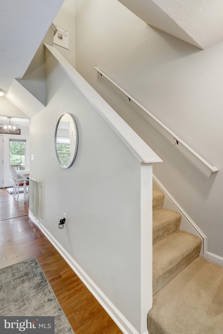
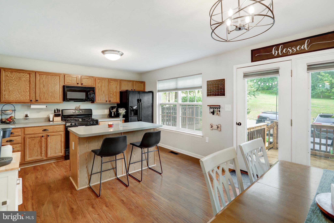
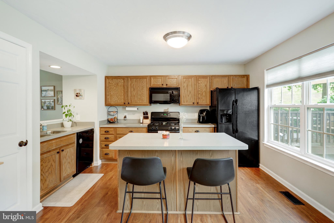
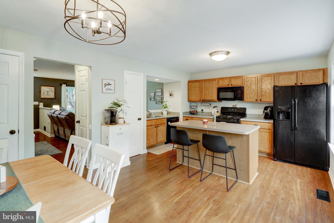
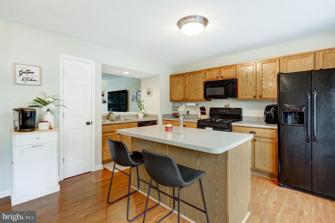
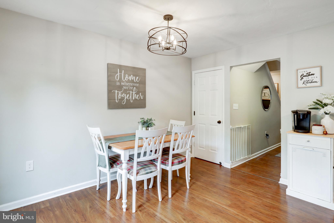
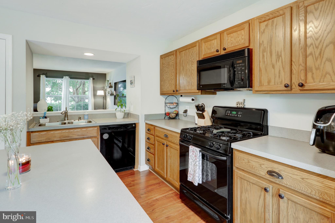
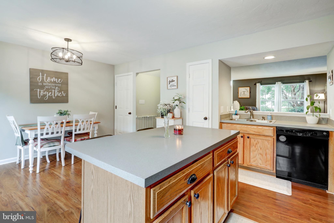
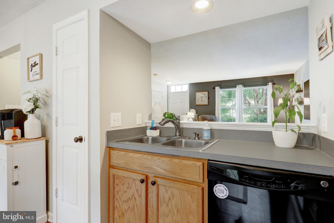
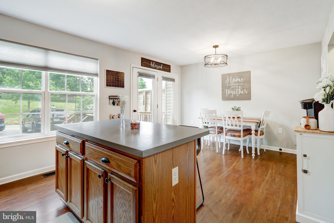
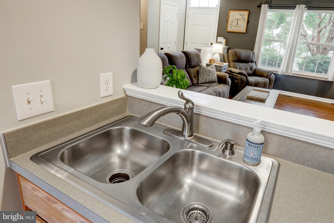
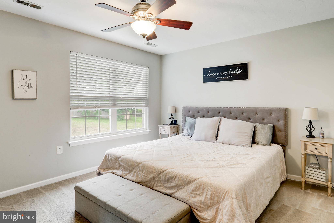
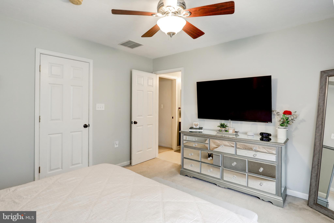
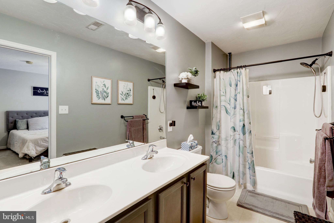
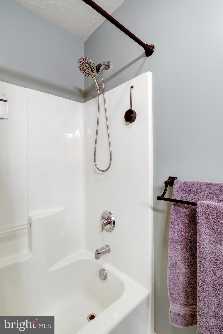
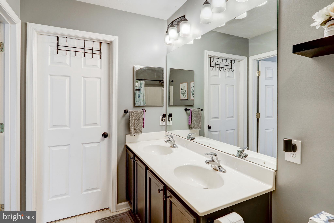
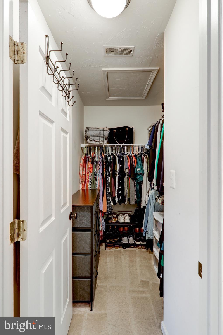
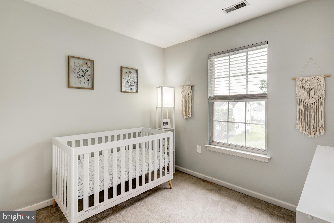
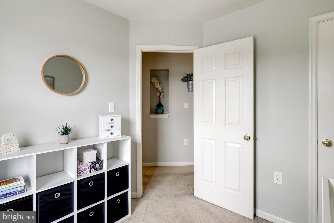
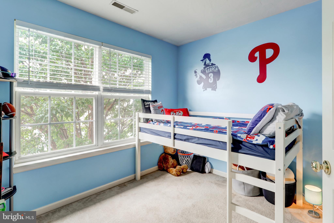
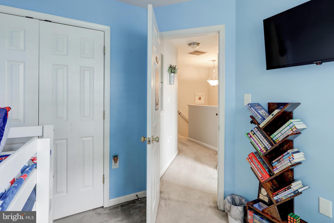
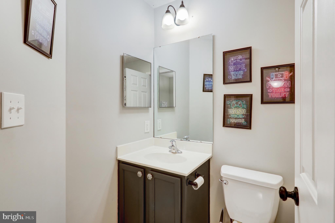
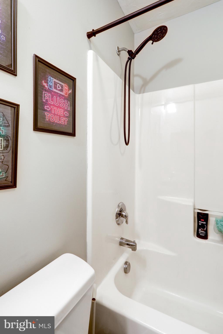
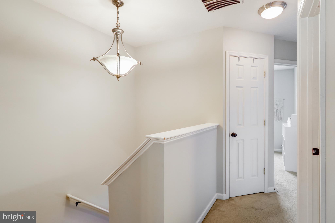
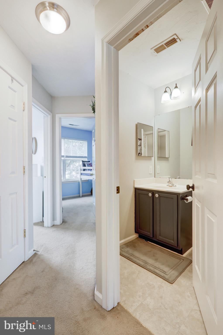
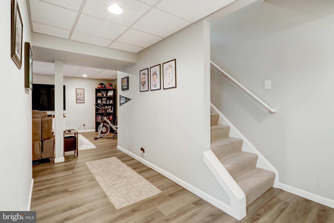
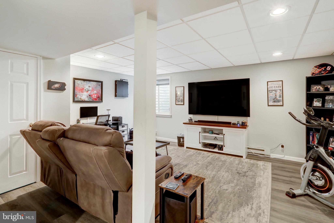
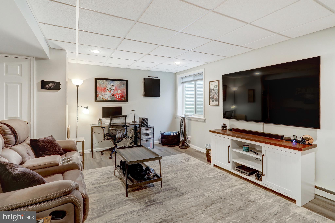
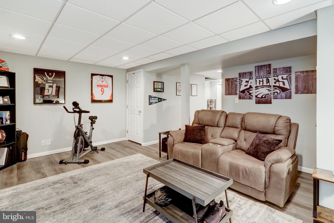
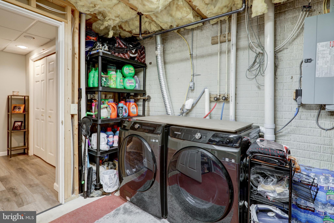
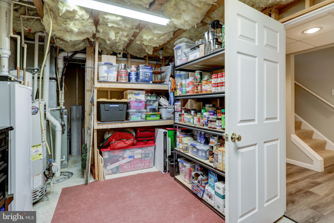
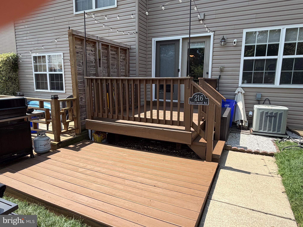
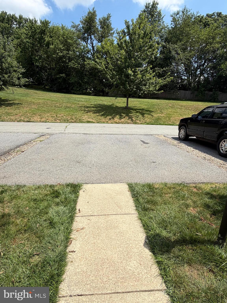
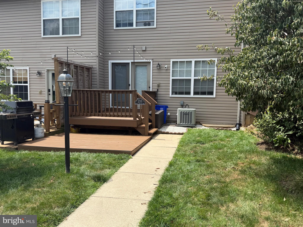
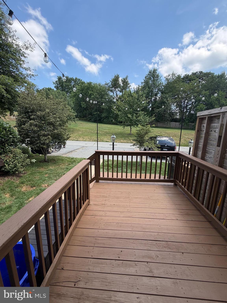
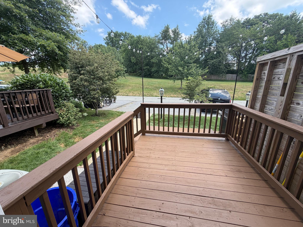
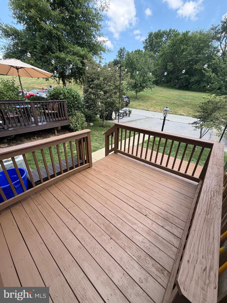
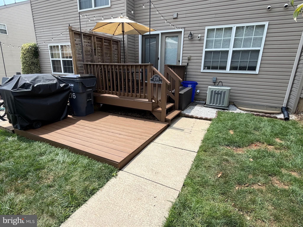
Welcome home to this beautifully maintained 3-bedroom, 2½-bath townhome in a desirable Millersville location! The spacious living room features attractive hardwood floors, creating a warm and inviting space for relaxing or entertaining. The bright kitchen offers an island and a dining space with sliding patio doors that open to a recently stained and sealed deck—perfect for outdoor dining, grilling, or enjoying your morning coffee. The primary bedroom suite includes a walk-in closet and a private full bath. Two additional bedrooms share a second full bathroom, providing plenty of room for family or guests. The finished lower-level family room offers extra living space that can be used as a recreation room, home office, or media room. Two off-street parking spaces add convenience. Enjoy a low HOA maintenance fee and an unbeatable location within walking distance of Millersville University, restaurants, shopping, and other local amenities. Don’t miss the opportunity to own this beautiful, move-in-ready home!

216 KNOLLWOOD ROAD

Message successfully sent.

What would you like to know?

What is 3 + 4 ?

I agree to receive email communication and understand I can unsubscribe at any time.

I agree to be contacted by TNT Real Estate Solutions via call, email, and text for real estate services. To opt out, you can reply 'stop' at any time or reply 'help' for assistance. You can also click the unsubscribe link in the emails. Message and data rates may apply. Message frequency may vary. Privacy Policy

Related Properties

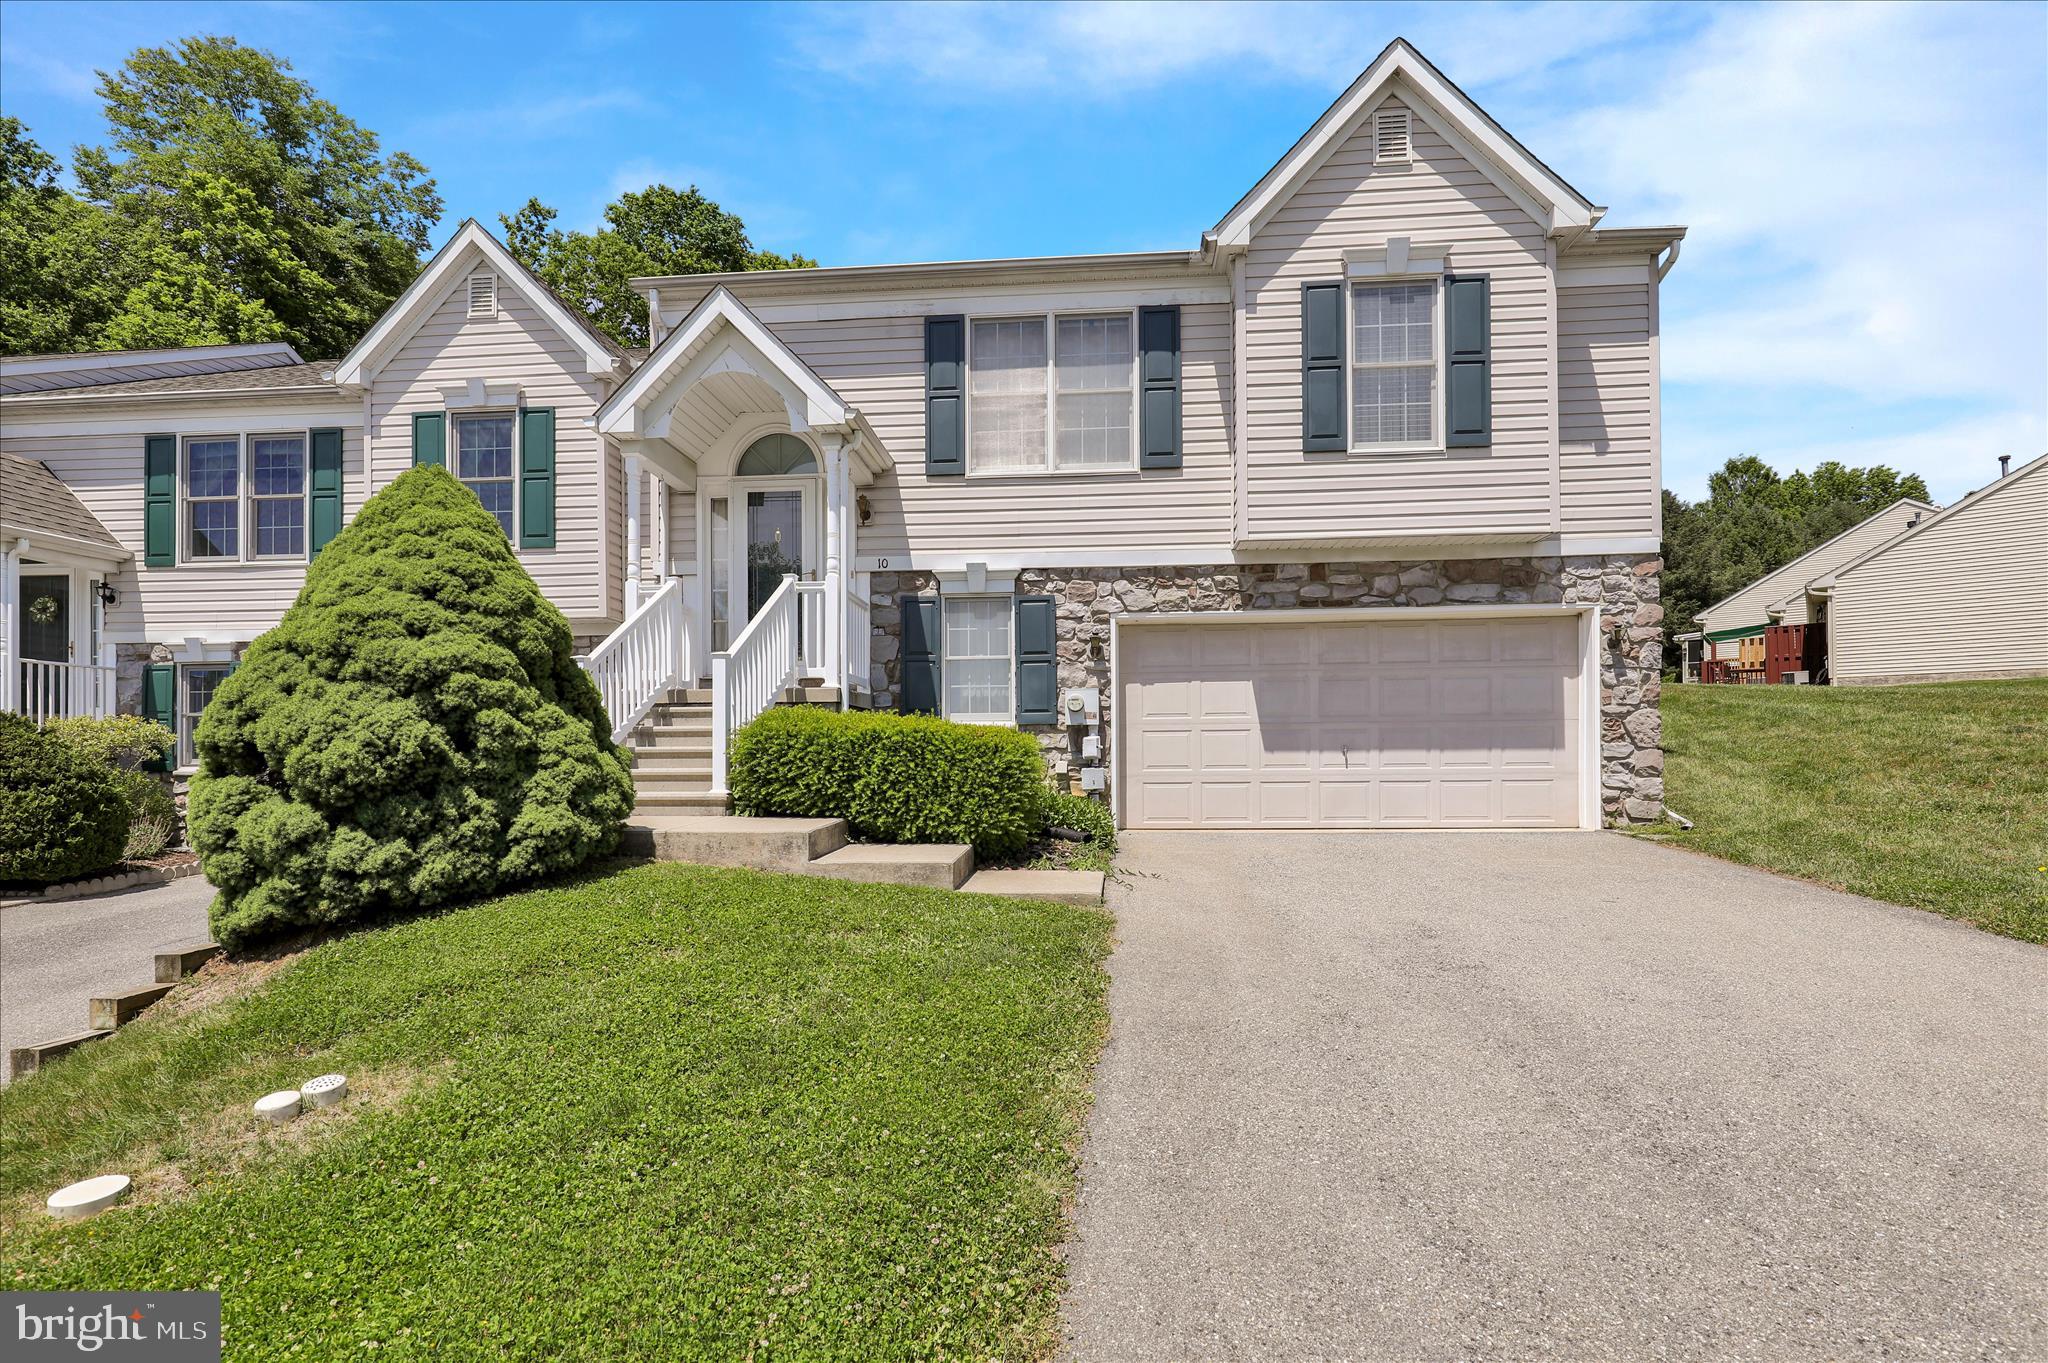
Millersville end-unit townhome. True two-car garage. Penn Manor schools.
Nearly 1,800 square feet across two fully accessible levels means more space and more flexibility than most townhomes in this price range, with natural light from three sides.
The main level is laid out with built-in separation: a freshly repainted living area with its own powder room for guests, a kitchen, two bedrooms with a full bath between them, and a 12x12 deck out back. Guests and bedrooms stay on opposite ends of the floor. That's more thoughtful than it sounds until you've lived somewhere that doesn't have it.
The finished lower level opens everything up. A wide family room and half bath, accessible from the foyer stairs or directly through the garage into a spacious lower hallway. That second entry point makes the lower level function as its own zone - home office, media room, fitness space, or a private setup for a college student while you're upstairs. It also means stair-optional daily living for anyone who wants a one-floor living.
Newer roof. Newer water heater. Fresh paint throughout. The home was lightly used for over 13 years, and that shows in the condition.
The low quarterly HOA covers common-area snow removal and mowing.
Walking distance to Millersville University, in a neighborhood that stays calm. That combination is harder to find than it sounds. Check the 3D home virtually or ask for a private tour.
#PALA2089928

MILLERSVILLE

10 CREEKSIDE DRIVE

2 Beds

1 Baths

1,816 Sq.Ft.

$334,900

MLS#: PALA2089928
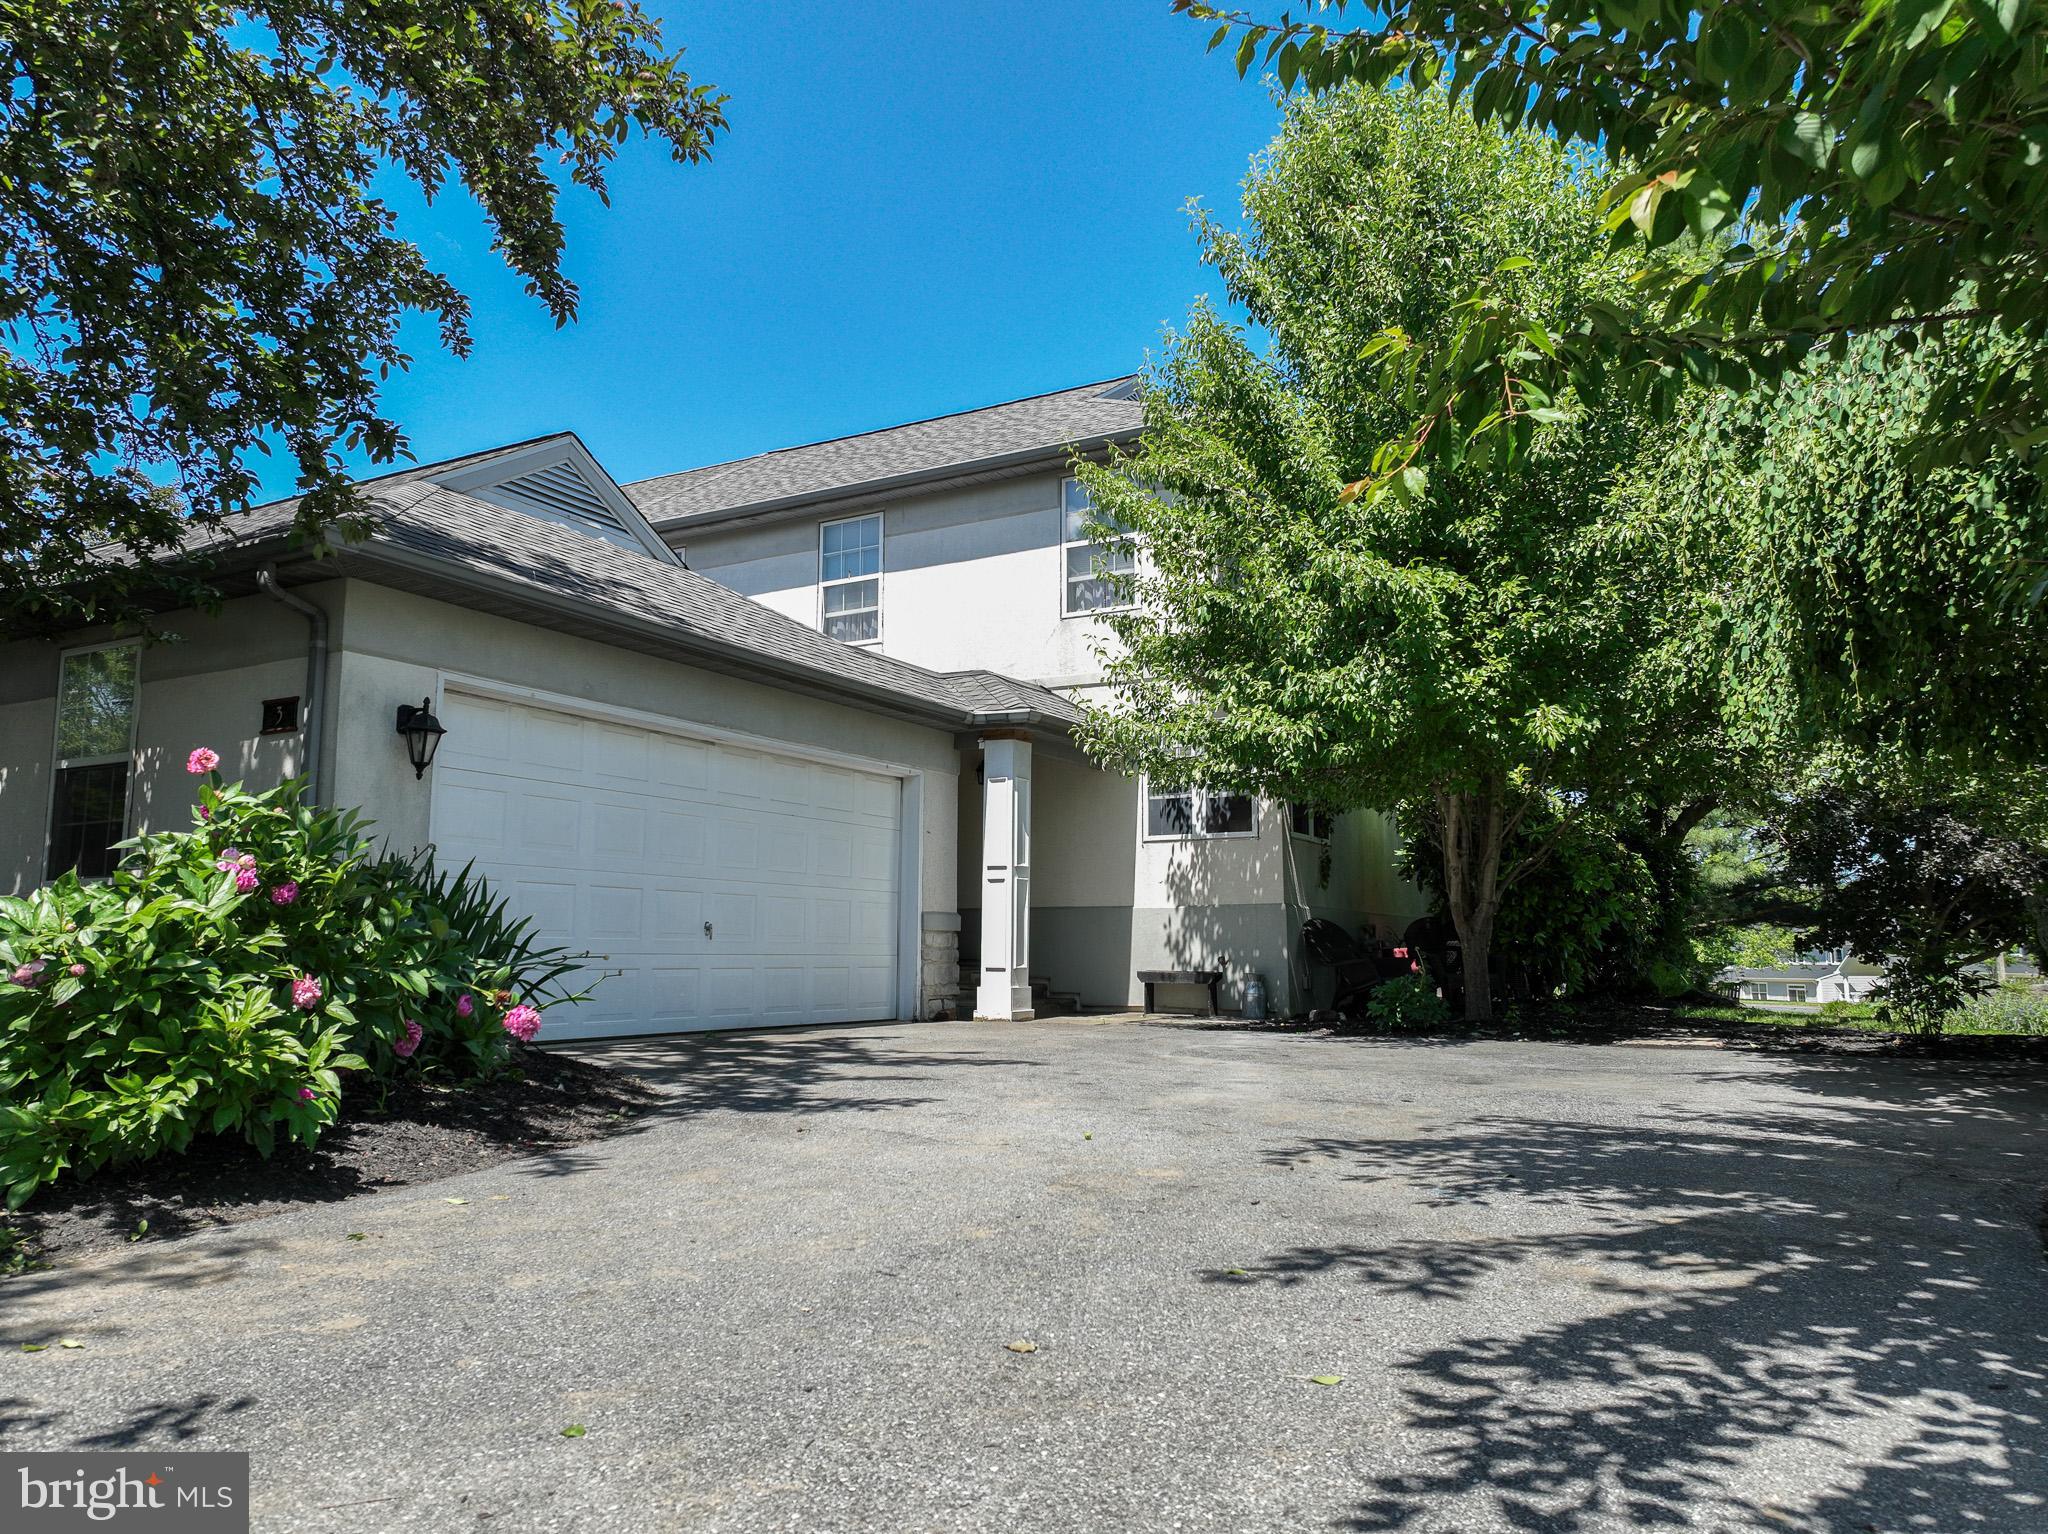
Welcome to 3 Laurelgate Place, nestled in the desirable Crossgates community of Millersville. This beautifully maintained 3-bedroom, 1.5-bath home blends timeless charm with thoughtful modern updates, offering both comfort and peace of mind. Situated on a spacious corner lot with mature landscaping, this home has been lovingly cared for and features a brand-new roof, adding exceptional value for its next owner. Inside, you'll find inviting living spaces designed for everyday living and entertaining alike. Conveniently located, you'll enjoy easy access to the scenic countryside of Lancaster County while remaining just minutes from shopping, dining, coffee shops, and Millersville University. Residents of Crossgates also have the unique opportunity to enjoy the community's popular restaurant and picturesque 18-hole golf course.
Don't miss your chance to own a wonderful home in one of Millersville's most sought-after communities.
#PALA2089182

MILLERSVILLE

3 LAURELGATE PLACE

3 Beds

1 Baths

2,326 Sq.Ft.

$349,900

MLS#: PALA2089182
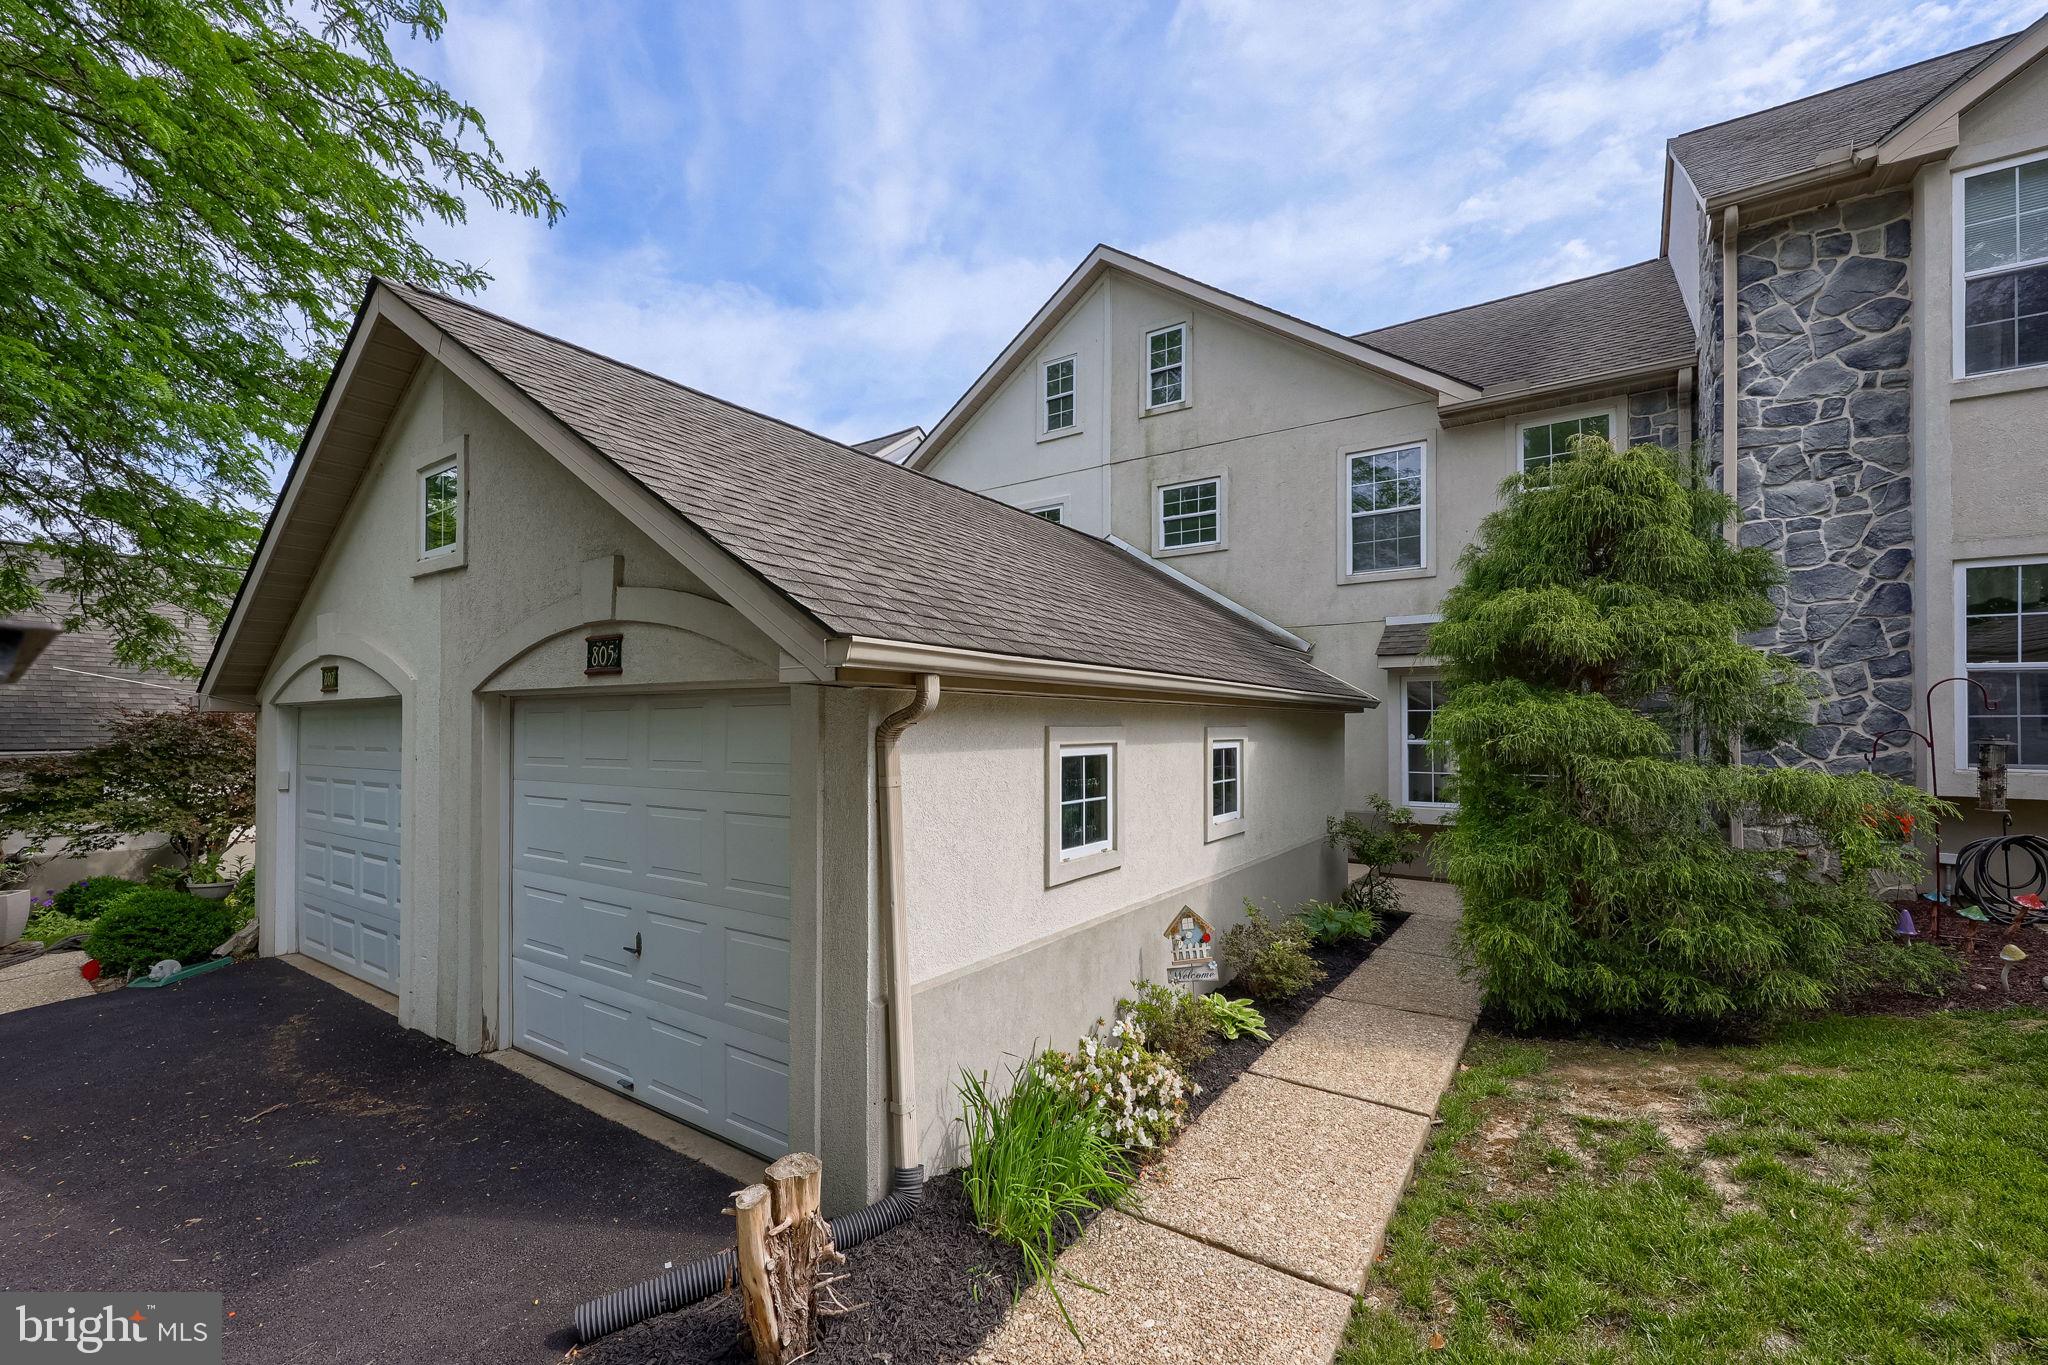
Welcome to low-maintenance living in the desirable Crossgates Community in Millersville, Pennsylvania, where turnkey exterior maintenance including mowing and snow removal is fully handled for you. Situated just minutes from Millersville University, shopping, restaurants, and more, this beautiful townhome offers a bright two-story foyer with brand-new plank flooring that flows seamlessly throughout the first floor. The spacious kitchen features stainless steel appliances, large windows that flood the space with natural light, and room for a dining table, while the main living room offers plenty of space and opens through a patio door onto a covered deck overlooking a quiet, tree-lined backyard. A half bath, abundant closet space, and access to the one-car garage complete the main level. Upstairs, two generously sized bedrooms feature brand-new carpeting and share a full main bathroom, and the primary bedroom includes a walk-in closet with built-in laundry units, adding the convenience of keeping your laundry on the upper level. The finished walkout daylight basement offers incredible flexibility, easily serving as in-law quarters for extended family or guests, as it features a large living area, a second kitchen, and an additional full bath with a spacious shower, along with a mechanical room offering extra storage and another finished storage closet. A brick paver patio off this level is perfect for outdoor enjoyment, making this home a perfect blend of comfort, privacy, and carefree living.
#PALA2088348

MILLERSVILLE

805 TANGLEGATE PLACE

2 Beds

2 Baths

2,076 Sq.Ft.

$284,900

MLS#: PALA2088348
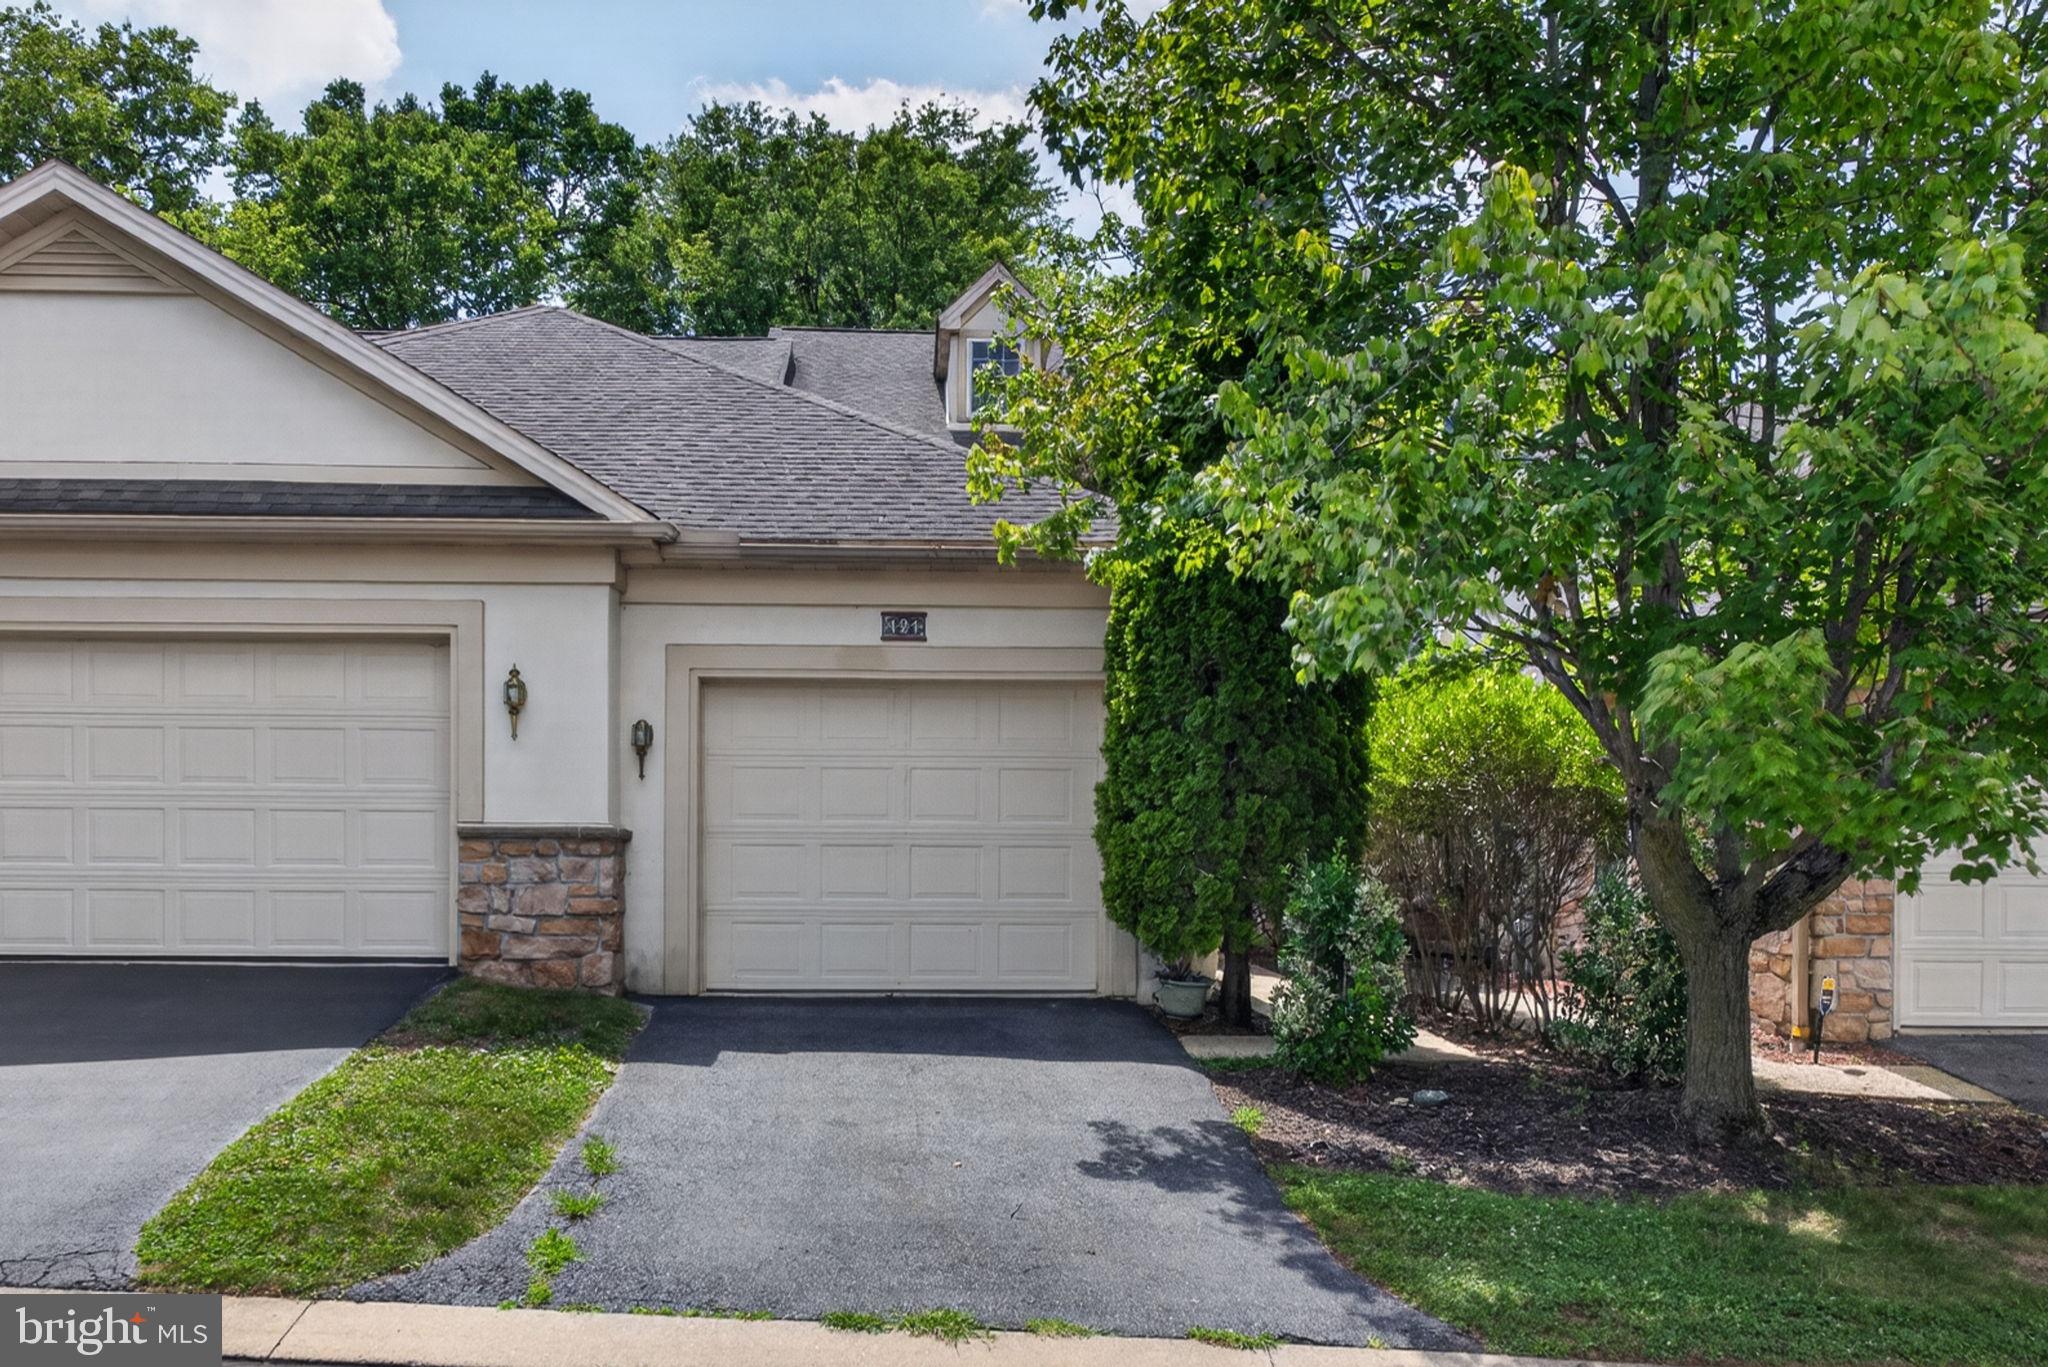
Welcome to Crossgates Community! Showings only scheduled on Saturdays for this property. This very well maintained row home has been a rental for many years but has been meticulously cared for during that time. There is a one car garage and additional parking available to guests. Crossgates HOA maintains common areas, lawn maintenance and snow removal. As you enter the foyer, you'll see the open floor plan. A large, eat-in kitchen with appliances included leads to the large living room/dining room area.  A convenient half bathroom is located on the first floor. There is plenty of living area here  and it leads to the outdoor patio! On the second floor, you will find two large primary bedrooms complete with walk-in his/hers closets and full bathrooms in each bedroom. Finishing out the second floor is a laundry room with included washer and dryer. The basement is unfinished and waiting for your ideas. This is a fantastic home in a great neighborhood. It's also super close to Crossgates Golf Course! Schedule your showing through ShowingTime.
#PALA2091060

MILLERSVILLE

121 CREEKGATE COURT

2 Beds

2 Baths

1,576 Sq.Ft.

$349,000

MLS#: PALA2091060
New on site 1 day ago
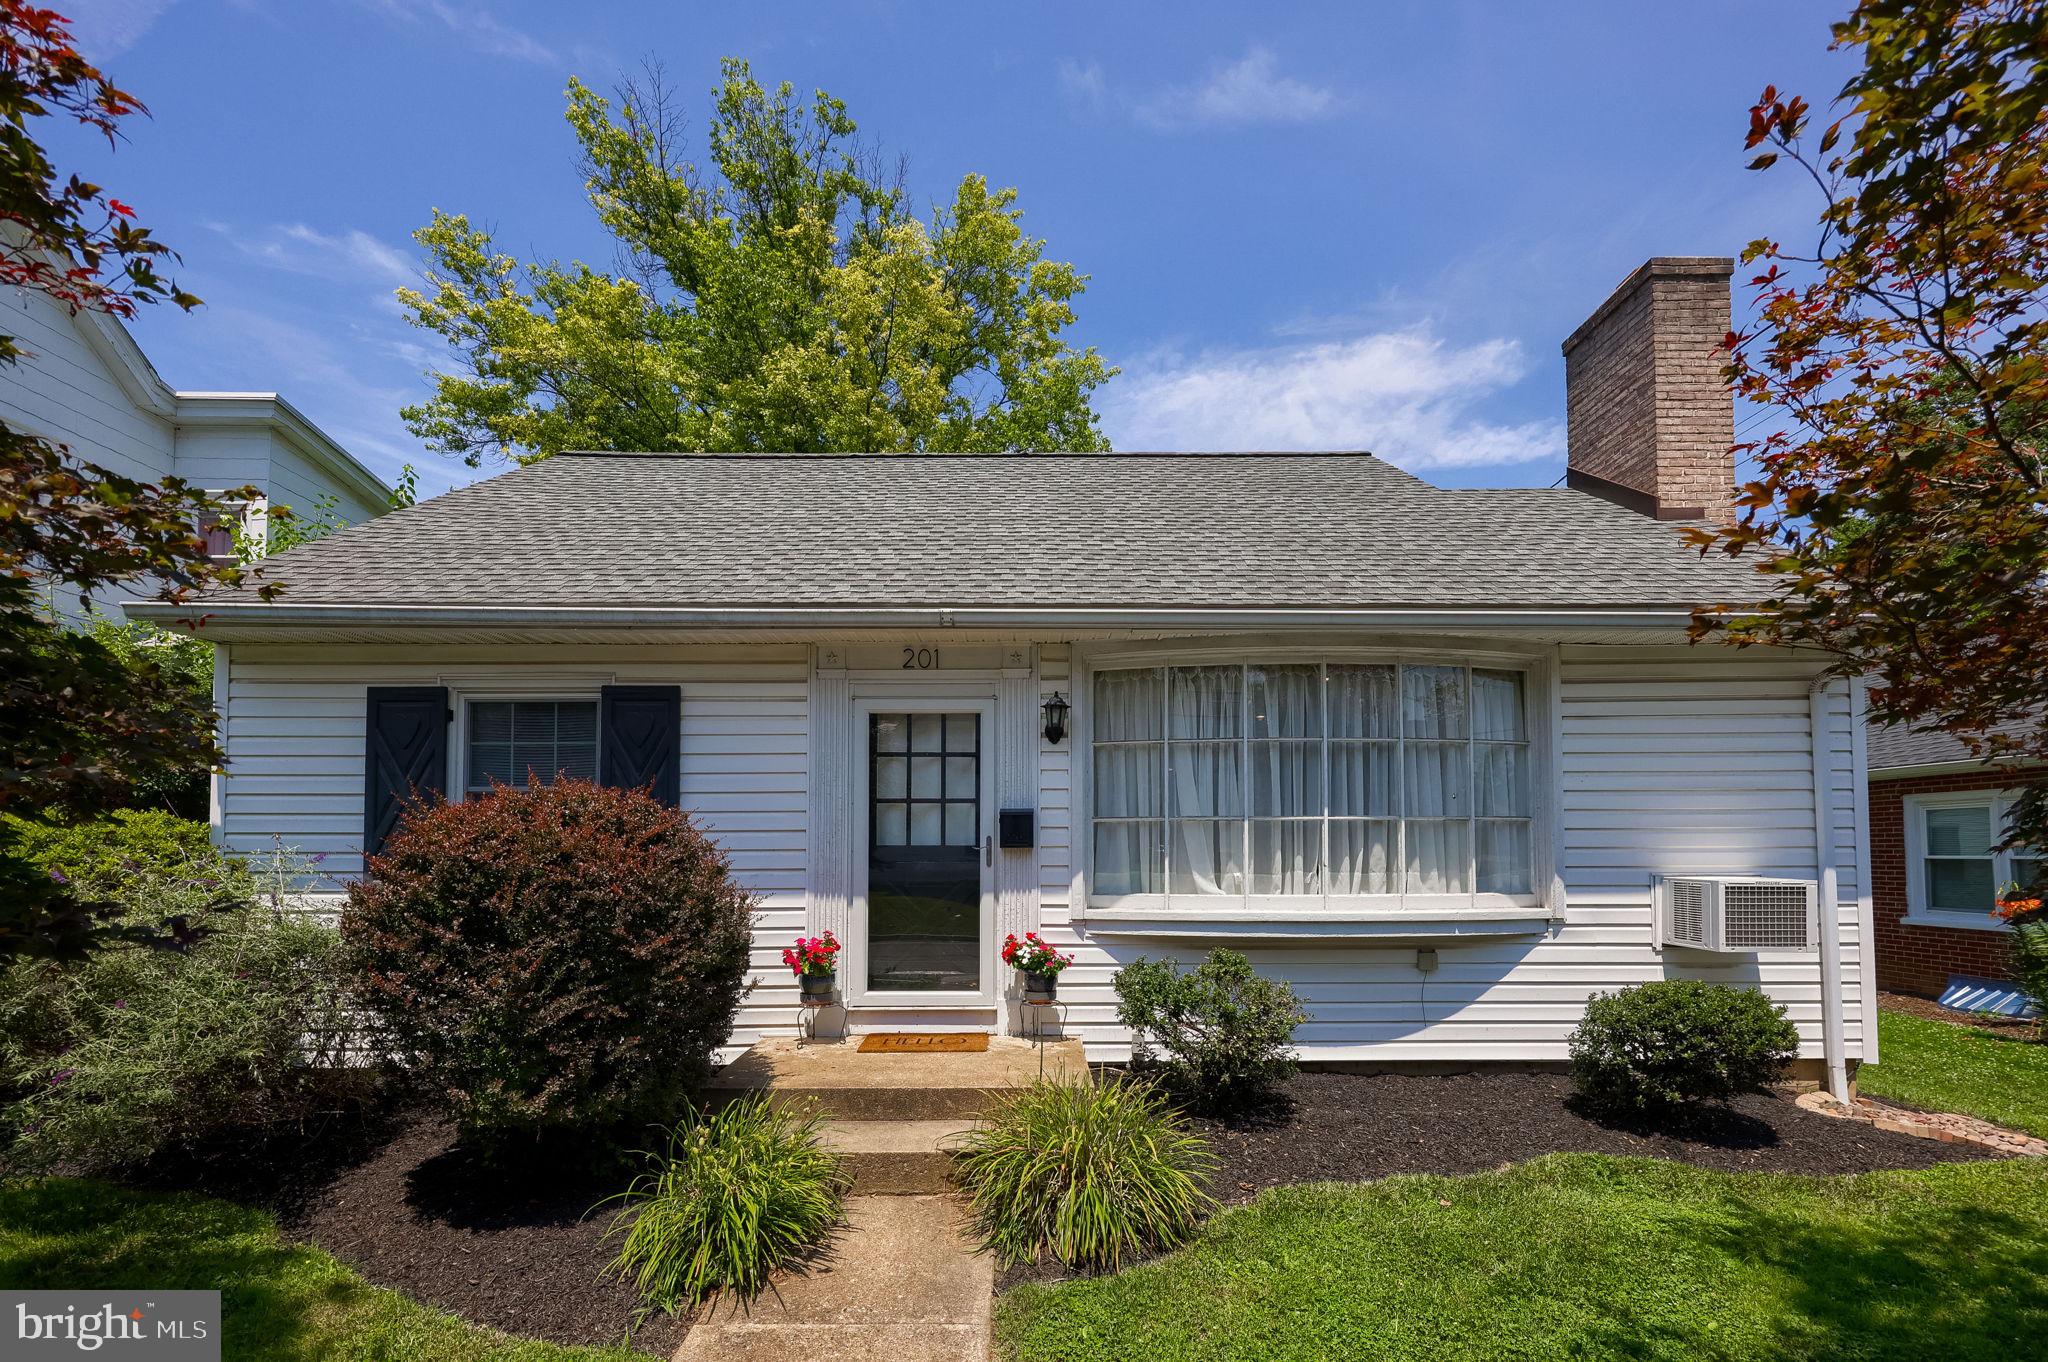
Welcome to 201 W. Frederick Street, where timeless Cape Cod charm meets thoughtful updates in the heart of Millersville Borough. This well-maintained 4-bedroom, 1.5-bath home offers the character you'll love with the peace of mind that comes from major improvements already being completed. Inside, you'll find beautiful hardwood floors, an updated kitchen, and a warm, inviting living room centered around a classic fireplace. The flexible floor plan provides four bedrooms, (two on the main level), while the rear sunroom offers the perfect space to enjoy your morning coffee, unwind after a long day, or overlook the backyard throughout the seasons. Significant investments have already been made, including a new roof (2019), updated electric replacement vinyl windows, natural gas boiler (2016), and hot water heater (2017), allowing the next owner to move in with confidence. Outside, the level backyard offers plenty of room for entertaining, gardening, or play. A detached garage is complemented by three additional off-street parking spaces, providing parking that's rarely found in the borough. Conveniently located just minutes from Millersville University, local parks, restaurants, shopping, and only a short drive to Lancaster city, this home combines classic character, practical updates, and an outstanding location. If you've been searching for a move-in ready home with charm, space, and value, 201 W. Frederick Street is one you won't want to miss.
#PALA2091880

MILLERSVILLE

201 W FREDERICK STREET

4 Beds

1 Baths

1,495 Sq.Ft.

$299,900

MLS#: PALA2091880

 - property

Send a message

Message successfully sent.

Your message

What is 3 + 4 ?

Reason for contacting?

I agree to receive email communication and understand I can unsubscribe at any time.

I agree to be contacted by TNT Real Estate Solutions via call, email, and text for real estate services. To opt out, you can reply 'stop' at any time or reply 'help' for assistance. You can also click the unsubscribe link in the emails. Message and data rates may apply. Message frequency may vary. Privacy Policy

Sign Out

Virtual Assistant

Would you like to take the next step with this property? We can help you schedule a showing or virtual tour, or send you more details.

Yes, I would like more information.

Thank You for Your Reply, One of Our Agents will contact you as soon as possible

No, maybe later.

Thank you, you can always contact me via email, phone number or through the contact form.

Realhub AI

Lucy - Your AI-Powered Realtor

Update Your Temporary Password

Personalize your search

Enter your email and we'll notify you immediately when new listings match what you're looking for.

or enter email address

Already have an account ? Login here

Continue your home search

I agree to receive communications and understand I can unsubscribe at any time.

I agree to be contacted by TNT Real Estate Solutions via call, email, and text for real estate services. To opt out, you can reply 'stop' at any time or reply 'help' for assistance. You can also click the unsubscribe link in the emails. Message and data rates may apply. Message frequency may vary. Privacy Policy

Already have an account ? Login here

We use cookies

We use cookies primarily for analytics to enhance your experience. By accepting, you agree to our use of these cookies. You can manage your preferences or learn more about our cookies policy.