Features & Amenities

Interior

  • Other Interior Features

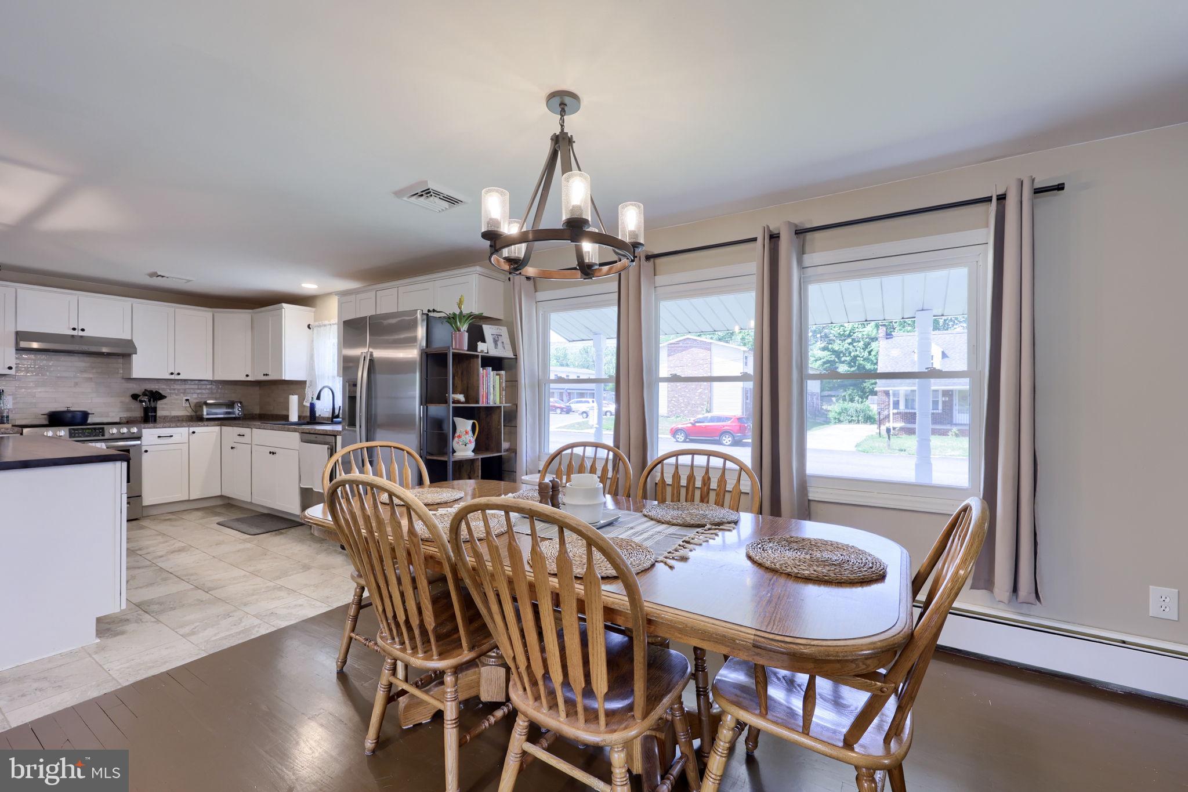
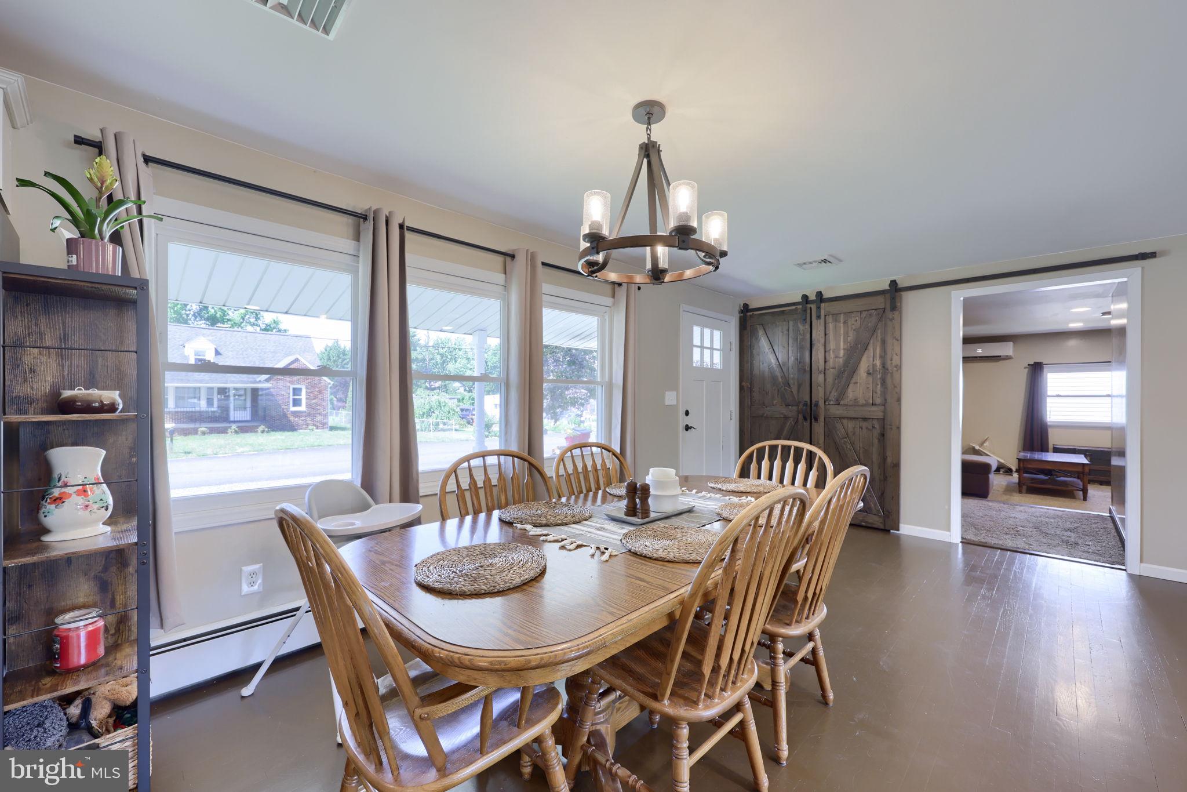
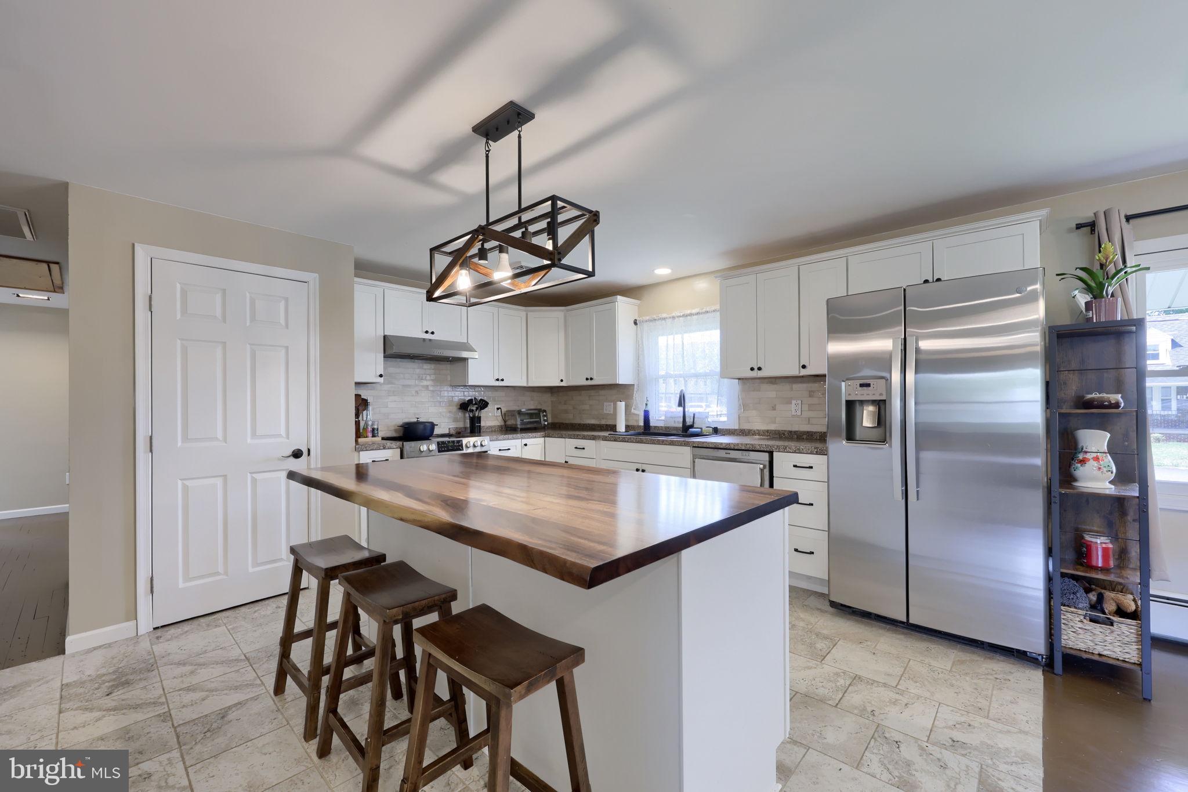
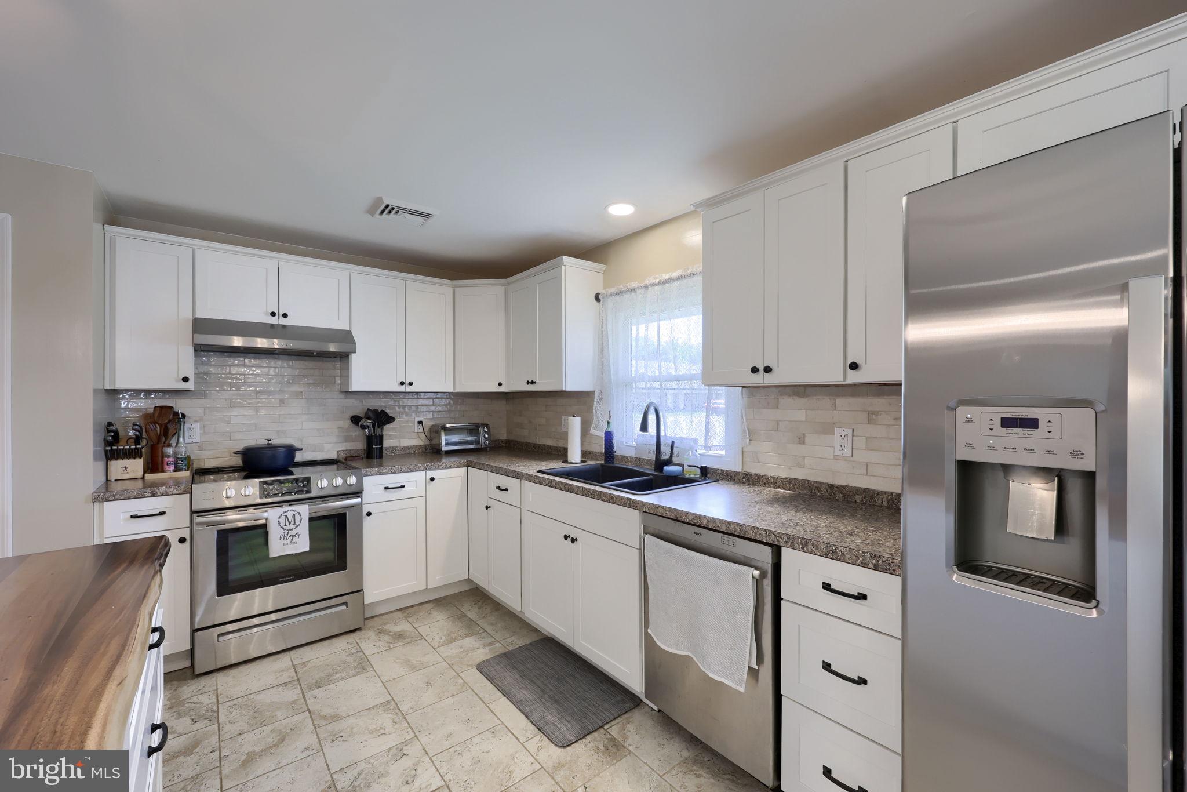
    Eat-in Kitchen, Kitchen Island, Recessed Lighting, Open Floorplan

  • Total Bedrooms

    3

  • Bathrooms

    2

  • 1/2 Bathrooms

    1

  • Above Grade Finished Area

    2016.0

  • Basement YN

    YES

  • Cooling YN

    YES

  • Cooling

    Central Air, Electric

  • Fireplace YN

    YES

  • Heating YN

    YES

  • Heating

    Electric, Propane, Hot Water

  • Main Level Bedrooms

    3

  • Pet friendly

    N/A

Exterior

  • Garage

    Yes

  • Garage spaces

    2

  • Construction Materials

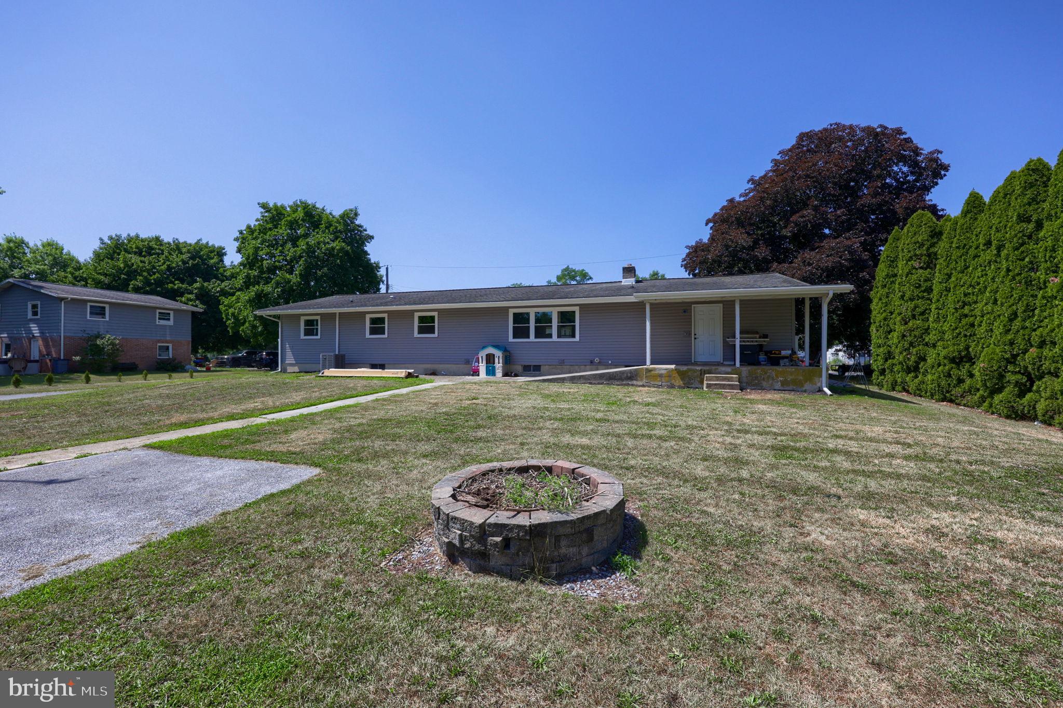
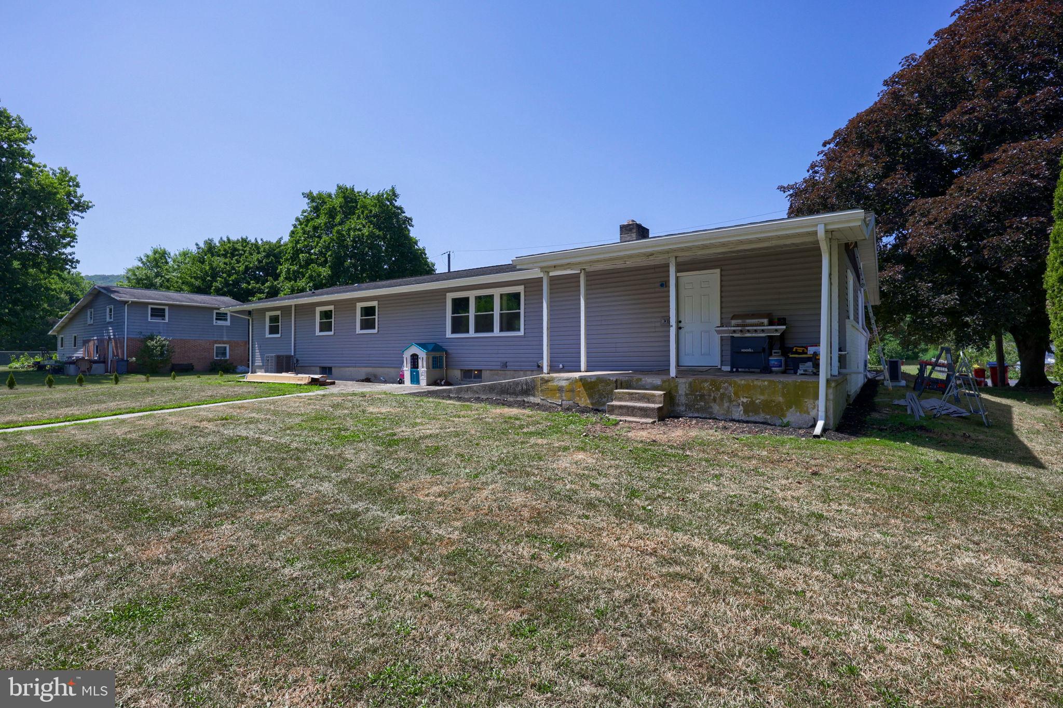
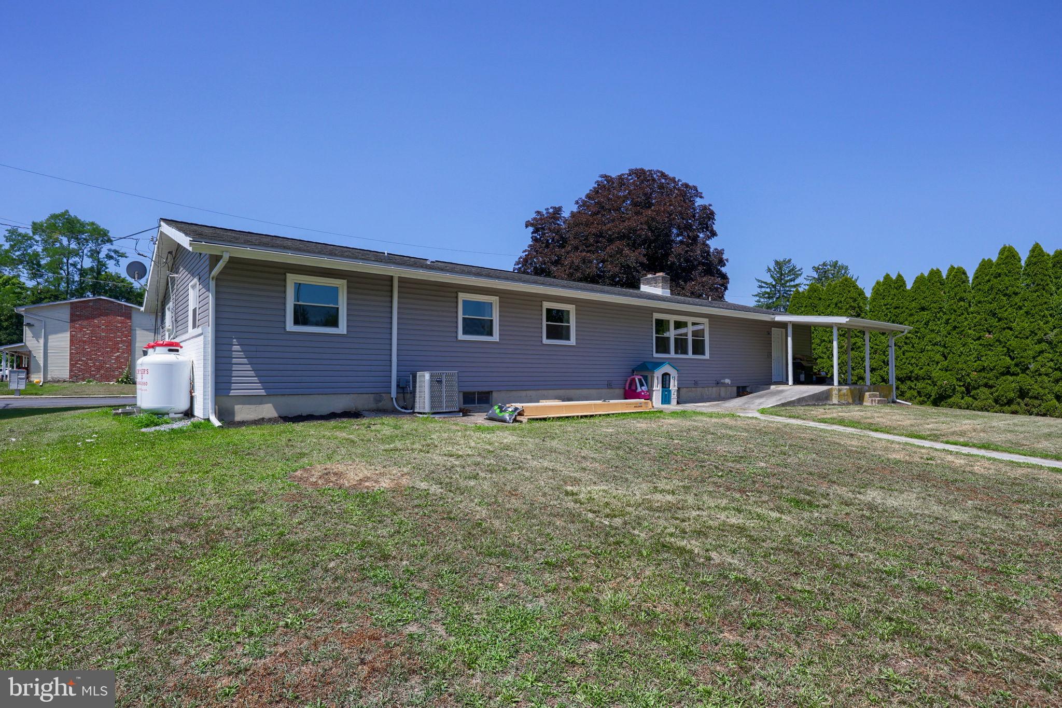
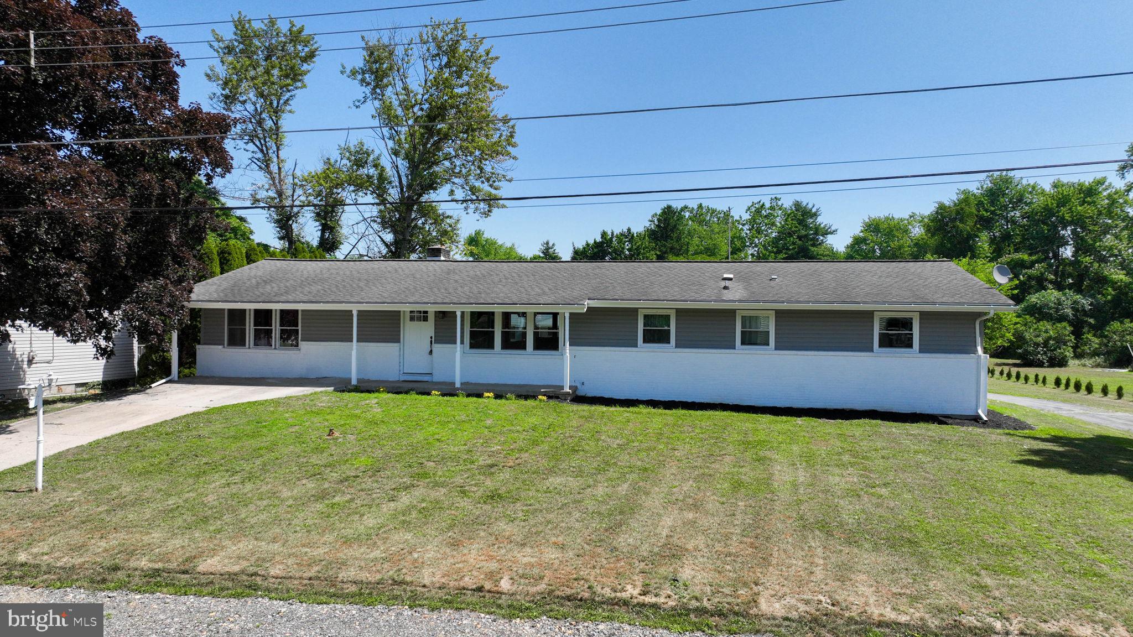
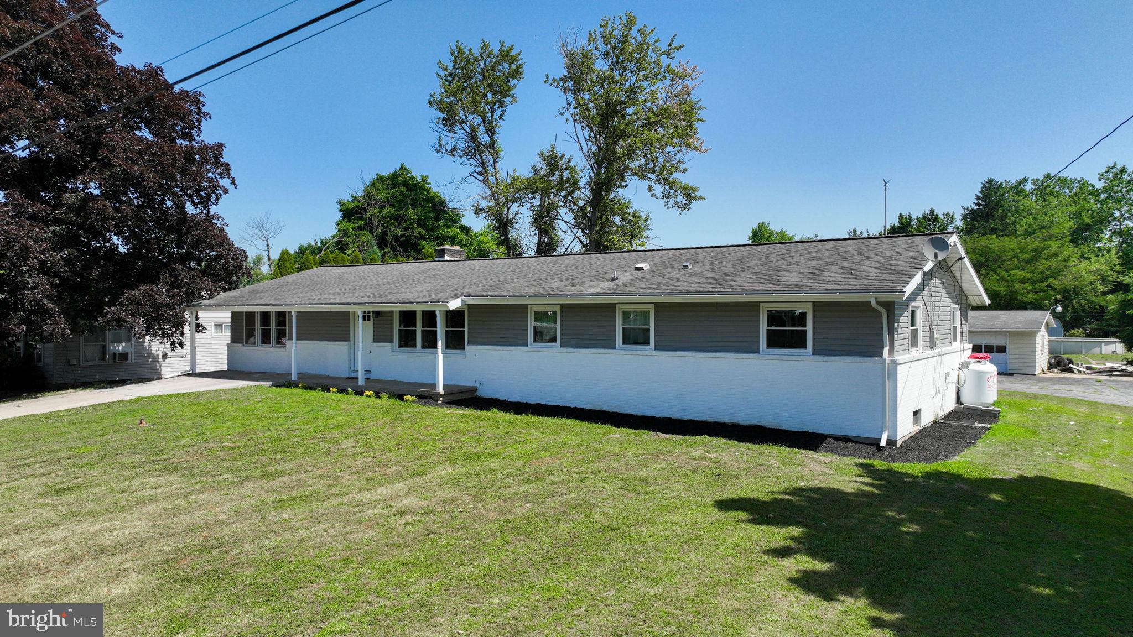
    Brick, Vinyl Siding

  • Parking

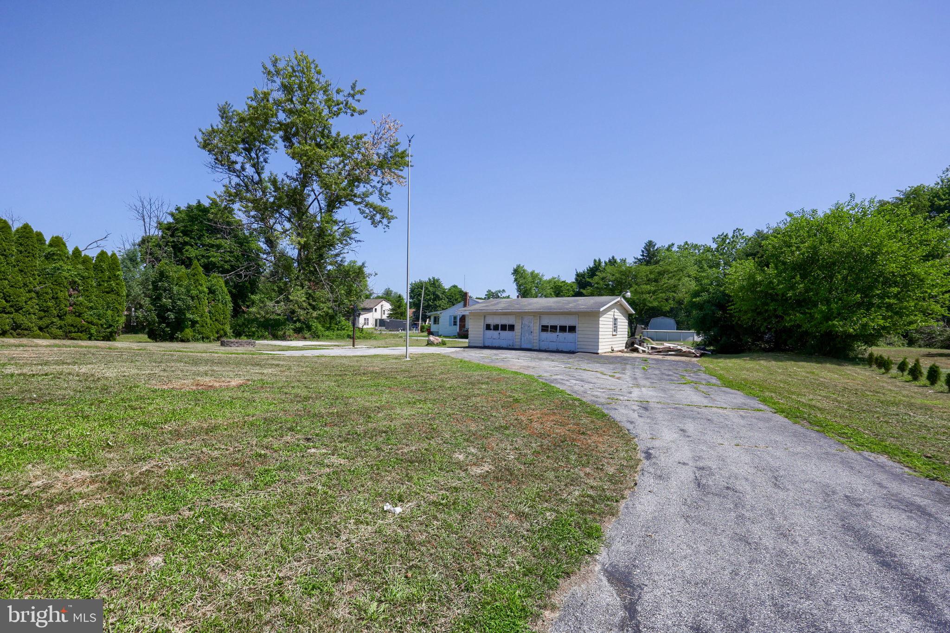
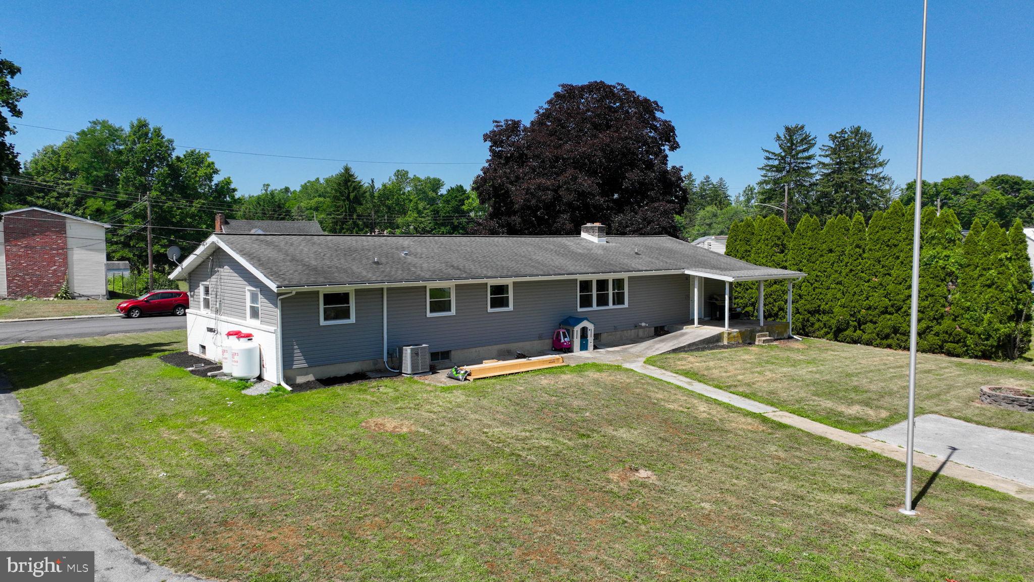
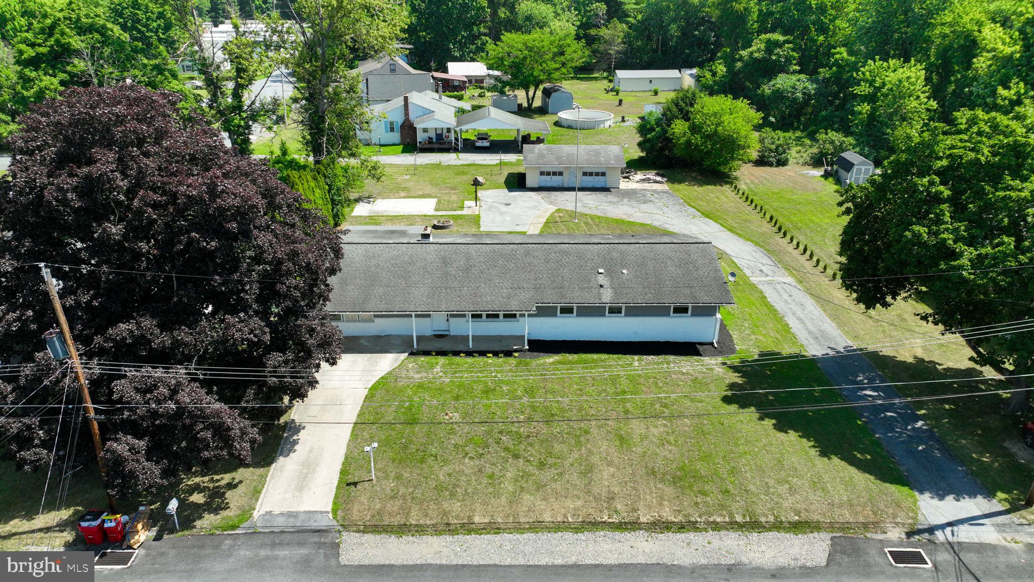
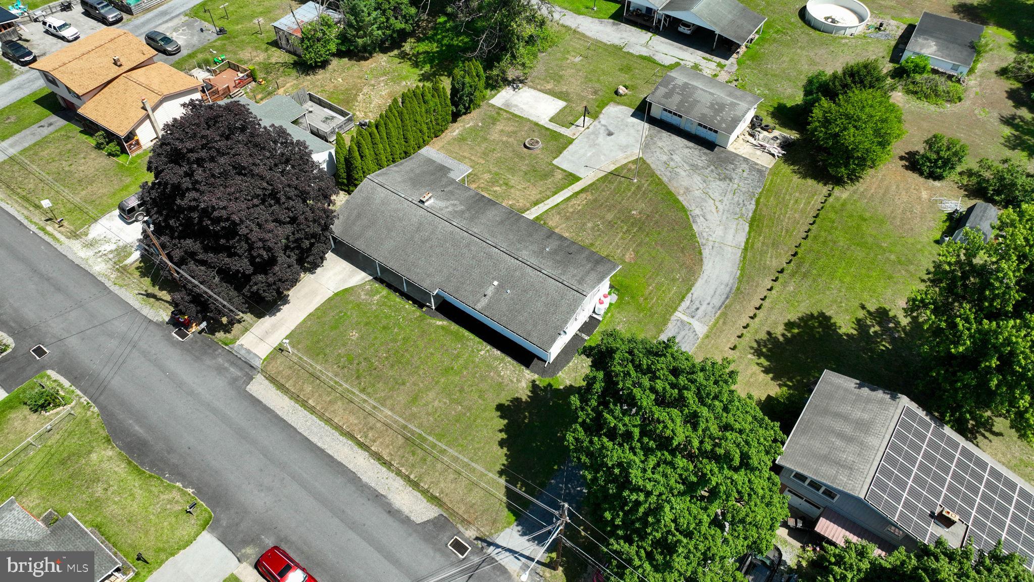
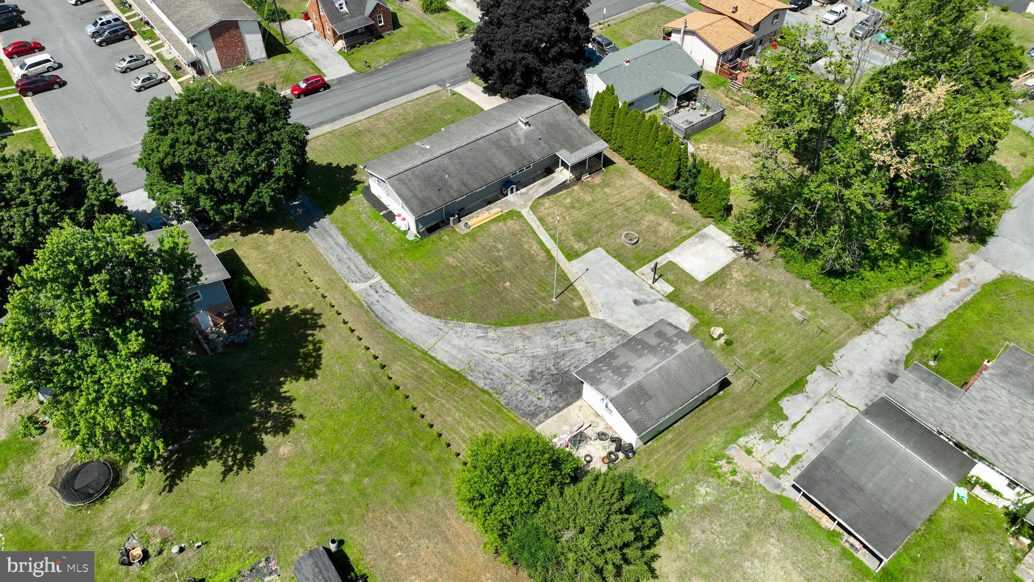
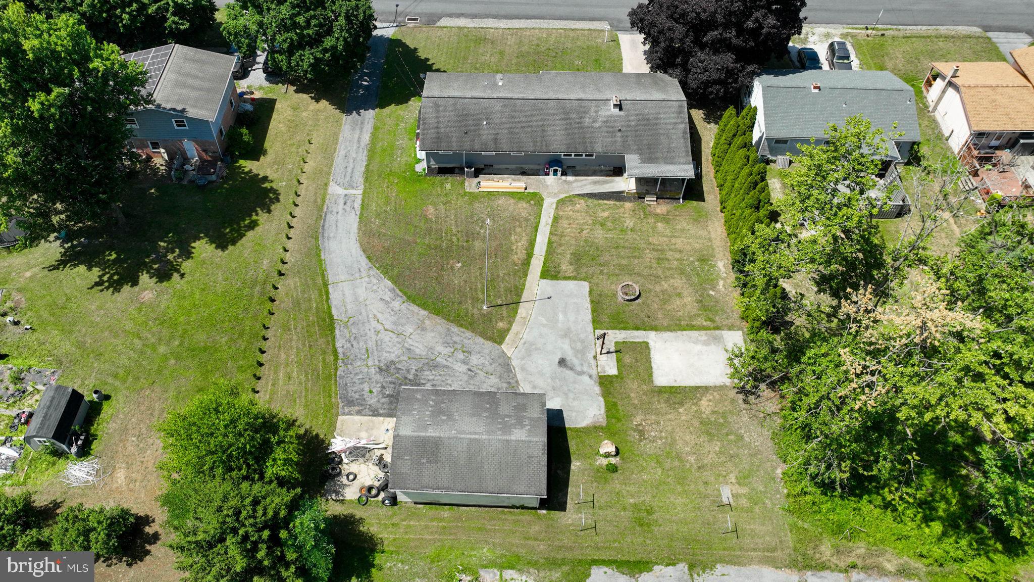
    Oversized, Asphalt, Private, Paved, Garage, Driveway, Covered, Detached

  • Patio and Porch Features

    Porch

  • Pool

    No

  • Waterfront YN

    NO

Area & Lot

  • Lot Size(acres)

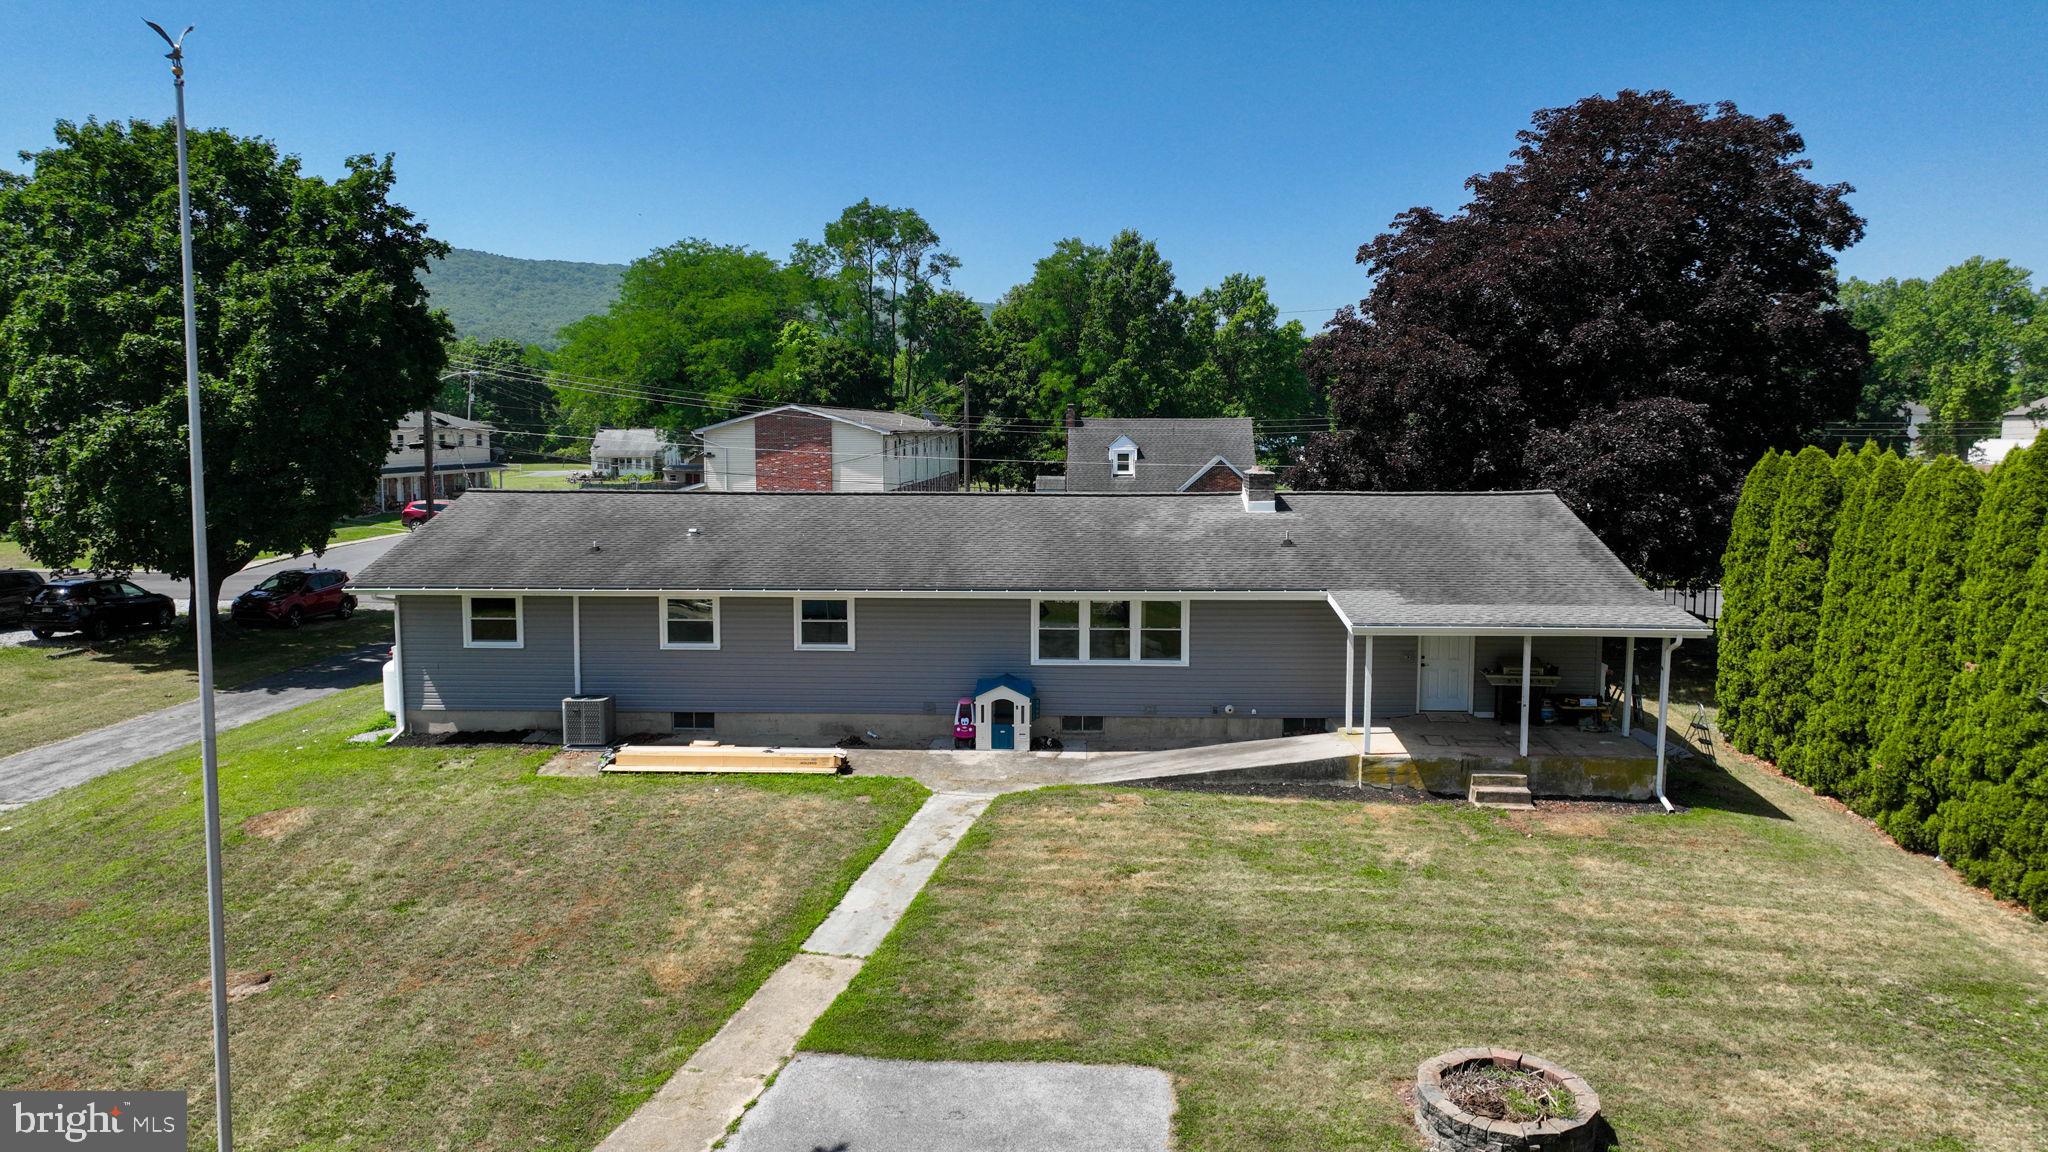
    0.46

  • Lot Size(square feet)

    20,038

  • Property Type

    Residential

  • Property Sub Type

    Single Family Residence

  • Architectural Style

    Ranch/Rambler

Price

  • Sales Price

    $339,900
  • Tax Amount

    $3,857

  • Financing Options

    Cash, Conventional, FHA, VA

  • Sq. Footage

    2,016

  • Price/SqFt

    $168

HOA

  • Association

    No

School District

  • Elementary School

    N/A

  • Middle School

    N/A

  • High School

    CARLISLE AREA

Property Features

  • New Construction

    NO

  • Foundation Details

    Block

  • Senior Community YN

    NO

  • Sewer

    Public Sewer

  • Water Source

    Public

Schedule a Showing

Showing scheduled successfully.

<
>
IN PERSON
VIA CHAT

What is 3 + 4 ?


Change time

Mortgage calculator

Estimate your monthly mortgage payment, including the principal and interest, property taxes, and HOA. Adjust the values to generate a more accurate rate.

Your payment

Principal and Interest:

$

Property taxes:

$

HOA fees:

$

Total loan payment:

$

Total interest amount:

$

Location

County

CUMBERLAND

Elementary School

Middle School

High School

CARLISLE AREA

Listing Courtesy of Parker Wolfe , Prime Home Real Estate, LLC

RealHub Information is provided exclusively for consumers' personal, non-commercial use, and it may not be used for any purpose other than to identify prospective properties consumers may be interested in purchasing. All information deemed reliable but not guaranteed and should be independently verified. All properties are subject to prior sale, change or withdrawal. RealHub website owner shall not be responsible for any typographical errors, misinformation, misprints and shall be held totally harmless.

Agent Theresa Kehler

Owner, President, Investment Property Advisor

Theresa Kehler

Call Theresa today to schedule a private showing.


* Listings on this website come from the FMLS IDX Compilation and may be held by brokerage firms other than the owner of this website. The listing brokerage is identified in any listing details. Information is deemed reliable but is not guaranteed. If you believe any FMLS listing contains material that infringes your copyrighted work please click here to review our DMCA policy and learn how to submit a takedown request.© 2024 FMLS.
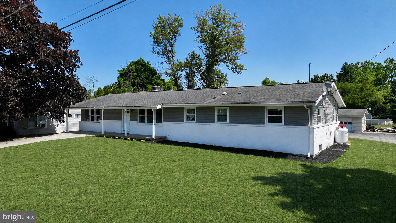
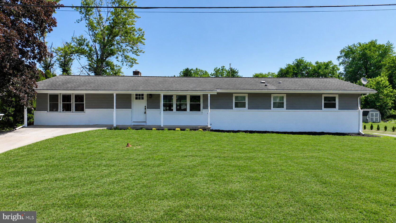
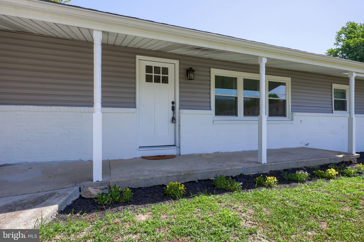
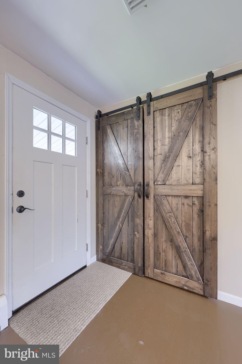
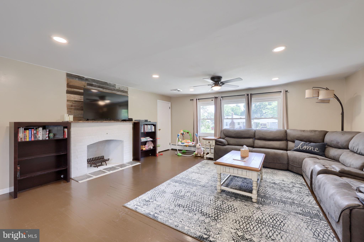
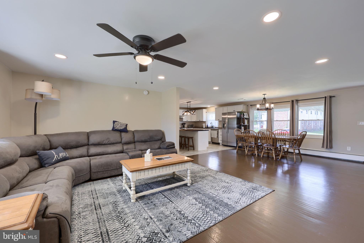
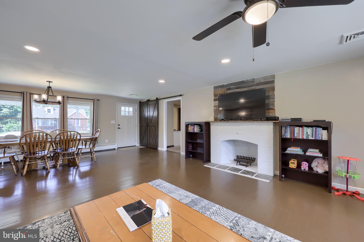
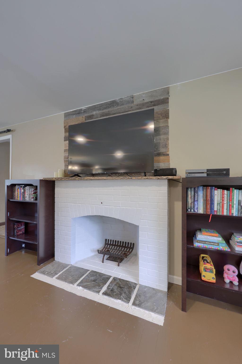
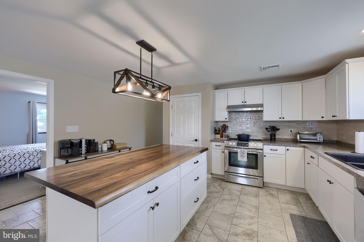
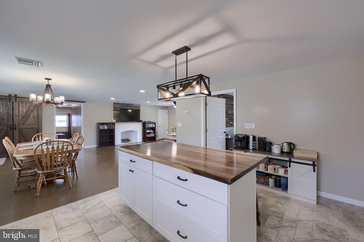
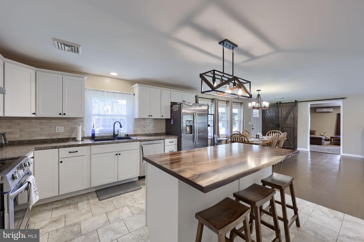
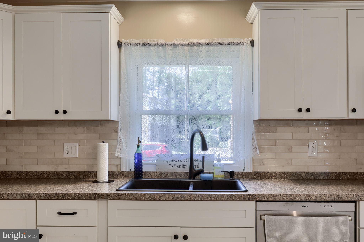
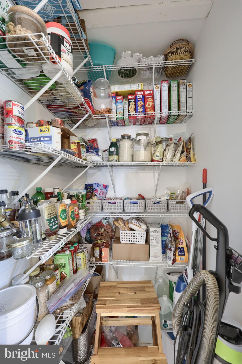
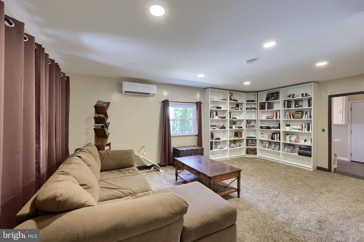
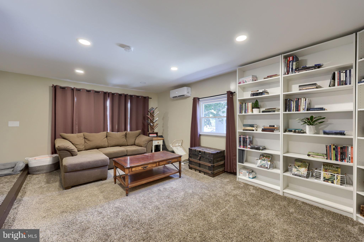
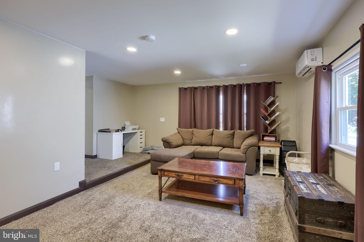
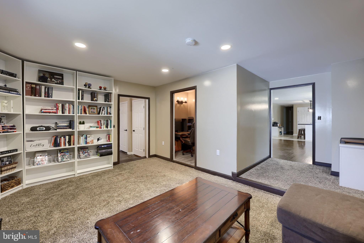
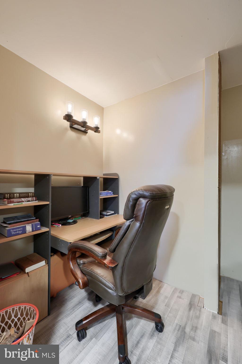
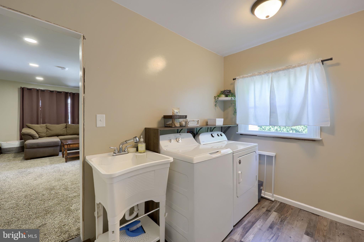
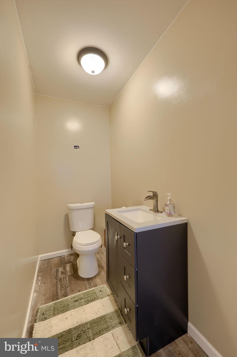
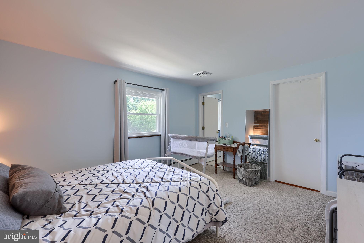
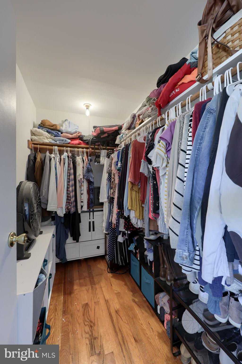
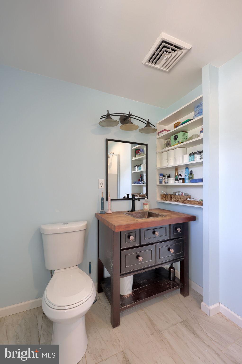
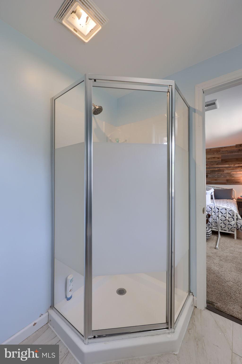
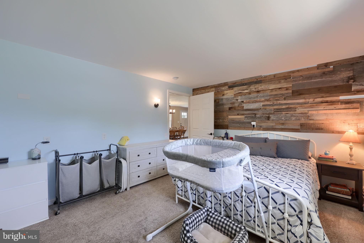
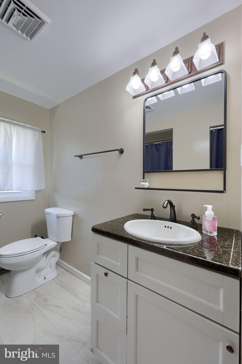
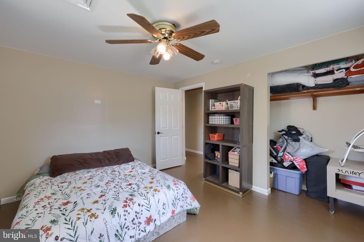
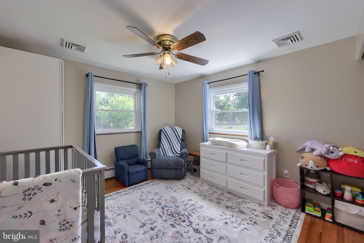
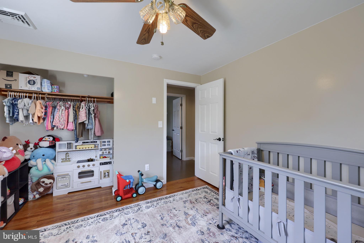
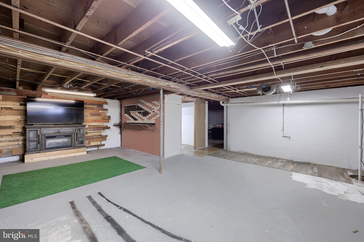
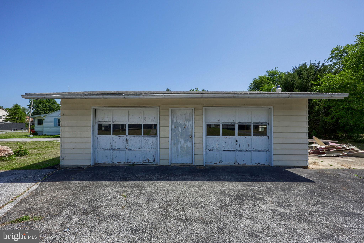
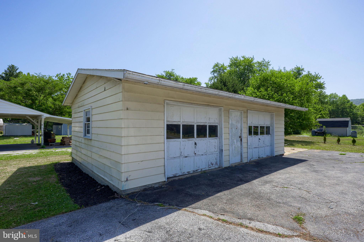
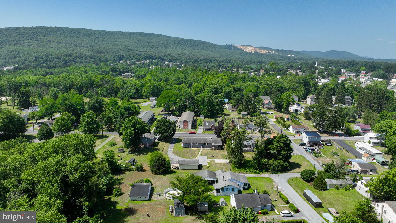
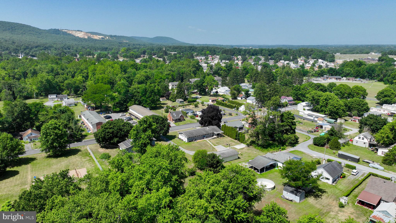
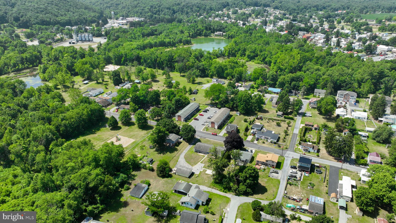
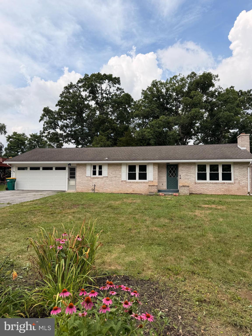
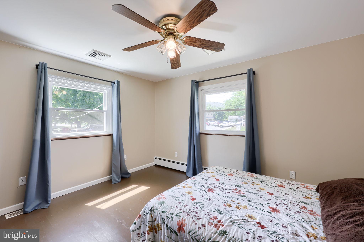
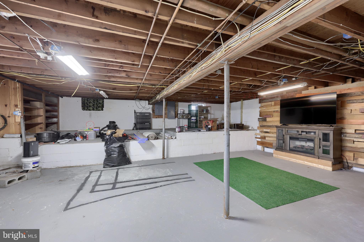
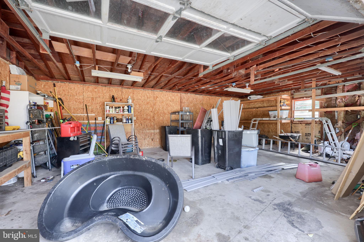
Welcome to 21 East Street! This 3 bed 2.5 bath boasts over 2,000 square feet of remodeled living space. Walk into the main living area and you will notice the refinished hardwood floors, recessed lighting, updated fans/light fixtures, and inviting fireplace. The open floorplan flows into the kitchen which has Shaker cabinets, tiled backsplash, stainless steel appliances, and a spacious pantry. The kitchen island has a butcher block countertop and seating for three! The master bedroom has an en-suite bathroom with a new vanity and shower. The bedrooms spacious and all have closets. The left side of the house has an additional family room, which is great for hosting or for a potential playroom. There is another smaller room attached that is currently used as an office. The 1st floor laundry room has new flooring and an attached half bathroom. The detached two car garage and basement allow for lots of storage and the garage could be perfect for a car lover, workshop, or just covered parking! The bones are great too with 2023 vinyl windows, 2023 HVAC system, 2024 central AC, 2025 mini-split in family room, 2023 hot water heater, and updated electrical/receptacles. Don't miss your opportunity to own this turnkey rancher on a .46 acre lot in Mount Holly Springs and schedule your showing today!

21 EAST STREET

Message successfully sent.

What would you like to know?

What is 3 + 4 ?

I agree to receive email communication and understand I can unsubscribe at any time.

I agree to be contacted by TNT Real Estate Solutions via call, email, and text for real estate services. To opt out, you can reply 'stop' at any time or reply 'help' for assistance. You can also click the unsubscribe link in the emails. Message and data rates may apply. Message frequency may vary. Privacy Policy

Related Properties

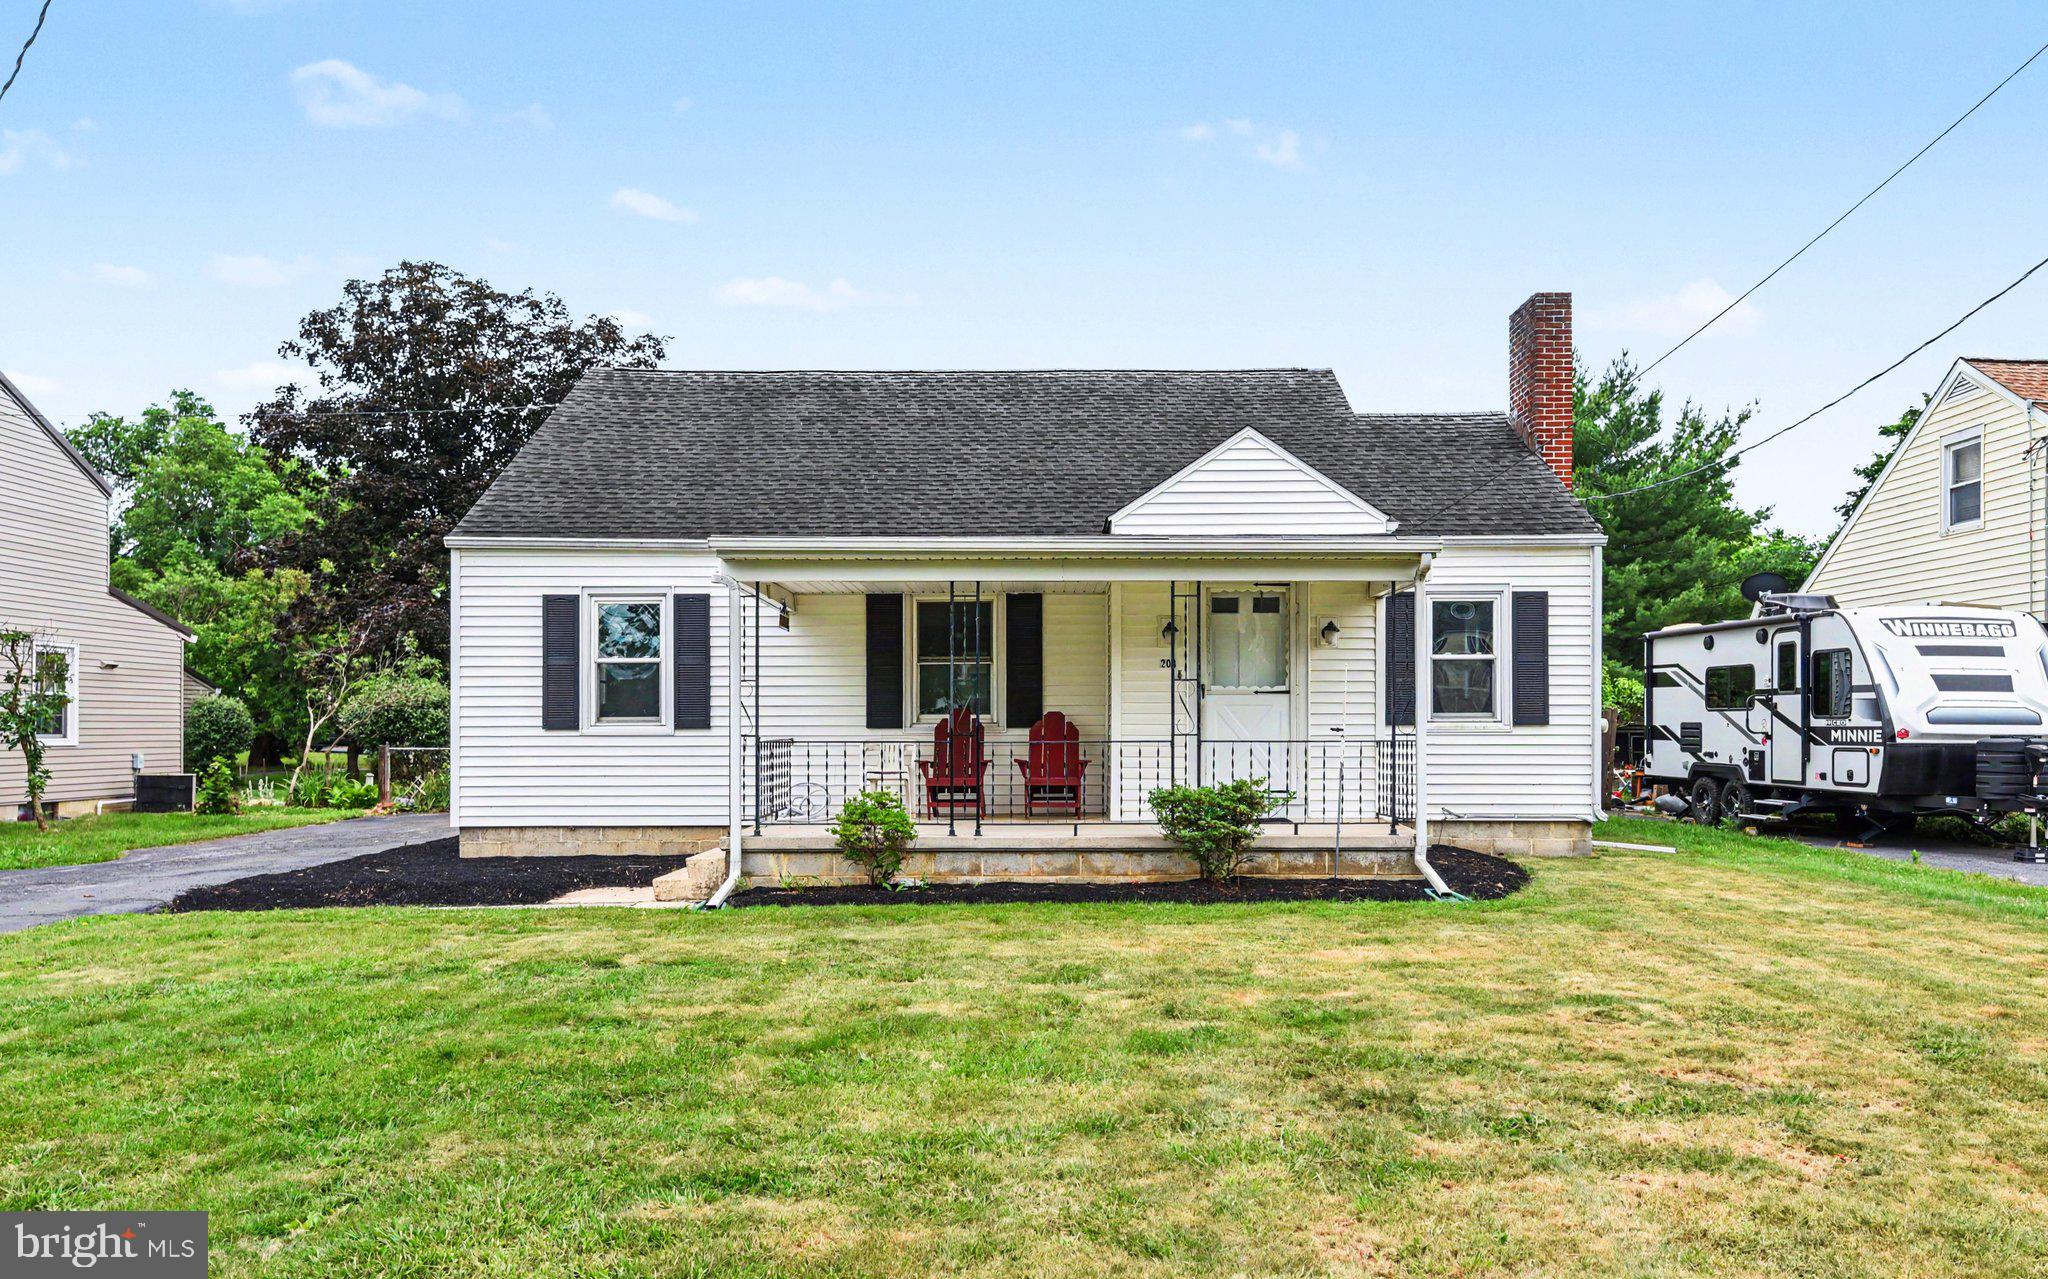
Discover the charm of this beautifully renovated ranch-style home in the desirable Pine Road Heights neighborhood. With a major renovation completed in 2026, this residence seamlessly blends modern comforts with classic appeal. The sturdy brick exterior exudes timeless elegance, while the spacious 0.38-acre lot offers ample outdoor space for relaxation and recreation. Step inside to find a thoughtfully designed layout featuring three inviting bedrooms and a full bathroom, perfect for both everyday living and entertaining. The unfinished basement presents a blank canvas, ready for your personal touch-imagine a cozy family room, a home gym, or additional storage space tailored to your needs. The attached two-car garage provides convenience and security, while the front-entry design enhances curb appeal. Enjoy the tranquility of the neighborhood, with plenty of room for outdoor activities or gardening in your expansive yard. This home is not just a place to live; it's a lifestyle choice. With its prime location and modern updates, it's an ideal opportunity for those seeking comfort and style. Don't miss your chance to make this stunning property your own-schedule a viewing today and envision the possibilities that await!
#PACB2052484

MOUNT HOLLY SPRINGS

118 SYCAMORE DRIVE

3 Beds

1 Baths

1,222 Sq.Ft.

$279,000

MLS#: PACB2052484

Welcome home to this beautifully remodeled 3-bedroom, 1 full and 1 half bath property located in the highly desirable Boiling Springs School District! Featuring modern updates throughout, this move-in ready home offers a fresh and inviting interior with stylish finishes and comfortable living spaces. Step outside to enjoy the spacious backyard, perfect for entertaining, gardening, pets, or simply relaxing and enjoying the outdoors. Don't miss your opportunity to make this beautifully updated property your own!
#PACB2055050

MOUNT HOLLY SPRINGS

203 PINE ROAD

3 Beds

1 Baths

1,393 Sq.Ft.

$294,000

MLS#: PACB2055050

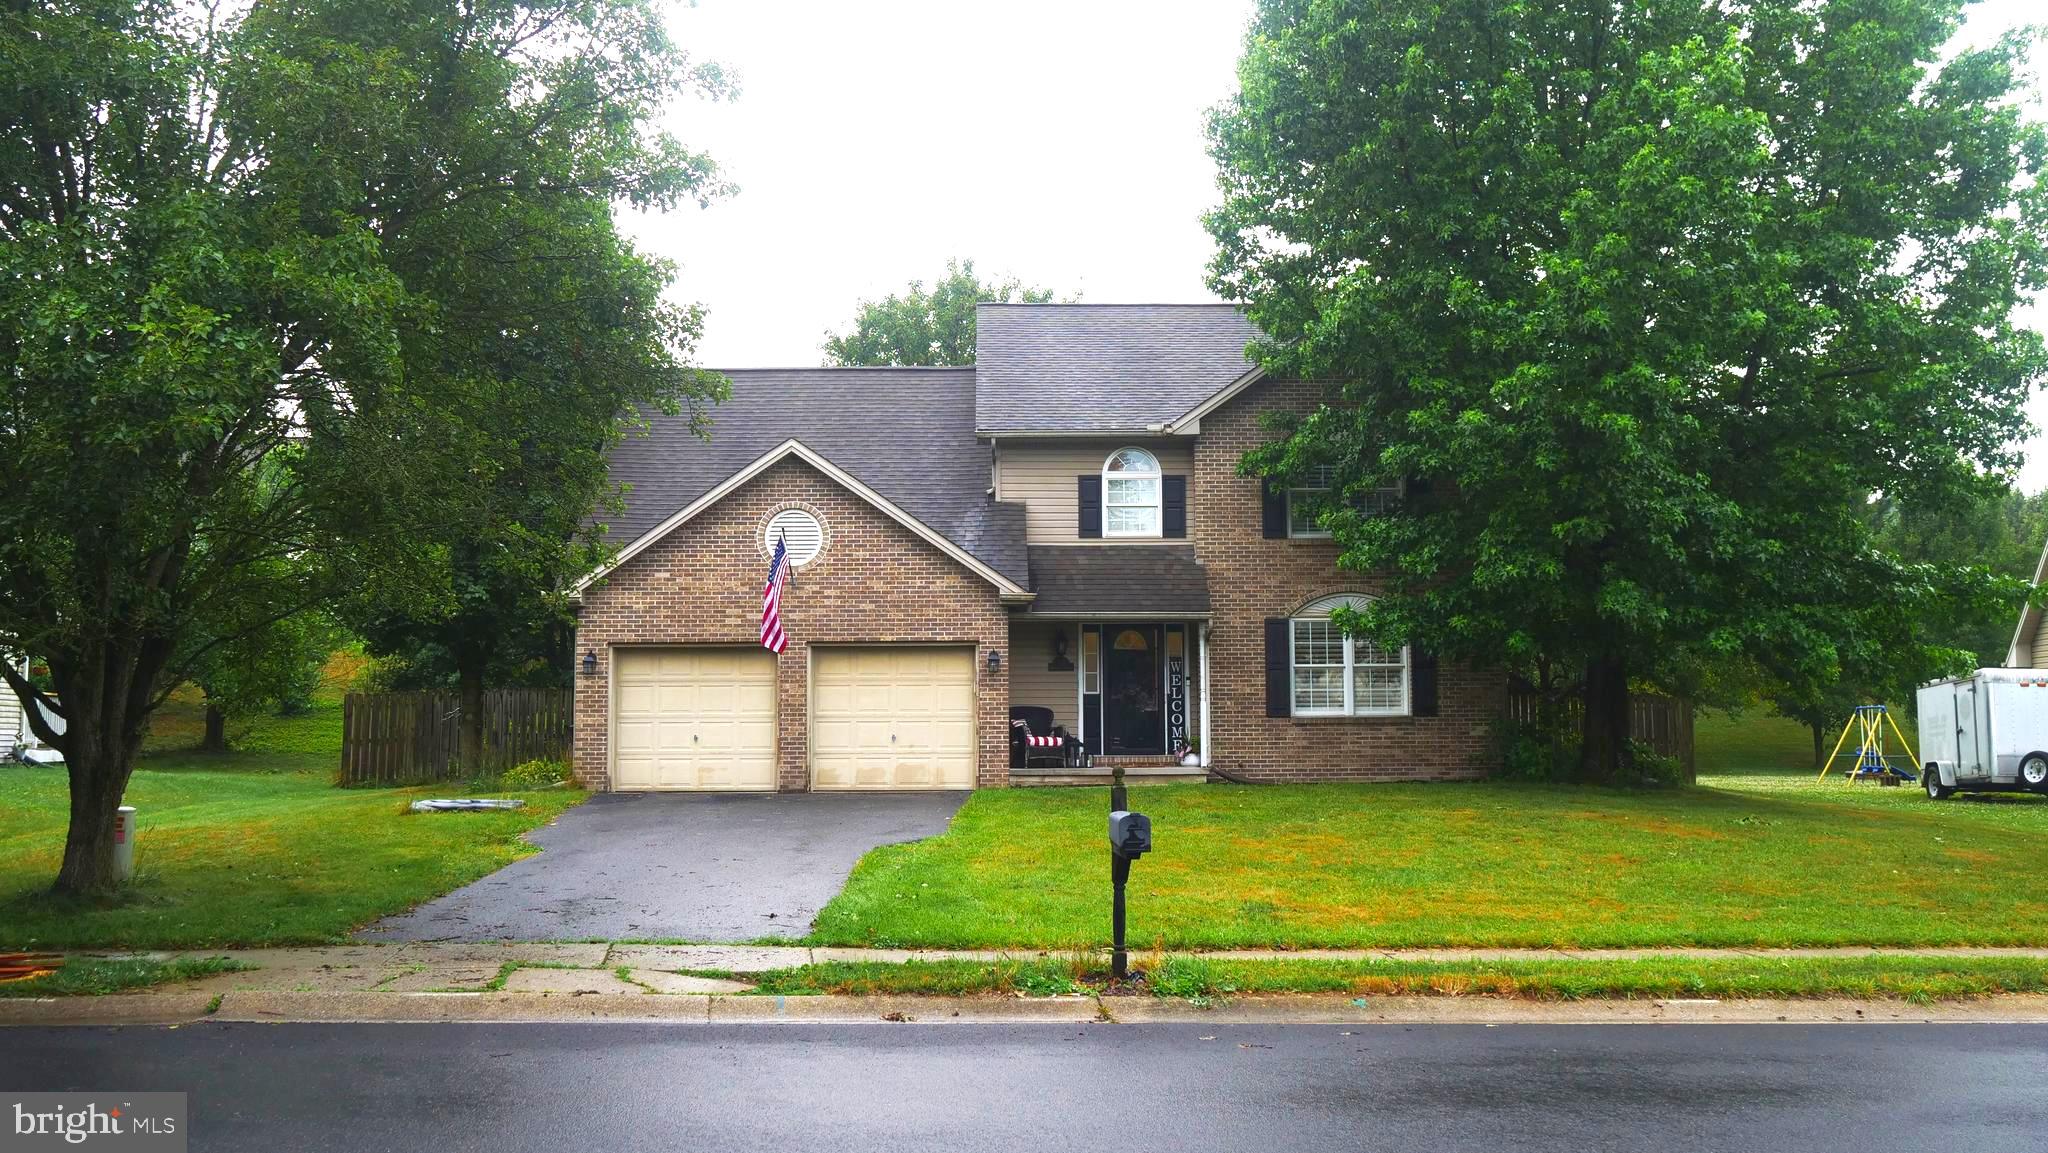
113 Woodview Drive offers the kind of space, setting, and everyday functionality that buyers look for in the desirable Westgate community of Mount Holly Springs. This well-cared-for home features 4 bedrooms, 2.5 bathrooms, an attached two-car garage, and a driveway with room for at least 3 additional vehicles.

The main level has an easy, practical flow. The living room sits just off the entry and connects naturally to the dining room and kitchen, creating a layout that feels comfortable for daily living while still working well when hosting. The kitchen includes a movable island, and the dining area provides direct access toward the yard. A gas fireplace in the living room adds a comfortable focal point to the space.

Upstairs, the primary bedroom includes a walk-in closet and its own full bathroom. Three additional bedrooms and a second full bathroom provide flexibility for guests, work-from-home needs, or additional living space.

The rear yard is fully fenced and offers a deck for outdoor dining, relaxing, or taking in the mountain views. The unfinished basement adds valuable storage and future-use potential, while the attached garage provides additional room for storage, yard equipment, tools, or workshop space.

Maintained by the same family for roughly 20 years, this home is move-in ready and offers a strong mix of space, location, parking, outdoor living, and scenic surroundings. Come see what makes 113 Woodview Drive a standout opportunity in Westgate.
#PACB2054682

MOUNT HOLLY SPRINGS

113 WOODVIEW DRIVE

4 Beds

2 Baths

1,826 Sq.Ft.

$375,900
MLS#: PACB2054682

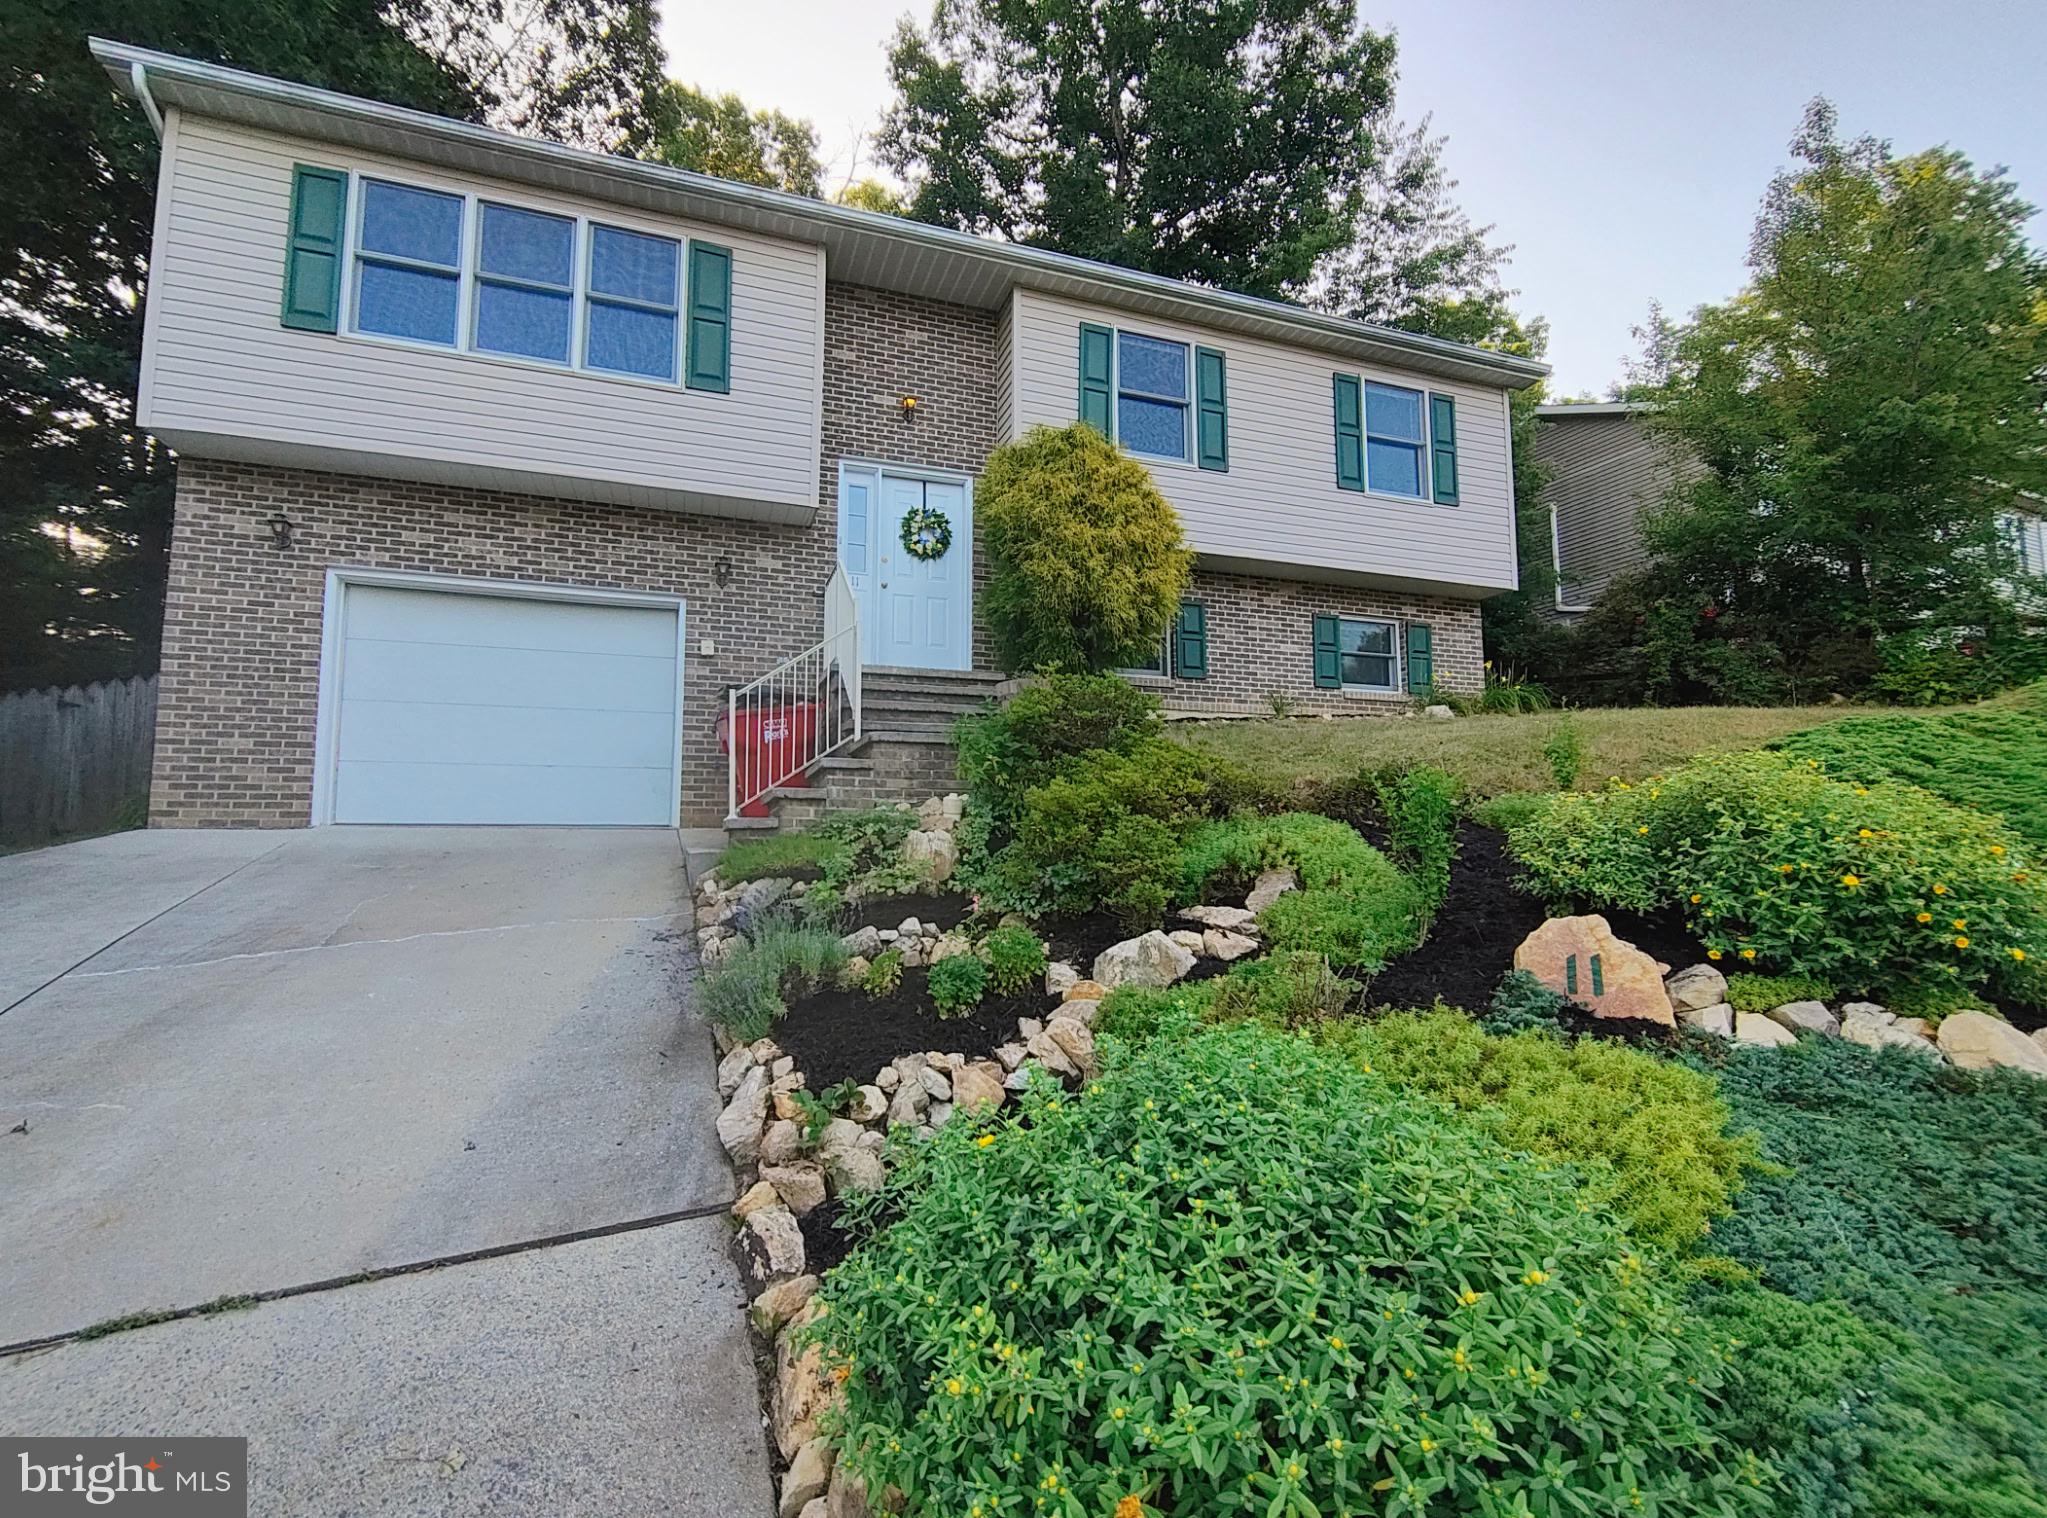
Enjoy beautiful views of a mountain (that you can hike on) right from your living room window!
This move-in-ready 3 bed, 2 bath home is awaiting its next chapter. The backyard deck is a blank canvas
for your own private oasis, sized just right: big enough to enjoy, small enough that maintenance stays
easy. Inside, the lower level is flexible space ready for you to customize, whether that's a studio, gym,
workshop, or even more bedrooms.

New heat pump (installed 2025). Newer LVP flooring, hot water heater within the last few years.
We've loved calling this place home, and we hope it's as much a blessing to you as it's been to
us.
#PACB2055960
MOUNT HOLLY SPRINGS

11 INDEPENDENCE DRIVE

3 Beds

2 Baths

1,948 Sq.Ft.

$279,450

MLS#: PACB2055960

 - property

Send a message

Message successfully sent.

Your message

What is 3 + 4 ?

Reason for contacting?

I agree to receive email communication and understand I can unsubscribe at any time.

I agree to be contacted by TNT Real Estate Solutions via call, email, and text for real estate services. To opt out, you can reply 'stop' at any time or reply 'help' for assistance. You can also click the unsubscribe link in the emails. Message and data rates may apply. Message frequency may vary. Privacy Policy

Sign Out

Virtual Assistant

Would you like to take the next step with this property? We can help you schedule a showing or virtual tour, or send you more details.

Yes, I would like more information.

Thank You for Your Reply, One of Our Agents will contact you as soon as possible

No, maybe later.

Thank you, you can always contact me via email, phone number or through the contact form.

Realhub AI

Lucy - Your AI-Powered Realtor

Update Your Temporary Password

Personalize your search

Enter your email and we'll notify you immediately when new listings match what you're looking for.

or enter email address

Already have an account ? Login here

Continue your home search

I agree to receive communications and understand I can unsubscribe at any time.

I agree to be contacted by TNT Real Estate Solutions via call, email, and text for real estate services. To opt out, you can reply 'stop' at any time or reply 'help' for assistance. You can also click the unsubscribe link in the emails. Message and data rates may apply. Message frequency may vary. Privacy Policy

Already have an account ? Login here

We use cookies

We use cookies primarily for analytics to enhance your experience. By accepting, you agree to our use of these cookies. You can manage your preferences or learn more about our cookies policy.