Features & Amenities

Interior

  • Total Bedrooms

    3

  • Bathrooms

    1

  • 1/2 Bathrooms

    1

  • Above Grade Finished Area

    1498.0

  • Basement YN

    YES

  • Cooling YN

    YES

  • Cooling

    Window Unit(s), Electric

  • Fireplace YN

    YES

  • Heating YN

    YES

  • Heating

    Natural Gas, Hot Water

  • Pet friendly

    N/A

Exterior

  • Garage

    No

  • Construction Materials

    Stucco

  • Parking

    Asphalt, Driveway

  • Pool

    No

  • Waterfront YN

    NO

Area & Lot

  • Lot Size(acres)

    0.06

  • Lot Size(square feet)

    2,614

  • Property Type

    Residential

  • Property Sub Type

    Townhouse

  • Architectural Style

    AirLite

Price

  • Sales Price

    $254,900

  • Tax Amount

    $4,467

  • Sq. Footage

    1,498

  • Price/SqFt

    $170

HOA

  • Association

    No

School District

  • Elementary School

    N/A

  • Middle School

    N/A

  • High School

    N/A

Property Features

  • New Construction

    NO

  • Foundation Details

    Brick/Mortar

  • Senior Community YN

    NO

  • Sewer

    Public Sewer

  • Tax Lot

    353-000

  • Water Source

    Public

Schedule a Showing

Showing scheduled successfully.

<
>
IN PERSON
VIA CHAT

What is 3 + 4 ?


Change time

Mortgage calculator

Estimate your monthly mortgage payment, including the principal and interest, property taxes, and HOA. Adjust the values to generate a more accurate rate.

Your payment

Principal and Interest:

$

Property taxes:

$

HOA fees:

$

Total loan payment:

$

Total interest amount:

$

Location

County

DELAWARE

Elementary School

Middle School

High School

Listing Courtesy of Taison DeVore, Trinity Property Advisors

RealHub Information is provided exclusively for consumers' personal, non-commercial use, and it may not be used for any purpose other than to identify prospective properties consumers may be interested in purchasing. All information deemed reliable but not guaranteed and should be independently verified. All properties are subject to prior sale, change or withdrawal. RealHub website owner shall not be responsible for any typographical errors, misinformation, misprints and shall be held totally harmless.

Agent Theresa Kehler

Owner, President, Investment Property Advisor

Theresa Kehler

Call Theresa today to schedule a private showing.


* Listings on this website come from the FMLS IDX Compilation and may be held by brokerage firms other than the owner of this website. The listing brokerage is identified in any listing details. Information is deemed reliable but is not guaranteed. If you believe any FMLS listing contains material that infringes your copyrighted work please click here to review our DMCA policy and learn how to submit a takedown request.© 2024 FMLS.
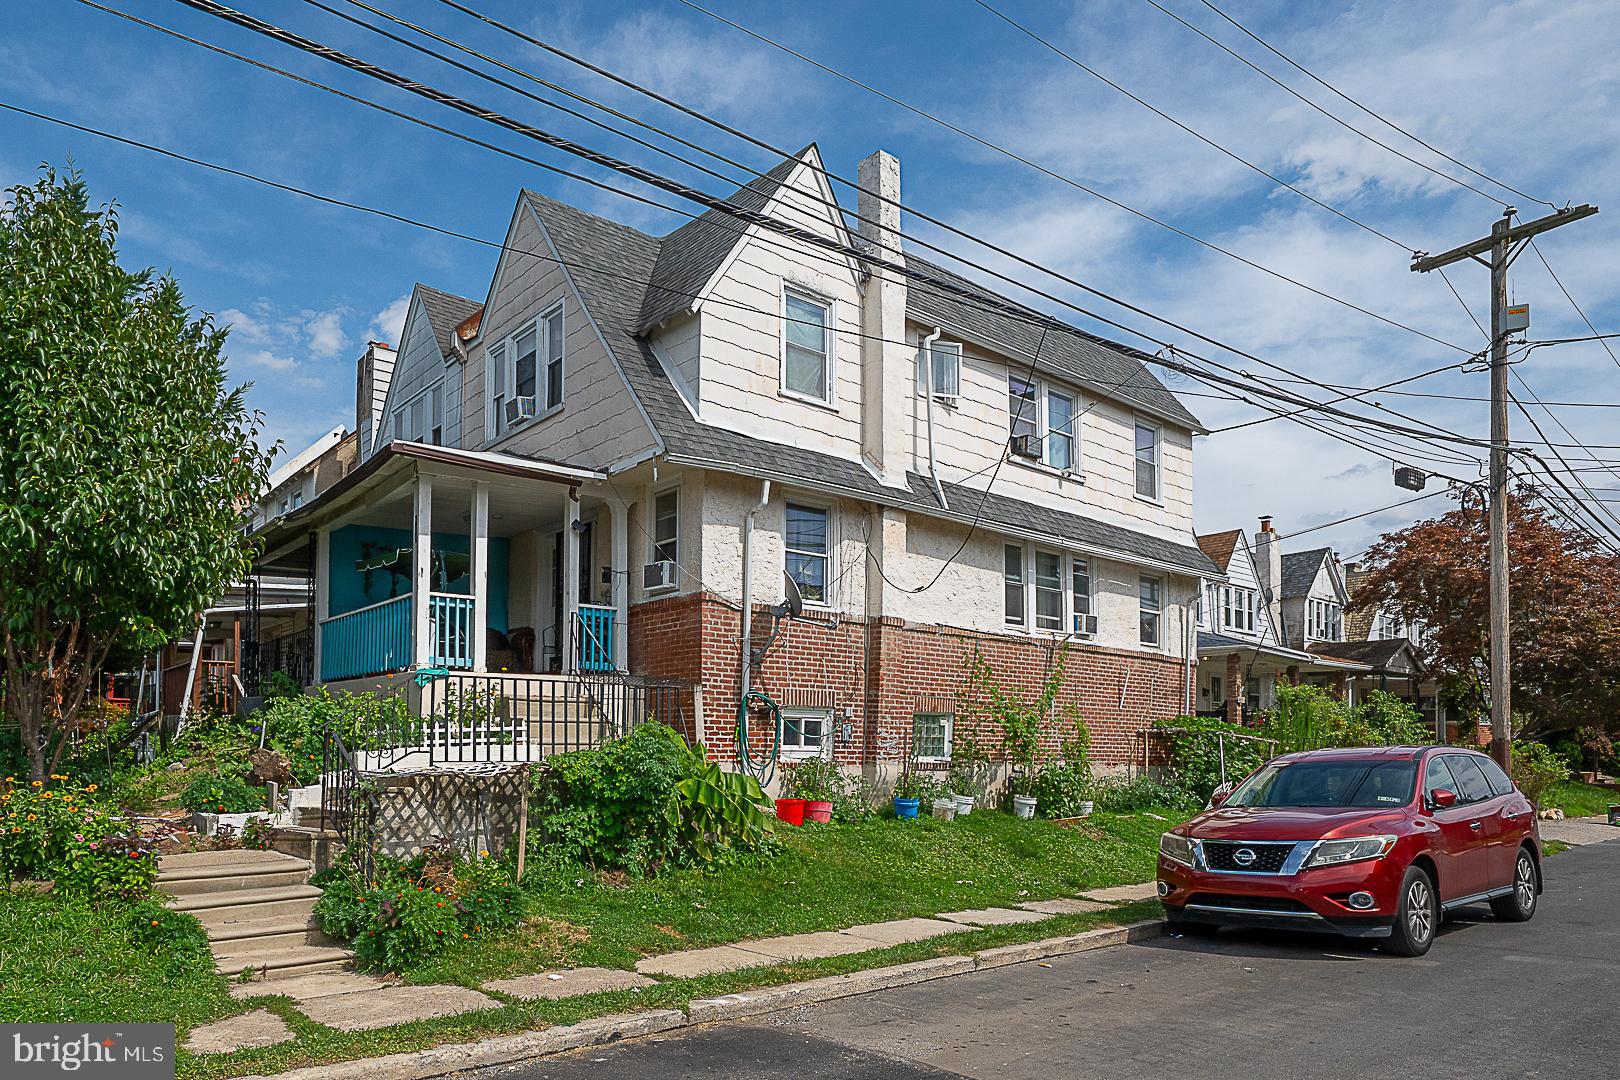
Welcome to 209 N. Wycombe Avenue, a well-maintained home offering a combination of classic character, thoughtful updates, and
 flexible living space. Step inside to refinished hardwood floors that continue up the staircase and through the second-floor hallway, creating a warm and inviting feel throughout the home.

The kitchen features granite countertops, stainless-steel appliances, porcelain tile flooring, and ample cabinet space. Additional improvements include new windows and an updated heating system installed in 2018.

A bright sunroom with porcelain tile flooring provides additional living space and can easily serve as a home office, sitting area, or flex space. Upstairs, the finished attic offers even more versatility for a home office, recreation area, studio, or additional storage.

Outdoor features include a Trex deck for relaxing or entertaining, a fenced side yard, and the convenience of private off-street rear parking.

With its combination of hardwood floors, updated features, flexible interior spaces, outdoor amenities, and off-street parking, this home offers plenty of opportunity to make the space your own.
Some photos have been virtually staged for illustrative purposes.

209 N WYCOMBE AVENUE

Message successfully sent.

What would you like to know?

What is 3 + 4 ?

I agree to receive email communication and understand I can unsubscribe at any time.

I agree to be contacted by TNT Real Estate Solutions via call, email, and text for real estate services. To opt out, you can reply 'stop' at any time or reply 'help' for assistance. You can also click the unsubscribe link in the emails. Message and data rates may apply. Message frequency may vary. Privacy Policy

Related Properties

Welcome to 188 E Essex Ave in the desirable Lansdowne area! This beautifully updated and move-in-ready 3-bedroom, 2 full-bath home offers the perfect blend of comfort, style, and convenience. The first and second floors have been fully renovated with modern updates and quality finishes, creating a fresh and inviting living space. The home also features a partial basement providing additional storage space or potential for future use. Enjoy spacious bedrooms, updated bathrooms, and a layout designed for comfortable everyday living. Conveniently located near shopping, restaurants, schools, parks, public transportation, and major highways. This home is truly ready for its next owner—schedule your showing today and make 188 E Essex Ave your new home!
#PADE2120466

LANSDOWNE

188 E ESSEX AVENUE

3 Beds

2 Baths

1,503 Sq.Ft.

$225,000

MLS#: PADE2120466

Welcome Home: A Spacious Yeadon Twin with Room to Grow

Set on a friendly street in Yeadon, this spacious 4-bedroom, 1-bathroom home is the kind of place you picture when you close your eyes and imagine "home." Impeccably maintained and thoughtfully upgraded, it offers the rare combination of classic charm and modern peace of mind — all wrapped up in a location that puts nature, community, and convenience right outside your door. Pull into the extended driveway and you'll immediately notice there's room here — room for guests, room for extra vehicles, room to breathe. A large 2-car detached garage offers space for parking, storage, a workshop, or a hobbyist's dream setup. Out front, a well-kept front yard sets a warm tone before you even reach the door, while a welcoming porch invites you to slow down. Picture morning coffee on that porch as the neighborhood wakes up, or an evening spent waving to neighbors walking by. This home has been very well maintained, and it shows — but what really sets it apart is what's been upgraded beneath the surface. Recent improvements to the electrical, plumbing, and heating systems mean you get to enjoy the character of a classic twin home without inheriting the headaches. This is a home that's ready to be lived in. From room-to-room, rich hardwood floors flow throughout, adding warmth, character, and timeless style to every space. With four sizeable bedrooms, this home adapts easily to whatever your household needs. The primary bedroom offers a quiet retreat at the end of the day — a place for a cozy reading chair in the corner and a good night's sleep. A second bedroom could serve as a nursery, filled with soft morning light, or a guest room ready to welcome visiting family for the holidays. A third bedroom might become a home office for remote work, complete with a desk facing the window, or a playroom overflowing with toys and imagination. The fourth bedroom adds real flexibility — envision it as a teenager's personal space, a dedicated workout room, or a craft and hobby studio for weekend projects. For a growing family, four bedrooms means everyone gets their own space. For an individual or couple, it means room for a home office, a guest suite, and a hobby room — all under one roof. A washer and dryer are included, so laundry day is one less thing to plan for — just settle in and get started. Step out back to your own private backyard — a blank canvas for whatever you envision. Imagine summer barbecues with family gathered around the grill, a garden bed bursting with tomatoes and flowers, or simply a quiet patch where kids and pets can play while you relax nearby. Beyond the front door, this home places you within walking distance of the best of Yeadon and the surrounding area: Area parks and outdoor recreation for weekend adventures and after-school play; Libraries for quiet afternoons and story-time visits; Swim clubs for hot summer days spent poolside; Scenic trails for morning walks, evening jogs, or a peaceful bike ride; Transportation for an easy commute into the city or beyond. Whether you're raising a family that loves the outdoors, working from home and craving green space nearby, or simply looking for a walkable, community-oriented neighborhood, this location delivers. This Yeadon twin home offers space, comfort, and genuine peace of mind — from its hardwood floors and upgraded systems to its two-car garage and unbeatable location. It's a home ready to hold birthday parties on the porch, quiet Sunday mornings in the kitchen, and years of memories still to come. 

Come see it for yourself, because a home this warm, spacious, and move-in ready doesn't come along often!!
#PADE2121640

LANSDOWNE

435 BONSALL AVENUE

4 Beds

1 Baths

1,304 Sq.Ft.

$275,000

MLS#: PADE2121640
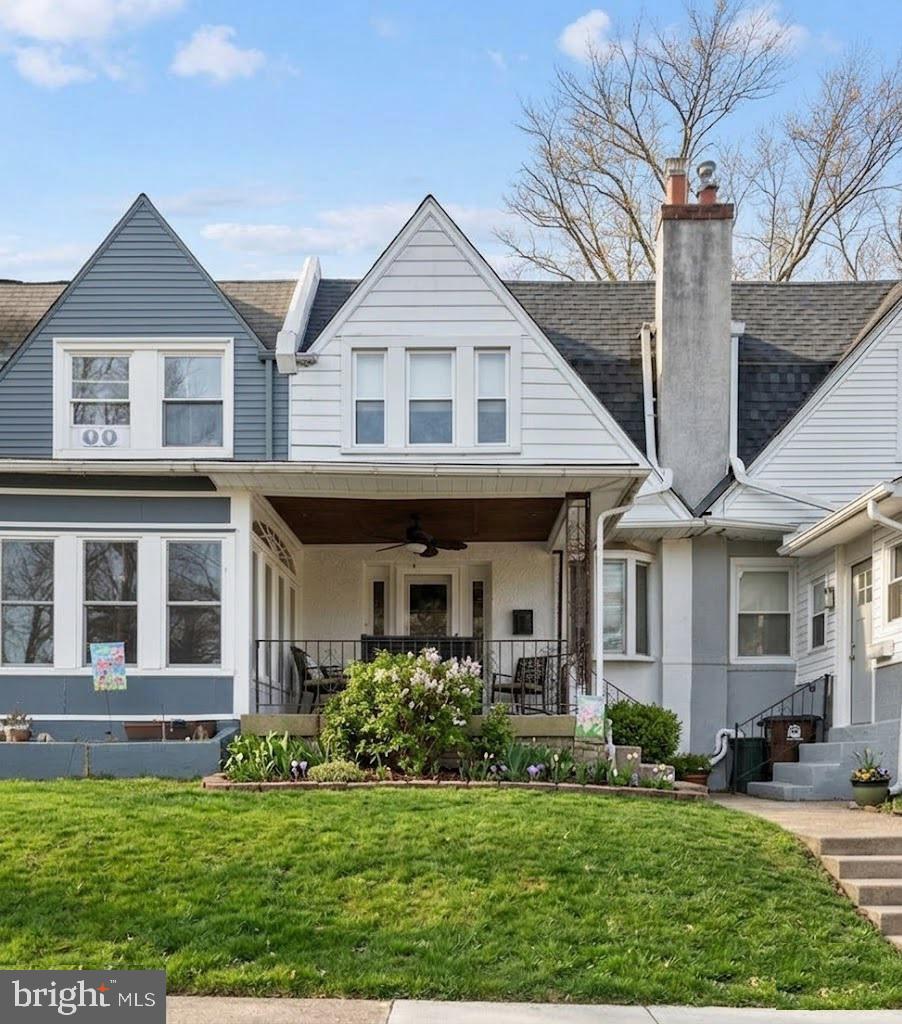
Charming home for sale in Landsdowne, Pennsylvania! Check out this thoughtfully renovated 3-bedroom, 1-bath residence in the heart of Lansdowne offering style, function, and exceptional value. Updated throughout in 2024, this home showcases new flooring, fresh designer paint, a modernized fireplace facade, custom dining room ceiling, a beautifully refinished bathroom, and a new rear deck with parking underneath — a rare and highly desirable feature.

The straight-through layout creates seamless flow between living, dining, and kitchen spaces, ideal for entertaining or everyday living. With major mechanical upgrades including a new water heater, this home offers peace of mind. 

A standout opportunity for investors seeking quality and income producing opportunity.
#PADE2107482

LANSDOWNE

210 WABASH AVENUE

3 Beds

1 Baths

1,188 Sq.Ft.

$239,900

MLS#: PADE2107482

Welcome to 906 Duncan Ave! A charming 3-bedroom, 1.5-bathroom home offering comfortable living space and plenty of potential. The home features new carpeting, a finished basement with a bar, and a fenced-in rear yard with a one-car driveway for convenient off-street parking. Located on a family-oriented block, this property offers a welcoming neighborhood atmosphere with plenty of opportunity to make it your own. With just a few finishing touches, this home is ready for you to add your personal style and create the perfect place to call home.
#PADE2122330

LANSDOWNE

906 DUNCAN AVE

3 Beds

1 Baths

1,212 Sq.Ft.

$225,000

MLS#: PADE2122330
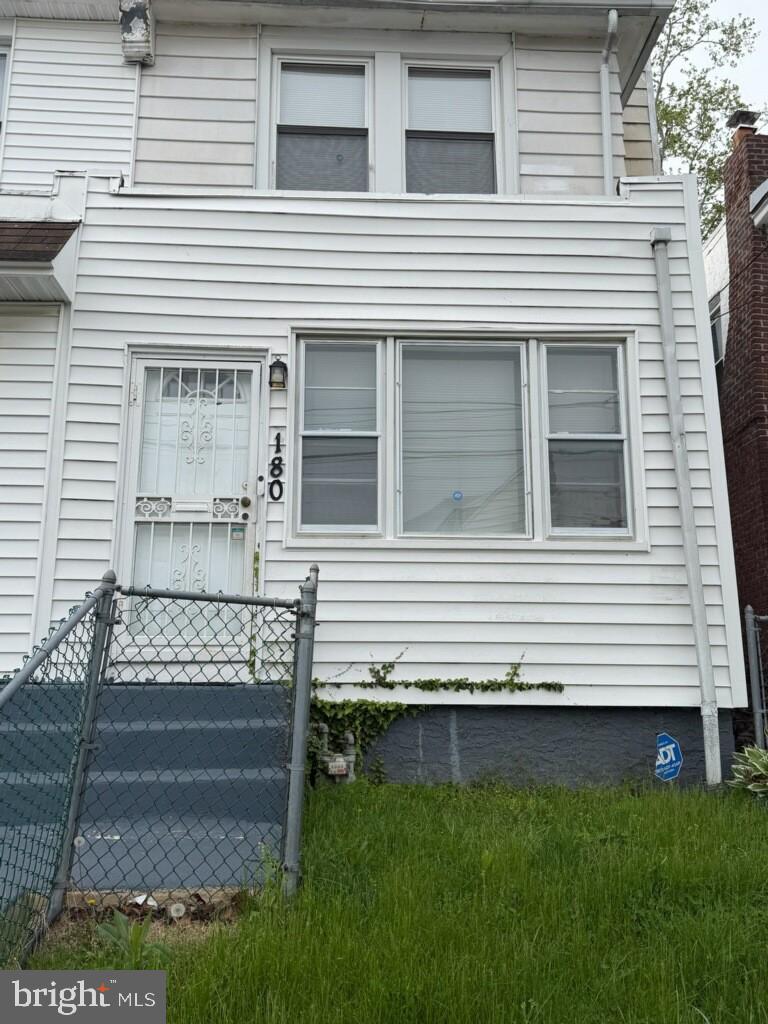
Welcome to beautiful 180 Park Place, Once entering the front door you are greeted by a warm enclosed front porch, venture inside to a sun drenched living room with a decorative fireplace  and then to the formal dining room, both with hardwood floors. Adjacent to the formal dining room is the updated galley kitchen with white plank cabinets, black counter tops and tile floors. Also on the main floor is a full bath with a garden tub.  On the 2nd floor you with find the primary bedroom and 2 additional bedrooms and a fully equipped hall bathroom.  This located near Union Ave, the Nile swimming Club, local transportation to Philadelphia and more.
#PADE2113964

LANSDOWNE

180 PARK PLACE

3 Beds

2 Baths

1,138 Sq.Ft.

$210,000

MLS#: PADE2113964
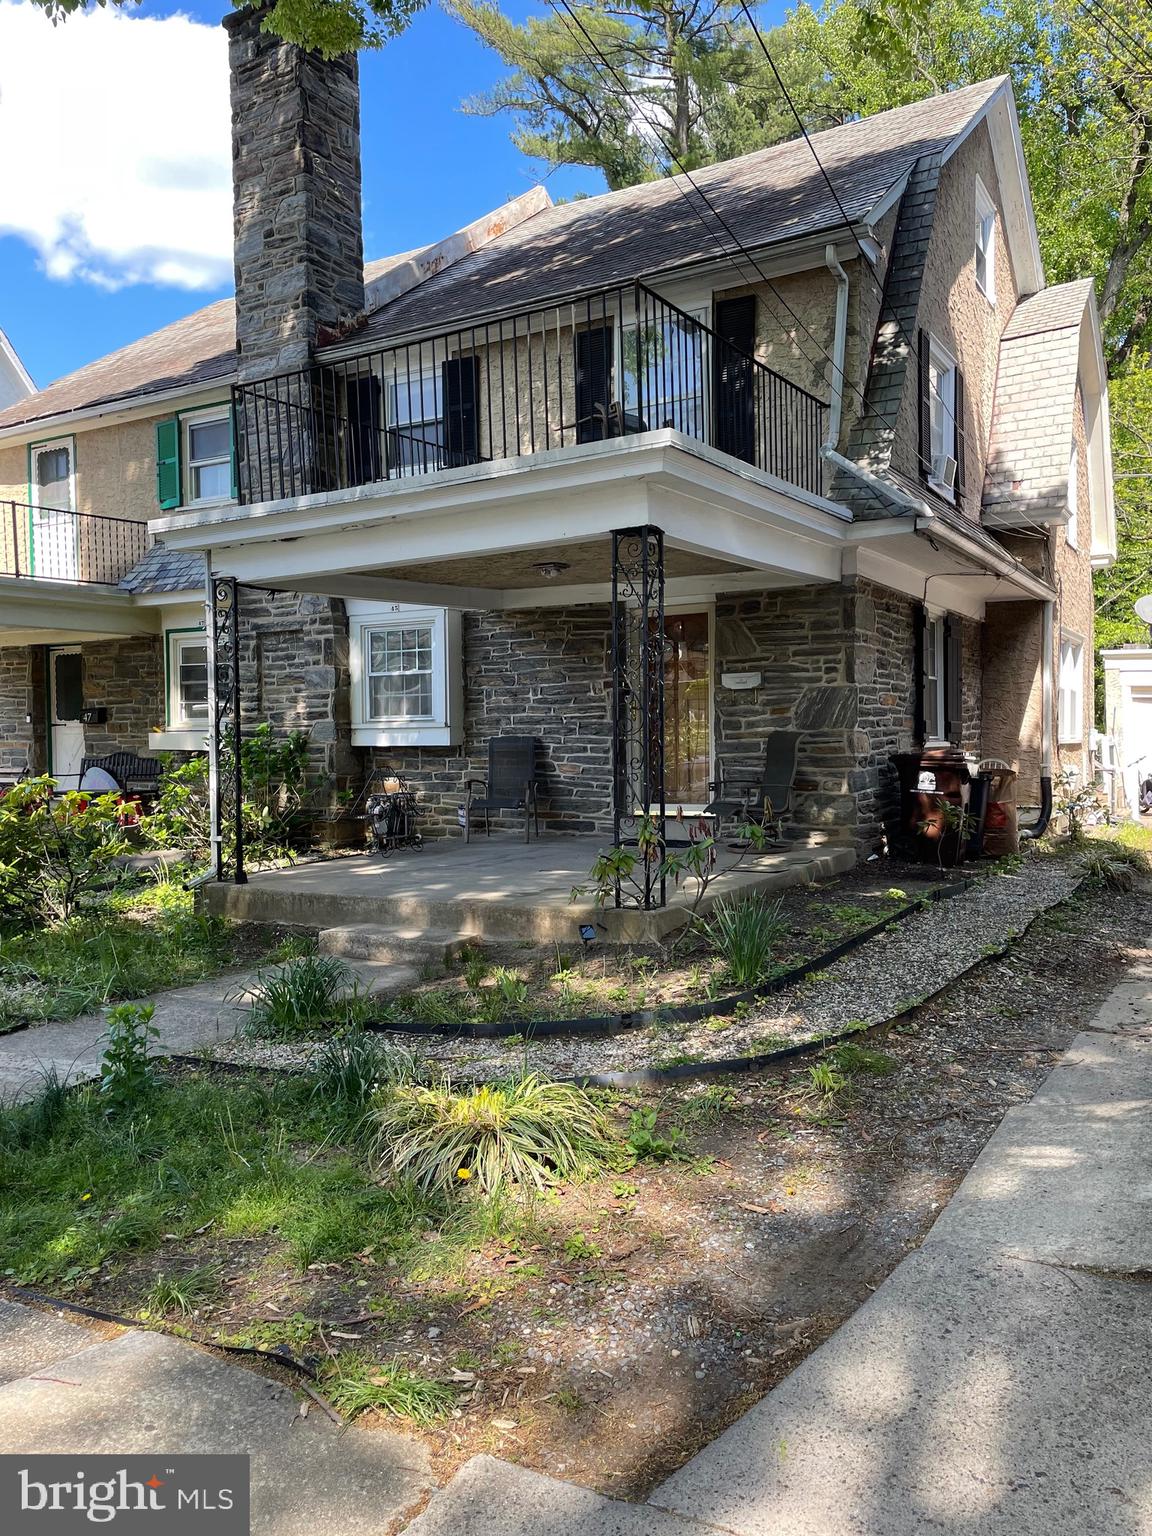
4 Bedroom, 2 1/2 Bathrooms home situated on a, tree-lined street. This property offers a great blend of comfort, character, and opportunity for customization.

Inside, you’ll find generous living space throughout, including a partially finished basement—perfect for a home office, recreation area, or additional storage. The standout feature is the expansive primary bedroom, complete with its own private ensuite balcony, offering a peaceful retreat.

Step outside to a functional backyard, ideal for entertaining, relaxing, or creating your own outdoor oasis. The property also features convenient drive-up parking along with a garage, providing added ease and flexibility for homeowners.

With solid bones and plenty of room to make it your own, being as-is, this home is ideal for buyers looking to add personal touches while building value. Conveniently located near local amenities, this is a fantastic opportunity to own a well-sized home in a desirable setting.
#PADE2114602

LANSDOWNE

45 ARDMORE AVENUE

4 Beds

2 Baths

1,535 Sq.Ft.

$220,000

MLS#: PADE2114602

INVESTORS & VISIONARY BUYERS — THIS ONE IS WORTH A LOOK! 

Opportunity awaits in the sought-after Cobbs Creek neighborhood! This solid brick 3-bedroom, 1.5-bath twin offers 1,836 sq. ft., great bones, and plenty of potential for an investor or buyer ready to bring their vision to life. Whether you're looking to build equity, create a rental, or make it your own, this property offers a fantastic opportunity to add value.

Recent updates include a new HVAC system and hot water heater in 2022 and a kitchen update in 2024 with new flooring, cabinets, and countertops. A full basement with outside entrance, attached garage, and driveway parking add even more potential and convenience.

Location is everything — and this one delivers! Enjoy a peaceful, tree-lined setting near Cobbs Creek parkland and walking trails, while being just minutes from Center City, University City, major highways, and Philadelphia International Airport.

Great bones + solid updates + a prime location = serious potential! Bring your contractor, bring your vision, and make this your next investment success story.

Being sold strictly in "AS-IS" condition. Buyer is responsible for U&O.
#PADE2122792

LANSDOWNE

1022 DUNCAN

3 Beds

1 Baths

1,836 Sq.Ft.

$215,000

MLS#: PADE2122792

**Welcome to 92 W Plumstead Ave!
Charming, lovingly maintained, and full of character, this 4-bedroom, 1-bath home is nestled in a quiet and friendly Lansdowne neighborhood, offering the perfect blend of comfort, convenience, and modern updates. Ideally located near Philadelphia and Philadelphia International Airport, this home provides peaceful suburban living with easy access to the city. Step inside through the welcoming enclosed front porch, featuring tiled floors and plenty of natural light—an ideal space for morning coffee, relaxing, or enjoying the changing seasons. Through the double doors, you’ll enter a spacious living room featuring a beautiful decorative fireplace and hardwood floors that continue into the dining room, creating a warm and inviting atmosphere. The kitchen offers granite countertops, tiled flooring, and convenient access to the rear deck, which overlooks the generously sized backyard—perfect for outdoor entertaining, gardening, or simply relaxing.
The second-floor features three comfortable bedrooms and a full bathroom** that was thoughtfully renovated in 2022, including a new tub, updated plumbing, handheld showerhead, fresh wall surround, and ceiling panel. New gutters installed on the front and back of the house in 2026. Brand-new backyard deck built in 2026. A finished attic provides additional versatility and can be used as a fourth bedroom, home office, playroom, or flex space. The well-maintained basement provides ample storage and includes a **new walkout door installed in 2024, adding convenience and easy access to the backyard. Additional updates include a new water heater (2022), foyer window shutters (2019), and a washer (2023). The refrigerator and dryer are also included. Outside, enjoy off-street parking for two vehicles, along with a detached garage and driveway. The spacious backyard provides plenty of room to enjoy the outdoors. with its classic charm, thoughtful updates, flexible living spaces, and convenient location, 92 W Plumstead Ave is a wonderful place to call home. Don’t miss the opportunity to make this Lansdowne gem your own!
#PADE2122886

LANSDOWNE

92 W PLUMSTEAD AVENUE

4 Beds

1 Baths

1,860 Sq.Ft.

$305,000

MLS#: PADE2122886

Welcome to 1056 Serrill Ave in Lansdowne!
This charming 3-bedroom, 2-bathroom home offers an excellent opportunity for buyers looking to build equity and add their own personal touch. Featuring a functional layout with three bedrooms and two full bathrooms—one conveniently located on the second floor and another in the basement—this home has plenty of potential.
The property is in need of cosmetic updates, making it an ideal choice for a buyer, investor, or renovator looking to transform a home into something special. With the right vision and improvements, there is significant opportunity to enhance the home's appeal and value.
Priced to sell and being offered as an excellent value, 1056 Serrill Ave is ready for its next owner to bring it back to life. Don't miss the opportunity to purchase a home in Lansdowne at an attractive price point and create a space that truly fits your style.
#PADE2122536

LANSDOWNE

1056 SERRILL AVENUE

3 Beds

2 Baths

1,356 Sq.Ft.

$206,000

MLS#: PADE2122536

1890 Brick Twin • Walk to Downtown Lansdowne • Spacious Front Porch • Stained Glass • Original Woodwork • 3-plus Bedrooms • 0.17 Acres
There is something special about an old house with a story to tell, and 59 Fairview Ave has plenty of chapters waiting to be written. Built in 1890, this substantial brick twin offers 2,275 square feet, three-plus bedrooms, one full bath, a one-car garage, and bonus rooms that could be transformed into something uniquely your own (bedrooms 4-5, plus a full bath? Or a huge Primary Suite?). Step inside and you'll find the craftsmanship of another era in the stained glass, delicately carved woodwork, and original, wide-plank peg-and-board hardwood floors. An enormous gracious entry foyer greets you, with a large Living Room to the left. A bright and expansive newer Kitchen and Breakfast Room to the right creates amazing space for family gatherings. The kitchen adds modern convenience with granite countertops and sleek appliances. Upstairs, the Primary Bedroom is quite large and features a massive walk-in closet. Two amply-sized bedrooms, a full bath, and an enormous hall closet complete this floor. The third floor is your blank canvas: a new Primary Suite, a home theater, or a couple of extra bedrooms and a new bathroom; it's currently a warren of 3 rooms under eaves and a large hall closet. The kitchen, bath, roof, windows, and HVAC are only 15 years old - all the expensive items done. All it needs is some imagination for the third floor. Out front, the spacious wrap-around porch sets the stage for slow Sunday morning coffee, afternoon conversations, or simply enjoying the rhythm of the neighborhood. The 0.17-acre lot adds room to breathe, while the one-car garage provides valuable storage and parking. Best of all, downtown Lansdowne is within walking distance, putting local shops, new eateries and coffee shops, the Saturday open-air farmers' market, and the beautifully renovated Lansdowne Theater close at hand. The Historic Village of Lansdowne offers a vibrant cultural scene, including performances by the award-winning Lansdowne Symphony Orchestra and an eclectic mix of independent shops and award-winning restaurants. With convenient regional rail service and easy access to Philadelphia, Lansdowne offers a welcoming small-town feel just minutes from University City, Philadelphia International Airport, and I-476. It is a place where historic character, community energy, small-town vibe, and city access come together in a setting that feels wonderfully removed from the everyday rush. For those drawn to architectural character and the satisfaction of a well-built, older home, this is an opportunity with genuine charm and possibilities. Rarely does a home offer this much original character alongside major systems that are only about 15 years old, creating an exciting opportunity to preserve the craftsmanship of the past while shaping the spaces for the way you live today.
#PADE2122478

LANSDOWNE

59 FAIRVIEW AVENUE

3 Beds

1 Baths

2,275 Sq.Ft.

$300,000

MLS#: PADE2122478

 - property

Send a message

Message successfully sent.

Your message

What is 3 + 4 ?

Reason for contacting?

I agree to receive email communication and understand I can unsubscribe at any time.

I agree to be contacted by TNT Real Estate Solutions via call, email, and text for real estate services. To opt out, you can reply 'stop' at any time or reply 'help' for assistance. You can also click the unsubscribe link in the emails. Message and data rates may apply. Message frequency may vary. Privacy Policy

Sign Out

Virtual Assistant

Would you like to take the next step with this property? We can help you schedule a showing or virtual tour, or send you more details.

Yes, I would like more information.

Thank You for Your Reply, One of Our Agents will contact you as soon as possible

No, maybe later.

Thank you, you can always contact me via email, phone number or through the contact form.

Realhub AI

Lucy - Your AI-Powered Realtor

Update Your Temporary Password

Personalize your search

Enter your email and we'll notify you immediately when new listings match what you're looking for.

or enter email address

Already have an account ? Login here

Continue your home search

I agree to receive communications and understand I can unsubscribe at any time.

I agree to be contacted by TNT Real Estate Solutions via call, email, and text for real estate services. To opt out, you can reply 'stop' at any time or reply 'help' for assistance. You can also click the unsubscribe link in the emails. Message and data rates may apply. Message frequency may vary. Privacy Policy

Already have an account ? Login here

We use cookies

We use cookies primarily for analytics to enhance your experience. By accepting, you agree to our use of these cookies. You can manage your preferences or learn more about our cookies policy.