Features & Amenities

Interior

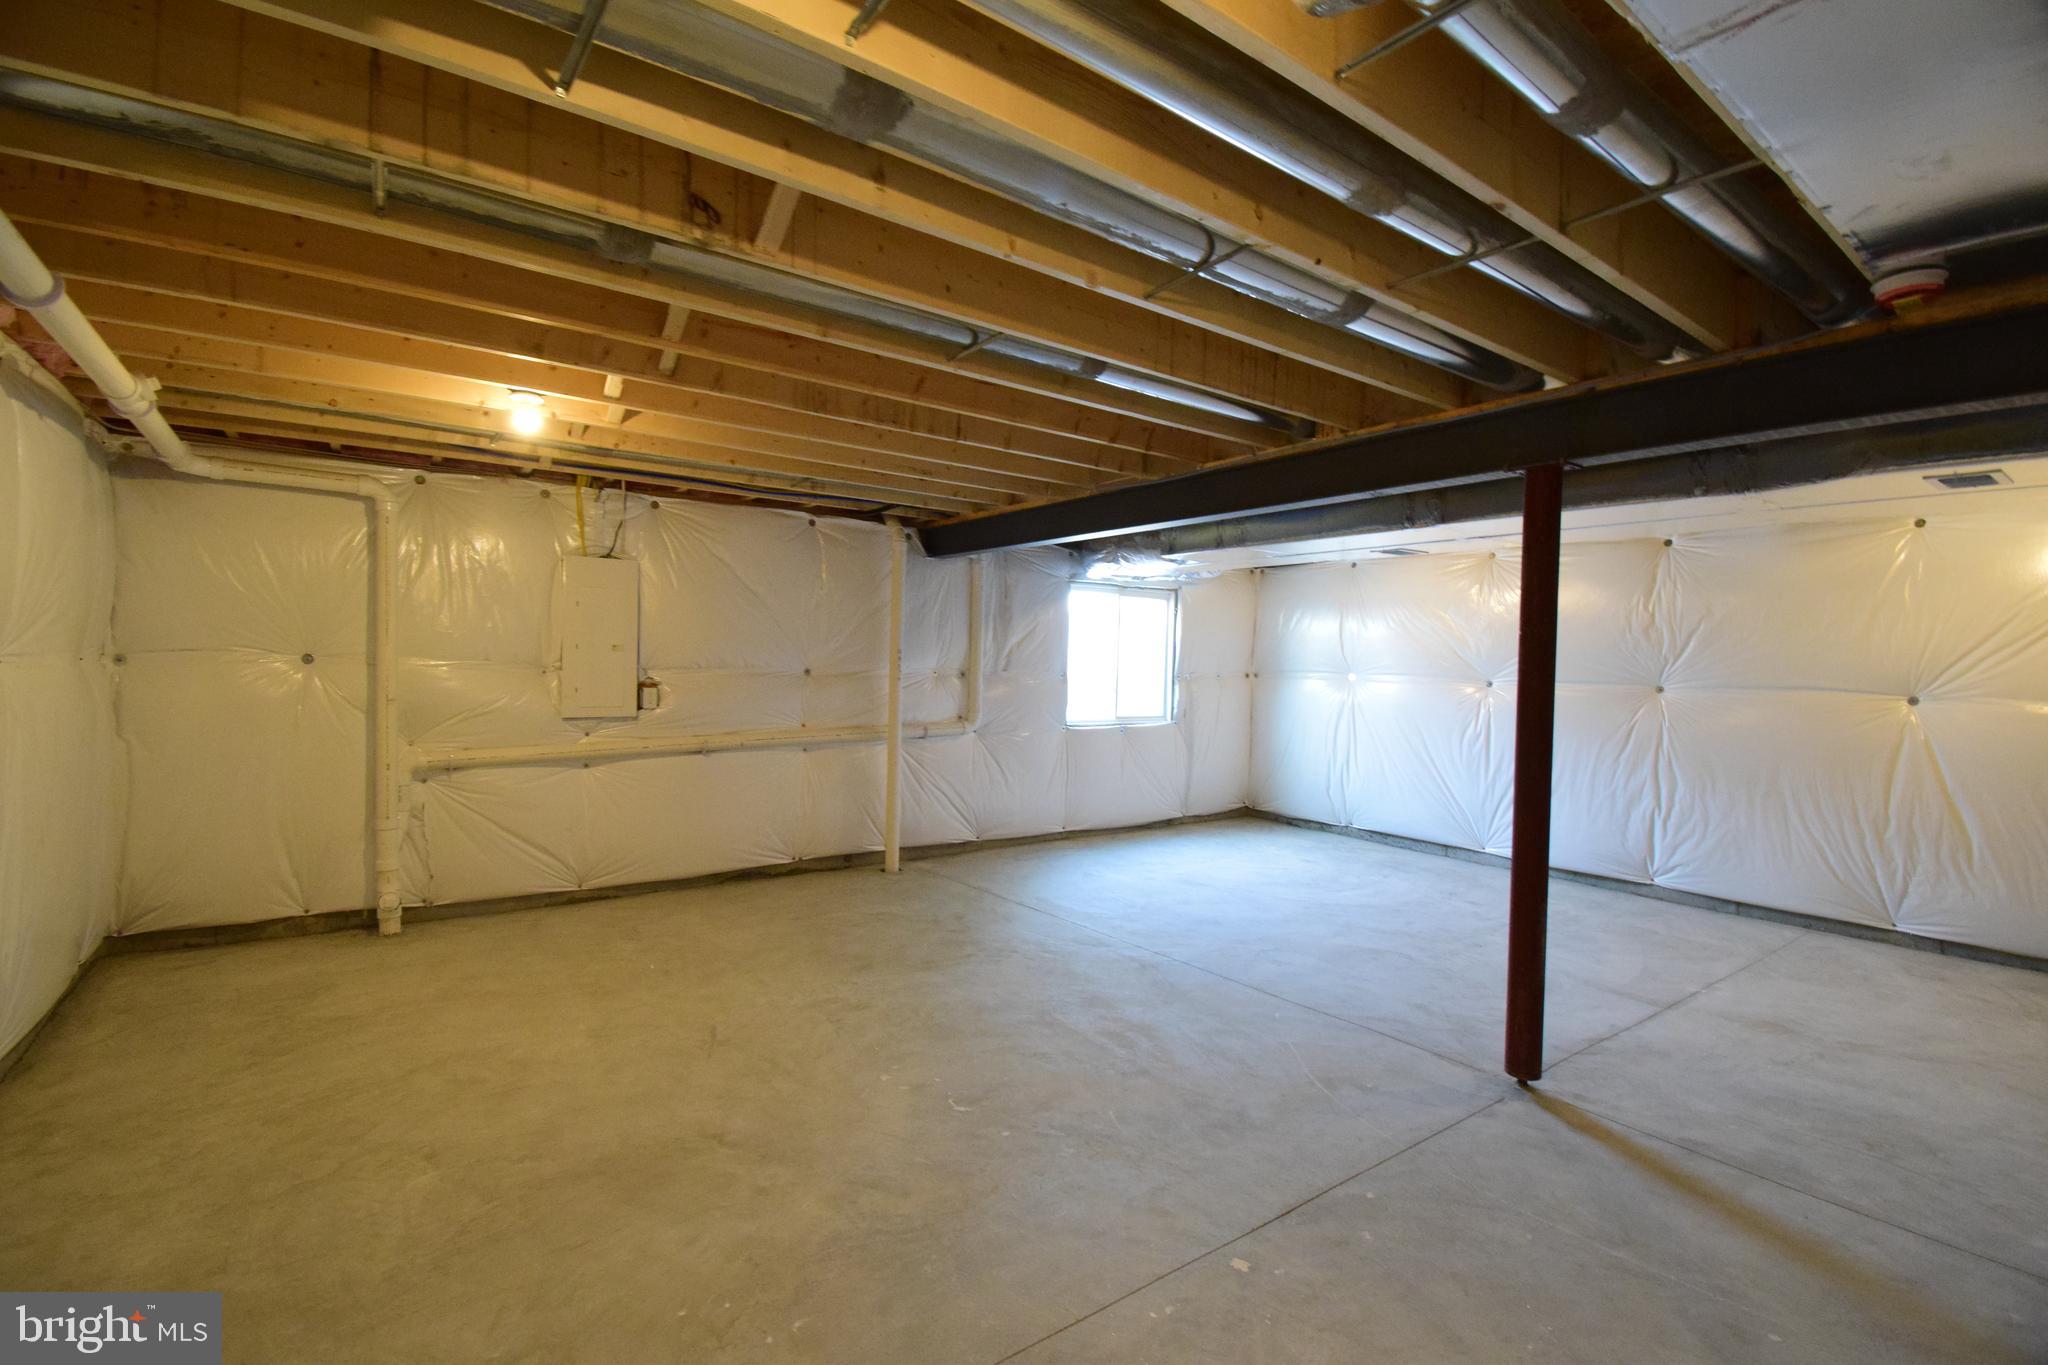
  • Total Bedrooms

    3

  • Bathrooms

    2

  • 1/2 Bathrooms

    1

  • Above Grade Finished Area

    1830.0

  • Basement YN

    YES

  • Cooling YN

    YES

  • Cooling

    Central Air, Gas

  • Fireplace YN

    NO

  • Heating YN

    YES

  • Heating

    Natural Gas, Forced Air

  • Pet friendly

    Yes

Exterior

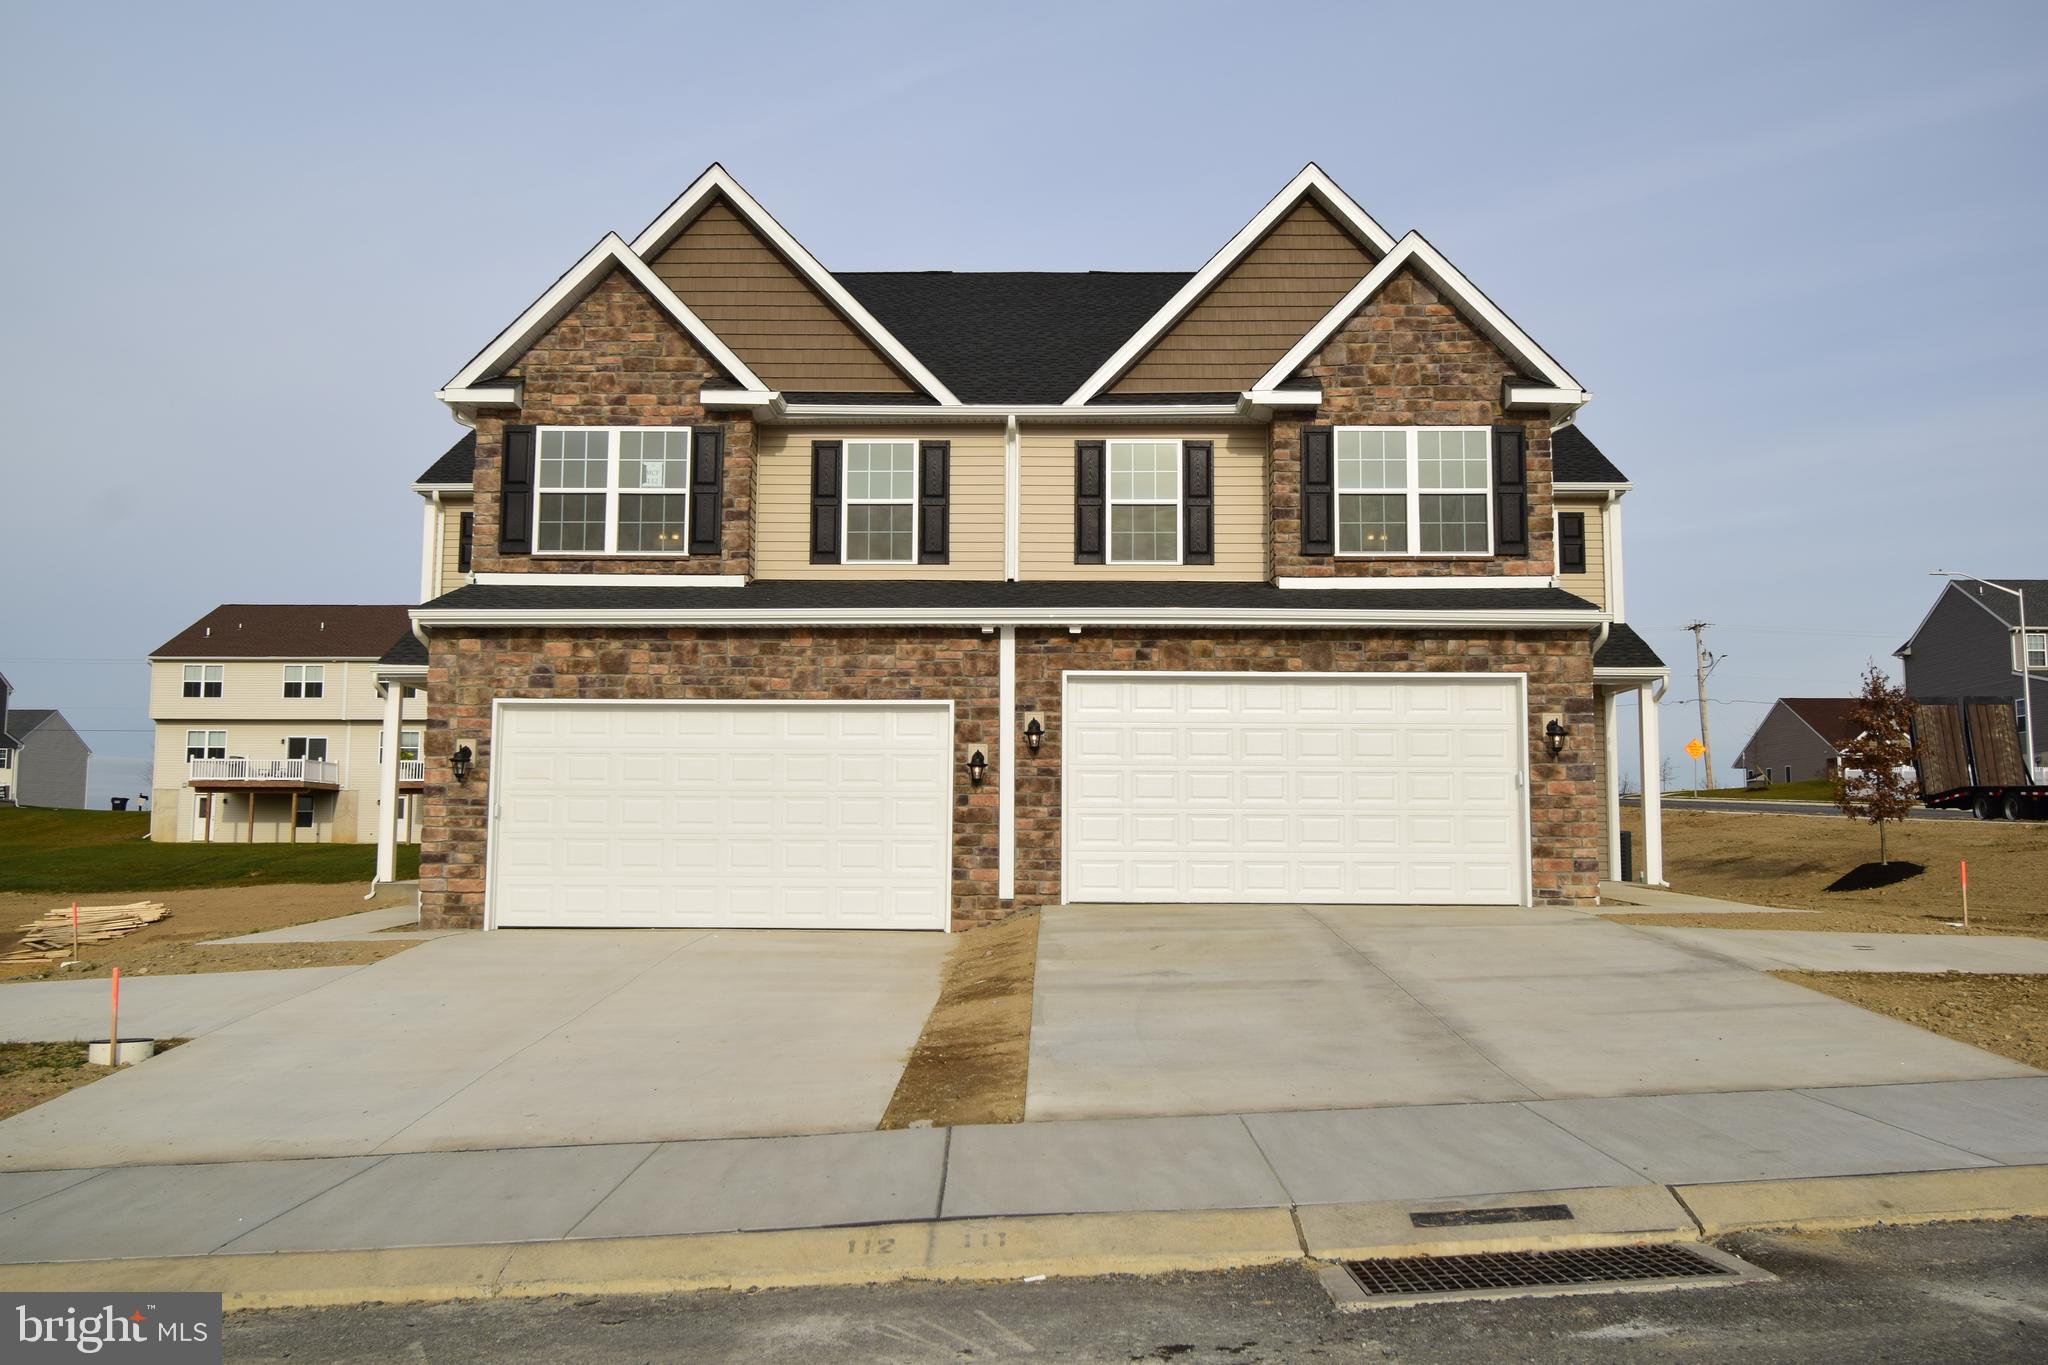
  • Garage

    Yes

  • Garage spaces

    2

  • Construction Materials

    Concrete, Shake Siding, Vinyl Siding

  • Parking

    Garage Door Opener, Garage, Driveway, Inside Entrance, Attached

  • Pool

    No

  • Waterfront YN

    NO

Area & Lot

  • Lot Size(acres)

    0.19

  • Lot Size(square feet)

    8,276

  • Property Type

    Residential

  • Property Sub Type

    Duplex

  • Architectural Style

    Transitional

Price

  • Sales Price

    $365,000
  • Tax Amount

    $1,374

  • Financing Options

    Conventional, Cash, FHA, VA, USDA

  • Sq. Footage

    1,830

  • Price/SqFt

    $199

HOA

  • Association

    YES

  • Association Fee

    $250

  • Association Fee Frequency

    Annually

  • Association Fee Includes

    N/A

School District

  • Elementary School

    SCHUYLKILL VALLEY

  • Middle School

    SCHUYLKILL VALLEY

  • High School

    SCHUYLKILL VALLEY

Property Features

  • New Construction

    YES

  • Foundation Details

    Concrete Perimeter

  • Senior Community YN

    NO

  • Sewer

    Public Sewer

  • Tax Lot

    3231

  • Water Source

    Public

Schedule a Showing

Showing scheduled successfully.

<
>
IN PERSON
VIA CHAT

What is 3 + 4 ?


Change time

Mortgage calculator

Estimate your monthly mortgage payment, including the principal and interest, property taxes, and HOA. Adjust the values to generate a more accurate rate.

Your payment

Principal and Interest:

$

Property taxes:

$

HOA fees:

$

Total loan payment:

$

Total interest amount:

$

Location

County

BERKS

Elementary School

SCHUYLKILL VALLEY

Middle School

SCHUYLKILL VALLEY

High School

SCHUYLKILL VALLEY

Listing Courtesy of Lisa L Forino , RE/MAX Of Reading

RealHub Information is provided exclusively for consumers' personal, non-commercial use, and it may not be used for any purpose other than to identify prospective properties consumers may be interested in purchasing. All information deemed reliable but not guaranteed and should be independently verified. All properties are subject to prior sale, change or withdrawal. RealHub website owner shall not be responsible for any typographical errors, misinformation, misprints and shall be held totally harmless.

Agent Nick Polinchock

Owner, Chief Executive Officer, Portfolio Advisor

Nick Polinchock

Call Nick today to schedule a private showing.


* Listings on this website come from the FMLS IDX Compilation and may be held by brokerage firms other than the owner of this website. The listing brokerage is identified in any listing details. Information is deemed reliable but is not guaranteed. If you believe any FMLS listing contains material that infringes your copyrighted work please click here to review our DMCA policy and learn how to submit a takedown request.© 2024 FMLS.
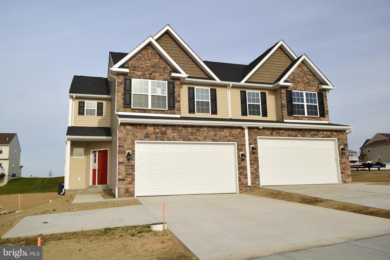
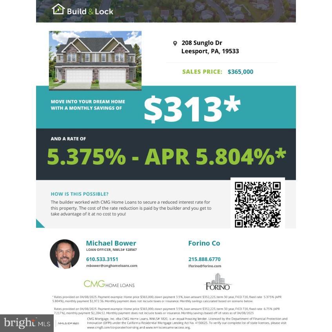
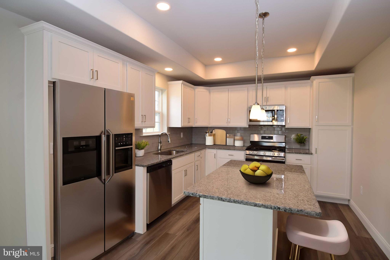
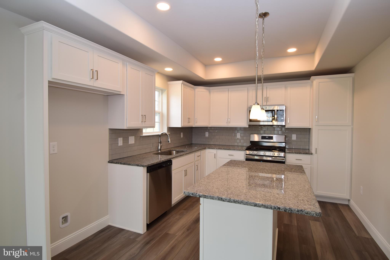
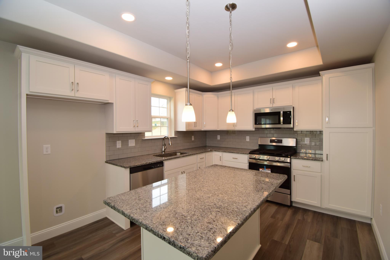
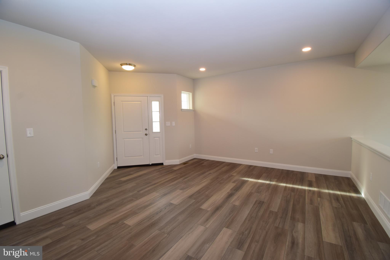
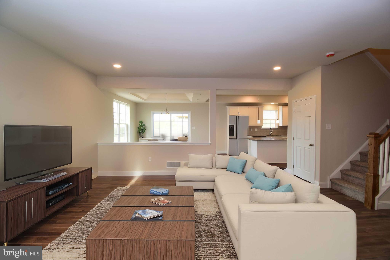
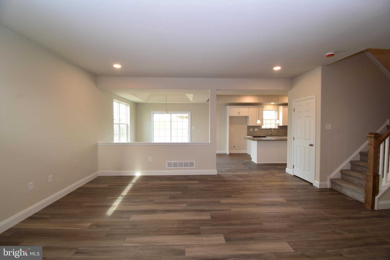
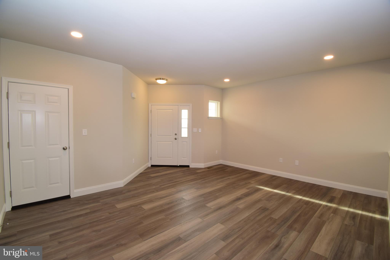
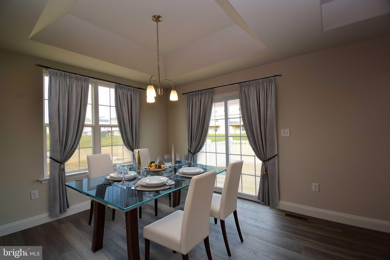
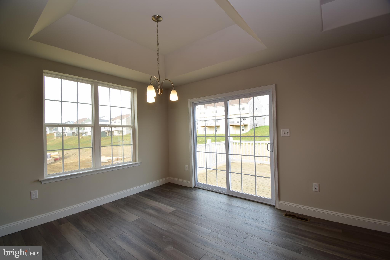
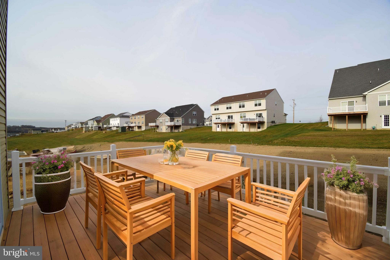
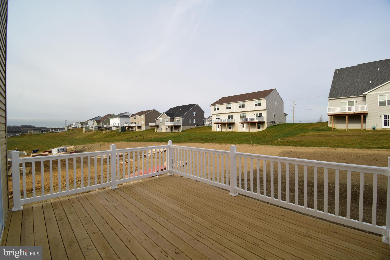
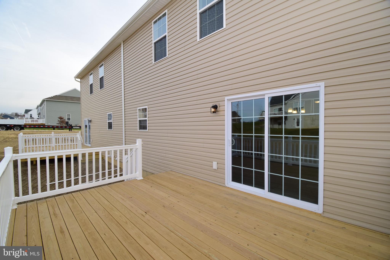
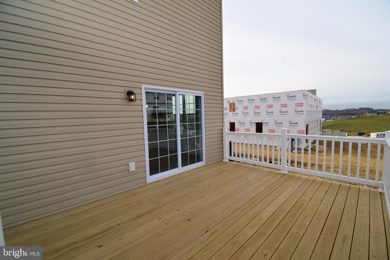
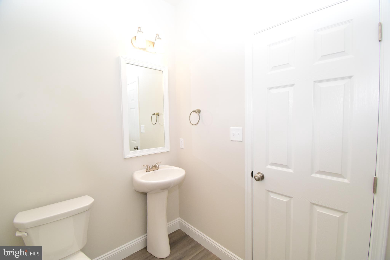
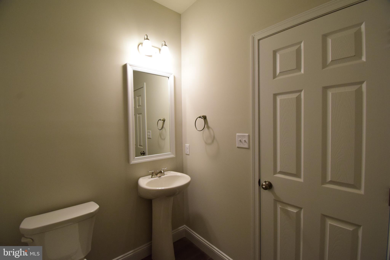
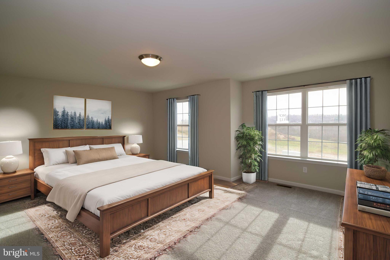
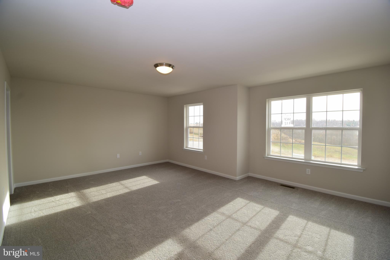
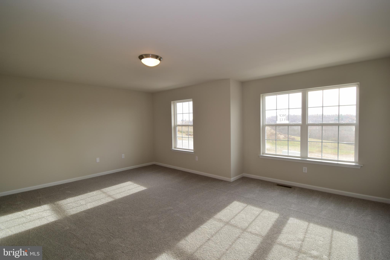
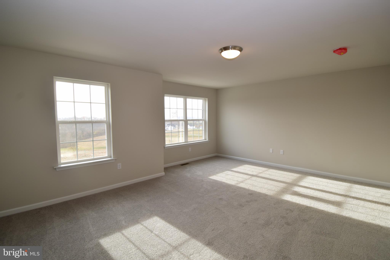
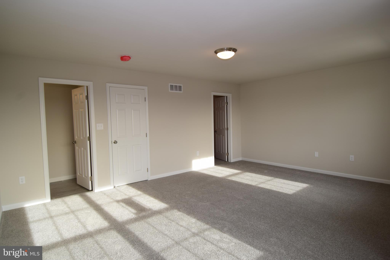
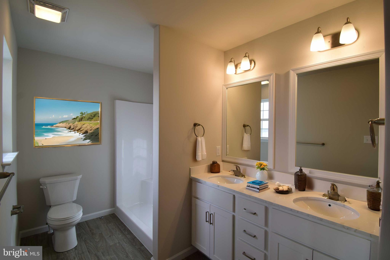
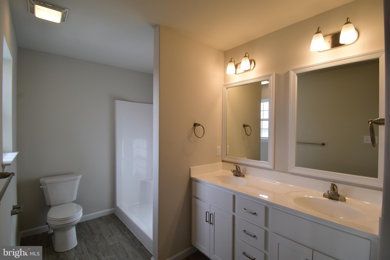
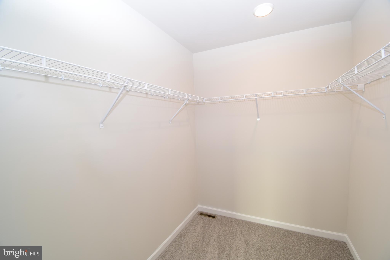
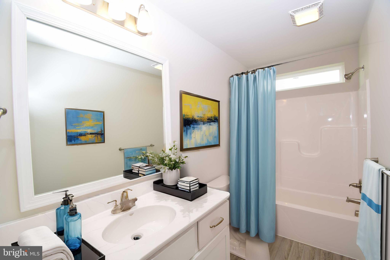
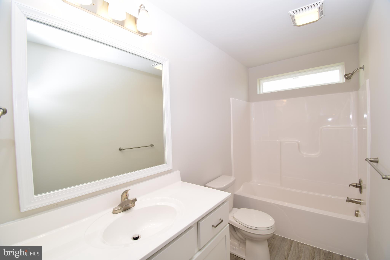
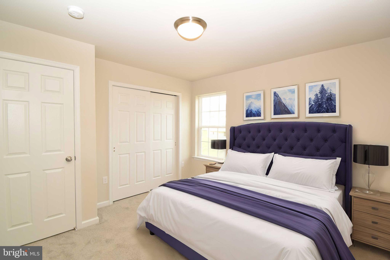
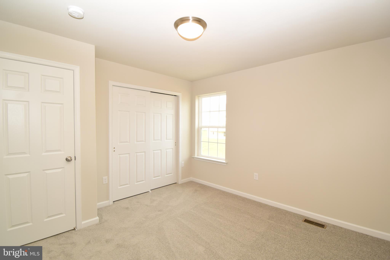
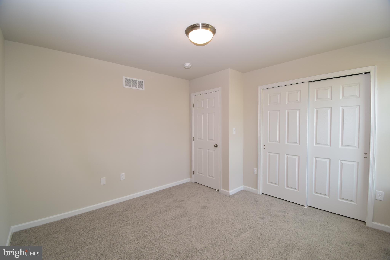
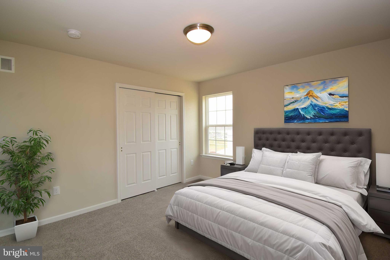
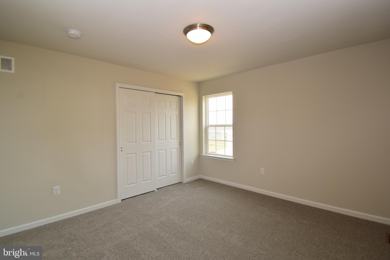
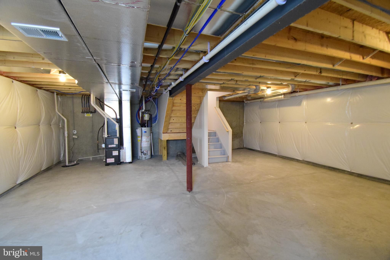
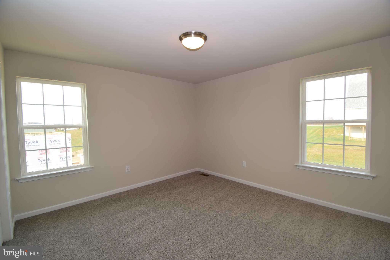
5.375% SPECIAL PROMOTION FOR THIS COMPLETED DURHAM MODEL ON LOT 112!  Take advantage of the Builder's locked in 5.375% interest rate and move right in to this beautiful home! The spacious design of the Durham includes over 1,800 square feet of living space! Starting with the unique private/angled entry and covered porch, you're immediately drawn into the living room, with easy access to the two-car garage and first floor powder room. Quickly store coats, shoes, or spare linens in the linen closet as well. Beyond the living room is the dining room with tray ceiling that is open to the kitchen, providing an air of open living, yet separated by a knee-wall; perfect for additional decorating space! The L-shaped kitchen includes ample quartz counterspace, including an island with an elevated overhang and accented with a lovely tile backsplash! Just up the split staircase is a full bath with linen closet, and two spare bedrooms, each with large closets. At the end of the hall is a laundry closet that will ensure laundry is an easy task.  Finishing off the Durham is a lovely master bedroom featuring a sitting area, walk-in closet, and en-suite bathroom with a double vanity, and shower.

208 SUNGLO DRIVE (LOT 112)

Message successfully sent.

What would you like to know?

What is 3 + 4 ?

I agree to receive email communication and understand I can unsubscribe at any time.

I agree to be contacted by TNT Real Estate Solutions via call, email, and text for real estate services. To opt out, you can reply 'stop' at any time or reply 'help' for assistance. You can also click the unsubscribe link in the emails. Message and data rates may apply. Message frequency may vary. Privacy Policy

Related Properties

New on site 1 day ago
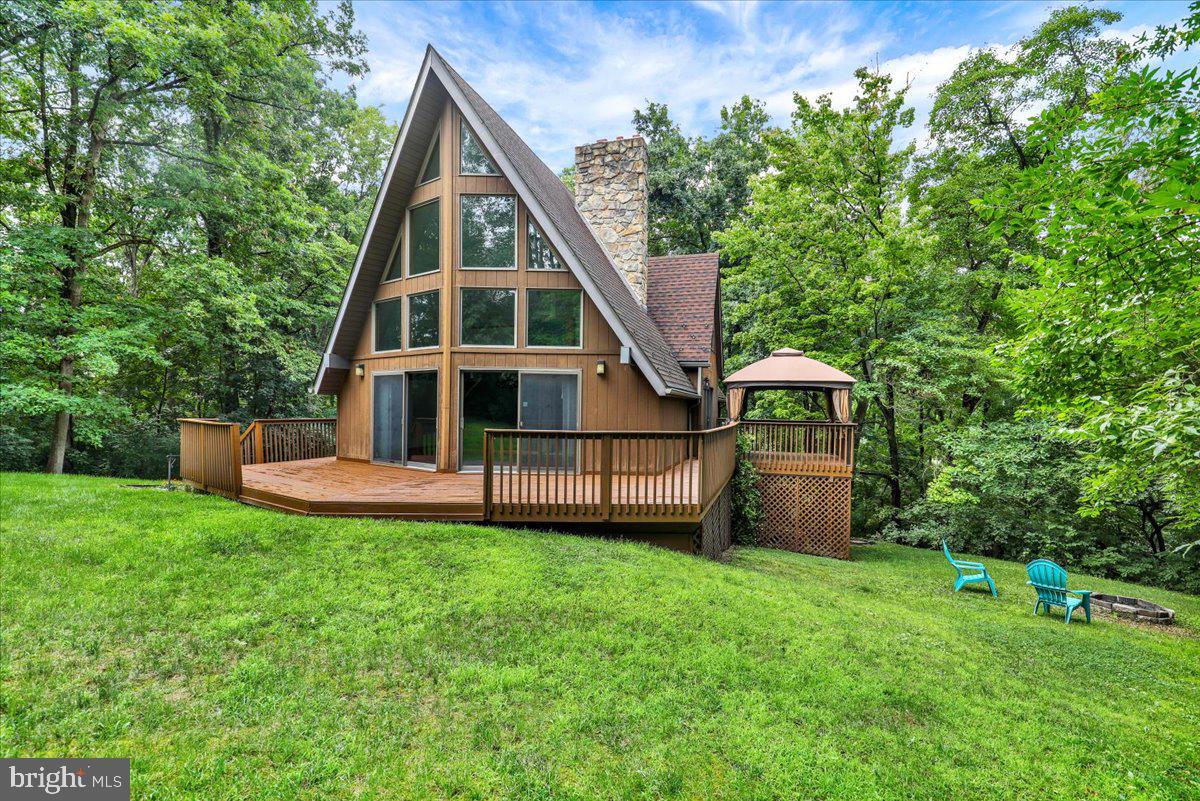
Nestled on 1.68 wooded acres in Ontelaunee Township, this custom-built home offers the perfect blend of privacy, nature, and convenience. The stunning two-story great room features soaring cathedral ceilings, a floor-to-ceiling stone fireplace, and an abundance of natural light from the dramatic wall of windows, creating a warm and inviting living space. The main level offers two bedrooms, a full bath, an eat-in kitchen, and the convenience of first-floor living. Upstairs, the loft, complete with a second floor-to-ceiling stone fireplace, overlooks the great room and leads to a private third bedroom suite with its own full bath, making it an ideal space for guests, a home office, or a private retreat. Outside, enjoy the peaceful wooded setting from the wraparound deck, perfect for entertaining or relaxing while taking in the surrounding nature. The home also features a spacious driveway with ample parking for multiple vehicles, a large garden area along the walkway, and lawn and garden shed in the back with electricity that provides for extra storage and workspace. Additional highlights include an oversized two-car garage with workshop space, central air, public sewer, and a partially finished full basement offering a bonus room, ample storage, and endless possibilities. Located in the highly sought-after Schuylkill Valley School District, this one-of-a-kind property offers the tranquility of a private setting while remaining just minutes from major routes, shopping, dining, and everyday conveniences. Priced at just $415,000, this home offers exceptional value and won't last long. Schedule your private showing today!
#PABK2075030

LEESPORT

31 TODD DRIVE

3 Beds

2 Baths

2,009 Sq.Ft.

$415,000
MLS#: PABK2075030

New on site today
Country Living with Exceptional Garage Space, Major Updates, and Golf Course Views
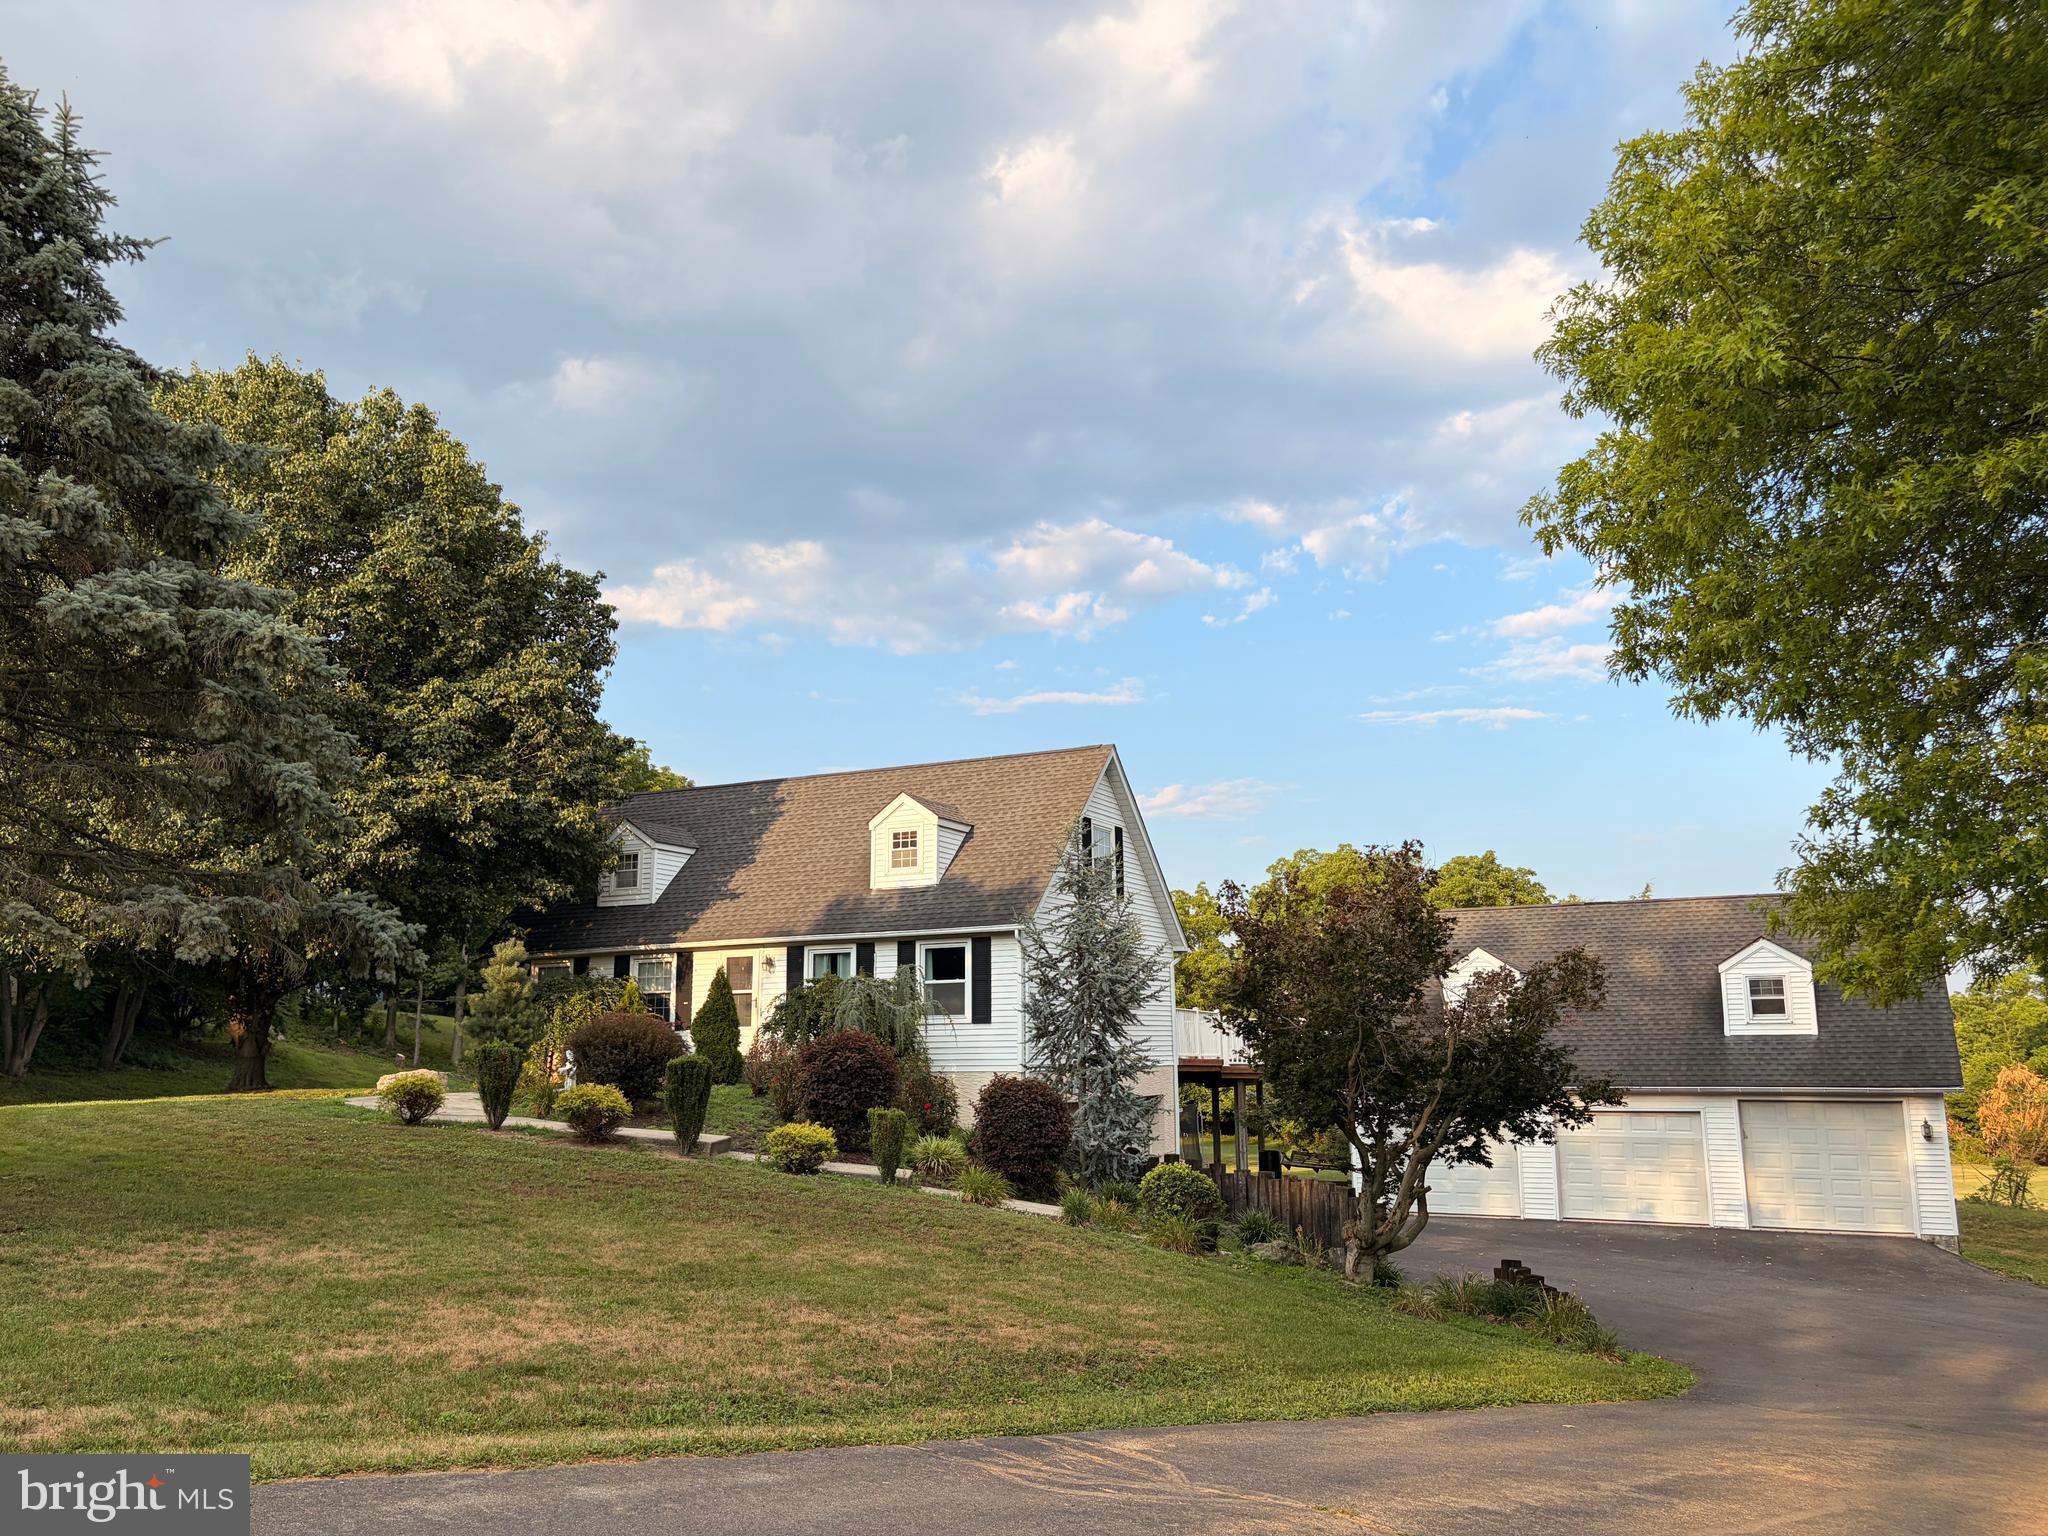
Welcome to 575 Mull Avenue, where peaceful country living meets thoughtful modern updates. Nestled on nearly 1.5 scenic acres at the end of a quiet cul-de-sac, this well-maintained Cape Cod offers privacy, flexibility, and beautiful views overlooking Willow Hollow Golf Course.

Inside, you'll find over 1,700 square feet of comfortable living space featuring 3 bedrooms and 2 full bathrooms, including a spacious upper-level primary suite. The main level welcomes you with an updated kitchen, an inviting living room filled with natural light from two newer front windows, and a dining area that opens to the rear deck—perfect for enjoying the tranquil surroundings.

The finished lower level expands the home's versatility with additional living space, a beautifully updated full bathroom, and direct access to the attached garage.

What truly sets this property apart is the combination of major capital improvements and exceptional garage space. In 2014, both the house and detached garage received a 50-year architectural roof, carrying a transferable warranty through 2064, offering buyers decades of confidence. In 2018, the home was upgraded with an efficient four-zone mini-split HVAC system, providing individualized comfort throughout the seasons. Additional renovations completed in 2020 modernized the kitchen, refreshed the lower-level bathroom, and enhanced the main living room with updated finishes and two new front windows.

Car enthusiasts, hobbyists, contractors, or anyone needing additional storage will appreciate the rare combination of an attached two-car garage and a detached three-car garage with loft space, creating endless possibilities for a workshop, studio, home business, or recreational storage.

Outside, the expansive 1.49-acre lot offers room to garden, entertain, play, or simply enjoy the peaceful countryside. Despite its quiet setting, the home remains conveniently located within the Schuylkill Valley School District, with easy access to shopping, dining, and major commuter routes.

If you've been searching for a home that combines rural charm, significant long-term upgrades, versatile outbuildings, and room to grow, 575 Mull Avenue is a property that deserves your attention.
#PABK2075020

LEESPORT

575 MULL AVENUE

3 Beds

2 Baths

1,701 Sq.Ft.

$400,000
MLS#: PABK2075020

 - property

Send a message

Message successfully sent.

Your message

What is 3 + 4 ?

Reason for contacting?

I agree to receive email communication and understand I can unsubscribe at any time.

I agree to be contacted by TNT Real Estate Solutions via call, email, and text for real estate services. To opt out, you can reply 'stop' at any time or reply 'help' for assistance. You can also click the unsubscribe link in the emails. Message and data rates may apply. Message frequency may vary. Privacy Policy

Sign Out

Virtual Assistant

Would you like to take the next step with this property? We can help you schedule a showing or virtual tour, or send you more details.

Yes, I would like more information.

Thank You for Your Reply, One of Our Agents will contact you as soon as possible

No, maybe later.

Thank you, you can always contact me via email, phone number or through the contact form.

Realhub AI

Lucy - Your AI-Powered Realtor

Update Your Temporary Password

Personalize your search

Enter your email and we'll notify you immediately when new listings match what you're looking for.

or enter email address

Already have an account ? Login here

Continue your home search

I agree to receive communications and understand I can unsubscribe at any time.

I agree to be contacted by TNT Real Estate Solutions via call, email, and text for real estate services. To opt out, you can reply 'stop' at any time or reply 'help' for assistance. You can also click the unsubscribe link in the emails. Message and data rates may apply. Message frequency may vary. Privacy Policy

Already have an account ? Login here

We use cookies

We use cookies primarily for analytics to enhance your experience. By accepting, you agree to our use of these cookies. You can manage your preferences or learn more about our cookies policy.