Features & Amenities

Interior

  • Other Interior Features

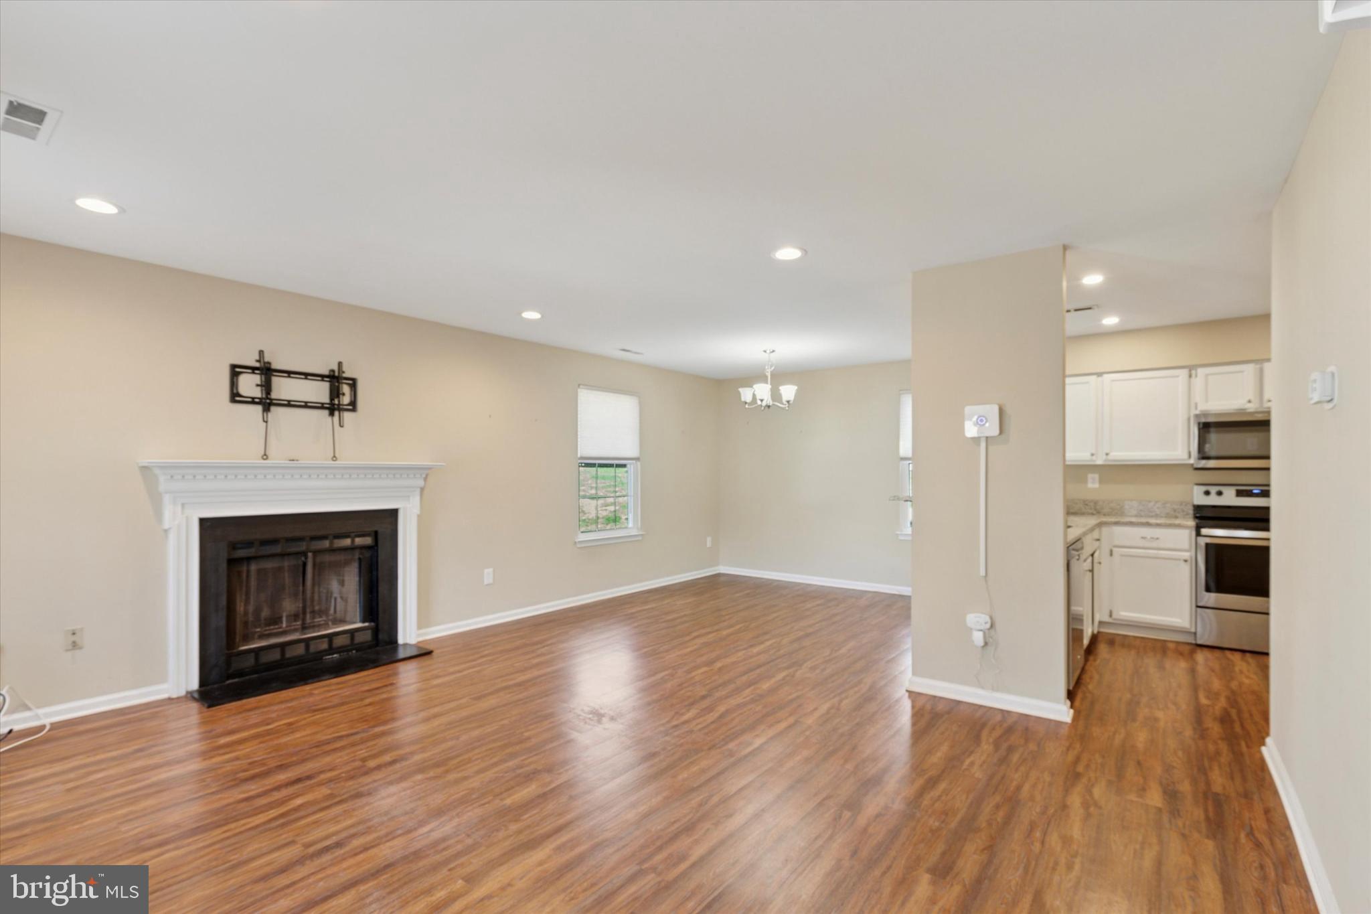
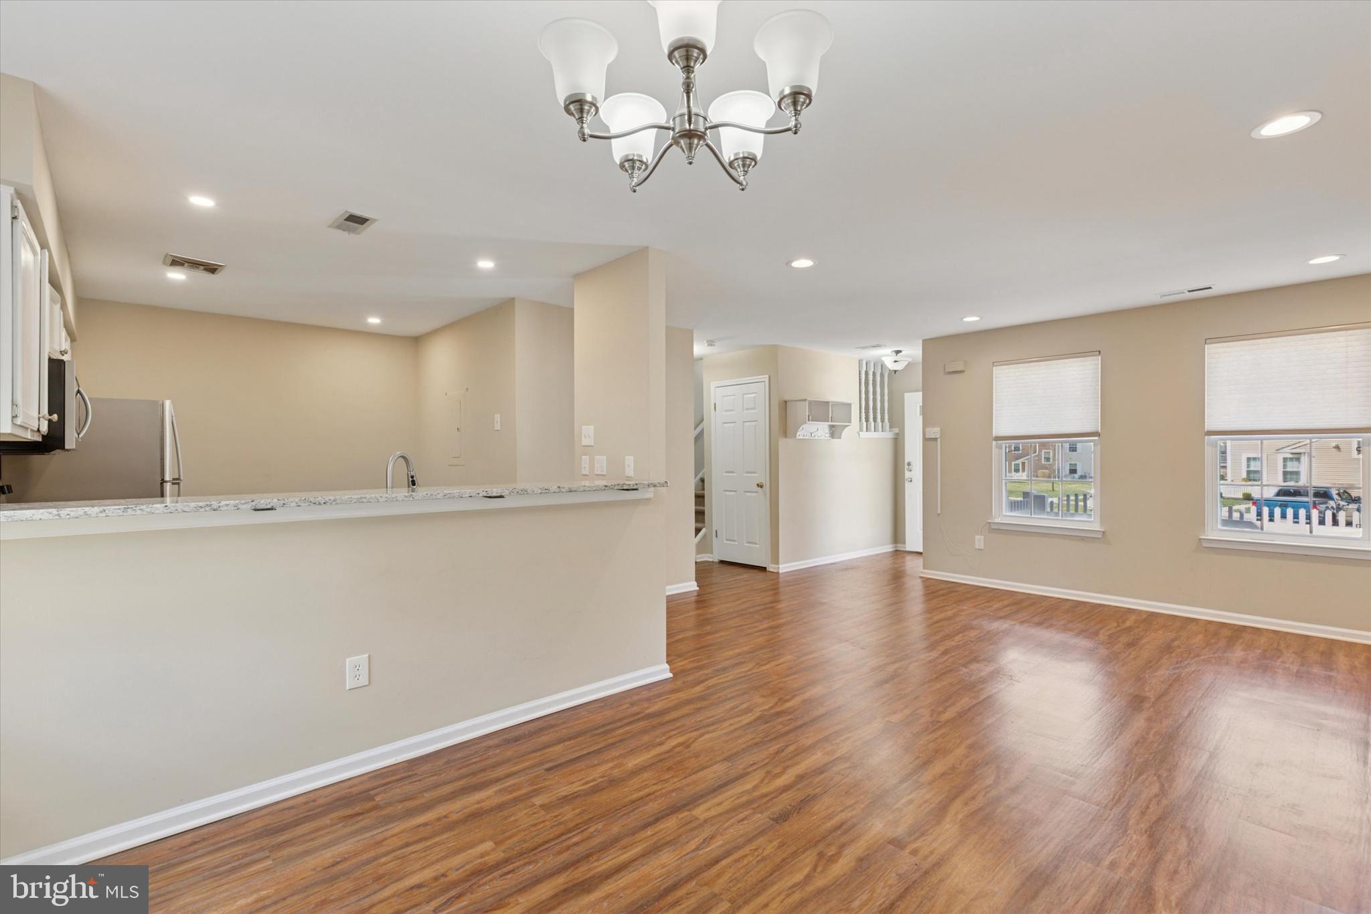
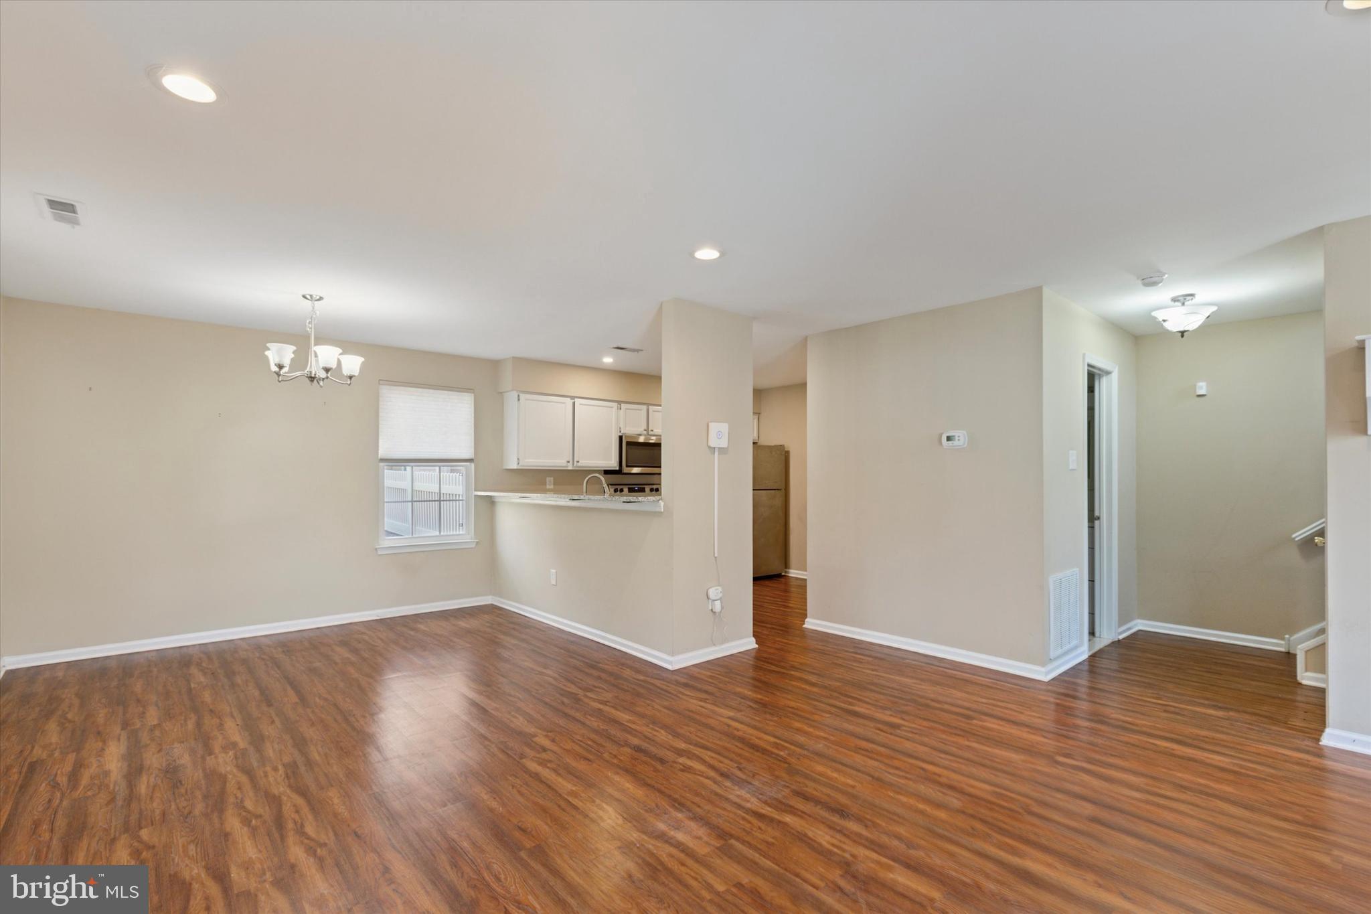
    Eat-in Kitchen, Ceiling Fan(s), Recessed Lighting, Walk-In Closet(s), Open Floorplan

  • Total Bedrooms

    2

  • Bathrooms

    1

  • 1/2 Bathrooms

    1

  • Above Grade Finished Area

    1224.0

  • Basement YN

    NO

  • Cooling YN

    YES

  • Cooling

    Central Air, Ceiling Fan(s), Electric

  • Fireplace YN

    YES

  • Heating YN

    YES

  • Heating

    Electric, Forced Air

  • Pet friendly

    Cats OK, Dogs OK, Yes

Exterior

  • Garage

    No

  • Construction Materials

    Frame, Vinyl Siding

  • Parking

    Parking Lot

  • Patio and Porch Features

    Patio

  • Pool

    No

  • Waterfront YN

    NO

Area & Lot

  • Property Type

    Residential

  • Property Sub Type

    Townhouse

  • Architectural Style

    Contemporary

Price

  • Sales Price

    $329,500

  • Tax Amount

    $3,829

  • Financing Options

    Conventional, Cash

  • Sq. Footage

    1,224

  • Price/SqFt

    $269

HOA

  • Association

    No

School District

  • Elementary School

    N/A

  • Middle School

    N/A

  • High School

    CENTRAL BUCKS HIGH SCHOOL WEST

Property Features

  • New Construction

    NO

  • Association Amenities

    None

  • Foundation Details

    Slab

  • Senior Community YN

    NO

  • Sewer

    Public Sewer

  • Tax Lot

    002-0B8

  • Water Source

    Public

Schedule a Showing

Showing scheduled successfully.

<
>
IN PERSON
VIA CHAT

What is 3 + 4 ?


Change time

Mortgage calculator

Estimate your monthly mortgage payment, including the principal and interest, property taxes, and HOA. Adjust the values to generate a more accurate rate.

Your payment

Principal and Interest:

$

Property taxes:

$

HOA fees:

$

Total loan payment:

$

Total interest amount:

$

Location

County

BUCKS

Elementary School

Middle School

High School

CENTRAL BUCKS HIGH SCHOOL WEST

Listing Courtesy of Pamela J. Vollrath , RE/MAX Centre Realtors

RealHub Information is provided exclusively for consumers' personal, non-commercial use, and it may not be used for any purpose other than to identify prospective properties consumers may be interested in purchasing. All information deemed reliable but not guaranteed and should be independently verified. All properties are subject to prior sale, change or withdrawal. RealHub website owner shall not be responsible for any typographical errors, misinformation, misprints and shall be held totally harmless.

Agent Theresa Kehler

Owner, President, Investment Property Advisor

Theresa Kehler

Call Theresa today to schedule a private showing.


* Listings on this website come from the FMLS IDX Compilation and may be held by brokerage firms other than the owner of this website. The listing brokerage is identified in any listing details. Information is deemed reliable but is not guaranteed. If you believe any FMLS listing contains material that infringes your copyrighted work please click here to review our DMCA policy and learn how to submit a takedown request.© 2024 FMLS.
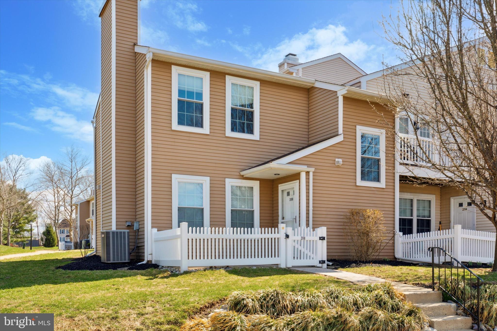
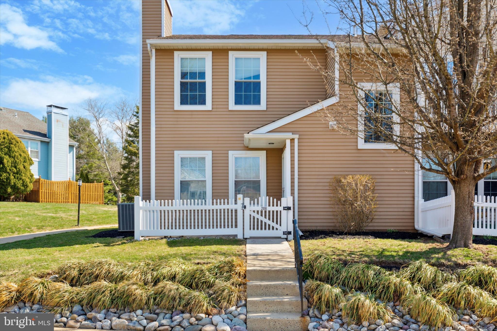
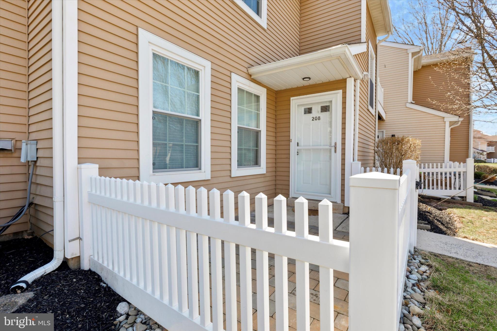
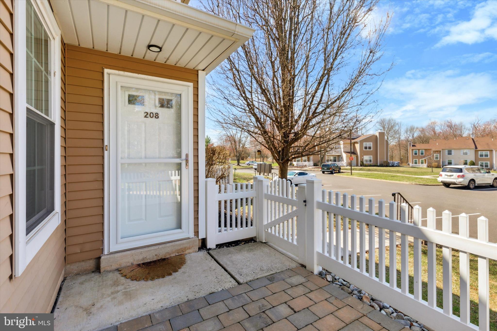
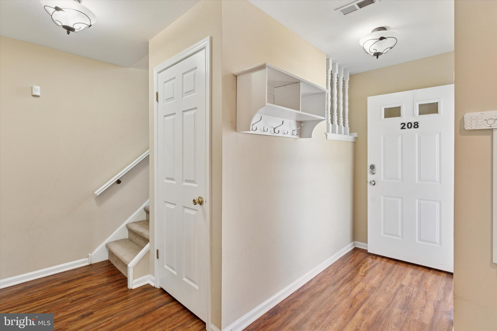
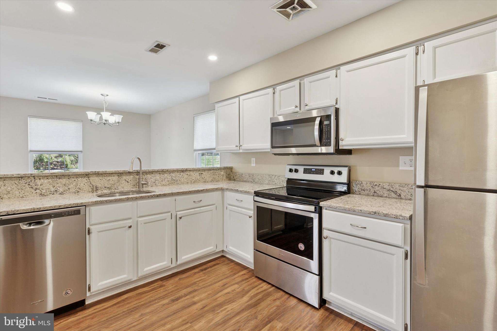
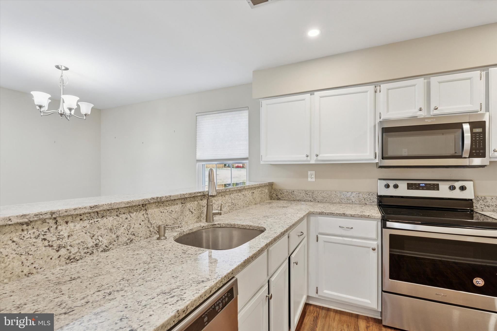
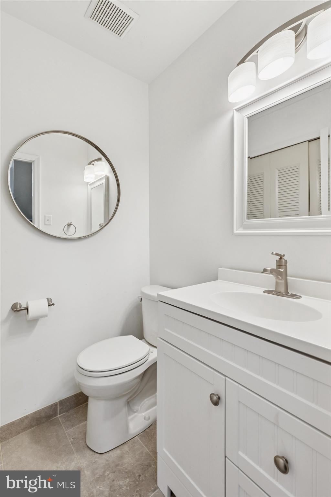
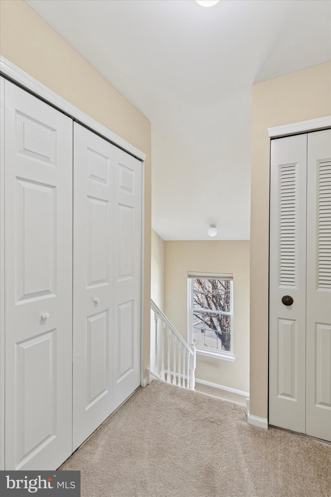
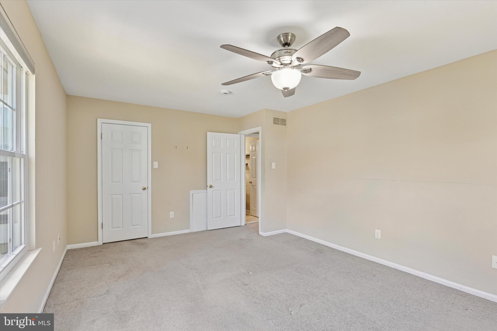
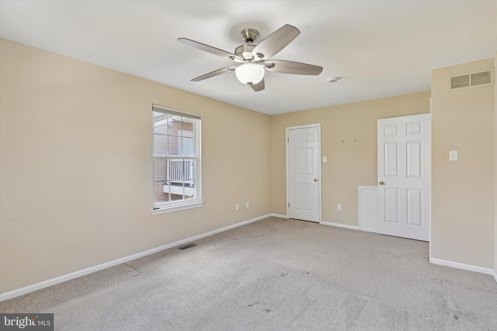
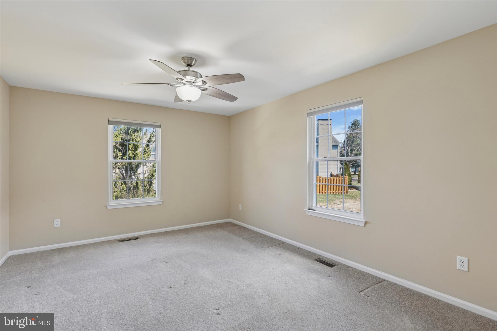
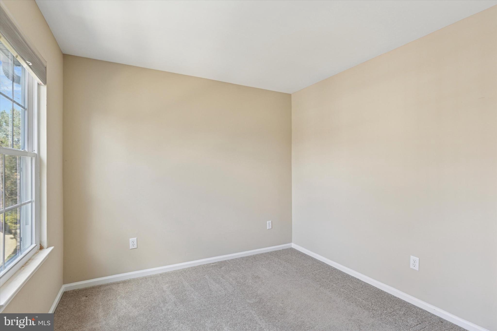
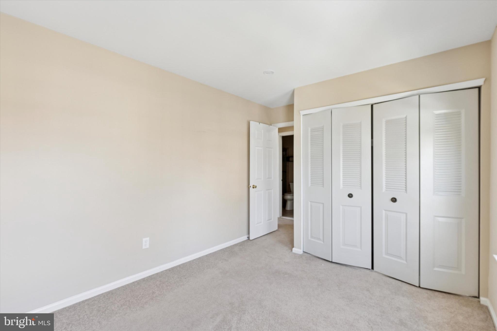
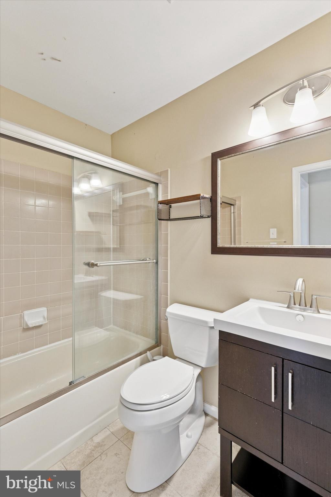
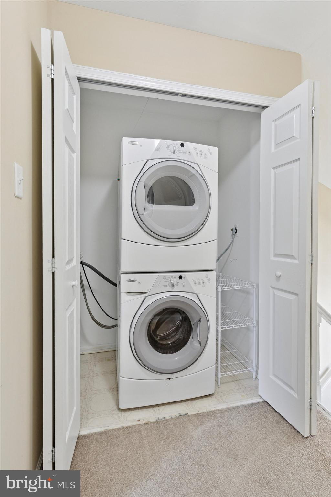
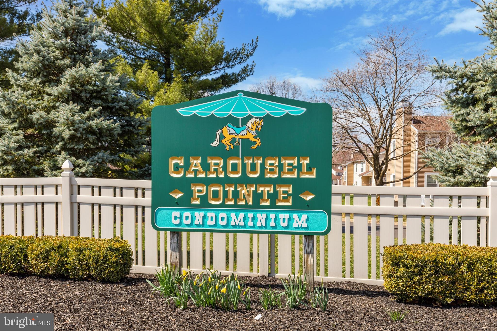
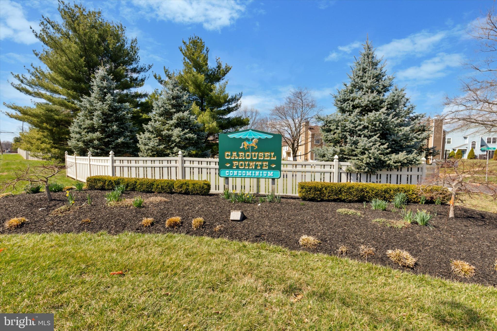
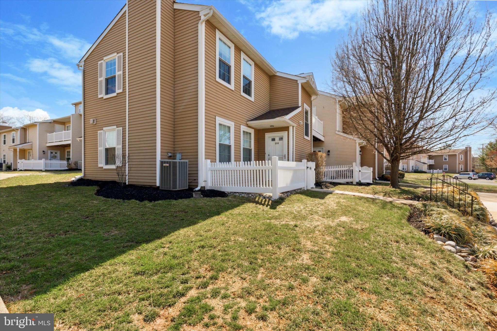
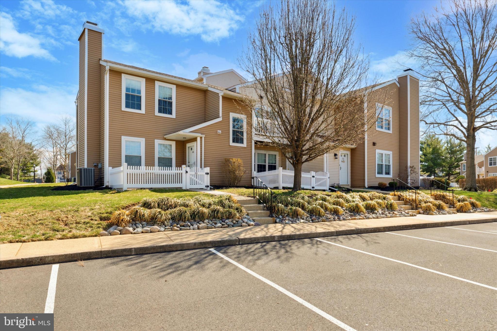
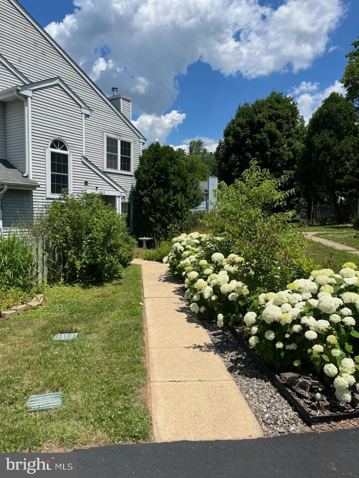
Welcome home to Carousel Pointe! A bright and spacious 2 bedroom, 1.1 bath  condo. This lovely end-unit  home offers a private, fenced-in patio where you can enjoy your morning coffee or relax with you favorite beverage after a long day. A beautiful open concept featuring a living room/dining room combination with recessed lighting and luxury vinyl plank flooring. The living room features a fireplace with mantel perfect for movie nights or just relaxing. The updated kitchen offers granite countertops, stainless steel appliances, white cabinetry and a breakfast bar. An expanded coat closet with storage and powder room complete this level. As you head to the second level there is an abundance of natural light. There a two very nice size bedrooms, one with a walk-in closet. The hall bath has been updated with tub/shower, a linen closet and the stackable washer and dryer is conveniently located on this level. Conveniently located to major roads, Rt 202, 611 & 309 with regional rail service close by. Doylestown Borough is minutes away where you will enjoy quaint boutiques, endless dining options, Mercer Museum and local events. Award winning Central Bucks School District.  This is a dog friendly community with walking paths!

208 FERRIS LANE

Message successfully sent.

What would you like to know?

What is 3 + 4 ?

I agree to receive email communication and understand I can unsubscribe at any time.

I agree to be contacted by TNT Real Estate Solutions via call, email, and text for real estate services. To opt out, you can reply 'stop' at any time or reply 'help' for assistance. You can also click the unsubscribe link in the emails. Message and data rates may apply. Message frequency may vary. Privacy Policy

Related Properties

Located in the FOREST PARK subdivision of
New Britain Borough, this end unit, 2 BR, 1.5 Bath 
townhouse is nestled back from the road overlooking a large, open common area. Low quarterly fees of $265.

Convenient Location Highlights: Minutes to New Britain and Chalfont Train Stations; Approximately 1 hour to Philadelphia; 10 minutes to Doylestown for fine dining, shopping, and museums; less than 30 minutes to New Hope and Lambertville for art galleries, antiquing, restaurants and boutique shopping. Located within the award winning Central Bucks School District.

The first floor of this charming home welcomes you with its designer touches: warm, comfortable cork flooring; granite surround, inset wood burning fireplace able to heat the house all winter; expanded kitchen with ample cabinet and counter space for the gourmet. A stylish powder room with granite top vanity sits around the corner at the foot of the stairs. From the dining room, the slider opens onto an expansive patio thoughtfully landscaped to provide interest through the seasons. Plenty of room for entertaining or to simply enjoy the quiet. 

Upstairs, crisp hardwood floors grace the large, light filled bedrooms. The MBR welcomes morning sun (black-out blind included in case you are a night owl), views the common area and features a thoughtfully designed closet layout.
The second BR which can be used as an office, TV and / or guest room, includes a warm maple wood blind in a room which also receives wonderful, afternoon light. The laundry is conveniently located on the second floor. The full bath, in warm tones invites you to luxuriate in the deep, jetted tub. Maple cabinetry is complemented by a granite top vanity surrounding a sink which can only be described as jewelry.

This home is truly well thought out in its design and finishes. Experience the difference of Forest Park living today!
#PABU2117472

DOYLESTOWN

107 CAROUSEL CIRCLE

2 Beds

1 Baths

1,204 Sq.Ft.

$389,900

MLS#: PABU2117472
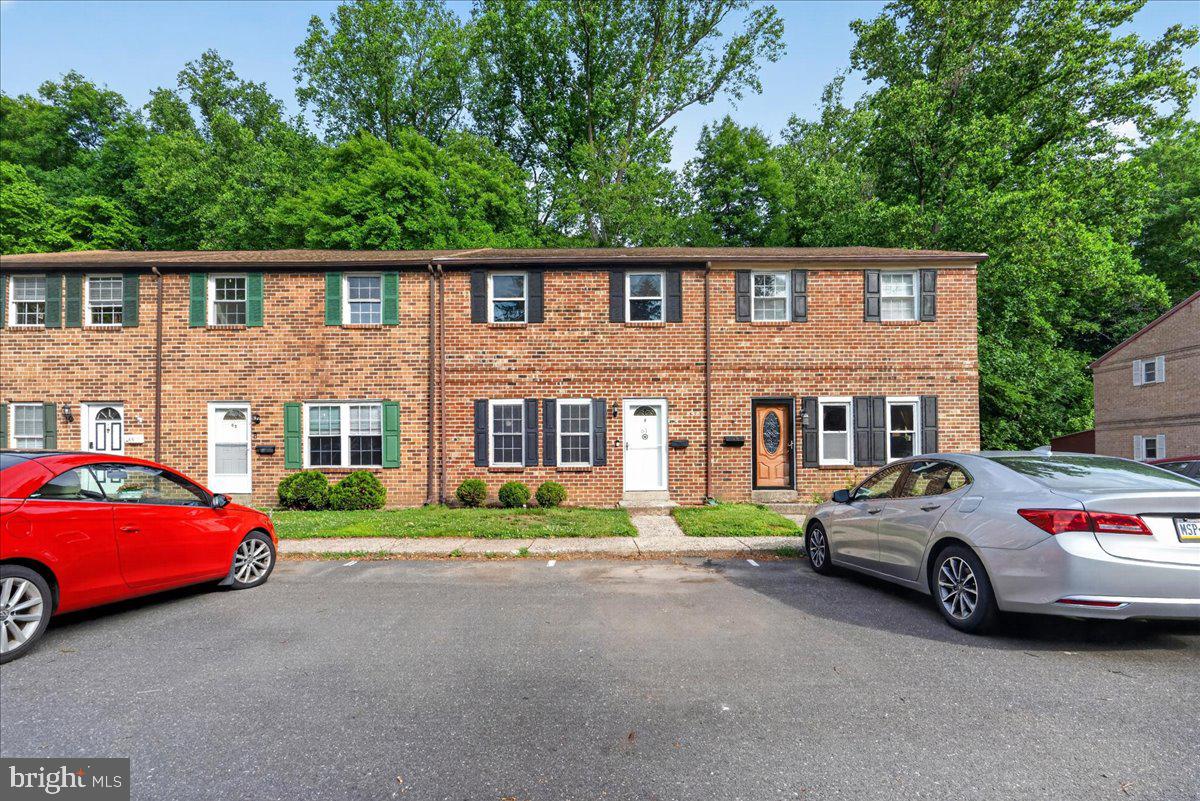
Nestled in the charming community of Olde Colonial Greene, this delightful townhouse offers a perfect blend of comfort and convenience. With 1,440 square feet of thoughtfully designed living space, this recently updated, move-in ready home features three inviting bedrooms and two and a half bathrooms, ensuring ample room for relaxation and daily routines. Step inside to discover a warm and welcoming interior, freshly painted throughout and finished with attractive flooring—no carpets here—that creates a bright, clean atmosphere from top to bottom. The upper-floor laundry adds to the convenience, making chores a breeze. Out back, enjoy private views with no rear neighbors—a peaceful retreat to unwind after a long day.

Located a short walk to Doylestown Boro, which offers a charming downtown filled with boutique shops, restaurants, and cultural attractions such as Fonthill, the Mercer Museum, the Michener Art Museum, and the many festivals the Borough holds. Located within a mile of walking and biking trails to Peace Valley Park/Lake Galena and the Pine Run Preserve. This townhome is not just a place to live, but a place to create lasting memories.
#PABU2124026

DOYLESTOWN

61 CONSTITUTION AVENUE

3 Beds

2 Baths

1,440 Sq.Ft.

$390,000

MLS#: PABU2124026
New on site today
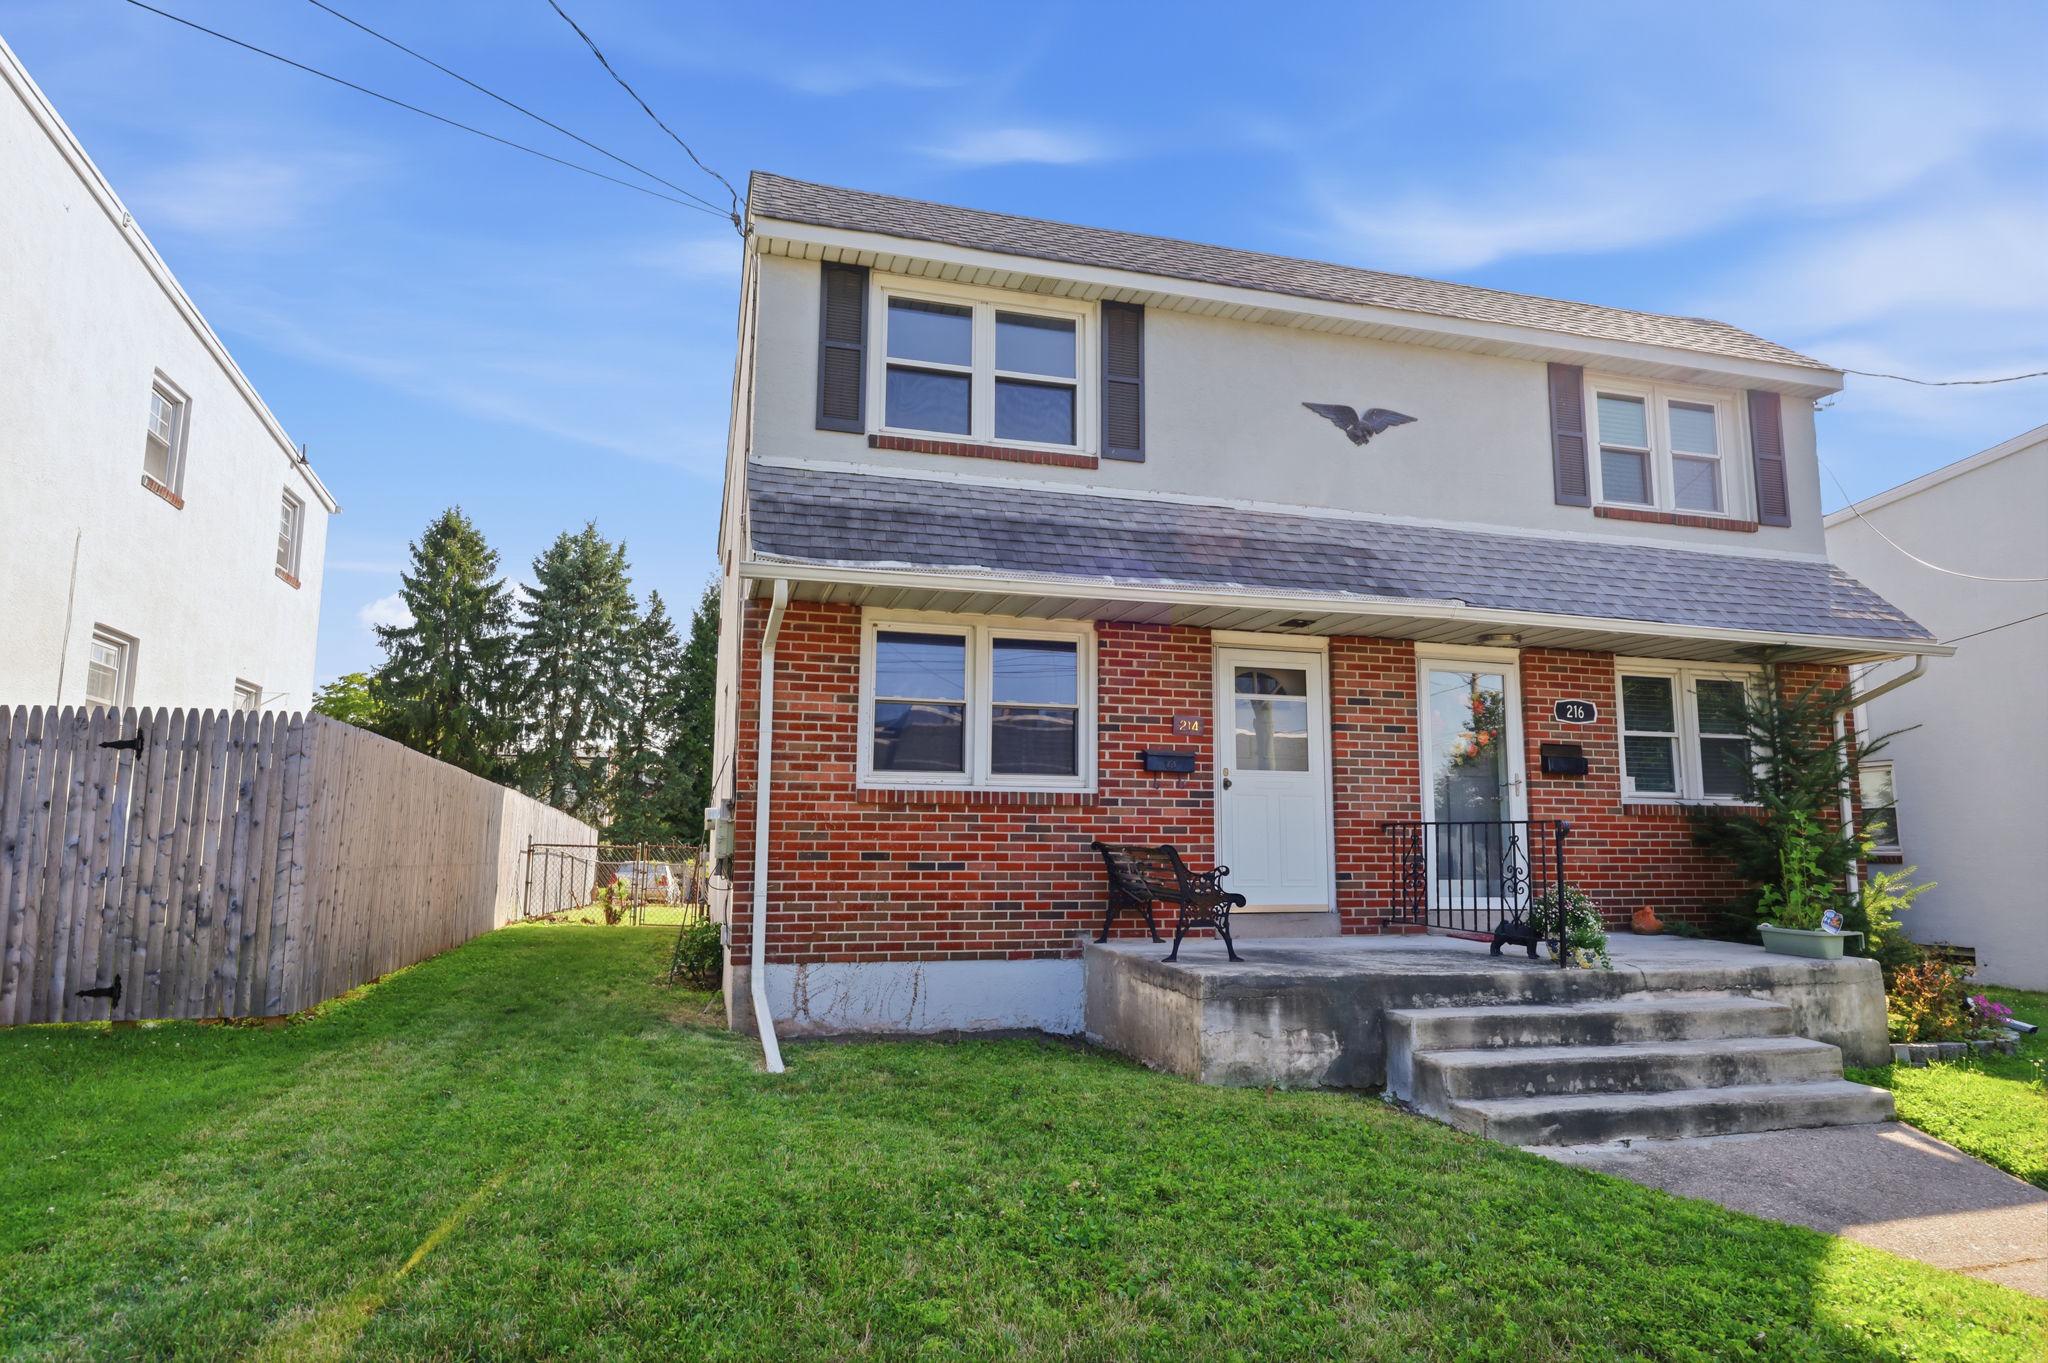
Don't miss this rare opportunity to own a 3-bedroom, 1.5-bath twin in the heart of Doylestown for under $300,000! Whether you're an investor, flipper, or buyer looking to create your dream home, this property offers incredible potential in one of Bucks County's most sought-after locations. Enjoy the convenience of an exceptional location walkable to Doylestown's vibrant downtown, featuring acclaimed restaurants, boutique shopping, entertainment, parks, and community events. Inside, you will find hardwood flooring throughout most of the home, a functional layout, and a full basement with the potential for additional living or storage space. Outside, the fenced-in back yard provides a private space for relaxing or entertaining, while rare off-street parking for up to 3 cars is a huge bonus in the Borough. Much of the prep work has already been completed - the home has been cleared out, and the kitchen and bathrooms are waiting for your creative touch. With some love and sweat equity, this home provides an excellent opportunity to build lasting value in the award-winning Central Bucks School District! It won't last long! Please note: Utilities are off and will not be turned on. Home is being sold in AS IS condition. Buyer is responsible for obtaining Borough use and occupancy inspection and permit and satisfying all related requirements.
#PABU2126798

DOYLESTOWN

214 SHEWELL AVENUE

3 Beds

1 Baths

1,088 Sq.Ft.

$299,900

MLS#: PABU2126798

 - property

Send a message

Message successfully sent.

Your message

What is 3 + 4 ?

Reason for contacting?

I agree to receive email communication and understand I can unsubscribe at any time.

I agree to be contacted by TNT Real Estate Solutions via call, email, and text for real estate services. To opt out, you can reply 'stop' at any time or reply 'help' for assistance. You can also click the unsubscribe link in the emails. Message and data rates may apply. Message frequency may vary. Privacy Policy

Sign Out

Virtual Assistant

Would you like to take the next step with this property? We can help you schedule a showing or virtual tour, or send you more details.

Yes, I would like more information.

Thank You for Your Reply, One of Our Agents will contact you as soon as possible

No, maybe later.

Thank you, you can always contact me via email, phone number or through the contact form.

Realhub AI

Lucy - Your AI-Powered Realtor

Update Your Temporary Password

Personalize your search

Enter your email and we'll notify you immediately when new listings match what you're looking for.

or enter email address

Already have an account ? Login here

Continue your home search

I agree to receive communications and understand I can unsubscribe at any time.

I agree to be contacted by TNT Real Estate Solutions via call, email, and text for real estate services. To opt out, you can reply 'stop' at any time or reply 'help' for assistance. You can also click the unsubscribe link in the emails. Message and data rates may apply. Message frequency may vary. Privacy Policy

Already have an account ? Login here

We use cookies

We use cookies primarily for analytics to enhance your experience. By accepting, you agree to our use of these cookies. You can manage your preferences or learn more about our cookies policy.