Features & Amenities

Interior

  • Other Interior Features

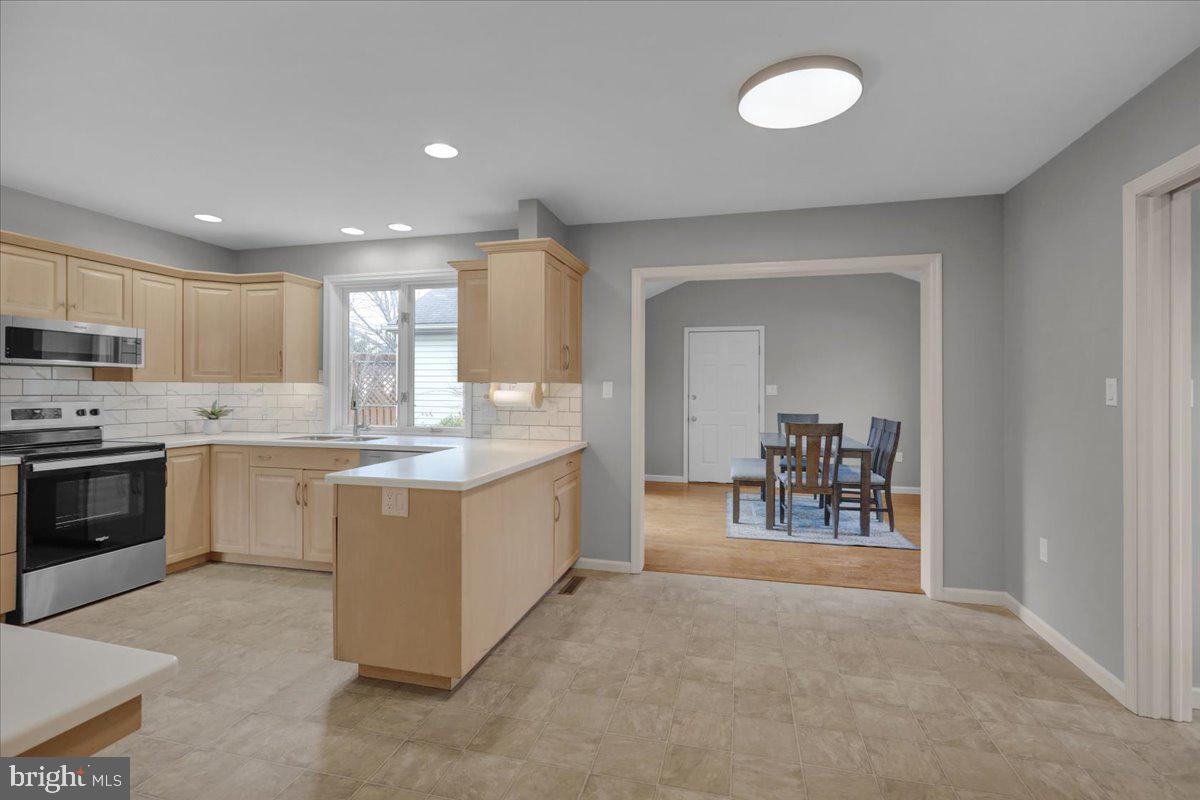
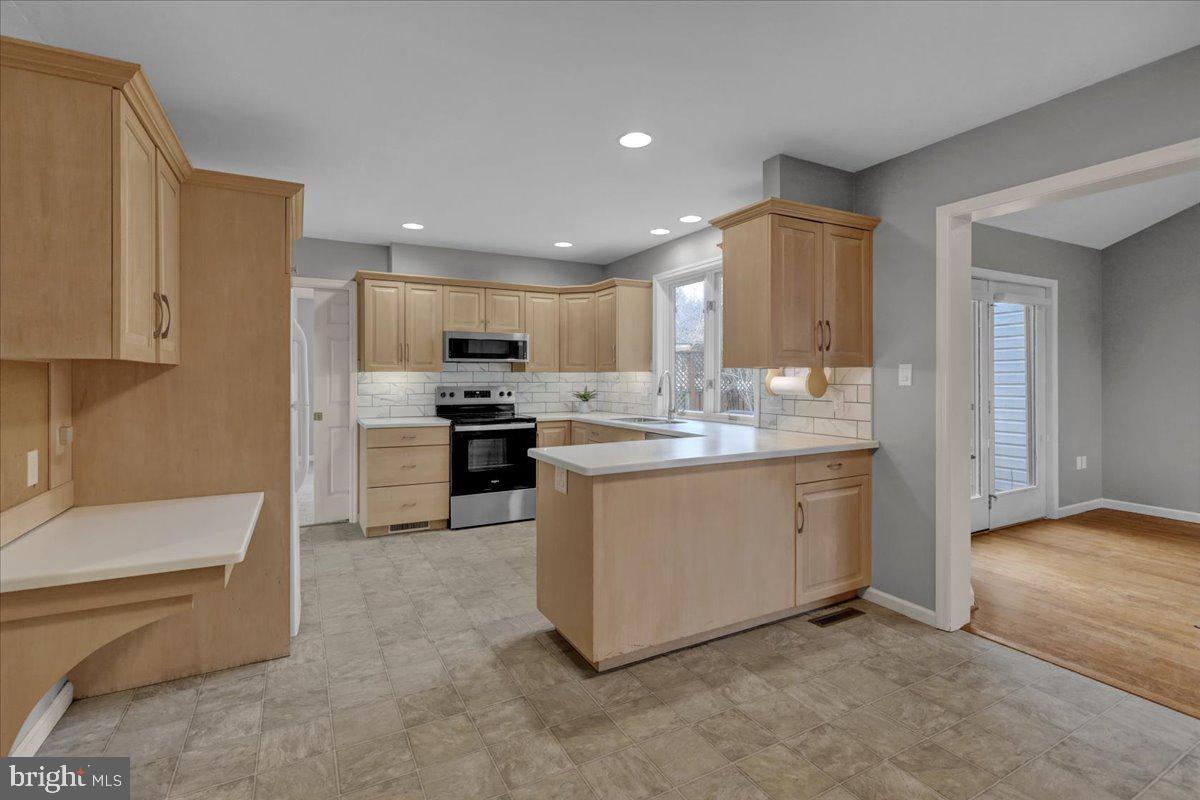
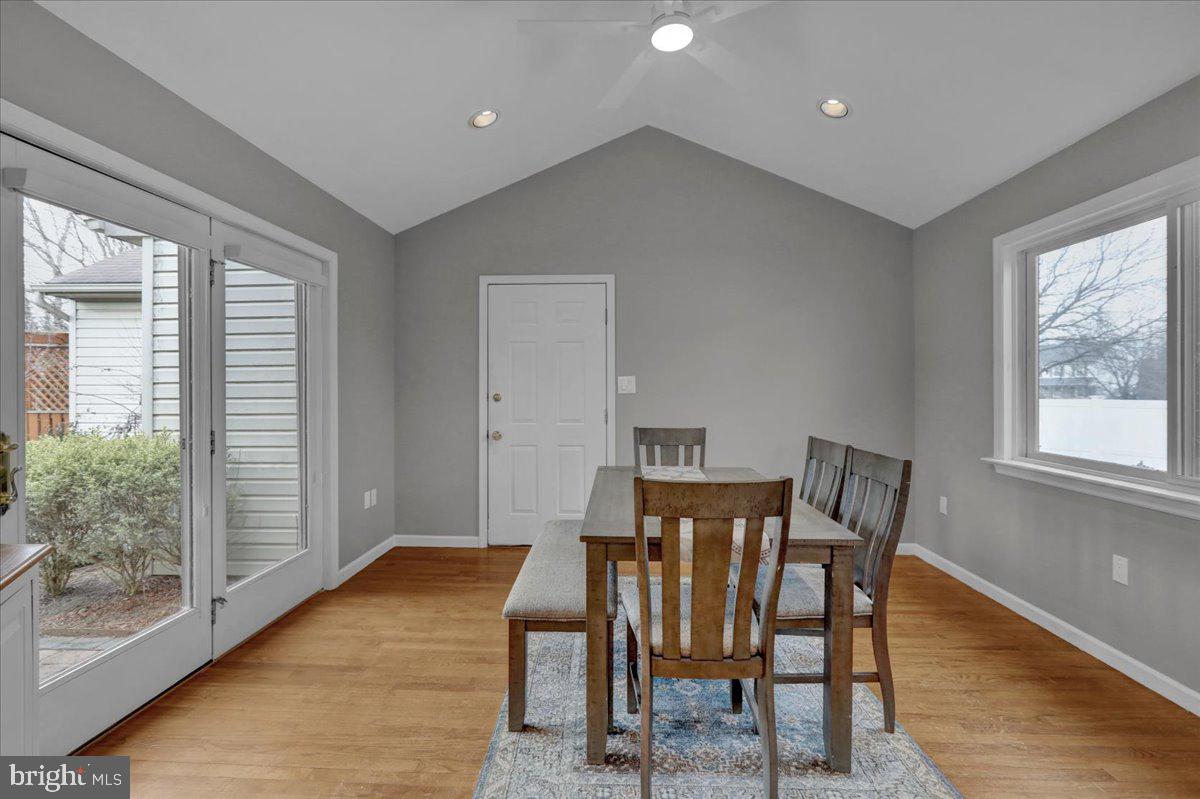
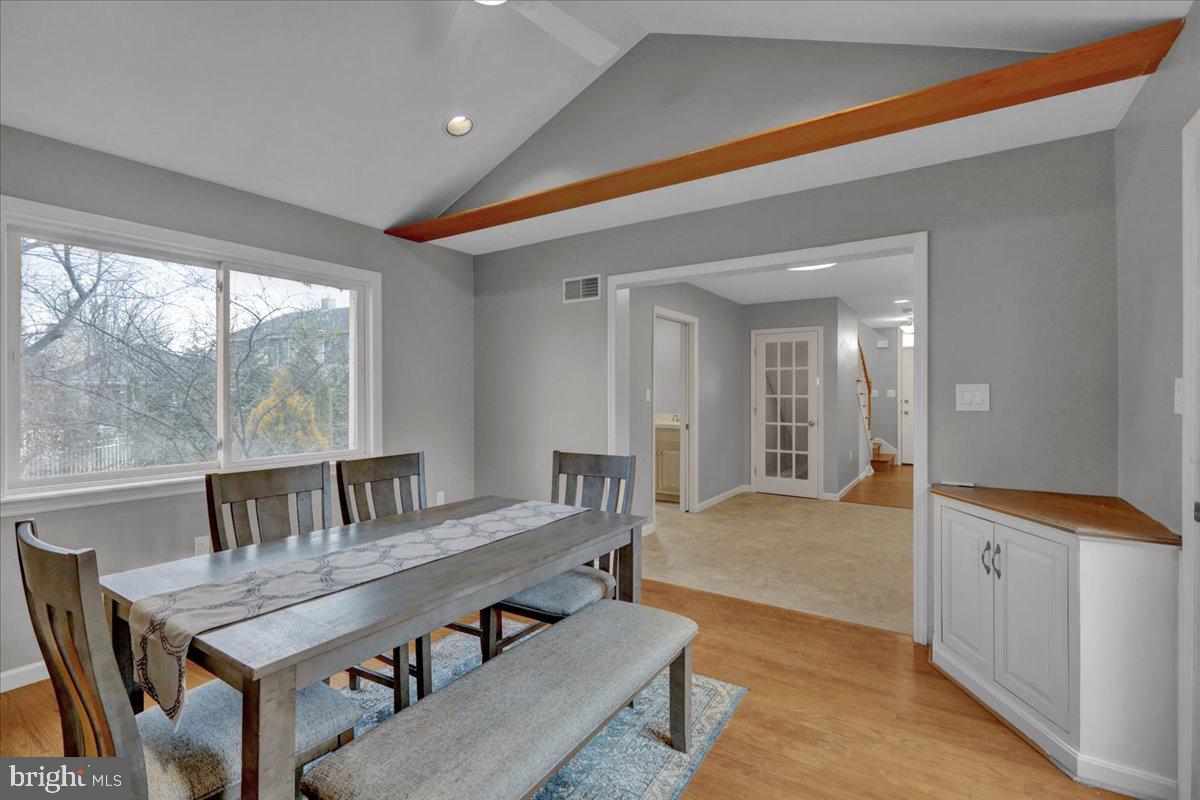
    Kitchen Island, Cathedral Ceiling(s), Built-in Features

  • Total Bedrooms

    4

  • Bathrooms

    3

  • 1/2 Bathrooms

    1

  • Above Grade Finished Area

    2193.0

  • Basement YN

    YES

  • Cooling YN

    YES

  • Cooling

    Central Air, Electric

  • Fireplace YN

    YES

  • Heating YN

    YES

  • Heating

    Natural Gas, Forced Air

  • Pet friendly

    N/A

Exterior

  • Garage

    Yes

  • Garage spaces

    2

  • Construction Materials

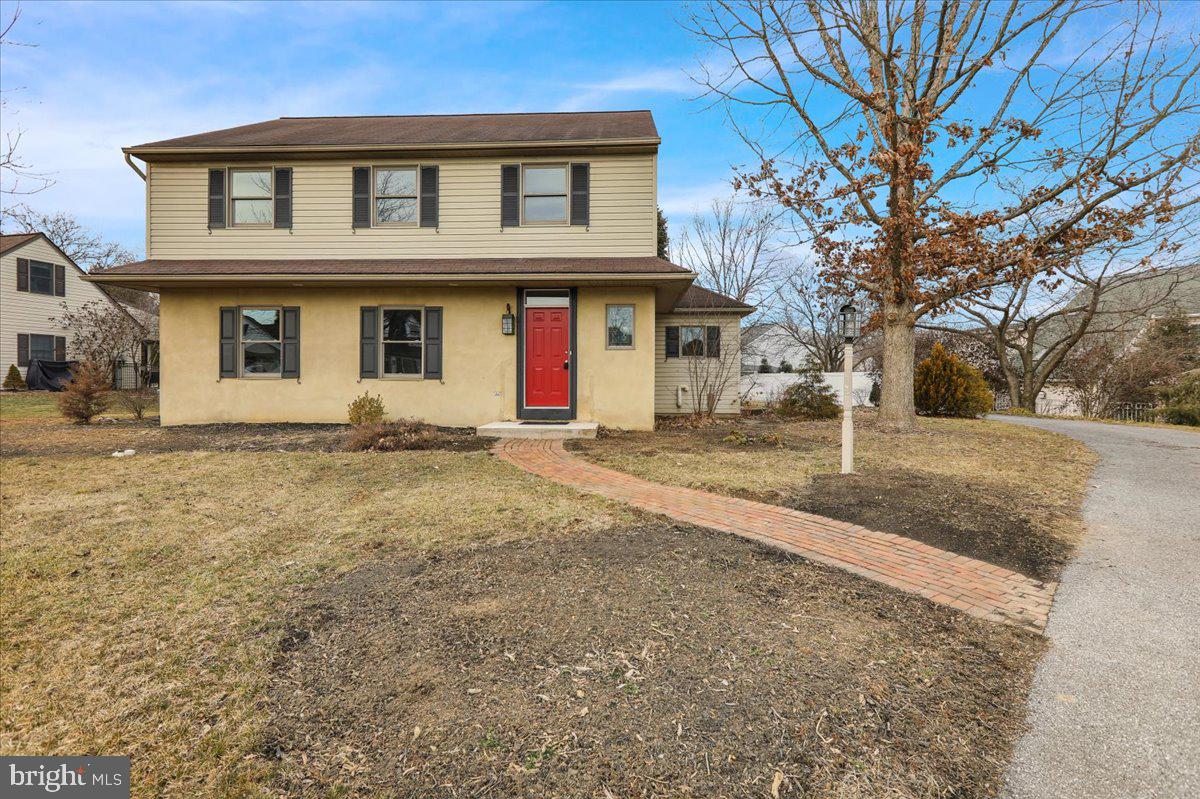
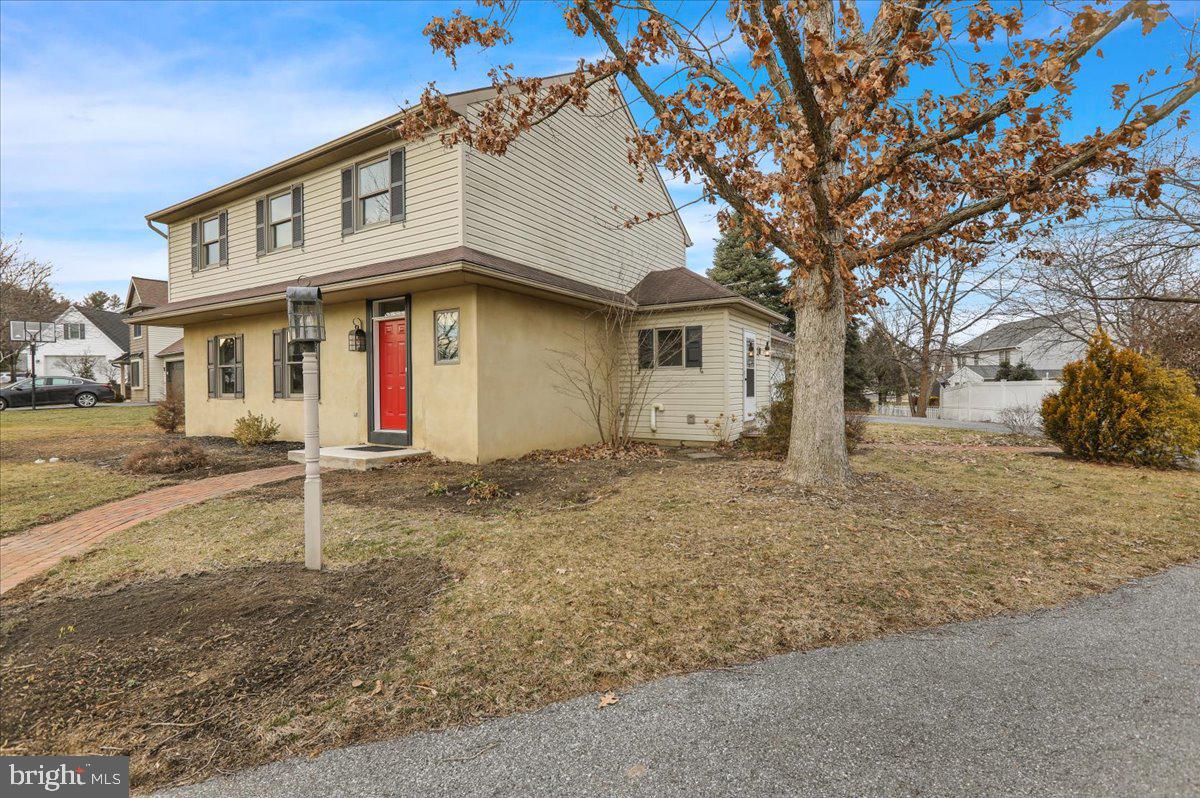
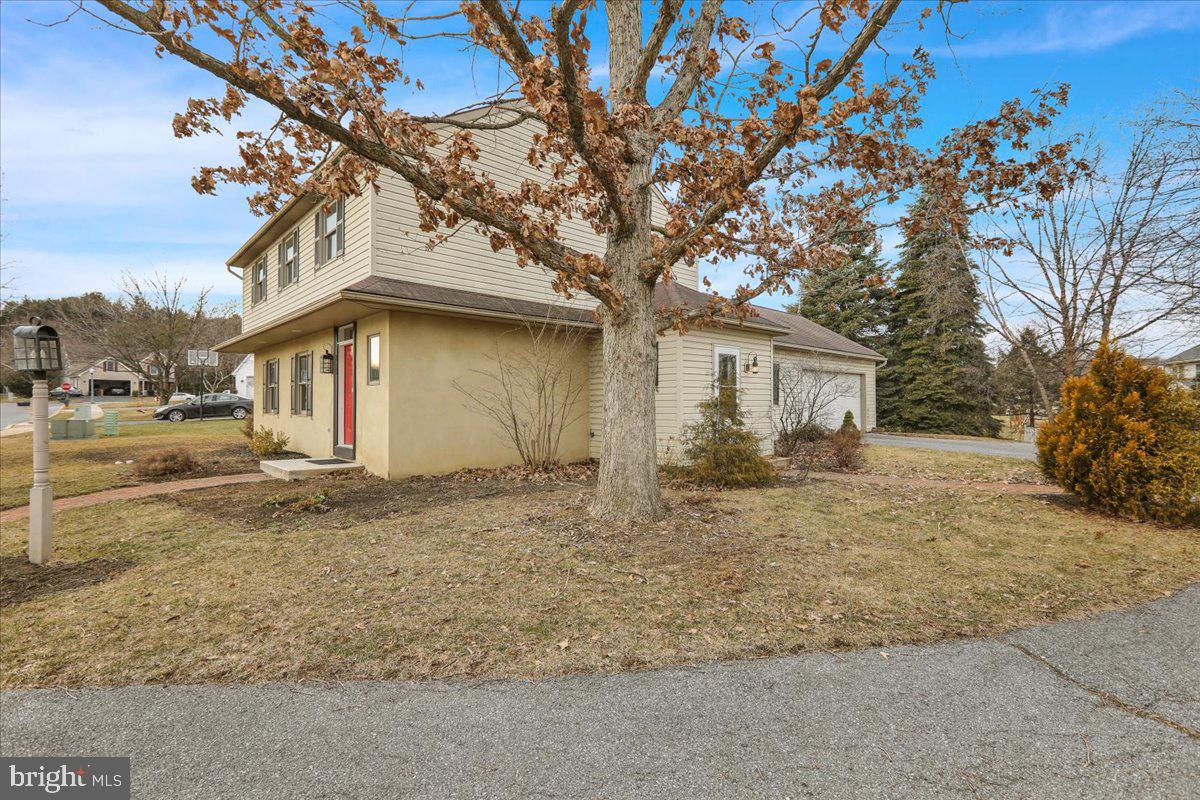
    Stucco, Vinyl Siding

  • Parking

    Garage Door Opener, Asphalt, On Street, Garage, Other, Attached

  • Patio and Porch Features

    Patio, Porch

  • Pool

    No

  • Waterfront YN

    NO

Area & Lot

  • Lot Size(acres)

    0.29

  • Lot Size(square feet)

    12,632

  • Property Type

    Residential

  • Property Sub Type

    Single Family Residence

  • Architectural Style

    Colonial

Price

  • Sales Price

    $454,000
  • Tax Amount

    $5,088.52

  • Financing Options

    Conventional, Cash, FHA, VA

  • Sq. Footage

    2,943

  • Price/SqFt

    $154

HOA

  • Association

    No

School District

  • Elementary School

    N/A

  • Middle School

    N/A

  • High School

    MANHEIM CENTRAL

Property Features

  • New Construction

    NO

  • Association Amenities

    None

  • Foundation Details

    Block

  • Senior Community YN

    NO

  • Sewer

    Public Sewer

  • Water Source

    Public

Schedule a Showing

Showing scheduled successfully.

<
>
IN PERSON
VIA CHAT

What is 3 + 4 ?


Change time

Mortgage calculator

Estimate your monthly mortgage payment, including the principal and interest, property taxes, and HOA. Adjust the values to generate a more accurate rate.

Your payment

Principal and Interest:

$

Property taxes:

$

HOA fees:

$

Total loan payment:

$

Total interest amount:

$

Location

County

LANCASTER

Elementary School

Middle School

High School

MANHEIM CENTRAL

Listing Courtesy of Jessica Mann , Howard Hanna Real Estate Services - Lancaster

RealHub Information is provided exclusively for consumers' personal, non-commercial use, and it may not be used for any purpose other than to identify prospective properties consumers may be interested in purchasing. All information deemed reliable but not guaranteed and should be independently verified. All properties are subject to prior sale, change or withdrawal. RealHub website owner shall not be responsible for any typographical errors, misinformation, misprints and shall be held totally harmless.

Agent Nick Polinchock

Owner, Chief Executive Officer, Portfolio Advisor

Nick Polinchock

Call Nick today to schedule a private showing.


* Listings on this website come from the FMLS IDX Compilation and may be held by brokerage firms other than the owner of this website. The listing brokerage is identified in any listing details. Information is deemed reliable but is not guaranteed. If you believe any FMLS listing contains material that infringes your copyrighted work please click here to review our DMCA policy and learn how to submit a takedown request.© 2024 FMLS.
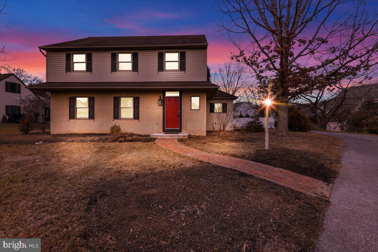
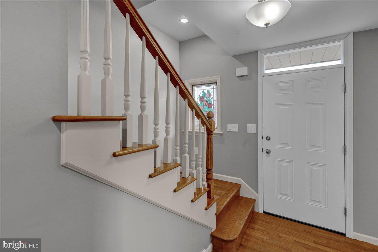
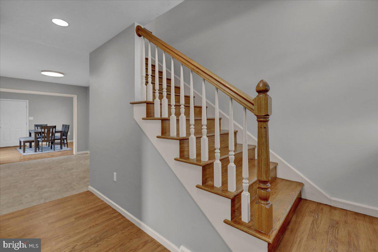
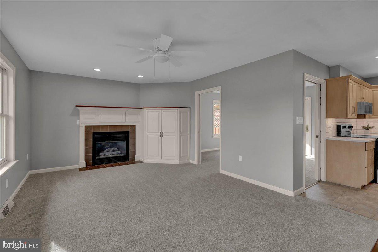
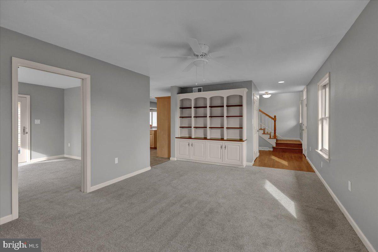
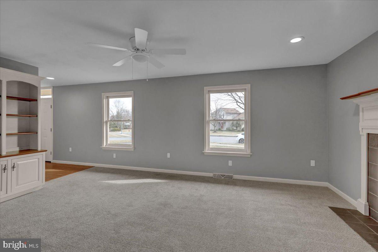
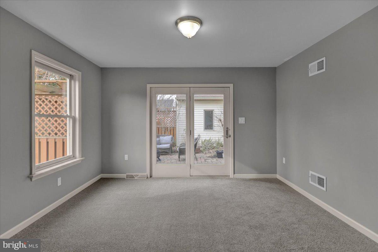
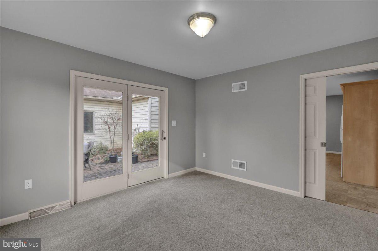
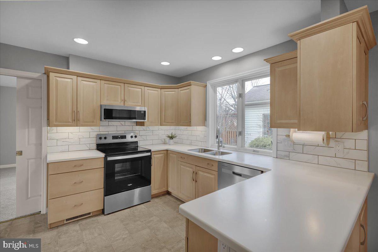
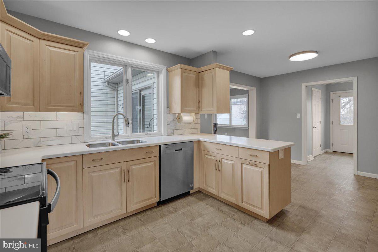
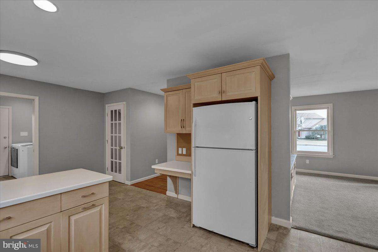
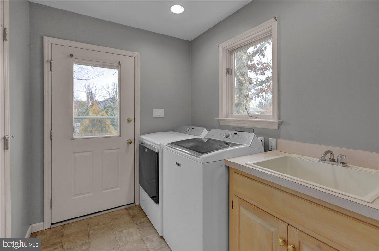
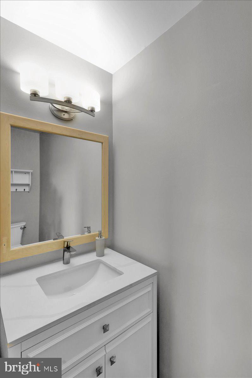
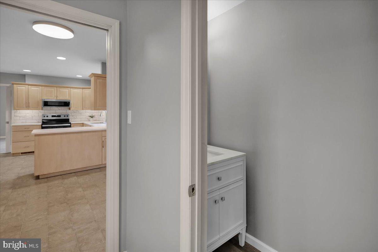
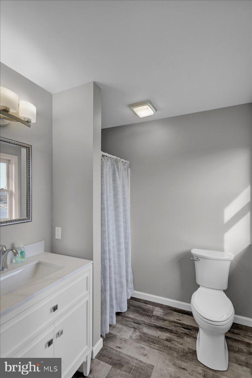
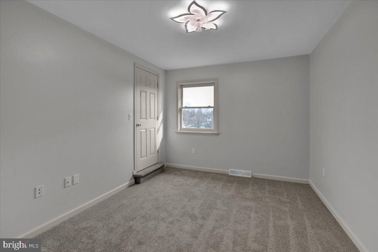
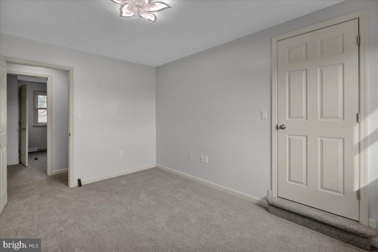
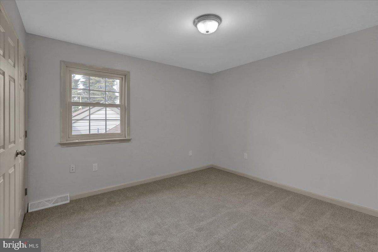
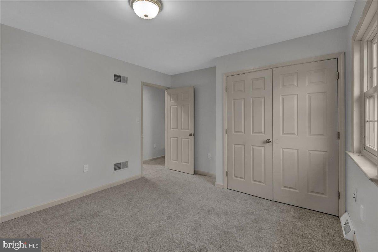
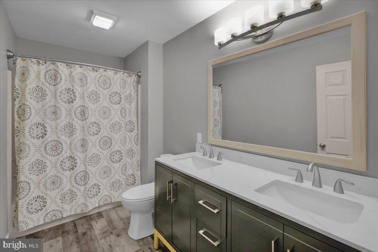
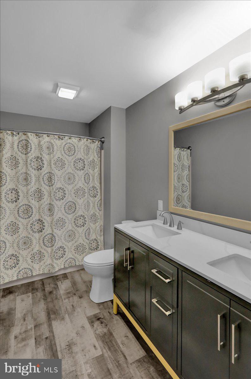
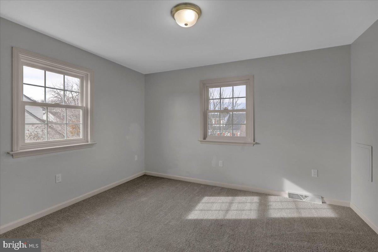
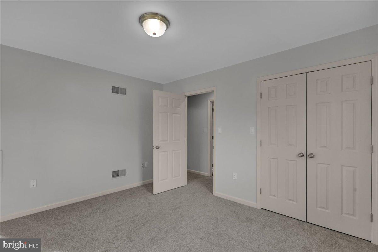
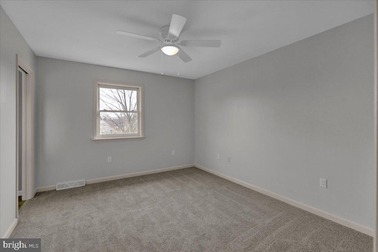
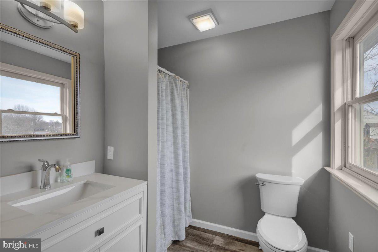
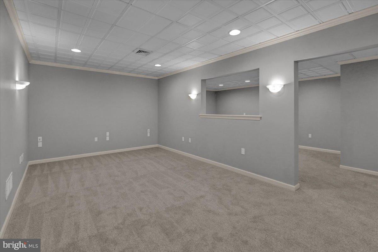
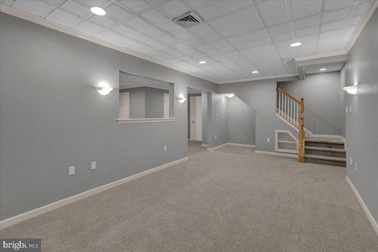
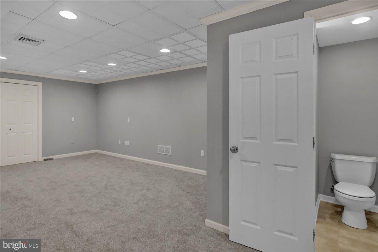
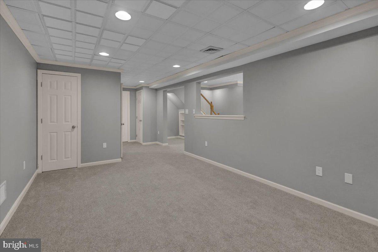
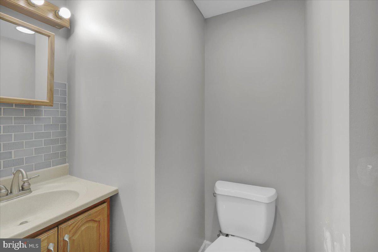
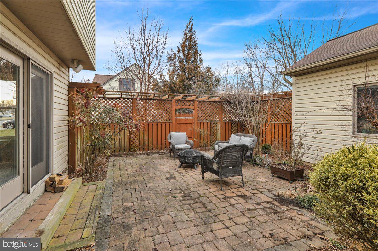
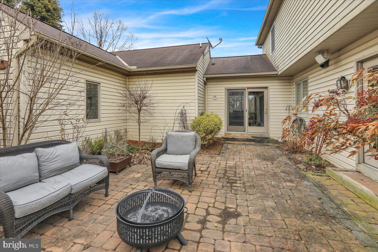
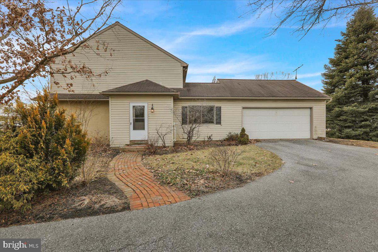
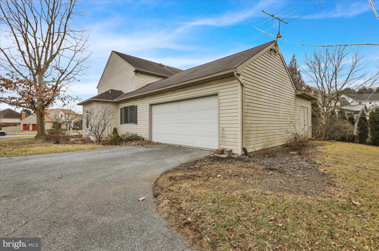
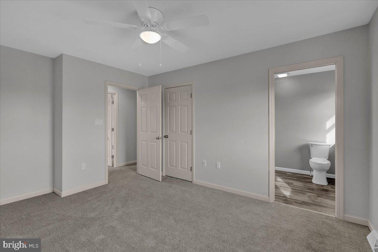
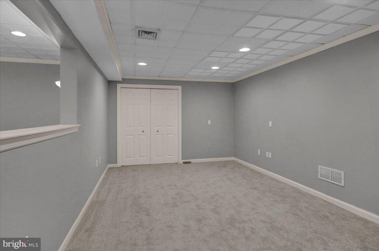
Welcome to this beautifully updated home offering 4 spacious bedrooms and 3.5 bathrooms. Featuring a 2-car garage and a fully finished basement, this home provides plenty of room for both relaxation and entertainment. Recently updated with new flooring throughout, this property boasts modern comforts and an open layout perfect for family living.

The large bedrooms offer plenty of space, while the stylish bathrooms enhance the home's appeal. The finished basement provides versatile living or entertainment options, making it ideal for gatherings or extra living space. A workshop behind the garage adds even more convenience for DIY projects or storage.

Located in the highly desirable Manheim Central School District, this home is a perfect blend of comfort and functionality. Schedule your showing today!

205 N LINDEN STREET

Message successfully sent.

What would you like to know?

What is 3 + 4 ?

I agree to receive email communication and understand I can unsubscribe at any time.

I agree to be contacted by TNT Real Estate Solutions via call, email, and text for real estate services. To opt out, you can reply 'stop' at any time or reply 'help' for assistance. You can also click the unsubscribe link in the emails. Message and data rates may apply. Message frequency may vary. Privacy Policy

Related Properties

**** ALONG WITH THE PRICE IMPROVEMENT, SELLER IS OFFERING AN $8,000.00 CREDIT TOWARDS BUYER'S CLOSING COSTS WITH AN ACCEPTABLE OFFER!

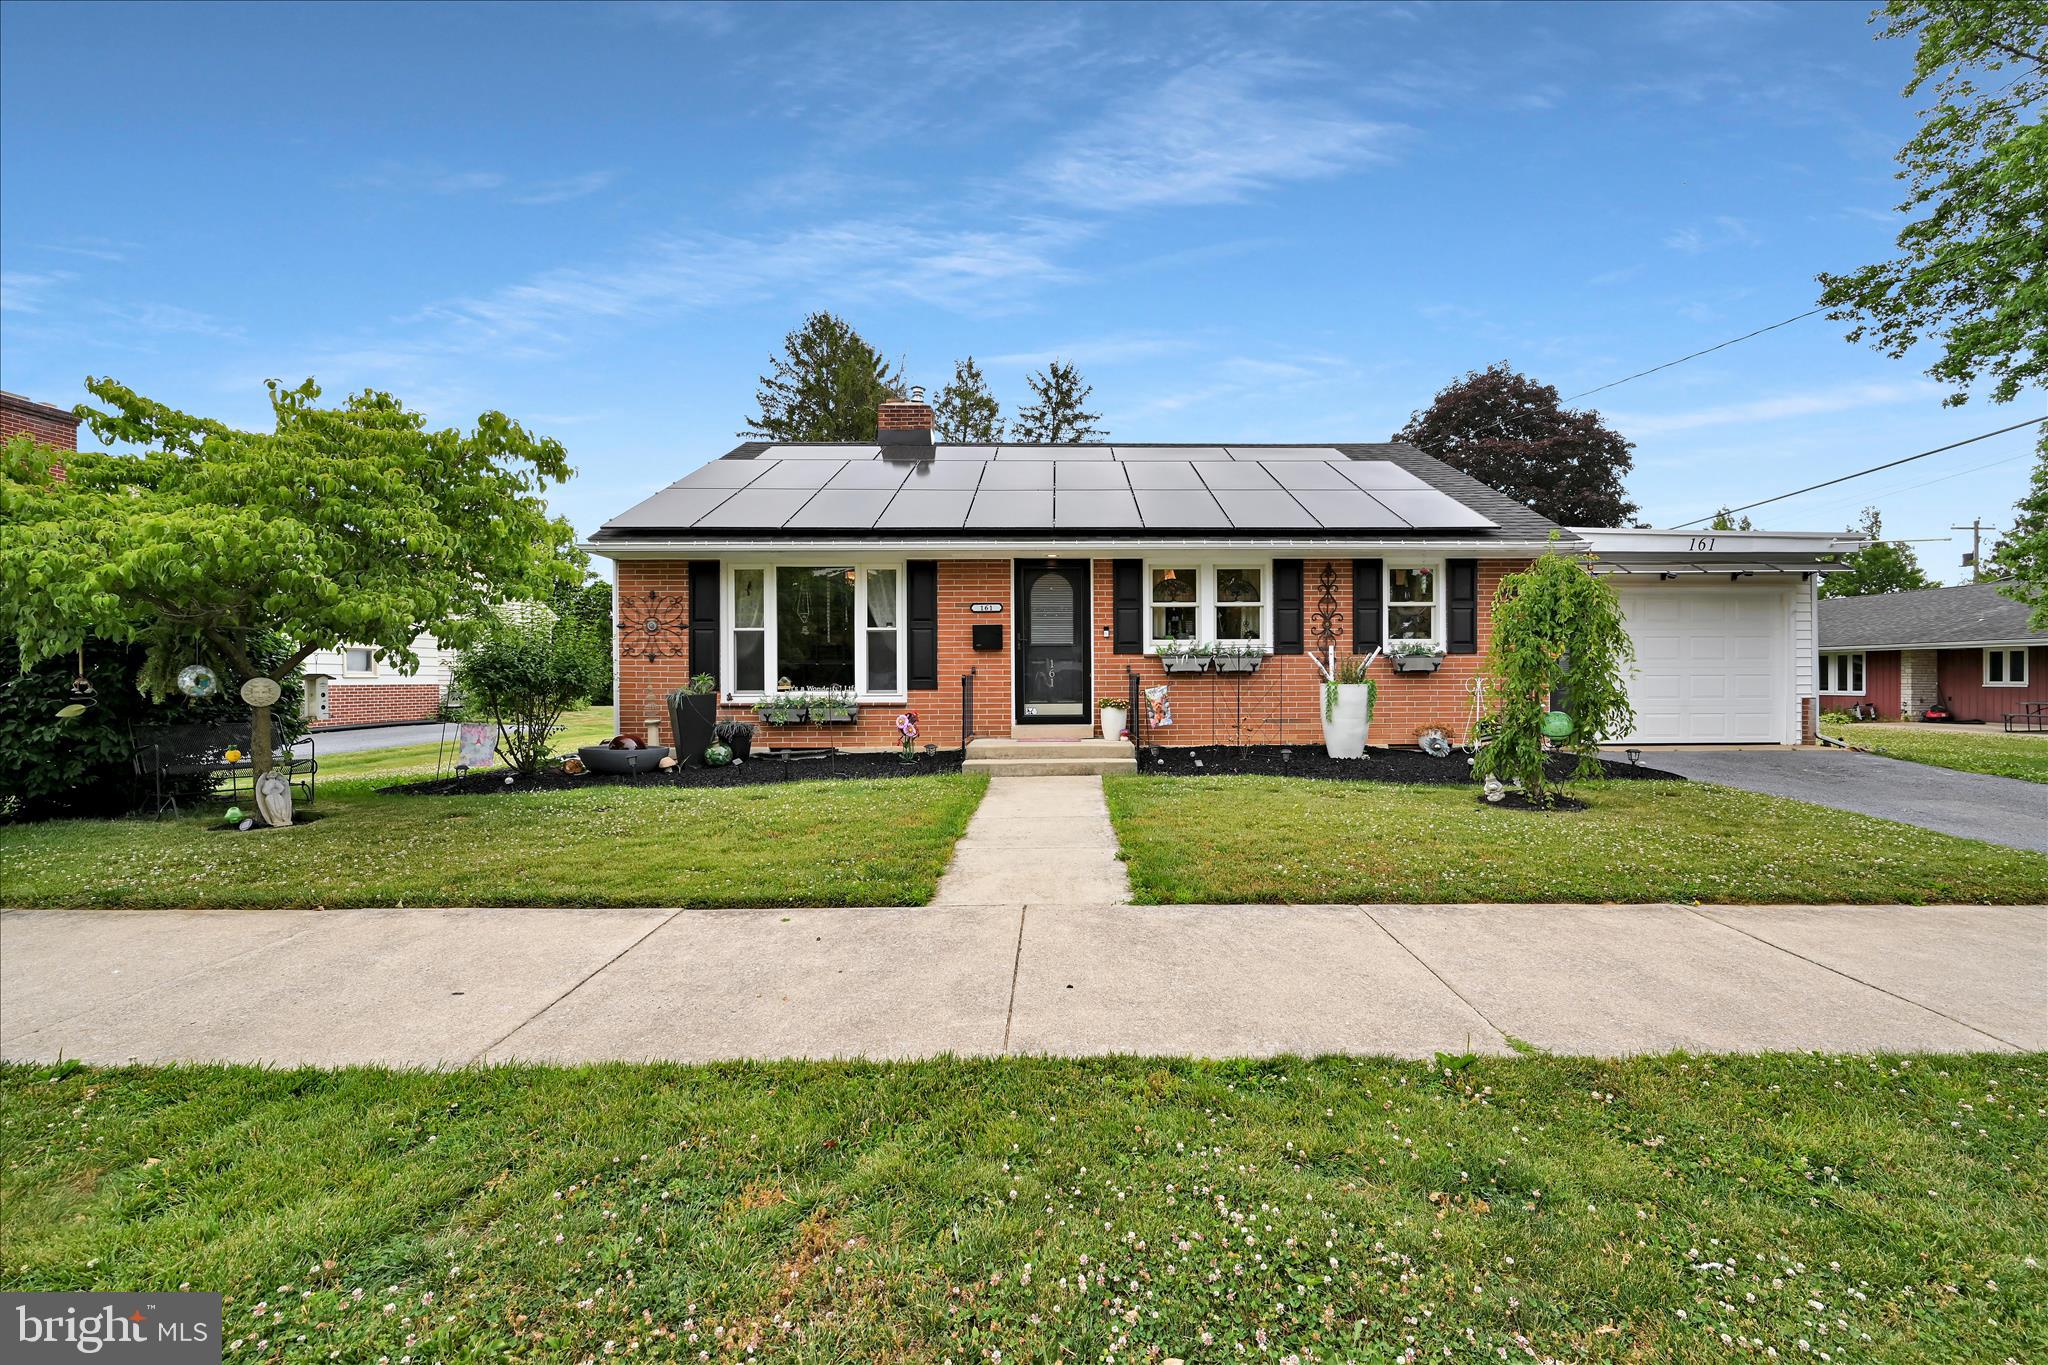
Welcome to this charming, HGTV-inspired 2-bedroom, 1-bath home nestled in a desirable Manheim Boro neighborhood! Don't let the size fool you—this "small but mighty" property is packed with updates, character, and incredible bonus space. Inside, you'll find 1,178 square feet of thoughtfully designed living space featuring new luxury vinyl plank flooring throughout, fresh paint, and a stunning renovated kitchen complete with granite countertops, tile backsplash, recessed lighting, stainless steel appliances, and a beautiful built-in hutch that conveys with the home. The inviting living room features a cozy wood-burning fireplace, while the oversized bedrooms and beautifully remodeled bathroom offer comfort and style.
Step outside to your own private oasis featuring a gorgeous two-tier composite deck, multiple seating and entertaining areas, a brand-new shed, and meticulously designed outdoor spaces perfect for relaxing or gathering with friends and family. Car enthusiasts, hobbyists, and entrepreneurs will appreciate not only the attached 1-car garage, but also the recently completed oversized two-story detached garage/workshop. This impressive outbuilding is insulated, equipped with electric and an electric heater, and features a finished second floor ideal for a game room, hobby space, office, or additional recreation area.
Additional updates include a newer roof (just one year old), French drain system, water softener, and transferable leased solar panels to help reduce utility costs. The unfinished lower level provides an additional 1,178 square feet of storage or future expansion potential. This unique property offers the perfect combination of charm, functionality, and modern updates—schedule your showing today!
#PALA2089956

MANHEIM

161 N LAUREL STREET

2 Beds

1 Baths

1,178 Sq.Ft.

$387,900

MLS#: PALA2089956

Fresh New Carpets and Fresh New Price!! The seller has had new carpet installed on the first floor and you won't be disappointed! This beautiful home checks all the boxes for convenient living in the sought after 55+ Brookshire community. Fresh new carpet on the main floor was just installed!   
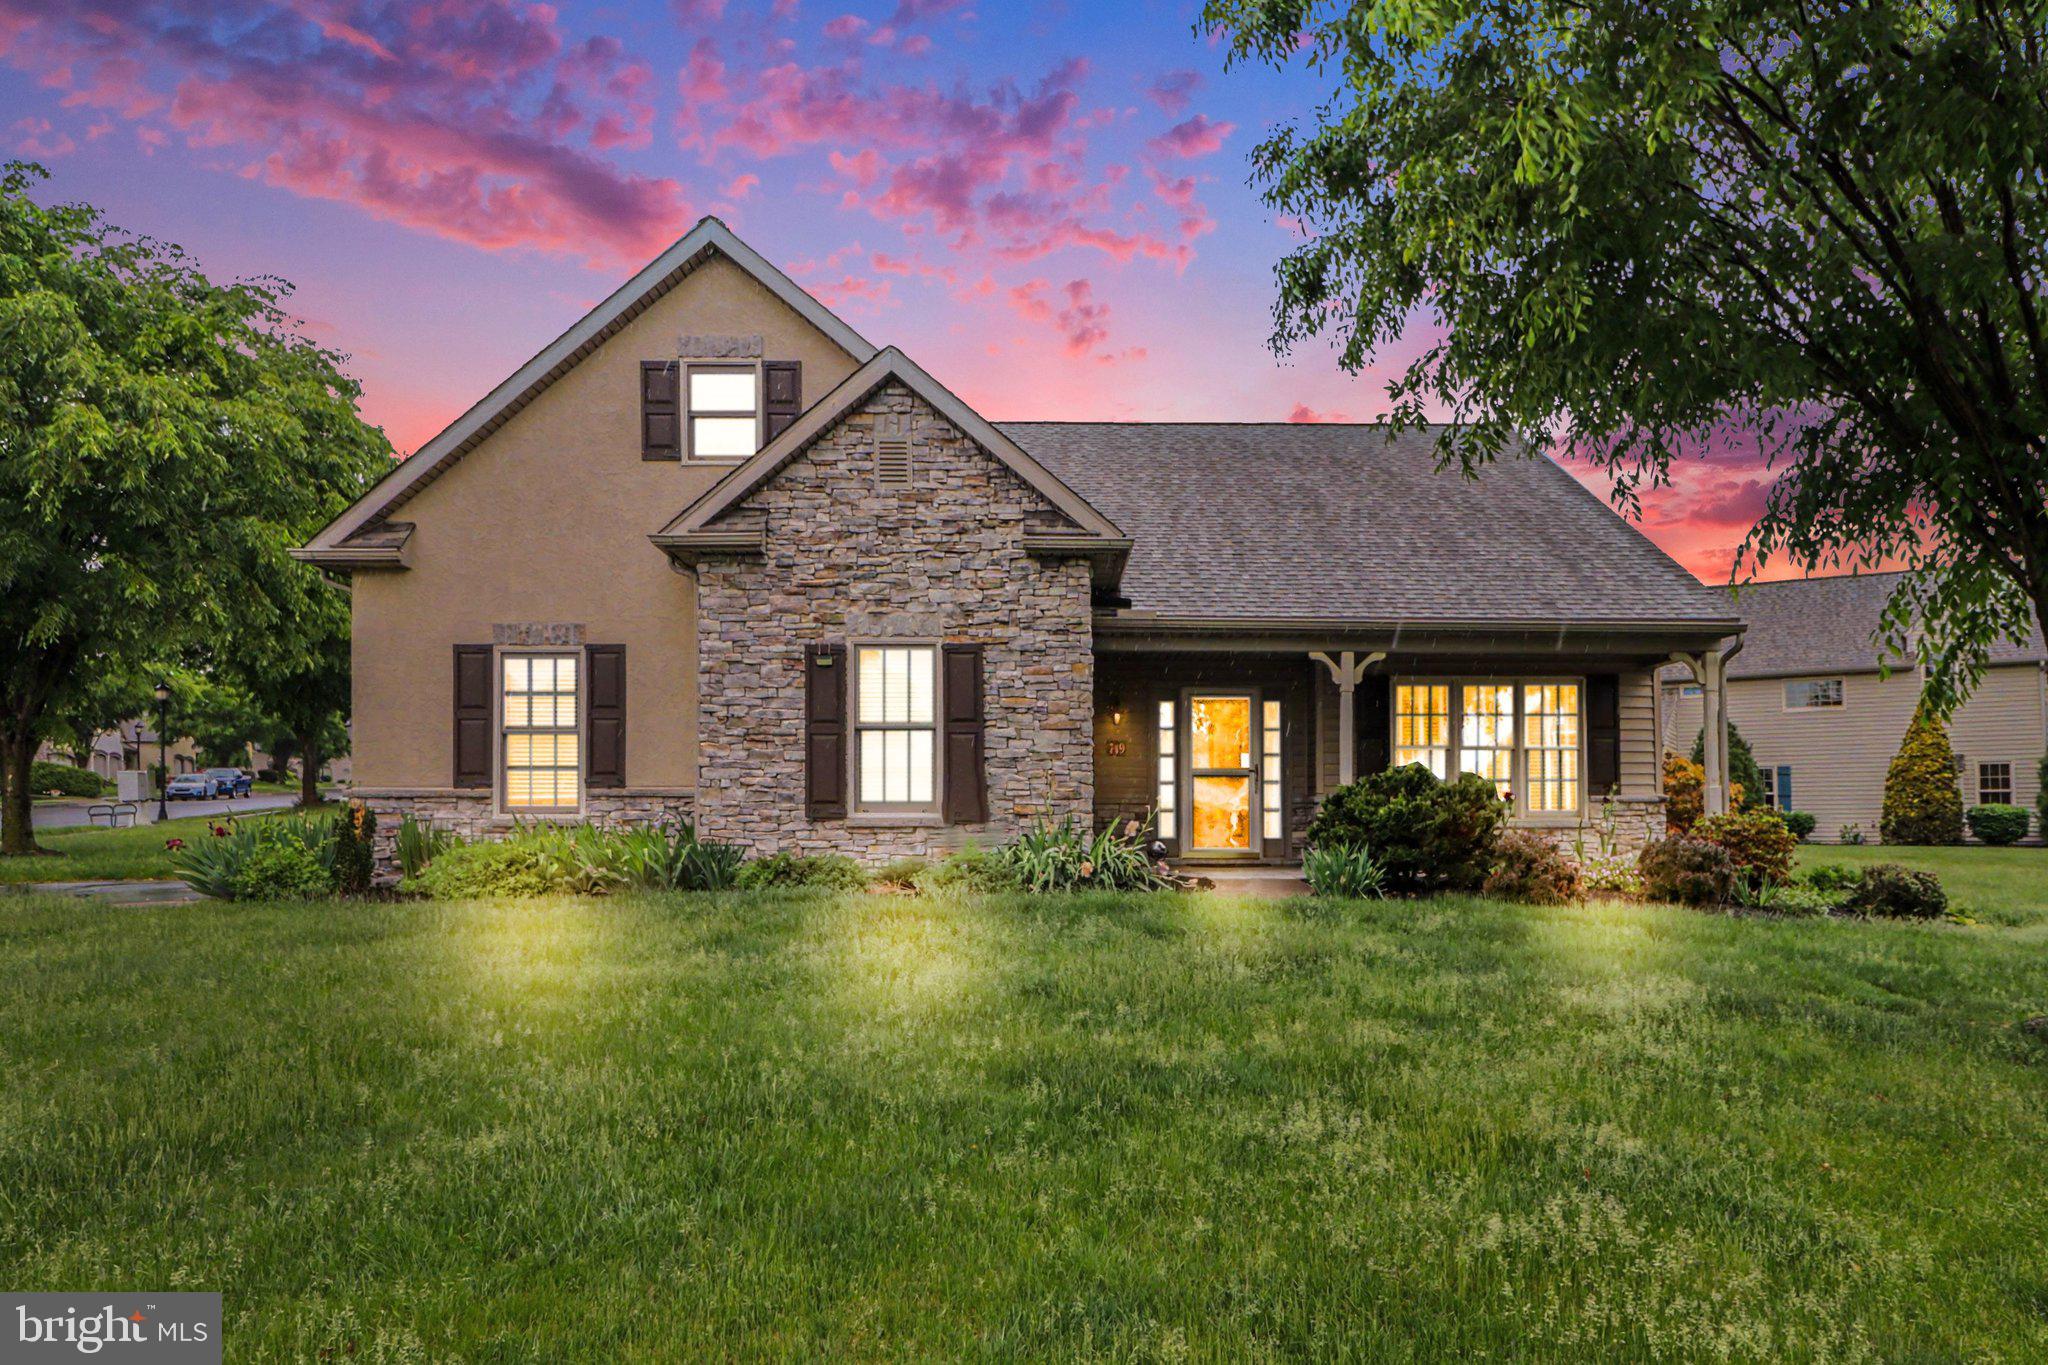
First floor living is possible with this extremely spacious Cambridge floor plan. The first floor flows from the front entrance to a formal dining room, wonderfully appointed kitchen with an abundance of cabinets, granite counter tops and a comfortable breakfast nook, the open living room with beautiful brick fireplace to a cozy four seasons room at the back. This floor also offers a welcoming owners suite with French doors to your large bathroom with separate shower, jetted tub and linen closet. The second bedroom or den, laundry room and half bathroom round out the first floor. Upstairs you will find a third bedroom, full bathroom, bonus room and an expansive, unfinished attic space. There are possibilities for expansion here, however this home already boasts approximately 2,700 sq. feet of living space so you can decide how to use it. Outside you will enjoy the spacious corner lot with the house being situated to offer privacy as you enjoy your rear patio with covered pergola. Recent upgrades include: roof in 2025, furnace in 2025, stove and microwave in 2025. New glass is on order to repair windows you see with a broken seal so you won't need to worry about that!   You will also appreciate the attention to detail as the home has a whole house surge protector along with a separate surge protection for your AC unit.   Brookshire community offers a community center, walking path and beautiful lake. There is too much to mention about this house. You just have to see it in person, so schedule your showing today!
#PALA2091056

MANHEIM

749 HEATHER RIDGE

3 Beds

2 Baths

2,692 Sq.Ft.

$385,000
MLS#: PALA2091056

 - property

Send a message

Message successfully sent.

Your message

What is 3 + 4 ?

Reason for contacting?

I agree to receive email communication and understand I can unsubscribe at any time.

I agree to be contacted by TNT Real Estate Solutions via call, email, and text for real estate services. To opt out, you can reply 'stop' at any time or reply 'help' for assistance. You can also click the unsubscribe link in the emails. Message and data rates may apply. Message frequency may vary. Privacy Policy

Sign Out

Virtual Assistant

Would you like to take the next step with this property? We can help you schedule a showing or virtual tour, or send you more details.

Yes, I would like more information.

Thank You for Your Reply, One of Our Agents will contact you as soon as possible

No, maybe later.

Thank you, you can always contact me via email, phone number or through the contact form.

Realhub AI

Lucy - Your AI-Powered Realtor

Update Your Temporary Password

Personalize your search

Enter your email and we'll notify you immediately when new listings match what you're looking for.

or enter email address

Already have an account ? Login here

Continue your home search

I agree to receive communications and understand I can unsubscribe at any time.

I agree to be contacted by TNT Real Estate Solutions via call, email, and text for real estate services. To opt out, you can reply 'stop' at any time or reply 'help' for assistance. You can also click the unsubscribe link in the emails. Message and data rates may apply. Message frequency may vary. Privacy Policy

Already have an account ? Login here

We use cookies

We use cookies primarily for analytics to enhance your experience. By accepting, you agree to our use of these cookies. You can manage your preferences or learn more about our cookies policy.