
Property
Beds
2
Full Baths
2
1/2 Baths
2
Year Built
2004
Sq.Footage
1,610
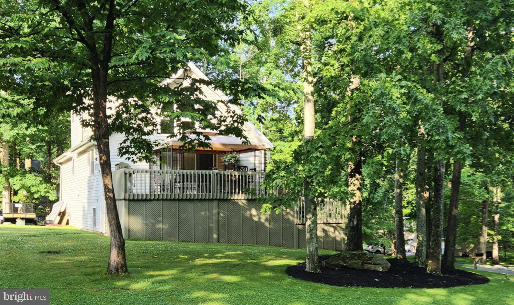
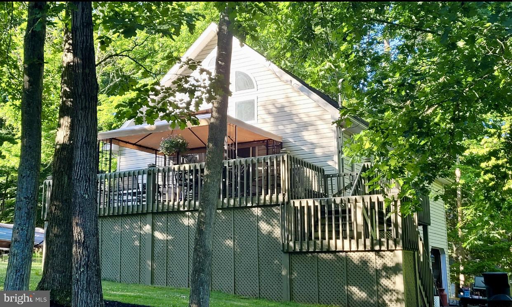
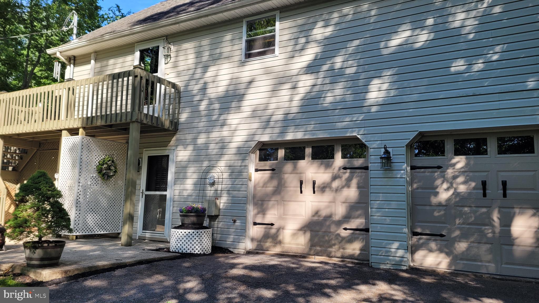
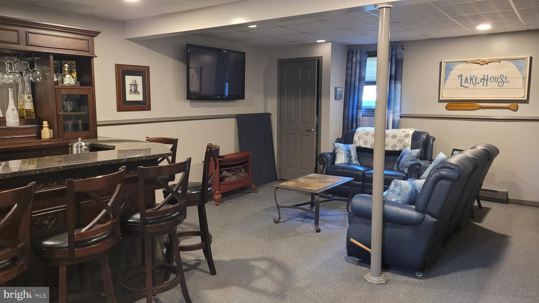
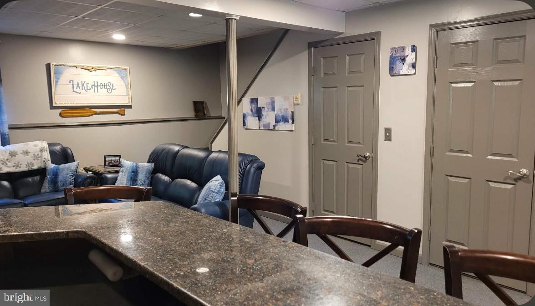
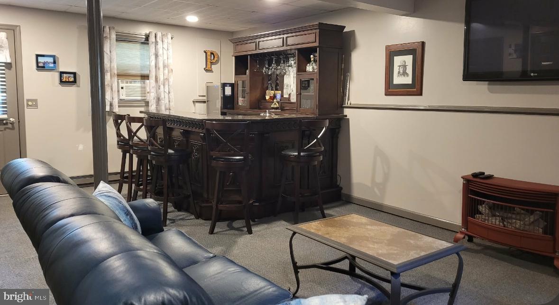
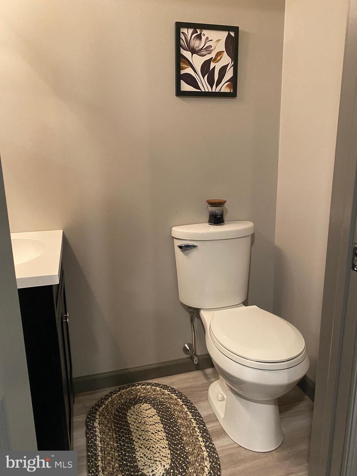
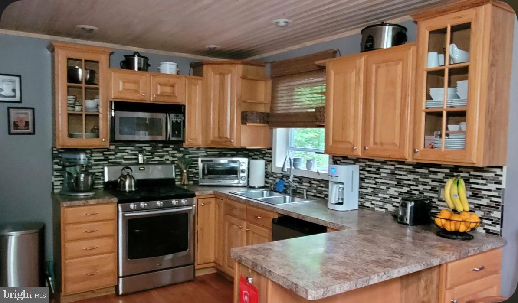
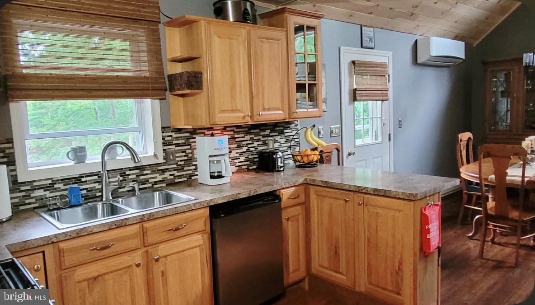
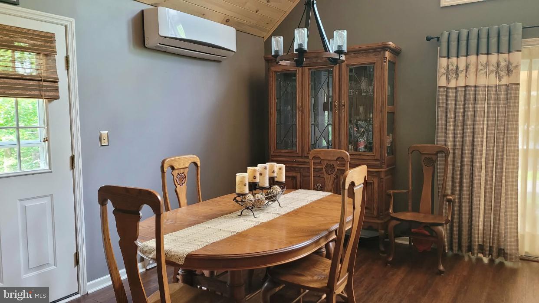
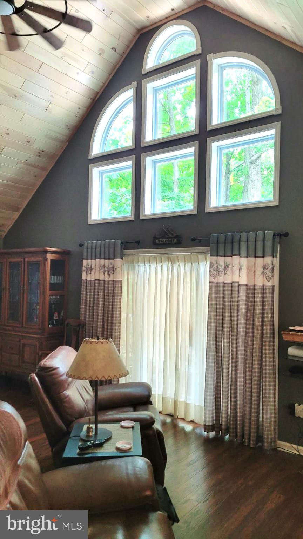
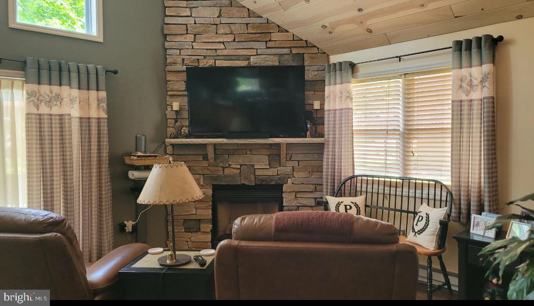
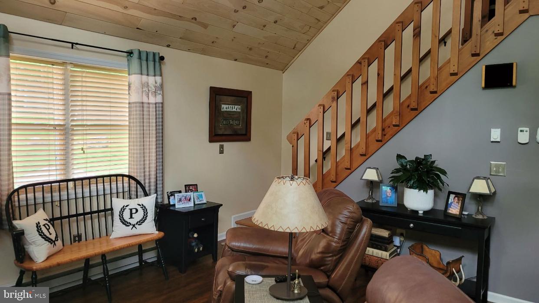
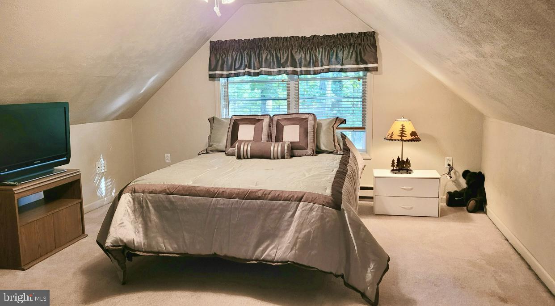
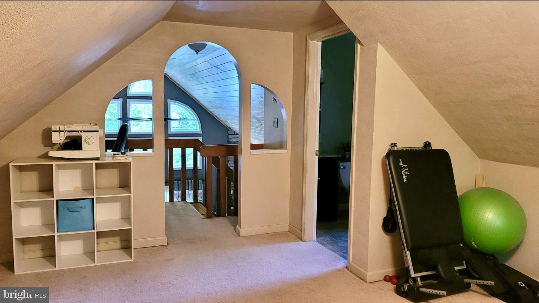
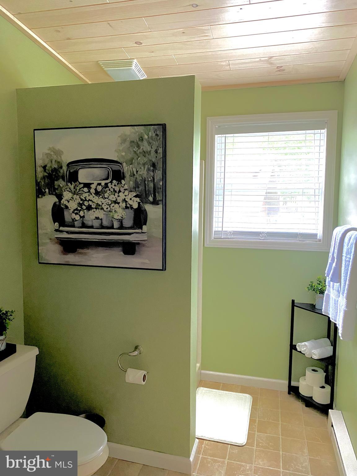
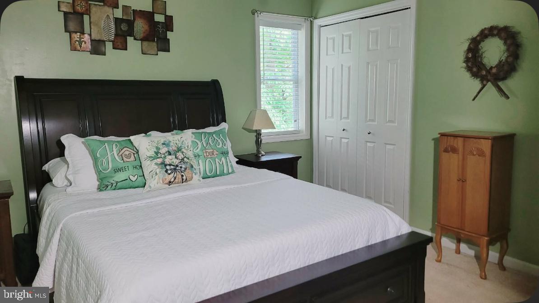
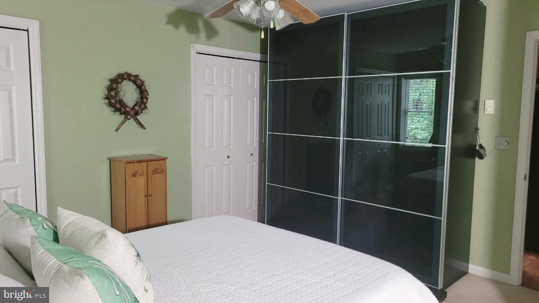
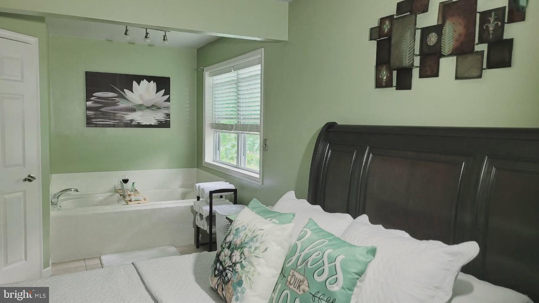
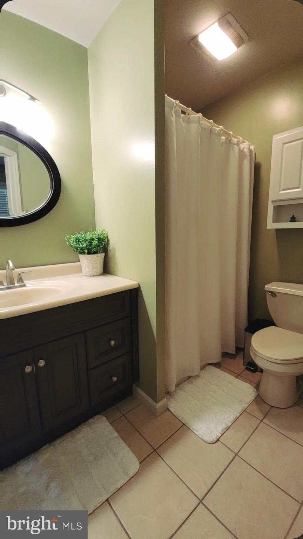
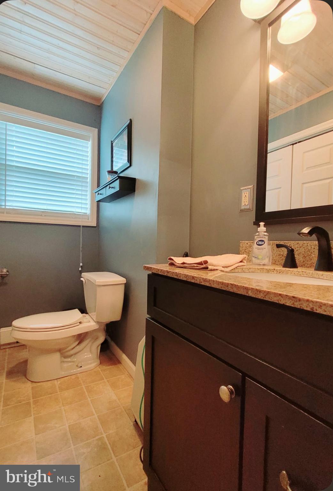
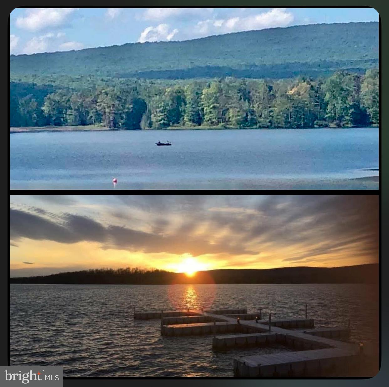
If you're an Empty Nester who's been thinking about moving away from the city or just want to slow down life's fast pace -- this home might be the perfect fit. Being offered for the first time, this charming chalet-style home is situated on a picturesque corner lot covered in lush blanket of clover, for the ultimate low-maintenance lawn. Located within the desirable lake community of Beech Mountain Lakes, this home is ideal for both everyday living or a relaxing weekend getaway retreat. Step inside and you'll find a fully finished room with a nice tall ceiling, dimmable can lighting, two daylight windows and a Half-Bath. Currently, one area of the room is being used as a Home Bar and a separate area is set up as a place to watch your favorite sporting event or maybe a movie (TV stays with the house). There is also a half-bath nearby ... (you're welcome) and a freestanding gas fireplace, perfect to take the chill out of your bones on a cold and snowy night. The Stone Propane Fireplace transforms the main living area into a warm and inviting haven, perfectly complemented by the soaring beauty of a light-colored tongue-and-groove cathedral ceiling and gable windows that bathe the space in natural light throughout the day. The spacious Primary Bedroom on the main level, offers an En-suite Bathroom, Two Huge Closets and a Luxurious Soaking Tub where you can relax and rejuvenate your mind and body. When was the last time you made time for yourself and had a relaxing Bubble Bath? People are always HAPPY in a Bubble Bath. We need more Bubble BATHS@#! The Loft Bedroom features an additional private three-quarter bath, providing convenience and privacy for guests or family members who stop by for a visit. The home has a 2-car garage and a 8 X 10 shed where you can store all your lake toys like your kayak, canoe, paddle boards, fishing gear, etc. With proximity to I-80 and I-81, this property provides an ideal balance of seclusion and accessibility, allowing you to escape without truly being away. Owner was previously a Realtor so call your Buyer Agent to set a date and time for your personal tour of this lovely home.
Features & Amenities
Interior
-
Other Interior Features
Ceiling Fan(s), Recessed Lighting, Cathedral Ceiling(s), Open Floorplan, Soaking Tub
-
Total Bedrooms
2
-
Bathrooms
2
-
1/2 Bathrooms
2
-
Above Grade Finished Area
1270.0
-
Basement YN
YES
-
Cooling YN
YES
-
Cooling
Ceiling Fan(s), Window Unit(s), Ductless, Electric
-
Fireplace YN
YES
-
Heating YN
YES
-
Heating
Fireplace Insert, Propane, Baseboard
-
Main Level Bedrooms
1
-
Pet friendly
Number Limit, Yes
Exterior
-
Garage
Yes
-
Garage spaces
2
-
Construction Materials
Vinyl Siding
-
Other Exterior Features
Rain Gutters
-
Parking
Garage Door Opener, Private, Garage, Inside Entrance, Attached
-
Patio and Porch Features
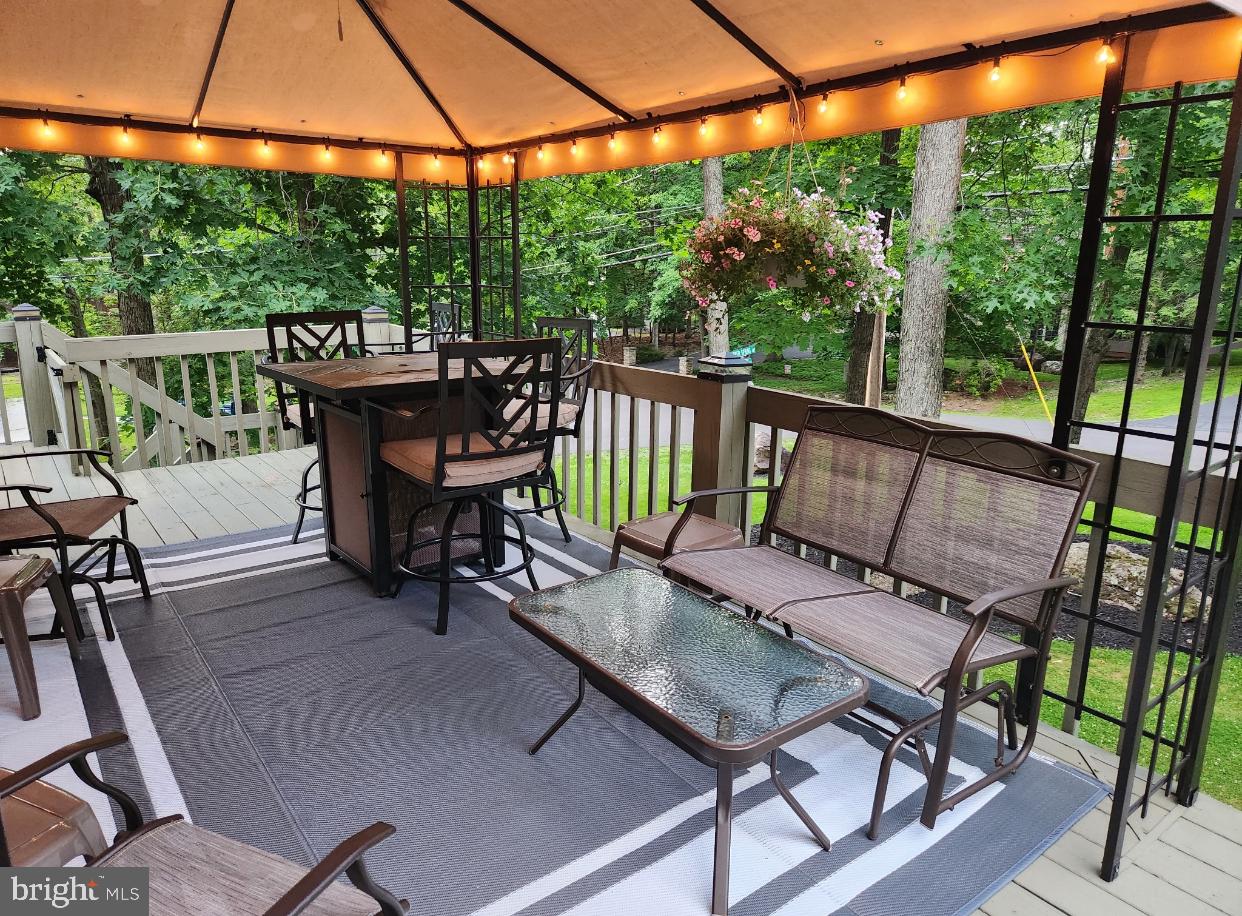
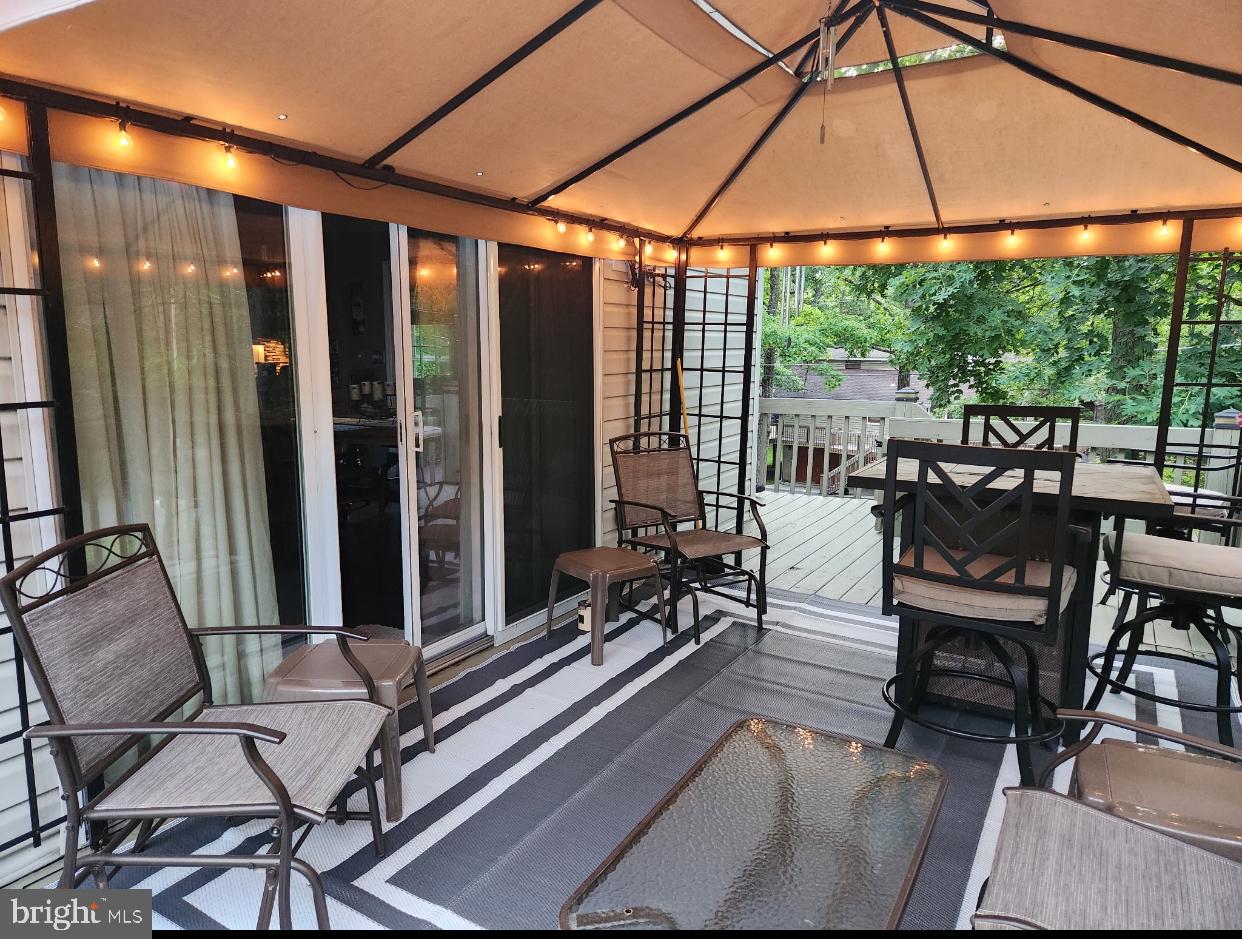
Deck
-
Pool
Yes
-
Pool Features
Community
-
Waterfront YN
NO
Area & Lot
-
Lot Features
Corner Lot, Sloped, Front Yard, Few Trees
-
Lot Size(acres)
0.26
-
Lot Size(square feet)
11,326
-
Property Type
Residential
-
Property Sub Type
Single Family Residence
-
Architectural Style
Chalet
Price
-
Sales Price
$279,851
-
Tax Amount
$3,623
-
Financing Options
Cash, Conventional, FHA, VA
-
Sq. Footage
1,610
-
Price/SqFt
$173
HOA
-
Association
YES
-
Association Fee
$1,267
-
Association Fee Frequency
Annually
-
Association Fee Includes
N/A
Property Resources
-
Horse Property
NO
School District
-
Elementary School
DRUMS ELEMENTARY
-
Middle School
N/A
-
High School
HAZELTOWN AREA
Property Features
-
New Construction
NO
-
Association Amenities
Clubhouse, Picnic Area, Tennis Court(s), Beach Access, Basketball Court, Boating, Fitness Center, Playground
-
Foundation Details
Concrete Perimeter
-
Senior Community YN
NO
-
Sewer
Public Sewer
-
Tax Lot
19
-
Water Source
Public
Schedule a Showing
Showing scheduled successfully.
Mortgage calculator
Estimate your monthly mortgage payment, including the principal and interest, property taxes, and HOA. Adjust the values to generate a more accurate rate.
Your payment
Principal and Interest:
$
Property taxes:
$
HOA fees:
$
Total loan payment:
$
Total interest amount:
$
Location
County
LUZERNE
Elementary School
DRUMS ELEMENTARY
Middle School
High School
HAZELTOWN AREA
Listing Courtesy of Derek J. Greene , The Greene Realty Group
RealHub Information is provided exclusively for consumers' personal, non-commercial use, and it may not be used for any purpose other than to identify prospective properties consumers may be interested in purchasing. All information deemed reliable but not guaranteed and should be independently verified. All properties are subject to prior sale, change or withdrawal. RealHub website owner shall not be responsible for any typographical errors, misinformation, misprints and shall be held totally harmless.

Owner, President, Investment Property Advisor
Theresa Kehler
Call Theresa today to schedule a private showing.

* Listings on this website come from the FMLS IDX Compilation and may be held by brokerage firms other than the owner of this website. The listing brokerage is identified in any listing details. Information is deemed reliable but is not guaranteed. If you believe any FMLS listing contains material that infringes your copyrighted work please click here to review our DMCA policy and learn how to submit a takedown request.© 2024 FMLS.
Related Properties
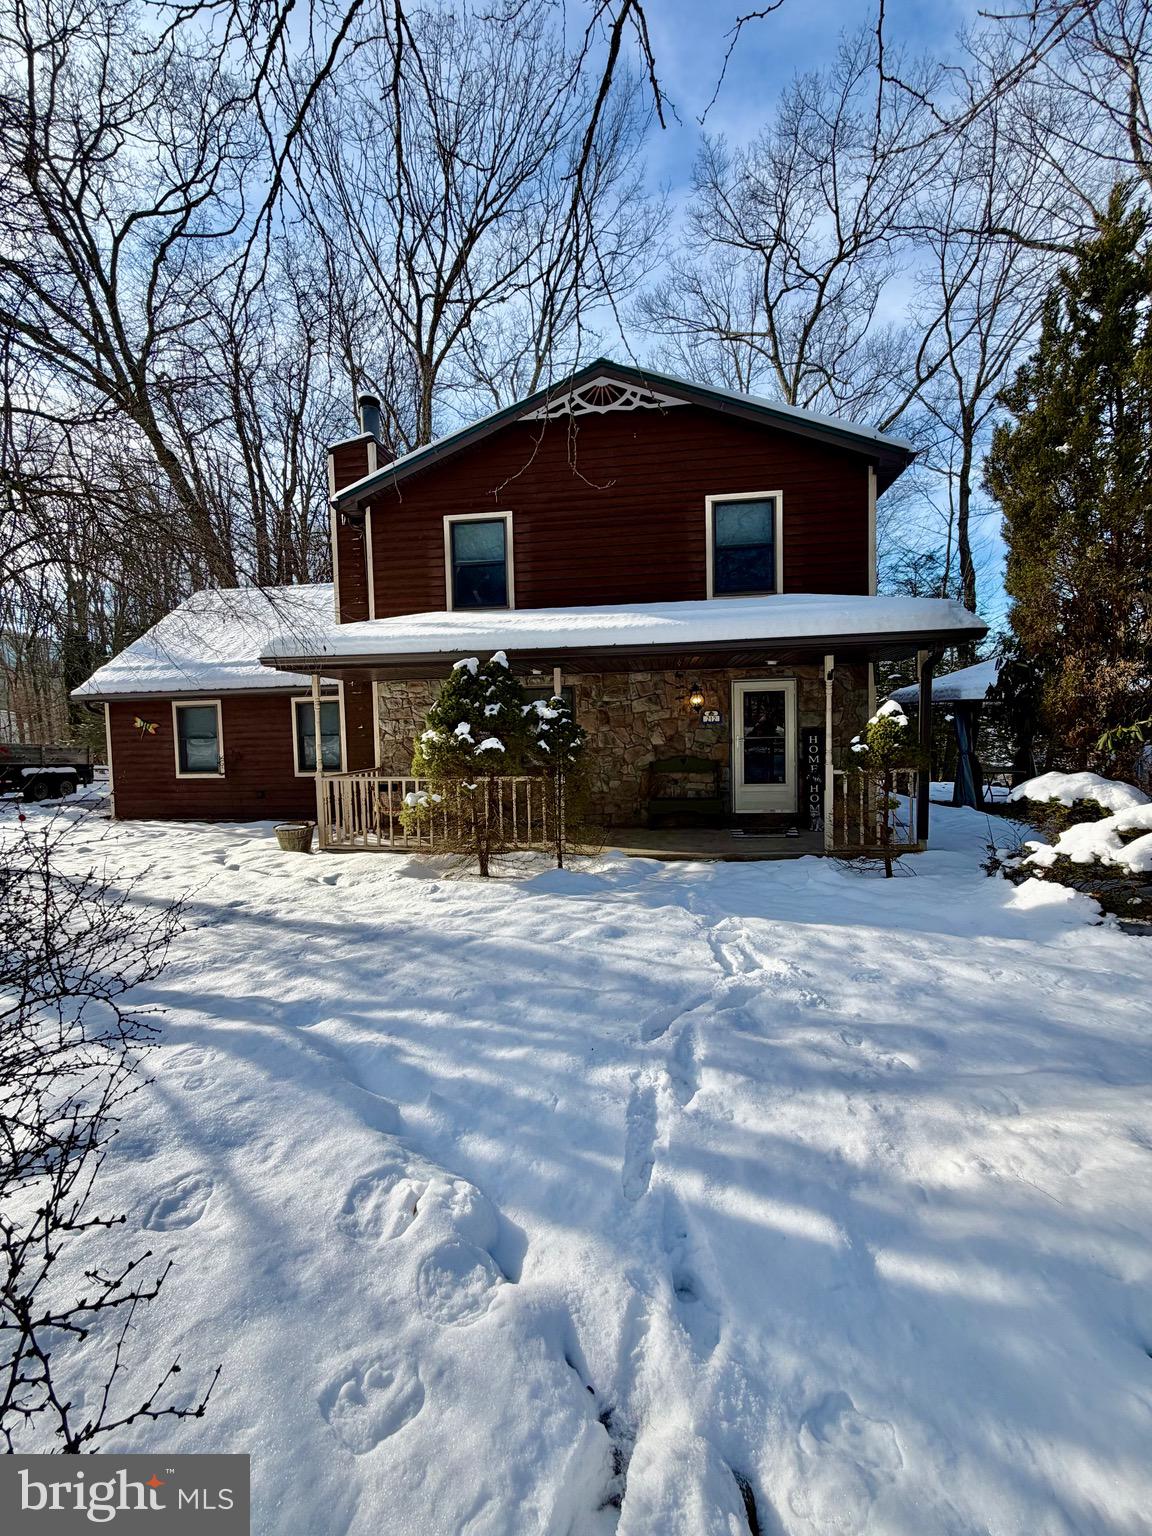
DRUMS
212 BEAR RUN DRIVE
None Beds
None Baths
1,825 Sq.Ft.
$325,000
MLS#: PALU2002790
