
Property
Beds
4
Full Baths
1
1/2 Baths
1
Year Built
1928
Sq.Footage
2,332
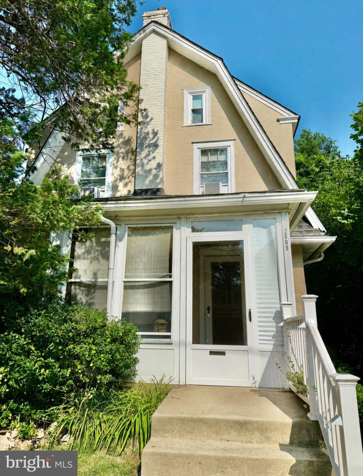
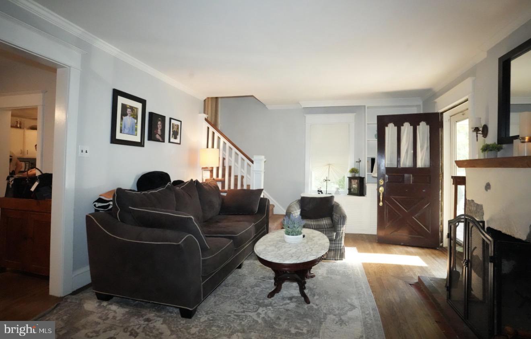
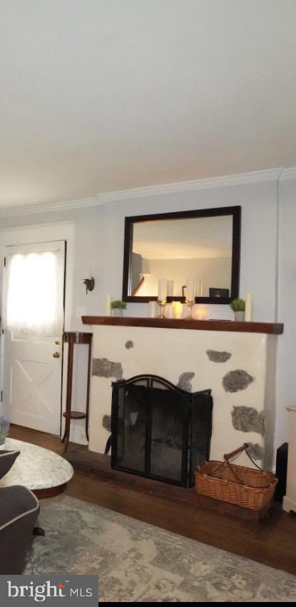
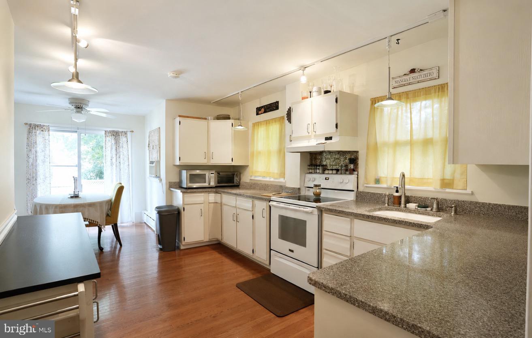
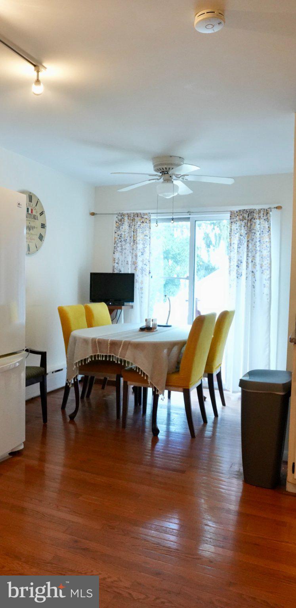
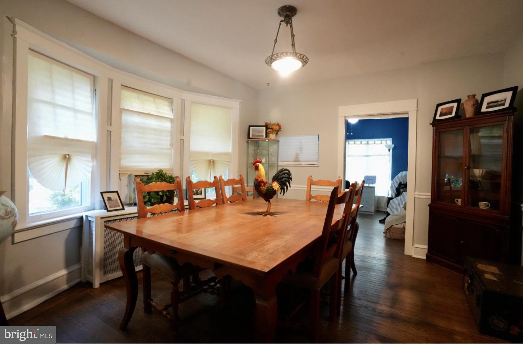
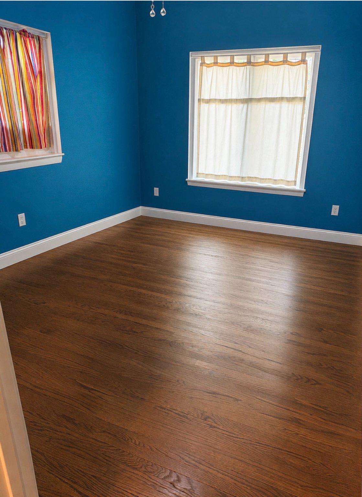
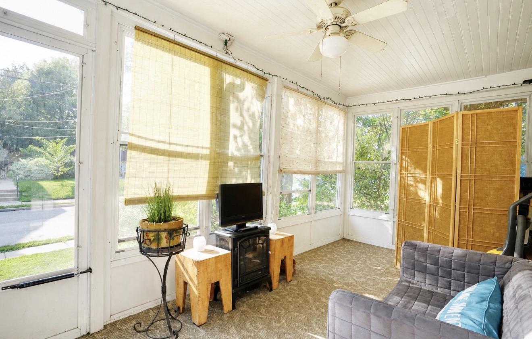
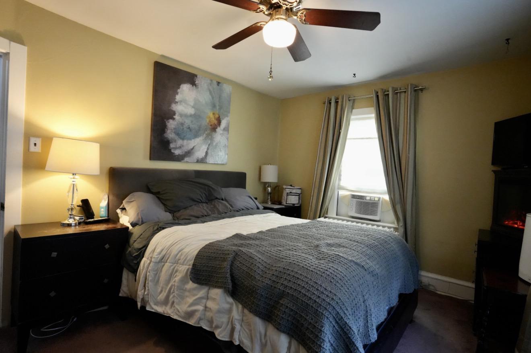
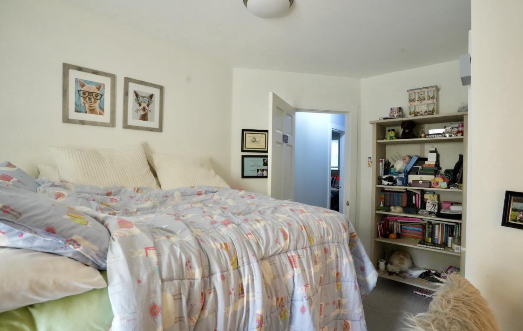
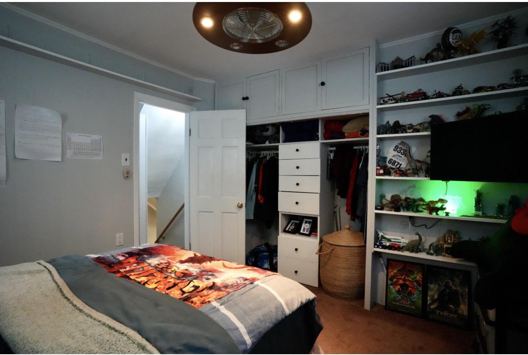
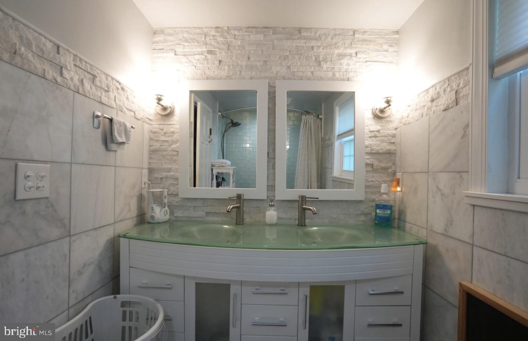
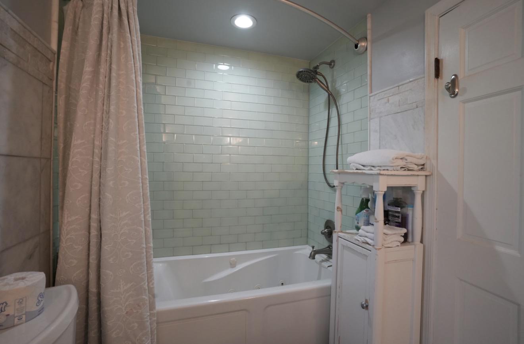
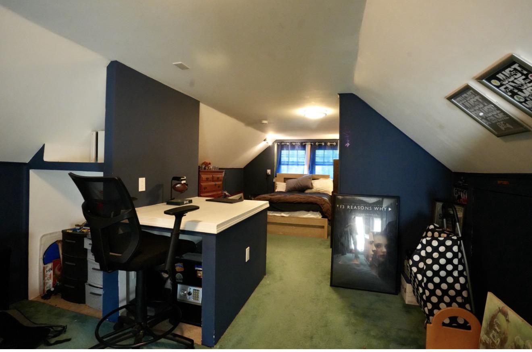
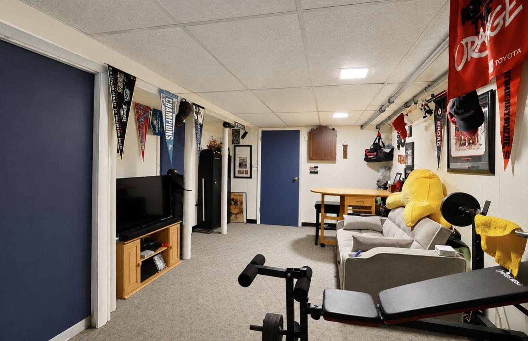
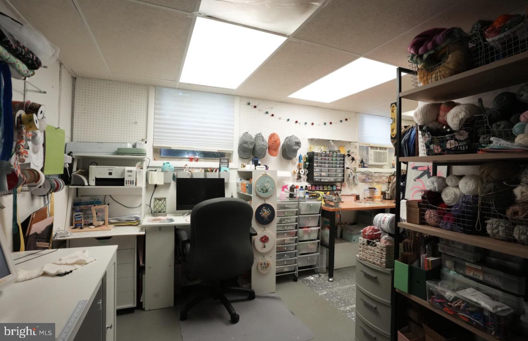
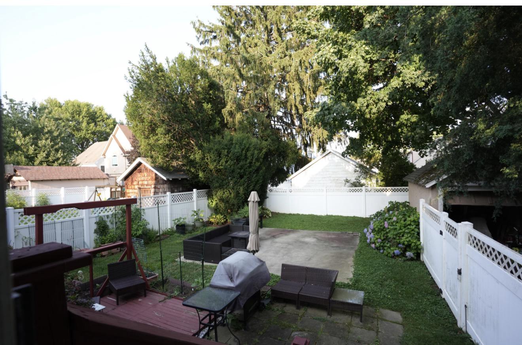
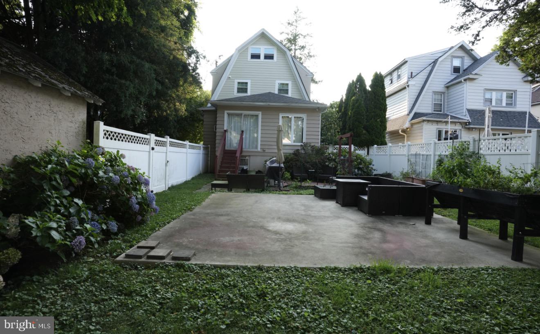
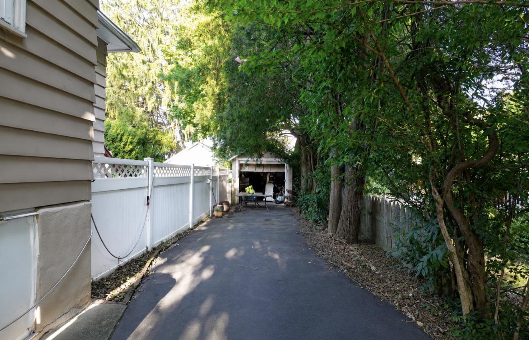
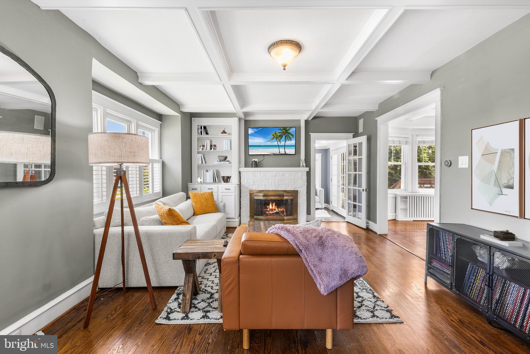
Nestled on a picturesque tree-lined street just three homes from Grasslyn Park, this charming three-story Dutch Colonial is filled with character and timeless architectural details. An inviting enclosed front porch welcomes you inside, where beautiful hardwood floors, original woodwork, and classic built-in cabinetry showcase the craftsmanship of a bygone era. The spacious living room is anchored by a striking exposed Pennsylvania bluestone fireplace featuring a distinctive cowhide-style finish, creating a warm and memorable focal point. The formal dining room, highlighted by a beautiful triple window, flows seamlessly into a versatile family room filled with natural light, offering flexible space for a den, home office, library, or additional sitting area. Just beyond the dining room, the bright eat-in kitchen offers abundant cabinet and counter space, a sunny breakfast area, and sliding glass doors leading to the deck and fully fenced backyard. The second floor features three comfortable bedrooms and a beautifully remodeled hall bath with a double vanity, glass vessel sinks, a marble and stacked-stone accent wall, and a whirlpool soaking tub with a subway tile surround. The finished third floor offers a private fourth bedroom complete with a ductless mini-split system for year-round comfort and ample space for both a sleeping area and study nook, making it ideal as a guest bedroom, home office, or private retreat. The partially finished basement provides valuable additional living space with a recreation room, a dedicated hobby and craft room, a convenient powder room, a separate laundry area, and abundant storage. Outside, enjoy a fully fenced backyard with a deck, patio, detached one-car garage, and a long private driveway providing ample off-street parking. Conveniently located just a few short blocks from Eagle Road and Darby Road, the home also offers easy access to Route 476 (Blue Route), West Chester Pike, Center City Philadelphia, University City, shopping, dining, and everyday conveniences. Offering timeless character, flexible living space, and an exceptional location, this inviting Dutch Colonial is ready to welcome its next owner. Some listing photographs have been enhanced using AI technology for lighting, color, and image clarity. No structural features, room dimensions, or permanent property characteristics have been altered.
Features & Amenities
Interior
-
Other Interior Features
Eat-in Kitchen, Ceiling Fan(s), Built-in Features
-
Total Bedrooms
4
-
Bathrooms
1
-
1/2 Bathrooms
1
-
Above Grade Finished Area
1932.0
-
Basement YN
YES
-
Cooling YN
YES
-
Cooling
Ceiling Fan(s), Window Unit(s)
-
Fireplace YN
YES
-
Heating YN
YES
-
Heating
Natural Gas, Hot Water
-
Main Level Bedrooms
4
-
Pet friendly
N/A
Exterior
-
Garage
Yes
-
Garage spaces
1
-
Construction Materials
Stucco
-
Parking
Garage, Driveway, Detached
-
Patio and Porch Features
Patio, Porch
-
Pool
No
-
Waterfront YN
NO
Area & Lot
-
Lot Features
Level
-
Lot Size(acres)
0.12
-
Lot Size(square feet)
4,792
-
Property Type
Residential
-
Property Sub Type
Single Family Residence
-
Architectural Style
Dutch
Price
-
Sales Price
$650,000
-
Tax Amount
$9,769
-
Sq. Footage
2,332
-
Price/SqFt
$278
HOA
-
Association
No
School District
-
Elementary School
N/A
-
Middle School
HAVERFORD
-
High School
HAVERFORD SENIOR
Property Features
-
New Construction
NO
-
Foundation Details
Stone
-
Senior Community YN
NO
-
Sewer
Public Sewer
-
Tax Lot
095-000
-
Water Source
Public
Schedule a Showing
Showing scheduled successfully.
Mortgage calculator
Estimate your monthly mortgage payment, including the principal and interest, property taxes, and HOA. Adjust the values to generate a more accurate rate.
Your payment
Principal and Interest:
$
Property taxes:
$
HOA fees:
$
Total loan payment:
$
Total interest amount:
$
Location
County
DELAWARE
Elementary School
Middle School
HAVERFORD
High School
HAVERFORD SENIOR
Listing Courtesy of Michelle D Leonard , Keller Williams Realty Devon-Wayne
RealHub Information is provided exclusively for consumers' personal, non-commercial use, and it may not be used for any purpose other than to identify prospective properties consumers may be interested in purchasing. All information deemed reliable but not guaranteed and should be independently verified. All properties are subject to prior sale, change or withdrawal. RealHub website owner shall not be responsible for any typographical errors, misinformation, misprints and shall be held totally harmless.

Owner, Chief Executive Officer, Portfolio Advisor
Nick Polinchock
Call Nick today to schedule a private showing.

* Listings on this website come from the FMLS IDX Compilation and may be held by brokerage firms other than the owner of this website. The listing brokerage is identified in any listing details. Information is deemed reliable but is not guaranteed. If you believe any FMLS listing contains material that infringes your copyrighted work please click here to review our DMCA policy and learn how to submit a takedown request.© 2024 FMLS.
Related Properties
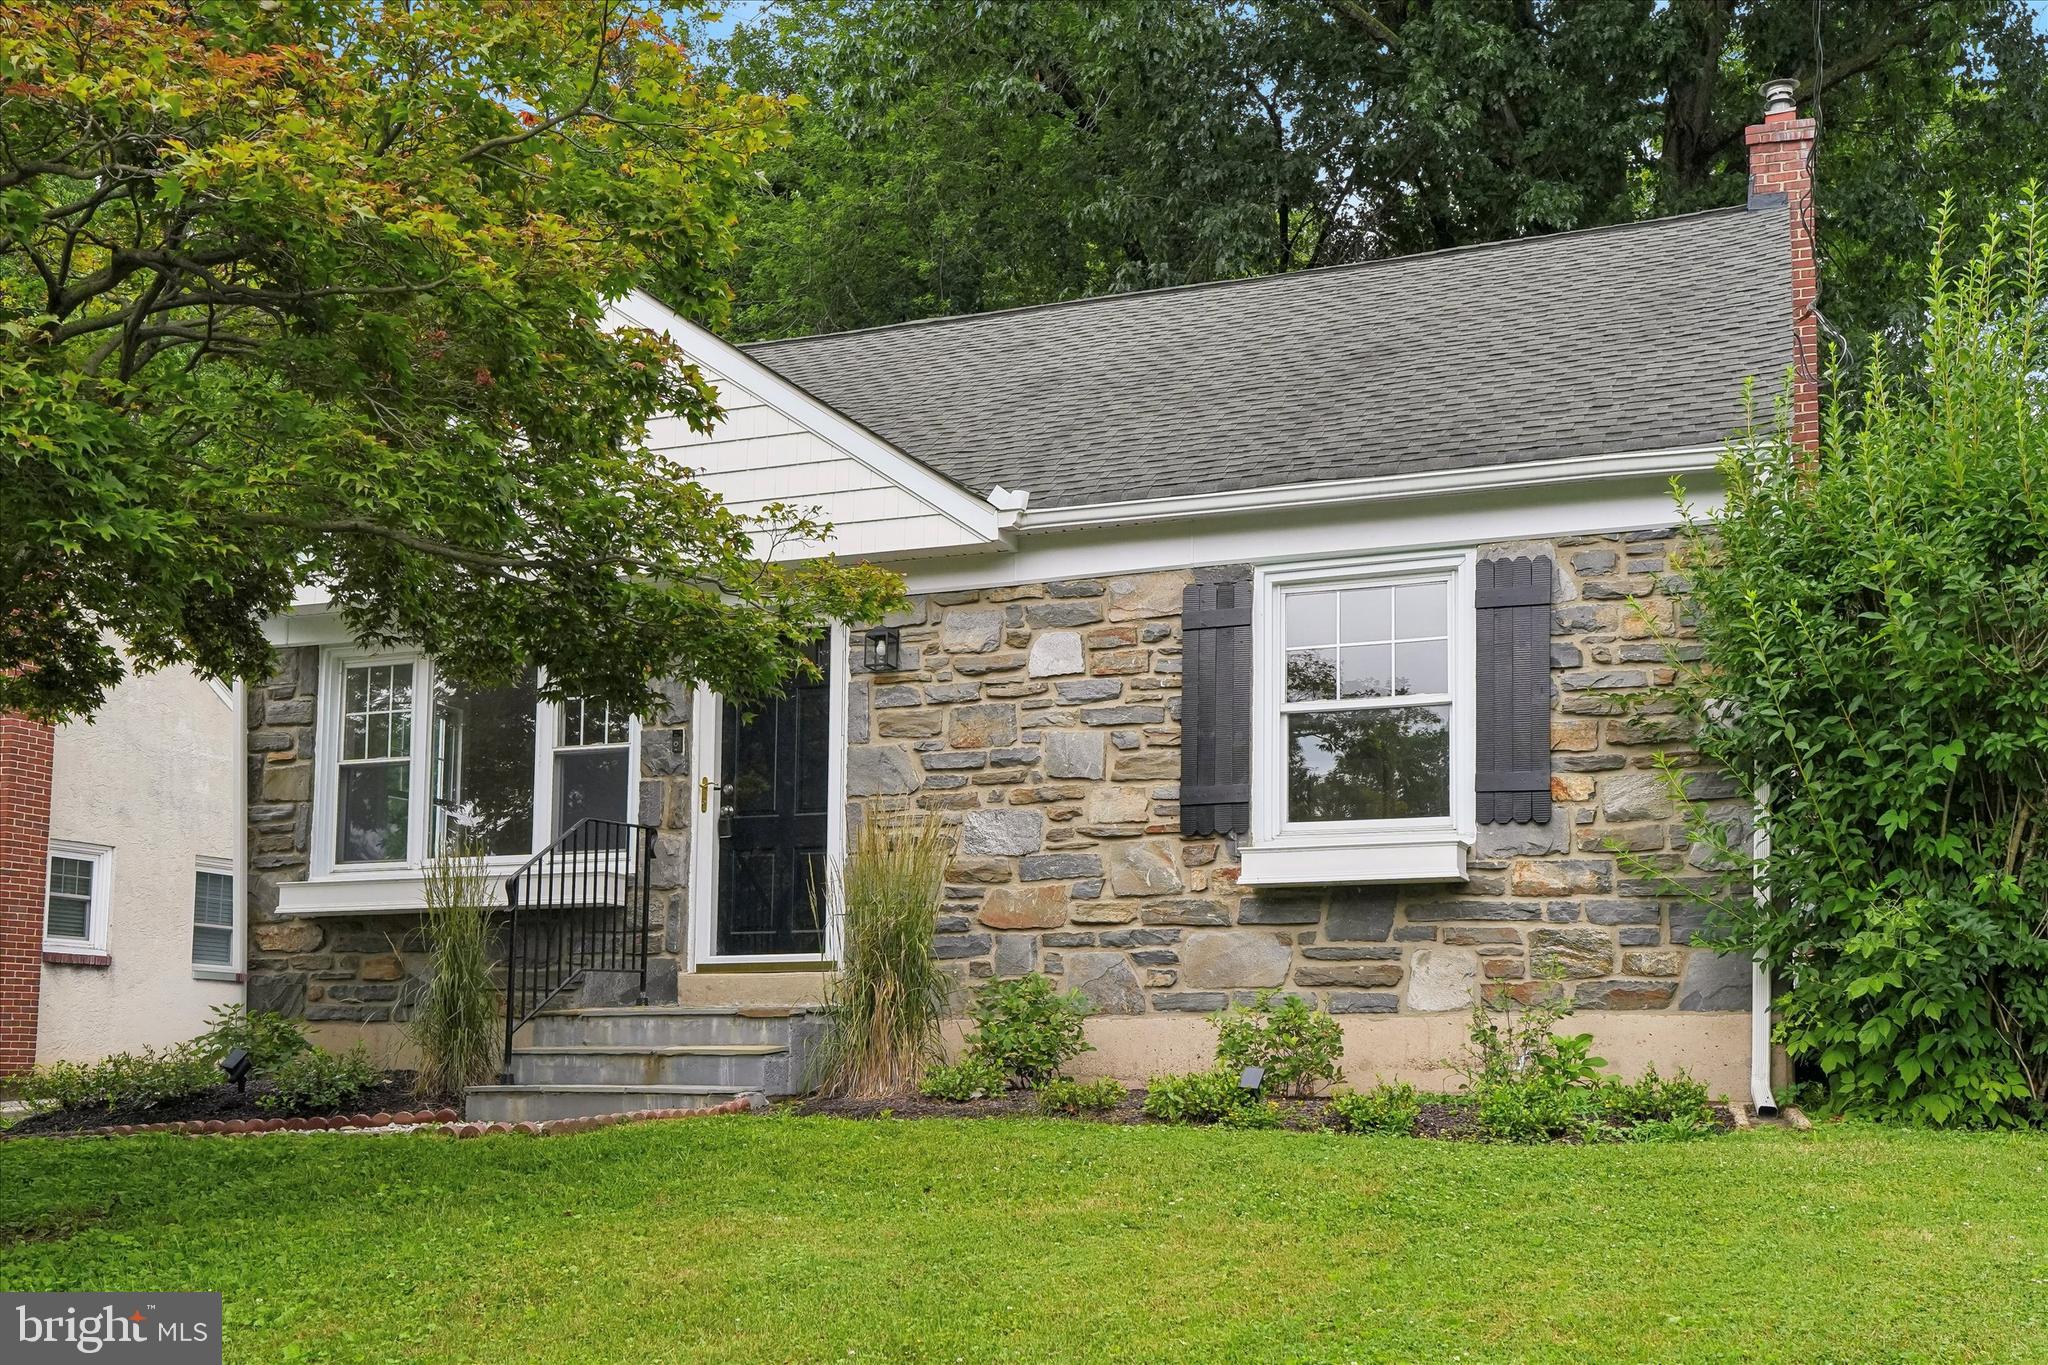
HAVERTOWN
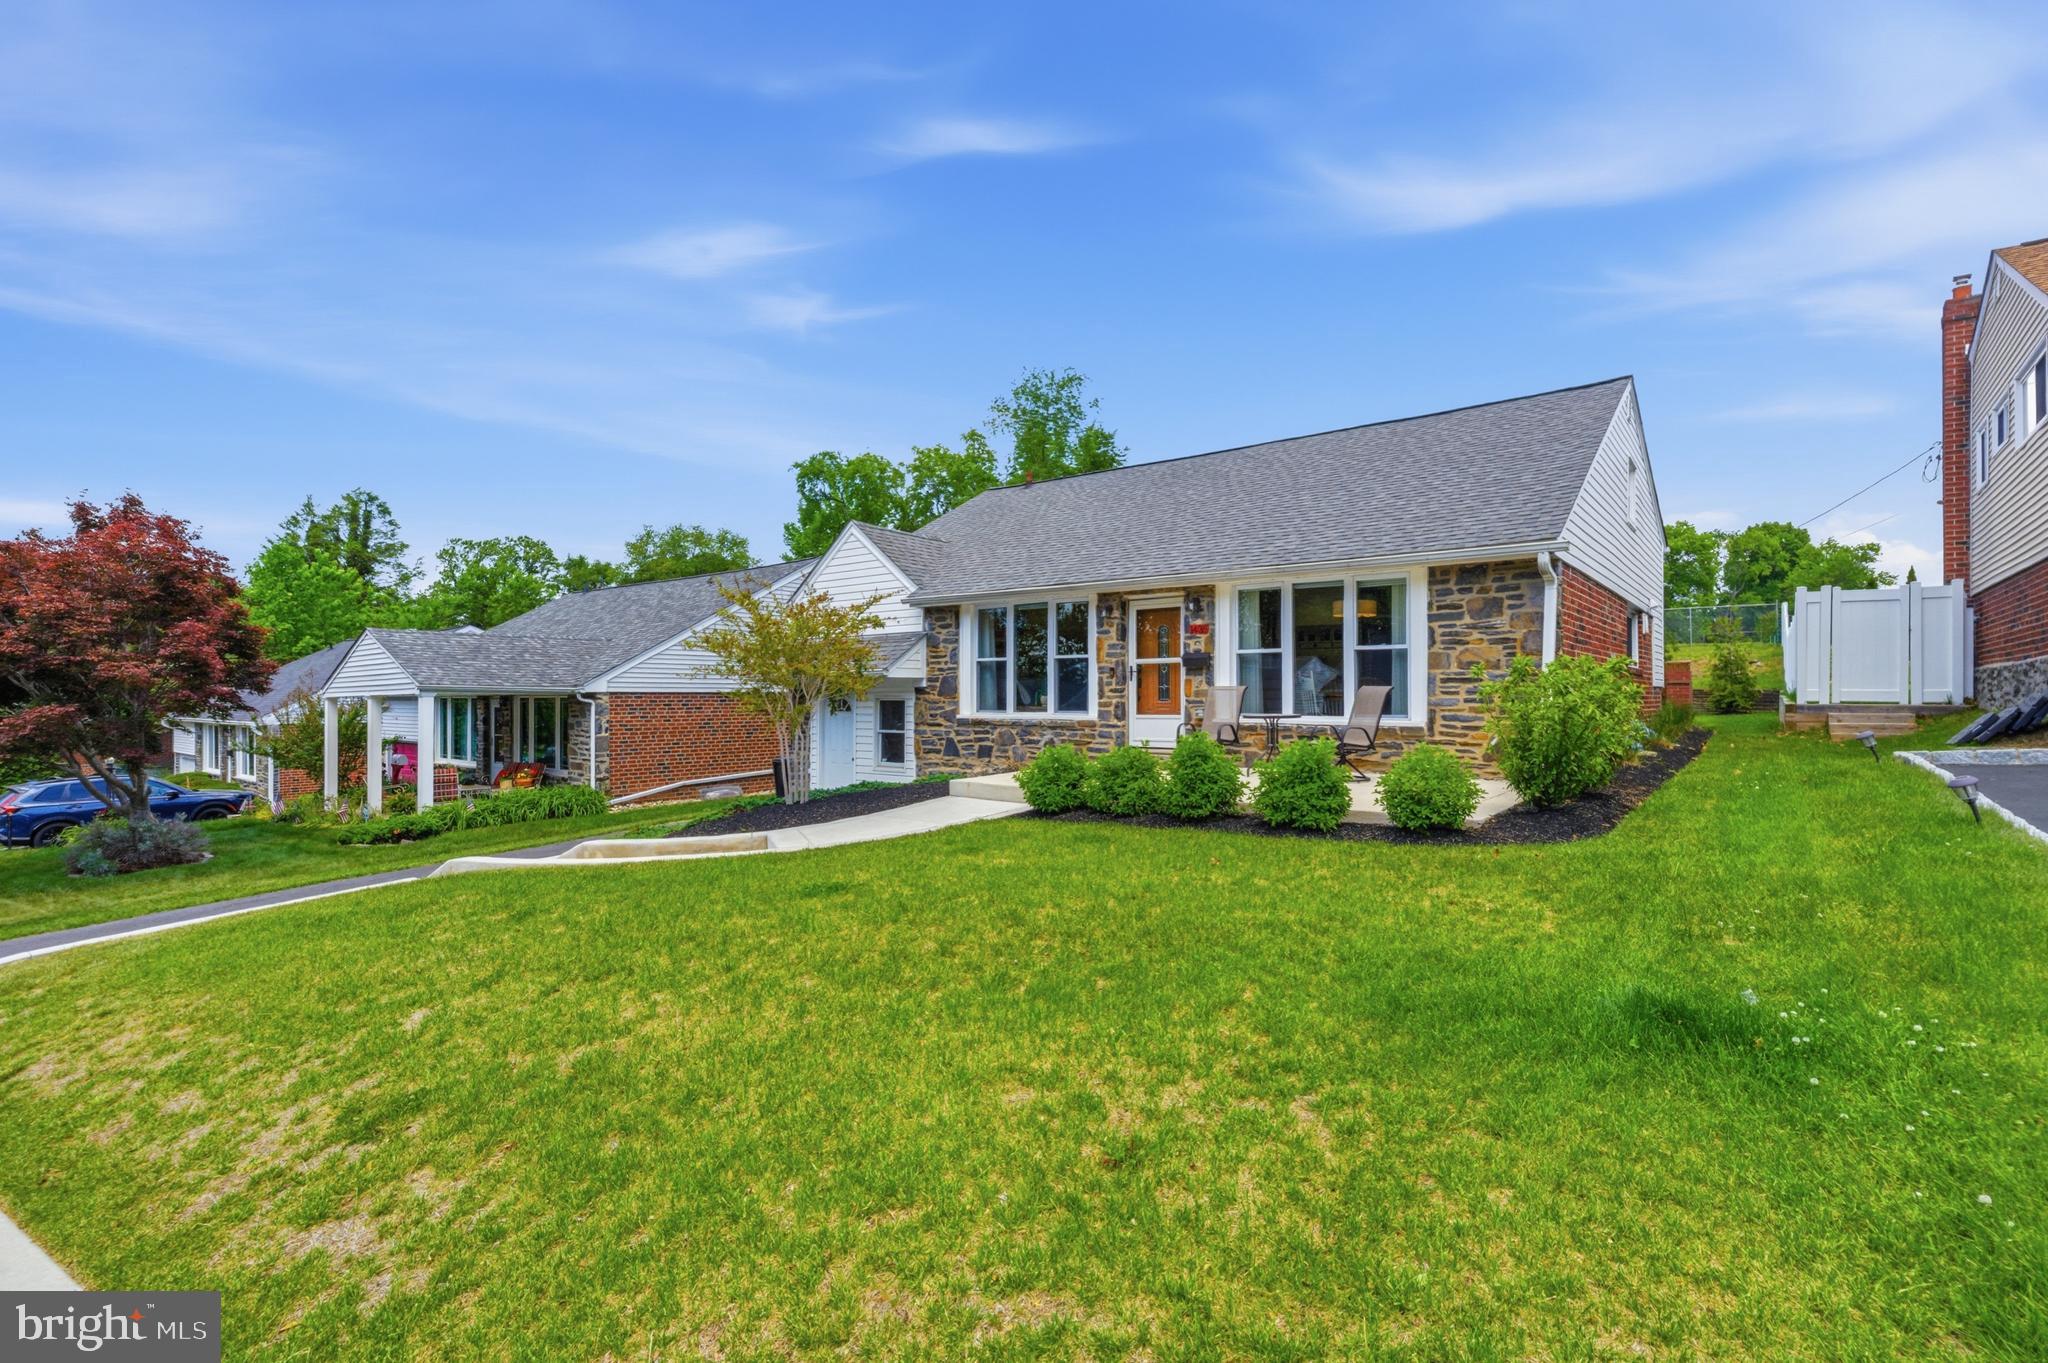
505 GLENDALE ROAD
3 Beds
2 Baths
1,978 Sq.Ft.
$599,000
MLS#: PADE2118888
HAVERTOWN
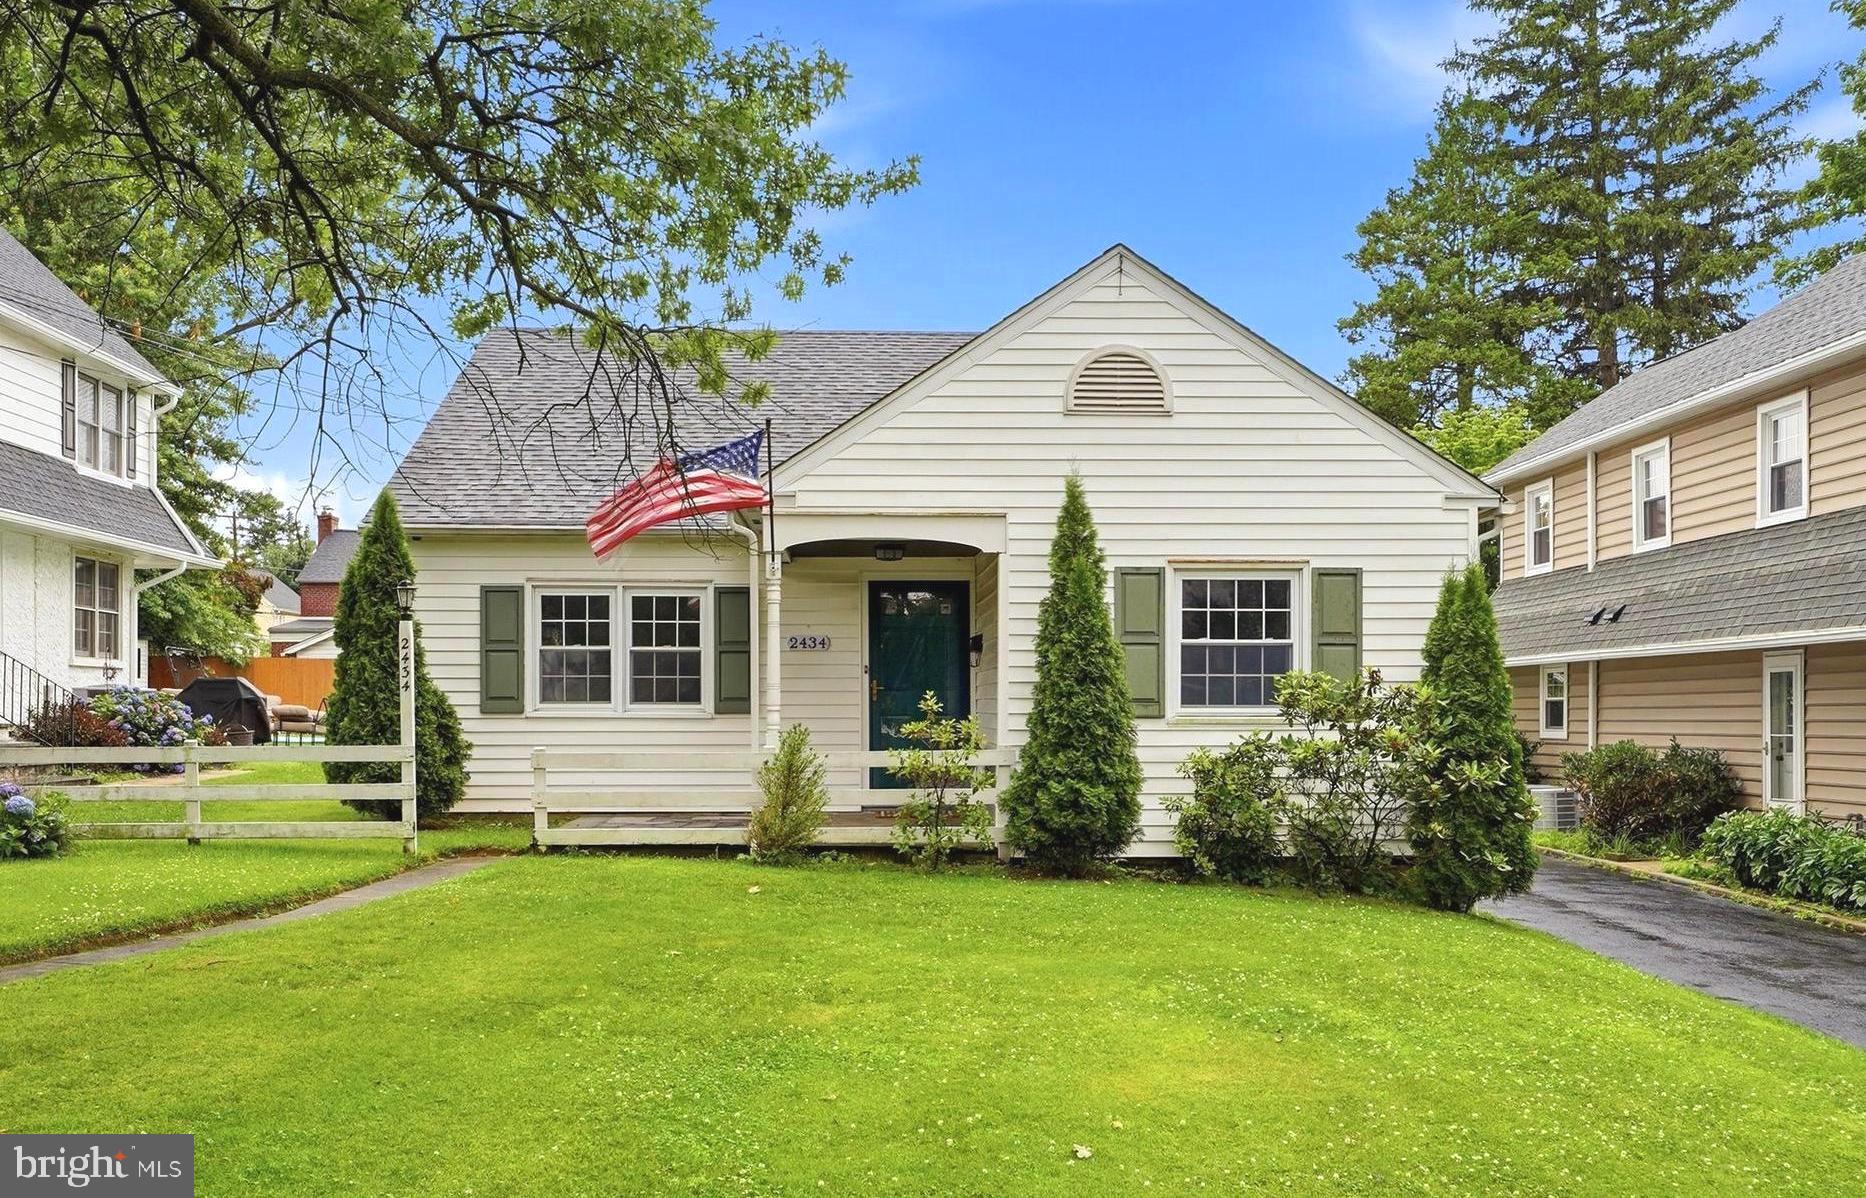
1435 WINDSOR PARK LANE
5 Beds
3 Baths
2,767 Sq.Ft.
$659,000
MLS#: PADE2118846
HAVERTOWN
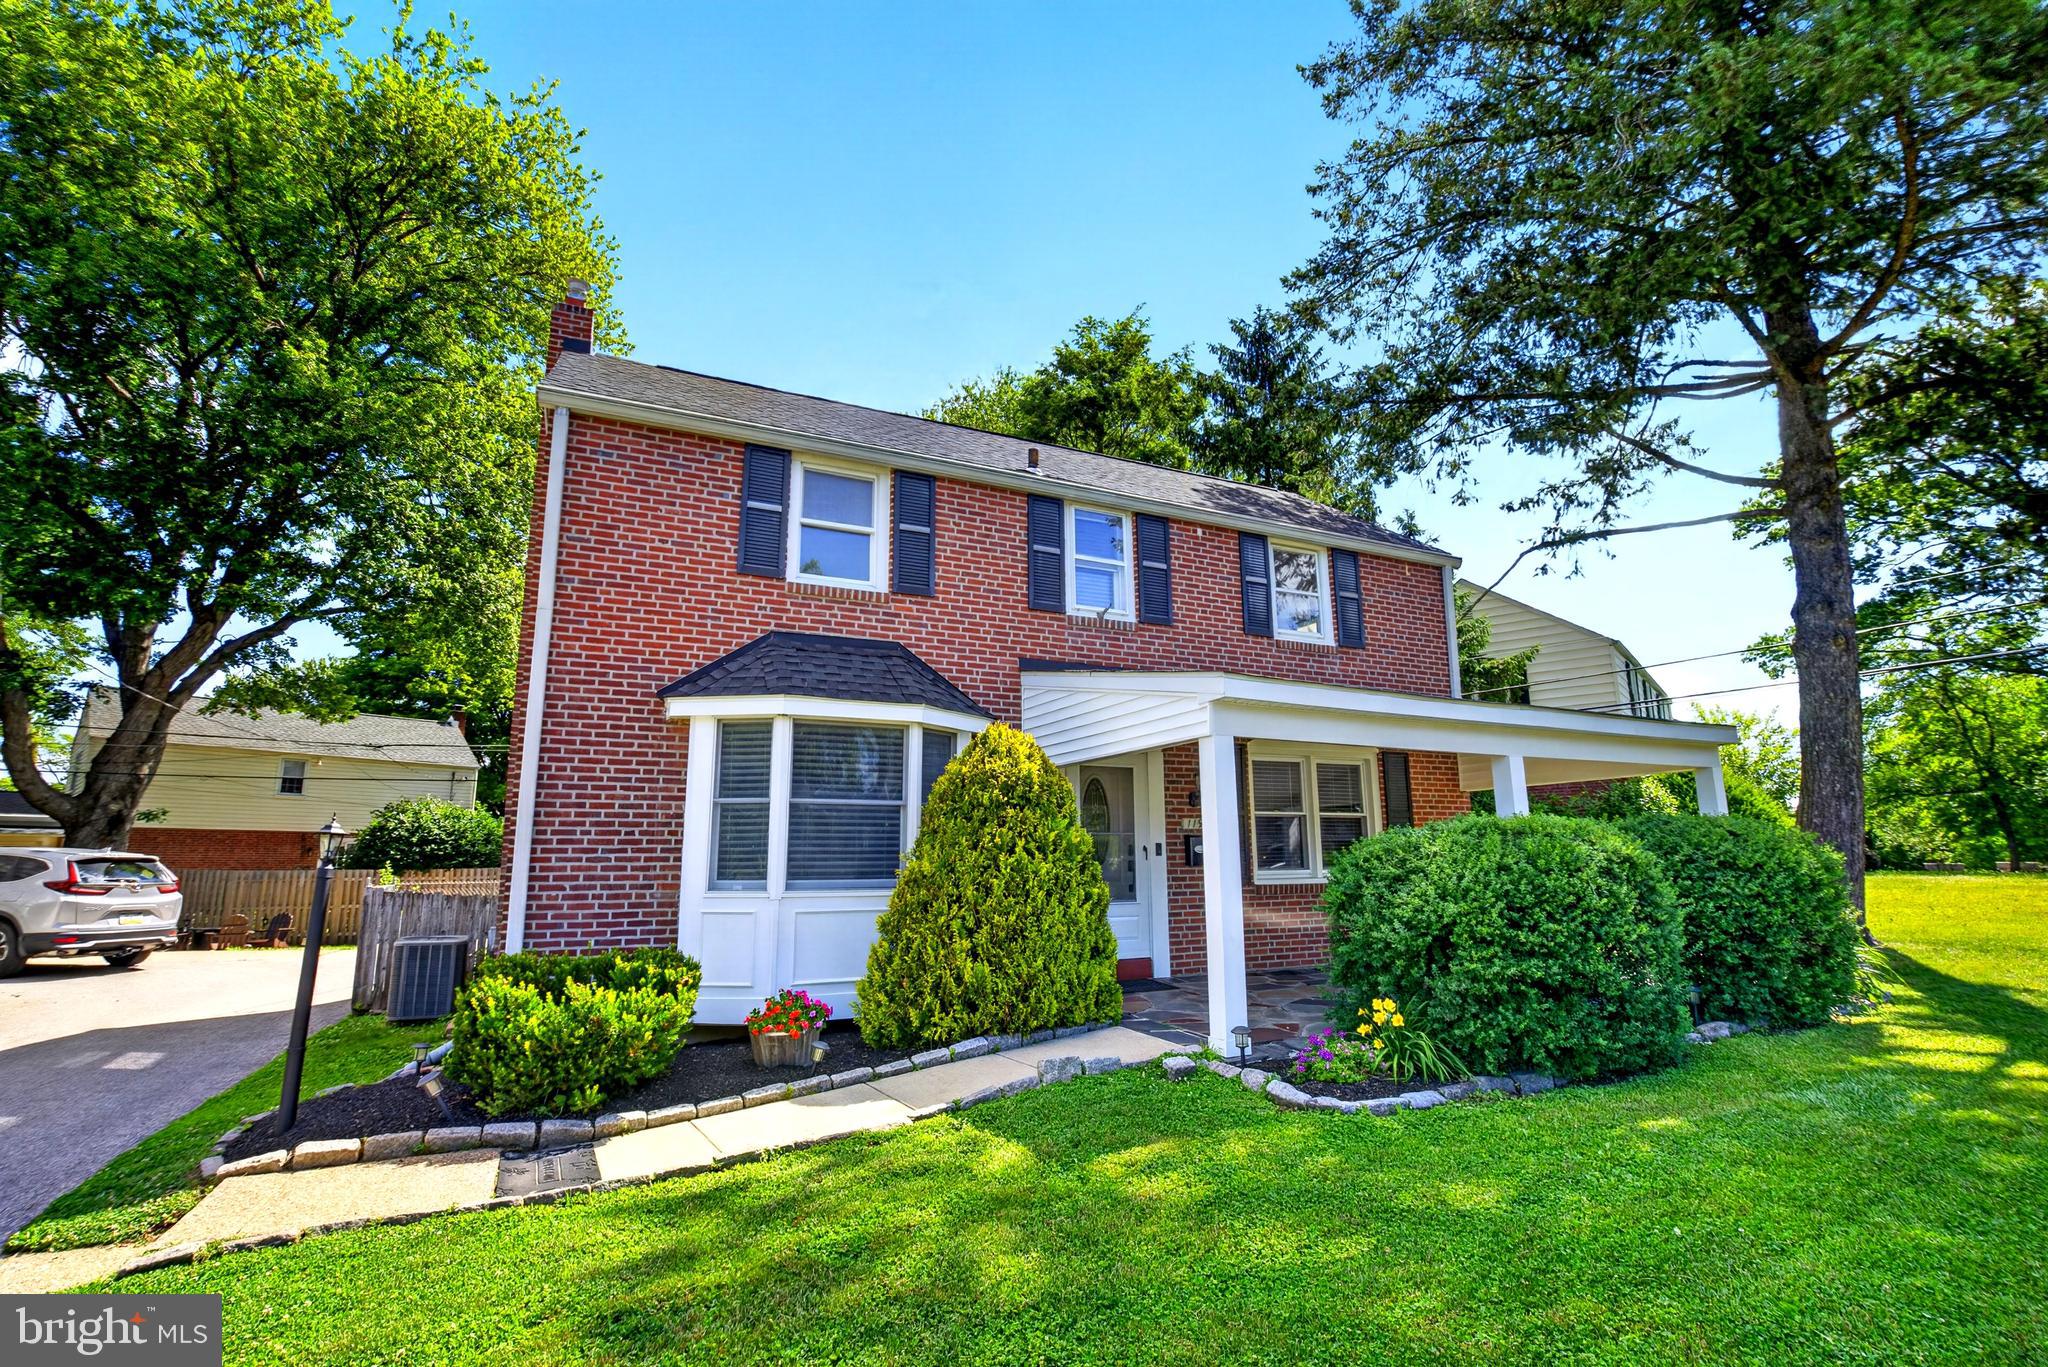
2434 MERWOOD LANE
4 Beds
2 Baths
1,733 Sq.Ft.
$650,000
MLS#: PADE2118286
HAVERTOWN
119 HEATHERWOOD ROAD
4 Beds
2 Baths
2,188 Sq.Ft.
$615,000
MLS#: PADE2117834
HAVERTOWN
2404 POPLAR ROAD
3 Beds
2 Baths
2,022 Sq.Ft.
$699,000
MLS#: PADE2117850
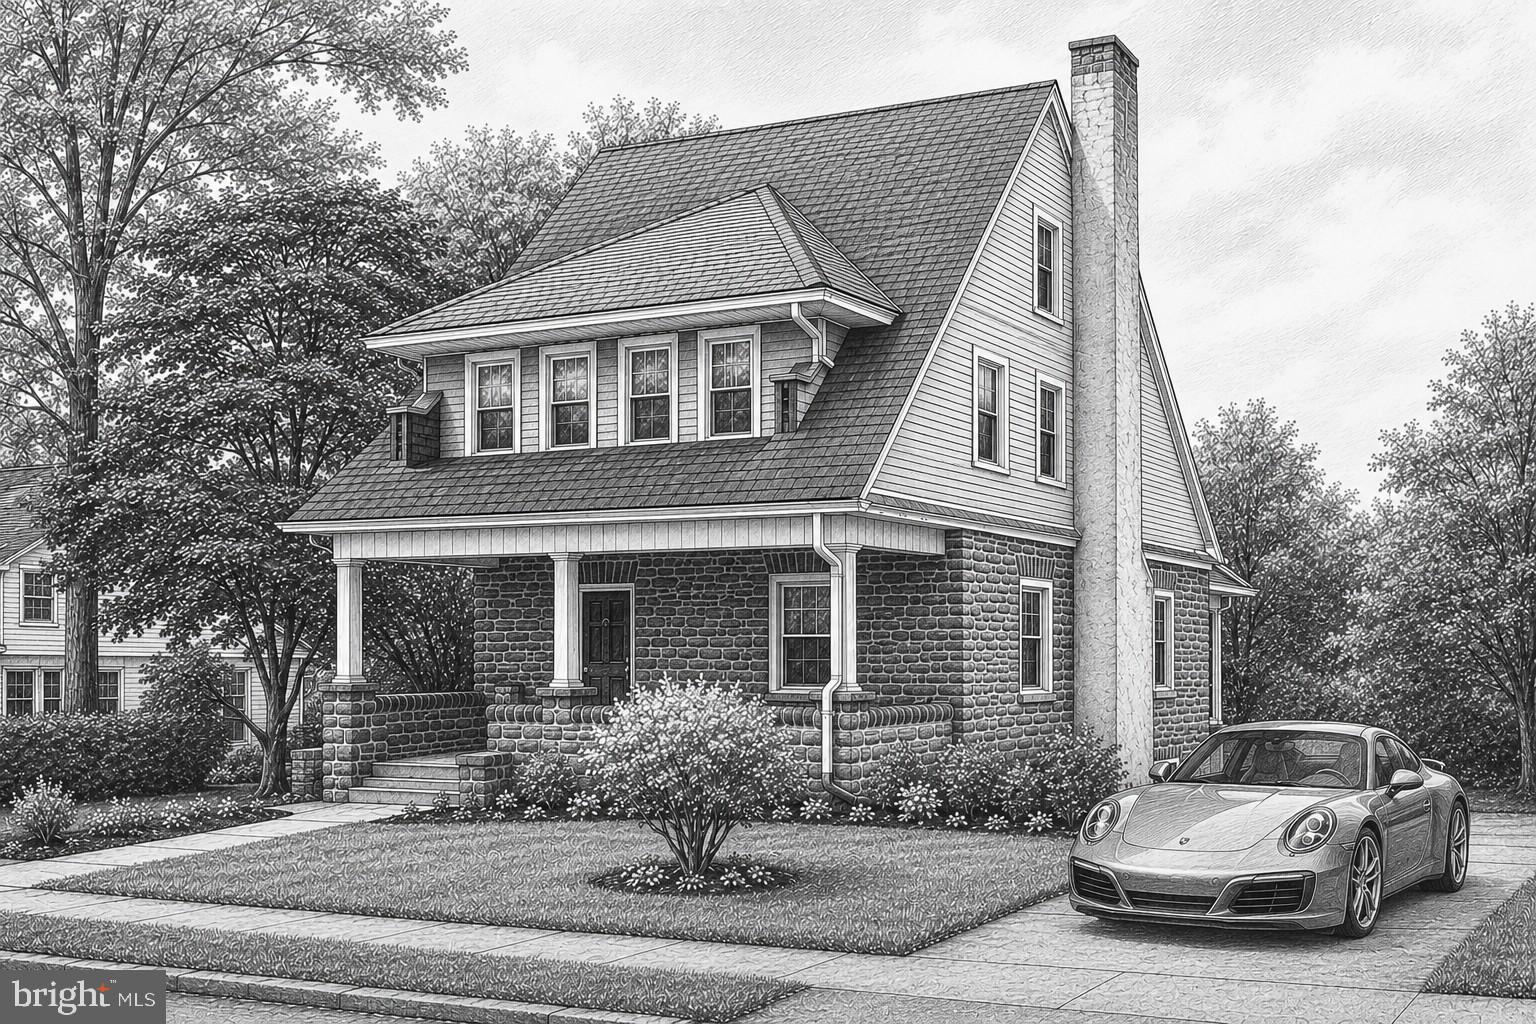
HAVERTOWN
803 GROVE PLACE
5 Beds
3 Baths
2,514 Sq.Ft.
$599,500
MLS#: PADE2113228
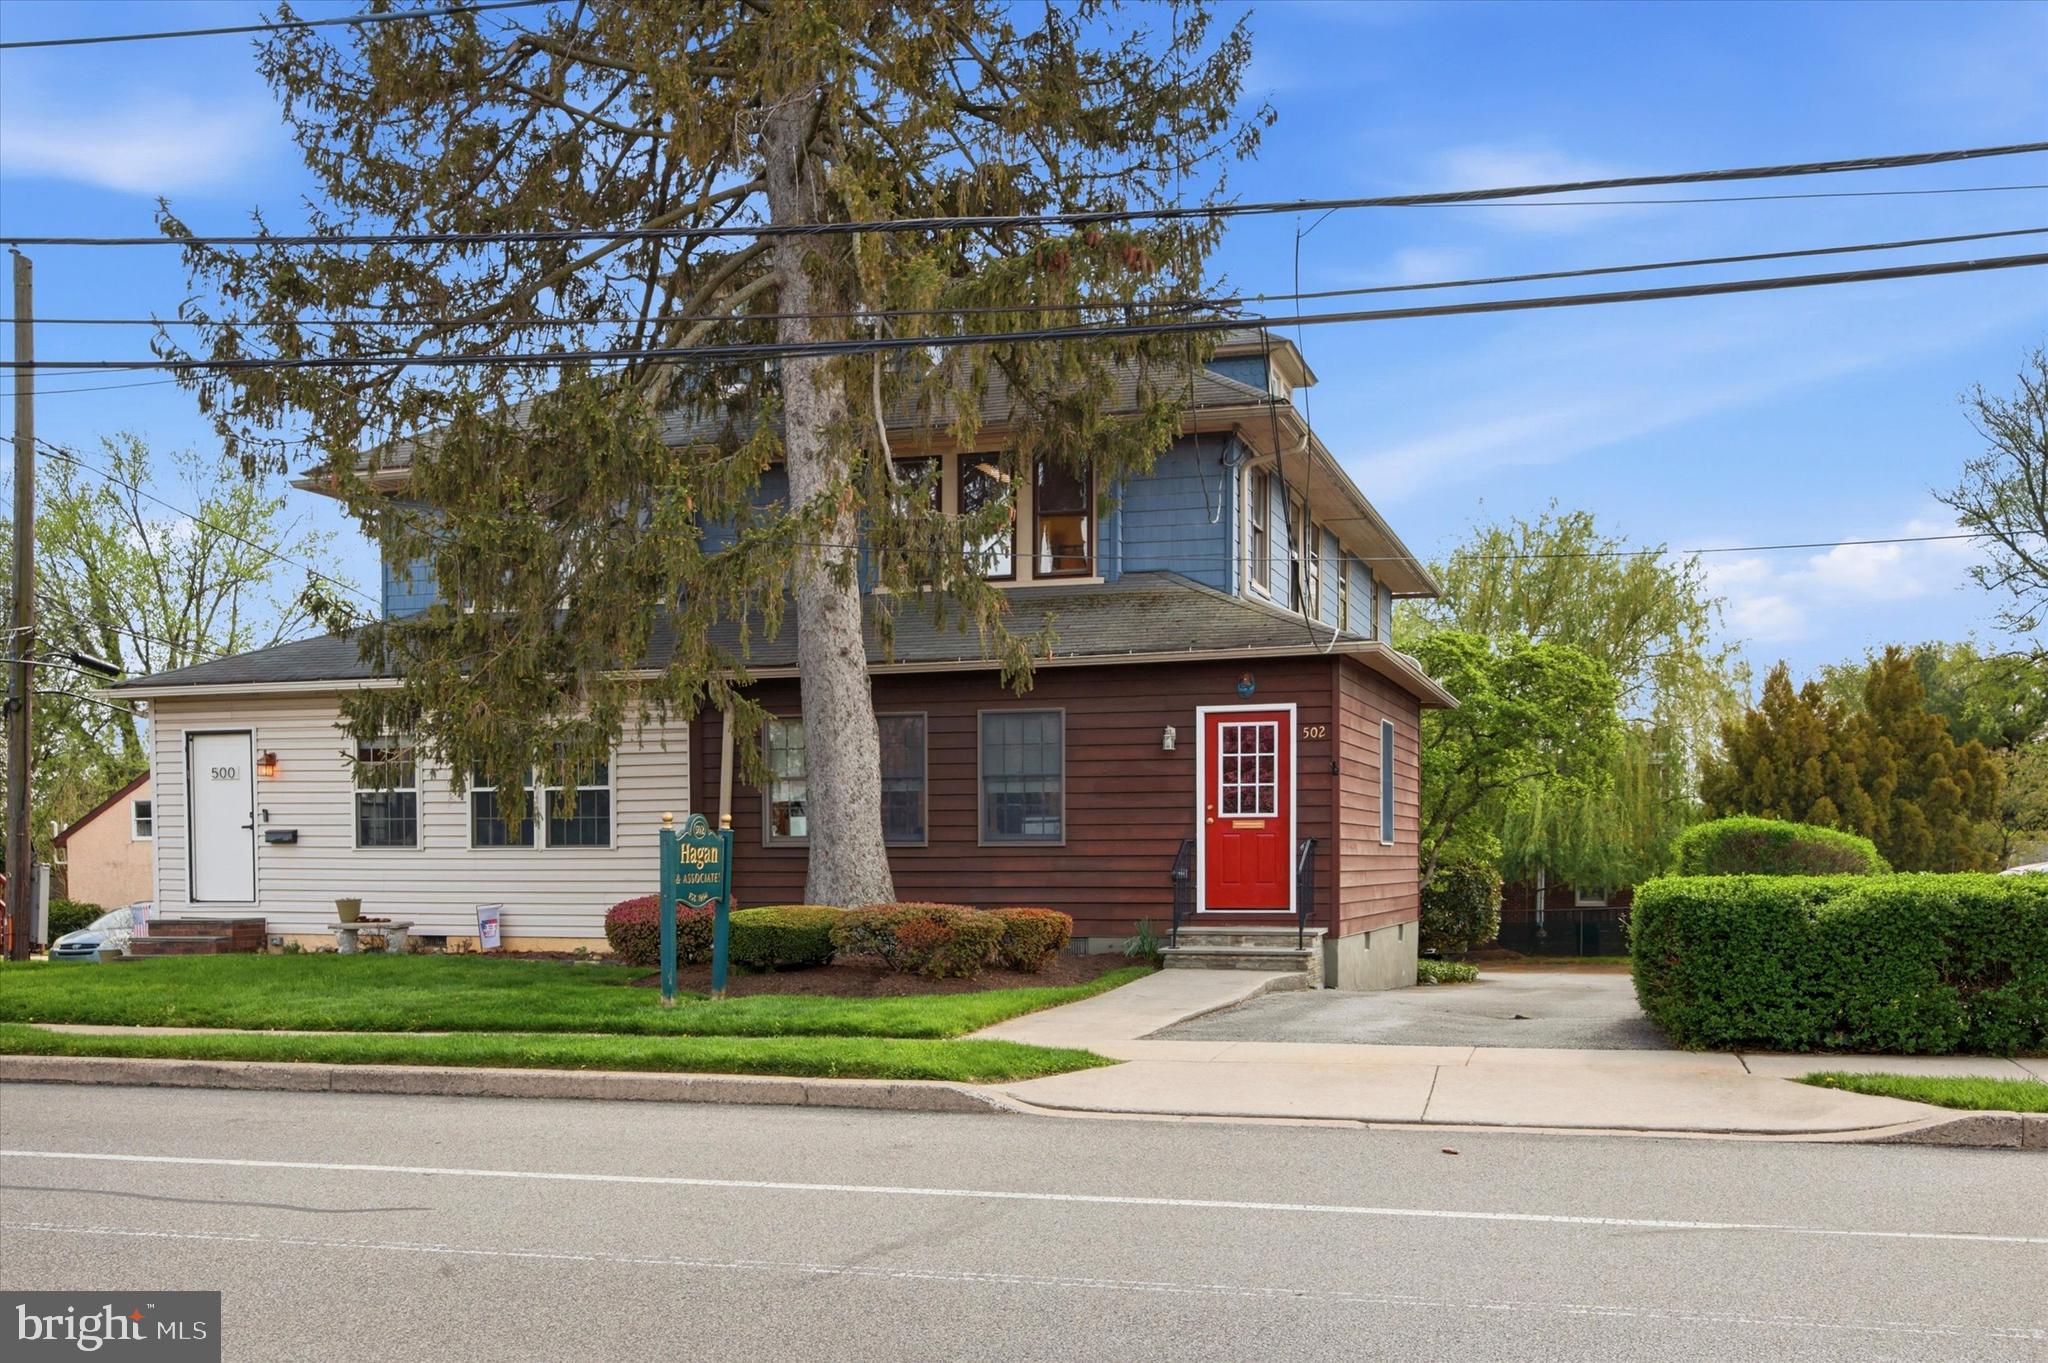
HAVERTOWN
502 DARBY ROAD
3 Beds
1 Baths
2,380 Sq.Ft.
$595,000
MLS#: PADE2112692
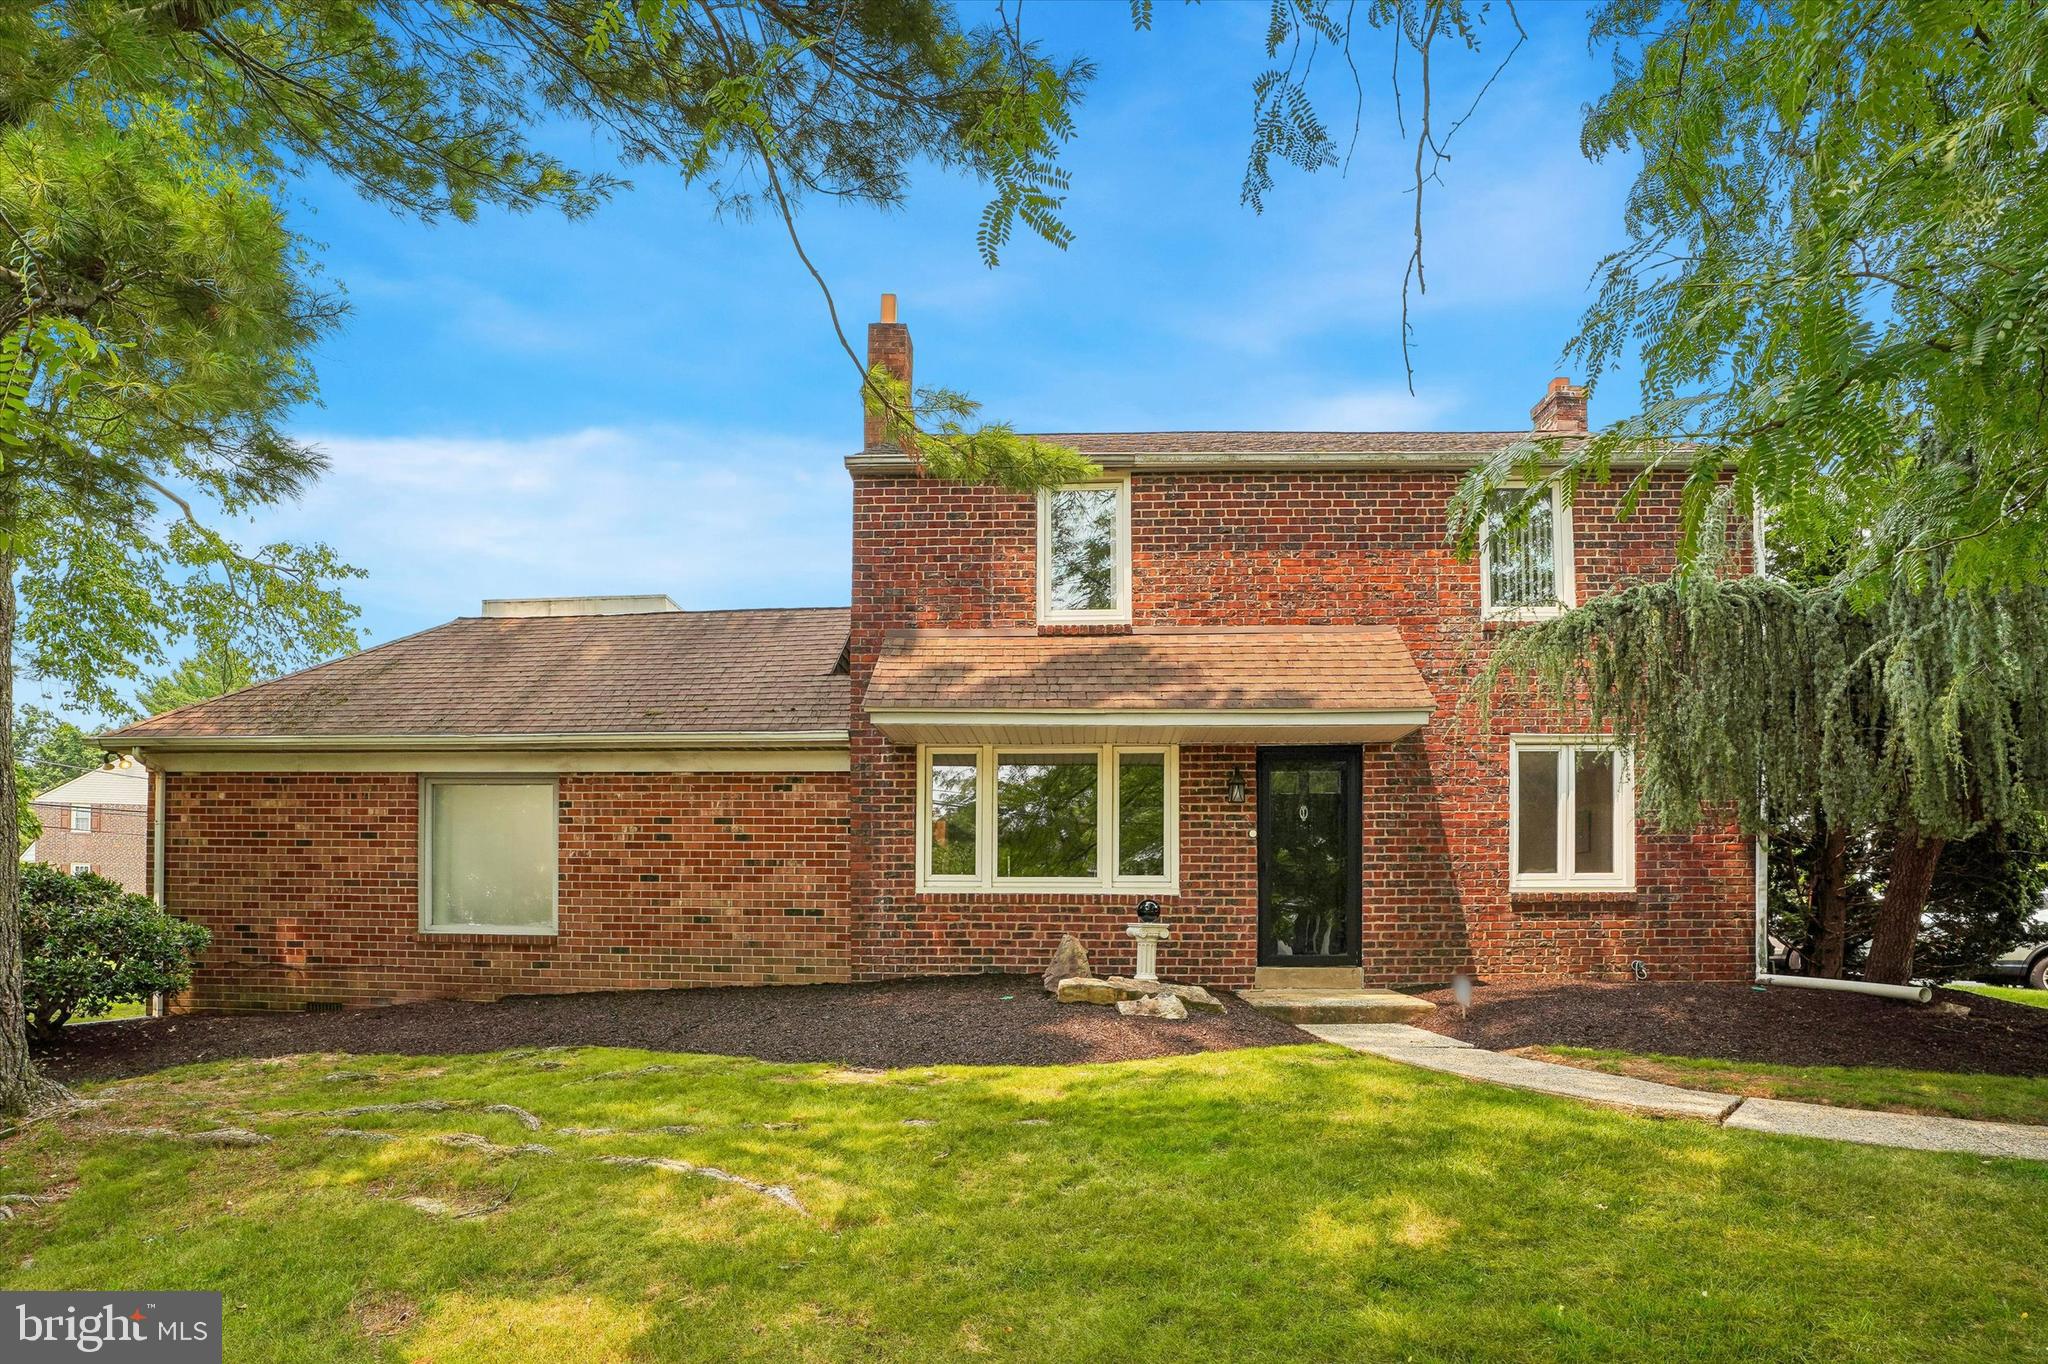
HAVERTOWN
2600 WENDY ROAD
3 Beds
2 Baths
2,250 Sq.Ft.
$695,000
MLS#: PADE2119182
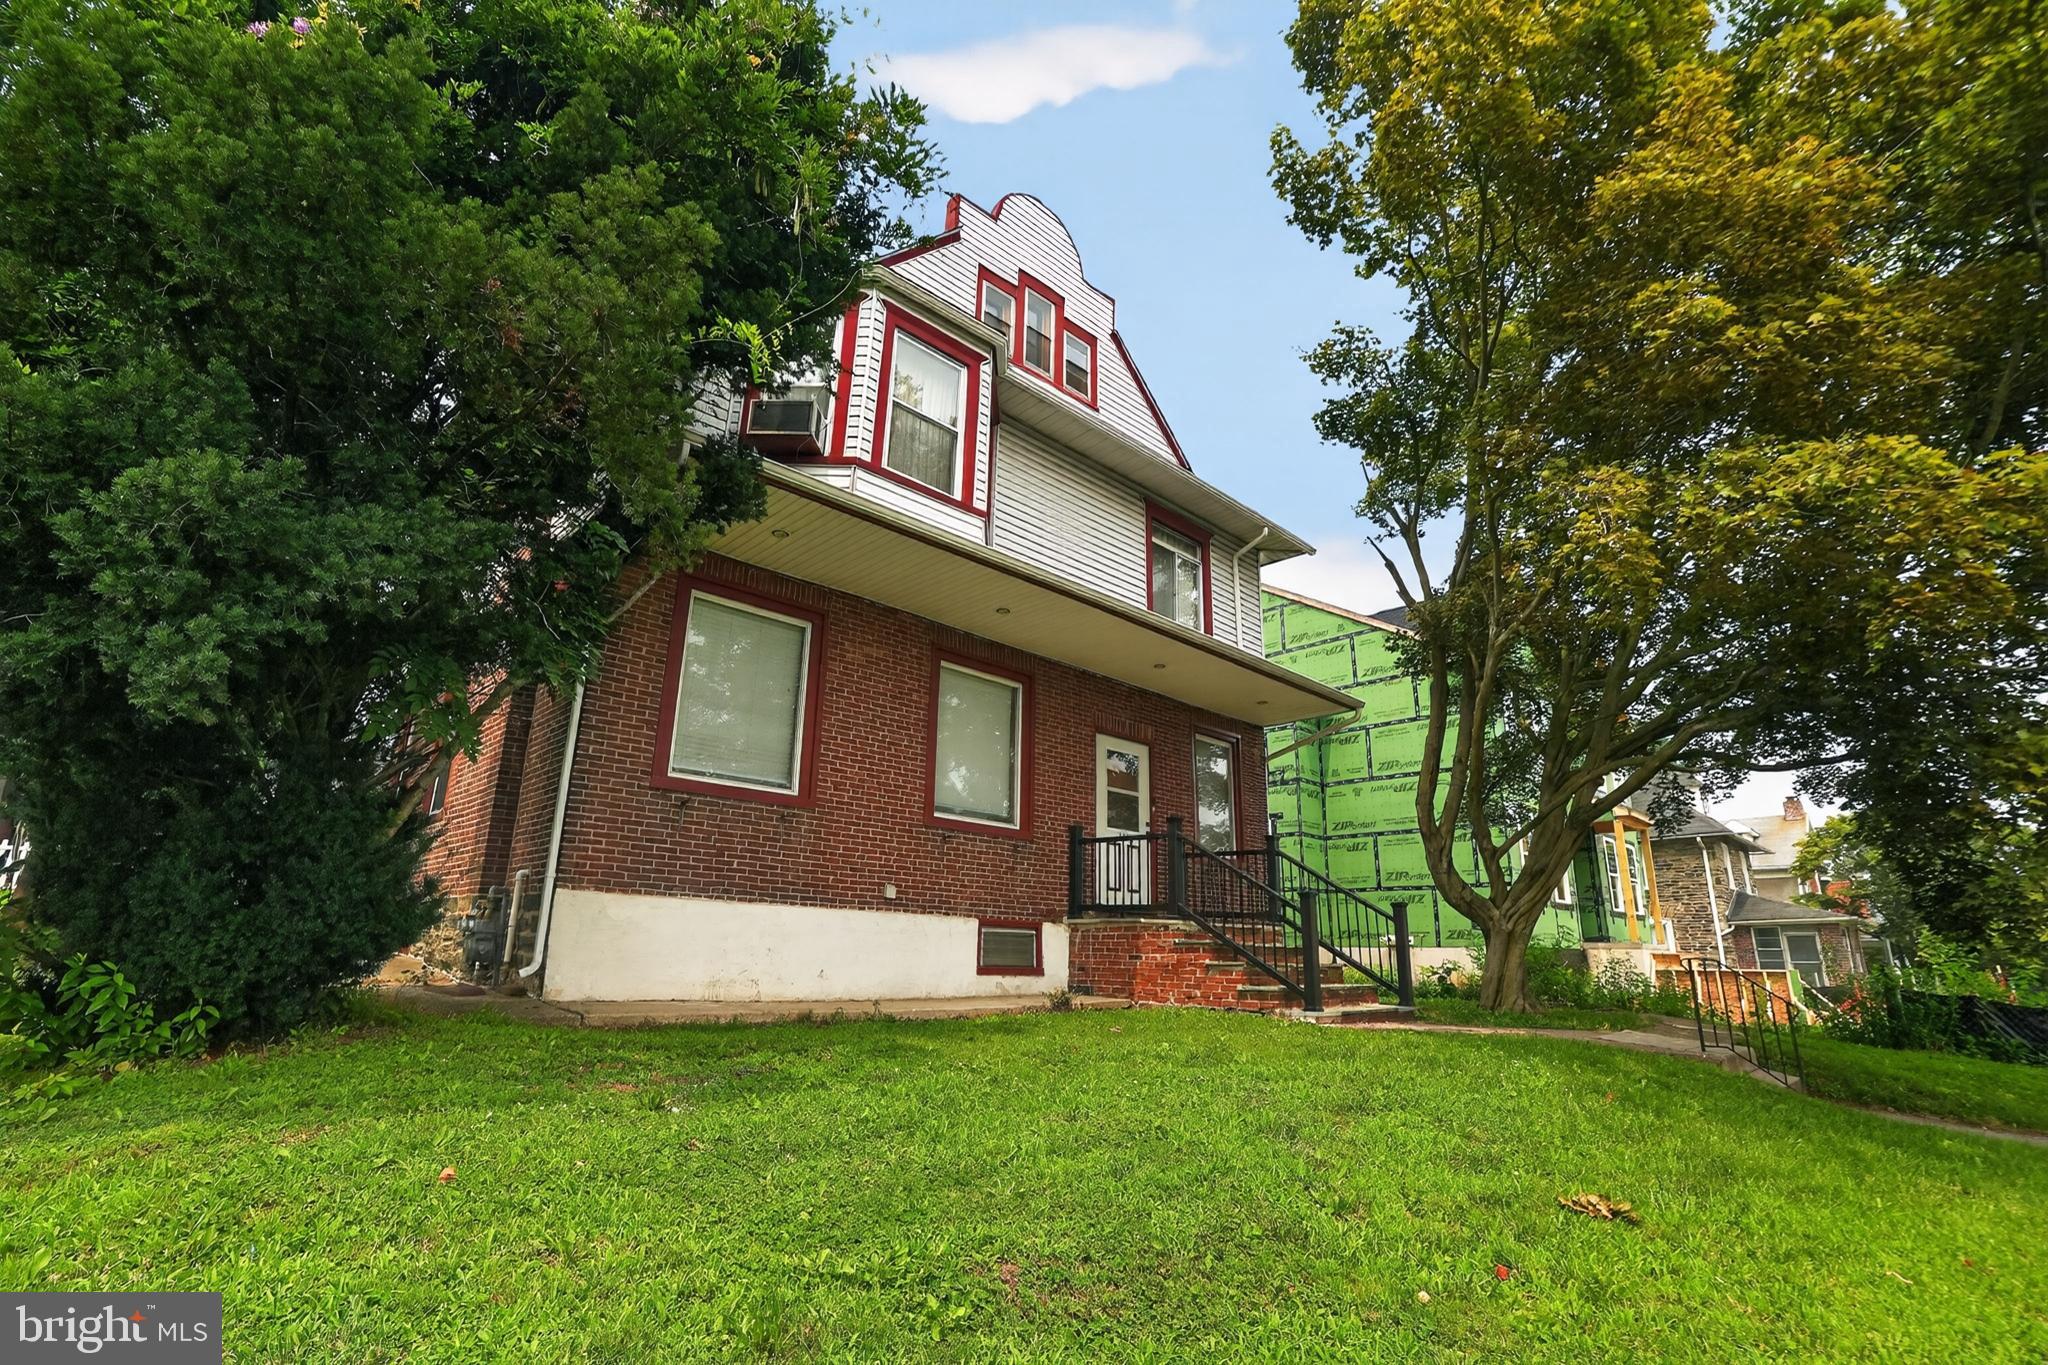
HAVERTOWN
108 E TOWNSHIP LINE ROAD
6 Beds
3 Baths
2,875 Sq.Ft.
$650,000
MLS#: PADE2118414
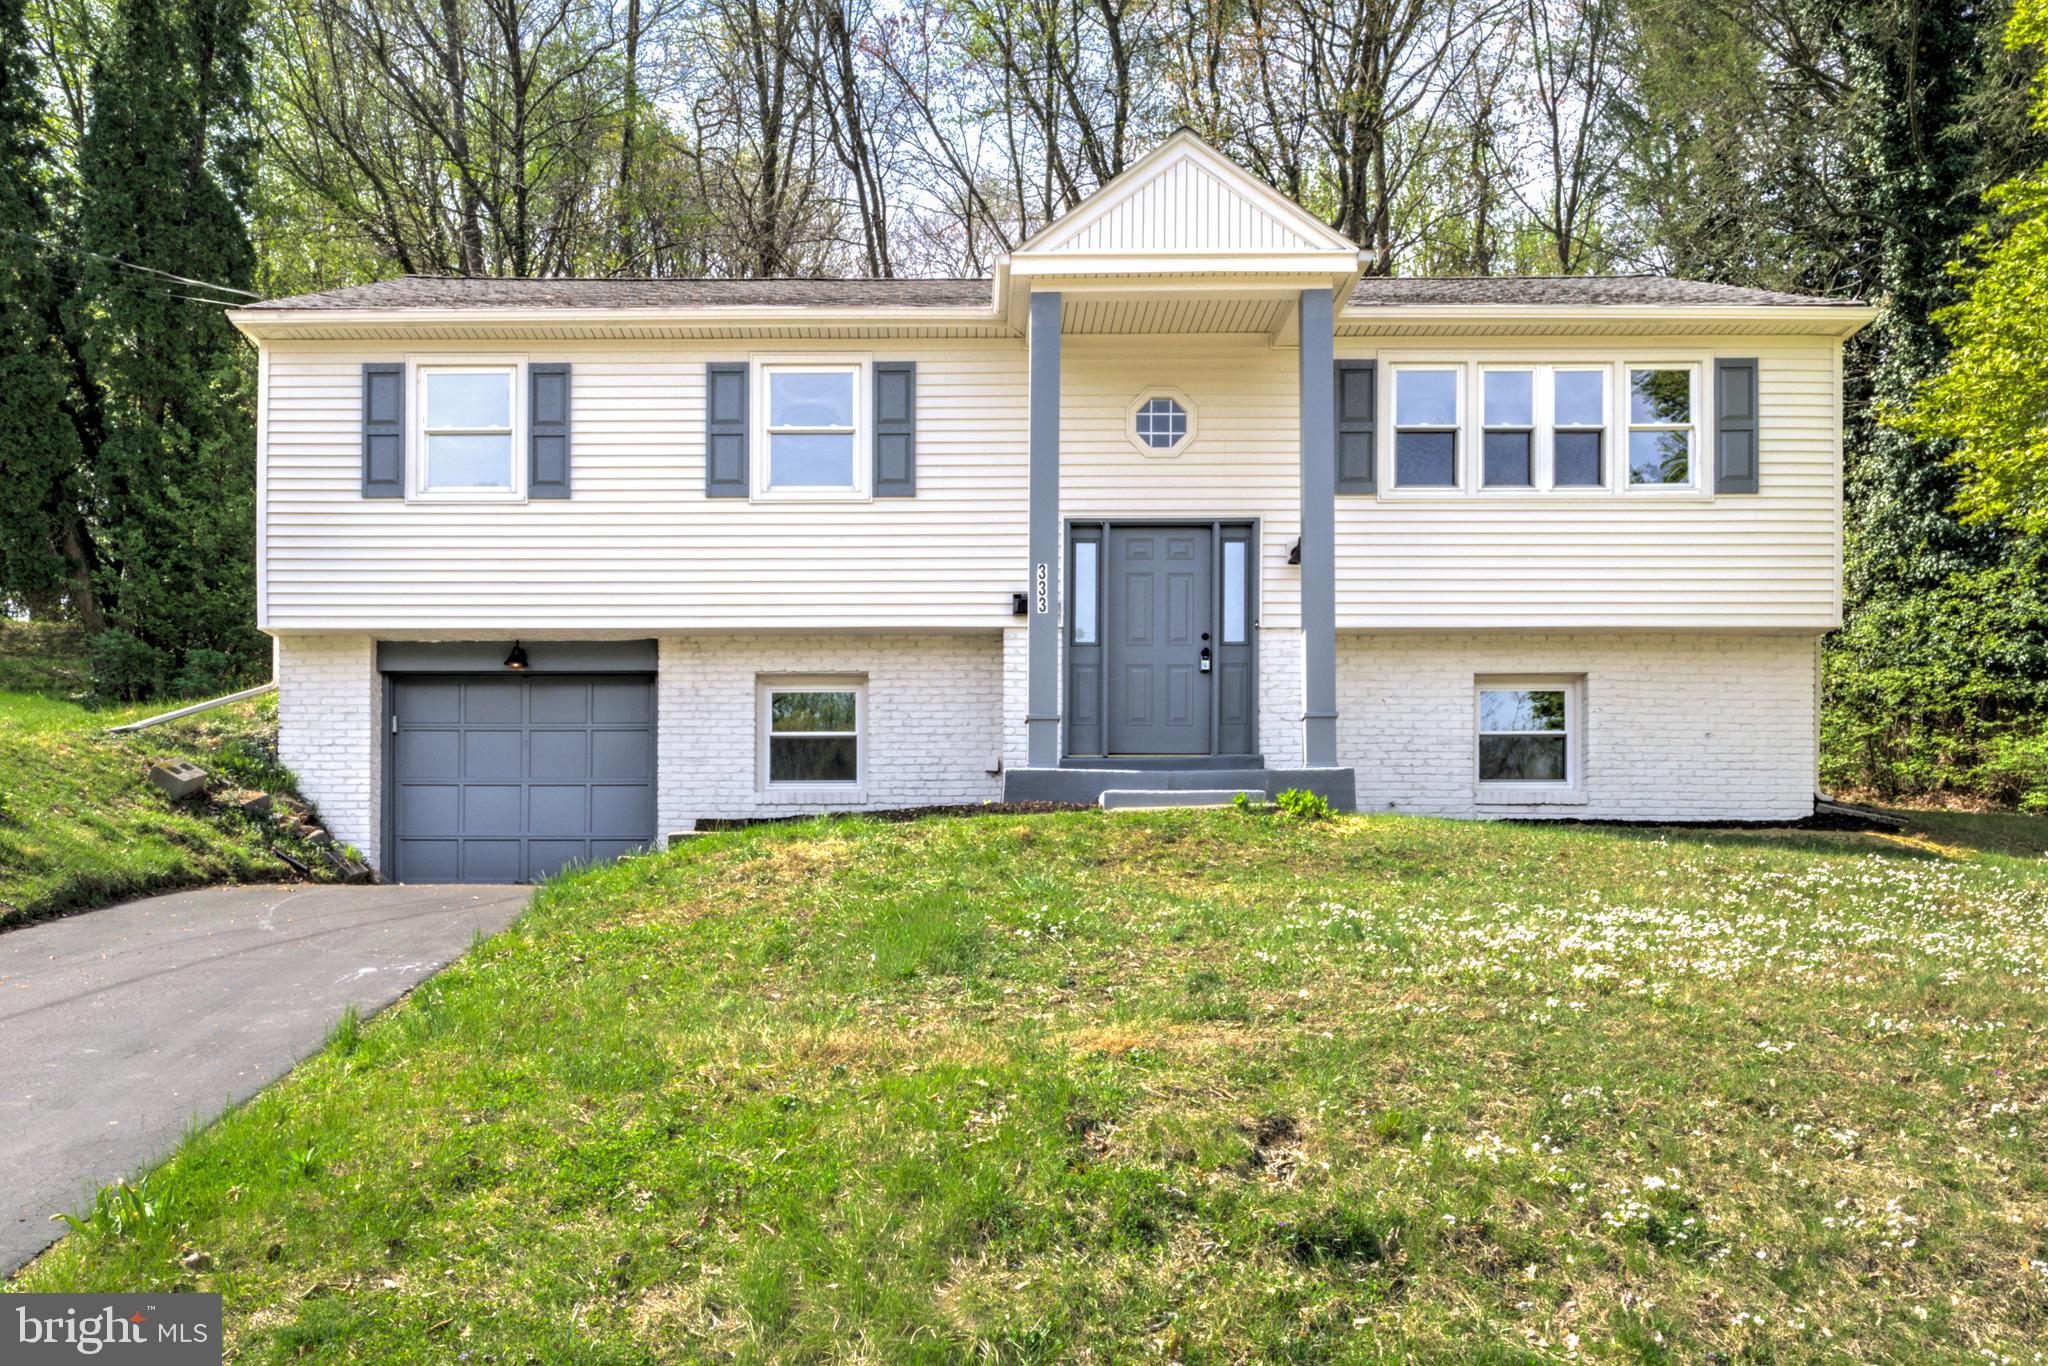
HAVERTOWN
333 GOLF HILLS ROAD
4 Beds
2 Baths
2,350 Sq.Ft.
$612,500
MLS#: PADE2112978
