


Property
Beds
1
Full Baths
1
1/2 Baths
None
Year Built
2008
Sq.Footage
726
Loft living, historic character, and downtown Phoenixville all come together at Byrne Lofts #111. Originally built circa 1895 as a corset mill, this distinctive building was transformed into just 32 loft-style residences, preserving the architectural personality that makes these homes so unique. Located on the main level, Unit 111 offers an open, light-filled floor plan with original hardwood floors, high ceilings, and oversized double-pane windows that bring in plenty of natural light. When it’s time to wind down, blackout shutters offer added privacy and comfort. The kitchen becomes the center of the living space with granite countertops, stainless steel appliances, upgraded cabinetry, and a large island with plenty of room to gather, entertain, or simply spread out. The spacious one-bedroom layout also features an upgraded tiled bathroom, in-unit washer and dryer, and an oversized storage cabinet with room for everything from seasonal items and bins to bikes, skis, and more. One of the real advantages of #111 is its location within the building. You’re close to the fitness center, main entrance, mail and package area, and just steps from the exit leading to your deeded parking space #32. The parking space also includes access to an electrical outlet, adding convenience for an EV charging setup. Byrne Lofts offers a secure building along with a fitness center, indoor bike storage, community room, and outdoor community deck. And then there’s Phoenixville. Living here puts you close to the energy of downtown, where breweries, restaurants, shops, the historic Colonial Theatre, farmers market, and local events.
Features & Amenities
Interior
-
Other Interior Features
Open Floorplan
-
Total Bedrooms
1
-
Bathrooms
1
-
Above Grade Finished Area
726.0
-
Basement YN
NO
-
Cooling YN
YES
-
Cooling
Central Air, Electric
-
Fireplace YN
NO
-
Heating YN
YES
-
Heating
Natural Gas, Forced Air
-
Main Level Bedrooms
1
-
Pet friendly
Yes
Exterior
-
Garage
No
-
Construction Materials
Brick
-
Parking
Paved, Parking Lot
-
Pool
No
-
Waterfront YN
NO
Area & Lot
-
Property Type
Residential
-
Property Sub Type
Condominium
-
Architectural Style
Unit/Flat
Price
-
Sales Price
$285,000
-
Tax Amount
$3,987
-
Sq. Footage
726
-
Price/SqFt
$392
HOA
-
Association
No
School District
-
Elementary School
N/A
-
Middle School
N/A
-
High School
PHOENIXVILLE AREA
Property Features
-
New Construction
NO
-
Accessibility Features
Accessible Elevator Installed
-
Association Amenities
Fitness Center, Elevator(s), Recreation Facilities
-
Senior Community YN
NO
-
Sewer
Public Sewer
-
Tax Lot
0643.0200
-
Water Source
Public
Schedule a Showing
Showing scheduled successfully.
Mortgage calculator
Estimate your monthly mortgage payment, including the principal and interest, property taxes, and HOA. Adjust the values to generate a more accurate rate.
Your payment
Principal and Interest:
$
Property taxes:
$
HOA fees:
$
Total loan payment:
$
Total interest amount:
$
Location
County
CHESTER
Elementary School
Middle School
High School
PHOENIXVILLE AREA
Listing Courtesy of Philip R. Cavalcanto , Coldwell Banker Realty
RealHub Information is provided exclusively for consumers' personal, non-commercial use, and it may not be used for any purpose other than to identify prospective properties consumers may be interested in purchasing. All information deemed reliable but not guaranteed and should be independently verified. All properties are subject to prior sale, change or withdrawal. RealHub website owner shall not be responsible for any typographical errors, misinformation, misprints and shall be held totally harmless.

Owner, Chief Executive Officer, Portfolio Advisor
Nick Polinchock
Call Nick today to schedule a private showing.

* Listings on this website come from the FMLS IDX Compilation and may be held by brokerage firms other than the owner of this website. The listing brokerage is identified in any listing details. Information is deemed reliable but is not guaranteed. If you believe any FMLS listing contains material that infringes your copyrighted work please click here to review our DMCA policy and learn how to submit a takedown request.© 2024 FMLS.
Related Properties
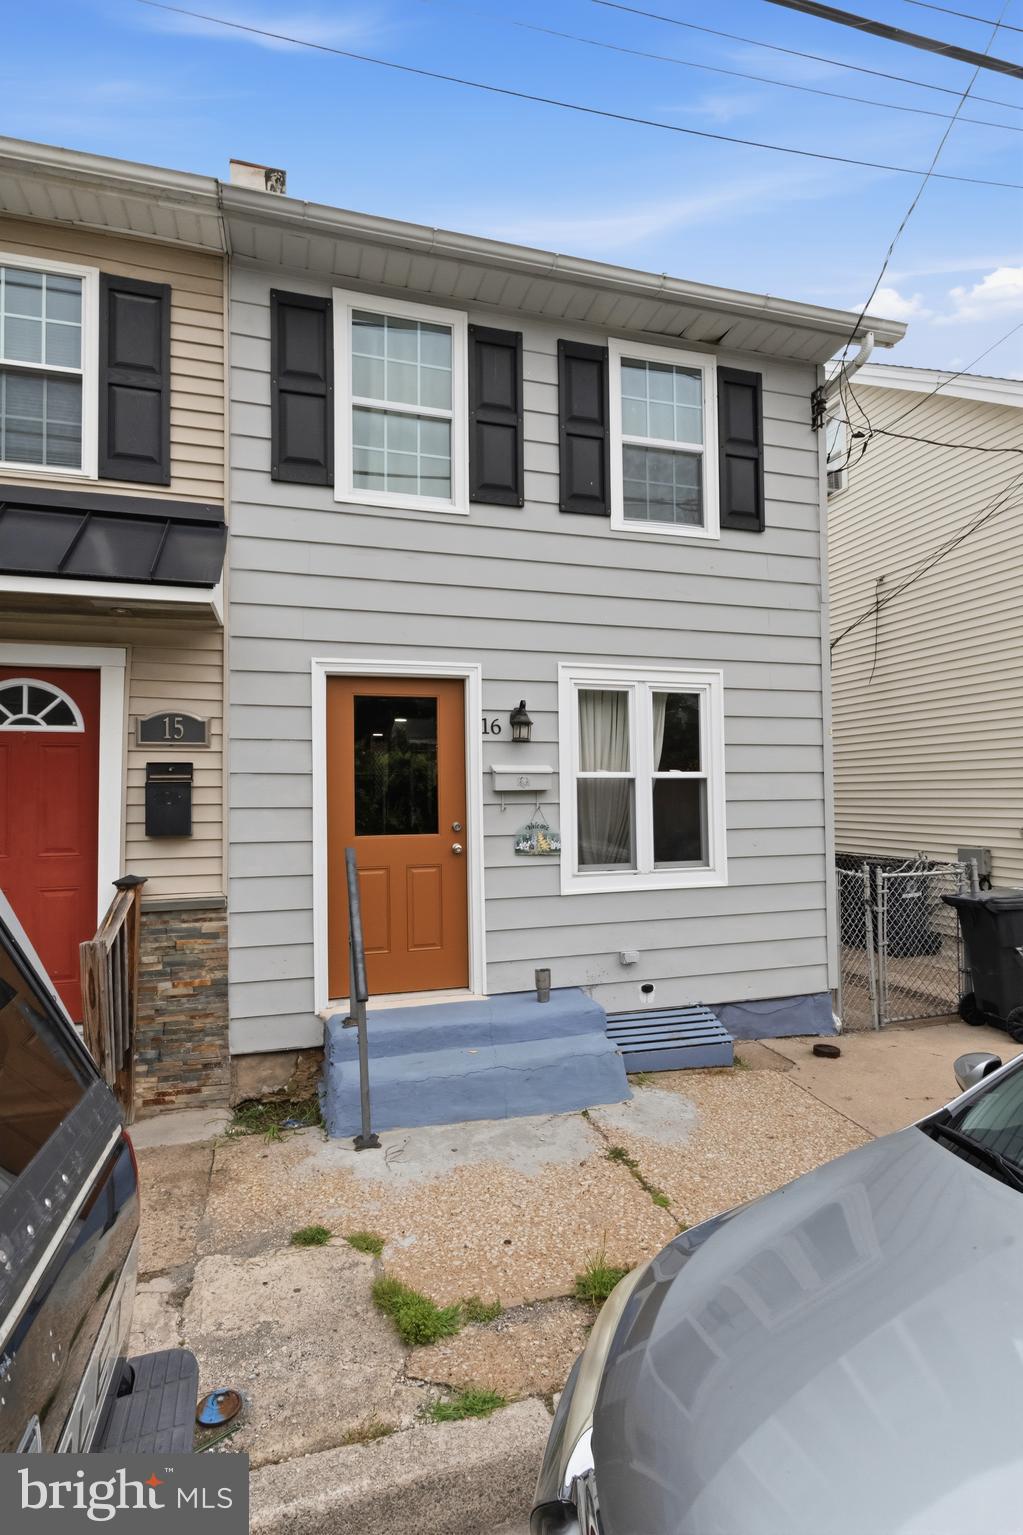
PHOENIXVILLE
16 MORGAN STREET
3 Beds
1 Baths
935 Sq.Ft.
$319,900
MLS#: PACT2130502
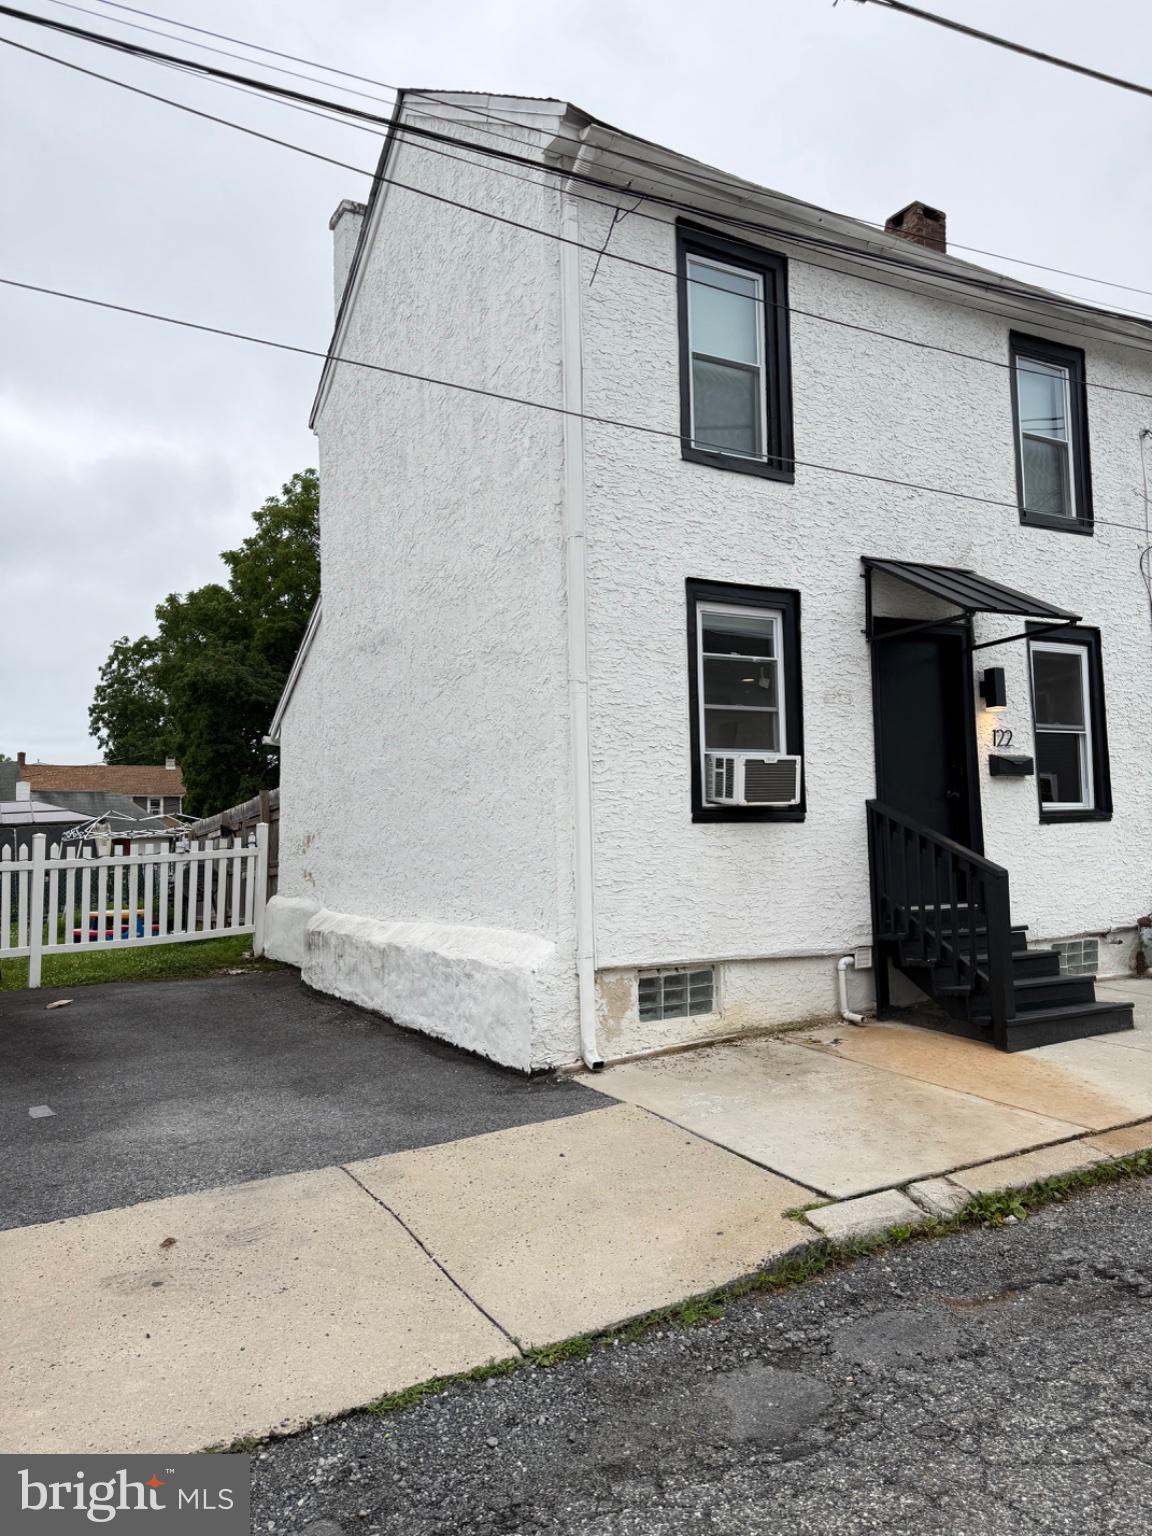
PHOENIXVILLE
122 NORTH STREET
2 Beds
1 Baths
640 Sq.Ft.
$249,900
MLS#: PACT2130344

PHOENIXVILLE
99 BRIDGE STREET 206
1 Beds
1 Baths
805 Sq.Ft.
$329,990
MLS#: PACT2133864

PHOENIXVILLE
133 PROSPECT STREET 207
1 Beds
1 Baths
624 Sq.Ft.
$259,000
MLS#: PACT2133588
