Features & Amenities

Interior

  • Total Bedrooms

    3

  • Bathrooms

    2

  • 1/2 Bathrooms

    1

  • Above Grade Finished Area

    1720.0

  • Basement YN

    NO

  • Cooling YN

    YES

  • Cooling

    Central Air, Electric

  • Fireplace YN

    NO

  • Heating YN

    YES

  • Heating

    Natural Gas, Forced Air

  • Pet friendly

    N/A

Exterior

  • Garage

    No

  • Construction Materials

    Vinyl Siding, Aluminum Siding

  • Parking

    Parking Lot

  • Pool

    Yes

  • Pool Features

    Community

  • Waterfront YN

    NO

Area & Lot

  • Property Type

    Residential

  • Property Sub Type

    Townhouse

  • Architectural Style

    Traditional

Price

  • Sales Price

    $289,900

  • Tax Amount

    $4,010

  • Financing Options

    Conventional, FHA

  • Sq. Footage

    1,720

  • Price/SqFt

    $168

HOA

  • Association

    YES

  • Association Fee

    $280

  • Association Fee Frequency

    Monthly

  • Association Fee Includes

    N/A

School District

  • Elementary School

    N/A

  • Middle School

    N/A

  • High School

    N/A

Property Features

  • New Construction

    NO

  • Foundation Details

    Other

  • Senior Community YN

    NO

  • Sewer

    Public Sewer

  • Tax Lot

    Q7SW4

  • Water Source

    Public

Schedule a Showing

Showing scheduled successfully.

<
>
IN PERSON
VIA CHAT

What is 3 + 4 ?


Change time

Mortgage calculator

Estimate your monthly mortgage payment, including the principal and interest, property taxes, and HOA. Adjust the values to generate a more accurate rate.

Your payment

Principal and Interest:

$

Property taxes:

$

HOA fees:

$

Total loan payment:

$

Total interest amount:

$

Location

County

NORTHAMPTON

Elementary School

Middle School

High School

Listing Courtesy of Rebecca J Bitner , Weichert Realtors

RealHub Information is provided exclusively for consumers' personal, non-commercial use, and it may not be used for any purpose other than to identify prospective properties consumers may be interested in purchasing. All information deemed reliable but not guaranteed and should be independently verified. All properties are subject to prior sale, change or withdrawal. RealHub website owner shall not be responsible for any typographical errors, misinformation, misprints and shall be held totally harmless.

Agent Nick Polinchock

Owner, Chief Executive Officer, Portfolio Advisor

Nick Polinchock

Call Nick today to schedule a private showing.


* Listings on this website come from the FMLS IDX Compilation and may be held by brokerage firms other than the owner of this website. The listing brokerage is identified in any listing details. Information is deemed reliable but is not guaranteed. If you believe any FMLS listing contains material that infringes your copyrighted work please click here to review our DMCA policy and learn how to submit a takedown request.© 2024 FMLS.
ALL OFFERS DUE BY 3PM SUNDAY APRIL 27, 2025! 
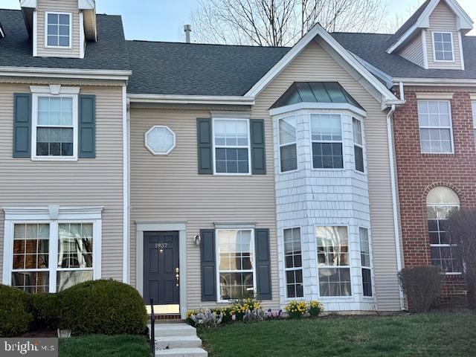
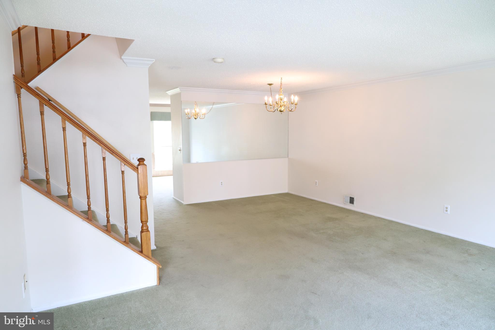
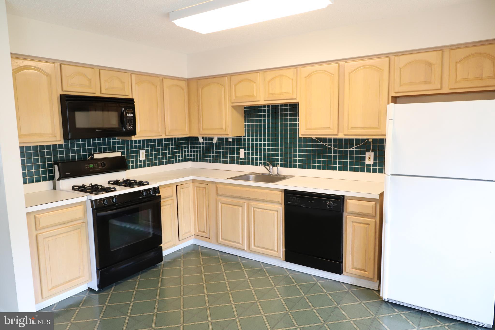
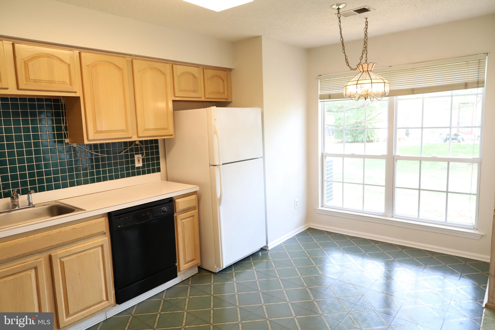
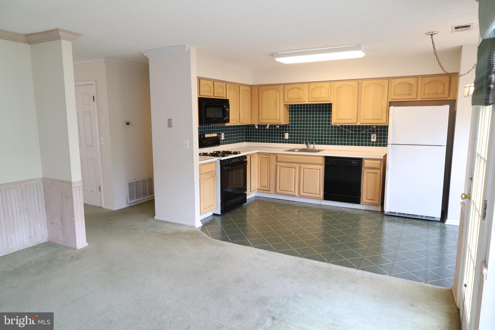
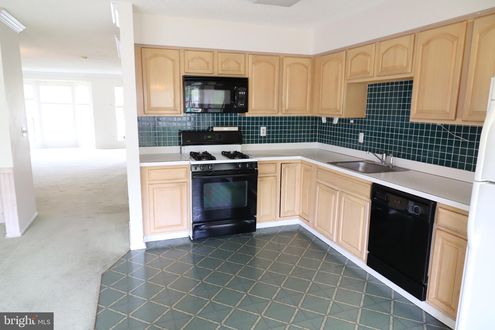
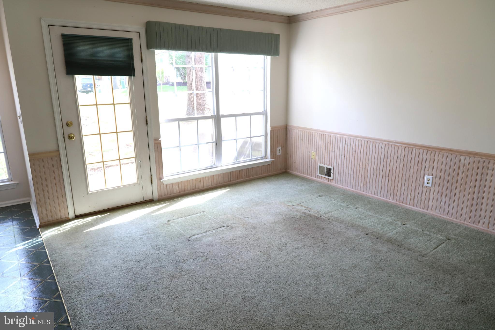
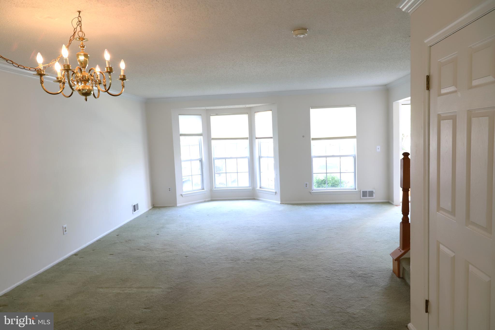
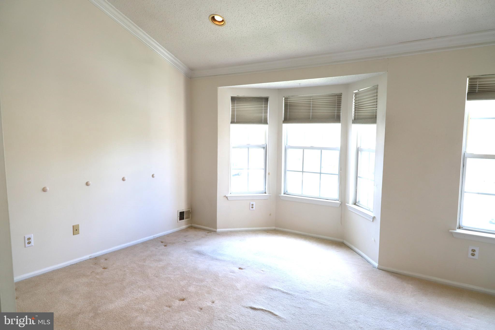
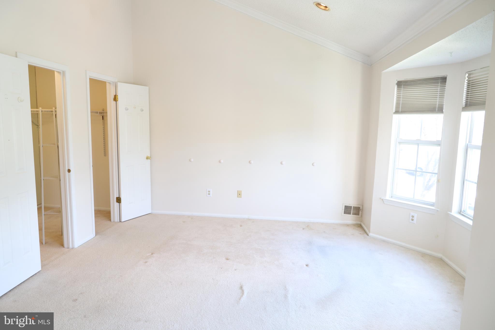
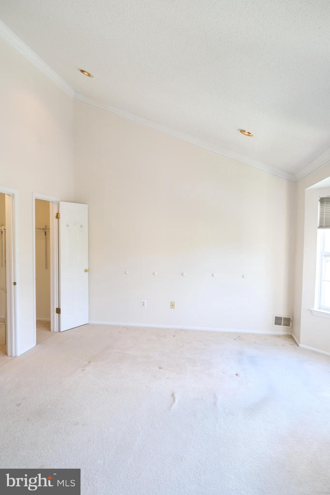
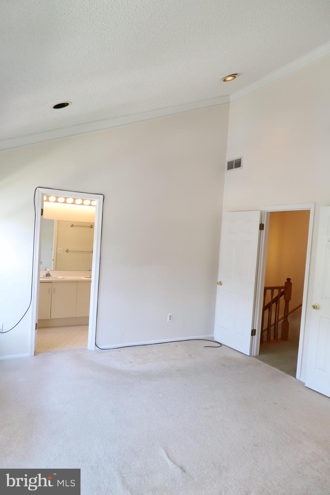
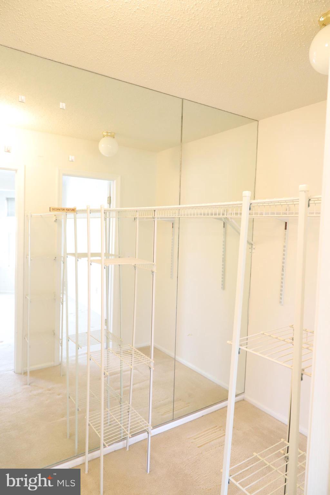
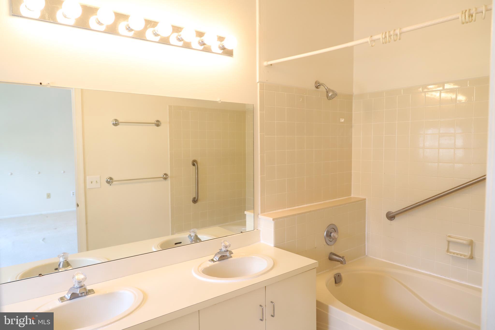
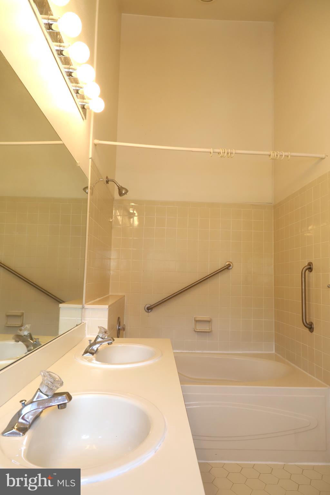
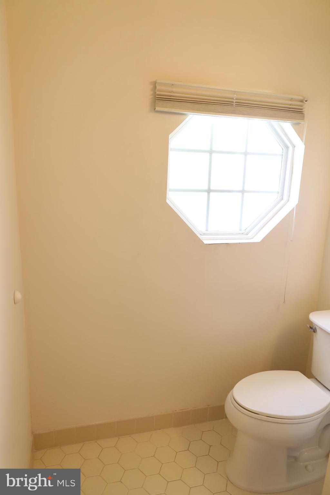
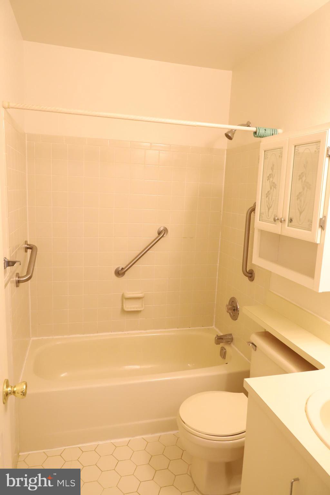
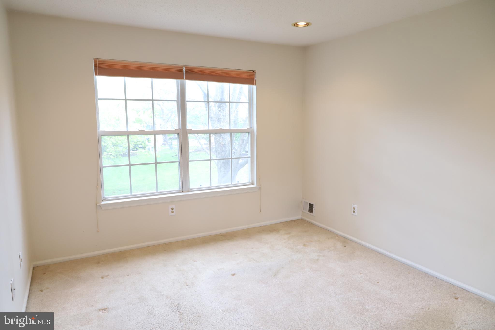
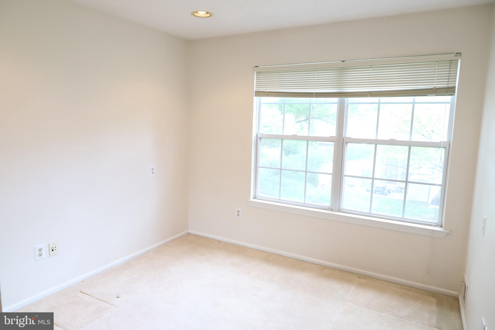
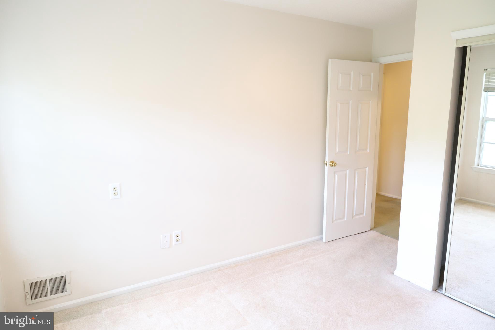
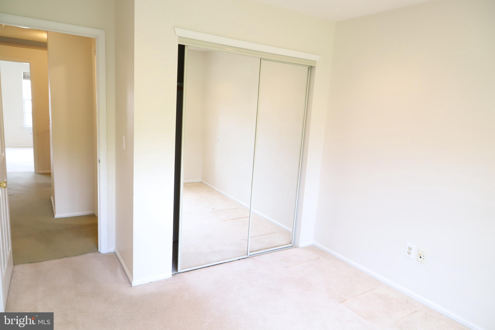
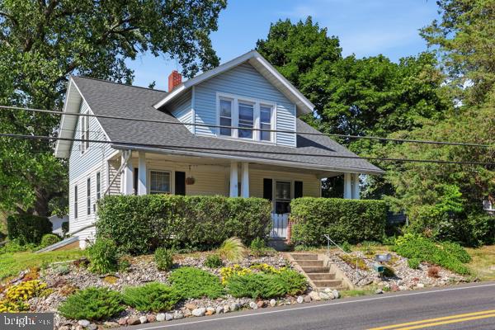
Welcome to 1957 Delancey Street! Bring your vision to make this 2 story, large FORMER MODEL HOME your own. While cosmetically dated, it has impressive structural upgrades, including over 1700 sq ft., 11+ ft vaulted ceiling in the primary bedroom, oversize living room, plenty of windows front and back, allowing all day sunlight, and all the community amenities, (heated saltwater pool, grill, fire pits to name a few). 
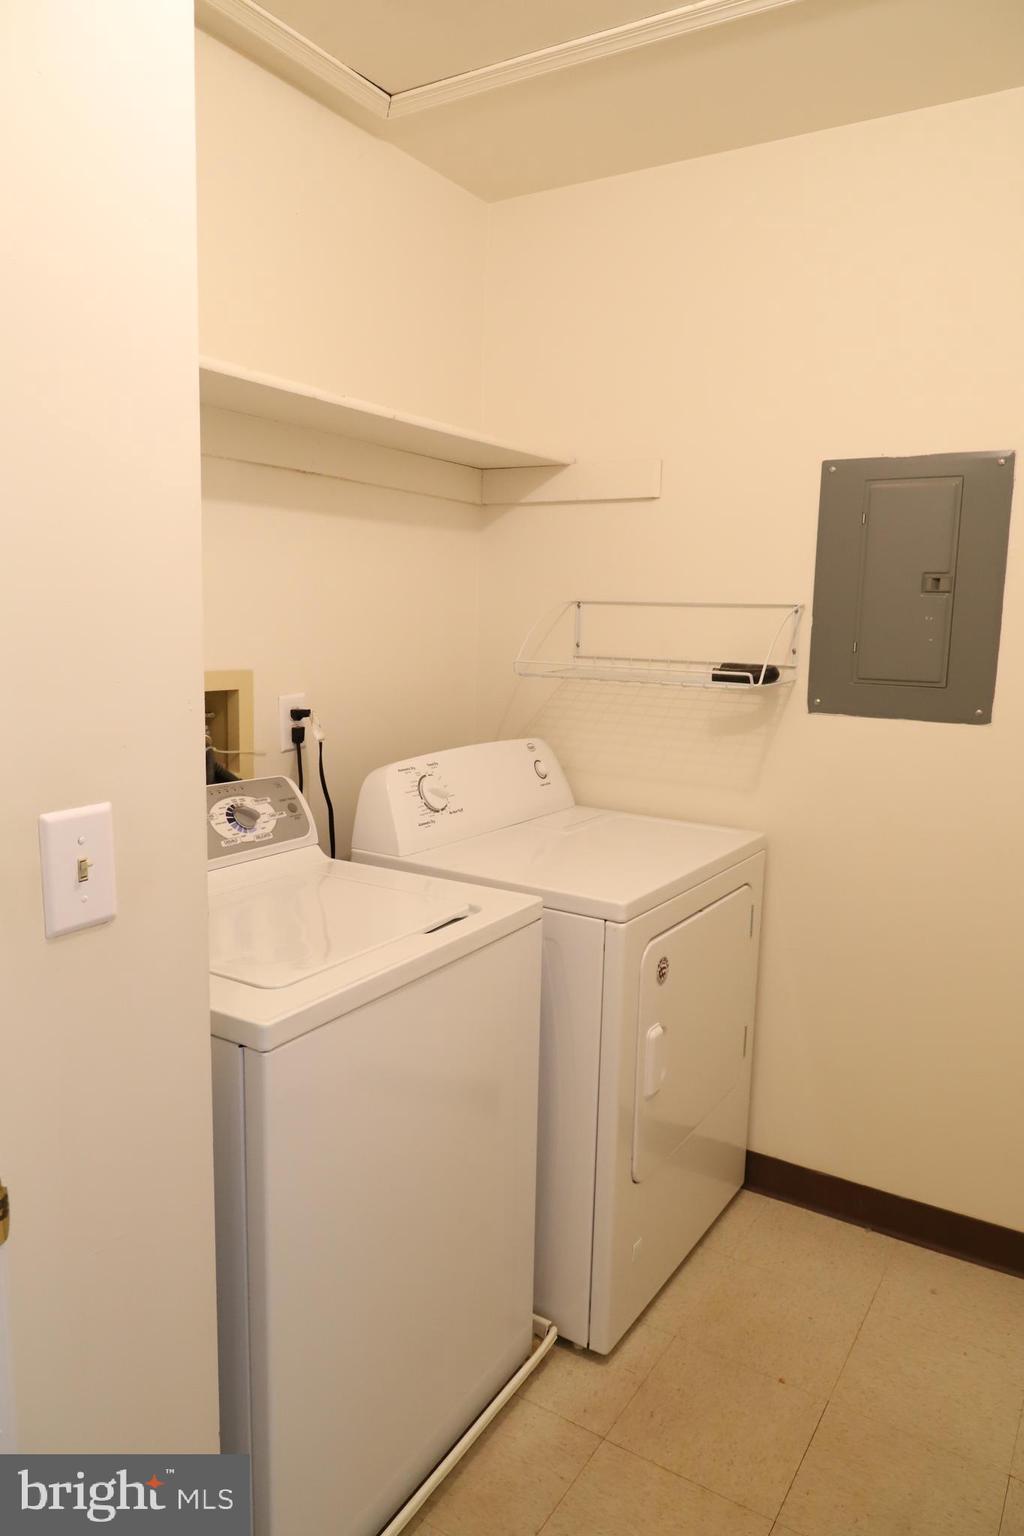
Appliances are included in AS IS condition; additional repairs will not be made. Quiet community close to I78, DeSales, and Lehigh University, St Luke's Hospital, and near to Saucon Valley Rail Trail and downtown Hellertown. Seller offering $500 carpet / floor credit.
Don’t hesitate to check it out. This one won’t last long!

1957 DELANCEY STREET

Message successfully sent.

What would you like to know?

What is 3 + 4 ?

I agree to receive email communication and understand I can unsubscribe at any time.

I agree to be contacted by TNT Real Estate Solutions via call, email, and text for real estate services. To opt out, you can reply 'stop' at any time or reply 'help' for assistance. You can also click the unsubscribe link in the emails. Message and data rates may apply. Message frequency may vary. Privacy Policy

Related Properties

BACK ON MARKET - this quaint charmer was picked up quick the first time around, don’t miss your opportunity this time! Under market value , priced to sell.*** Nestled in highly desired Lower Saucon Township, this beautifully refreshed 1940 Cape Cod blends classic charm and character with unexpected spaciousness, offering 1,638 square feet of updated living area on a lush quarter-acre lot. Priced well below the area's median price point, this home is an absolute dream for growing families looking to plant roots in the top-tier Saucon Valley School District. From the moment you arrive, you will fall in love with its quaint, timeless curb appeal. A welcoming walkway, lined with mature trees that provide exceptional peace and privacy, guides you straight to the covered front porch. Step inside to the true heart of the home: a large, inviting eat-in kitchen that flows effortlessly into a sunny dining area and cozy living room setup. This highly versatile floor plan features 3 to 4 bedrooms, highlighted by a main-floor bedroom and attached study for ultimate convenience. At the center of the main level sits a beautifully renovated half-bath addition. Heading upstairs, you will find a completely renovated full bathroom alongside plenty of bonus rooms that can be tailored to fit your exact lifestyle. This upper level includes a bedroom with a fantastic walk-in closet, a sprawling primary bedroom that leads right into a huge bonus hobby room, and an extra-bright space that makes a perfect home office, playroom, or storage haven. Outside, the property is a dream for anyone who loves weekend projects or needs extra storage, boasting a generous yard with a handy shed, a huge parking pad, and a massive two-car garage complete with a dedicated workshop and newly rebuilt lofted framing. It is the perfect blend of a quiet, old-school neighborhood feel that is still just minutes from major highways, giving you a peaceful retreat that never sacrifices convenience. Showings begin Saturday 6/27.
#PANH2010186

HELLERTOWN

2021 LEITHSVILLE ROAD

3 Beds

1 Baths

1,638 Sq.Ft.

$340,000

MLS#: PANH2010186

 - property

Send a message

Message successfully sent.

Your message

What is 3 + 4 ?

Reason for contacting?

I agree to receive email communication and understand I can unsubscribe at any time.

I agree to be contacted by TNT Real Estate Solutions via call, email, and text for real estate services. To opt out, you can reply 'stop' at any time or reply 'help' for assistance. You can also click the unsubscribe link in the emails. Message and data rates may apply. Message frequency may vary. Privacy Policy

Sign Out

Virtual Assistant

Would you like to take the next step with this property? We can help you schedule a showing or virtual tour, or send you more details.

Yes, I would like more information.

Thank You for Your Reply, One of Our Agents will contact you as soon as possible

No, maybe later.

Thank you, you can always contact me via email, phone number or through the contact form.

Realhub AI

Lucy - Your AI-Powered Realtor

Update Your Temporary Password

Personalize your search

Enter your email and we'll notify you immediately when new listings match what you're looking for.

or enter email address

Already have an account ? Login here

Continue your home search

I agree to receive communications and understand I can unsubscribe at any time.

I agree to be contacted by TNT Real Estate Solutions via call, email, and text for real estate services. To opt out, you can reply 'stop' at any time or reply 'help' for assistance. You can also click the unsubscribe link in the emails. Message and data rates may apply. Message frequency may vary. Privacy Policy

Already have an account ? Login here

We use cookies

We use cookies primarily for analytics to enhance your experience. By accepting, you agree to our use of these cookies. You can manage your preferences or learn more about our cookies policy.