Features & Amenities

Interior

  • Other Interior Features

    Eat-in Kitchen, Ceiling Fan(s), Kitchen Island, Pantry, Recessed Lighting, Built-in Features, Open Floorplan

  • Total Bedrooms

    4

  • Bathrooms

    2

  • 1/2 Bathrooms

    1

  • Above Grade Finished Area

    1910.0

  • Basement YN

    YES

  • Cooling YN

    YES

  • Cooling

    Central Air, Ceiling Fan(s), Electric

  • Fireplace YN

    YES

  • Heating YN

    YES

  • Heating

    Electric, Heat Pump

  • Pet friendly

    Yes

Exterior

  • Garage

    No

  • Construction Materials

    Stucco

  • Parking

    Assigned, Parking Lot

  • Pool

    No

  • Waterfront YN

    NO

Area & Lot

  • Lot Size(acres)

    0.04

  • Lot Size(square feet)

    1,910

  • Property Type

    Residential

  • Property Sub Type

    Townhouse

  • Architectural Style

    Contemporary

Price

  • Sales Price

    $550,000

  • Tax Amount

    $5,291

  • Financing Options

    Cash, Conventional, FHA, VA

  • Sq. Footage

    2,410

  • Price/SqFt

    $228

HOA

  • Association

    No

School District

  • Elementary School

    N/A

  • Middle School

    N/A

  • High School

    N/A

Property Features

  • New Construction

    NO

  • Foundation Details

    Permanent

  • Senior Community YN

    NO

  • Sewer

    Public Sewer

  • Tax Lot

    0329

  • Water Source

    Public

Schedule a Showing

Showing scheduled successfully.

<
>
IN PERSON
VIA CHAT

What is 3 + 4 ?


Change time

Mortgage calculator

Estimate your monthly mortgage payment, including the principal and interest, property taxes, and HOA. Adjust the values to generate a more accurate rate.

Your payment

Principal and Interest:

$

Property taxes:

$

HOA fees:

$

Total loan payment:

$

Total interest amount:

$

Location

County

CHESTER

Elementary School

Middle School

High School

Listing Courtesy of John P. Murrow , Compass Pennsylvania, LLC

RealHub Information is provided exclusively for consumers' personal, non-commercial use, and it may not be used for any purpose other than to identify prospective properties consumers may be interested in purchasing. All information deemed reliable but not guaranteed and should be independently verified. All properties are subject to prior sale, change or withdrawal. RealHub website owner shall not be responsible for any typographical errors, misinformation, misprints and shall be held totally harmless.

Agent Nick Polinchock

Owner, Chief Executive Officer, Portfolio Advisor

Nick Polinchock

Call Nick today to schedule a private showing.


* Listings on this website come from the FMLS IDX Compilation and may be held by brokerage firms other than the owner of this website. The listing brokerage is identified in any listing details. Information is deemed reliable but is not guaranteed. If you believe any FMLS listing contains material that infringes your copyrighted work please click here to review our DMCA policy and learn how to submit a takedown request.© 2024 FMLS.
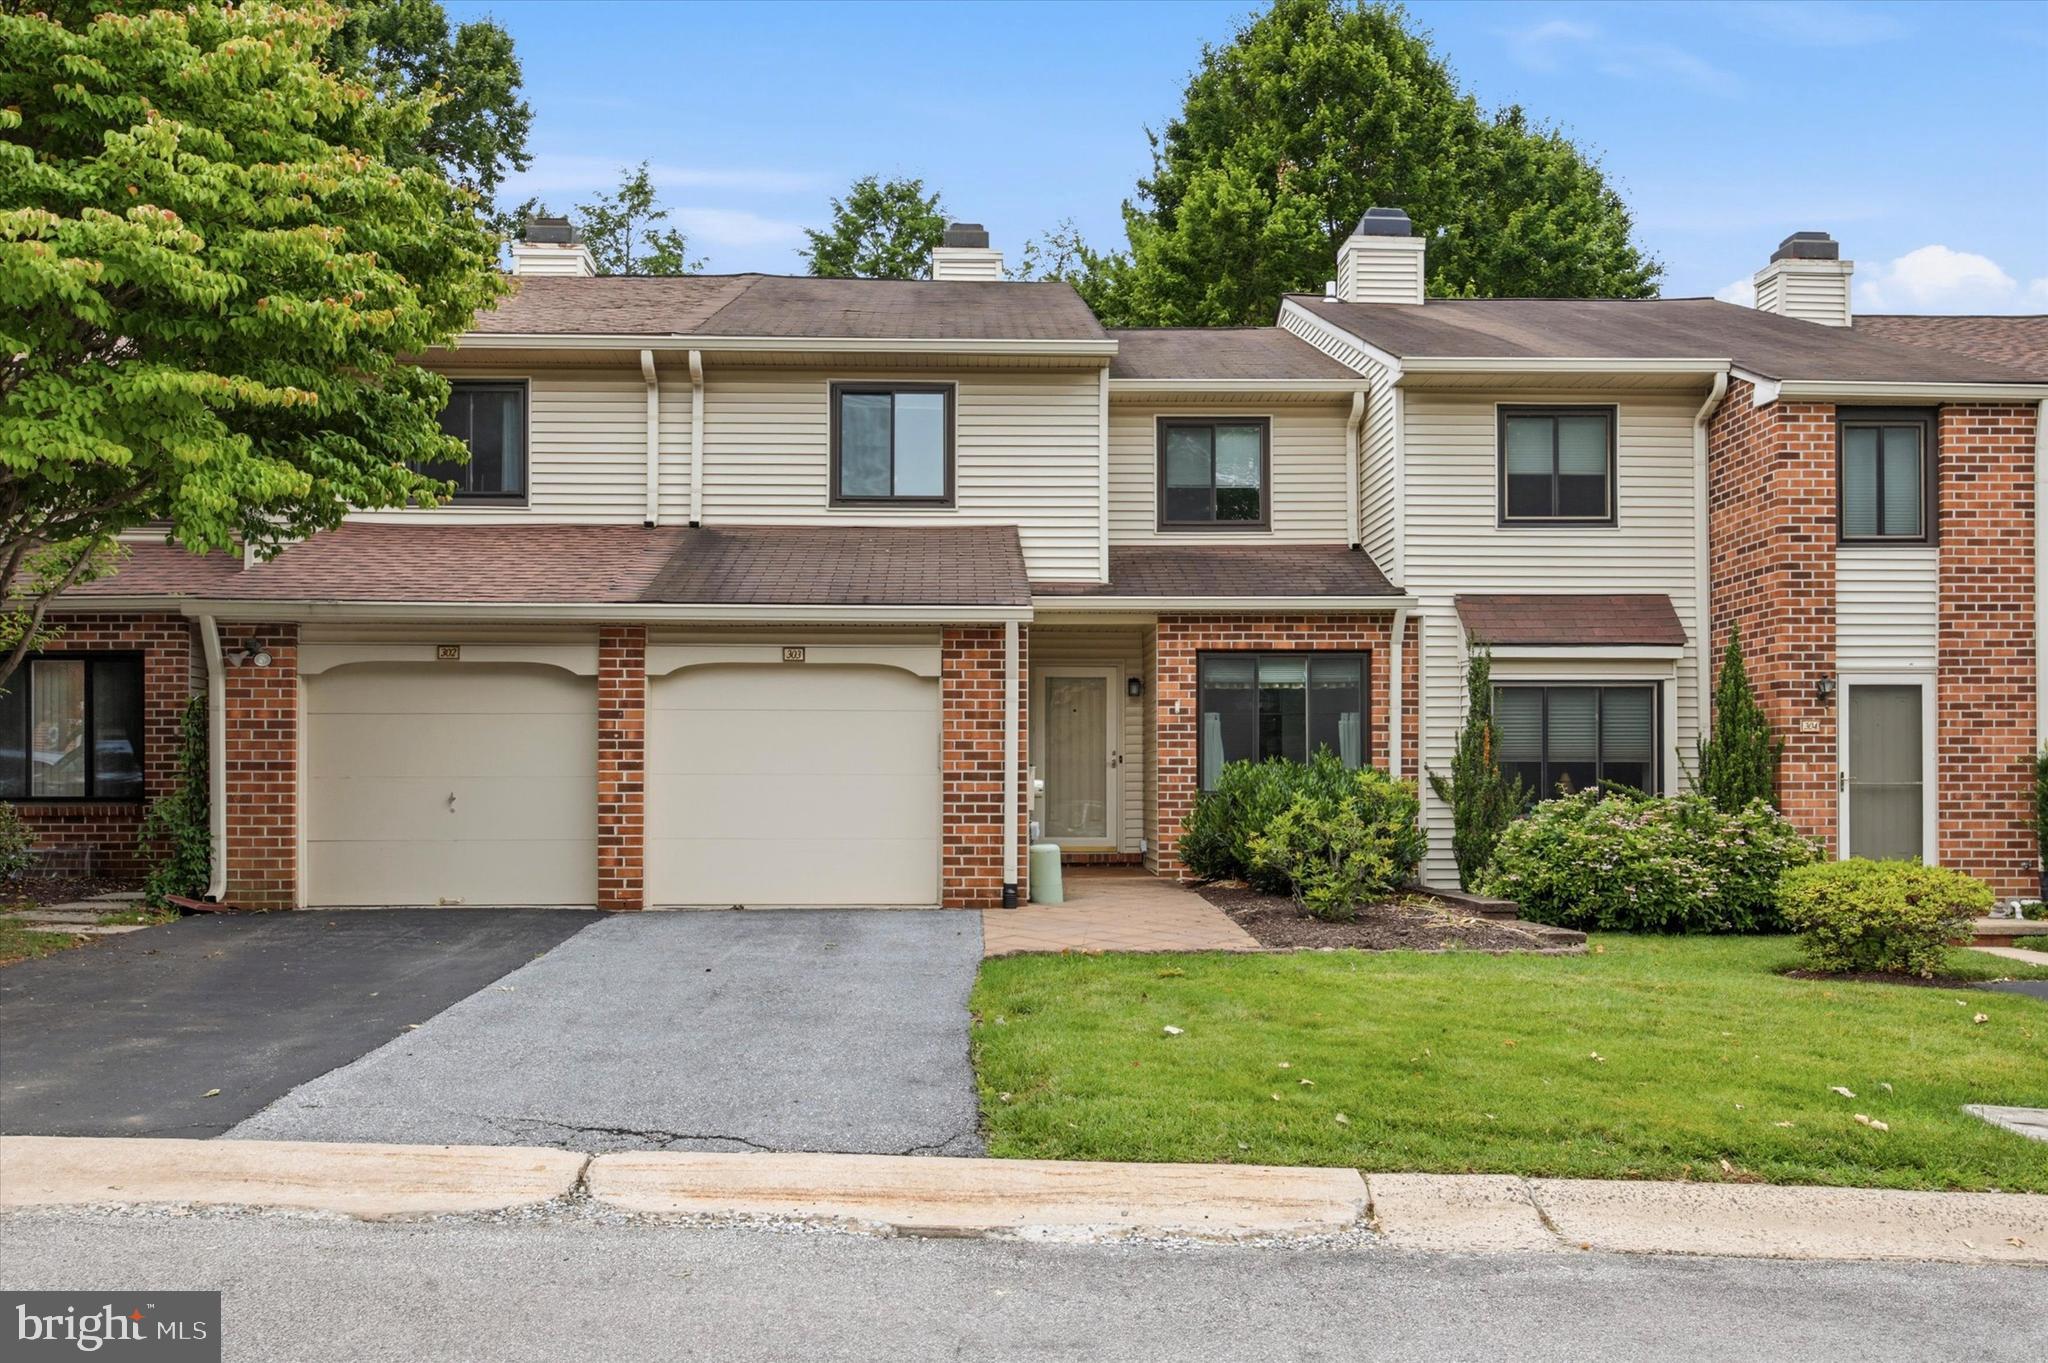
Welcome to 19 Chateau Circle – located in Chesterbrook, PA - one of America’s best suburban neighborhoods ranked year after year! This stunning 4-bedroom, 2.5 bathroom home located in the Picket Post community in Chesterbrook not only offers a beautiful, turnkey home backing up to private, open space but also provides convenience, affordability and so much more to its next owner(s)! Upon entrance of this home featuring more than 2,400 finished square feet, you will marvel at the complete renovation and love put into this home in every corner beginning in 2019. Beautiful vinyl plank floors blanket the entrance and first floor, leading through to the open concept kitchen, family room and dining room. The elegant kitchen includes quartz countertops and a quartz island/breakfast bar with additional storage space. A large farm sink accompanies beautiful white subway tile, stainless appliances, recessed lighting and the kitchen is completed with a custom-built pantry. A modern chandelier rests in the bright dining area, which offers amazing views of the private, open space and wooded area located behind the home during meals. The open floorplan in the back of the main level includes a family room with sliding door to the rear deck with beautiful panoramic views! In the front of the home you will find a living room that can also be used as a home office, play room or library, with a wood-burning fireplace, built-in bookcases and the same vinyl plank floors found throughout the main level! The first floor is completed with a conveniently located modern powder room. The second level includes a large primary owner’s suite, with a large walk-in closet and an amazing, custom-built bathroom with a large, beautifully tiled shower with tile floors, custom built-in linen closets and modern vanity! Just outside of the primary suite you will find a conveniently located, second-floor laundry room and two more large bedrooms, each featuring a spacious closet and ceiling fan! The second floor is completed with a second full bathroom with tiled shower tub and dual vanity. The fourth bedroom/loft is located on the third level of the home, which offers an abundance of space for more than just a bedroom, whether that be for additional storage space, playroom or so much more! Just when you thought you have seen all of this home, continue down the stairs to the home’s incredible finished basement! The jaw-dropping space is the perfect entertainment hub with a custom-built bar, built in shelving, recessed lighting, and an abundance of space to enjoy a relaxing evening or entertain year-round! Additional unfinished space in the basement provides ample storage and a sliding door in the back of the basement provides access to the home’s patio and backyard! Walking out from the sliding door in the basement, you will find quiet, open space which backs up to a wooded area. The tranquil setting is unlike any other setting in Chesterbrook as it also is just a few steps away from Wilson Farm Park behind the home, featuring walking paths, basketball courts, football fields, baseball fields and so much more! The location at 19 Chateau Circle simply cannot be beat, as it is also within walking distance to Valley Forge Middle School, seconds away from Valley Forge Park and all that Chesterbrook has to offer with its fine restaurant and shopping opportunities as well as the proximity to public and major transportation routes. Come see for yourself why the Chesterbrook community is continually ranked as one of the best in America and it will not take long to realize why this opportunity in the award winning Tredyffrin-Easttown School District separates itself from the rest! Schedule your appointment today!

19 CHATEAU CIRCLE 29

Message successfully sent.

What would you like to know?

What is 3 + 4 ?

I agree to receive email communication and understand I can unsubscribe at any time.

I agree to be contacted by TNT Real Estate Solutions via call, email, and text for real estate services. To opt out, you can reply 'stop' at any time or reply 'help' for assistance. You can also click the unsubscribe link in the emails. Message and data rates may apply. Message frequency may vary. Privacy Policy

Related Properties

Don't miss out on this charming 3-bedroom townhome with a finished basement and private patio. You will want to welcome your friends and family to this inviting townhouse, offering the perfect blend of comfort and charm with some nice updates.  The main level features a sunny kitchen with updated cabinets and a sunny breakfast nook.  The dining area has sliders to the back patio, perfect for morning coffee.  The living room is spacious and has a fireplace!  Upstairs, the spacious primary suite impresses with a beautifully renovated en-suite bath and a large walk-in closet, and you'll love ending the day in it.  Two additional bedrooms provide flexibility for family, guests, or a home office. The finished basement adds valuable bonus space while the one-car garage offers convenient parking and extra storage. Don't miss the gem, move in and make it your own.  All information, though believed to be accurate, should be independently verified.
#PACT2129302

CHESTERBROOK

303 HANOVER COURT

3 Beds

2 Baths

1,574 Sq.Ft.

$525,000

MLS#: PACT2129302

Beautifully updated and move-in ready, this sought-after end-unit townhome in Chesterbrook offers style, comfort, and an unbeatable location. Enjoy living in one of the area’s most desirable communities, nestled in a secluded parklike setting, just steps from the scenic Valley Creek trail leading to Valley Forge National Historical Park — perfect for walking, jogging, and enjoying the outdoors. Residents love Chesterbrook’s award-winning T/E School District, proximity to Wilson Farm Park, and easy access to major roadways, shopping, dining, and King of Prussia.  Step into the welcoming foyer with tile flooring and a convenient coat closet. The spacious living room features gleaming hardwood floors. The inviting eat-in kitchen is equipped with granite countertops, tile backsplash, stainless steel appliances, gas cooking, and direct access to a private rear patio overlooking peaceful greenspace. Upstairs, the spacious primary suite includes a ceiling fan, dual closets, private balcony access, and a beautifully remodeled en suite bath with a shower/tub combination. A second bedroom, full hall bath, laundry, and utility closet complete the second floor. The versatile, generously sized third-floor loft offers endless possibilities — ideal as a third bedroom, home office, library, or game room. Don’t miss this opportunity to own a beautiful home in an exceptional location — schedule your showing today and move in just in time to enjoy summer!
#PACT2126820

CHESTERBROOK

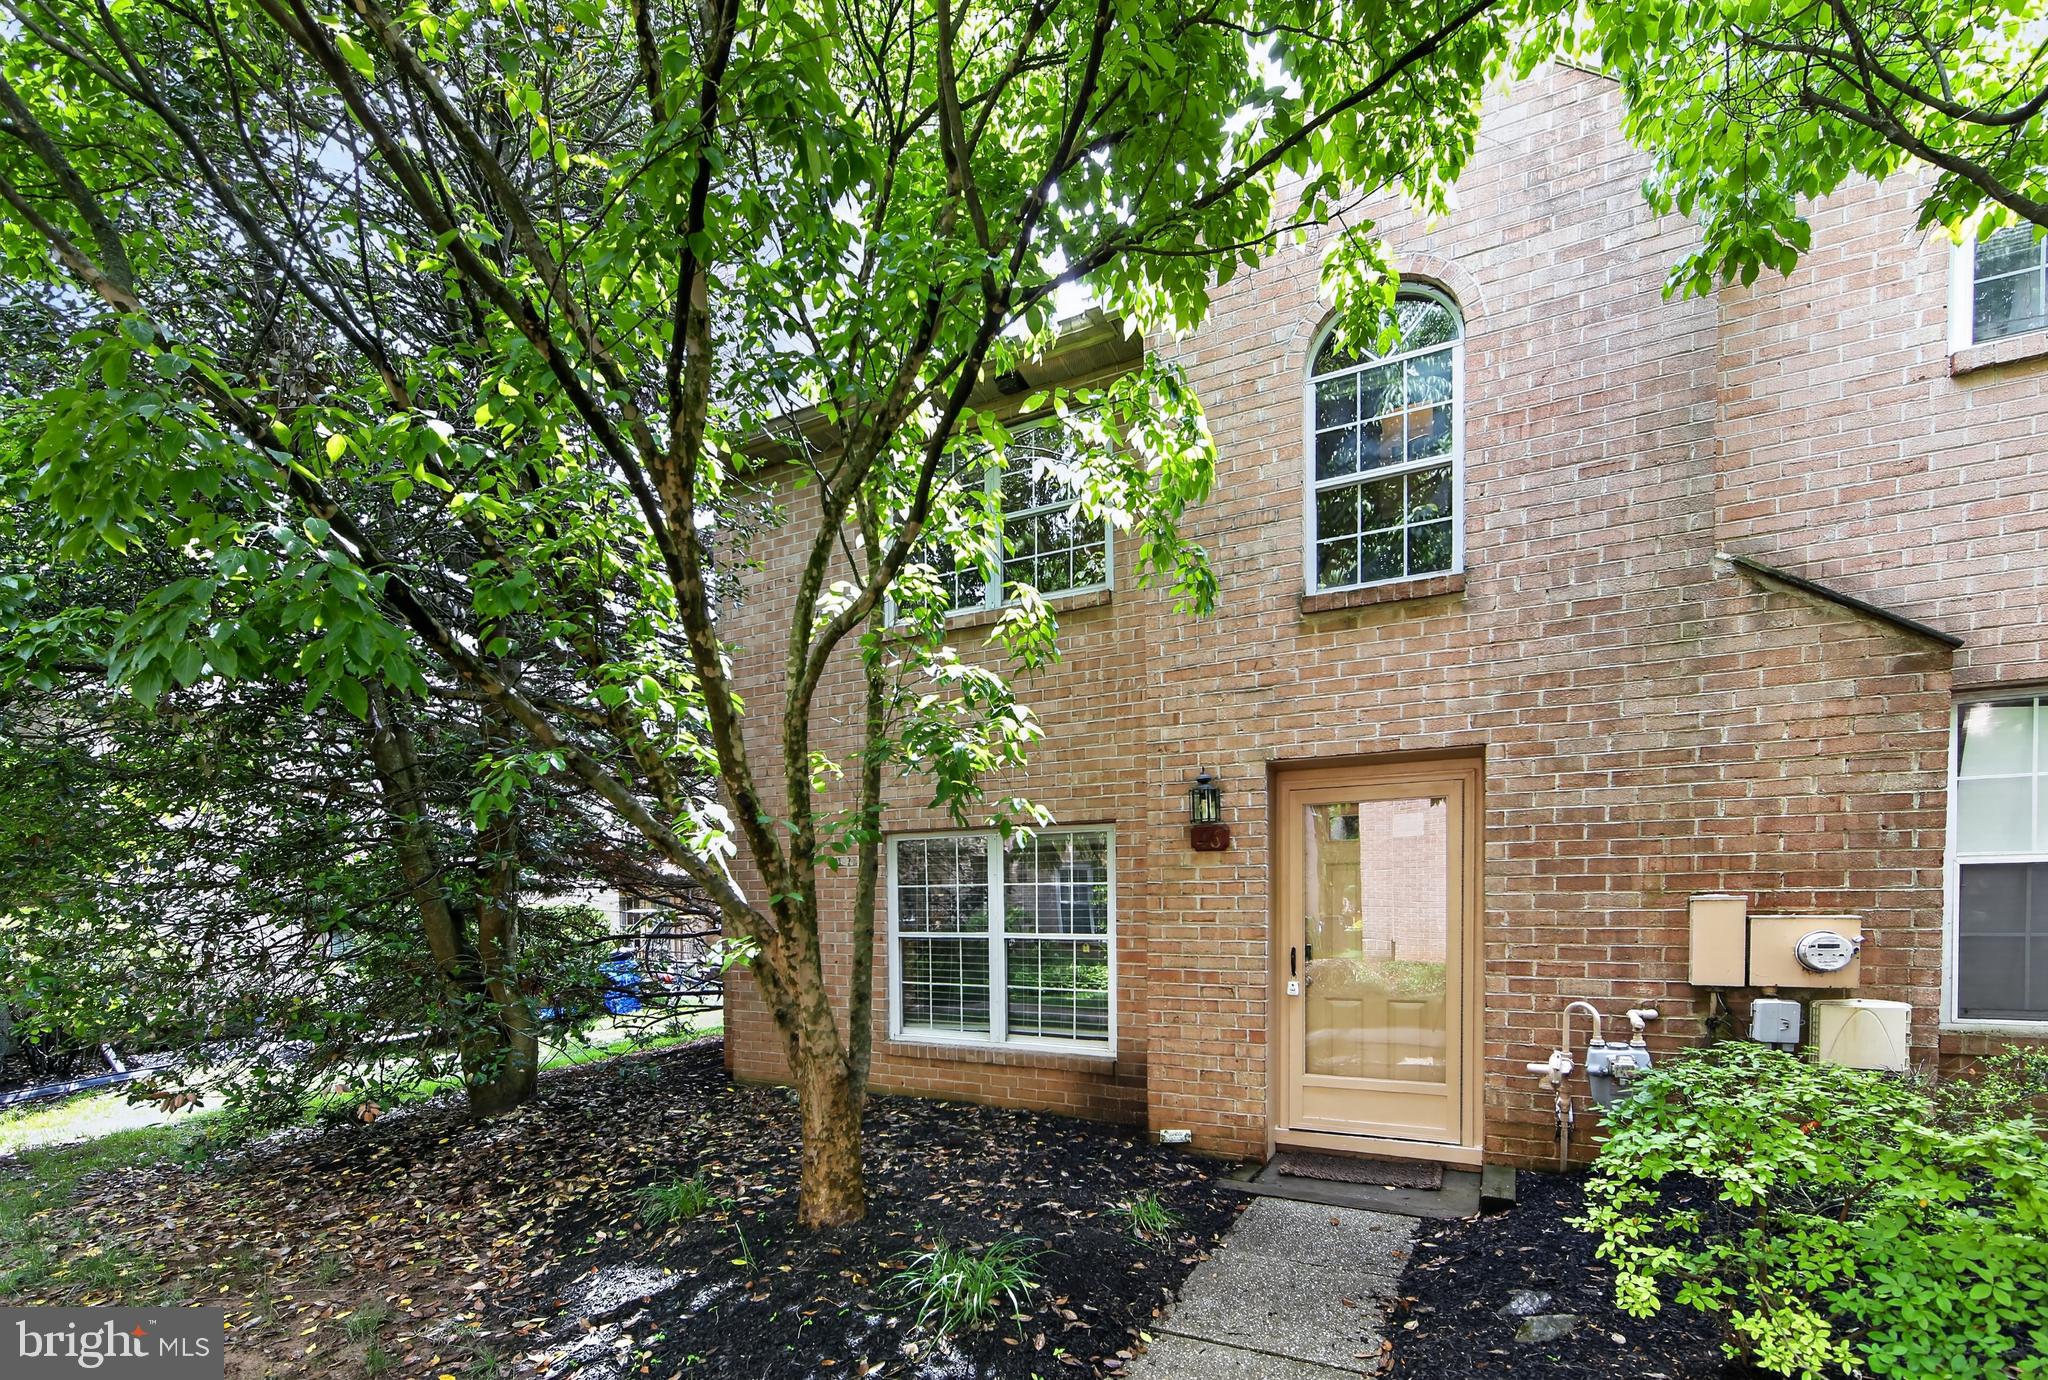
46 RAMPART DRIVE

3 Beds

2 Baths

1,743 Sq.Ft.

$470,000

MLS#: PACT2126820

Welcome to 1323 Eagles Ridge Drive, a beautifully and completely updated home in the sought-after Eagles Ridge community of Chesterbrook. Filled with natural light and featuring a private entrance, soaring vaulted ceilings, four skylights, a spacious loft, and a desirable split-bedroom floor plan, this move-in-ready home combines stylish modern updates with an exceptional location in the top-ranked Tredyffrin-Easttown School District.

Step inside to discover new wide-plank light oak luxury vinyl plank flooring that creates a bright, cohesive, contemporary feel throughout the home. The open living and dining area is highlighted by a dramatic vaulted ceiling, twin skylights, and a brick-surround fireplace with a new high-end electric insert. Sliding glass doors lead to a spacious deck overlooking community open space—perfect for relaxing, grilling, entertaining, or dining al fresco.

The completely renovated and expanded kitchen is a showstopper, featuring new granite countertops, new soft-close cabinetry, and all-new stainless steel appliances, including a refrigerator, oven, and microwave. The kitchen was thoughtfully expanded to include a dedicated coffee and wine bar with a mini refrigerator, adding extra storage, serving space, and a wonderful feature for entertaining.

The desirable split-bedroom layout provides privacy for both bedrooms. The primary suite features a generous walk-in closet that has been professionally outfitted with a custom shelving and organization system, along with a fully updated private bath featuring fresh, modern finishes. The second bedroom is located on the opposite side of the home and is served by a beautifully updated full hall bath.

Even the laundry room has been refreshed, featuring new tile flooring and a new washer and dryer, both included with the sale.

Upstairs, the bright and spacious loft is enhanced by two venting skylights and provides tremendous flexibility as a home office, den, media room, workout area, or additional lounge space.

Additional highlights include recently updated HVAC, water heater, and A/C evaporator coil, a whole-house humidifier, excellent storage, an open floor plan, and an abundance of natural light.

Ideally located near Wilson Farm Park, Valley Forge National Historical Park, King of Prussia Town Center, Gateway Shopping Center, Chesterbrook Shopping Center, and the restaurants, shopping, and train stations of the Main Line.

Completely renovated, thoughtfully upgraded, and truly move-in ready, 1323 Eagles Ridge Drive offers the opportunity to simply unpack and enjoy. A beautiful home in an exceptional Chesterbrook location!
#PACT2133080

CHESTERBROOK

1323 EAGLES RIDGE DRIVE 23

2 Beds

2 Baths

1,470 Sq.Ft.

$454,000

MLS#: PACT2133080

Another big price reduction. Welcome to this beautifully renovated townhome in the highly sought-after Chesterbrook community, where modern design, quality craftsmanship, and a prime location come together. Thoughtfully updated from top to bottom, this move-in-ready home offers stylish finishes and exceptional living spaces throughout.

Step into the dramatic two-story living room, where soaring ceilings and abundant natural light create a bright, open atmosphere. The main level features brand-new luxury flooring, fresh designer paint, and a stunning updated kitchen with white cabinetry, granite countertops, stainless steel appliances, and a spacious breakfast bar that flows seamlessly into the dining and living areas. The dining room opens to an expansive deck overlooking peaceful woods and open space, providing the perfect setting for relaxing or entertaining. Upstairs, the spacious primary suite is a true retreat, featuring vaulted ceilings, a skylight, direct access to the deck, and a beautifully renovated ensuite bath with elegant tile work, premium fixtures, a modern double vanity, and a frameless glass walk-in shower. Additional bedrooms are generously sized with abundant natural light and ample closet space, while the renovated hall bath showcases a stylish new vanity, designer tile, and updated fixtures.  The home's dramatic open staircase and loft-inspired architecture add character and sophistication, creating a spacious and inviting layout.
 The completely finished walk-out basement adds approximately 1,200 square feet of versatile living space, complete with a fireplace, powder room, and a large bonus area ideal for a home office, fitness room, recreation room, or media space.  As an added bonus, the HOA is scheduled to replace the windows, exterior siding, and exterior doors, providing the new owner with outstanding long-term value, enhanced curb appeal, and peace of mind. This exceptional home is  located in the award-winning Tredyffrin-Easttown School District,  just minutes from Valley Forge National Historical Park, King of Prussia Mall, major highways, corporate centers, shopping, dining, and the scenic Chesterbrook walking trails. This is a rare opportunity to own a truly turnkey home in one of Chesterbrook's most desirable neighborhoods—where virtually everything has already been updated for you. Simply move in and enjoy.
#PACT2131564

CHESTERBROOK

43 CONSTITUTION COURT 43

4 Beds

2 Baths

2,662 Sq.Ft.

$649,000

MLS#: PACT2131564

Welcome to 48 Elan Lane, a fantastic end-unit home in the highly sought-after Duportail Village of Chesterbrook, where homes rarely become available. Bright, cheery, immaculate, and impeccably maintained, this wonderful property offers a fabulous floor plan and a fresh, clean feel throughout. Located in a PRIME LOCATION backing to the 90-acre Wilson Farm Park and within the top-ranked Tredyffrin-Easttown School District. Duportail Village is a premier Chesterbrook community offering solid brick exteriors, a quiet yet central location and ample parking. The formal entrance hall features hardwood flooring and opens to a comfortable den with a bay window, new carpeting, and a fireplace with tiled brick surround and electric insert. The heart of the home is the gourmet kitchen featuring hardwood flooring, raised-panel cabinetry, granite countertops, a tile backsplash, and a stainless steel sink. The open living and dining area is ideal for everyday living and entertaining, with sliding glass doors opening to a private patio backing directly to Wilson Farm Park—a truly special setting offering tremendous privacy. A nice-sized outdoor storage shed, a perfectly situated powder room, and a generous storage closet complete the first floor. The patio is protected by privacy walls and is the ideal spot for relaxing, entertaining, grilling and outdoor dining. Upstairs you'll find the spacious owner’s suite offering a ceiling fan, THREE walk-in closets with custom built-ins and a beautifully renovated owner’s bath with an updated vanity and flooring, plus a nicely tiled shower with a grab bar. Two additional, generously sized bedrooms are serviced by the renovated hall bath featuring tile flooring, an updated vanity with Corian sink, and a tiled tub/shower combination. A laundry area with a washer and dryer is conveniently located off the second-floor hallway. A great bonus is the newly finished third-floor loft, completed in 2026. Filled with natural light from two skylights and a deep-set window, this versatile space is perfect for a fourth bedroom, home office, gaming space, homework area, or additional living area. With its terrific floor plan, fresh finishes, and meticulous condition, this home has a wonderful move-in-ready feel. NEW carpet throughout the first floor, the stairs to the second floor, the stairs to the loft, and the loft itself make the home feel like new construction. The rear storage shed and a front outdoor closet offer great storage space. Enjoy an exceptional Chesterbrook location in the top-ranked Tredyffrin-Easttown School District, just steps from Wilson Farm Park, where you can enjoy the ballfields, playgrounds, summer concert series, movie nights, walking trails, volleyball area, picnic areas, and more. You’re also just minutes from Valley Forge National Historical Park, the Chesterbrook and Gateway Shopping Centers, Trader Joes, The King of Prussia Town Center and Wegmans, the Chester Valley Trail, King of Prussia Mall, and the shops and restaurants of the Main Line. Commuting is easy with convenient access to the Paoli-Thorndale SEPTA rail line and Amtrak service, as well as Route 202, I-76 and Route 422. One designated parking space is located out front, with tons of additional parking for guests and family. This is the absolute best of what Chesterbrook has to offer in one of its premier communities. Homes in Duportail Village rarely come to market, so act fast. This is the one you’ve been waiting for. Welcome home! Be sure to check out the 3D Tour!
#PACT2133740

CHESTERBROOK

48 ELAN LANE

4 Beds

2 Baths

2,026 Sq.Ft.

$595,000

MLS#: PACT2133740

 - property

Send a message

Message successfully sent.

Your message

What is 3 + 4 ?

Reason for contacting?

I agree to receive email communication and understand I can unsubscribe at any time.

I agree to be contacted by TNT Real Estate Solutions via call, email, and text for real estate services. To opt out, you can reply 'stop' at any time or reply 'help' for assistance. You can also click the unsubscribe link in the emails. Message and data rates may apply. Message frequency may vary. Privacy Policy

Sign Out

Virtual Assistant

Would you like to take the next step with this property? We can help you schedule a showing or virtual tour, or send you more details.

Yes, I would like more information.

Thank You for Your Reply, One of Our Agents will contact you as soon as possible

No, maybe later.

Thank you, you can always contact me via email, phone number or through the contact form.

Realhub AI

Lucy - Your AI-Powered Realtor

Update Your Temporary Password

Personalize your search

Enter your email and we'll notify you immediately when new listings match what you're looking for.

or enter email address

Already have an account ? Login here

Continue your home search

I agree to receive communications and understand I can unsubscribe at any time.

I agree to be contacted by TNT Real Estate Solutions via call, email, and text for real estate services. To opt out, you can reply 'stop' at any time or reply 'help' for assistance. You can also click the unsubscribe link in the emails. Message and data rates may apply. Message frequency may vary. Privacy Policy

Already have an account ? Login here

We use cookies

We use cookies primarily for analytics to enhance your experience. By accepting, you agree to our use of these cookies. You can manage your preferences or learn more about our cookies policy.