Features & Amenities

Interior

  • Total Bedrooms

    4

  • Bathrooms

    2

  • 1/2 Bathrooms

    1

  • Basement YN

    YES

  • Cooling YN

    YES

  • Cooling

    Central Air, Electric

  • Fireplace YN

    YES

  • Heating YN

    YES

  • Heating

    Propane, Central

  • Pet friendly

    N/A

Exterior

  • Garage

    Yes

  • Garage spaces

    2

  • Construction Materials

    Vinyl Siding

  • Parking

    Garage Door Opener, Shared Driveway, Garage, Driveway, Attached

  • Pool

    No

  • Waterfront YN

    NO

Area & Lot

  • Lot Features

    Front Yard, Level, Back Yard

  • Lot Size(acres)

    0.83

  • Lot Size(square feet)

    35,940

  • Property Type

    Residential

  • Property Sub Type

    Single Family Residence

  • Architectural Style

    Colonial, Craftsman

Price

  • Sales Price

    $1,550,000

  • Zoning

    Single Family Home

  • Sq. Footage

    N/A

  • Price/SqFt

    N/A

HOA

  • Association

    No

School District

  • Elementary School

    N/A

  • Middle School

    N/A

  • High School

    N/A

Property Features

  • New Construction

    YES

  • Foundation Details

    Concrete Perimeter

  • Senior Community YN

    NO

  • Sewer

    Public Sewer

  • Water Source

    Public

Schedule a Showing

Showing scheduled successfully.

<
>
IN PERSON
VIA CHAT

What is 3 + 4 ?


Change time

Mortgage calculator

Estimate your monthly mortgage payment, including the principal and interest, property taxes, and HOA. Adjust the values to generate a more accurate rate.

Your payment

Principal and Interest:

$

Property taxes:

$

HOA fees:

$

Total loan payment:

$

Total interest amount:

$

Location

County

MONTGOMERY

Elementary School

Middle School

High School

Listing Courtesy of Binnie Bianco, Keller Williams Real Estate-Blue Bell

RealHub Information is provided exclusively for consumers' personal, non-commercial use, and it may not be used for any purpose other than to identify prospective properties consumers may be interested in purchasing. All information deemed reliable but not guaranteed and should be independently verified. All properties are subject to prior sale, change or withdrawal. RealHub website owner shall not be responsible for any typographical errors, misinformation, misprints and shall be held totally harmless.

Agent Theresa Kehler

Owner, President, Investment Property Advisor

Theresa Kehler

Call Theresa today to schedule a private showing.


* Listings on this website come from the FMLS IDX Compilation and may be held by brokerage firms other than the owner of this website. The listing brokerage is identified in any listing details. Information is deemed reliable but is not guaranteed. If you believe any FMLS listing contains material that infringes your copyrighted work please click here to review our DMCA policy and learn how to submit a takedown request.© 2024 FMLS.
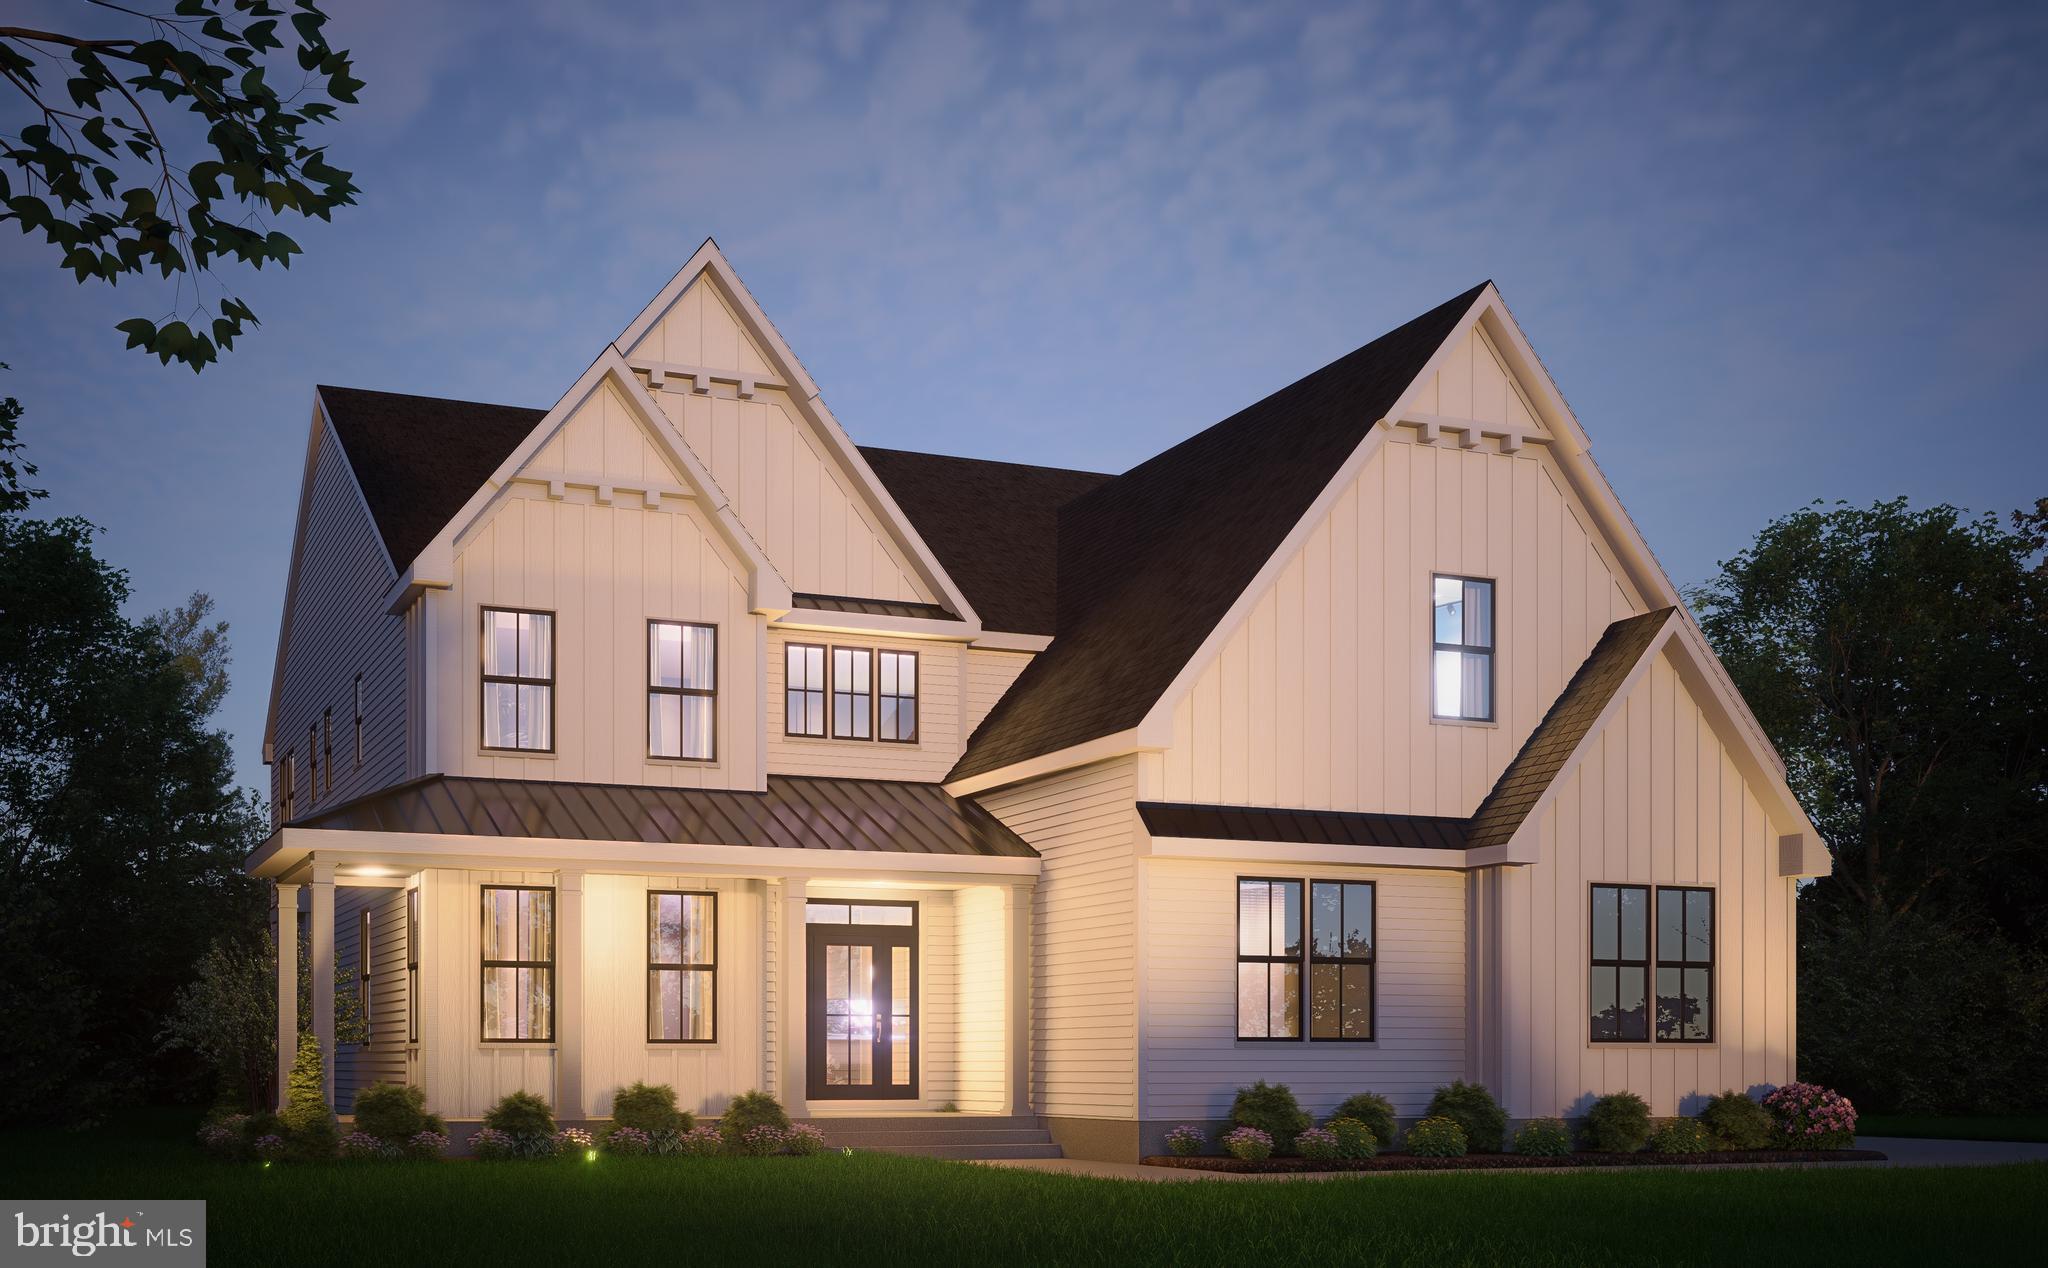
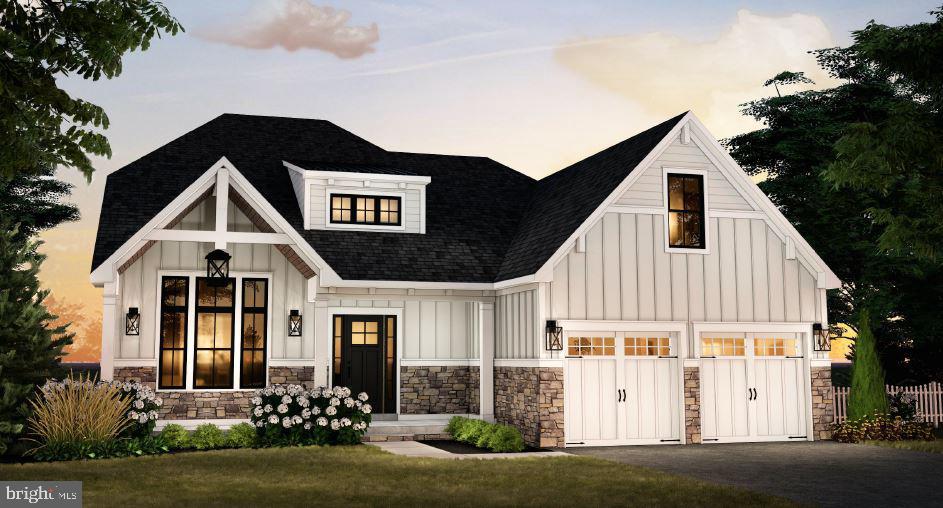
Introducing the exceptional new construction of 3 residence's in the heart of Blue Bell, where timeless farmhouse character meets refined modern luxury. Thoughtfully designed and beautifully appointed, this 4-bedroom, 3 full and 1 half bath home offers a seamless blend of comfort, sophistication, and everyday functionality.
From the moment you arrive, the striking exterior sets the tone—featuring a curated mix of painted white brick, rustic wood accents, and a sleek standing seam roof, creating a bold yet inviting modern farmhouse aesthetic.
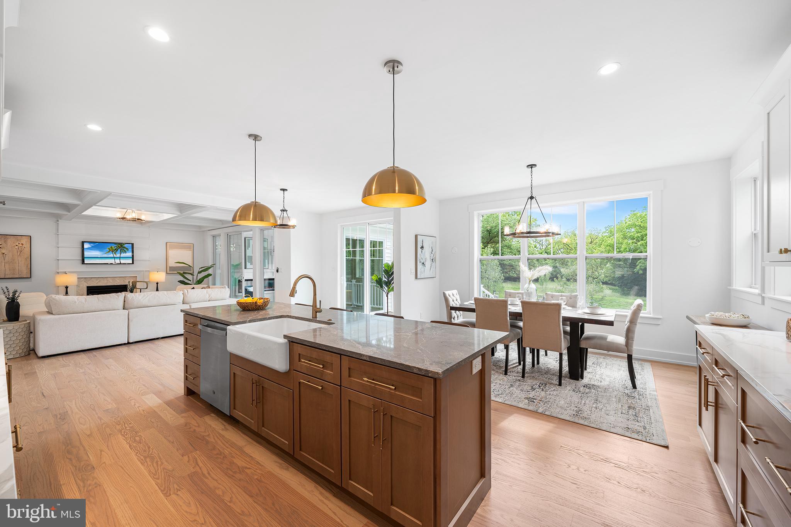
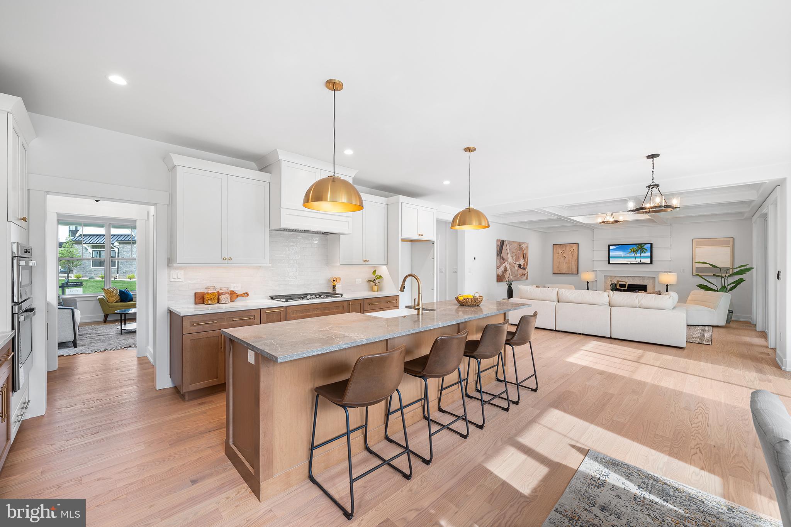
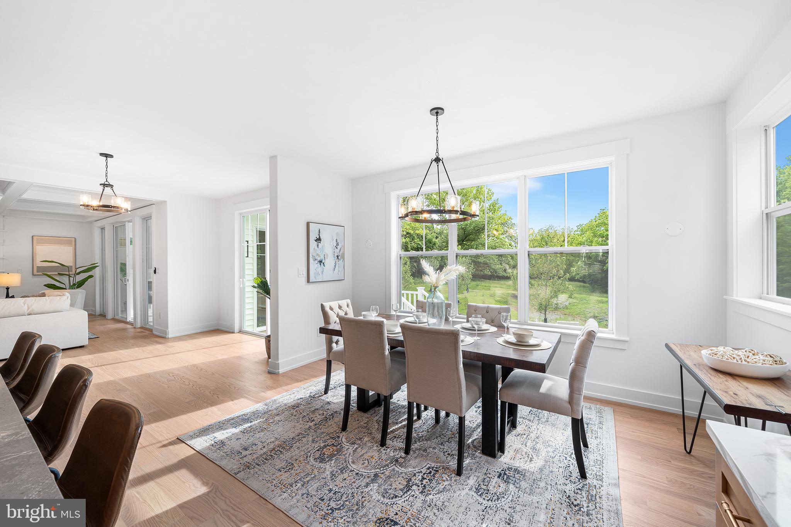
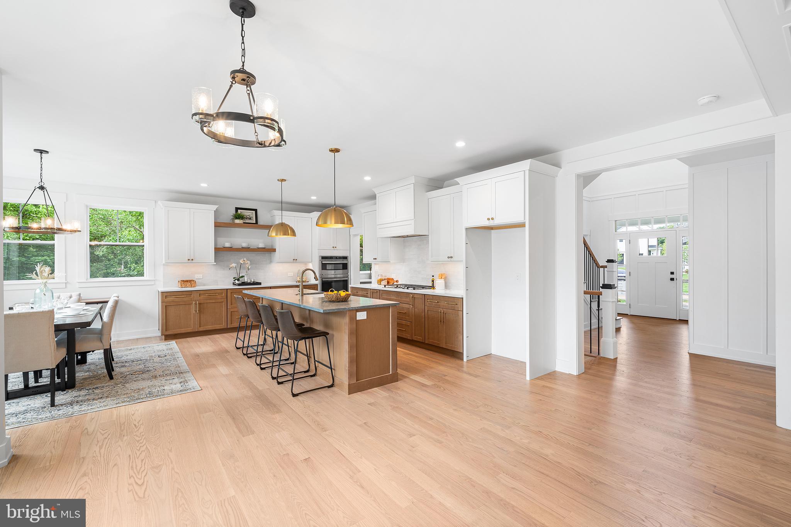
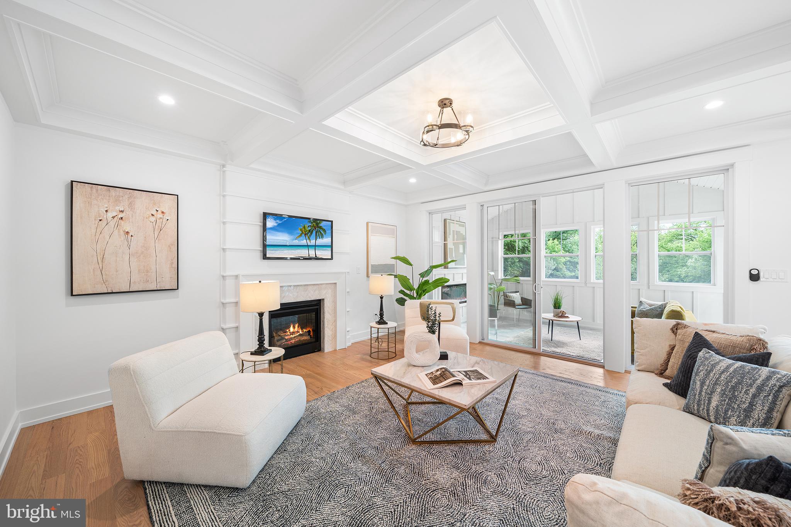
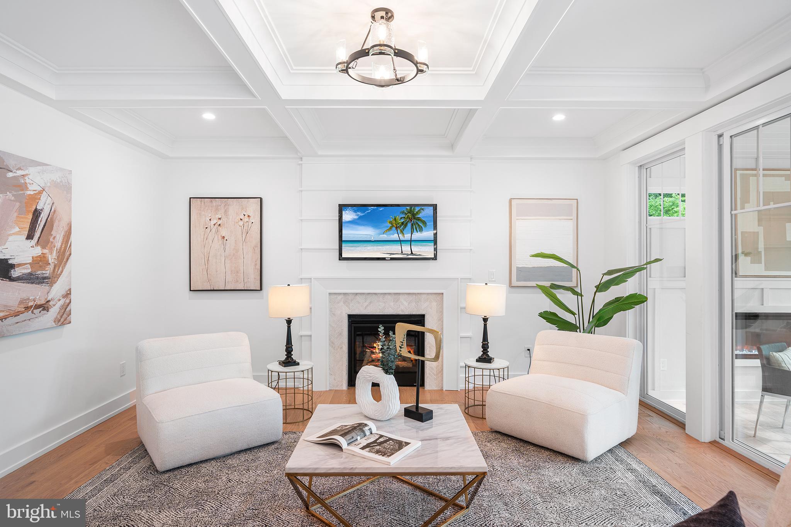
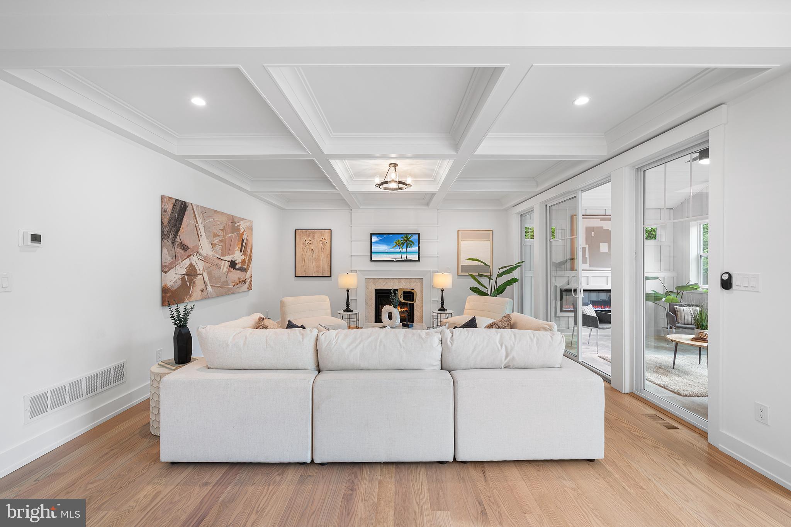
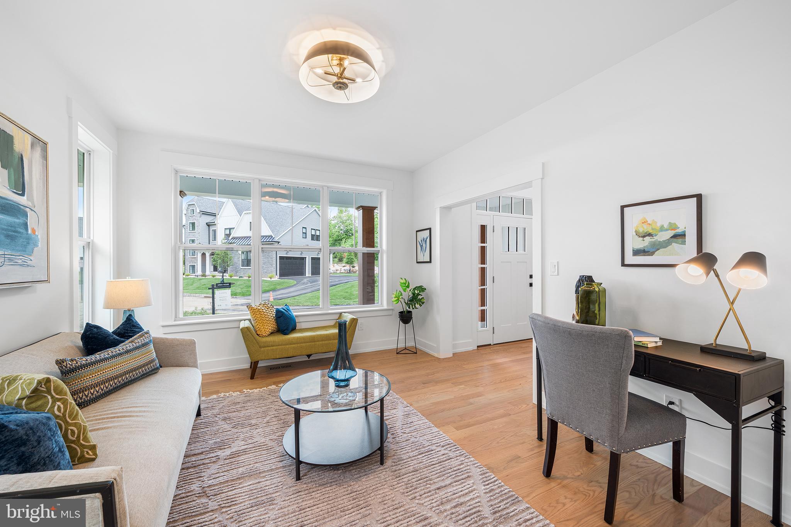
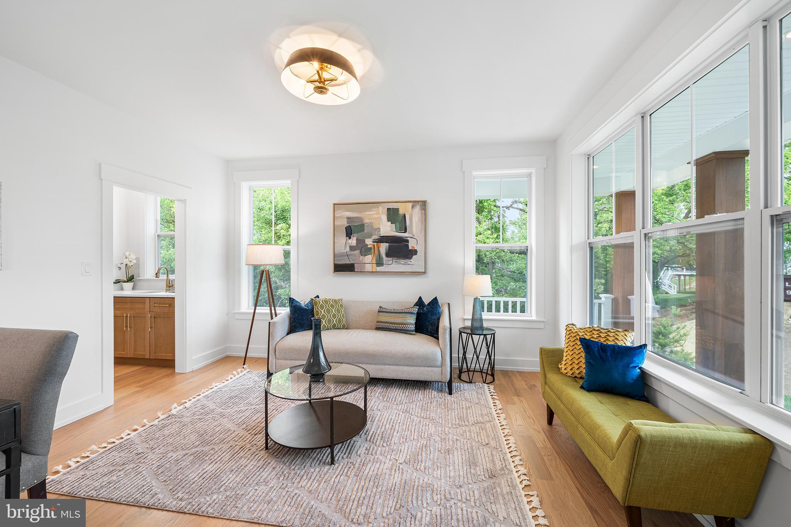
Step inside to discover hardwood flooring flowing throughout, complemented by natural light that fills the expansive open-concept layout. The welcoming foyer leads into a thoughtfully designed living space anchored by a statement fireplace, offering both warmth and architectural interest.
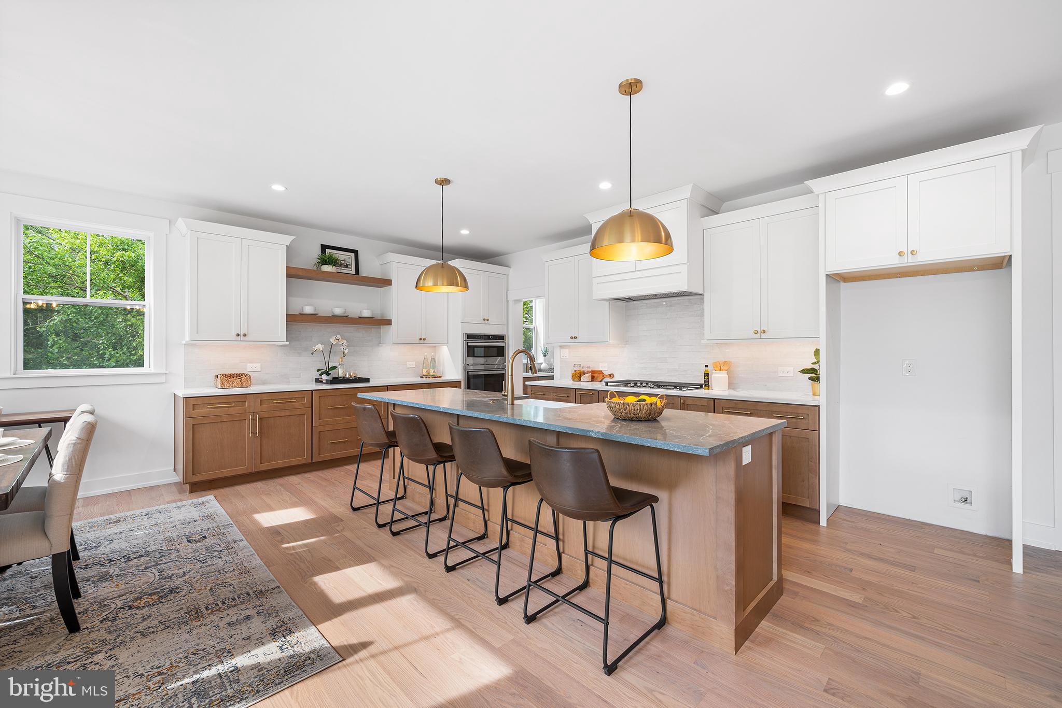
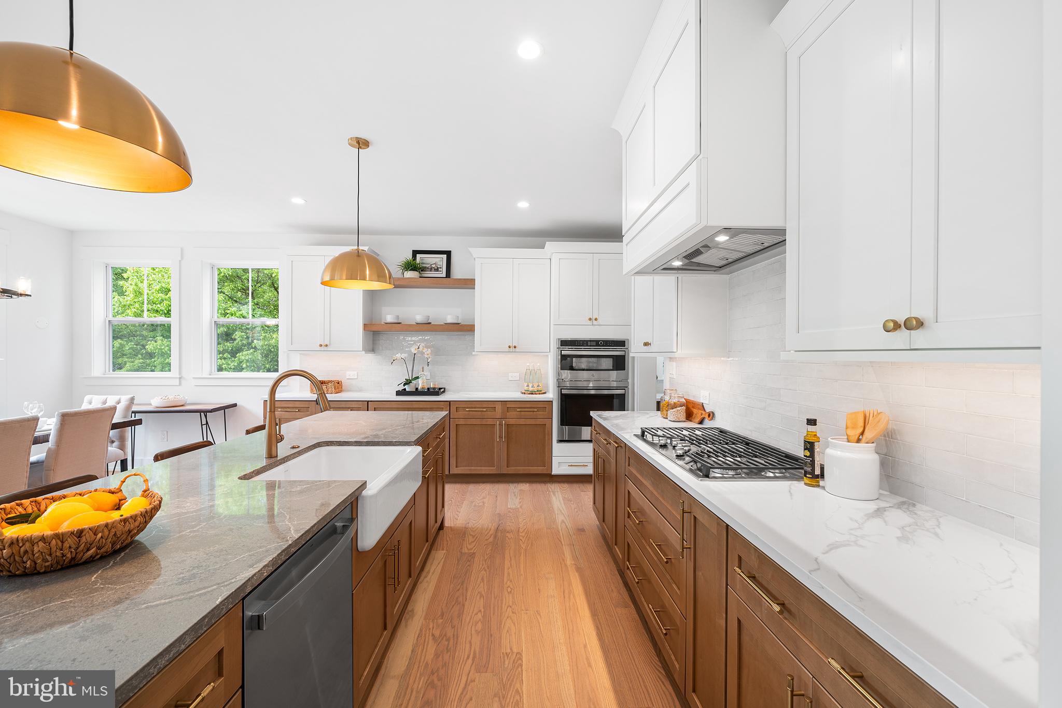
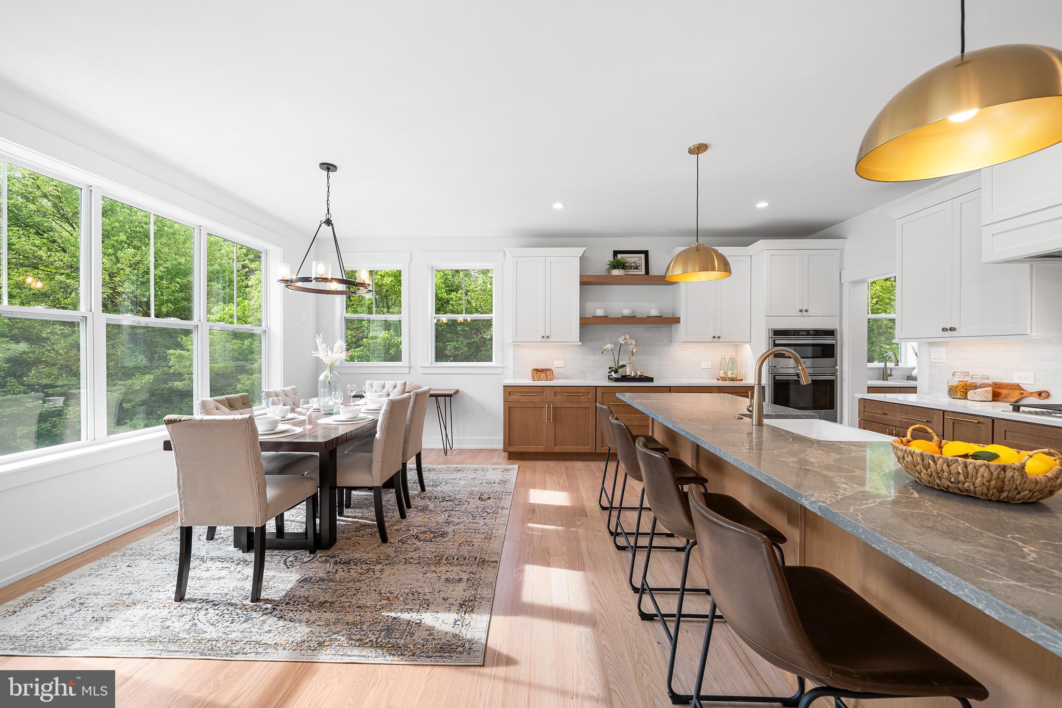
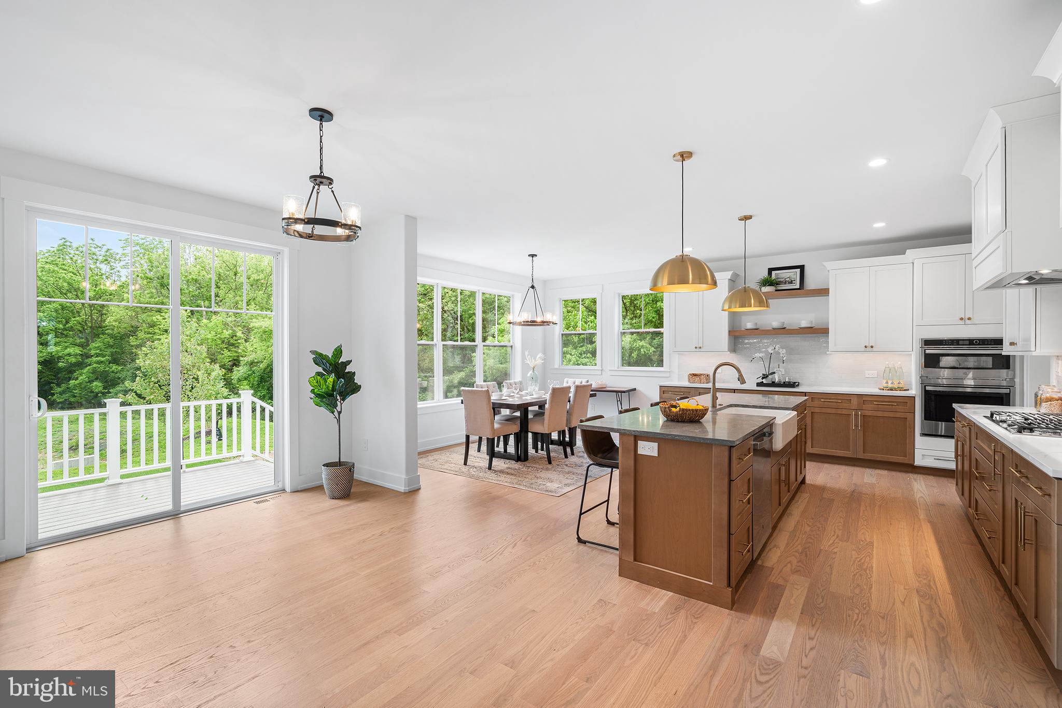
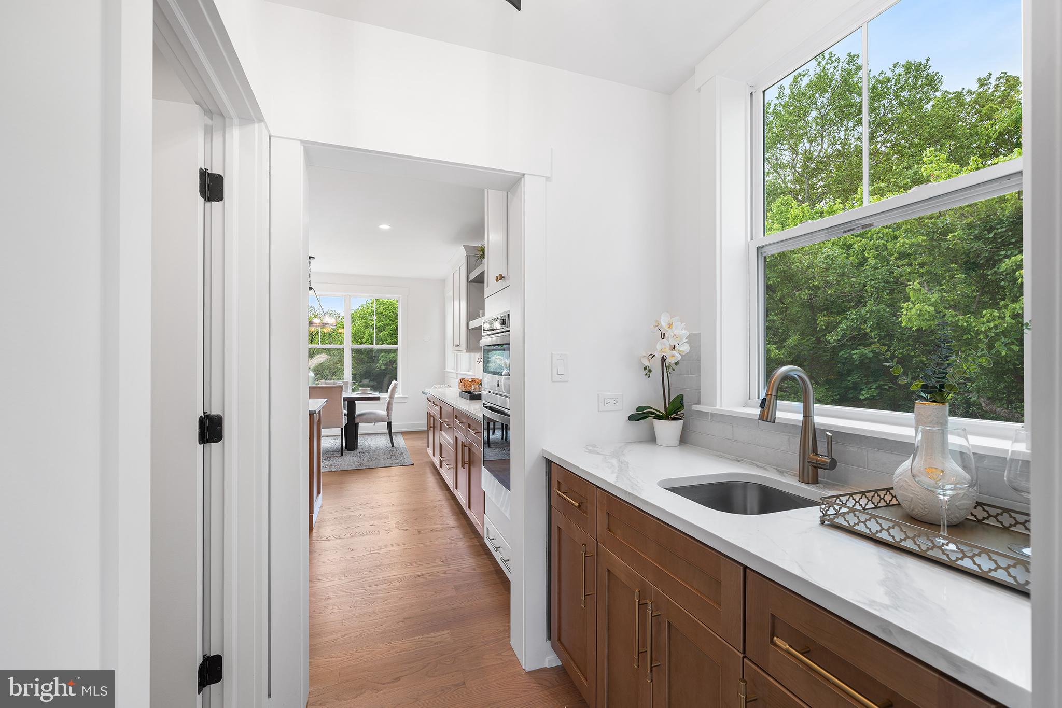
At the center of the home, the chef’s kitchen is a true showpiece—complete with quartz countertops, premium stainless steel appliances including a double oven, cooktop, microwave drawer, and dishwasher. A generously sized island provides the perfect setting for casual dining, entertaining, or gathering with family and friends. A butler’s pantry and walk-in pantry enhance both functionality and elegance, seamlessly connecting to the formal dining room.
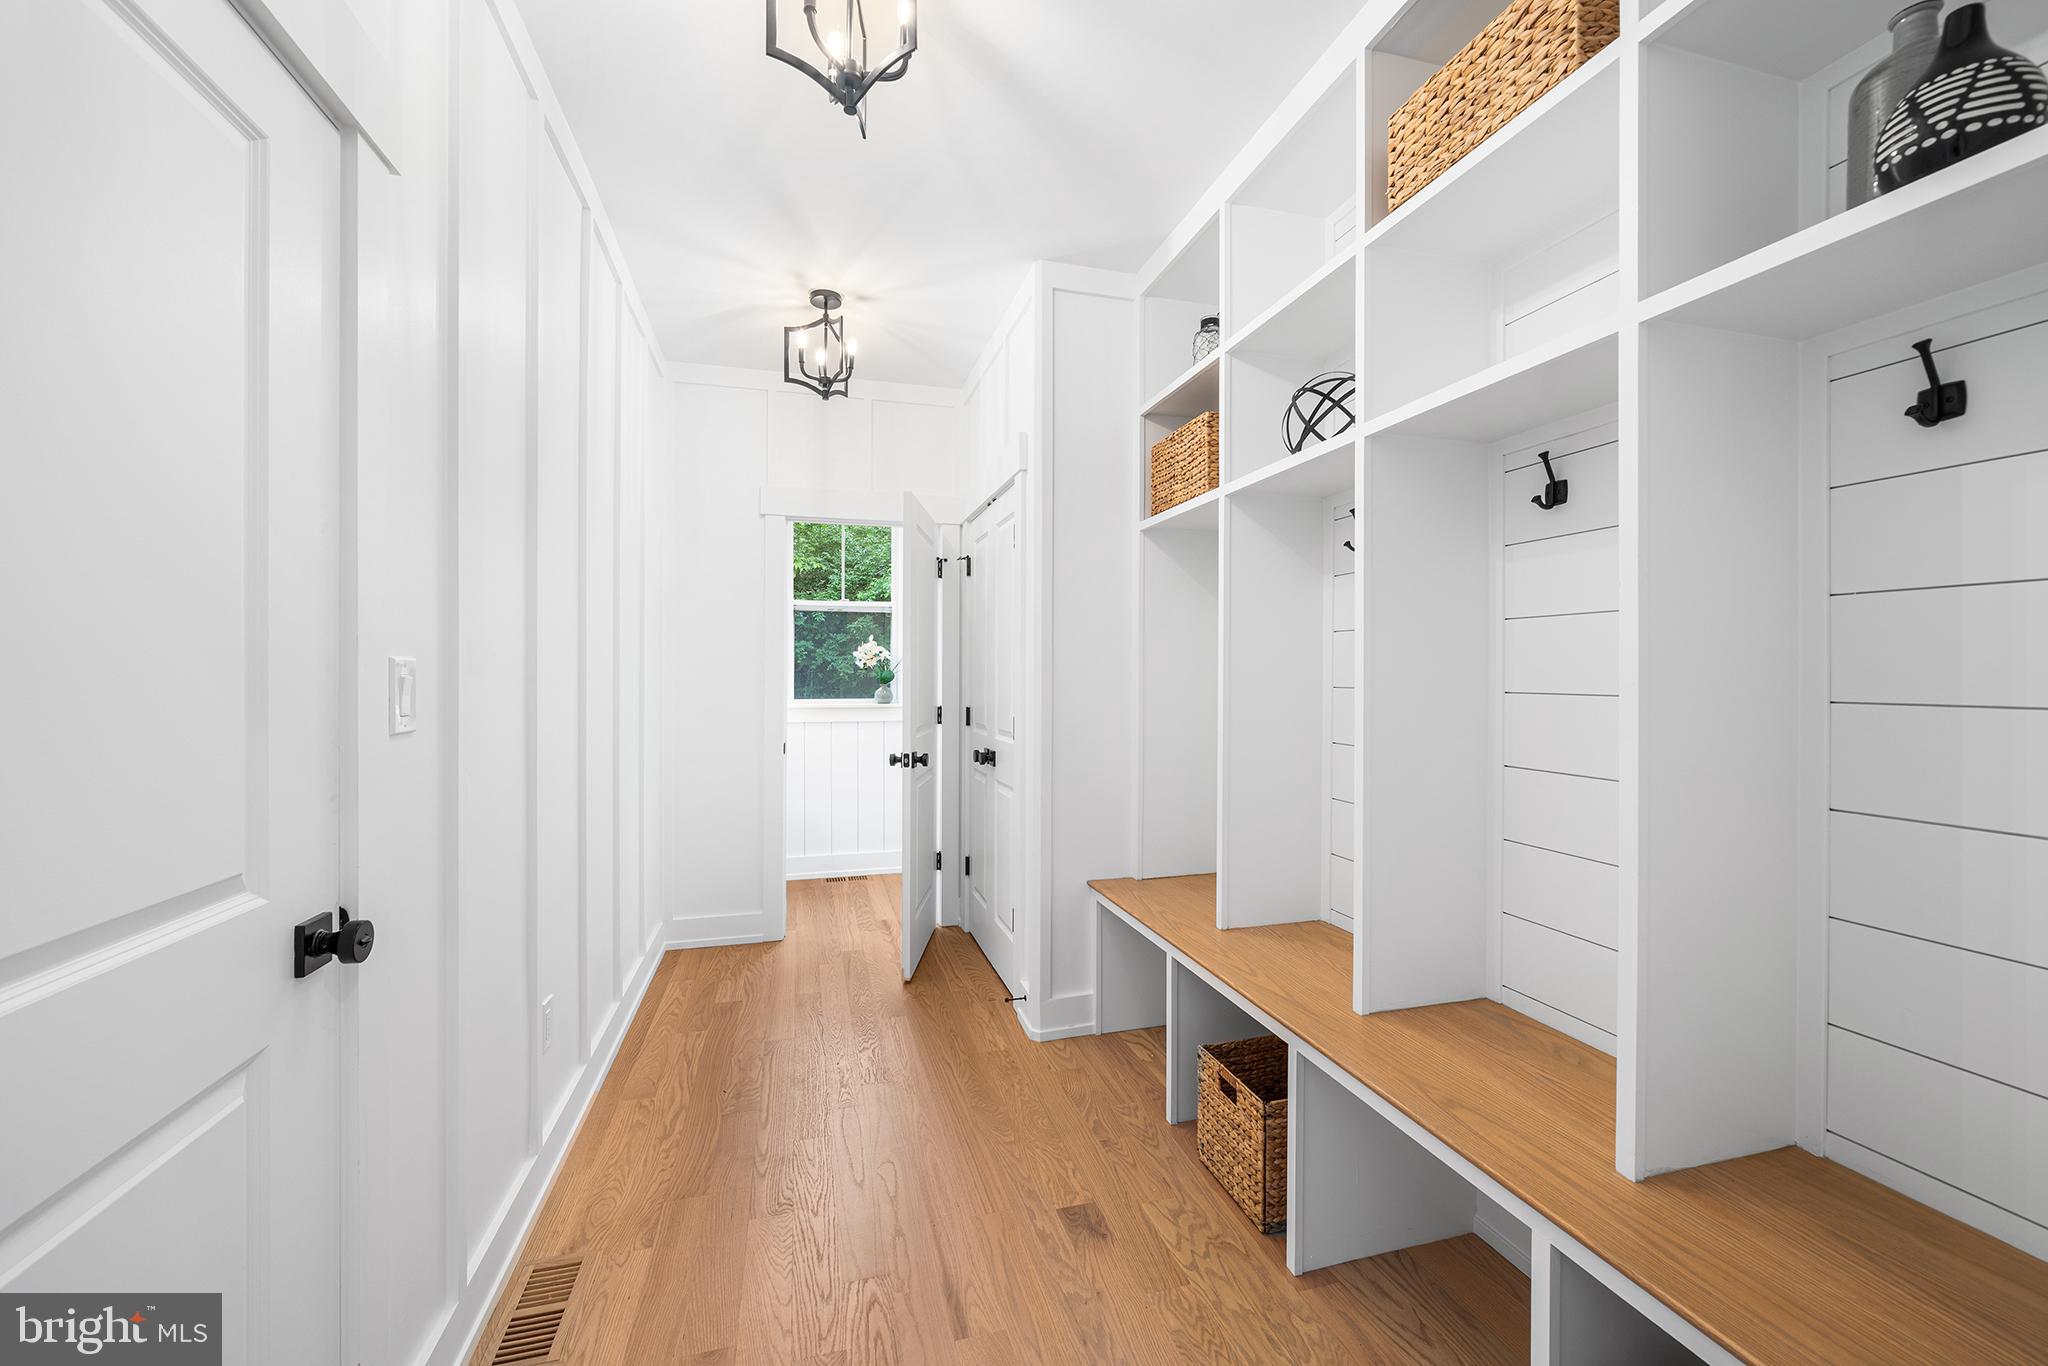
Designed for modern living, the family entry from the garage leads into a well-appointed mudroom with custom built-ins, benches, and cubbies, along with a discreetly positioned powder room.

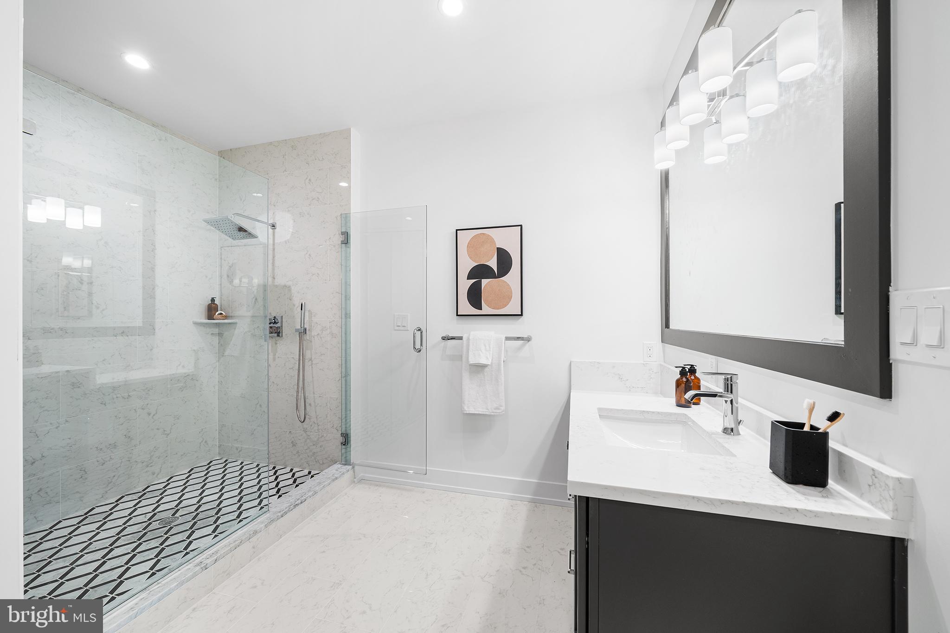
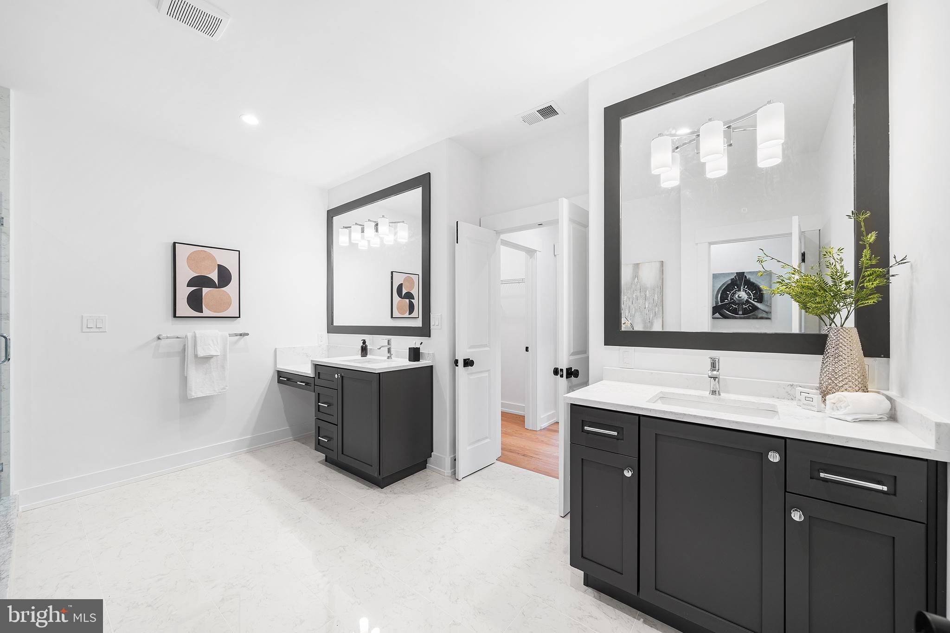
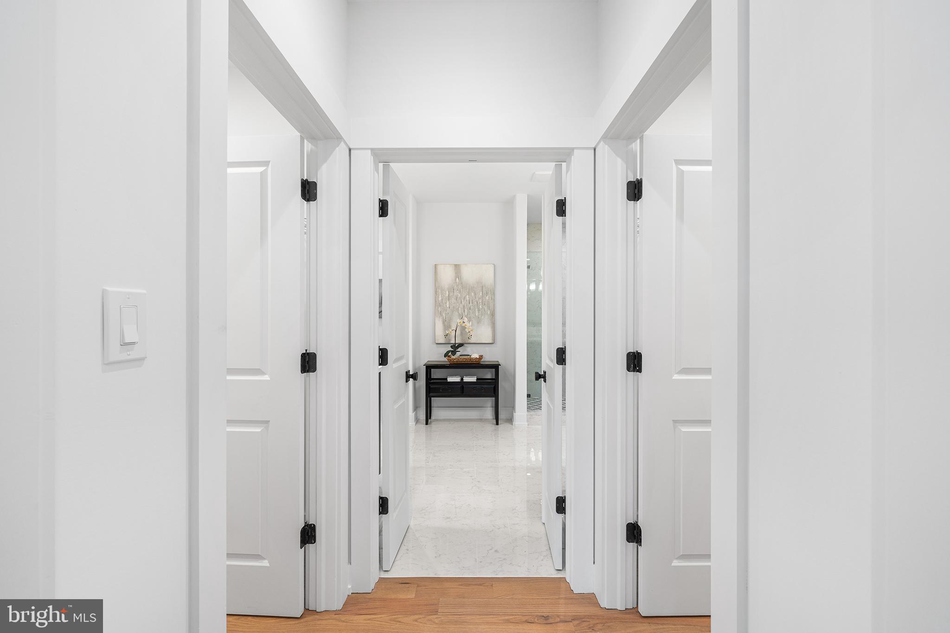
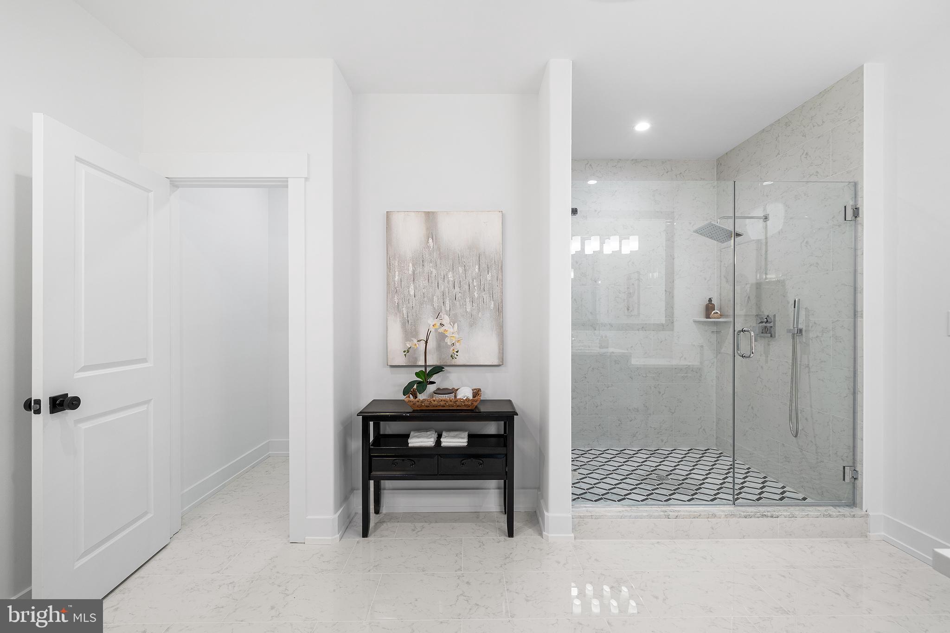
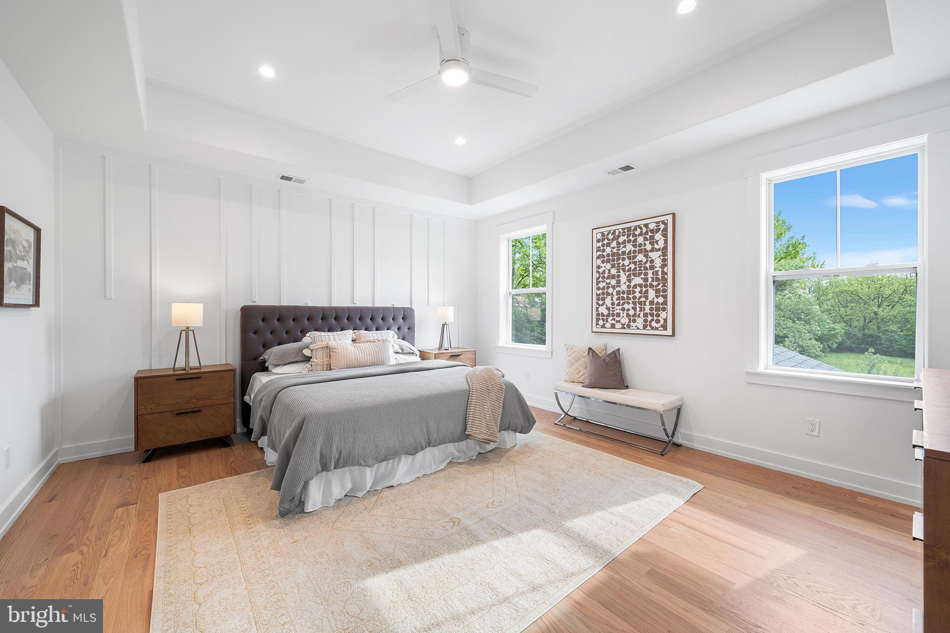
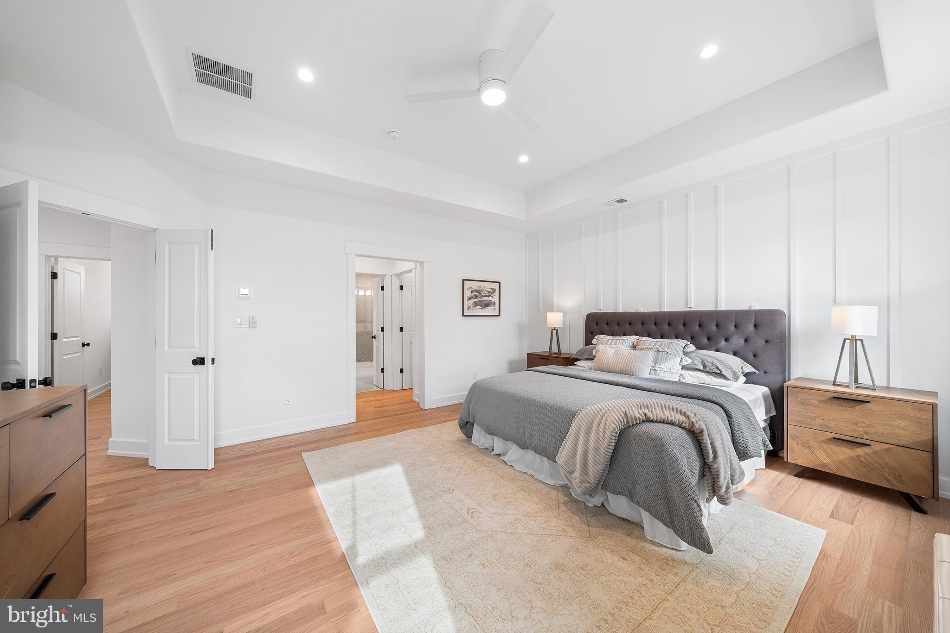
 Upstairs, the luxurious primary suite serves as a private retreat, featuring hardwood floors, a designer accent wall, an expansive walk-in closet, and a spa-inspired ensuite bath with a rain shower, exquisite tile work, dual vanities, and elevated finishes throughout. A secondary bedroom offers its own ensuite bath with a beautifully tiled shower, providing comfort and privacy for guests or family members.
The full basement expands your living space even further—ideal for a home gym, media room, or additional entertaining area.
This home is a rare opportunity to own new construction that effortlessly combines elevated design, modern convenience, and timeless appeal in one of Montgomery County’s most desirable communities.

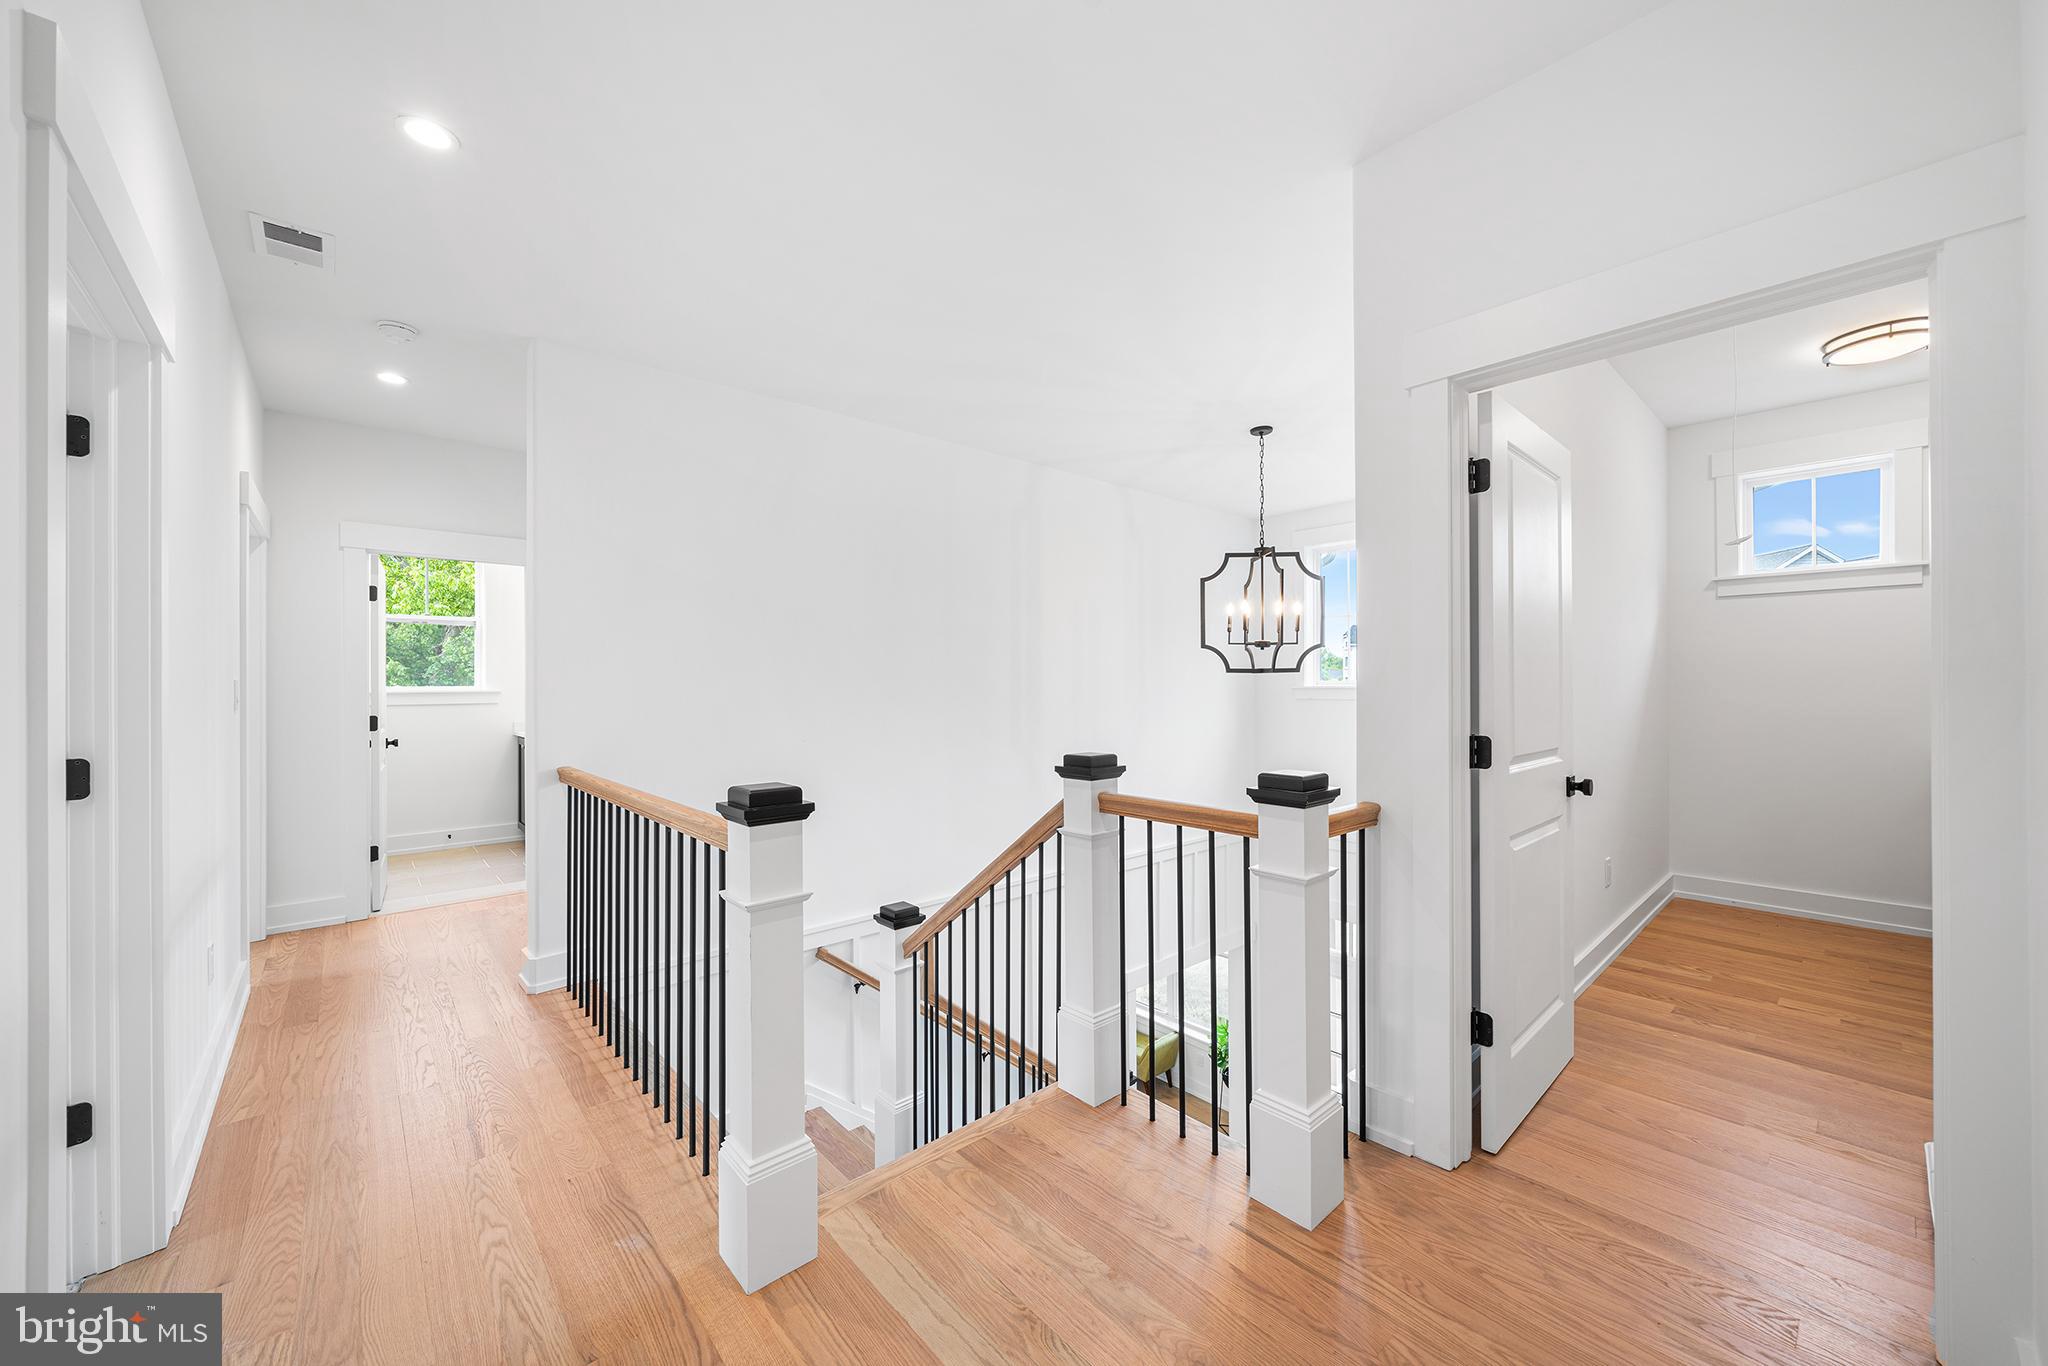
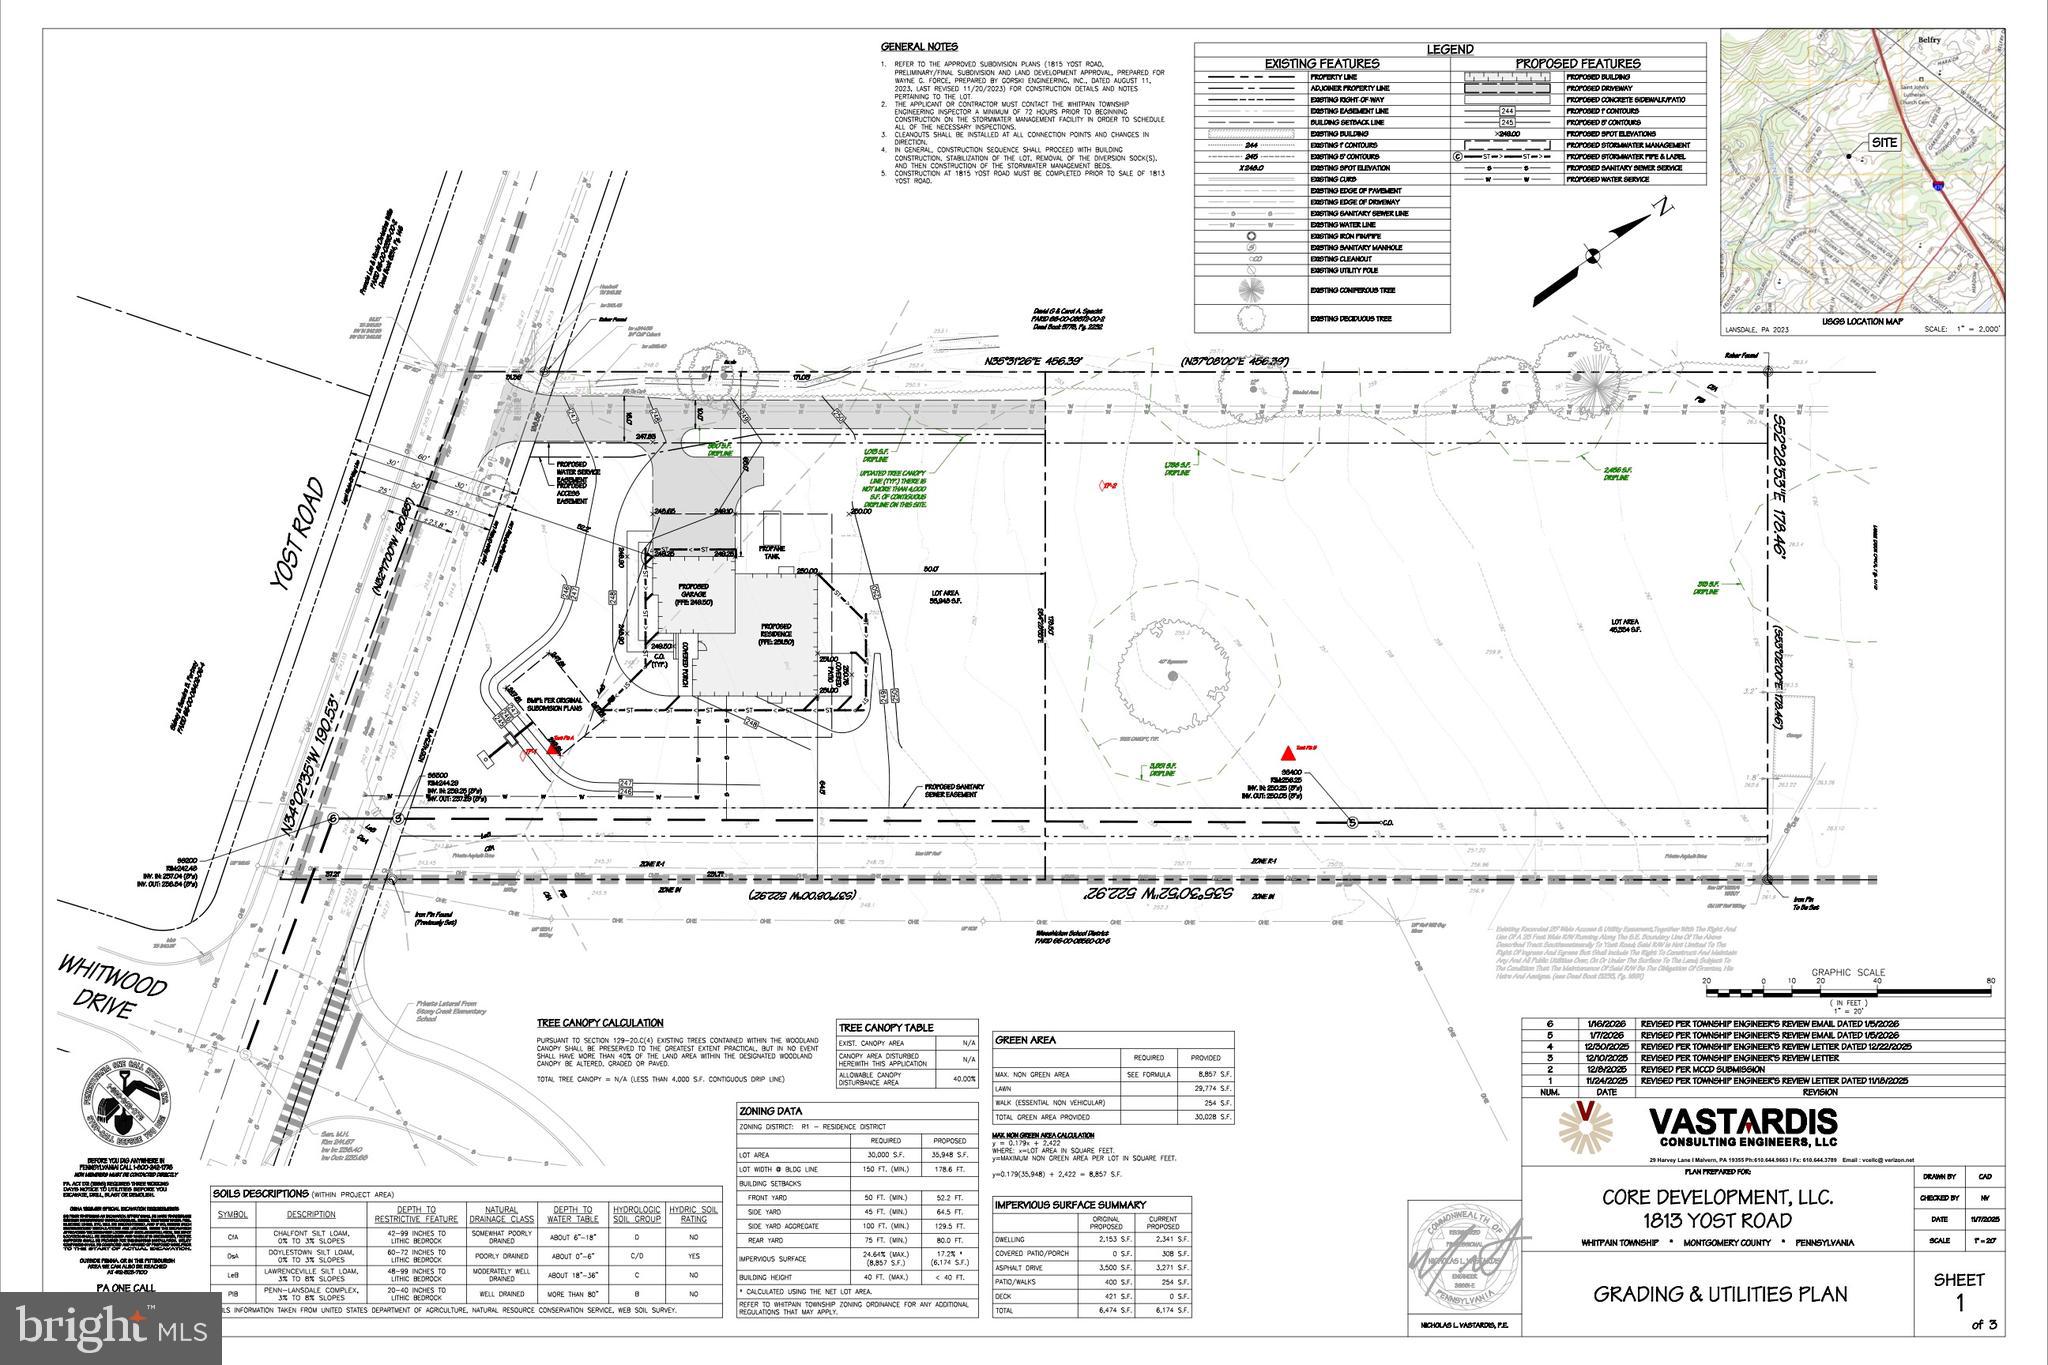
Buyer's Agent MUST be at first appointment.  DO NOT walk the lots without Listing Agent. Taxes have not yet been assessed.  Pics are of former projects with same floor plan.  Home is currently under constructions.

1813 YOST ROAD

Message successfully sent.

What would you like to know?

What is 3 + 4 ?

I agree to receive email communication and understand I can unsubscribe at any time.

I agree to be contacted by TNT Real Estate Solutions via call, email, and text for real estate services. To opt out, you can reply 'stop' at any time or reply 'help' for assistance. You can also click the unsubscribe link in the emails. Message and data rates may apply. Message frequency may vary. Privacy Policy

Related Properties

GP Custom Homes, a premier homebuilder in Montgomery County is proud to offer "The Belfry Model" in their newest community Silver Lake Farm. Situated in the heart of Blue Bell. This custom home offers 3 bedrooms and 2 1/2 baths with the Primary Suite on the Main Level. This home has everything you would want and more! Their Standard Spec's are well above average with 9' Ft. Ceilings on the first and second floor, 9'Ft Walls in the basement.  Pella doors and windows. Stone Veneer and James Hardie siding.  Hardwood though out the first level as well as a custom built foyer staircase with stained oak treads and painted risers. Gourmet Custom Kitchen, with 42" wall cabinets. Quartz counter and island tops with subway tile backsplash. Stainless Steel GE Profile Appliance Package with 36" gas cooktop, chimney hood, 30" combination wall oven and 24" dishwasher, plus so much more! This private cold-a-sac in the highly acclaimed Wissahickon School District is just what you have been looking for! Lot 5 is a walk out lot, please note that you do not have to build this model on this lot.
#PAMC2186246

BLUE BELL

Lot 5 CREAMERY CIRCLE 1065

3 Beds

2 Baths

2,839 Sq.Ft.

$1,345,000

MLS#: PAMC2186246
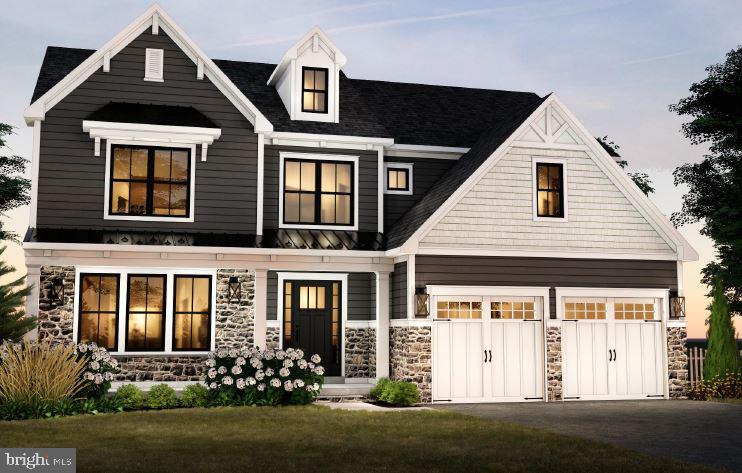
GP Custom Homes, a premier homebuilder in Montgomery County is proud to offer "The Whitpaine Model" in their newest community Silver Lake Farm. Situated in the heart of Blue Bell.  The Whitpaine is the largest model they are offering. This custom home offers 4 bedrooms and 3 1/2 baths. This home has everything you would want and more! Their Standard Spec's are well above average with 9' Ft. Ceilings on the first and second floor and 9’ Ft walls in the basement.  Pella doors and windows. Stone Veneer and James Hardie siding.  Hardwood in most of the first level as well as a custom-built foyer staircase with stained oak treads and painted risers. Gourmet Custom Kitchen, with 42" wall cabinets. Quartz counter and island tops with subway tile backsplash. Stainless Steel GE Profile Appliance Package with 36" gas cooktop, chimney hood, 30" combination wall oven and 24" dishwasher, plus so much more! This private cold-a-sac in the highly acclaimed Wissahickon School District is just what you have been looking for! Lot 7 is a walk out lot- please note that you do not have to build this model on this lot.
#PAMC2186242

BLUE BELL

Lot 7 CREAMERY CIRCLE 1060

4 Beds

3 Baths

3,688 Sq.Ft.

$1,420,000

MLS#: PAMC2186242
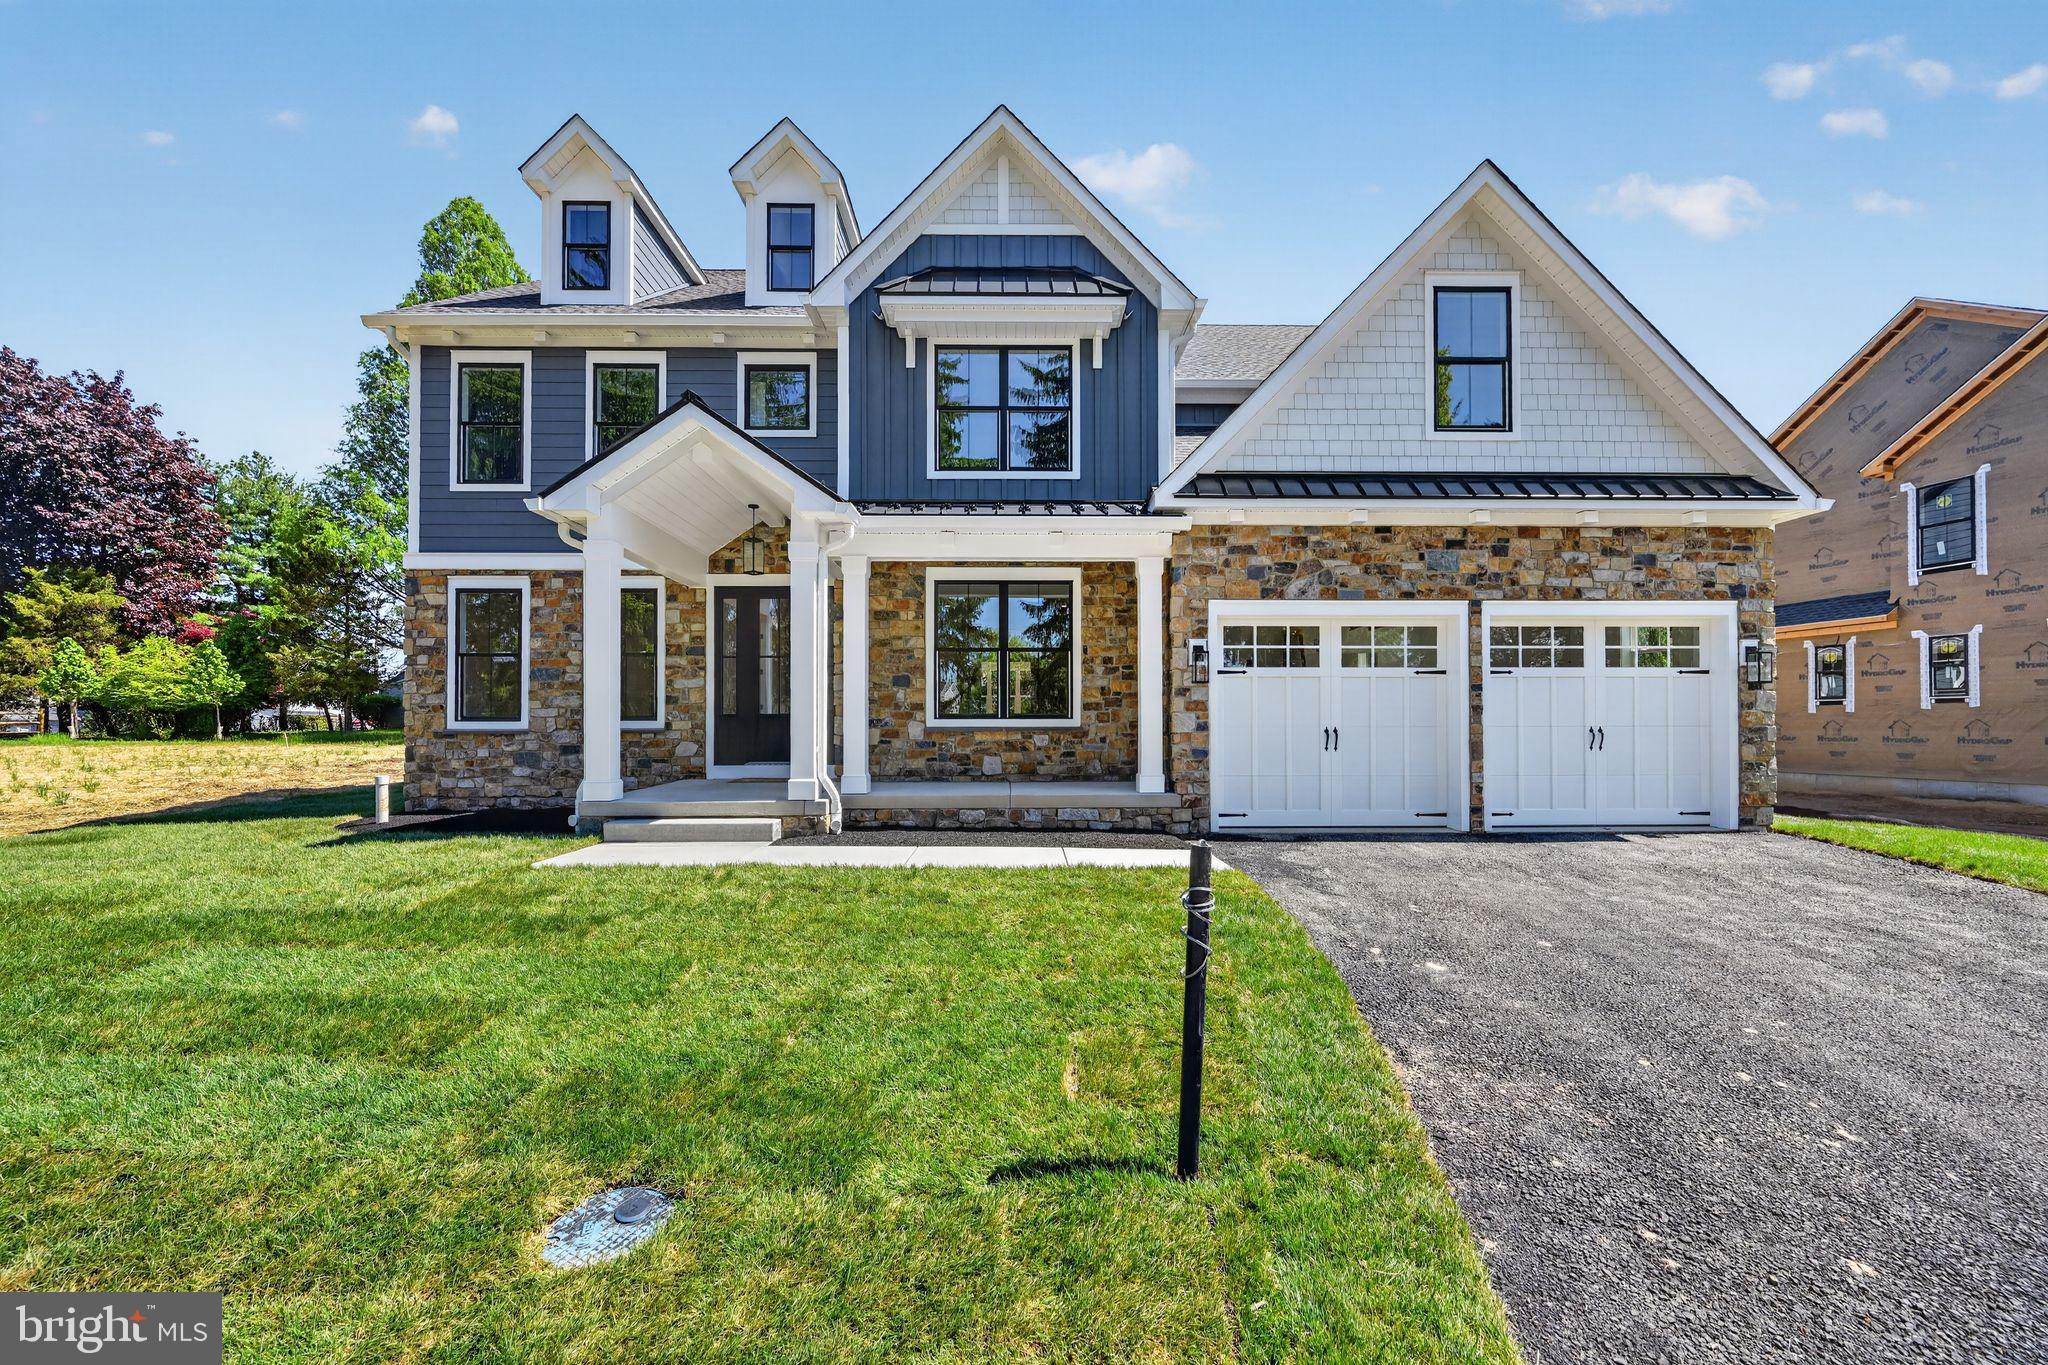
QUICK DELIVERY!!!!!  This is our newest spec home in the community. There is enough time to pick the finishes!! (Pictures are of a home in the community recently finished- same model)

GP Custom Homes, a premier homebuilder in Montgomery County is proud to offer "The Dawesfield Model" in their newest community Silver Lake Farm. Situated in the heart of Blue Bell. This custom home offers 4 bedrooms and 3 and 2 1/2 baths. This home has everything you would want and more! It has many upgrades thoughout... Finished Basement with 1/2 bath, 2nd Fl Laundry, Morning room off the Kitchen, Sitting room in the Primary Suite as well as an upgraded appliace package and many more!  Pella doors and windows, Stone Veneer and James Hardie siding,  9 ft ceilings,  Hardwood in most of the first level as well as a custom-built foyer staircase with stained oak treads and painted risers all come standard with this home!  Gourmet Custom Kitchen, with 48" wall cabinets and walk in pantry. Quartz counter and island tops with subway tile backsplash. Wolf Sub Zero Appliance Package with 48" double free standing range, hood insert,  24" dishwasher,  42' refrigerator plus so much more!  This private cold-a-sac in the highly acclaimed Wissahickon School District is just what you have been looking for! Call us today to walk this beautiful home.
#PAMC2186240

BLUE BELL

Lot 6 CREAMERY CIRCLE 1070

4 Beds

3 Baths

3,435 Sq.Ft.

$1,399,000

MLS#: PAMC2186240
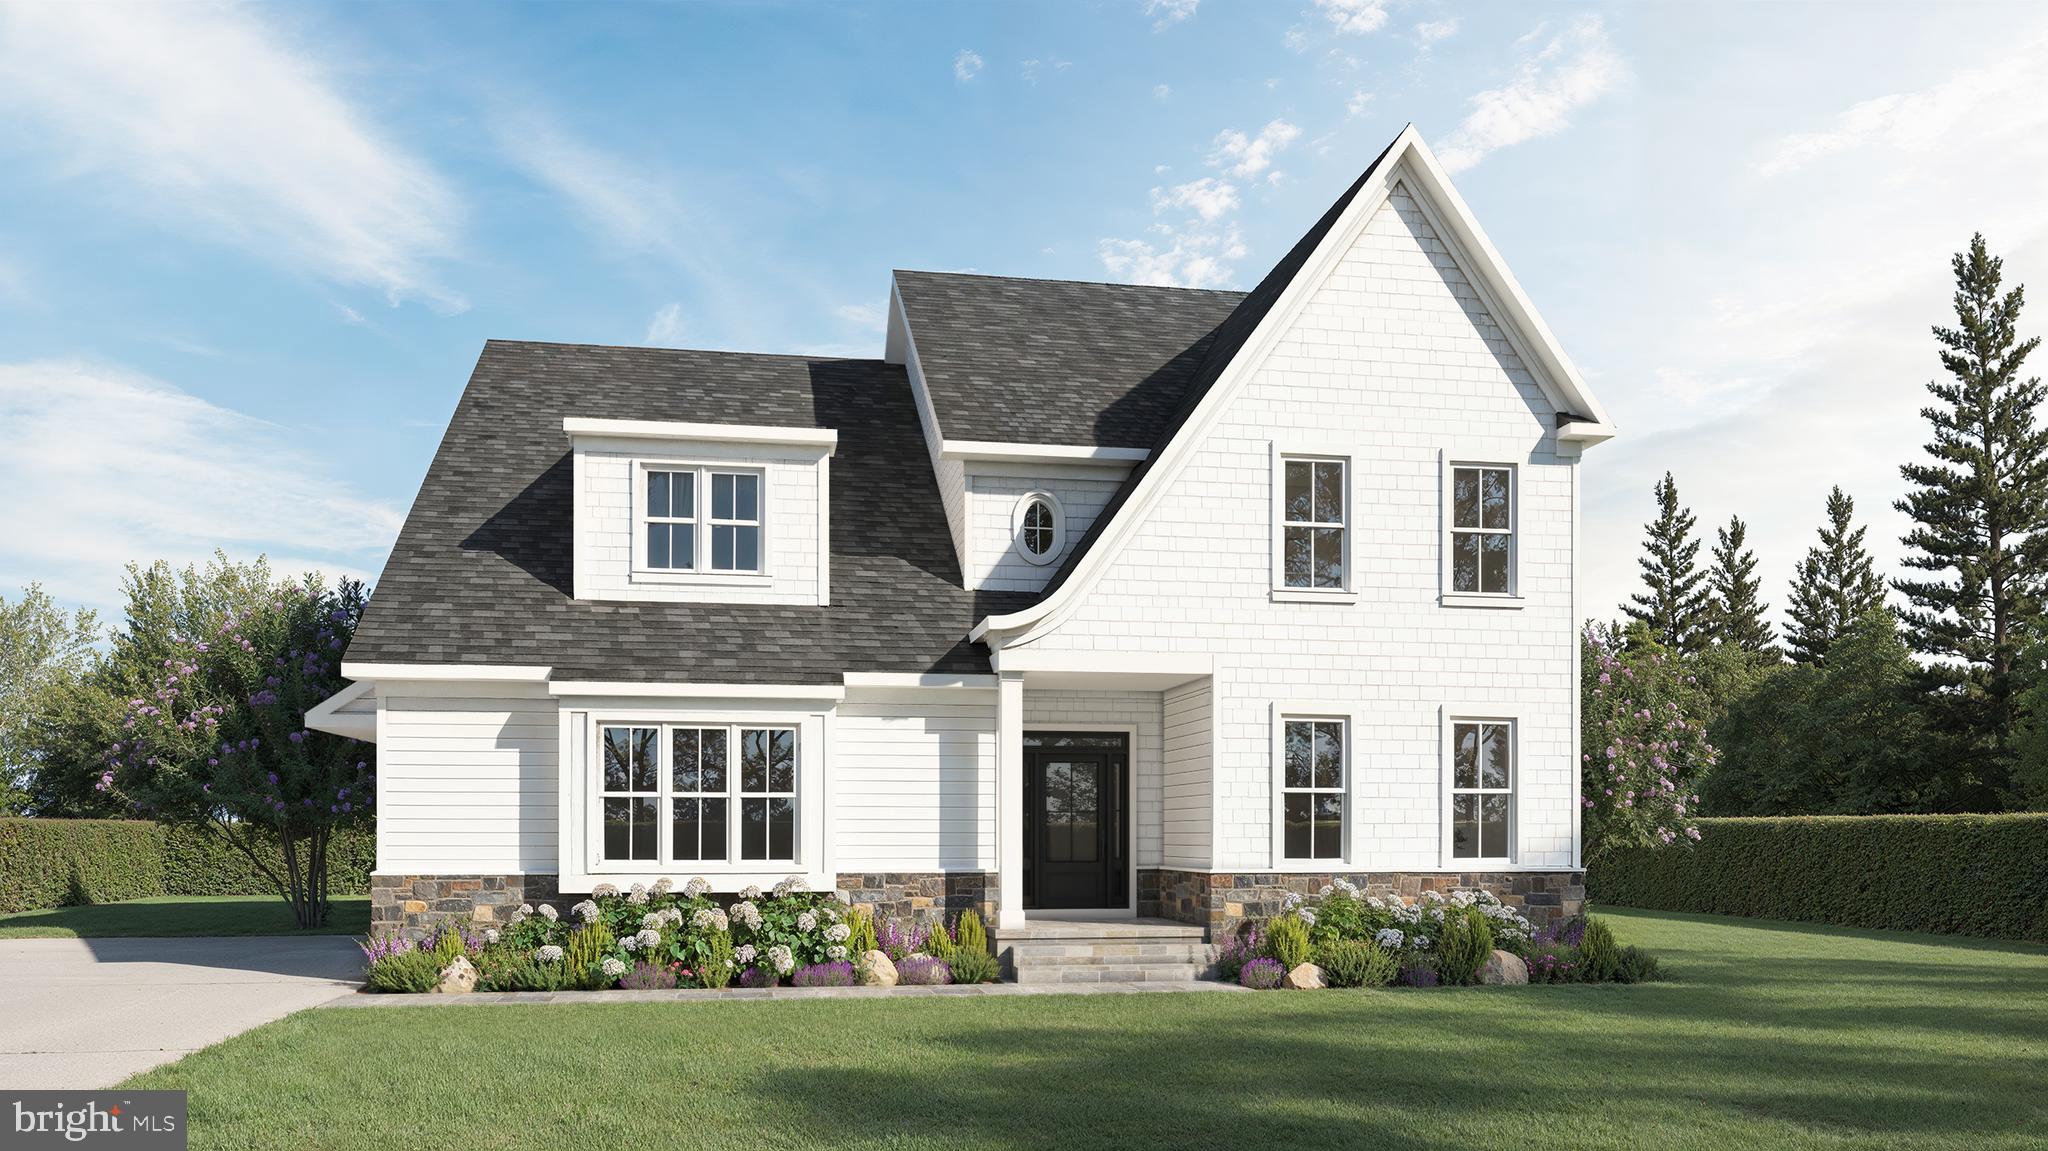
Experience exceptional craftsmanship and timeless design in this custom-built luxury home by Foxlane Homes, ideally situated in the heart of Blue Bell just off Skippack Pike. Offering 4,631 square feet of thoughtfully designed living space, this stunning residence features 4 bedrooms, 4 full bathrooms, 1 powder room, a 3-car garage, a finished basement, and a bright sunroom—perfectly blending elegance with everyday functionality.
The striking exterior showcases classic architecture with crisp white siding, stone accents, and impressive curb appeal. Inside, an open-concept floor plan is filled with natural light and designed for both entertaining and comfortable daily living. The chef’s kitchen is the centerpiece of the home, featuring Avalon White perimeter cabinetry, a contrasting Hazelnut island, Calacatta Elysio quartz countertops, a timeless white glossy subway tile backsplash, polished nickel hardware, and a designer sloped range hood. The spacious sunroom extends the living space and offers the perfect spot for morning coffee or casual gatherings.
Upstairs, the luxurious owner’s suite provides a private retreat, while three additional bedrooms and well-appointed bathrooms offer plenty of space for family and guests. The finished basement adds valuable flexible living space as well as the ability to add an in-laws suite for multigenerational living.
Located within the highly acclaimed Wissahickon School District, this exceptional new construction home offers the rare opportunity to enjoy luxury living in one of Montgomery County’s most desirable areas. 
Don’t miss your opportunity to own a beautifully crafted custom home in one of Blue Bell’s premier locations. Schedule your private tour today!
#PAMC2188618

BLUE BELL

0 ROTH LN

4 Beds

3 Baths

4,631 Sq.Ft.

$1,824,990

MLS#: PAMC2188618

New on site today
Timeless elegance, exceptional craftsmanship and a truly incredible location come together at 8 Bridle Lane, the premier property in Whitpain Farm. This extraordinary 2-bedroom, 2.5-bath residence has been thoughtfully customized from top to bottom, pairing sophisticated timeless finishes with an unforgettable backyard to create a home every bit as impressive outside as it is within.
From the moment you enter, the craftsmanship is unmistakable. French tile in the foyer gives way to new oak hardwood floors and extensive custom millwork throughout. The living room impresses with a 10ft coffered ceiling, built-in bookshelves, custom silk drapery and gas fireplace, while whole-house Sonos audio, custom pocket doors, 3 panel wood interior doors, Pella casement windows and lightswitch dimmers throughout speak to the attention given to every detail.
What truly sets this home apart is the extraordinary setting just beyond its doors. Step onto the rear patio featuring Pennsylvania bluestone and take in a serene expanse of open space stretching toward a backdrop of mature trees, a view unlike any other in the community. A built-in gas grill with dedicated natural gas line and professionally designed landscaping complete an outdoor space where the openness, tranquility and natural beauty take center stage.
The beautifully designed kitchen pairs quartzite countertops with Thermador appliances, including a six-burner gas range with griddle. A farmhouse sink, wine fridge, ice maker and concealed under-cabinet outlets maintain its clean, sophisticated aesthetic, while sliding doors from both the dining and living areas create a seamless connection to the outdoors.
The primary suite features a charming window seat, two walk-in closets and a third closet with full-length mirrors. Its luxurious en-suite bath offers dual vanities, a private water closet, natural skylight and a spectacular walk-in shower fully enveloped in tile with a built-in bench, rainfall showerhead and handheld shower. The second bedroom features a built-in desk, gas fireplace with the same French tile surround found in the foyer and private en-suite bath with the same beautifully designed walk-in shower.
Custom wide stairs with double handrails and a gentler pitch lead to the unfinished basement with a large cedar closet, approximately 50-bottle wine refrigerator and workbench, plus plenty of storage space. Additional features include an oversized garage door with modular interlocking flooring, first floor washer & dryer, water softener and Generac gas-powered generator. Major improvements include HVAC installed March 2025, water heater installed June 2026 and an approximately two-year-old composite cedar-shake-style roof with skylights redone at the same time.
Whitpain Farm spans approximately 120 acres of beautifully maintained grounds with a gated entrance, Manor House, outdoor pool and tennis courts. The Blue Bell location offers convenient access to Butler Pike, Routes 73 and 202, nearby shopping and dining, Ambler and Plymouth Meeting.
Exceptional inside and unforgettable outside, 8 Bridle Lane offers a combination of luxury, craftsmanship and setting that simply cannot be recreated. This is the premier property in Whitpain Farm—and one that must be experienced in person to be fully appreciated.
#PAMC2193806

BLUE BELL

8 BRIDLE LANE

2 Beds

2 Baths

2,437 Sq.Ft.

$1,275,000

MLS#: PAMC2193806

 - property

Send a message

Message successfully sent.

Your message

What is 3 + 4 ?

Reason for contacting?

I agree to receive email communication and understand I can unsubscribe at any time.

I agree to be contacted by TNT Real Estate Solutions via call, email, and text for real estate services. To opt out, you can reply 'stop' at any time or reply 'help' for assistance. You can also click the unsubscribe link in the emails. Message and data rates may apply. Message frequency may vary. Privacy Policy

Sign Out

Virtual Assistant

Would you like to take the next step with this property? We can help you schedule a showing or virtual tour, or send you more details.

Yes, I would like more information.

Thank You for Your Reply, One of Our Agents will contact you as soon as possible

No, maybe later.

Thank you, you can always contact me via email, phone number or through the contact form.

Realhub AI

Lucy - Your AI-Powered Realtor

Update Your Temporary Password

Personalize your search

Enter your email and we'll notify you immediately when new listings match what you're looking for.

or enter email address

Already have an account ? Login here

Continue your home search

I agree to receive communications and understand I can unsubscribe at any time.

I agree to be contacted by TNT Real Estate Solutions via call, email, and text for real estate services. To opt out, you can reply 'stop' at any time or reply 'help' for assistance. You can also click the unsubscribe link in the emails. Message and data rates may apply. Message frequency may vary. Privacy Policy

Already have an account ? Login here

We use cookies

We use cookies primarily for analytics to enhance your experience. By accepting, you agree to our use of these cookies. You can manage your preferences or learn more about our cookies policy.