
Unit/Flat
1810 RITTENHOUSE SQUARE 610
PHILADELPHIA, PA 19103
MLS#: PAPH2666218
$308,000


Property
Beds
1
Full Baths
1
1/2 Baths
None
Year Built
1952
Sq.Footage
622
Situated on one of the city’s best parks and offered in turnkey condition, Residence 610 offers a refined take on condo living with all of the conveniences of the city at your fingertips! An open-concept layout unites the kitchen and living space in a seamless flow, ideal for both quiet evenings and effortless entertaining. The kitchen features stainless steel appliances including a gas range and paneled dishwasher, shaker and flat cabinets with contemporary hardware, and a convenient breakfast bar. Just beyond the kitchen is a nook that is ideal for a 2- or 4-seat dining table, with additional space for a bar cart or cabinet. The living room is steps away and, by city standards, is quite gracious in size. A proper sectional sofa, coffee table, and media credenza fill the room nicely—with space to spare! One of the living room walls is flanked by three windows, which carry daylight from the living room to the open kitchen and hallway. Speaking of light: the bedroom has four windows of its own, and it’s also thoughtfully arranged. Beyond the TWO oversized and shelved closets, the bedroom offers space for a desk and that must-have stationary bike, yoga setup, or cozy lounge chair. The residence is completed by a crisp and clean bathroom with white wall tiling, a tub/shower enclosure, modern vanity, and linen closet off the hallway. As an added perk, the condo is being sold with a private storage area in the building’s basement; rotate your seasonal wardrobe and keep holiday decorations downstairs and out of the way! The Rittenhouse Savoy is located directly across the street from Rittenhouse Square Park. The mid-century modern high-rise offers a 24-hour front desk, a fitness center, bike room, laundry room, and a newly completed roof deck! Best of all: the monthly condo fee covers many utilities, including gas, electricity, water, internet, and cable. Cats are permitted! With immediate access to the restaurants and shops sprinkled throughout the Rittenhouse and Fitler Square neighborhoods, and “minutes away” access to Suburban Station, 30th Street Station, the Schuylkill Banks waterfront, and plenty more, the best of the best is at your doorstep—literally. We look forward to your visit! | Disclaimer: The property tax being shown may be inclusive of the homestead exemption, which allows owner-occupants to reduce their tax bill! For the year 2026, the tax estimate for those with the owner-occupant homestead exemption in place is $1,725; without this exception in place, the tax estimate is $3,124.
Features & Amenities
Interior
-
Other Interior Features
Elevator, Walk-In Closet(s), Open Floorplan
-
Total Bedrooms
1
-
Bathrooms
1
-
Above Grade Finished Area
622.0
-
Basement YN
NO
-
Cooling YN
YES
-
Cooling
Central Air, Electric
-
Heating YN
YES
-
Heating
Forced Air
-
Main Level Bedrooms
1
-
Pet friendly
Cats OK, Yes
Exterior
-
Garage
No
-
Construction Materials
Other
-
Other Exterior Features
Storage
-
Parking
None
-
Pool
No
-
Waterfront YN
NO
-
View
City
Area & Lot
-
Property Type
Residential
-
Property Sub Type
Condominium
-
Architectural Style
Unit/Flat
Price
-
Sales Price
$308,000
-
Tax Amount
$1,725
-
Financing Options
Conventional, Cash, Other
-
Sq. Footage
622
-
Price/SqFt
$495
HOA
-
Association
No
School District
-
Elementary School
GREENFIELD
-
Middle School
GREENFIELD
-
High School
BENJAMIN FRANKLIN
Property Features
-
New Construction
NO
-
Accessibility Features
Accessible Elevator Installed
-
Association Amenities
Fitness Center, Laundry
-
Senior Community YN
NO
-
Sewer
Public Sewer
-
Water Source
Public
Schedule a Showing
Showing scheduled successfully.
Mortgage calculator
Estimate your monthly mortgage payment, including the principal and interest, property taxes, and HOA. Adjust the values to generate a more accurate rate.
Your payment
Principal and Interest:
$
Property taxes:
$
HOA fees:
$
Total loan payment:
$
Total interest amount:
$
Location
County
PHILADELPHIA
Elementary School
GREENFIELD
Middle School
GREENFIELD
High School
BENJAMIN FRANKLIN
Listing Courtesy of Evan Frisina, Compass Pennsylvania, LLC
RealHub Information is provided exclusively for consumers' personal, non-commercial use, and it may not be used for any purpose other than to identify prospective properties consumers may be interested in purchasing. All information deemed reliable but not guaranteed and should be independently verified. All properties are subject to prior sale, change or withdrawal. RealHub website owner shall not be responsible for any typographical errors, misinformation, misprints and shall be held totally harmless.

Owner, Chief Executive Officer, Portfolio Advisor
Nick Polinchock
Call Nick today to schedule a private showing.

* Listings on this website come from the FMLS IDX Compilation and may be held by brokerage firms other than the owner of this website. The listing brokerage is identified in any listing details. Information is deemed reliable but is not guaranteed. If you believe any FMLS listing contains material that infringes your copyrighted work please click here to review our DMCA policy and learn how to submit a takedown request.© 2024 FMLS.
Related Properties

PHILADELPHIA
8211 BUIST AVENUE
3 Beds
2 Baths
1,360 Sq.Ft.
$310,000
MLS#: PAPH2667458

PHILADELPHIA
1537 N 30TH STREET
3 Beds
2 Baths
1,130 Sq.Ft.
$314,900
MLS#: PAPH2621654

PHILADELPHIA
1613 N 18TH STREET
2 Beds
2 Baths
2,010 Sq.Ft.
$355,000
MLS#: PAPH2537338

PHILADELPHIA
1407 N 8TH STREET 9 A1
2 Beds
2 Baths
N/A
$350,000
MLS#: PAPH2556298

PHILADELPHIA
6512 N 16TH STREET
4 Beds
3 Baths
2,092 Sq.Ft.
$310,000
MLS#: PAPH2471920
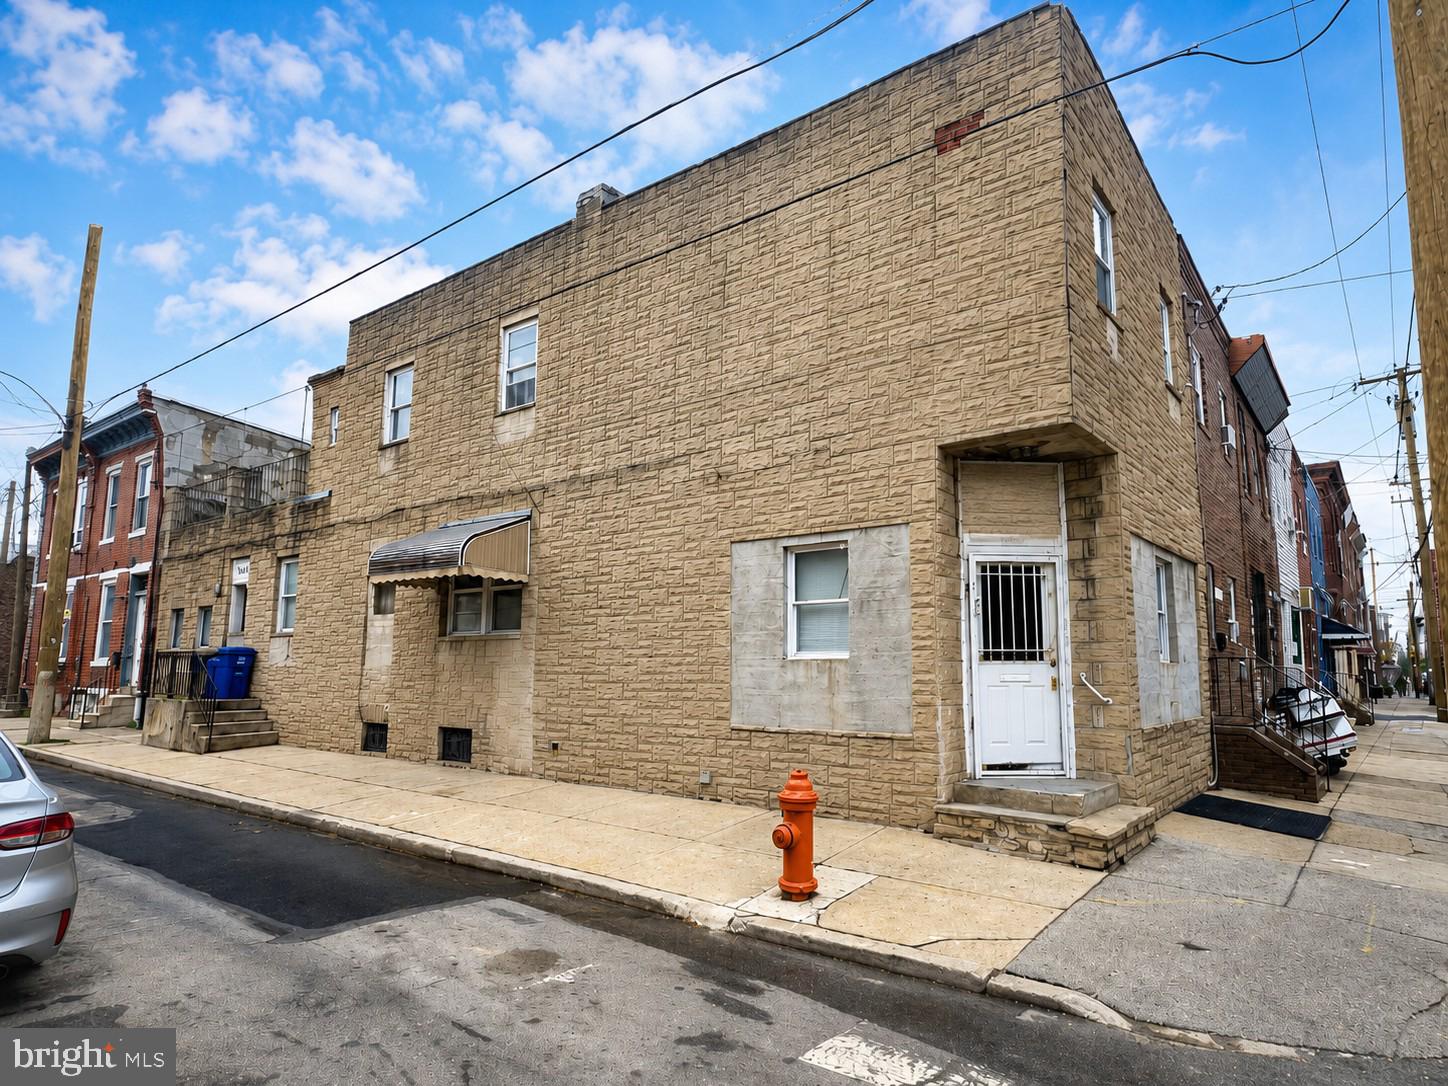
PHILADELPHIA
2126 S 8TH STREET
3 Beds
1 Baths
1,808 Sq.Ft.
$260,000
MLS#: PAPH2632074

PHILADELPHIA
4723 FRANKFORD AVENUE
6 Beds
2 Baths
3,045 Sq.Ft.
$350,000
MLS#: PAPH2572342

PHILADELPHIA
2424 S SARTAIN STREET
2 Beds
1 Baths
840 Sq.Ft.
$295,000
MLS#: PAPH2633220

PHILADELPHIA
12 S LETITIA STREET 16 204
1 Beds
1 Baths
603 Sq.Ft.
$299,999
MLS#: PAPH2634858
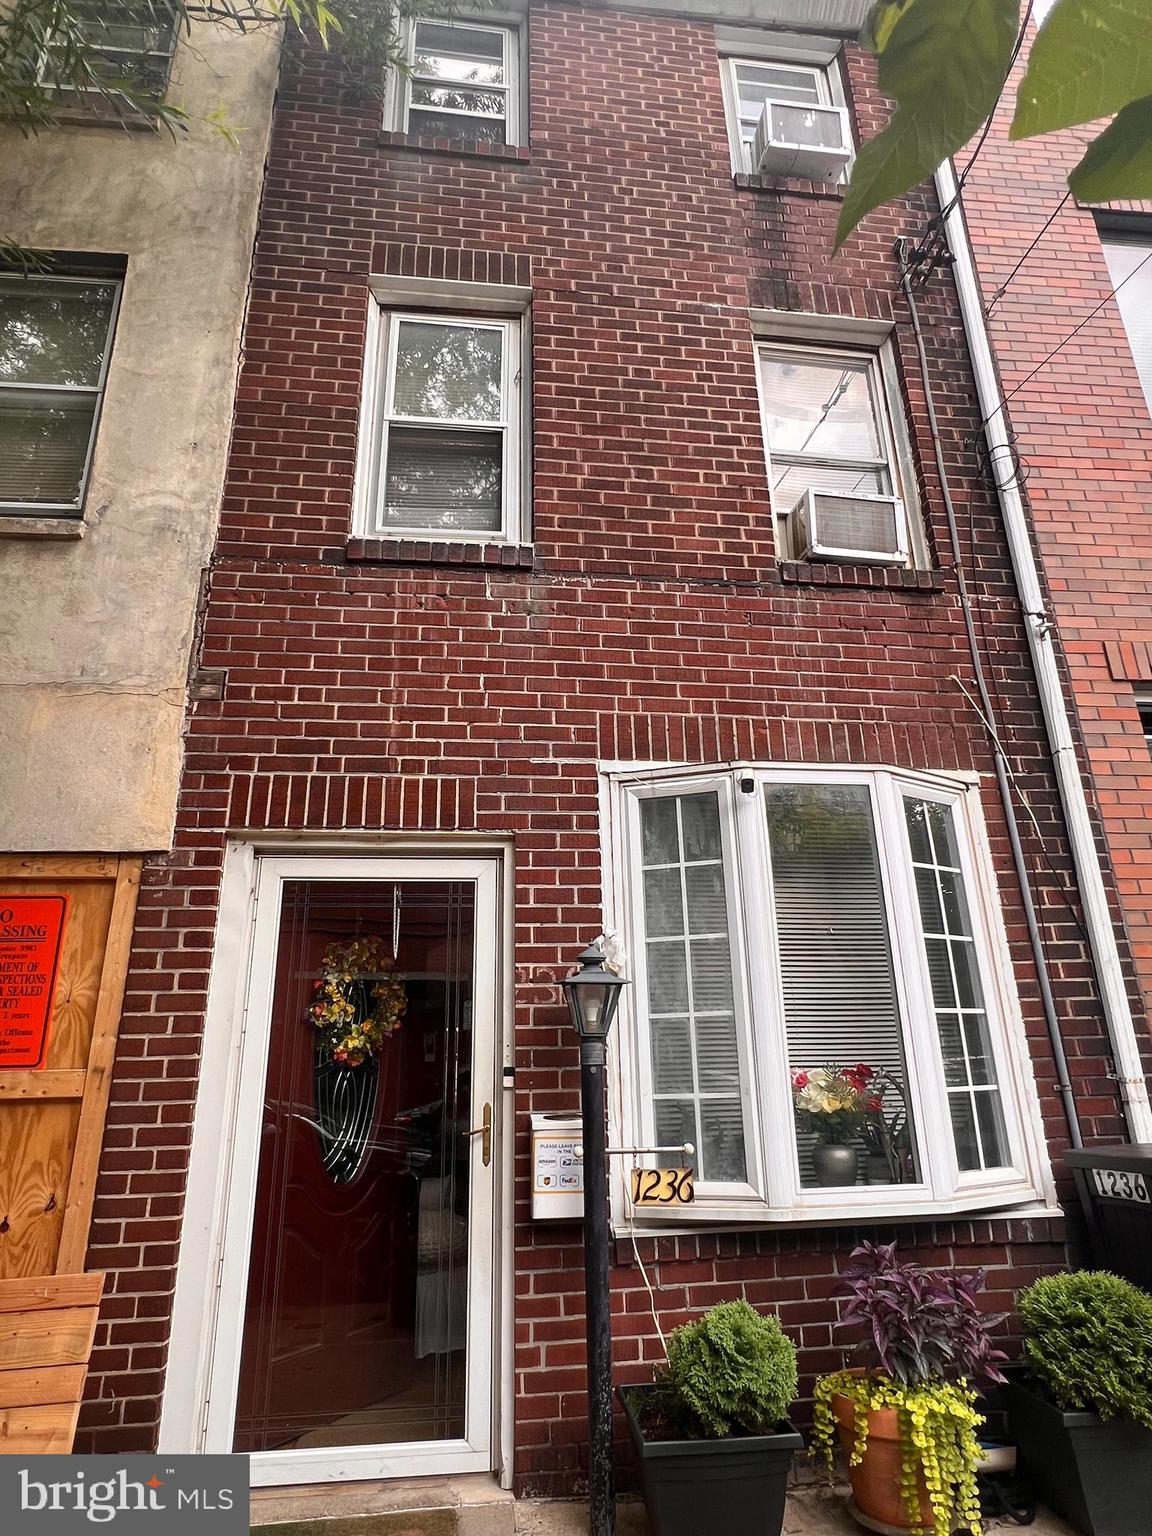
PHILADELPHIA
1236 N HOWARD STREET
3 Beds
2 Baths
996 Sq.Ft.
$300,000
MLS#: PAPH2638980
