Features & Amenities

Interior

  • Total Bedrooms

    3

  • Bathrooms

    1

  • 1/2 Bathrooms

    1

  • Above Grade Finished Area

    1440.0

  • Basement YN

    YES

  • Cooling YN

    YES

  • Cooling

    Central Air, Electric

  • Fireplace YN

    YES

  • Heating YN

    YES

  • Heating

    Oil, Forced Air

  • Pet friendly

    N/A

Exterior

  • Garage

    Yes

  • Garage spaces

    2

  • Construction Materials

    Frame

  • Parking

    Garage, Driveway, Detached

  • Pool

    Yes

  • Pool Features

    In Ground, Private

  • Waterfront YN

    NO

Area & Lot

  • Lot Size(acres)

    0.39

  • Lot Size(square feet)

    17,000

  • Property Type

    Residential

  • Property Sub Type

    Single Family Residence

  • Architectural Style

    Colonial

Price

  • Sales Price

    $550,000

  • Tax Amount

    $7,951

  • Financing Options

    Cash

  • Sq. Footage

    1,440

  • Price/SqFt

    $381

HOA

  • Association

    No

School District

  • Elementary School

    N/A

  • Middle School

    N/A

  • High School

    N/A

Property Features

  • New Construction

    NO

  • Foundation Details

    Block

  • Senior Community YN

    NO

  • Sewer

    Public Sewer

  • Tax Lot

    142

  • Water Source

    Public

Schedule a Showing

Showing scheduled successfully.

<
>
IN PERSON
VIA CHAT

What is 3 + 4 ?


Change time

Mortgage calculator

Estimate your monthly mortgage payment, including the principal and interest, property taxes, and HOA. Adjust the values to generate a more accurate rate.

Your payment

Principal and Interest:

$

Property taxes:

$

HOA fees:

$

Total loan payment:

$

Total interest amount:

$

Location

County

BUCKS

Elementary School

Middle School

High School

Listing Courtesy of Sarah Scott , Space & Company

RealHub Information is provided exclusively for consumers' personal, non-commercial use, and it may not be used for any purpose other than to identify prospective properties consumers may be interested in purchasing. All information deemed reliable but not guaranteed and should be independently verified. All properties are subject to prior sale, change or withdrawal. RealHub website owner shall not be responsible for any typographical errors, misinformation, misprints and shall be held totally harmless.

Agent Nick Polinchock

Owner, Chief Executive Officer, Portfolio Advisor

Nick Polinchock

Call Nick today to schedule a private showing.


* Listings on this website come from the FMLS IDX Compilation and may be held by brokerage firms other than the owner of this website. The listing brokerage is identified in any listing details. Information is deemed reliable but is not guaranteed. If you believe any FMLS listing contains material that infringes your copyrighted work please click here to review our DMCA policy and learn how to submit a takedown request.© 2024 FMLS.
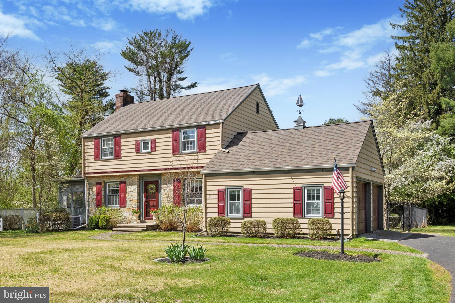
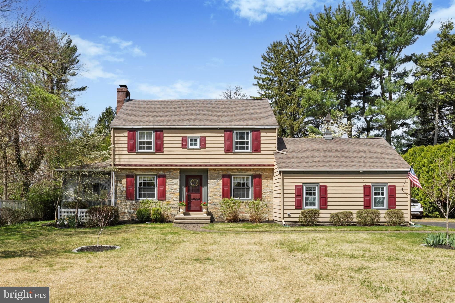
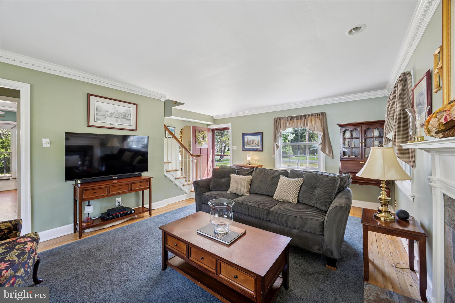
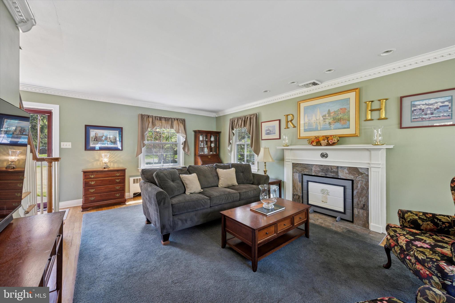
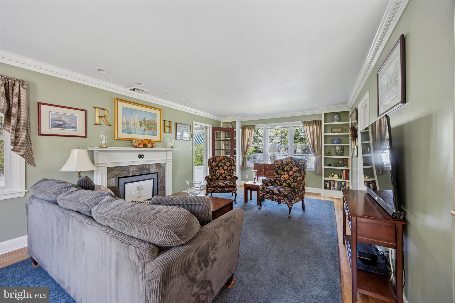
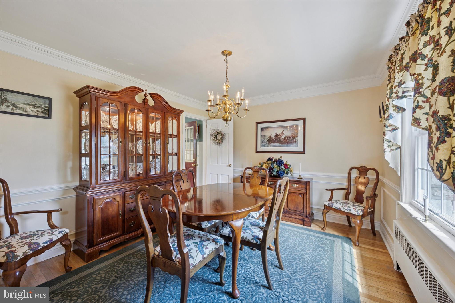
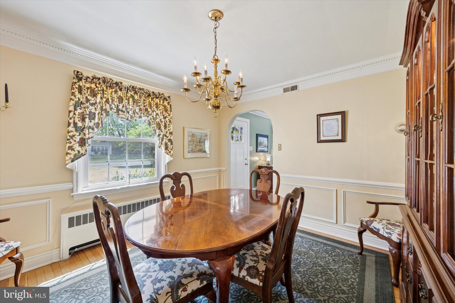
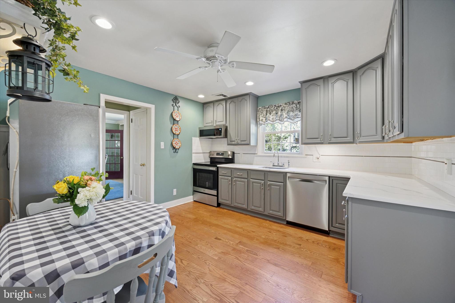
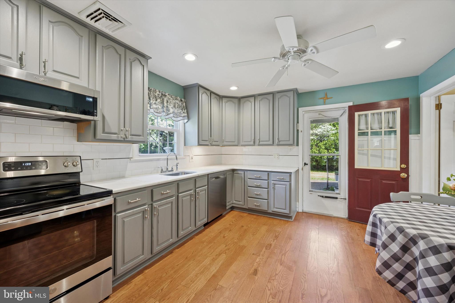
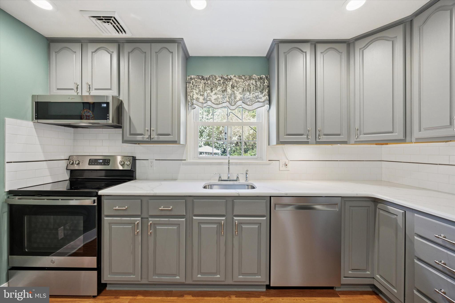
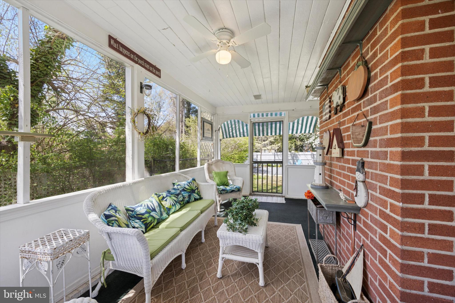
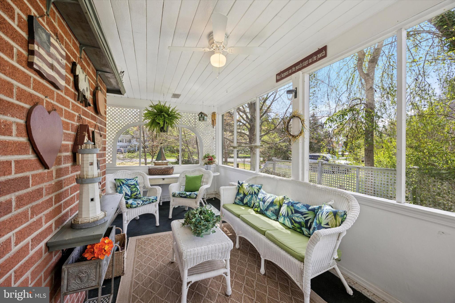
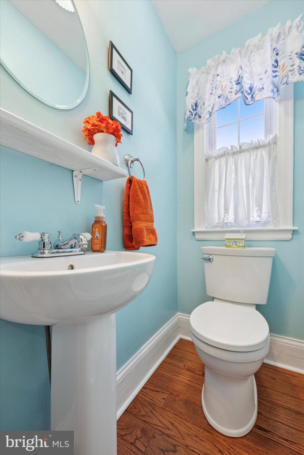
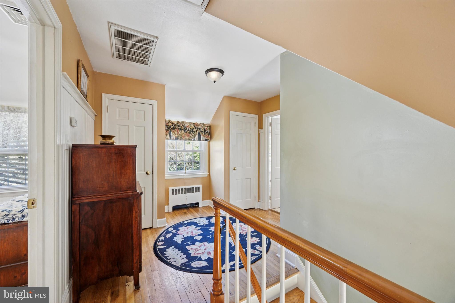
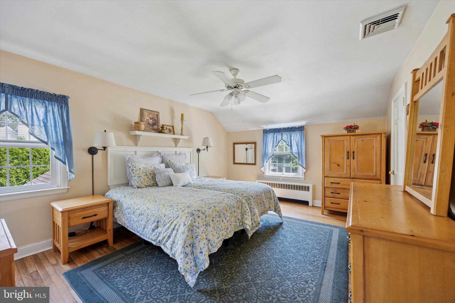
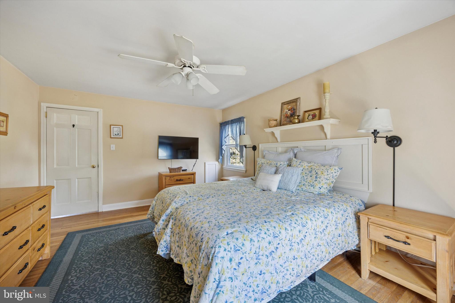
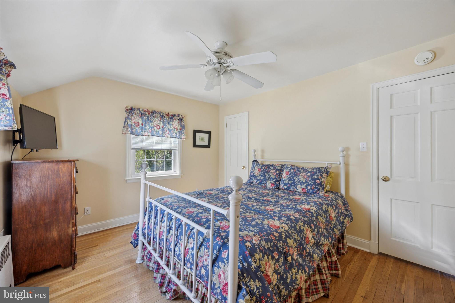
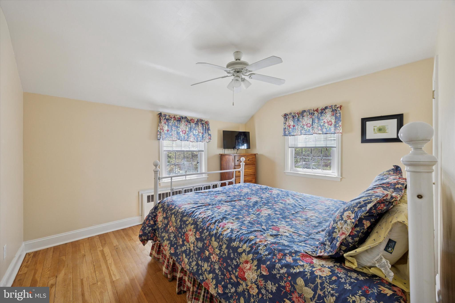
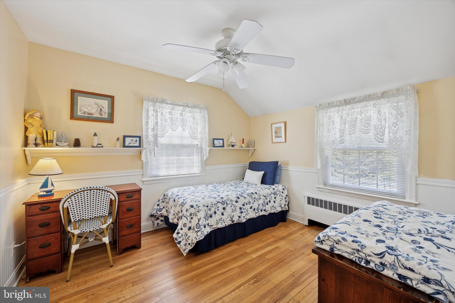
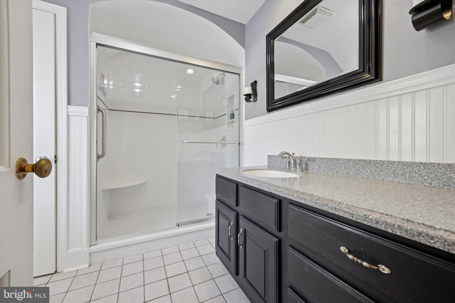
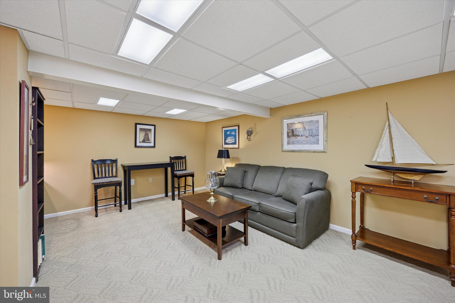
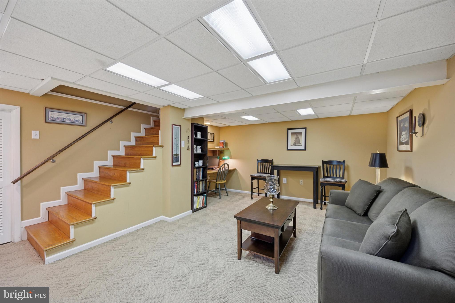
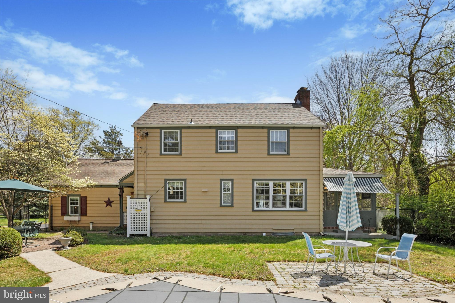
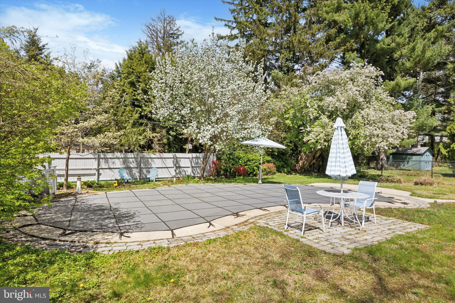
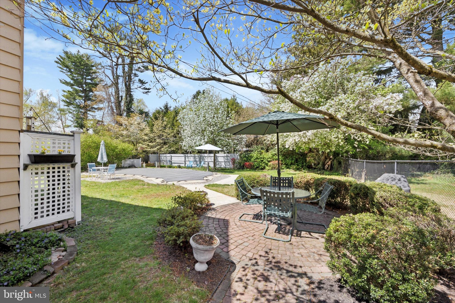
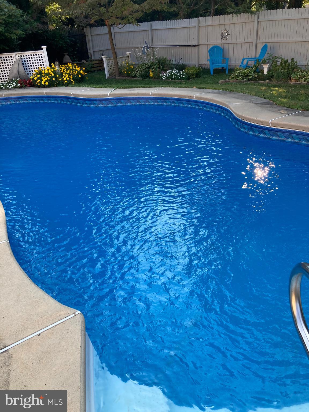
Welcome to 1805 Makefield Road, a three bed, one and a half bath home located in Yardley, in the award winning Pennsbury School District. This colonial style home has so much to offer and has been lovingly updated and maintained  during its ownership. The home is nicely set back allowing a large front yard and a timeless brick walkway to the craftsman style front door, welcoming your friends and family. Through the front entry you will find a nice sized family room with large windows and a picture perfect view of the beautiful backyard apple tree. The formal dining room is perfect for hosting dinner parties and holidays. Through both the living and dining rooms you will find the nicely sized eat in kitchen with newer quartz counters, subway backsplash, and stainless-steel appliances. The first floor also offers a conveniently located half bath, and an adorable screened-in side porch, perfect for enjoying summer evenings. Upstairs is a nice landing area as a center point for the three bedrooms; one large owner bedroom, a secondary room large enough for a queen-sized bed, and a third, perfect for an office or nursery. The bright hall bathroom has been recently updated with a timeless subway tiled shower. Back downstairs, there is a partially finished basement, ideal for an office, gym, or playroom, and an equally sized storage area for mechanics and laundry.  Through the side kitchen door, is the entrance to the two-car garage as well as the access to the yard. The rear yard offers a fully fenced area with an in-ground pool and safety cover, beautiful mature trees and landscaping, and patio areas.  This home also has hardwood floors throughout, a new roof, and central air.  Showings begin Friday April 25th at 9am.

1805 MAKEFIELD ROAD

Message successfully sent.

What would you like to know?

What is 3 + 4 ?

I agree to receive email communication and understand I can unsubscribe at any time.

I agree to be contacted by TNT Real Estate Solutions via call, email, and text for real estate services. To opt out, you can reply 'stop' at any time or reply 'help' for assistance. You can also click the unsubscribe link in the emails. Message and data rates may apply. Message frequency may vary. Privacy Policy

Related Properties

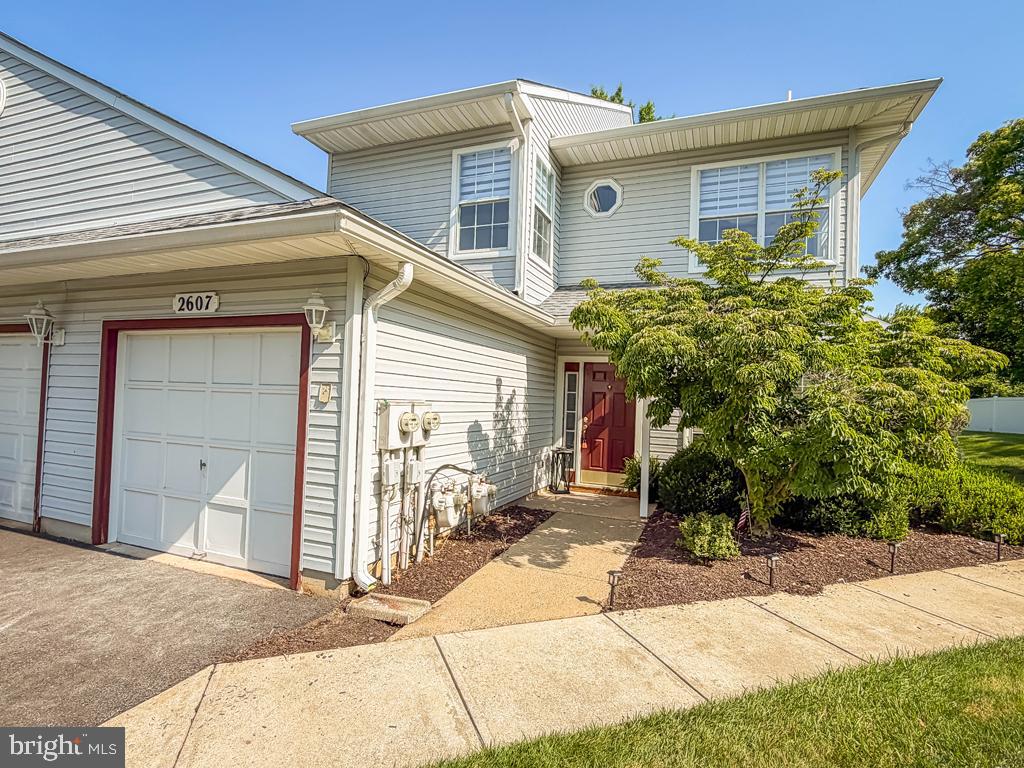
Welcome to this beautifully renovated second floor condominium offering the perfect combination of style, comfort, and low maintenance living. Featuring 2 bedrooms plus a versatile den with French doors that can easily serve as a home office or third bedroom, this thoughtfully updated home is truly move-in ready. A private attached garage provides direct access into the home, where you'll immediately appreciate the open floor plan, soaring ceilings, abundant natural light, and all new luxury vinyl plank flooring that flows throughout the main living areas. The spacious living and dining rooms are ideal for both everyday living and entertaining and are highlighted by a decorative fireplace with a classic mantel that serves as an attractive focal point. The completely reconfigured kitchen showcases stylish sage green cabinetry, quartz countertops with a coordinating quartz backsplash, stainless steel appliances, a farmhouse sink, designer hardware, and a bright breakfast area. The spacious primary suite offers brand new carpeting, a walk in closet, and a beautifully reconfigured en suite bath featuring a double vanity with quartz countertops, updated lighting and fixtures, a jacuzzi tub accented by a stunning floor to ceiling stone feature wall, a separate stall shower, and a skylight that fills the space with natural light. The generously sized second bedroom also features new carpeting and is serviced by a beautifully updated hall bath. Additional updates include all new flooring and carpeting throughout, a renovated kitchen with all new appliances, updated bathrooms, and modern lighting, creating a home that blends today's finishes with exceptional functionality. Enjoy your private covered balcony, the perfect place to relax with your morning coffee or unwind at the end of the day. The association offers truly maintenance free living with exterior maintenance, lawn care, and snow removal included. Residents also enjoy outstanding community amenities including an outdoor swimming pool, clubhouse, and exercise room. This is a rare opportunity to own a beautifully updated home in one of Yardley's most desirable communities.
#PABU2126360

YARDLEY

2607 LYNBROOKE DRIVE

3 Beds

2 Baths

N/A

$469,900

MLS#: PABU2126360
New on site 3 days ago
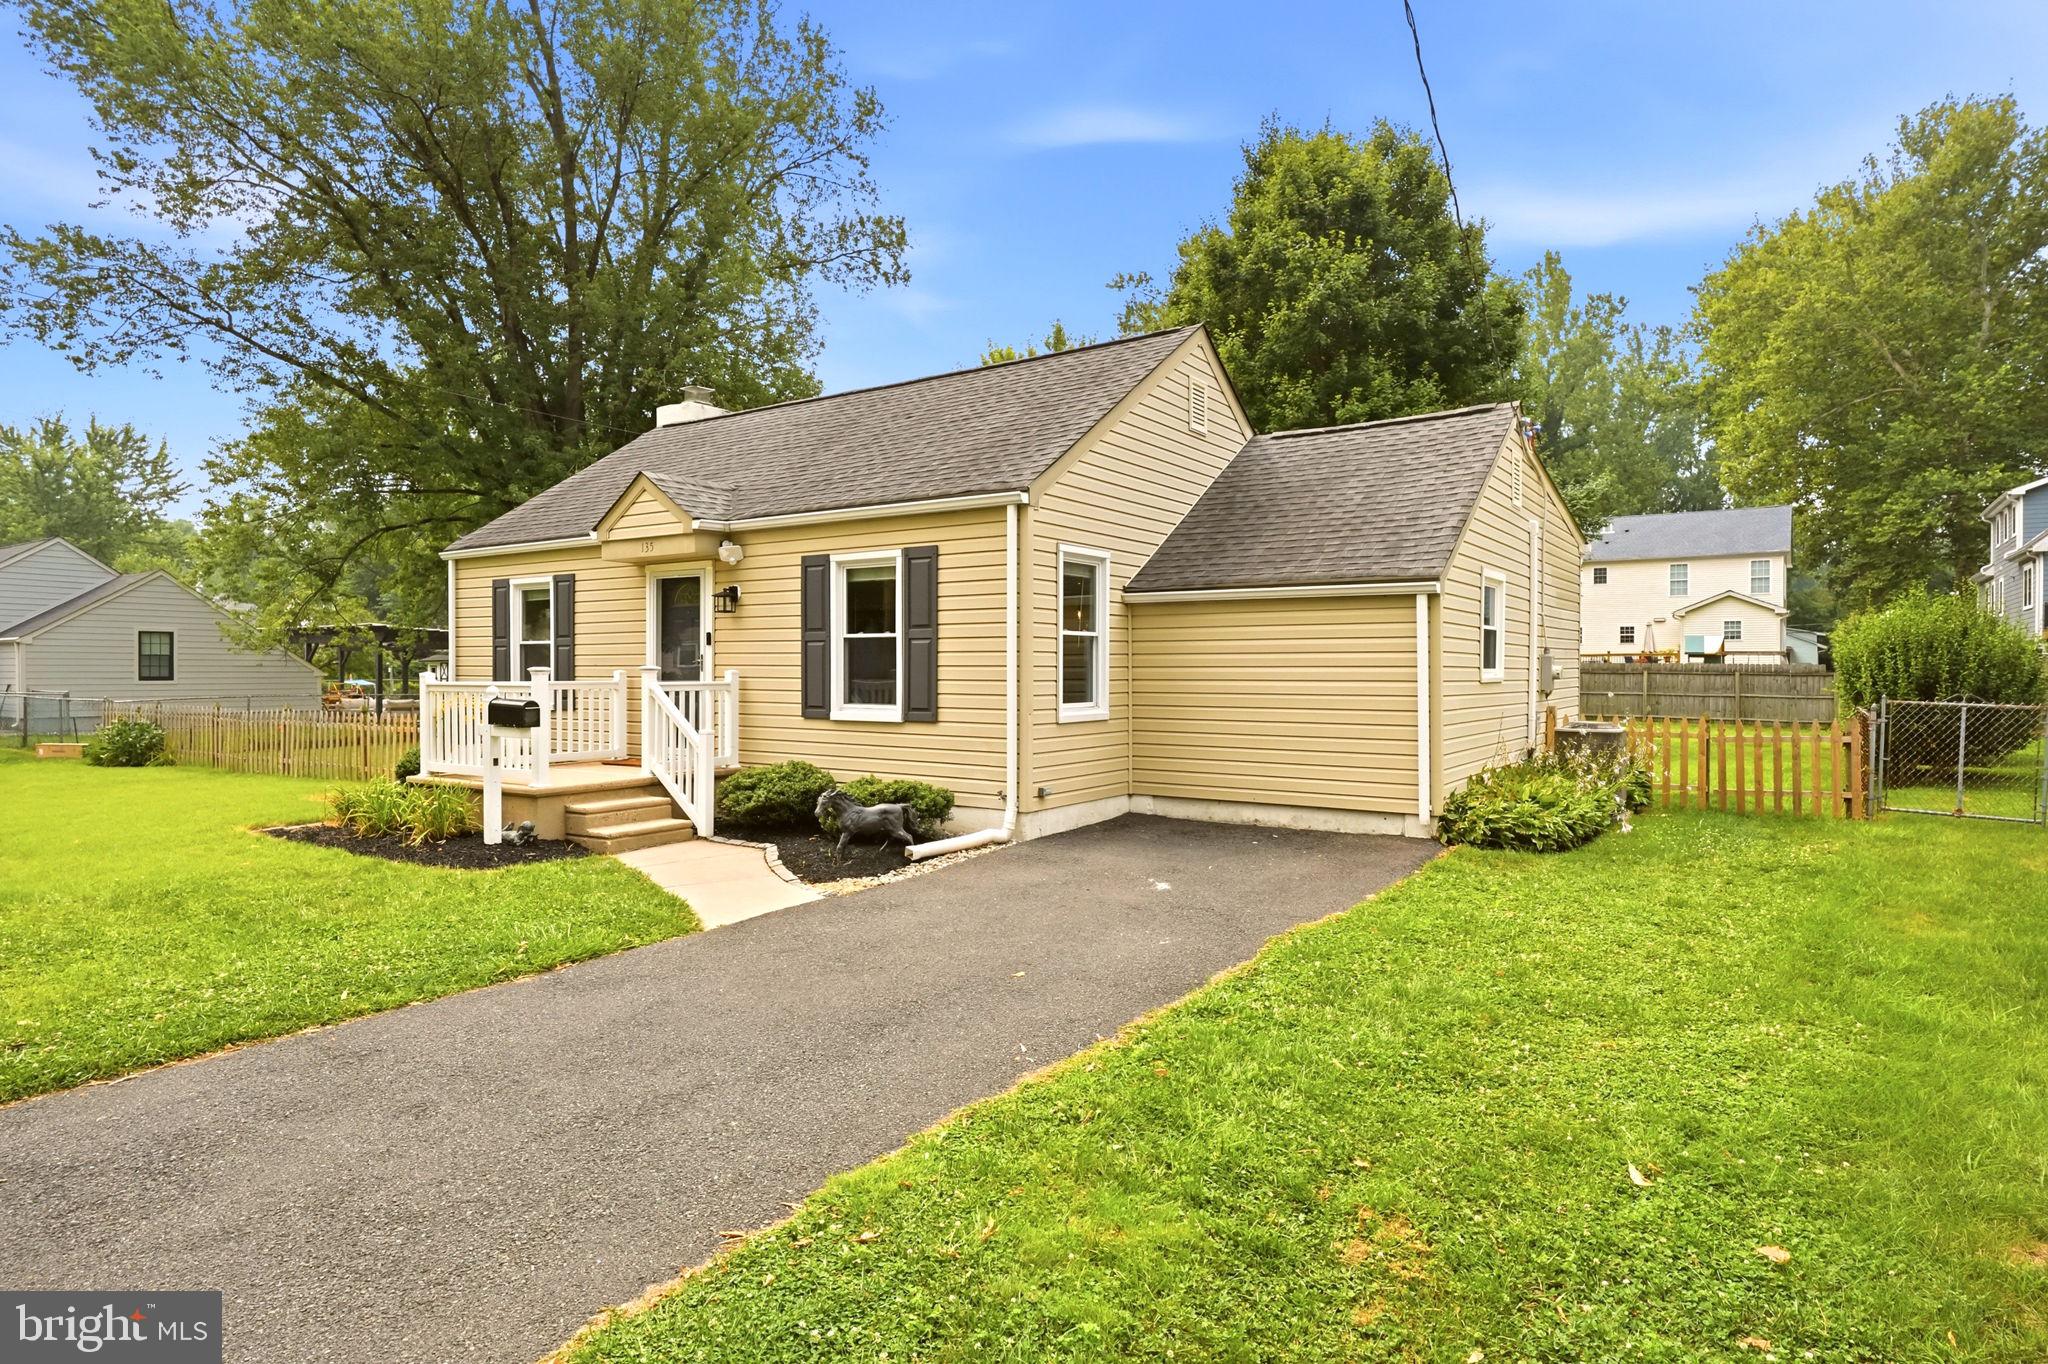
OPEN HOUSE 7/19 FROM 11-1! Move-In Ready Yardley Borough Home | Updated Throughout | Covered Porch, Fenced Yard & Finished Detached Office! Welcome to this beautifully updated home in the heart of Yardley Borough. Thoughtfully renovated from top to bottom, this move-in ready property blends classic charm with modern updates and exceptional outdoor living. Recent improvements include a brand-new kitchen, luxury vinyl plank flooring throughout, fresh interior paint, newer central air, and two beautifully updated bathrooms, including a newly completed primary en suite. The flexible floor plan offers bright, comfortable living spaces with abundant natural light. The backyard is truly the highlight of this home. Relax year-round on the oversized covered porch overlooking a fully fenced yard—perfect for entertaining, gardening, pets, or simply unwinding after a long day. The finished, insulated detached office offers endless possibilities as a home office, gym, art studio, workshop, or hobby space. Additional features include a spacious unfinished basement, a full attic for exceptional storage, and a location that’s hard to beat. Enjoy tree-lined streets, and easy access to Yardley Borough’s charming shops, restaurants, parks, the Delaware Canal towpath, and regional rail service for commuting to Philadelphia or New York.
#PABU2126518

YARDLEY

135 LONGSHORE AVENUE

3 Beds

2 Baths

1,100 Sq.Ft.

$545,000

MLS#: PABU2126518
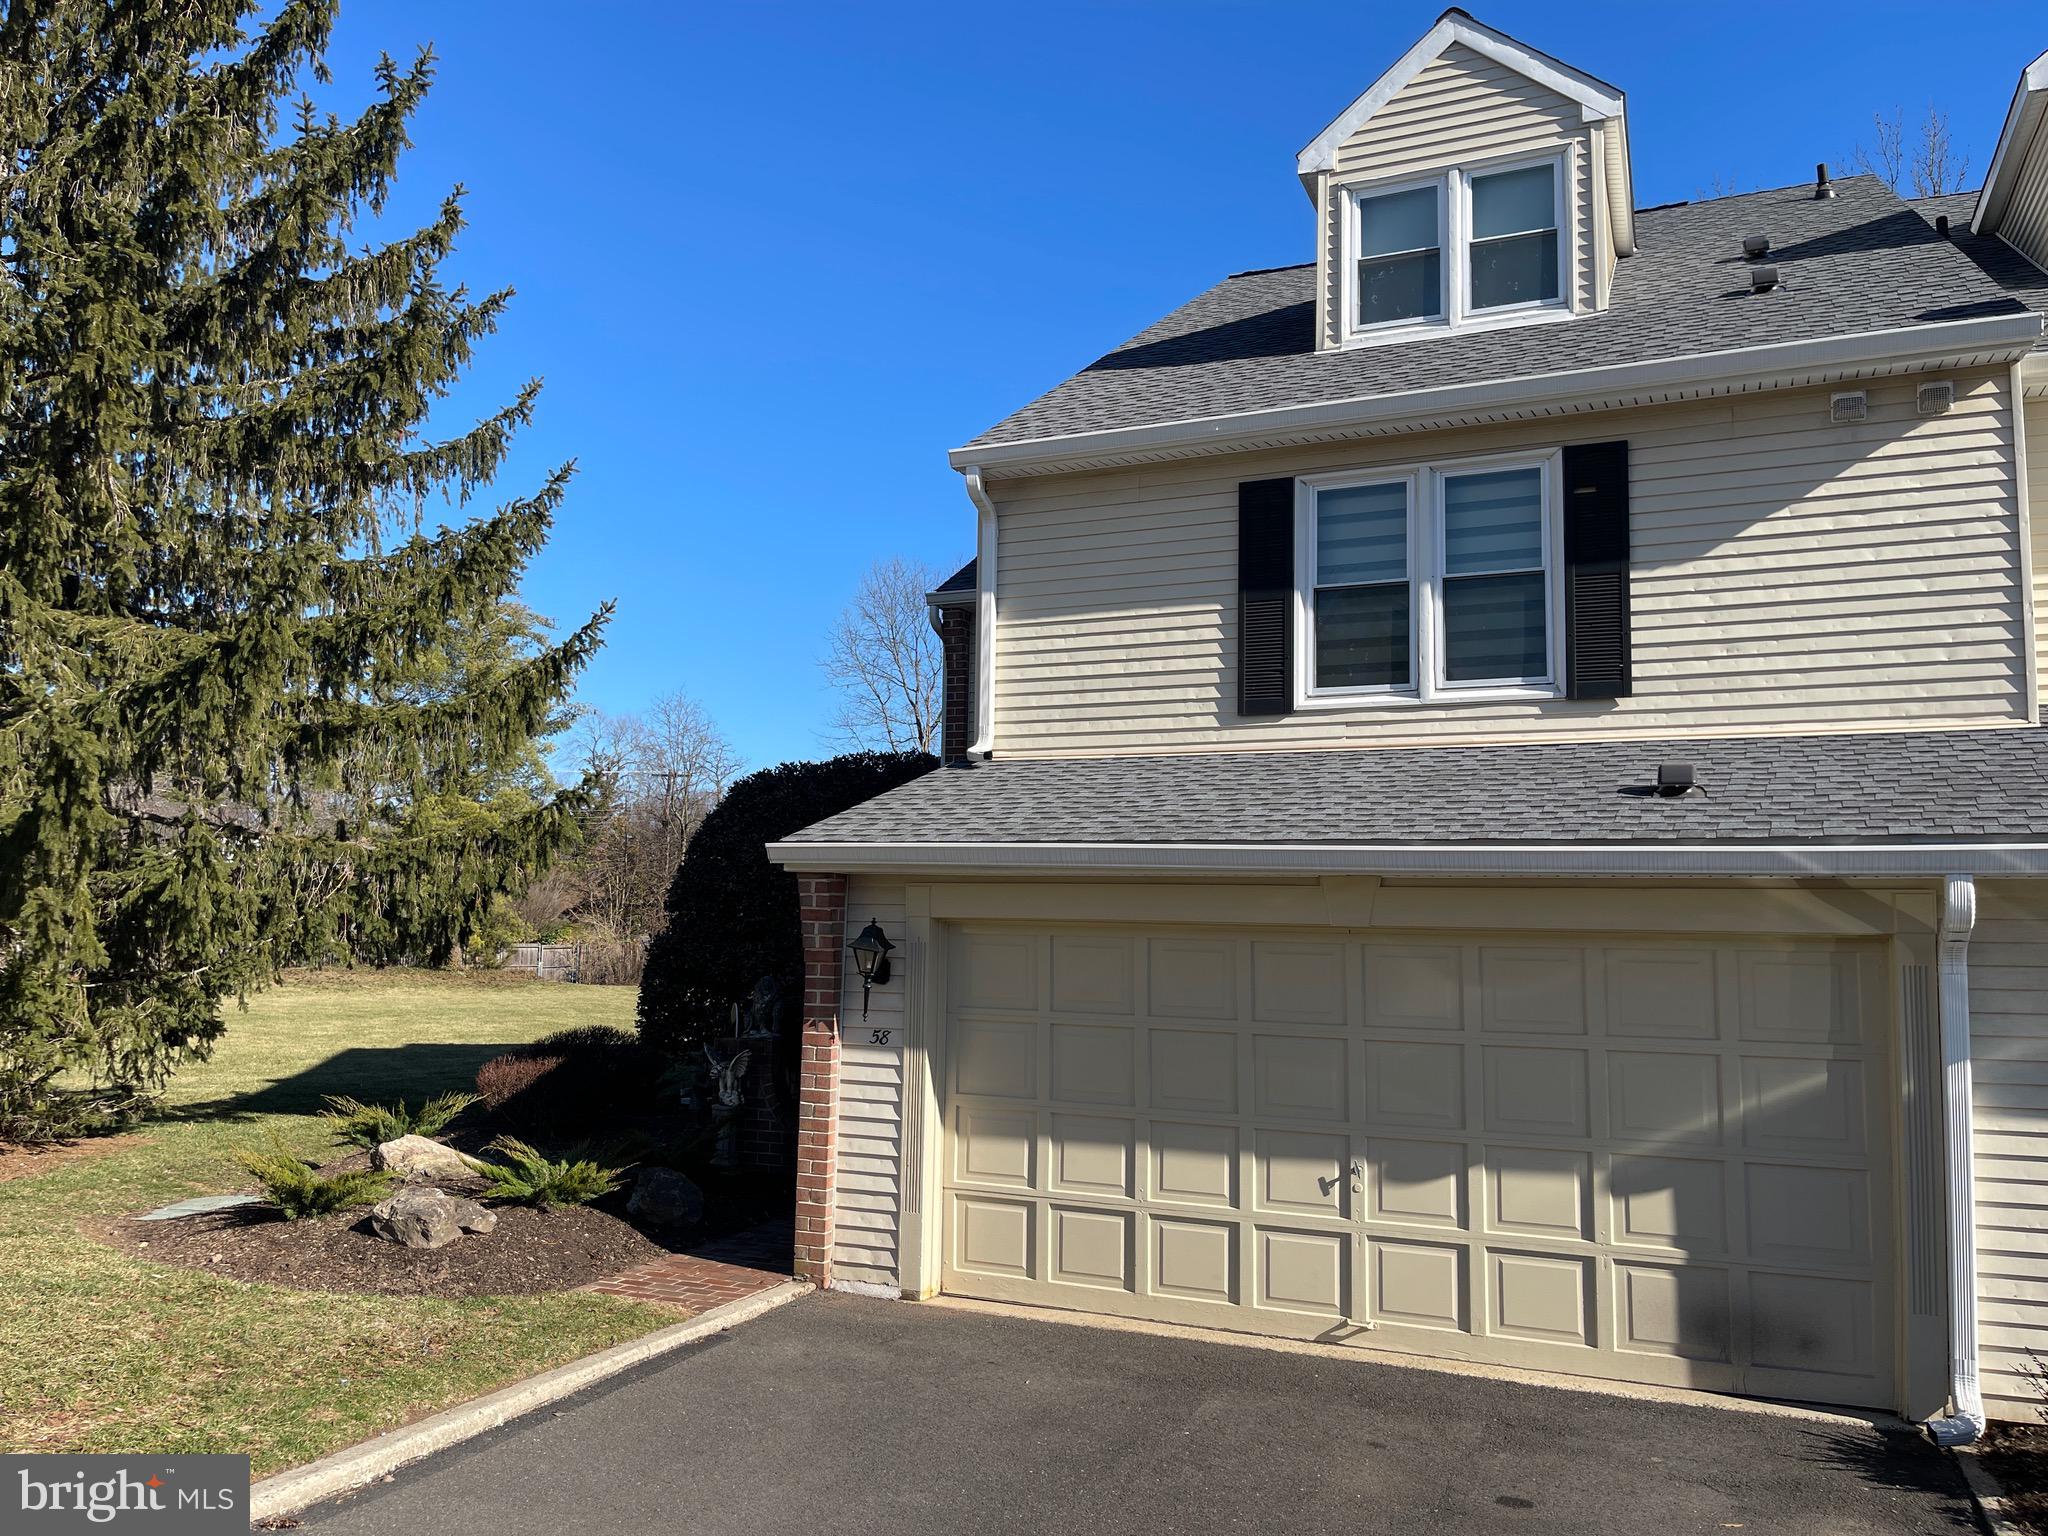
When was the last time you were able to relax and enjoy a day at the Spa or even imagine being at the Spa... sipping on a glass of wine and soaking in a hot tub with surround marble walls and natural sun-light beaming down thru two story sun room window system... Then stepping into a sauna or even a steam room before you then relax on the cozy couch by a wood burning stone fireplace? IMAGINE NO MORE!! 58 Sutphin Pines is your endless days of spa treatment!  Nestled in the serene community of Sutphin Pines, this exquisite end-of-row townhouse, tucked away in the back of the development, offers a harmonious blend of contemporary elegance and modern comfort. With 2,931 square feet of meticulously designed living space, this home is a ONE-OF-A-KIND sanctuary that invites you to unwind and indulge in a luxurious lifestyle. Step inside to discover an open floor plan that seamlessly connects the living, dining, and kitchen areas, perfect for both entertaining and everyday living. The gourmet kitchen is a chef's dream, featuring upgraded countertops, a built-in range, a built-in microwave, and a sub zero refrigerator all complemented by sleek cabinetry and a spacious eat-in area. Natural light floods the home through double-hung windows and skylights, enhancing the beauty of the rich wood flooring throughout. The main level also boasts a convenient half bath, two-story ceiling in Family Room, Sliding  "art deco" etched glass pocket doors to balcony of spa-level, and a dining area that effortlessly accommodates both intimate dinners and larger celebrations. Retreat to the luxurious primary suite, complete with a walk-in closet and a spa-like primary bath featuring a large walk-in shower and separate steam room with marble tile surround. At night be amazed at the celestial etched glass, back-lit, painted, custom made, ceiling. Something you have never seen before but will complete the end of day (post spa) or just work to make you relax and feel like you are sleeping peacefully outside.  Two additional well-appointed bedrooms provide ample space for guests or a home office, ensuring comfort for all as they share a full upgraded bathroom. The lower level "SPA  LEVEL" offers endless possibilities, whether you envision a game room or a family room, adorned with a stunning stone fireplace, that creates a warm and inviting atmosphere, ideal for cozy gatherings. Spend your evening in the hot tub after a long day or in the sauna that exists in this space along with shower. The built in custom bar area completes this dream day get-a-way space. A dedicated laundry area on the upper floor adds to the convenience of this thoughtfully designed home. Step outside to enjoy the community amenities, including a sparkling in-ground pool and tennis court, perfect for active lifestyles. The association takes care of common area maintenance, lawn care, and snow removal, allowing you to focus on enjoying your new home. This property is not just a home; it's a lifestyle choice that embodies comfort, luxury, and community. Experience the perfect blend of elegance and functionality in this exceptional UNIQUE residence. Walk thru video available upon request. (Two Car garage is currently a room that the doors can roll back to make it back to a garage with ease.)
#PABU2123074

YARDLEY

58 SUTPHIN PNES PINES

3 Beds

2 Baths

2,931 Sq.Ft.

$650,000

MLS#: PABU2123074
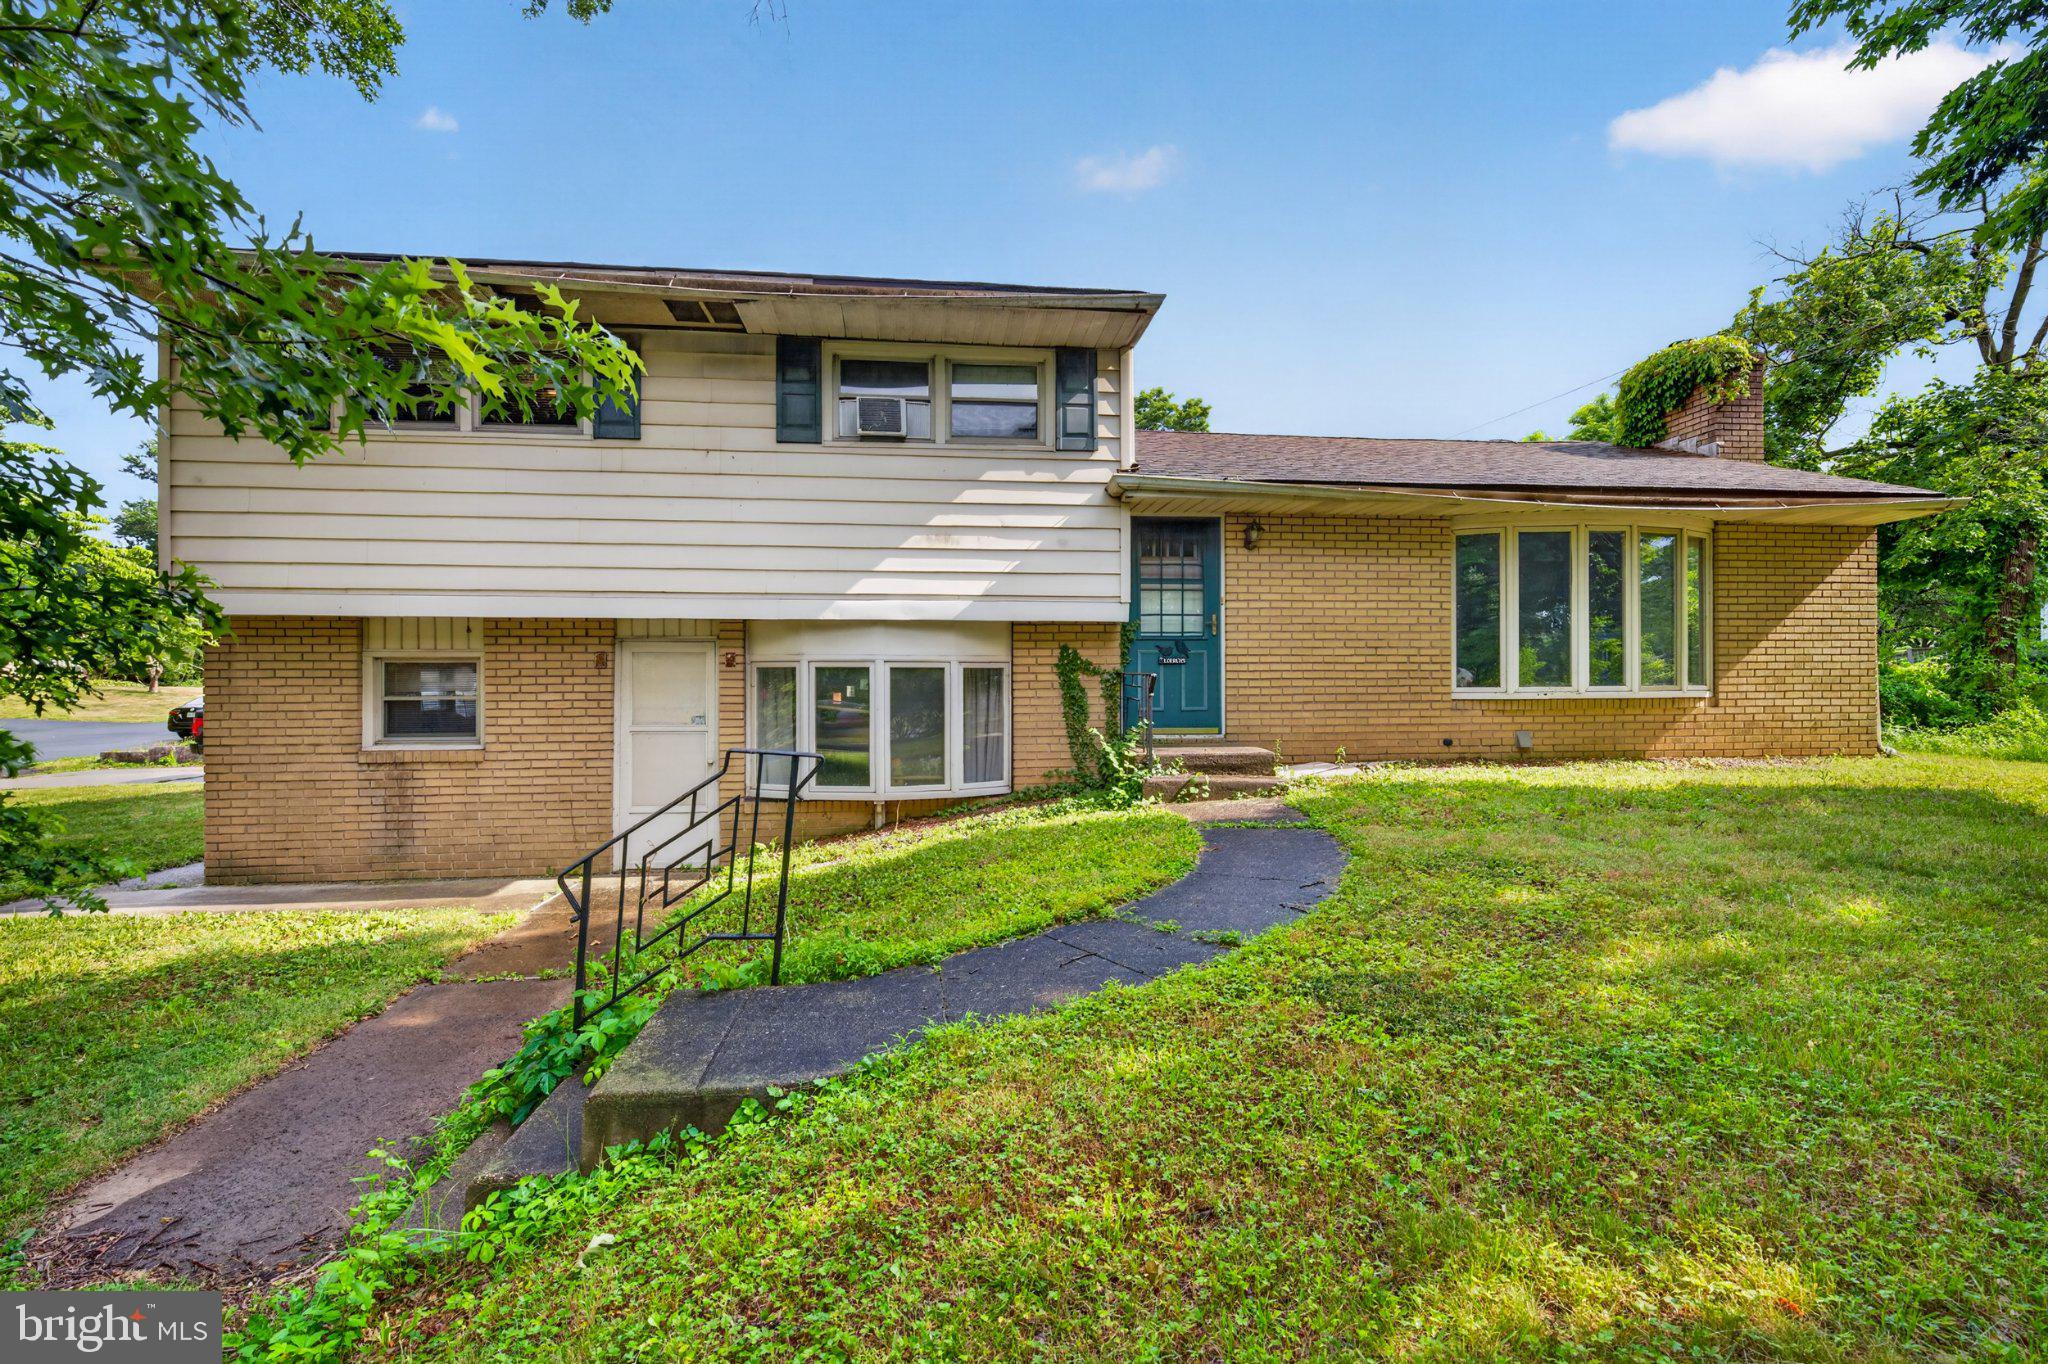
INVESTOR OPPORTUNITY IN YARDLEY! Situated on one of the area's most desirable streets and surrounded by higher-value homes, 933 Big Oak Lane presents a unique opportunity for buyers looking to renovate, update, or personalize a property in a premier location. The home is in need of TLC and offers strong potential for investors, contractors, or buyers seeking the chance to build equity through improvements. The established neighborhood, desirable location, and surrounding property values provide a solid foundation for future possibilities, a situation that rarely presents itself in today's market! Bring your ideas and vision to unlock the potential this property has to offer. Conveniently located near shopping, dining, major commuting routes, and all that Yardley has to offer. Property is being sold as-is.
#PABU2124920

YARDLEY

933 BIG OAK ROAD

4 Beds

3 Baths

1,352 Sq.Ft.

$489,000

MLS#: PABU2124920
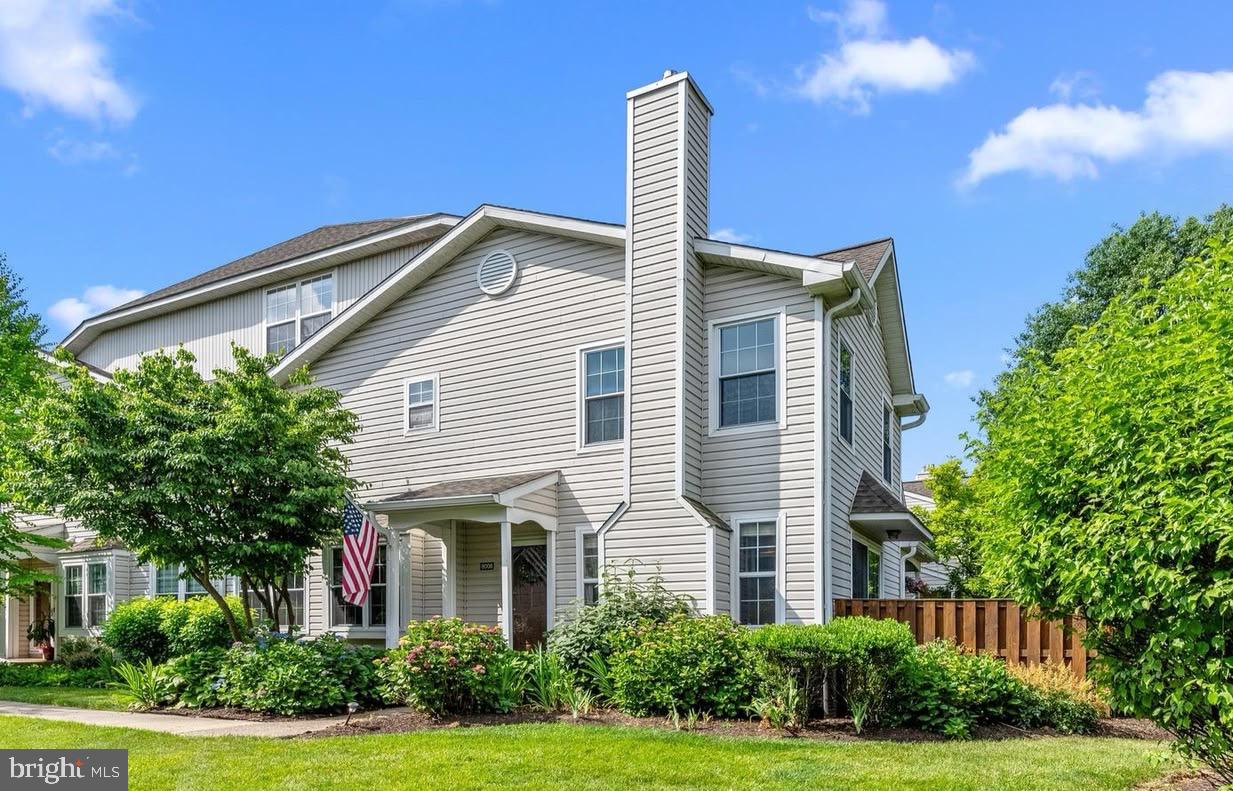
Yardley is hot, hot, hot! This rarely offered end unit in desirable Makefield Glen features a spacious third floor loft and a finished basement, making it one of the largest units in the neighborhood. This bright and sunny unit has an eat in kitchen, dining area, family room and private rear yard area. Highly rated Pennsbury Schools. Low maintenance, with an association to cover your outside maintenance, so you can spend your time enjoying the community amenities, such as the swimming pool, tennis courts, and tot lot. An easy commute via I-95 to Philadelphia, New York, Princeton,  and the pharmaceutical corridor. Tenants are in the process of moving out. Home will be professionally cleaned. Professional photos to follow.
#PABU2126130

YARDLEY

8006 SPRUCE MILL

3 Beds

1 Baths

2,310 Sq.Ft.

$450,000

MLS#: PABU2126130
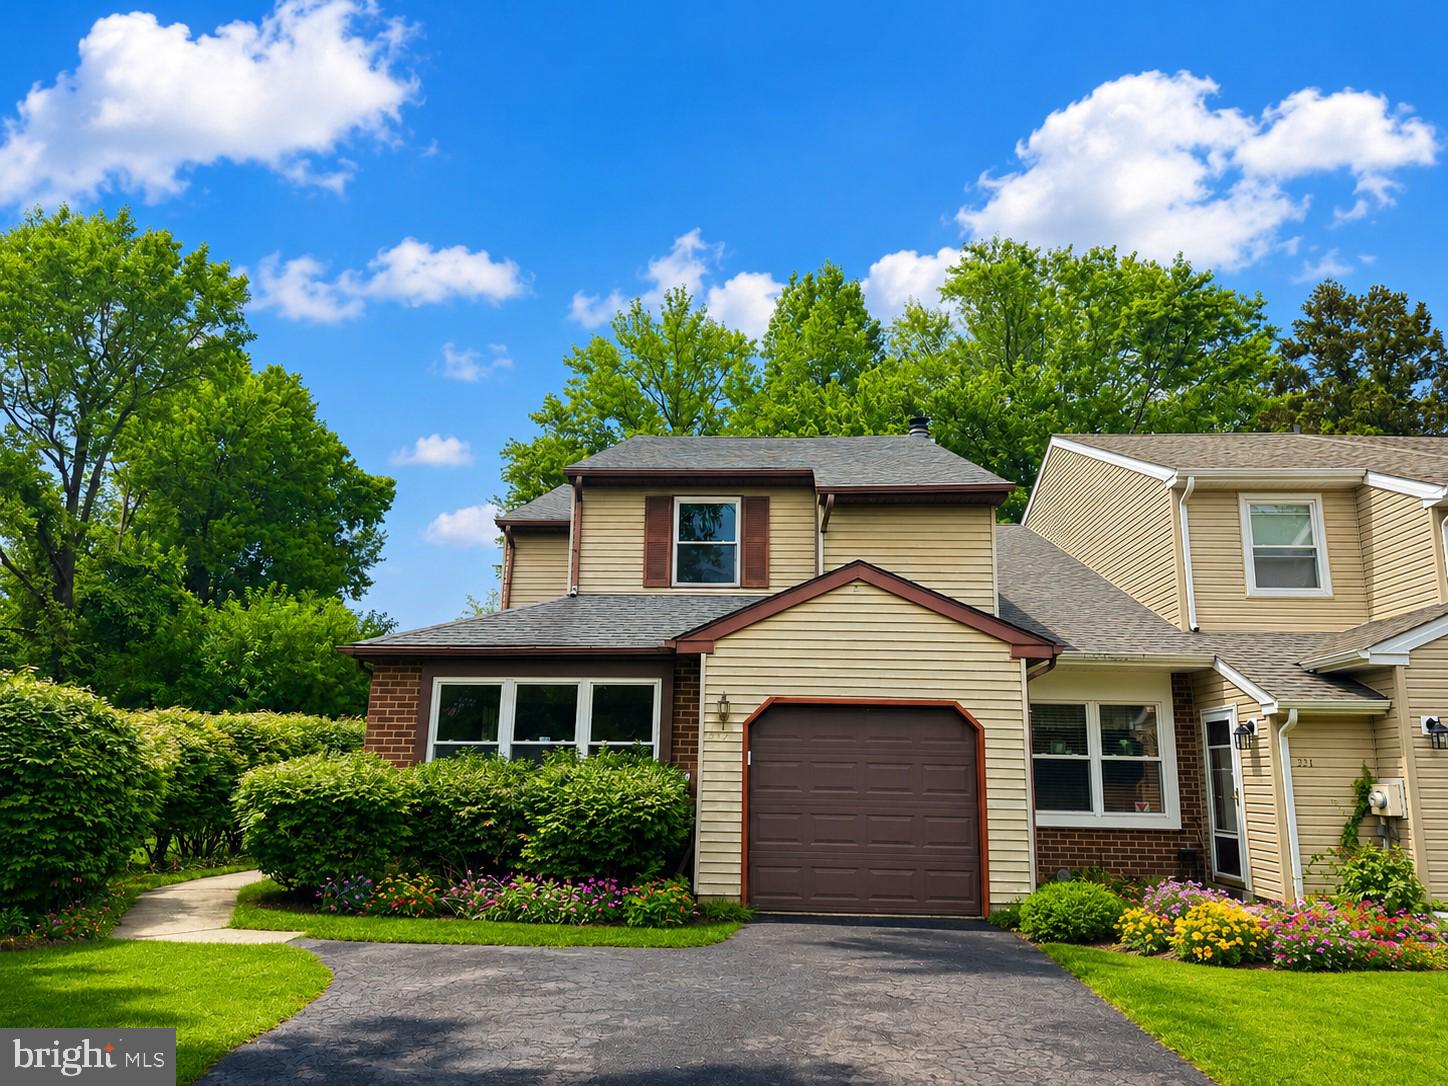
Welcome to 232 S Fieldstone Ct, a beautifully renovated end-unit townhome where modern design meets everyday comfort. This move-in ready home has been thoughtfully updated from top to bottom, featuring a brand-new kitchen, beautifully remodeled bathrooms, new flooring throughout the entire second floor, and fresh designer paint throughout the home. Step inside to a bright, open floor plan filled with natural light, creating a warm and inviting atmosphere perfect for both everyday living and entertaining. The stunning kitchen is the centerpiece of the home, offering white shaker cabinetry, luxurious quartz countertops, elegant marble-look backsplash, stainless steel appliances, and abundant cabinet and workspace. The spacious living room features a cozy fireplace and flows seamlessly to an expansive private deck overlooking mature trees, providing a peaceful setting for morning coffee or evening gatherings. Upstairs, the spacious primary suite offers a beautifully updated bathroom with custom tile work and contemporary finishes, while the additional bedrooms feature brand-new flooring and generous closet space. Every bathroom has been tastefully remodeled with designer vanities, modern fixtures, and high-quality finishes. Additional features include updated lighting, ceiling fans, pull-down attic storage, an attached one-car garage, and ample storage throughout. Ideally located in the highly desirable Pennsbury School District, this exceptional home is just minutes from shopping, dining, parks, major commuter routes, and the charming shops and restaurants of downtown Yardley. Combining stylish renovations, quality craftsmanship, and an outstanding location, this turnkey home offers everything today's buyers are looking for. Simply unpack and start enjoying all that this exceptional property has to offer.
#PABU2126534

YARDLEY

232 S FIELDSTONE COURT S

3 Beds

2 Baths

1,843 Sq.Ft.

$528,000

MLS#: PABU2126534

A deed in 1715 is the first evidence of ownership of the lot that would ,in 1752 , would become the  footprint of the original  colonial home.   Multiple later additions would  be added to the home to become the property at 1465 Makefield Road as we know it today.  Purchased in 1965 by the current owners, the home had been expanded in the 1930s to house the current kitchen.  This room features a stone wall that was once part of the exterior wall of the original structure.  Now acting as a backsplash to the stove and adjacent cabinetry,  it tells a tale of time gone by and pays homage to the vibrant history of the original dwelling.  This large room opens to the solarium, an L-shaped room (8' x 22' and 8' x 10') that features a wall of casement windows, 2 skylights, french doors to the rear patio, as well as a breakfast bar.  The formal dining room features hardwood flooring, a stone fireplace with electric insert, deep silled windows and a pair of pendant light fixtures.  A later sunroom addition features a 10' slider, skylight, tile floors, laundry closet, and access to a full bath with stall shower.  The primary suite has been retrofitted for handicap accessibility.  The full bath features a large roll in shower as well  as a newer vanity with granite top and undermount sink.  The primary bedroom features a corner fireplace with electric insert, hardwood flooring, wainscoting, and windows with deep sills.  The living room is reminiscent of a Pocono lodge.  Paneled walls, cathedral ceiling, and large beams create a cozy environment and serve to accent the large stone fireplace that takes center stage in the room.  A bar nestled into a nook opposite the fireplace serves to create an atmosphere of relaxation and fun.  
The second level features a serene bedroom.  The updated en suite bath features a newer vanity with granite counter, and an undermount sink.  Ceramic tile floors, a shower, built-in shelves and a triple window provides plenty of natural light. 
This property has two driveways.  One leads to the attached two car garage, a brick walkway and entry to the solarium, and the other driveway provides access to the front door. A gunite pool with stamped concrete deck  is steps from the sunroom.  A stacked stone knee wall leads to this summer oasis.  There is a patio with plenty of room for outside seating and dining.  
Located in the acclaimed Pennsbury School District, this unique home is centrally located and the perfect commuter location.  Easy access to 95, 295, Route 1, and the Septa train station is close by as well.  Yardley offers great restaurants from casual dining at The Continental Tavern, and Charcoal, to more formal dining at the renowned Yardley Inn.  Starbucks holds court on the corner of  Afton and Main Streets and the Wine and Spirits Store is nearby as well.  Lake Afton- a local gathering spot is the perfect place for winter ice skating and summer relaxing. Professional photos will be uploaded within the next 2weeks once interior work is complete.
#PABU2119490

YARDLEY

1465 MAKEFIELD ROAD

2 Beds

3 Baths

2,690 Sq.Ft.

$660,000

MLS#: PABU2119490
New on site 4 days ago
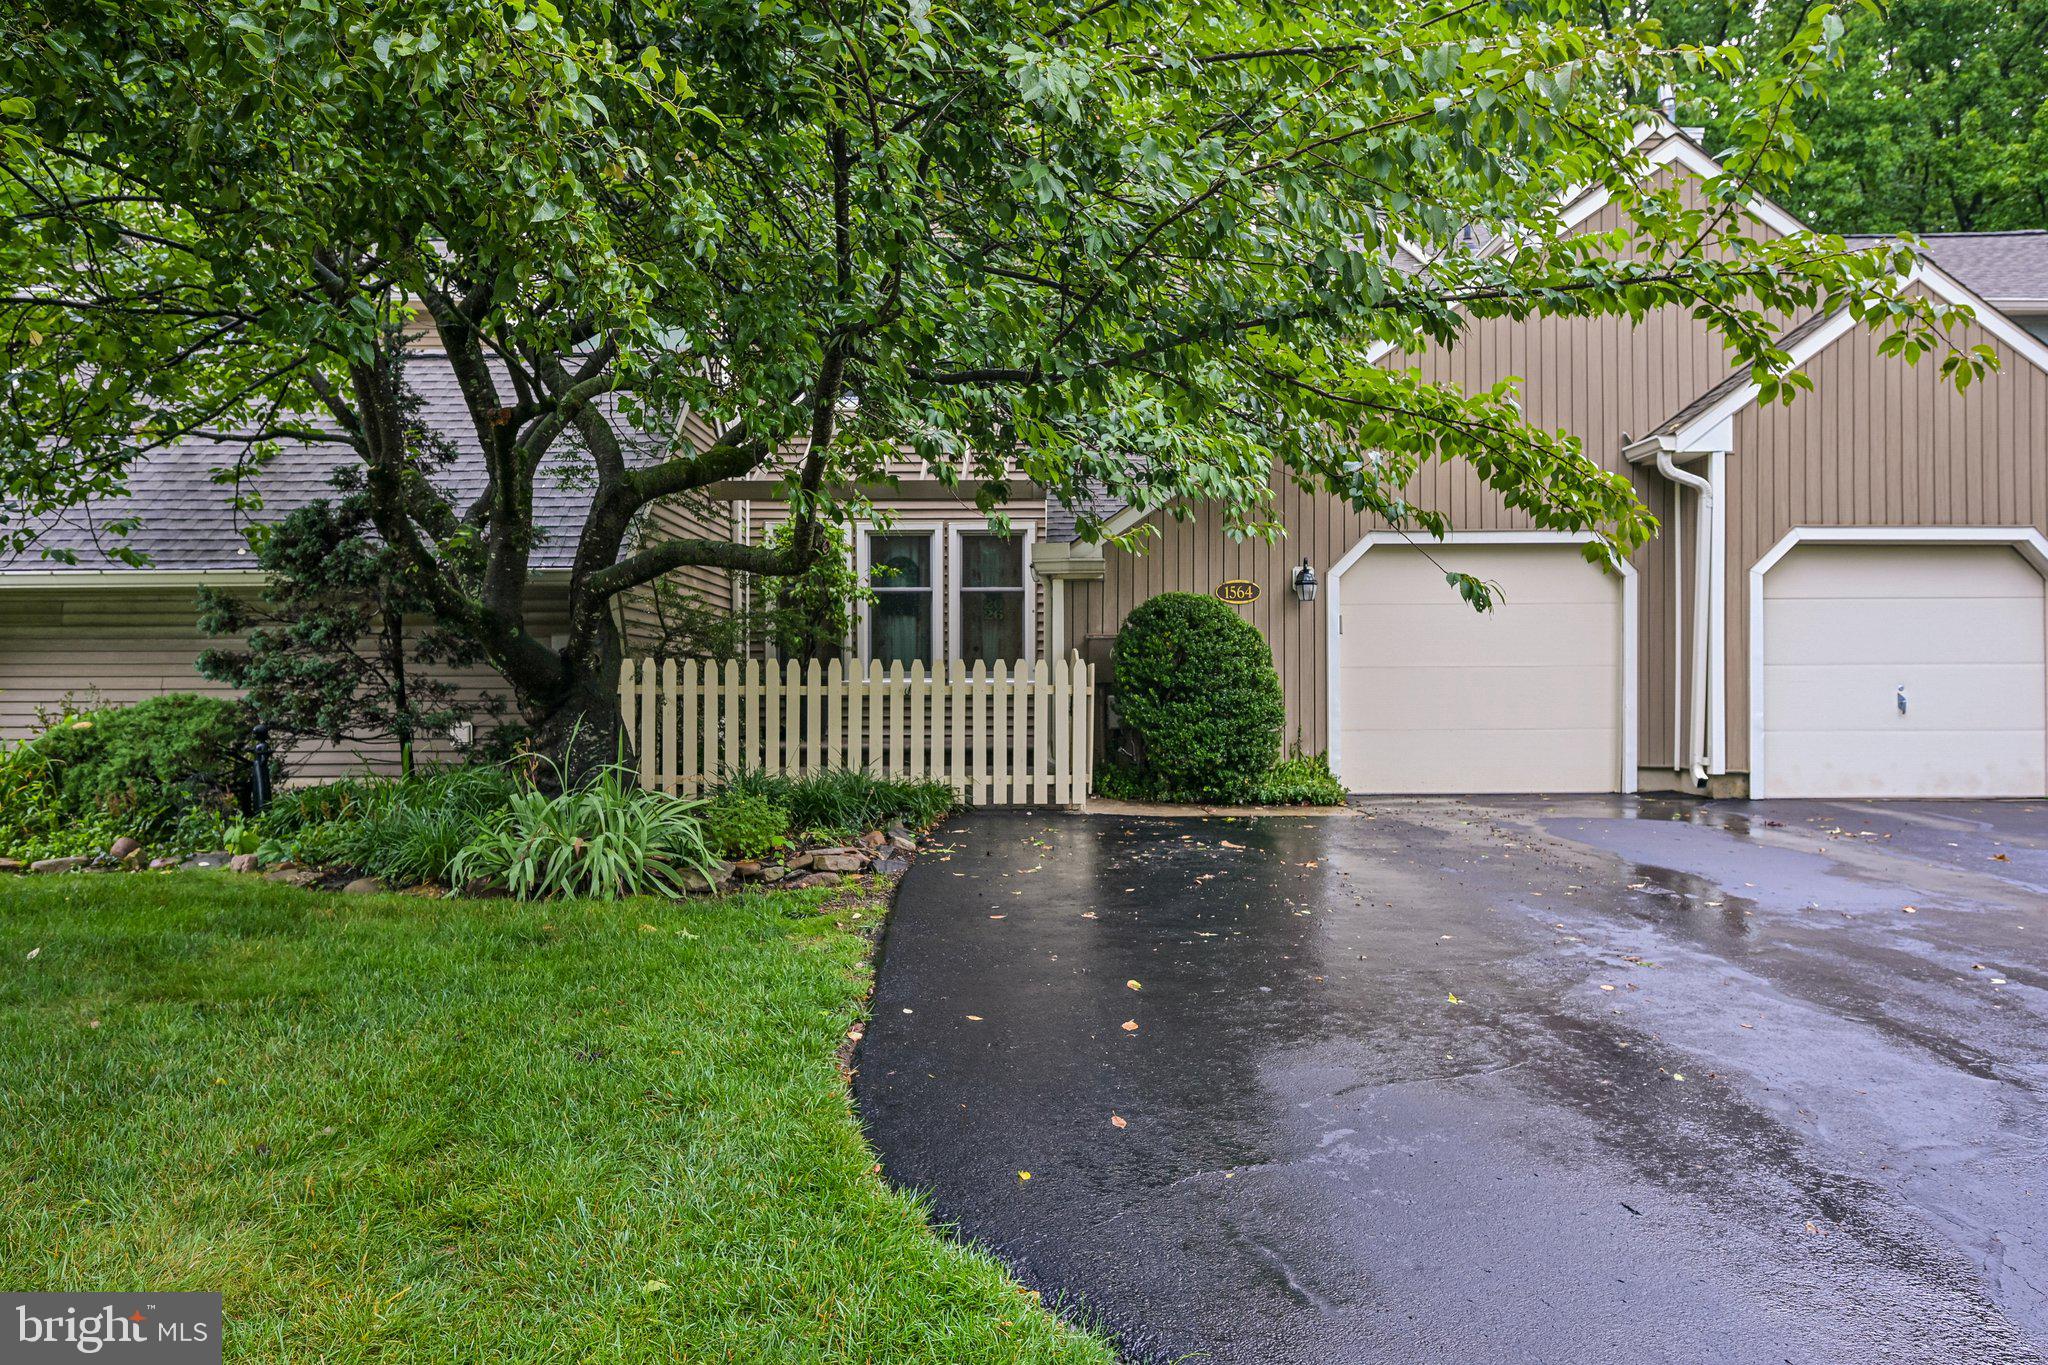
Welcome home to 1564 Applewood, a home that Backs to Nature and has space to grow!  This beautifully updated property is where thoughtful improvements, quality craftsmanship, and peaceful outdoor living come together. From the moment you arrive, you'll appreciate the charming front patio featuring newer pavers, a newly replaced fence and gate (2023), and a waterproofed foundation completed during the patio renovation.
Inside, the remodeled kitchen (2023) serves as the heart of the home, offering granite countertops, a center island with pull-out trash and recycling, and a full suite of updated appliances including a gas range (2026), smart refrigerator with filtered water and ice maker (2024), microwave (2025), and dishwasher. Just beyond, the inviting family room features beautiful hardwood flooring, custom built-in bookshelves, a handcrafted shiplap accent wall, and a newly tiled fireplace with a gas insert (2023), creating the perfect space to relax or entertain.
As you enter, you'll love the custom-built mudroom/foyer area complete with cubbies, coat hooks, and organized storage for everyday living. LVP hardwood flooring extends through the family room and hallway, while durable vinyl flooring flows throughout the kitchen, bedrooms, living room, and dining area.
Upstairs are 3 generously sized bedrooms. The master suite with an en-suite bathroom retreat, and large walk in closet-  as well as a hall guest bath.
The finished walk-out basement offers exceptional flexibility with a full bathroom featuring a shower, generous storage, a utility sink, an additional full-size refrigerator, dimmable lighting, and an existing TV mount—making it an ideal recreation room, home office, guest suite, or potential fourth bedroom.
Energy efficiency and peace of mind are enhanced with several Renewal by Andersen windows and the walk-out sliding glass door, all covered by a transferable lifetime warranty. The laundry room is equipped with a convenient all-in-one ventless electric washer and dryer.
Step outside and enjoy your own private backyard retreat. A stunning oversized second-story Trex deck (2023) overlooks a tranquil wooded backdrop that will remain preserved as neighboring Tanglewood property, providing beautiful year-round views, especially after a fresh snowfall. The fully fenced backyard (2023) also features two fruiting dwarf peach trees and a soon to mature fig tree originally from Shady Brook Farm, adding beauty and seasonal harvests to your outdoor oasis.
Lovingly maintained and extensively updated, this home offers the perfect combination of comfort, modern conveniences, and serene outdoor living. Every improvement has been thoughtfully completed so the next owner can simply move in and enjoy everything this special home has to offer.
#PABU2126240

YARDLEY

1564 APPLEWOOD CIRCLE

3 Beds

3 Baths

2,020 Sq.Ft.

$620,000

MLS#: PABU2126240
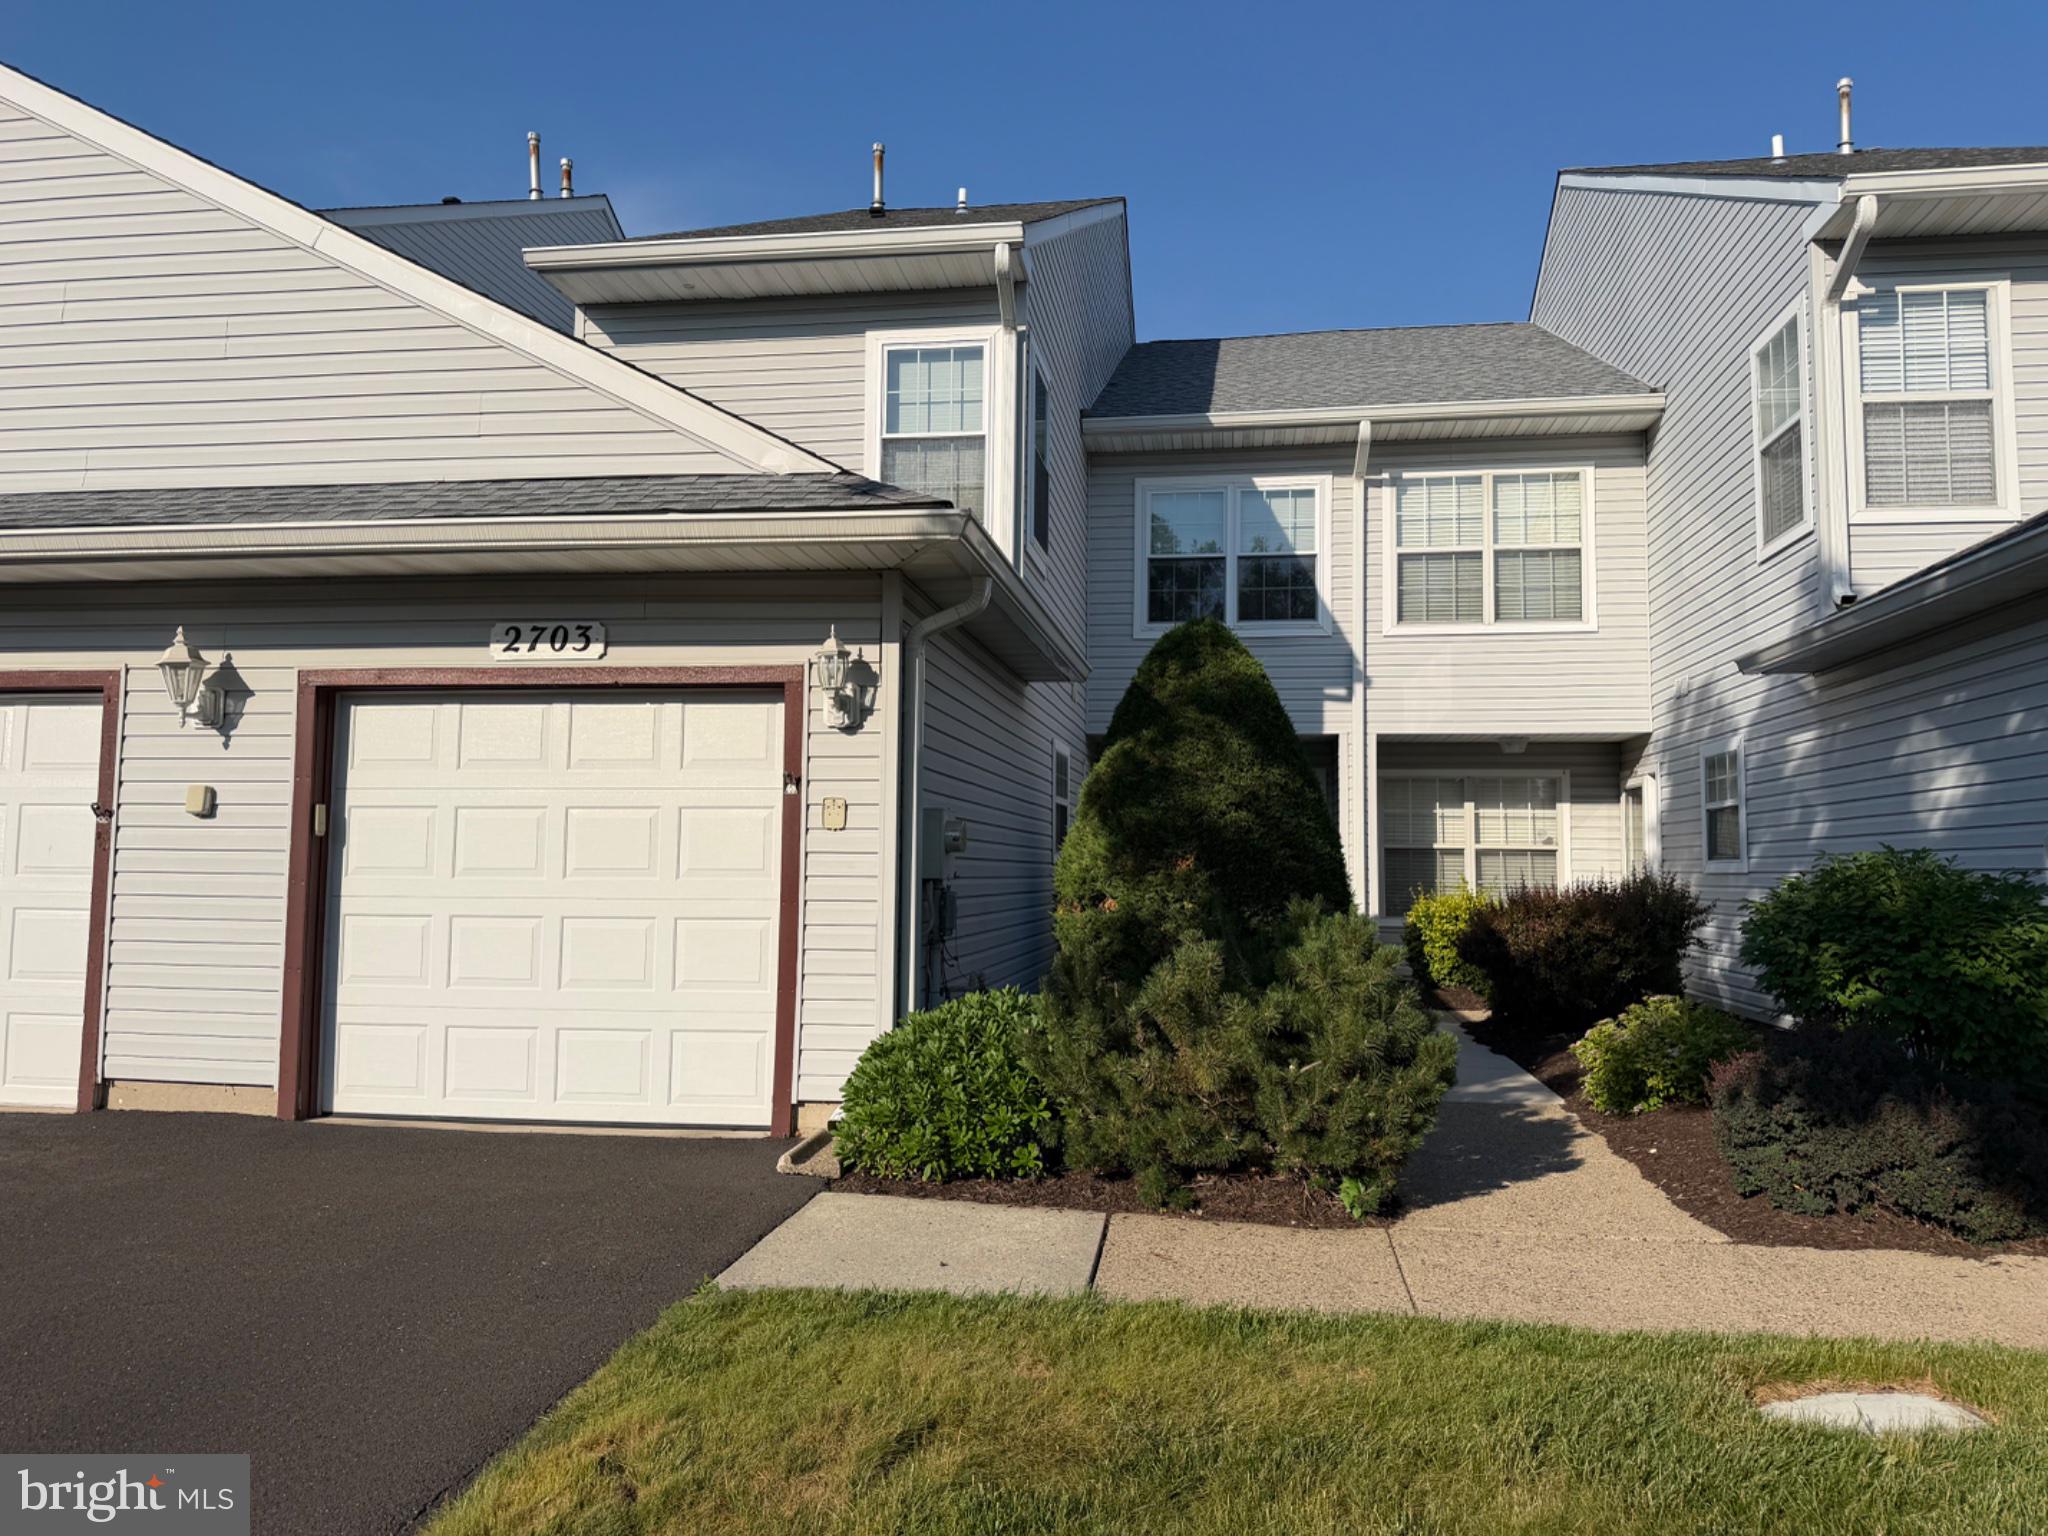
This townhome is in mint condition & has been meticulously maintained, move right in. Condo fee includes: trash, snow removal, exterior maintenance, tennis, basketball & community pool. The elegant custom European-style kitchen showcases heated tile flooring, abundant cabinetry, and numerous upgrades, offering exceptional storage and functionality. The spacious dining area flows seamlessly from the kitchen, creating a functional space for dining and entertaining. The spacious great room is a warm and inviting gathering space, featuring a cozy fireplace, beautiful hardwood floors, and an abundance of natural light streaming through the windows. The great room offers a rear exterior access to the private garden patio oasis, extending the home's inviting living space outdoors. This floor also offers the convenience of a main-level laundry room and a sophisticated half bath enhanced by custom craftmanship, an elegant glass vessel sink, and upscale hardware.  The 2nd level boasts a generous primary suite with an en-suite bathroom featuring a step-in-tub, stall shower, and dual-sink vanity. In addition to the primary suite, the upper level features two generously sized bedrooms enhanced by abundant natural light and share a hall bath. This home is ideally located for commuters, it offers convenient access to Princeton, Philadelphia, and New York City. The nearby train station and I-95 provide easy travel in all directions, making commuting a breeze. Residents will also enjoy being just minutes from an abundance of shopping, dining, parks and everyday conveniences, with numerous restaurants and retail destinations close at hand.
#PABU2123438

YARDLEY

2703 STERLING ROAD

3 Beds

2 Baths

1,591 Sq.Ft.

$495,000

MLS#: PABU2123438
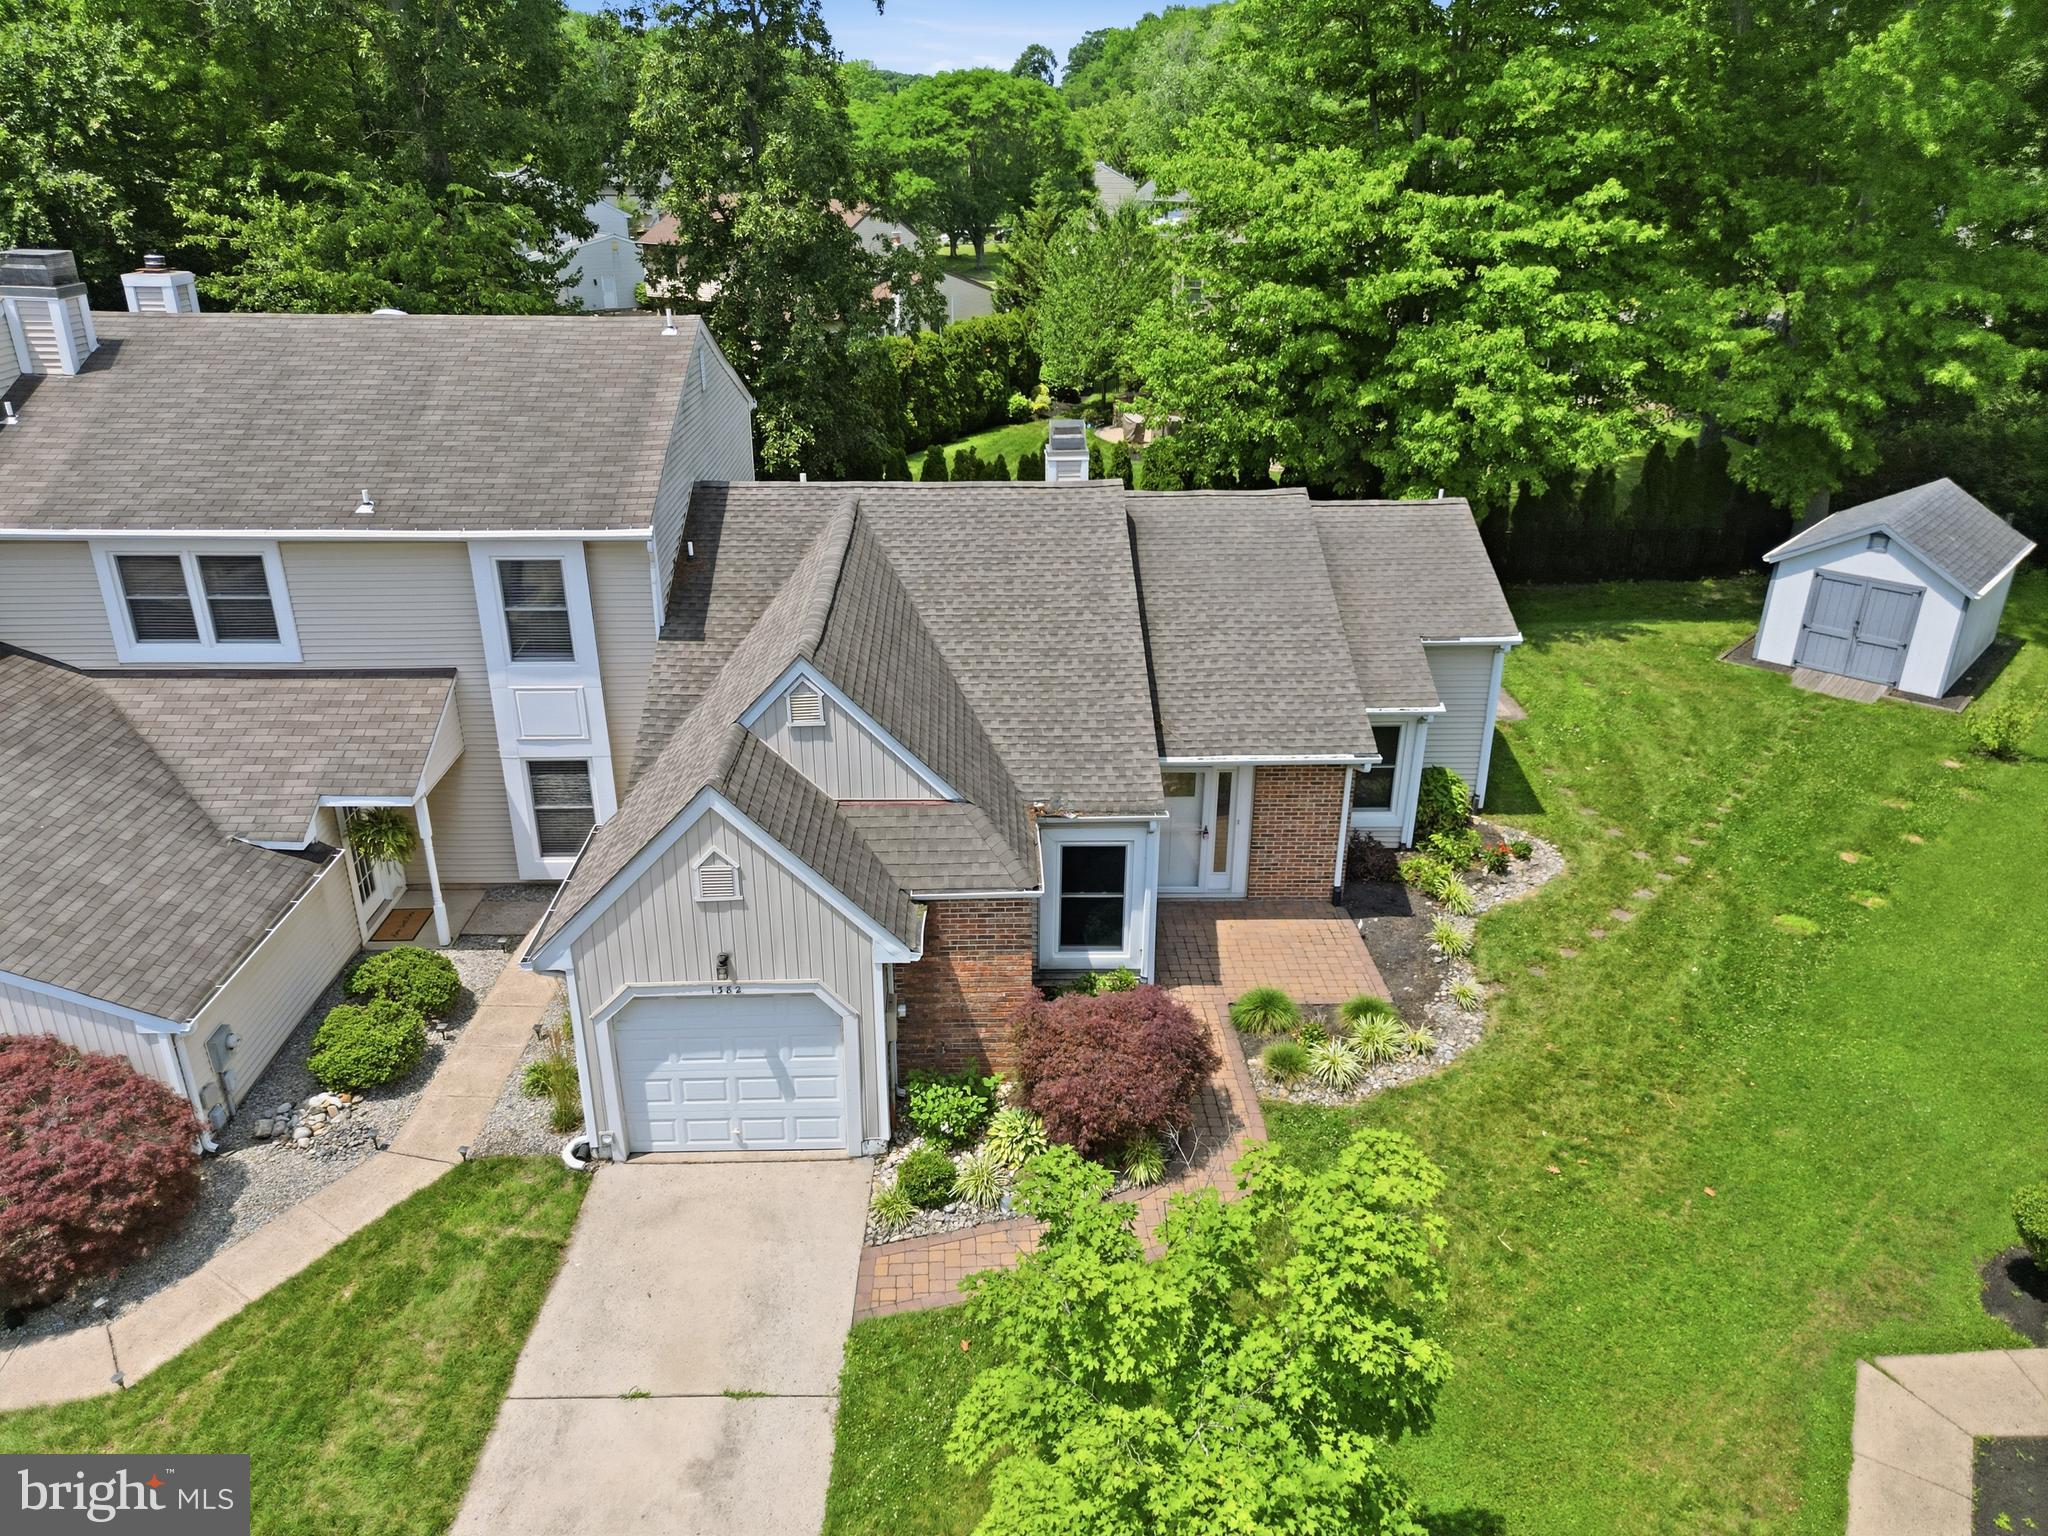
This Charming two- bedroom, 2 full bathroom condo unit offers comfortable and convenient living. Step inside to find a spacious and inviting living area, perfect for relaxing or entertaining. The focal point of the living space is a cozy propane fireplace, providing warmth and ambiance on cooler evenings. 
Both bedrooms are generously sized, the main bedroom has your own bathroom in it, and has a walk in closet with  2 sliding door closets as well, the second bathroom serves the additional bedroom and guests. There is plenty of closet space to offer as there is a walk in coat closet, kitchen pantry, hall closet and storage closet in the laundry room. 
Outside you'll discover a backyard patio, ideal for enjoying your morning coffee or just to be outside and relax. This unit also has a dedicated yard space offering a perfect spot for gardening, outdoor activities, or simply unwinding. For extra storage, a convenient shed is located on the property, perfect for housing tools, bikes, or seasonal items. This condo unit combines practical amenities with comfortable living, making it a wonderful place to call home!
#PABU2125270

YARDLEY

1382 BEECHDROP COURT

2 Beds

2 Baths

1,371 Sq.Ft.

$475,000

MLS#: PABU2125270

 - property

Send a message

Message successfully sent.

Your message

What is 3 + 4 ?

Reason for contacting?

I agree to receive email communication and understand I can unsubscribe at any time.

I agree to be contacted by TNT Real Estate Solutions via call, email, and text for real estate services. To opt out, you can reply 'stop' at any time or reply 'help' for assistance. You can also click the unsubscribe link in the emails. Message and data rates may apply. Message frequency may vary. Privacy Policy

Sign Out

Virtual Assistant

Would you like to take the next step with this property? We can help you schedule a showing or virtual tour, or send you more details.

Yes, I would like more information.

Thank You for Your Reply, One of Our Agents will contact you as soon as possible

No, maybe later.

Thank you, you can always contact me via email, phone number or through the contact form.

Realhub AI

Lucy - Your AI-Powered Realtor

Update Your Temporary Password

Personalize your search

Enter your email and we'll notify you immediately when new listings match what you're looking for.

or enter email address

Already have an account ? Login here

Continue your home search

I agree to receive communications and understand I can unsubscribe at any time.

I agree to be contacted by TNT Real Estate Solutions via call, email, and text for real estate services. To opt out, you can reply 'stop' at any time or reply 'help' for assistance. You can also click the unsubscribe link in the emails. Message and data rates may apply. Message frequency may vary. Privacy Policy

Already have an account ? Login here

We use cookies

We use cookies primarily for analytics to enhance your experience. By accepting, you agree to our use of these cookies. You can manage your preferences or learn more about our cookies policy.