
Farmhouse/National Folk
1756 YELLOW SPRINGS ROAD
MALVERN, PA 19355
MLS#: PACT2130046
$2,350,000
Property
Beds
6
Full Baths
6
1/2 Baths
1
Year Built
2026
Sq.Footage
5,599
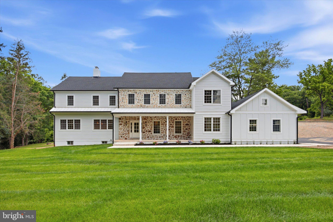
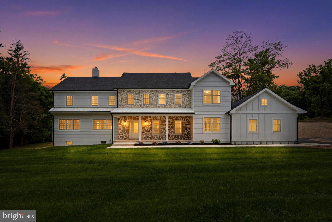
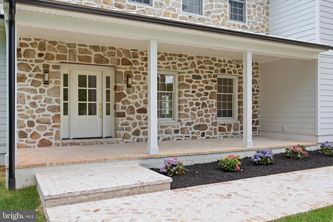
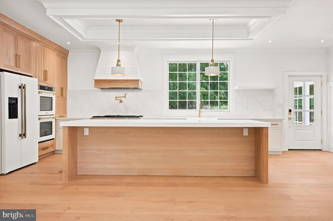
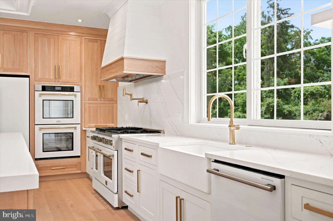
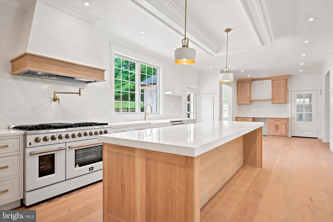
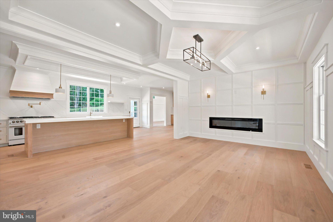
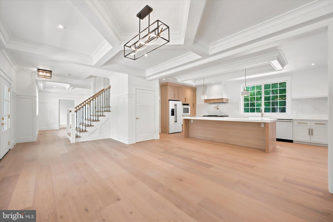
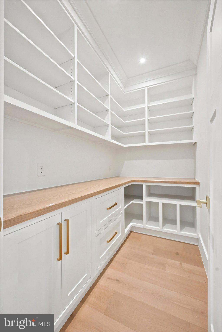
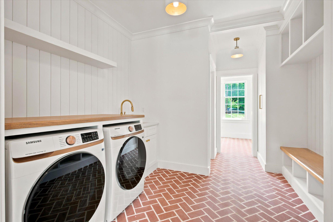
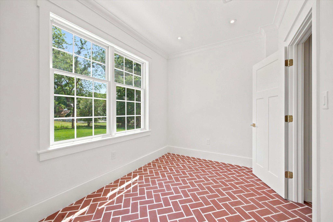
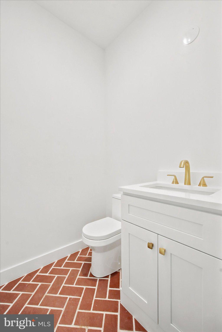
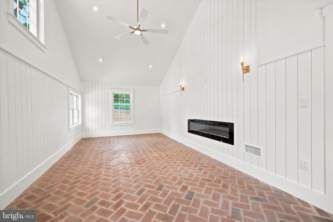
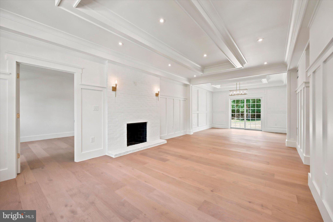
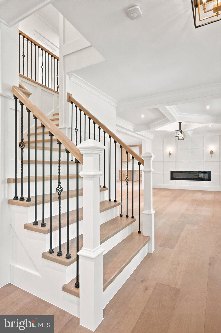
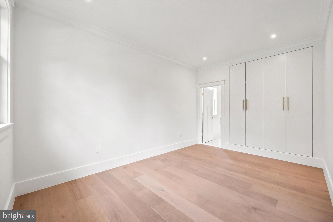
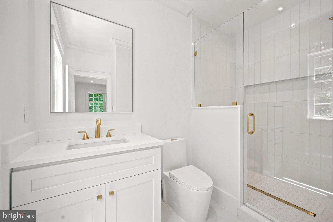
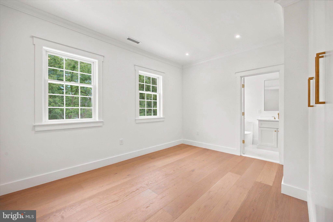
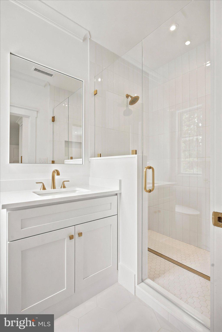
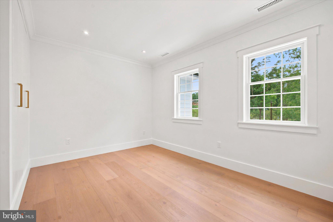
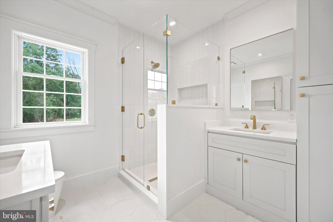
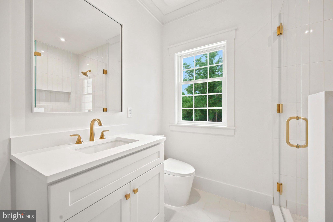
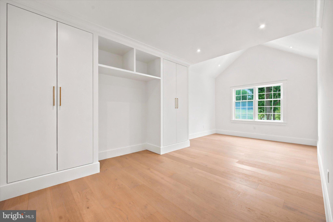
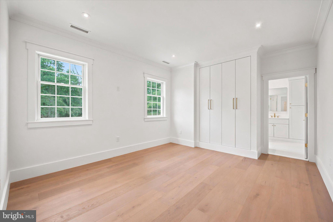
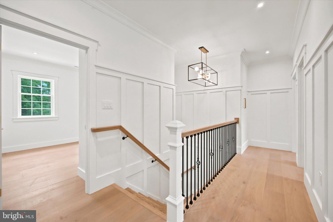
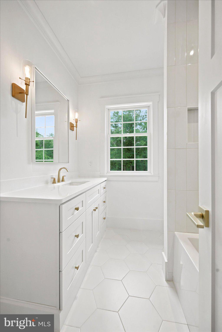
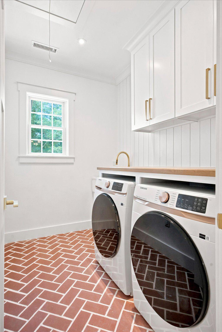
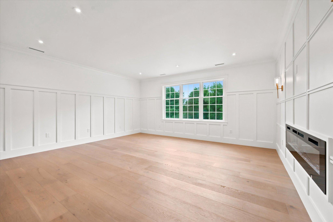
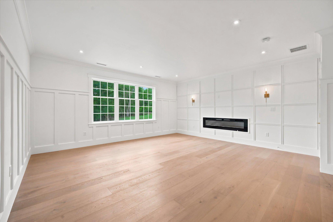
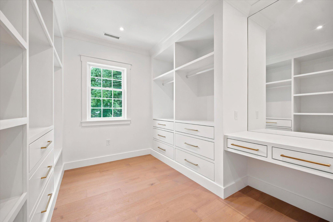
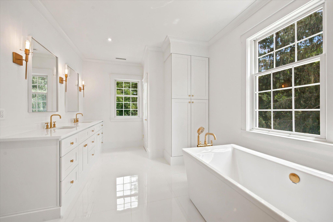
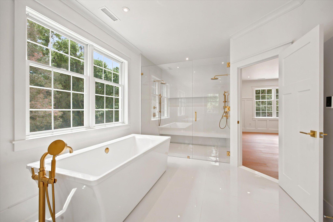
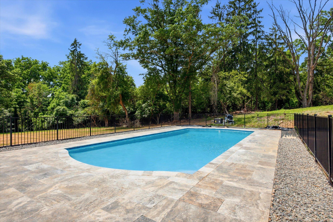
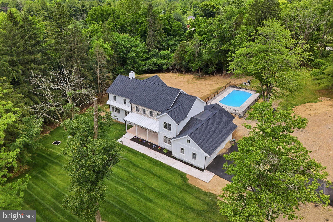
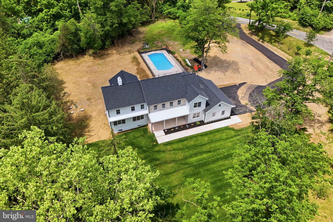
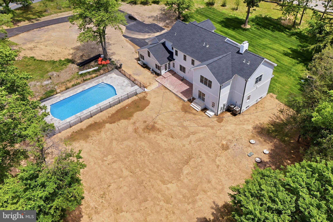
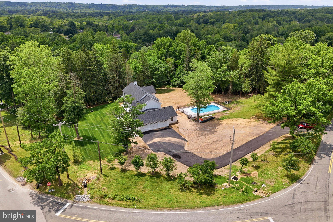
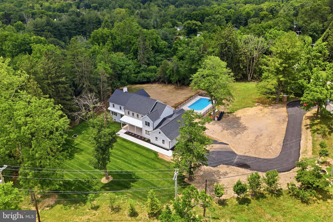
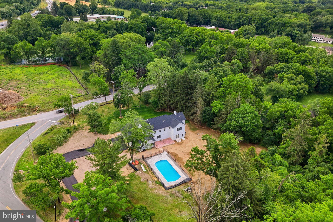
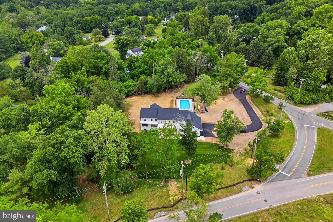
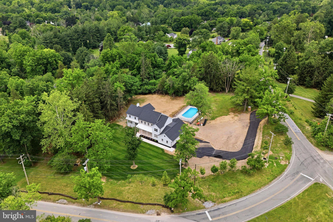
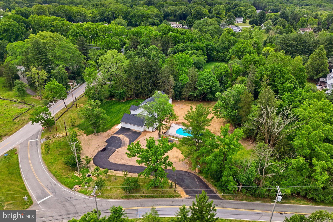
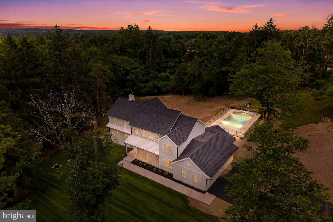
Welcome to 1756 Yellow Springs Road, an exceptional new renovated estate situated on 2.6 private acres in the highly sought-after T/E School District and minutes from Valley Forge National Park. This stunning residence offers 6 bedrooms, 6.5 bathrooms, a finished walk-out basement, 2 laundry rooms, a spacious 3-car garage equipped with 2 electric vehicle charging stations a completely renovated pool with brand new equipment, fence and travertine tile. Designed with both luxury and functionality in mind, the main level features an expansive open floor plan highlighted by a gourmet chef's kitchen complete with premium Forno appliances, quartz countertops, an oversized center island, a dry bar, and a large walk-in pantry. The adjoining dining room showcases a beautiful fireplace, while the impressive living room features soaring vaulted ceilings. A separate family room with an additional fireplace provides the perfect gathering space for family and guests. The 1st floor secondary primary suite offers exceptional flexibility for multigenerational living or overnight guests, featuring a spacious bedroom, custom walk-in closet, and private en-suite bathroom. Additional first-floor amenities include a private office, mudroom with custom built-in cubbies, powder room, and convenient access to the oversized three-car garage. The 2nd floor is anchored by a luxurious primary owner's suite featuring a fireplace, custom walk-in closets, and a spa-inspired en-suite bathroom with dual vanities, a freestanding soaking tub, and an oversized walk-in shower with double shower heads. Additional upper-level accommodations include a bedroom with a private en-suite bathroom, 2 bedrooms connected by a Jack-and-Jill bathroom, an additional bedroom served by a nearby hall bathroom, and ample closet space throughout all rooms. There is also a 2nd floor laundry room and oversized linen closet. The fully finished walk-out basement provides even more living space, making it ideal for guests, recreation, fitness, or entertainment. Combining timeless design, luxurious finishes, and an unbeatable location, this remarkable property offers the perfect blend of elegance, comfort, and modern living in one of Chester County's most desirable communities.
Features & Amenities
Interior
-
Other Interior Features
Kitchen Island, Pantry, Recessed Lighting, Walk-In Closet(s), High Ceilings, Bar, Crown Molding, Open Floorplan, Soaking Tub
-
Total Bedrooms
6
-
Bathrooms
6
-
1/2 Bathrooms
1
-
Above Grade Finished Area
4425.0
-
Basement YN
YES
-
Cooling YN
YES
-
Cooling
Central Air, Electric
-
Fireplace YN
YES
-
Heating YN
YES
-
Heating
Propane, Forced Air
-
Main Level Bedrooms
6
-
Pet friendly
N/A
Exterior
-
Garage
Yes
-
Garage spaces
3
-
Construction Materials
Brick, Concrete, Other
-
Parking
Garage Door Opener, Asphalt, Garage, Attached
-
Pool
Yes
-
Pool Features
Fenced, Heated, Salt Water, Private
-
Waterfront YN
NO
Area & Lot
-
Lot Size(acres)
2.6
-
Lot Size(square feet)
113,256
-
Property Type
Residential
-
Property Sub Type
Single Family Residence
-
Architectural Style
Farmhouse/National Folk
Price
-
Sales Price
$2,350,000
-
Tax Amount
$15,146
-
Sq. Footage
5,599
-
Price/SqFt
$419
HOA
-
Association
No
School District
-
Elementary School
N/A
-
Middle School
N/A
-
High School
N/A
Property Features
-
New Construction
YES
-
Foundation Details
Block
-
Senior Community YN
NO
-
Water Source
Public
Schedule a Showing
Showing scheduled successfully.
Mortgage calculator
Estimate your monthly mortgage payment, including the principal and interest, property taxes, and HOA. Adjust the values to generate a more accurate rate.
Your payment
Principal and Interest:
$
Property taxes:
$
HOA fees:
$
Total loan payment:
$
Total interest amount:
$
Location
County
CHESTER
Elementary School
Middle School
High School
Listing Courtesy of Juliet Marie Cordeiro , Compass Pennsylvania, LLC
RealHub Information is provided exclusively for consumers' personal, non-commercial use, and it may not be used for any purpose other than to identify prospective properties consumers may be interested in purchasing. All information deemed reliable but not guaranteed and should be independently verified. All properties are subject to prior sale, change or withdrawal. RealHub website owner shall not be responsible for any typographical errors, misinformation, misprints and shall be held totally harmless.

Owner, Chief Executive Officer, Portfolio Advisor
Nick Polinchock
Call Nick today to schedule a private showing.

* Listings on this website come from the FMLS IDX Compilation and may be held by brokerage firms other than the owner of this website. The listing brokerage is identified in any listing details. Information is deemed reliable but is not guaranteed. If you believe any FMLS listing contains material that infringes your copyrighted work please click here to review our DMCA policy and learn how to submit a takedown request.© 2024 FMLS.
Related Properties

MALVERN
200 MINE ROAD
5 Beds
5 Baths
8,817 Sq.Ft.
$2,500,000
MLS#: PACT2132260
MALVERN
12 ALEXIS LANE
4 Beds
3 Baths
3,429 Sq.Ft.
$2,400,000
MLS#: PACT2128346

MALVERN
298 PAOLI PIKE
5 Beds
5 Baths
4,713 Sq.Ft.
$1,950,000
MLS#: PACT2125086

MALVERN
1660 HIDDEN WAY
5 Beds
4 Baths
7,686 Sq.Ft.
$2,699,999
MLS#: PACT2133686
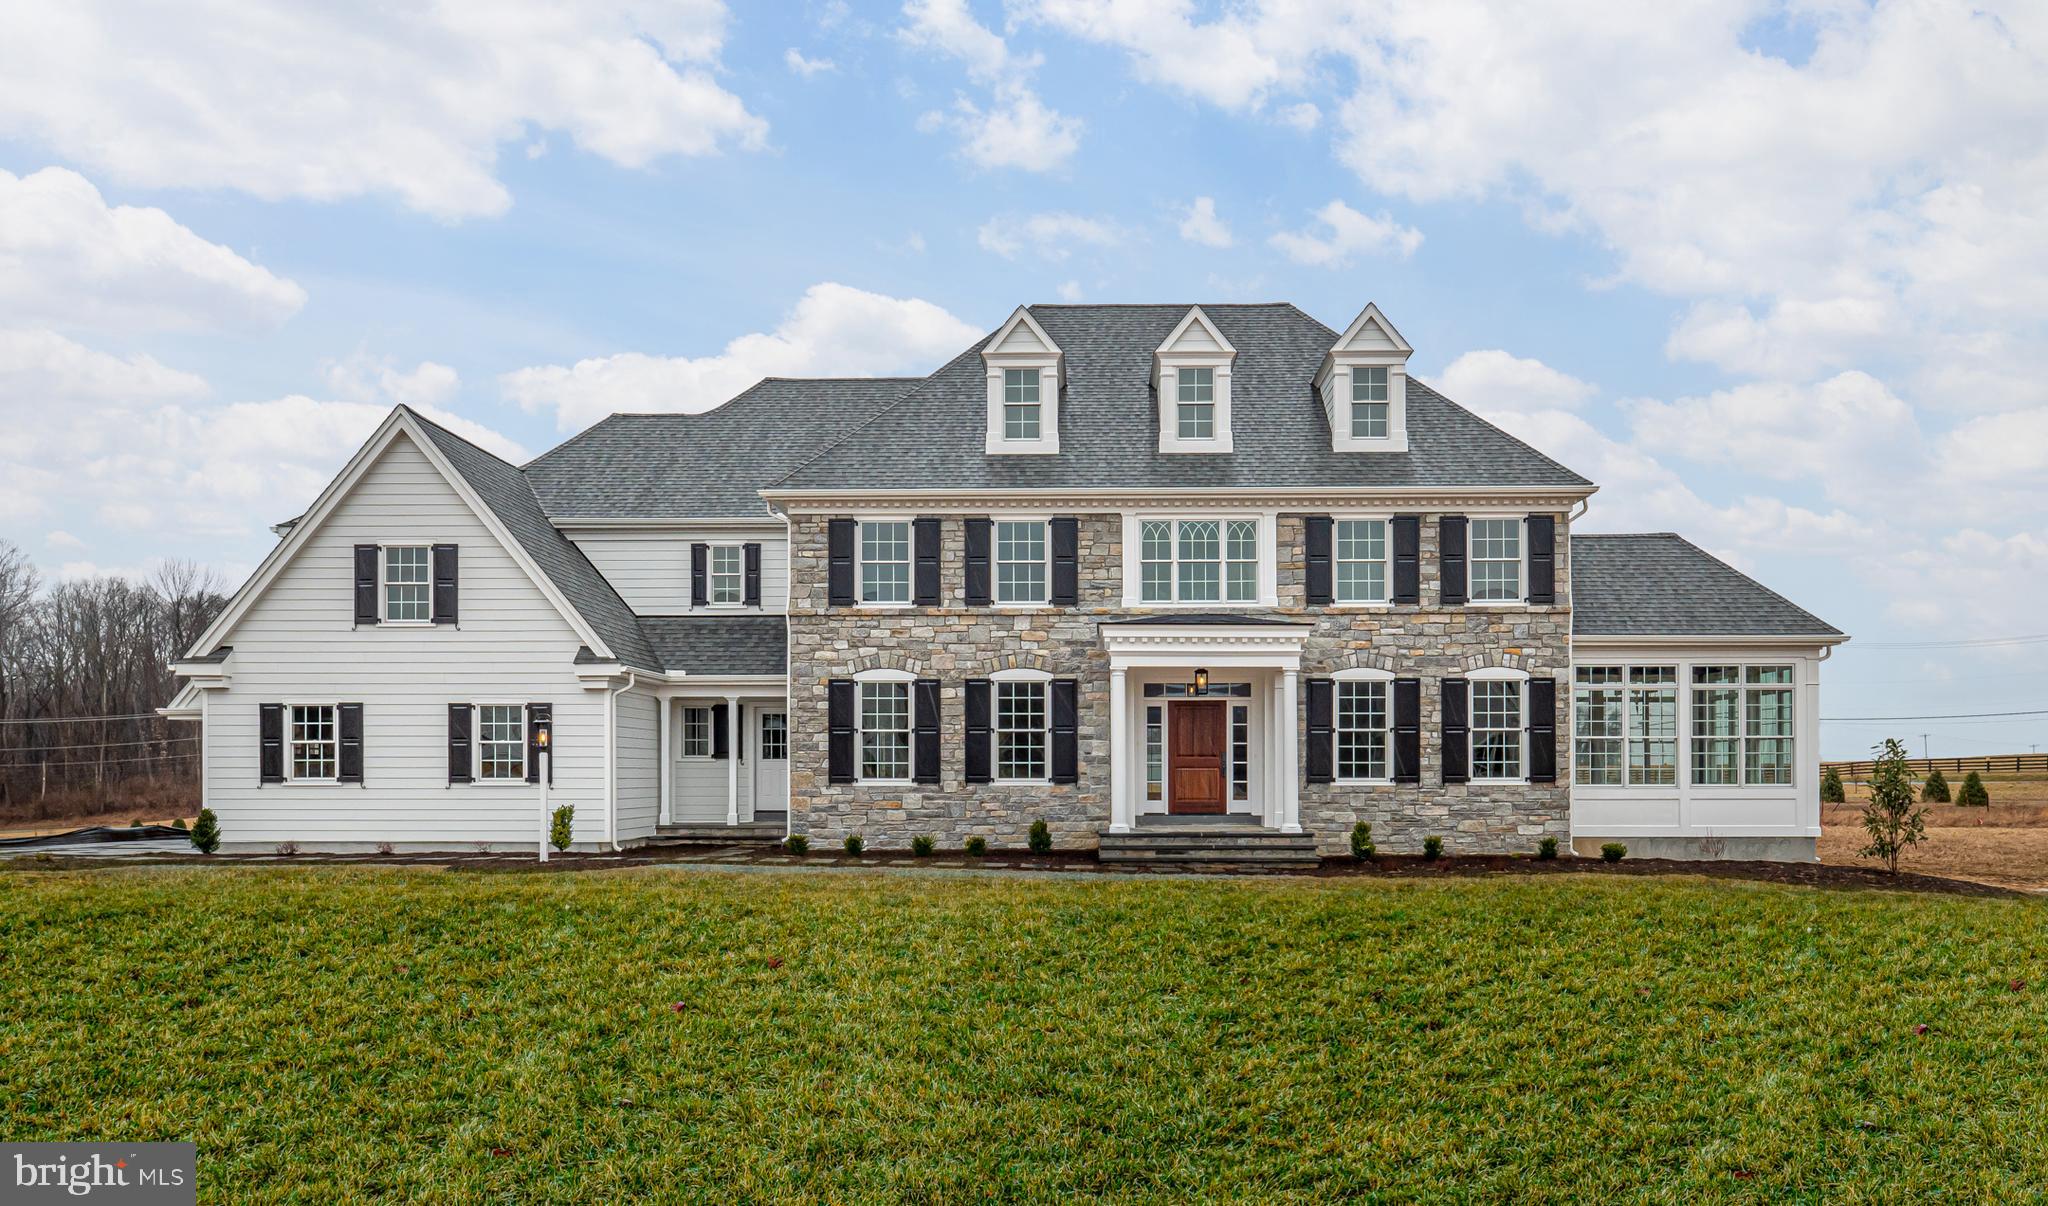
MALVERN
Lot 2-A ESTATES AT HOWELL RIDGE
4 Beds
3 Baths
4,270 Sq.Ft.
$2,550,000
MLS#: PACT2126192
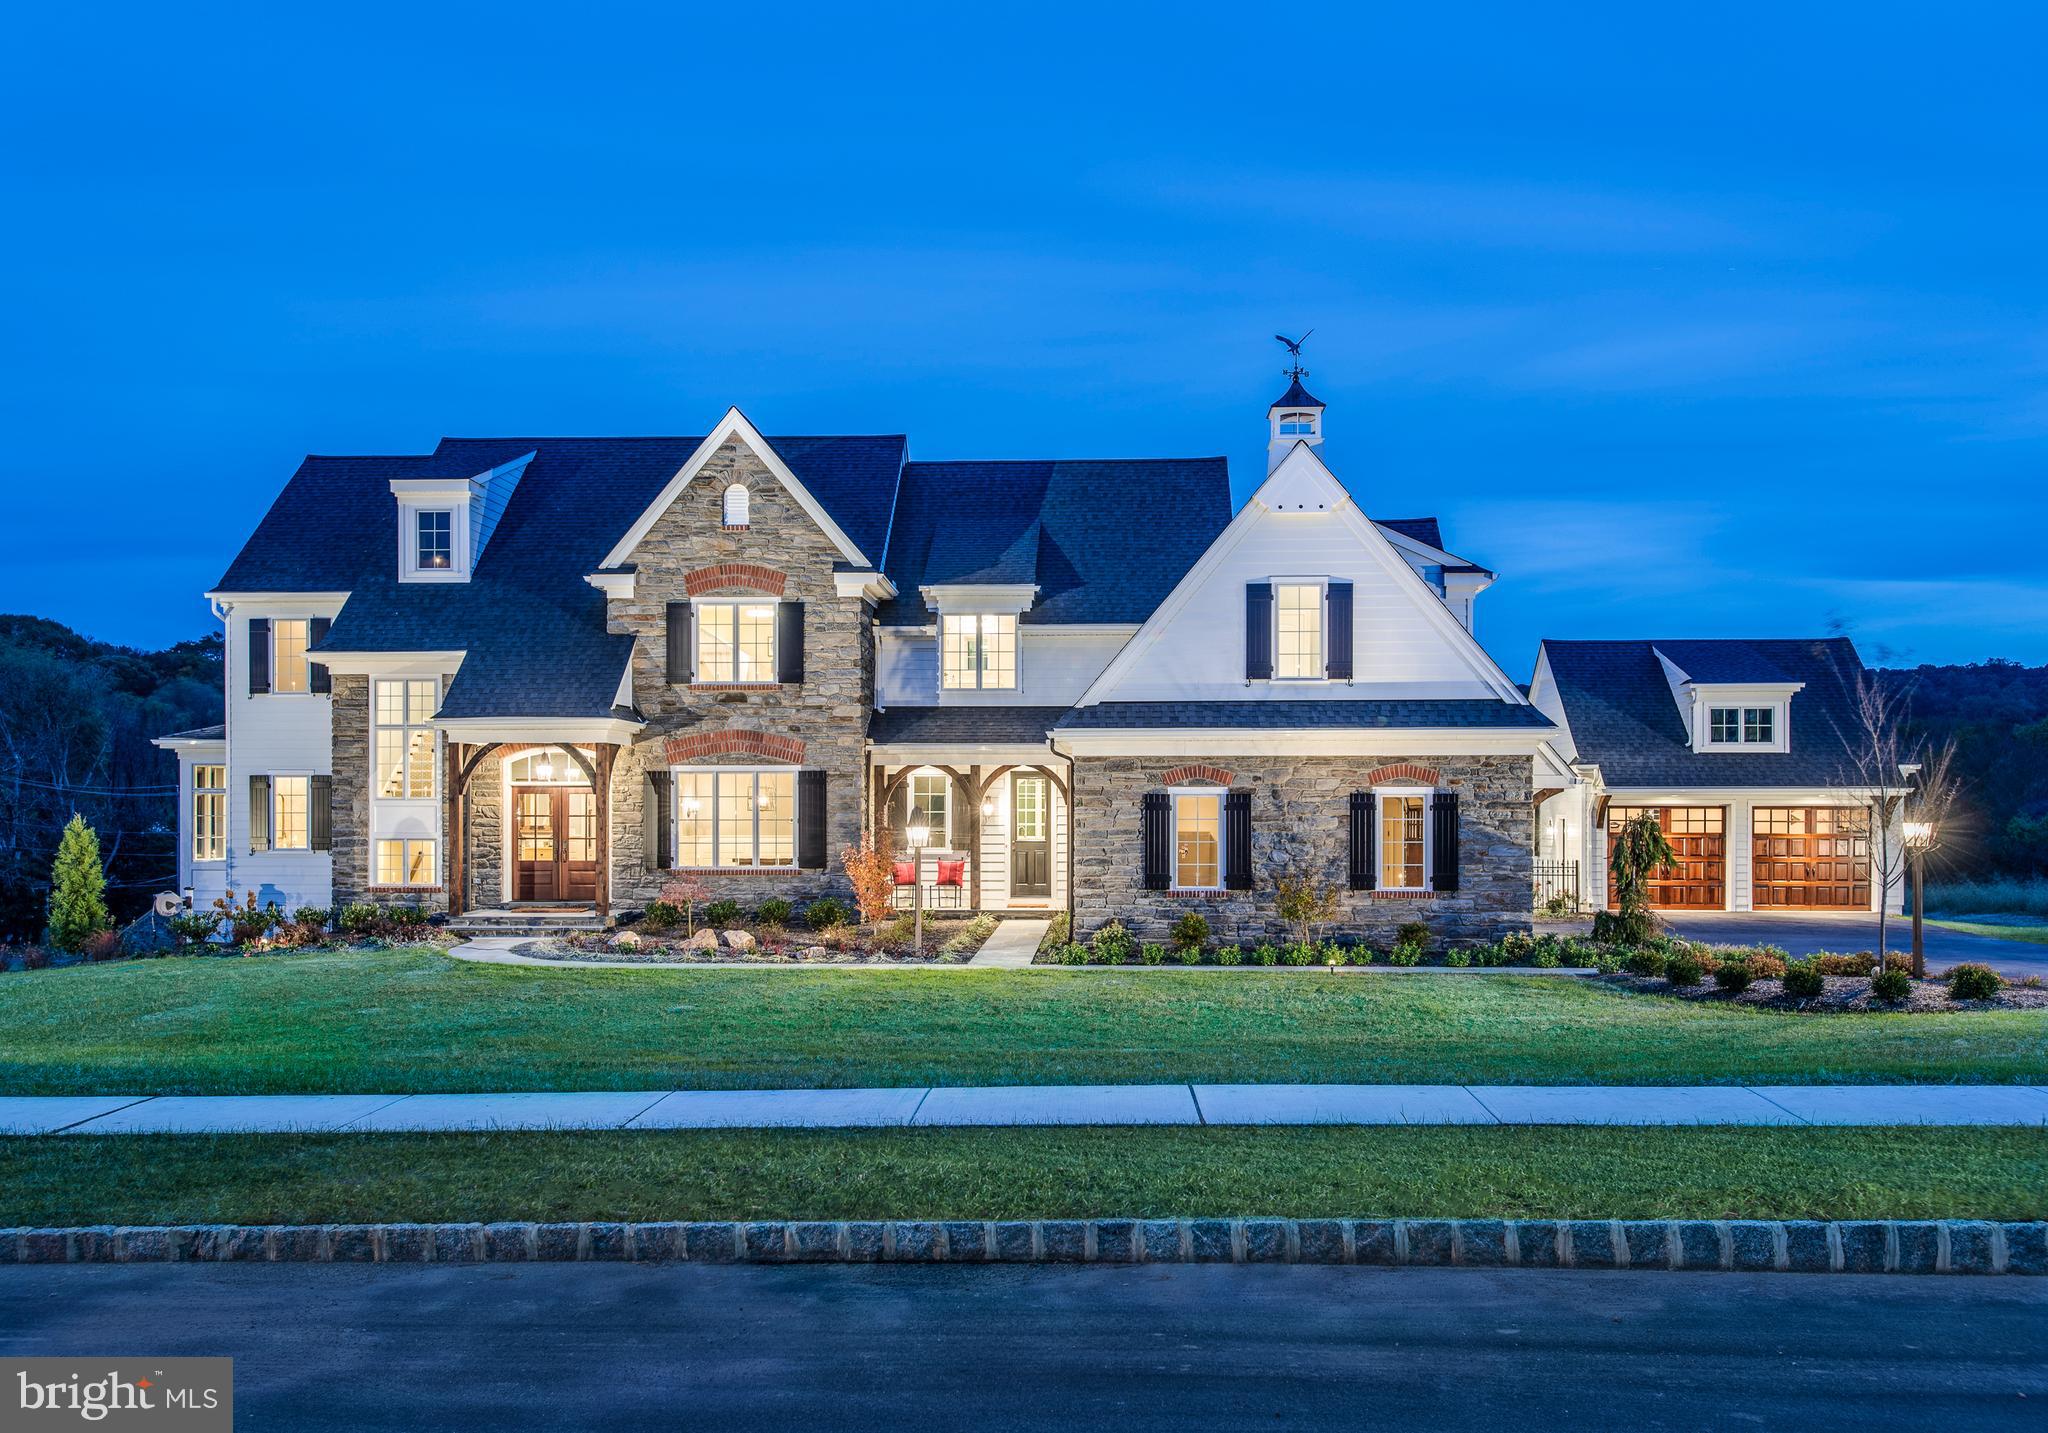
MALVERN
Lot 1-A ESTATES AT HOWELL RIDGE
4 Beds
3 Baths
4,040 Sq.Ft.
$2,470,000
MLS#: PACT2126188
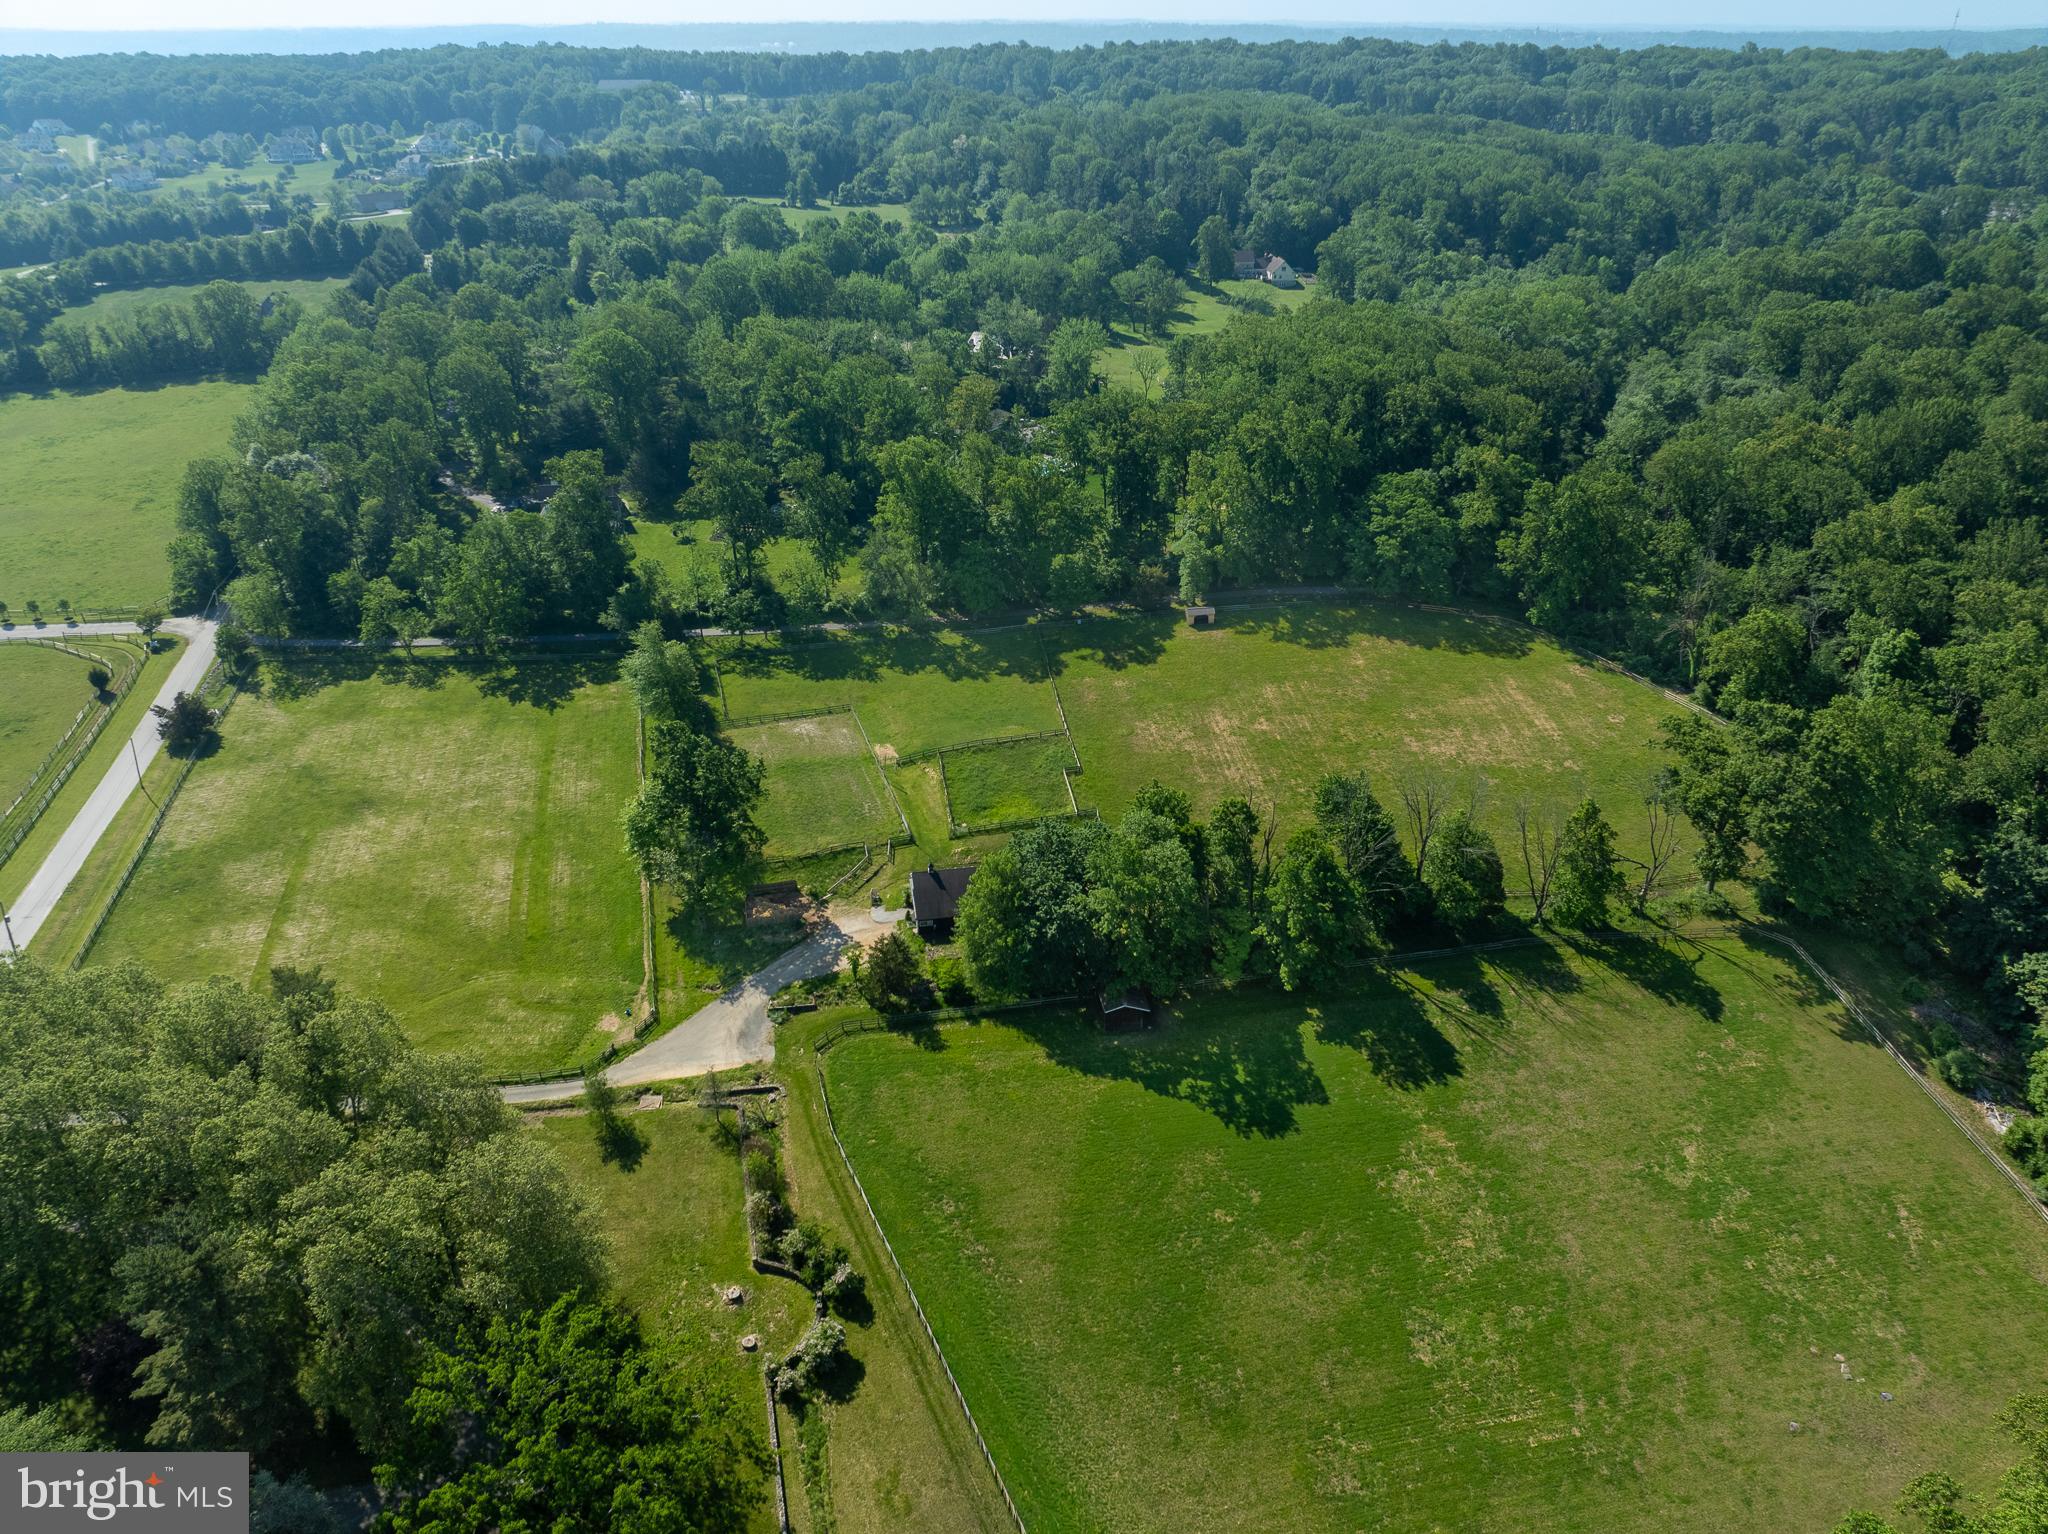
MALVERN
1105 GREEN LANE ROAD
3 Beds
2 Baths
3,583 Sq.Ft.
$2,095,000
MLS#: PACT2118986
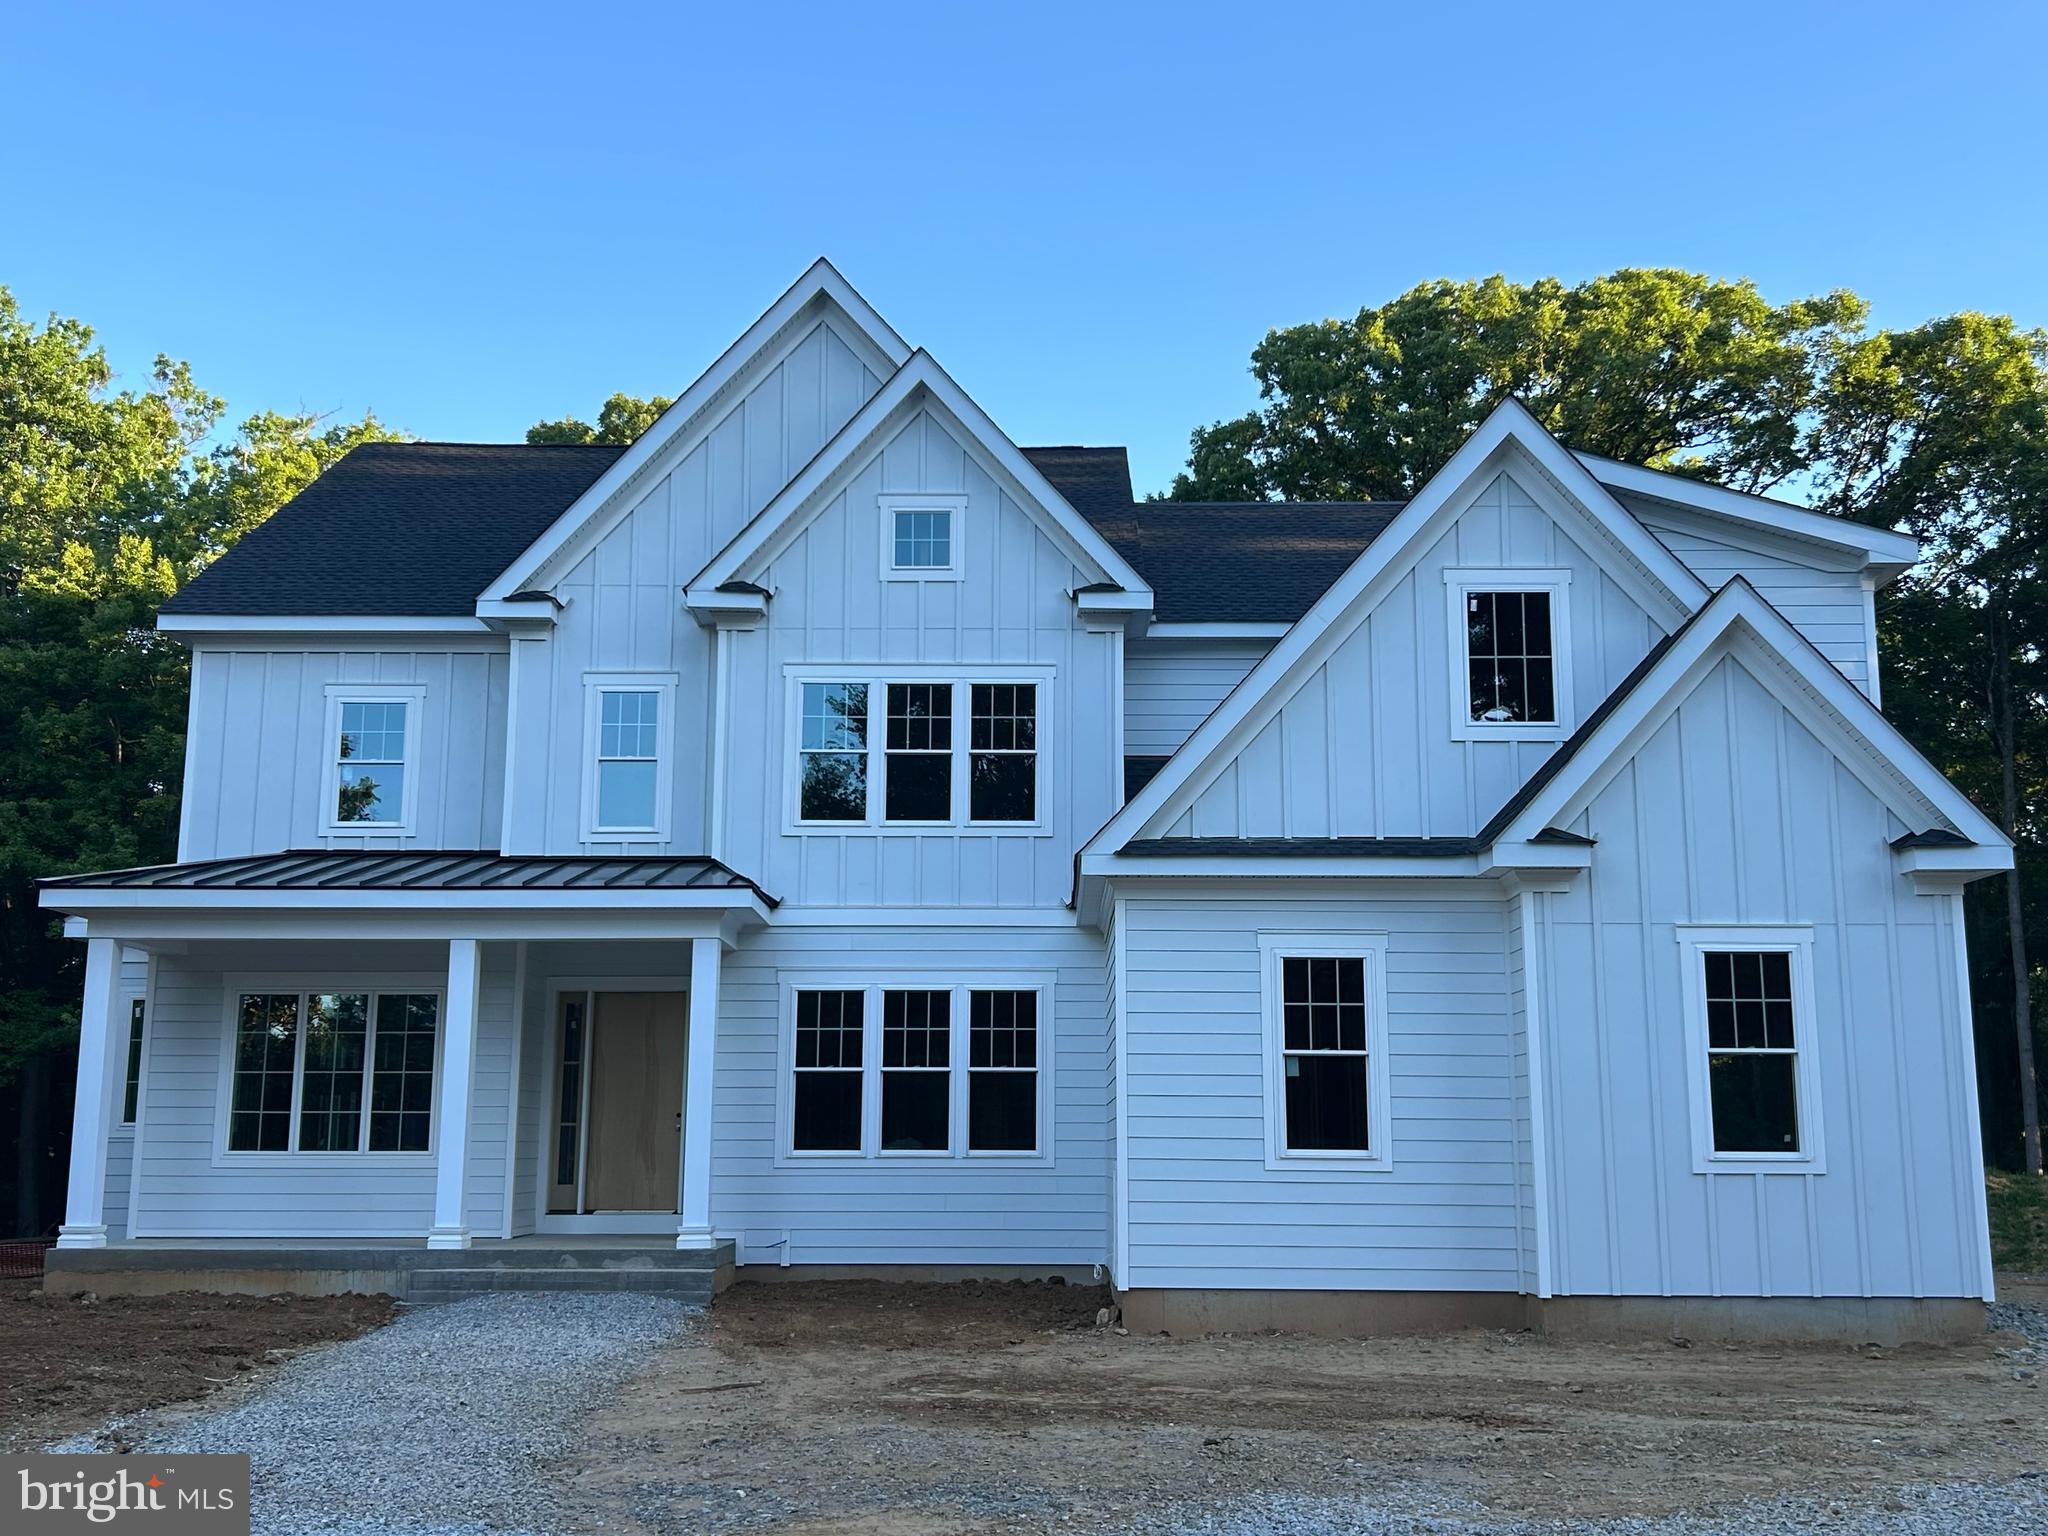
MALVERN
Lot 1 LAUREL CIRCLE
4 Beds
3 Baths
4,346 Sq.Ft.
$2,659,927
MLS#: PACT2116422
MALVERN
Lot 1-B ESTATES AT HOWELL RIDGE
4 Beds
3 Baths
4,080 Sq.Ft.
$2,500,000
MLS#: PACT2126190
MALVERN
6 HUNT CLUB LANE
5 Beds
5 Baths
11,574 Sq.Ft.
$2,750,000
MLS#: PACT2116772
