
Property
Beds
1
Full Baths
1
1/2 Baths
None
Year Built
2021
Sq.Footage
722
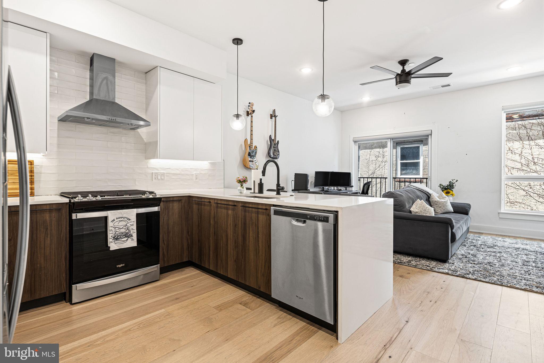
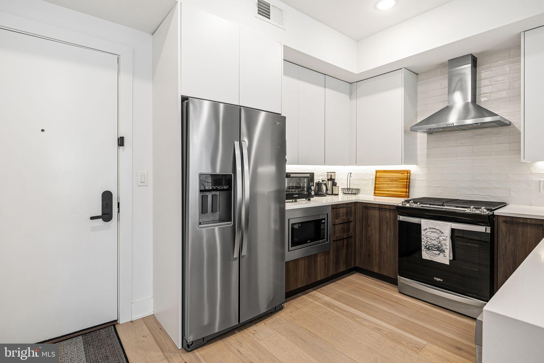
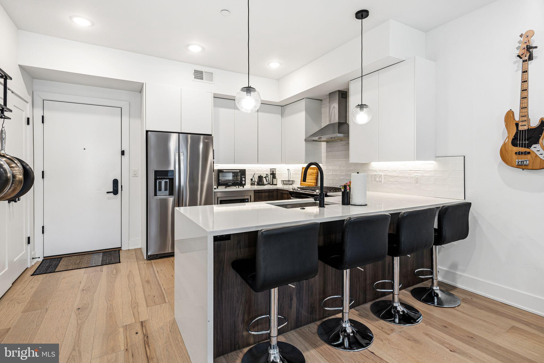
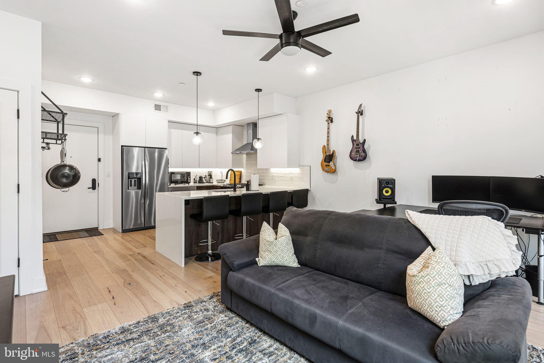
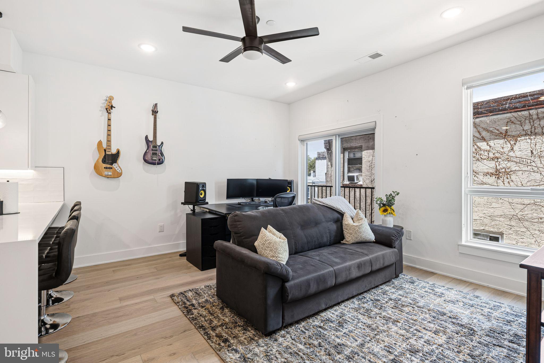
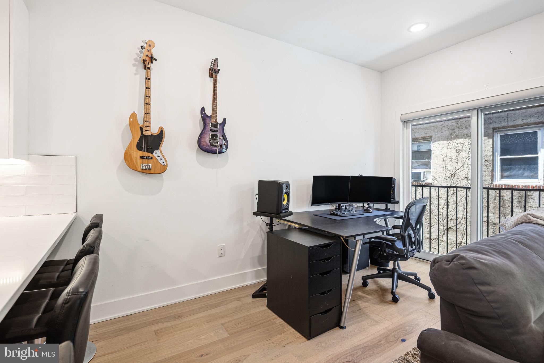
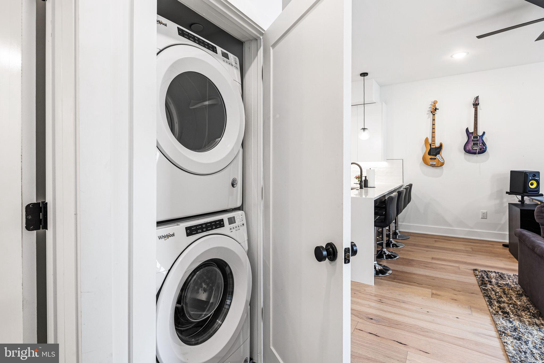
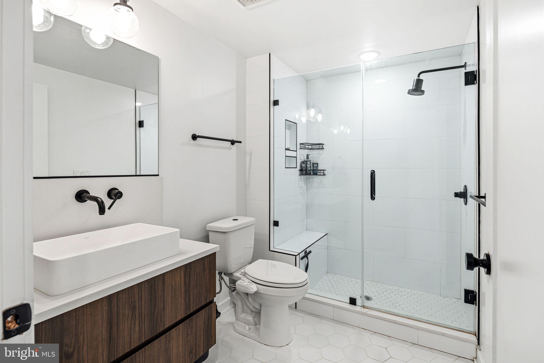
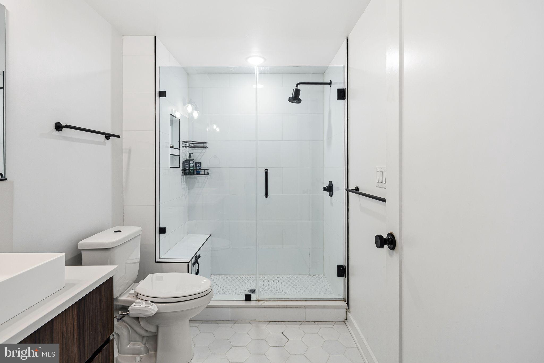
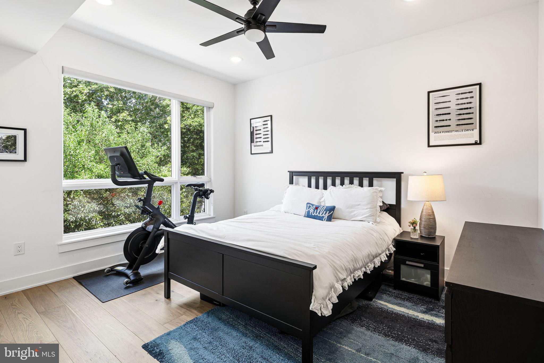
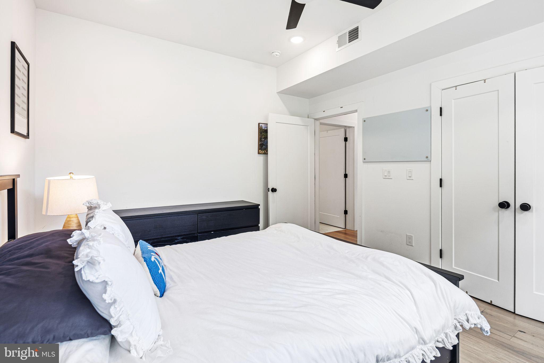
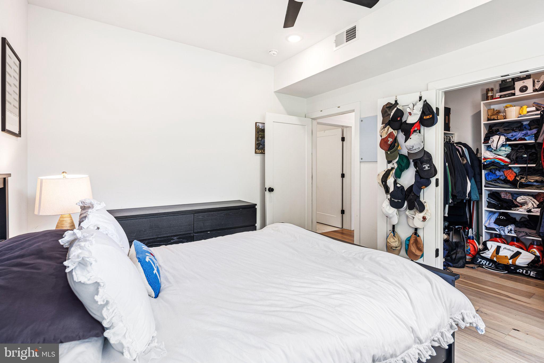
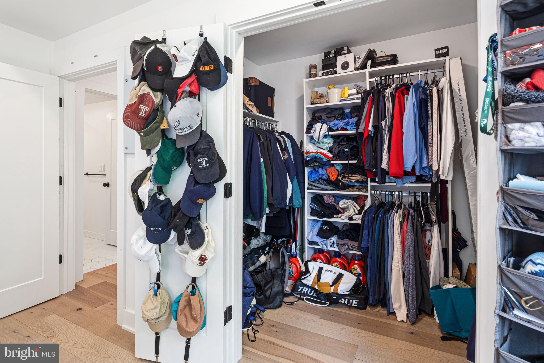
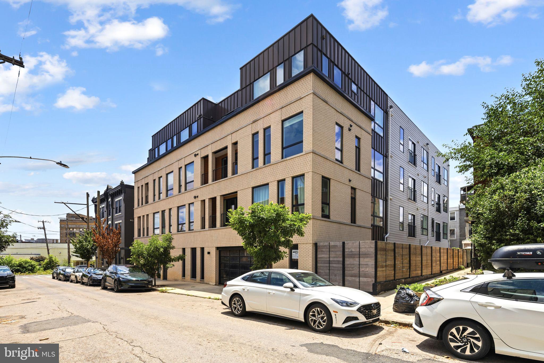
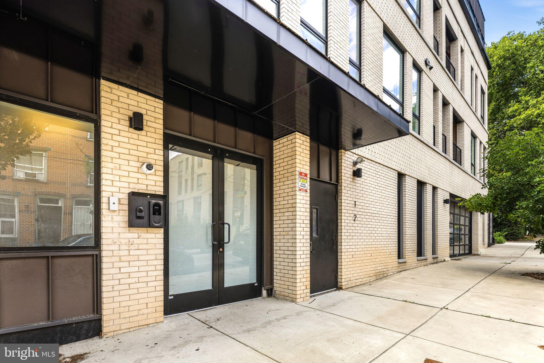
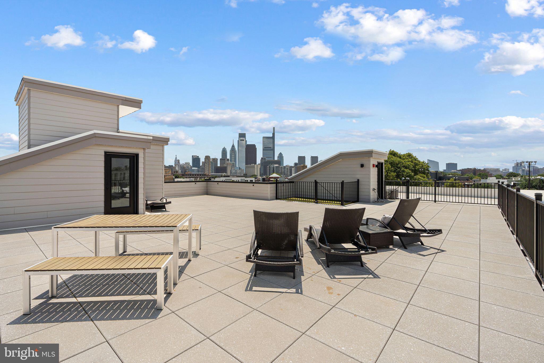
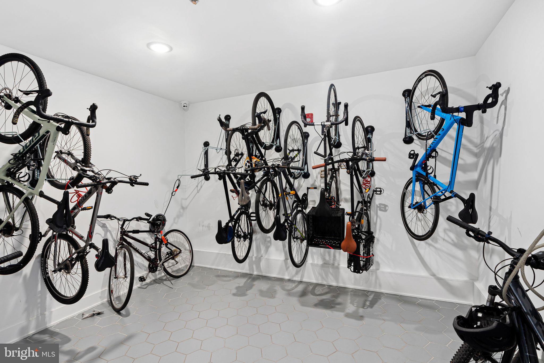
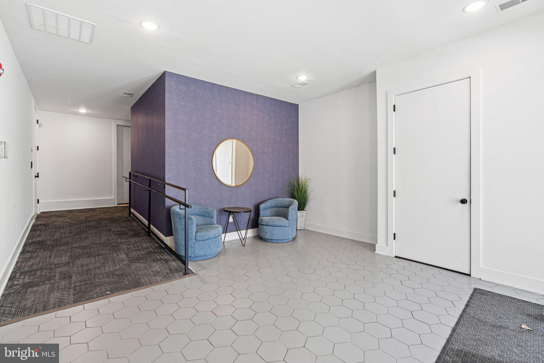
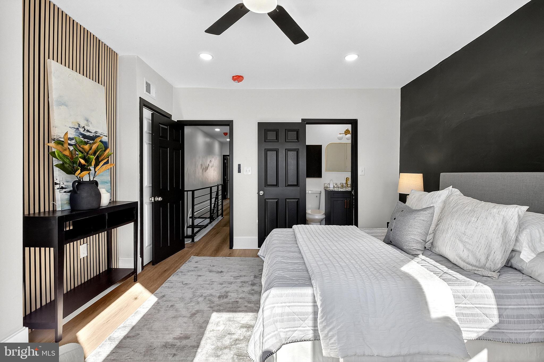
An exceptional opportunity awaits at The Vine in the vibrant Francisville neighborhood. Perfect for an owner-occupant looking for a turnkey city home, this stunning, sun-drenched contemporary condo offers the ultimate blend of modern luxury and urban convenience. The property also benefits significantly from approximately 7 years remaining on its original 10-year tax abatement, keeping your carrying costs low. Available for immediate occupancy, the bright, open-concept living area features beautiful light hardwood floors, recessed lighting, ceiling fans, and a dedicated desk/workspace area ideal for working from home. Cook and entertain with ease in the premium chef’s kitchen, fully equipped with stainless steel Whirlpool appliances—including a gas range, French door refrigerator with ice/water dispenser, built-in microwave, and vented range hood—accented by two-tone cabinetry, white quartz countertops, a classic white subway tile backsplash, and an expansive island with pendant lighting and seating for 3–4. The bedroom serves as a quiet retreat, offering a large window with peaceful tree views and an impressive walk-in closet with custom built-in shelving. Unwind in the spa-style bathroom, featuring hexagonal tile flooring, matte black fixtures, a contemporary vessel sink, and a glass-enclosed shower with a built-in bench and rain showerhead. This pet-friendly unit comes complete with an in-unit stacked Whirlpool washer/dryer, smart lock entry, building elevator access, and a secure bike room. Best of all, step up to the shared roof deck to enjoy breathtaking, panoramic views of Center City. Located just steps from local favorites like Cambridge Street Coffee House, Vineyards Cafe, Bar Hygge, Libertee Grounds, Pier Bar, and the bustling shops and restaurants along Fairmount Avenue, this location is a commuter’s dream—offering an easy commute to Temple University, excellent proximity to SEPTA bus routes, and a short distance to the Broad Street Line for seamless transit across the city. Don't miss your chance to own in one of Philly's hottest neighborhoods!
Features & Amenities
Interior
-
Other Interior Features
Ceiling Fan(s), Elevator, Kitchen Island, Recessed Lighting, Walk-In Closet(s), Built-in Features, Open Floorplan
-
Total Bedrooms
1
-
Bathrooms
1
-
Above Grade Finished Area
722.0
-
Basement YN
NO
-
Cooling YN
YES
-
Cooling
Central Air, Ceiling Fan(s), Electric
-
Heating YN
YES
-
Heating
Natural Gas, Central
-
Main Level Bedrooms
1
-
Pet friendly
Cats OK, Dogs OK, Yes
Exterior
-
Garage
No
-
Construction Materials
Brick Veneer
-
Parking
On Street
-
Patio and Porch Features
Deck
-
Pool
No
-
Waterfront YN
NO
Area & Lot
-
Property Type
Residential
-
Property Sub Type
Condominium
-
Architectural Style
Unit/Flat
Price
-
Sales Price
$350,000
-
Tax Amount
$680
-
Sq. Footage
722
-
Price/SqFt
$484
HOA
-
Association
No
School District
-
Elementary School
N/A
-
Middle School
N/A
-
High School
N/A
Property Features
-
New Construction
NO
-
Association Amenities
Elevator(s)
-
Senior Community YN
NO
-
Sewer
Public Sewer
-
Tax Lot
97
-
Water Source
Public
Schedule a Showing
Showing scheduled successfully.
Mortgage calculator
Estimate your monthly mortgage payment, including the principal and interest, property taxes, and HOA. Adjust the values to generate a more accurate rate.
Your payment
Principal and Interest:
$
Property taxes:
$
HOA fees:
$
Total loan payment:
$
Total interest amount:
$
Location
County
PHILADELPHIA
Elementary School
Middle School
High School
Listing Courtesy of Christine Bonanno , EXP Realty, LLC
RealHub Information is provided exclusively for consumers' personal, non-commercial use, and it may not be used for any purpose other than to identify prospective properties consumers may be interested in purchasing. All information deemed reliable but not guaranteed and should be independently verified. All properties are subject to prior sale, change or withdrawal. RealHub website owner shall not be responsible for any typographical errors, misinformation, misprints and shall be held totally harmless.

Owner, Chief Executive Officer, Portfolio Advisor
Nick Polinchock
Call Nick today to schedule a private showing.

* Listings on this website come from the FMLS IDX Compilation and may be held by brokerage firms other than the owner of this website. The listing brokerage is identified in any listing details. Information is deemed reliable but is not guaranteed. If you believe any FMLS listing contains material that infringes your copyrighted work please click here to review our DMCA policy and learn how to submit a takedown request.© 2024 FMLS.
Related Properties
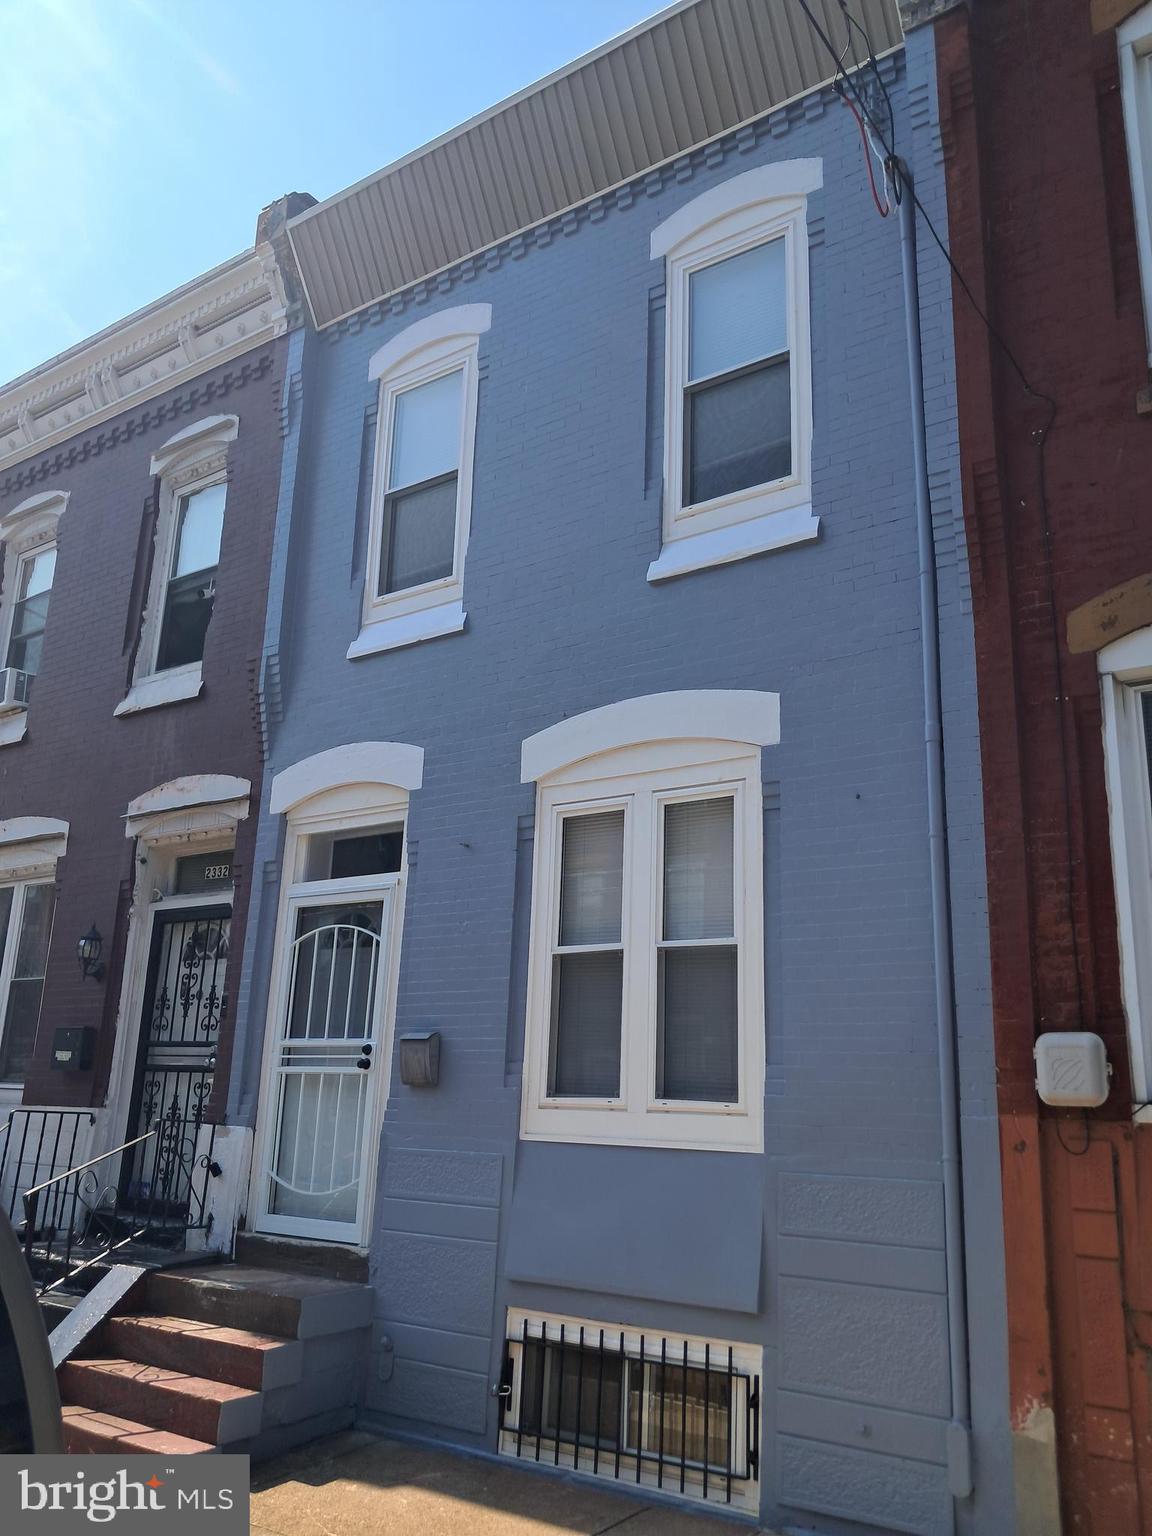
PHILADELPHIA
2334 N 17TH STREET
3 Beds
2 Baths
1,482 Sq.Ft.
$299,000
MLS#: PAPH2540954
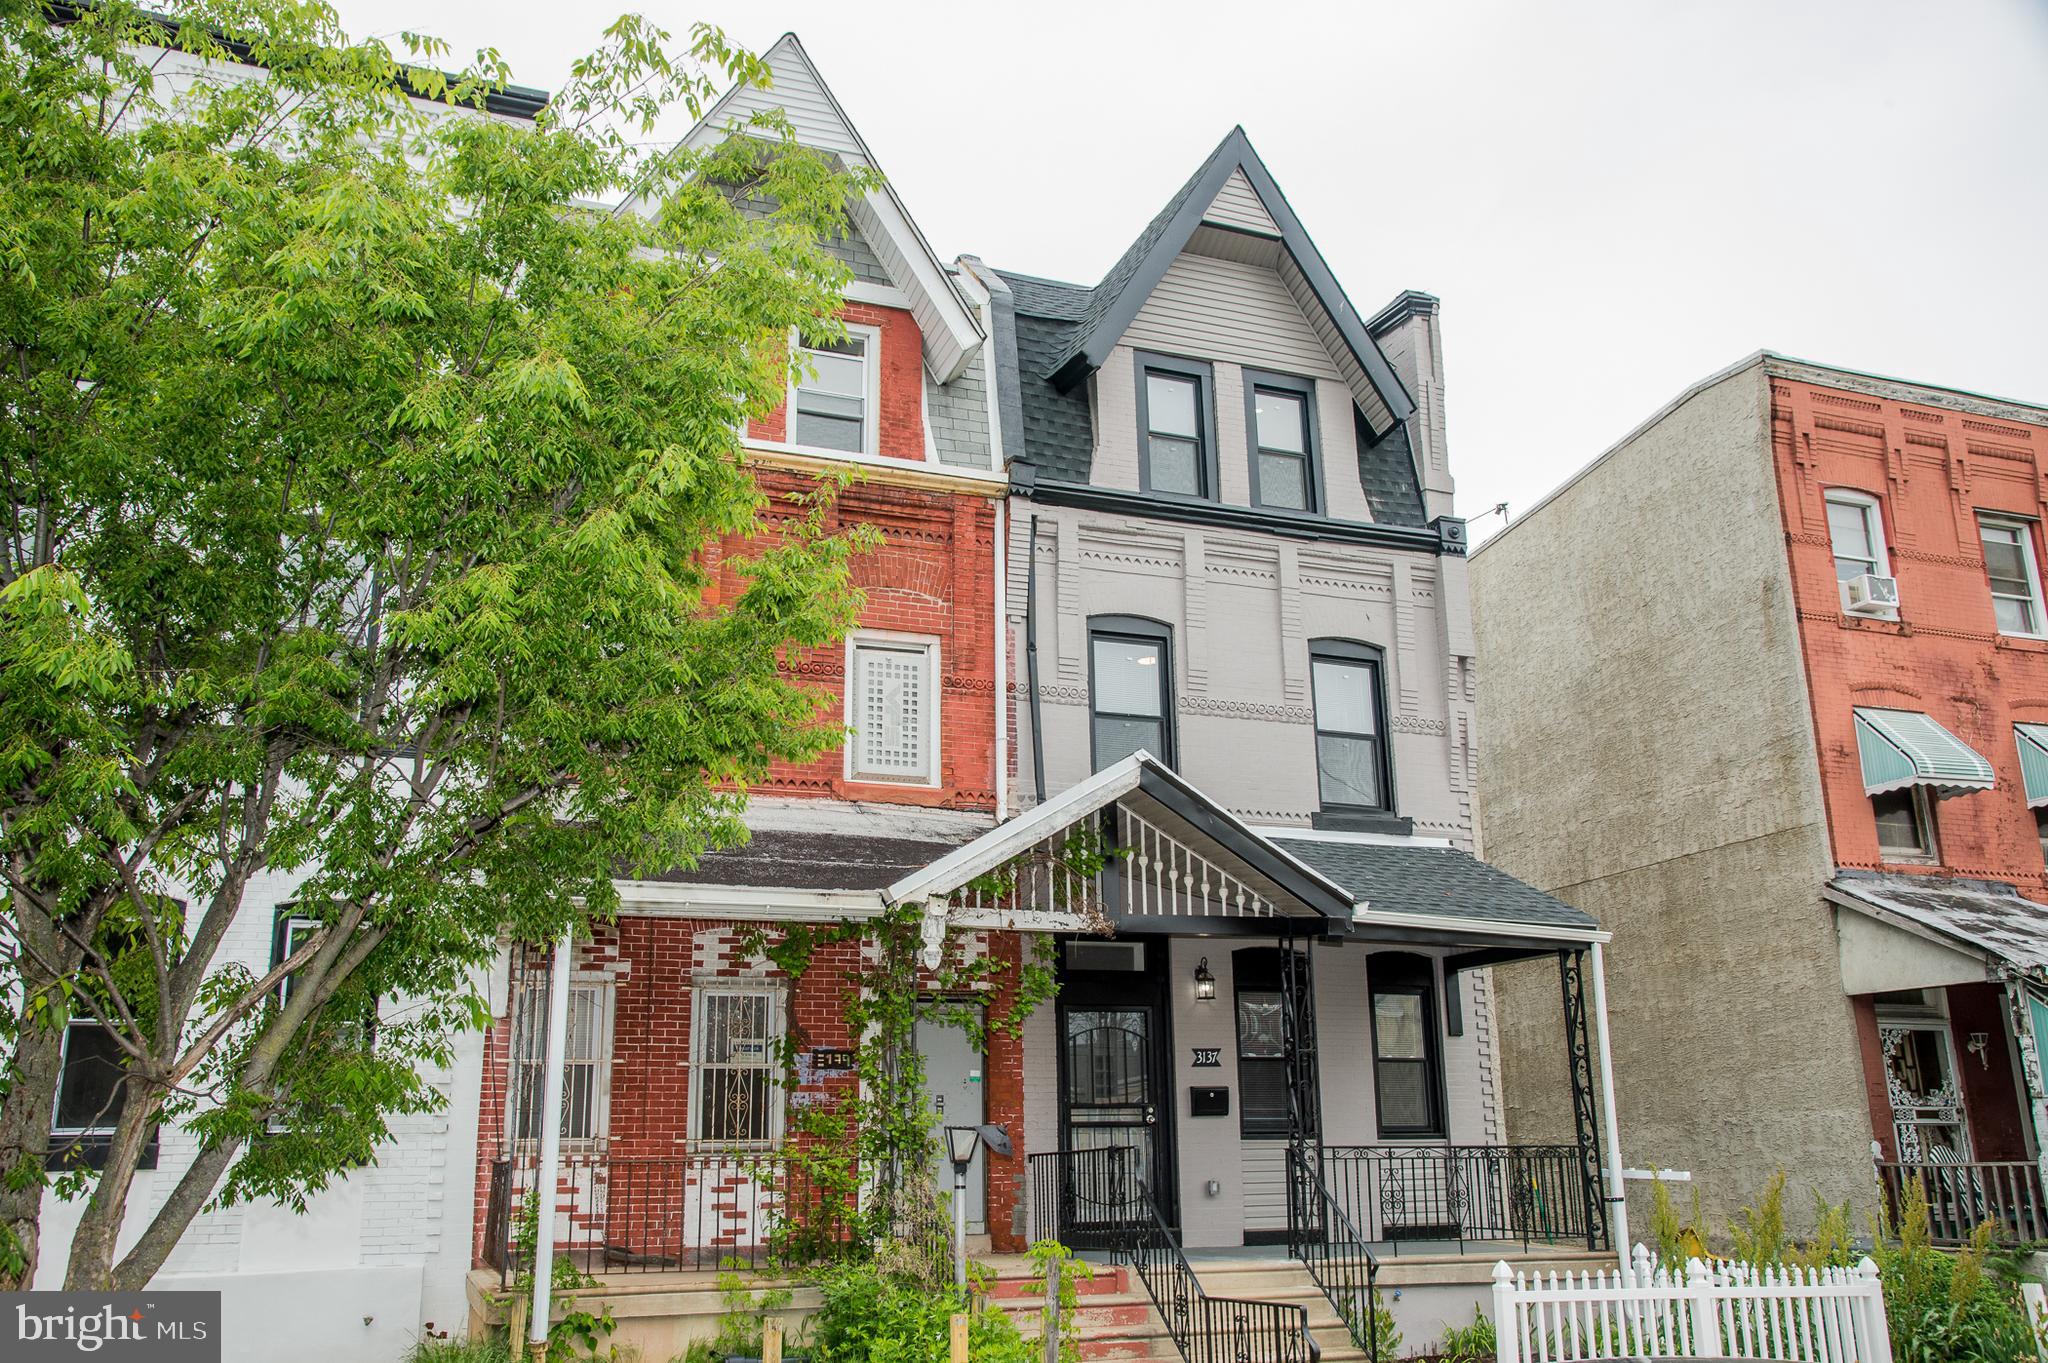
PHILADELPHIA
3137 CLIFFORD STREET
4 Beds
3 Baths
2,300 Sq.Ft.
$369,000
MLS#: PAPH2604294
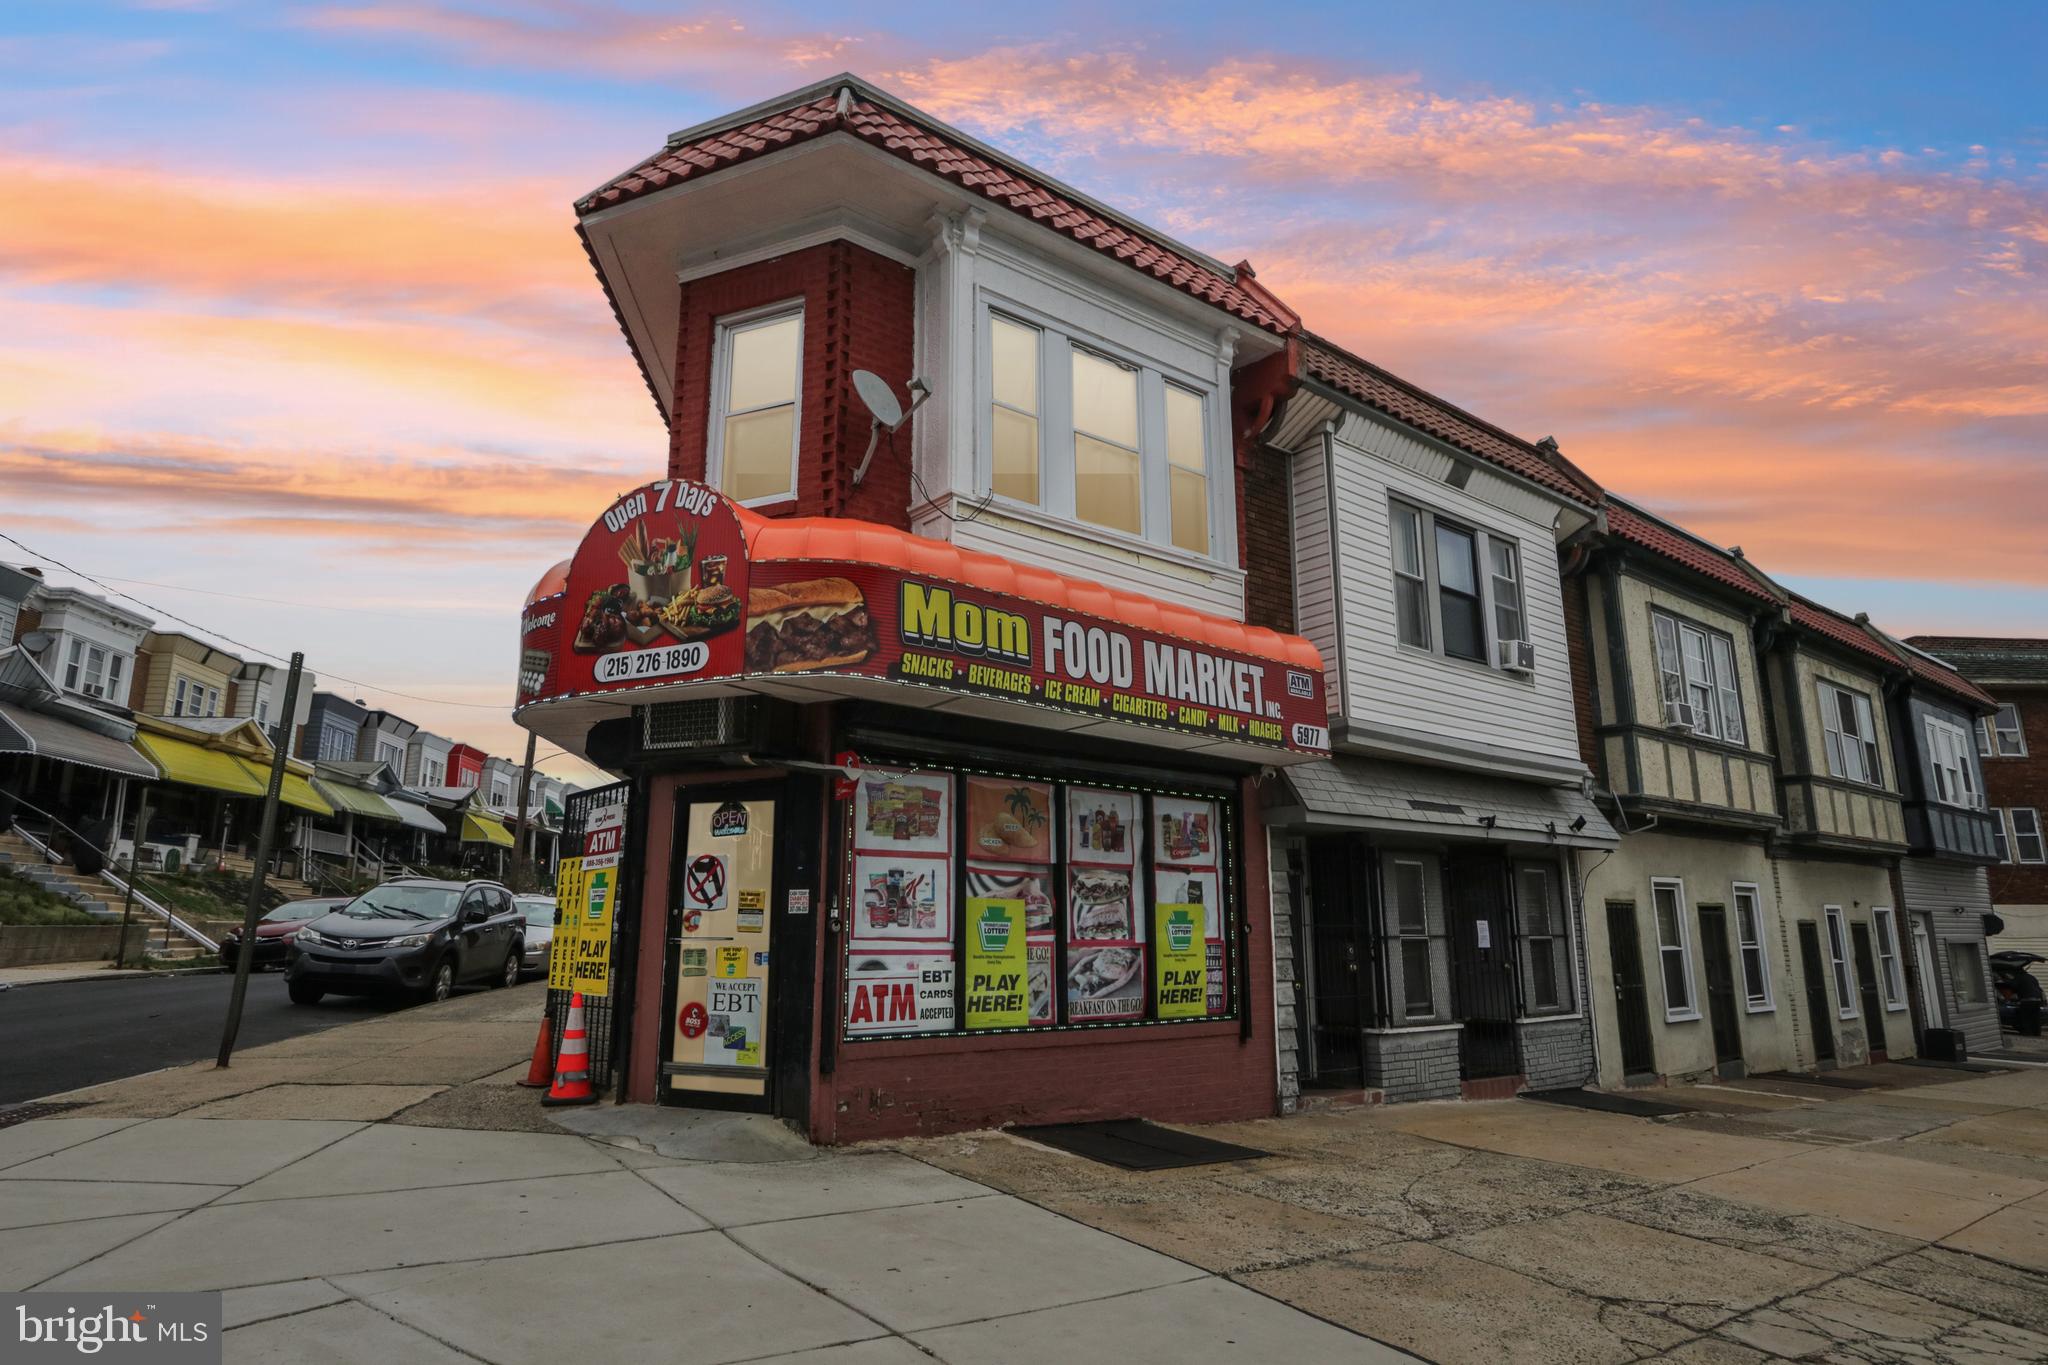
PHILADELPHIA
5977 OGONTZ AVENUE
2 Beds
1 Baths
1,600 Sq.Ft.
$325,000
MLS#: PAPH2596286

PHILADELPHIA
3656 RICHMOND STREET
4 Beds
2 Baths
1,491 Sq.Ft.
$375,000
MLS#: PAPH2552496
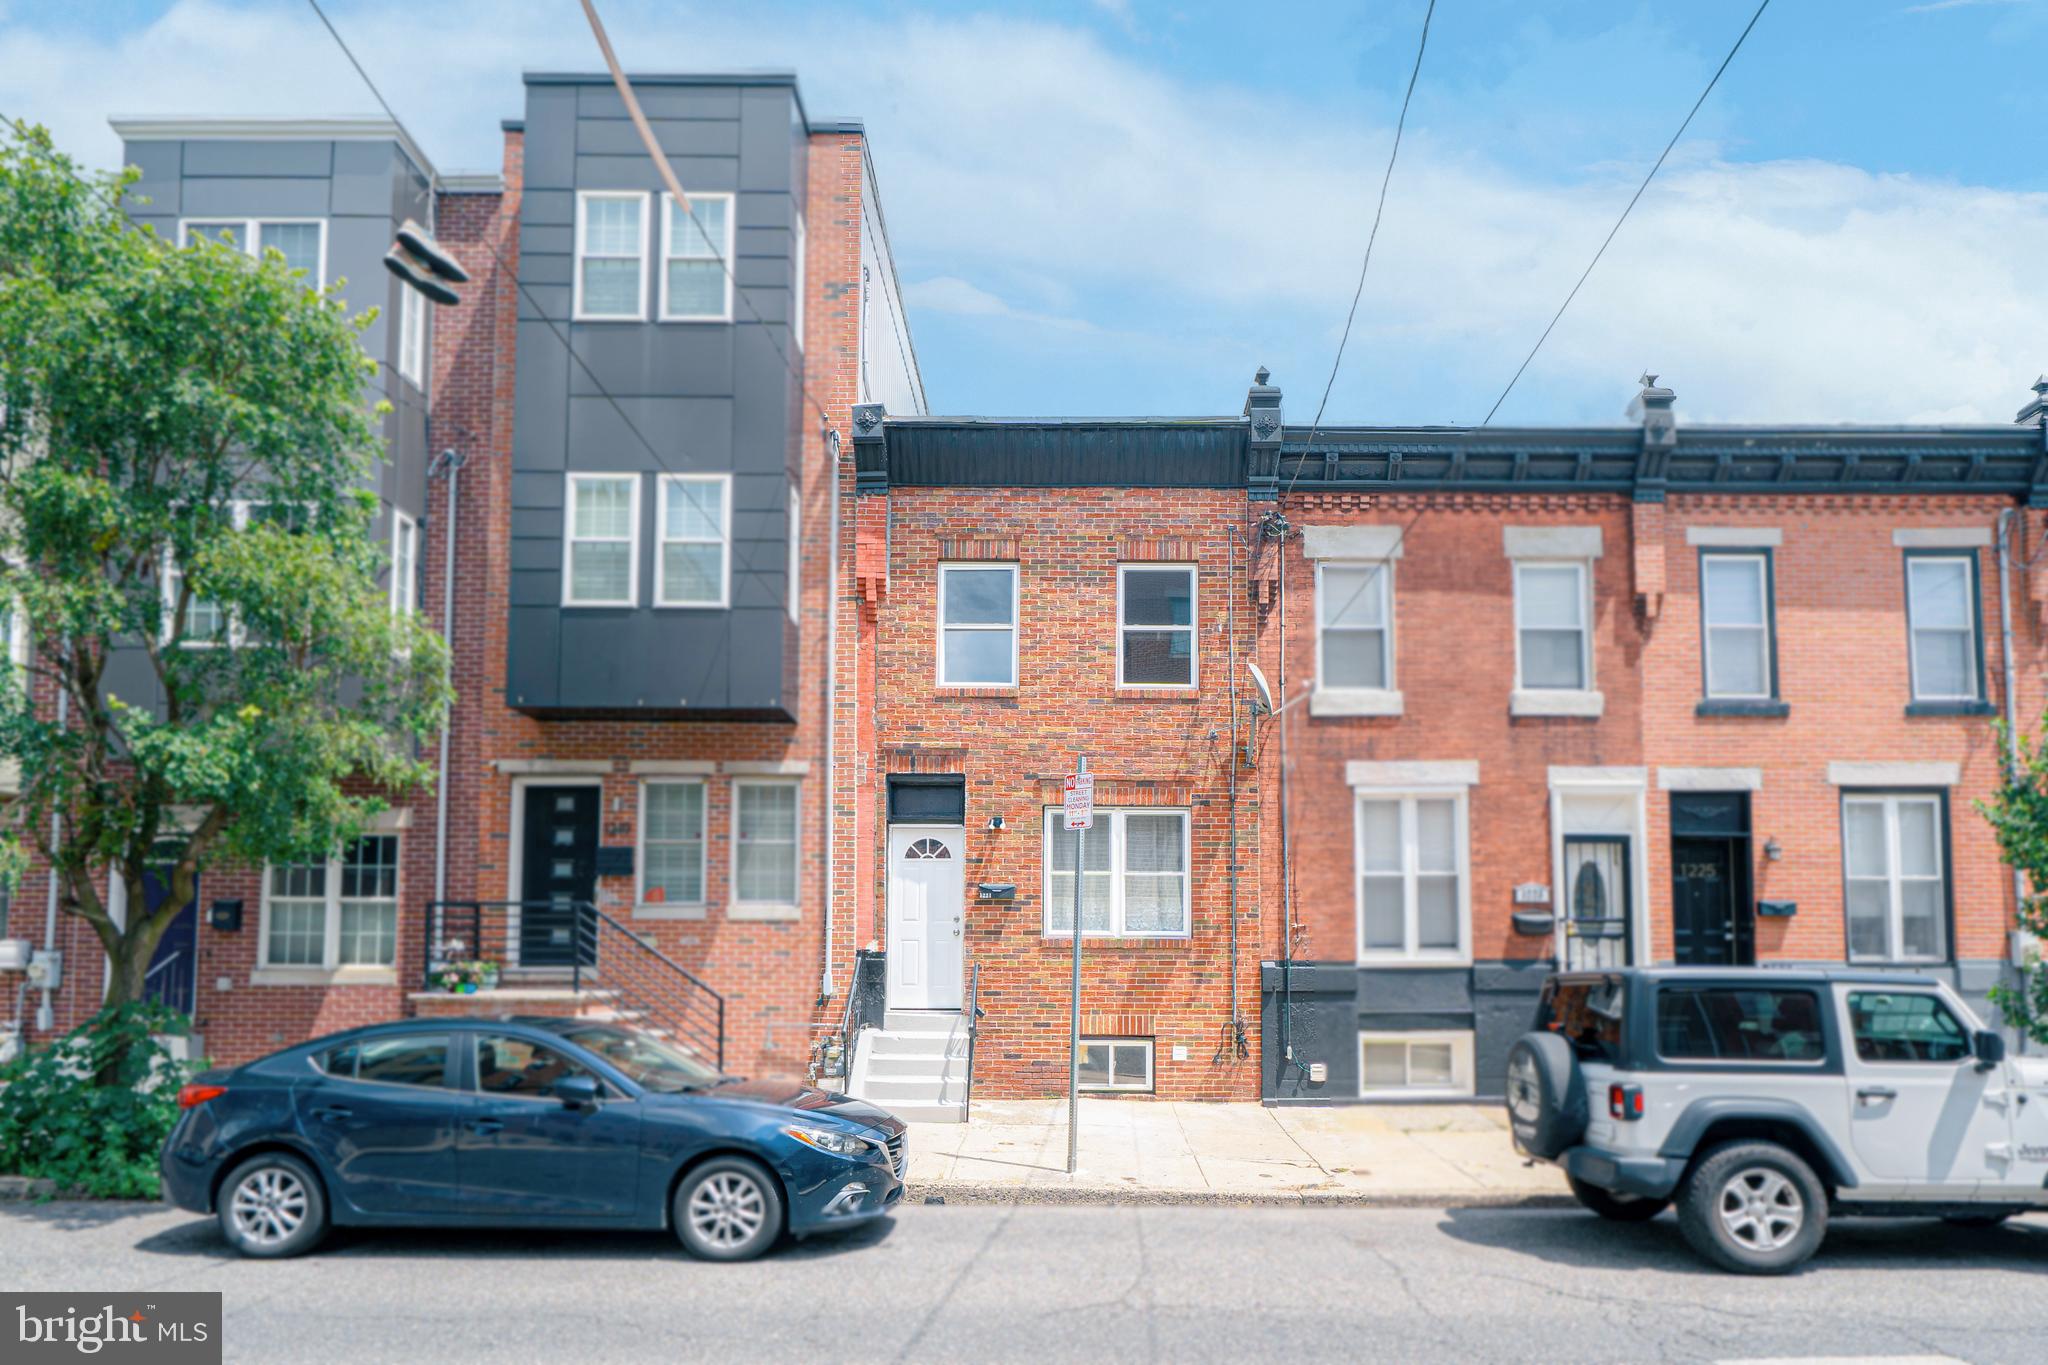
PHILADELPHIA
1221 S 24TH STREET
3 Beds
2 Baths
1,092 Sq.Ft.
$389,000
MLS#: PAPH2595996
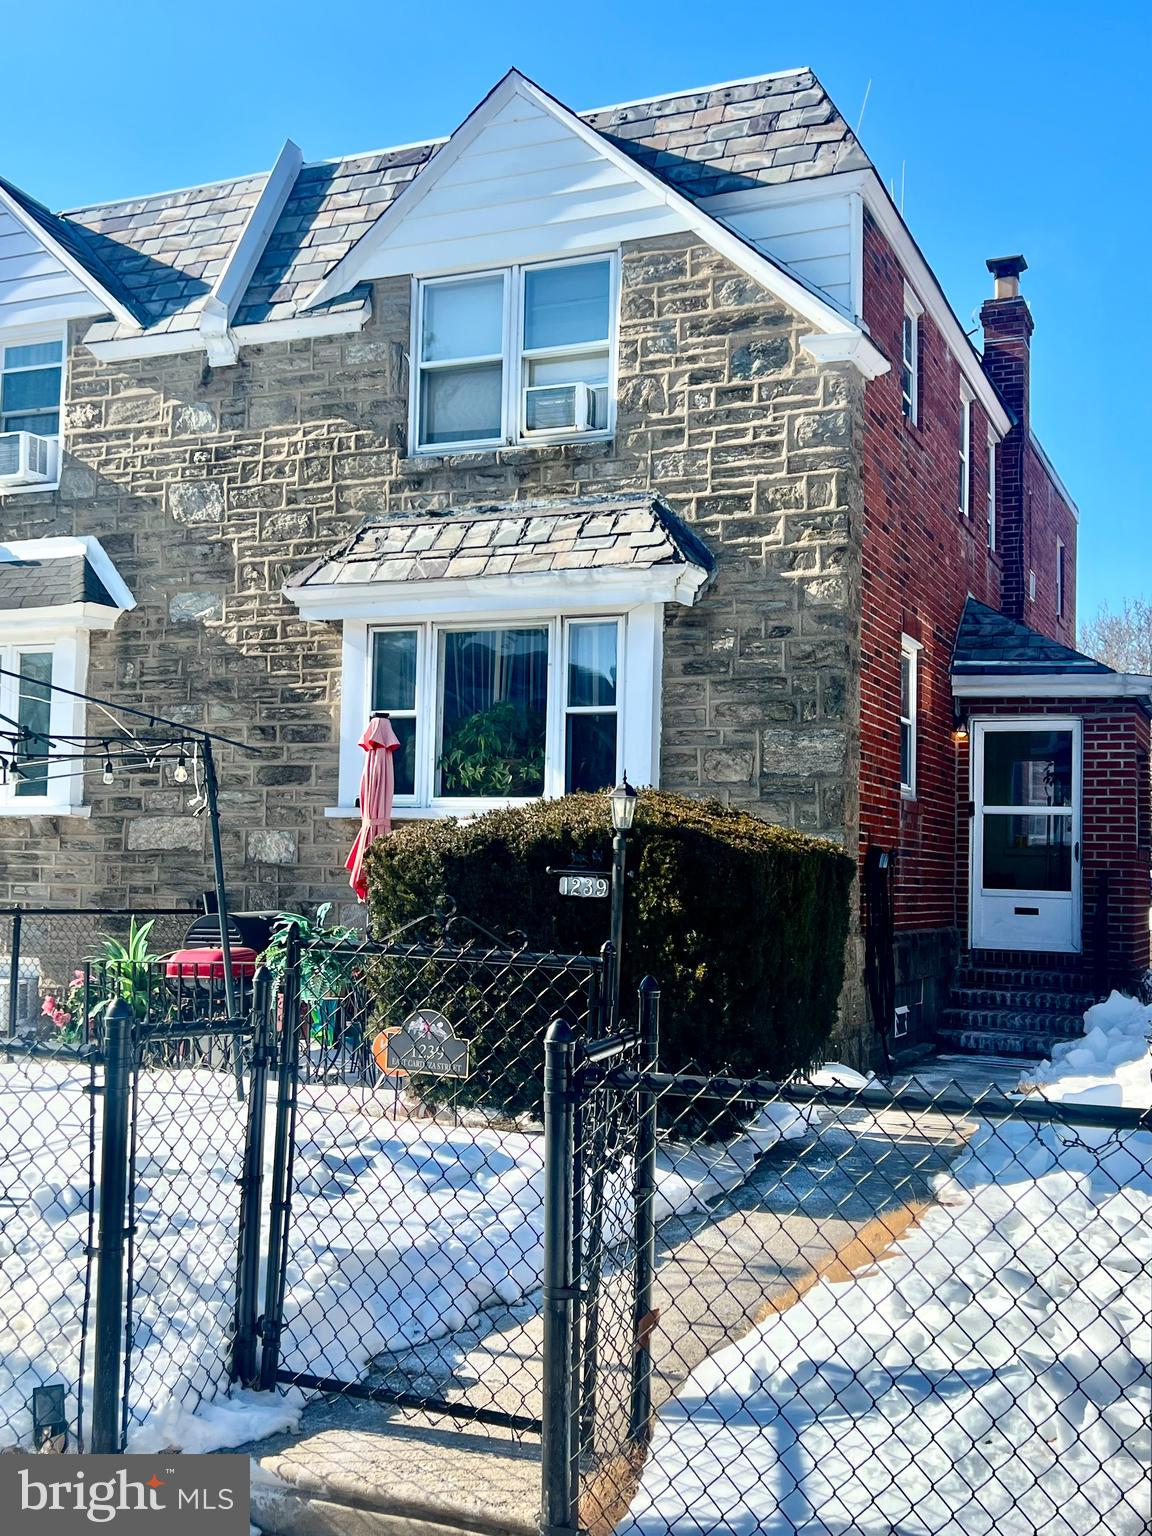
PHILADELPHIA
1239 E CARDEZA STREET
3 Beds
2 Baths
1,452 Sq.Ft.
$290,000
MLS#: PAPH2582768
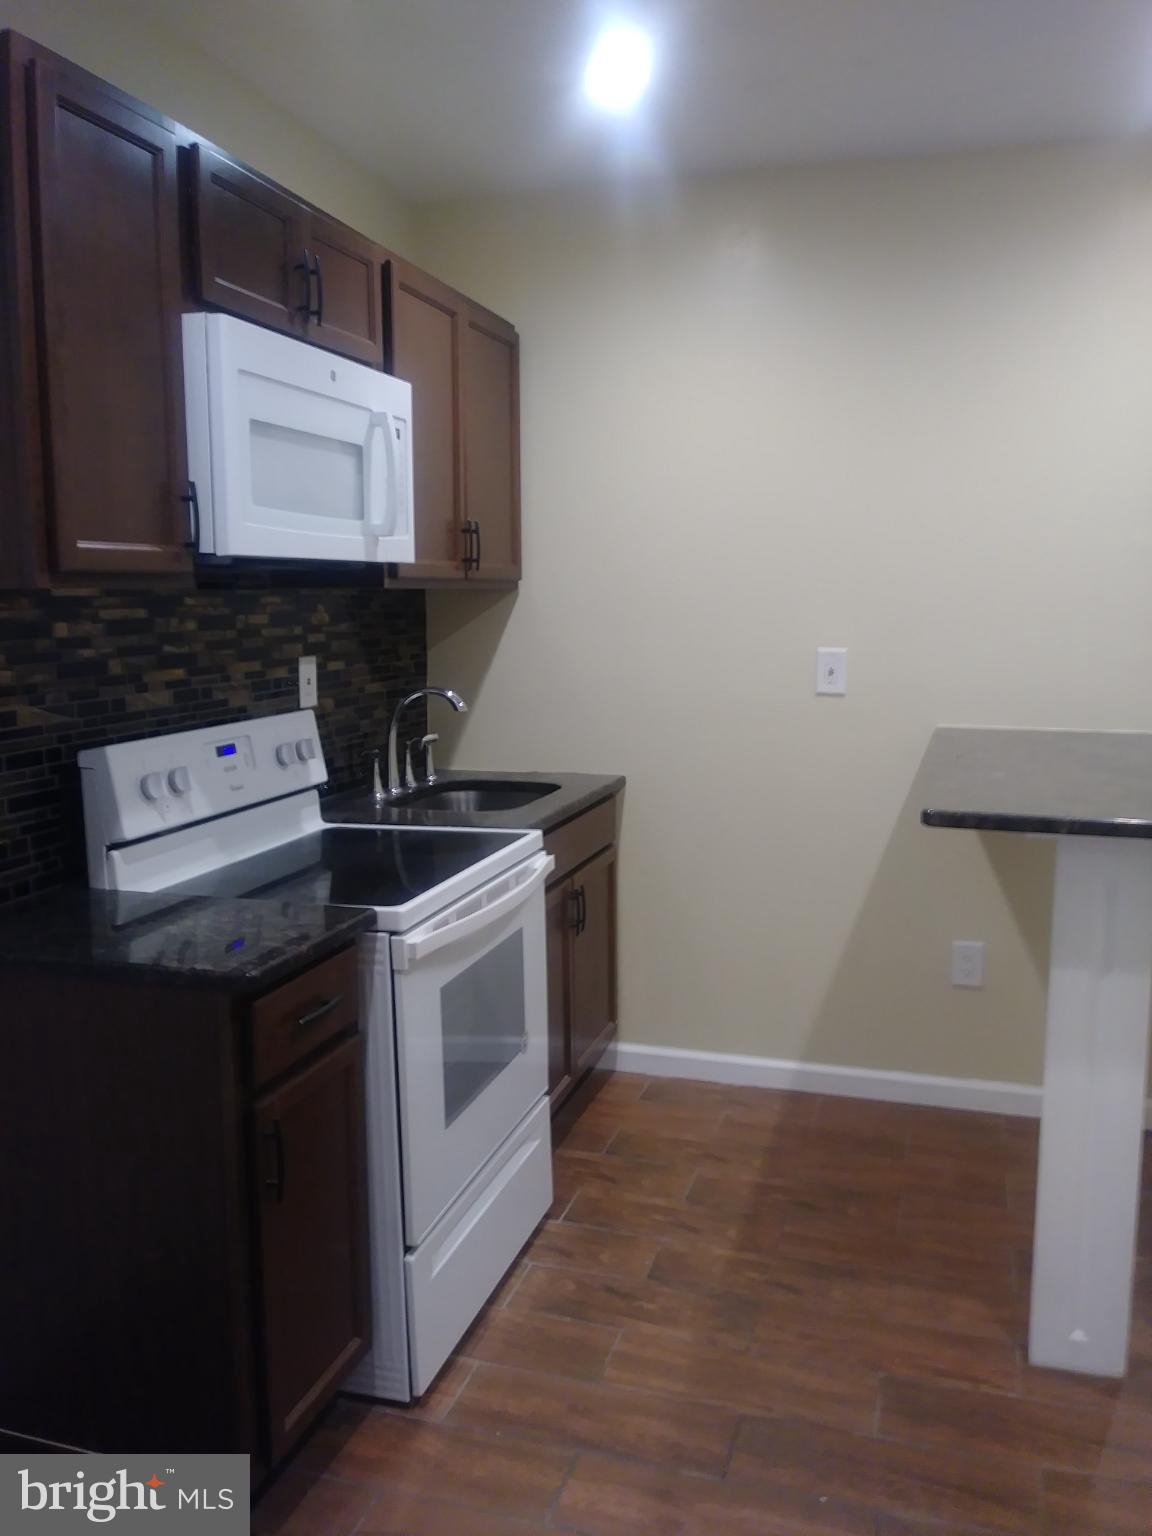
PHILADELPHIA
522 W WESTMORELAND STREET
5 Beds
2 Baths
1,346 Sq.Ft.
$299,000
MLS#: PAPH2577802
PHILADELPHIA
1013 E PASSYUNK AVENUE
5 Beds
3 Baths
2,016 Sq.Ft.
$380,000
MLS#: PAPH2199148

PHILADELPHIA
717 S CHRIS COLUMBUS BOULEVARD 517
2 Beds
2 Baths
1,293 Sq.Ft.
$385,000
MLS#: PAPH2558970
PHILADELPHIA
5107 CHANCELLOR STREET
3 Beds
2 Baths
1,200 Sq.Ft.
$365,000
MLS#: PAPH2605426
