
Farmhouse/National Folk
1710 W ROCK ROAD
PERKASIE, PA 18944
MLS#: PABU2038734
$1,250,000
Property
Beds
4
Full Baths
3
1/2 Baths
1
Year Built
1776
Sq.Footage
5,335
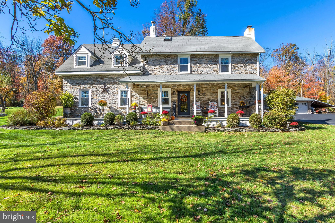
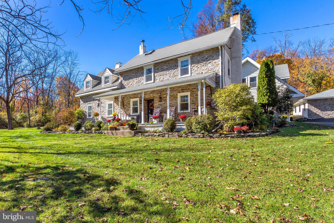
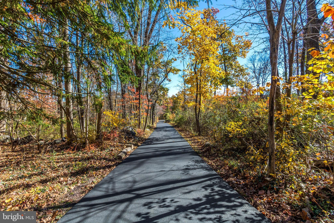
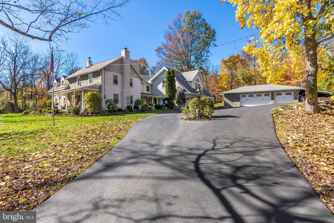
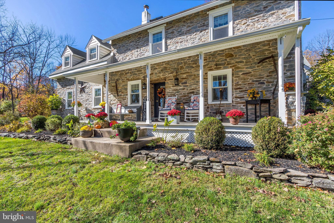
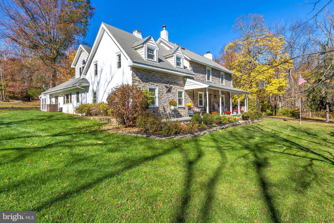
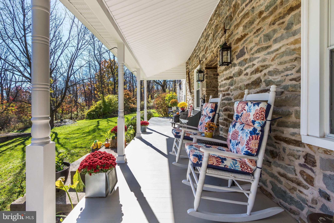
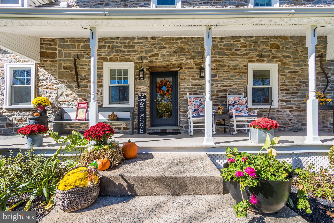
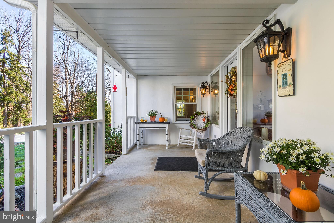
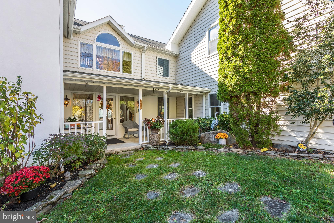
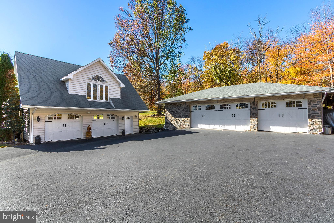
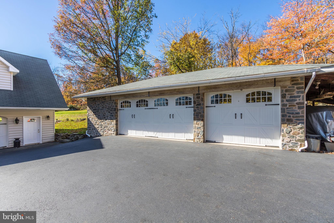
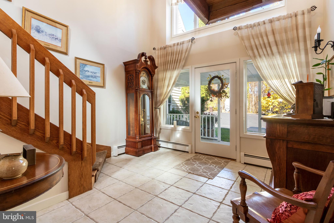
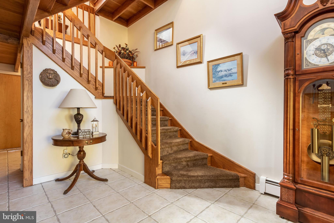
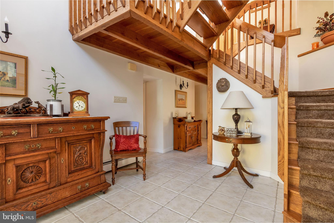
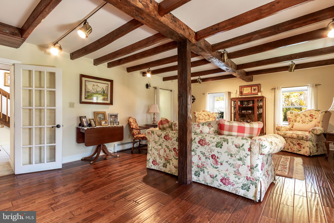
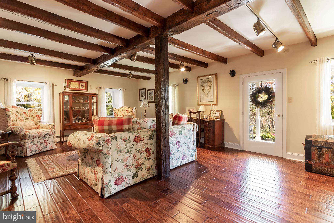
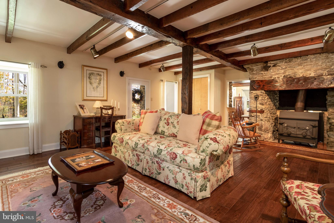
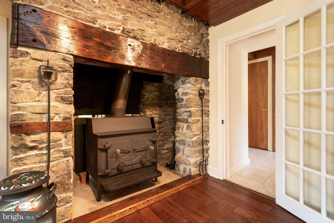
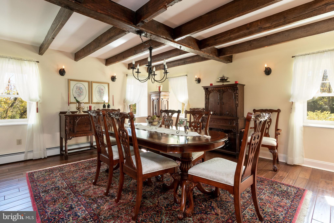
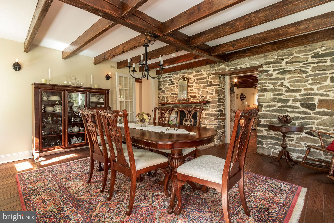
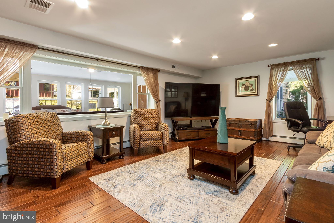
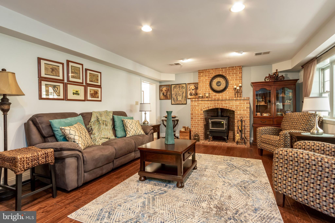
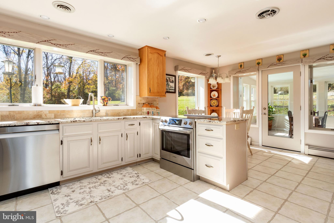
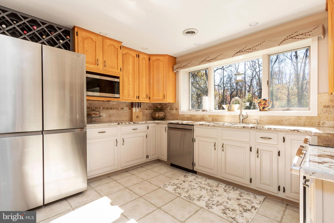
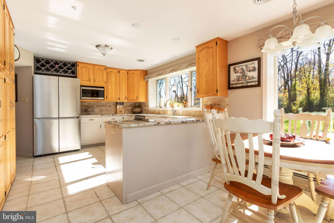
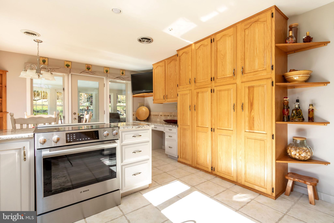
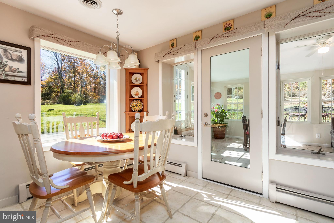
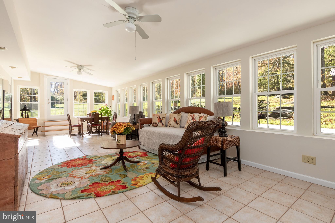
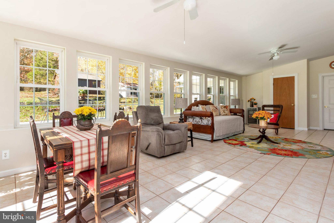
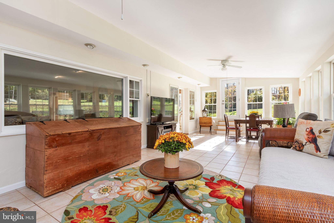
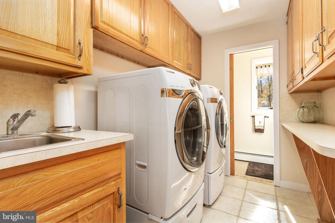
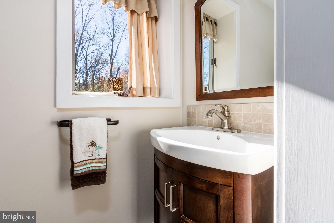
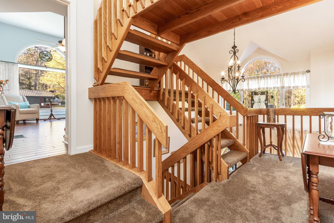
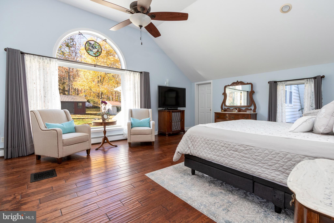
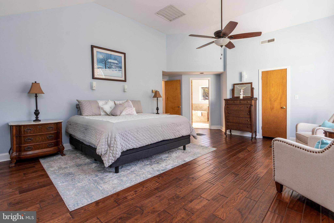
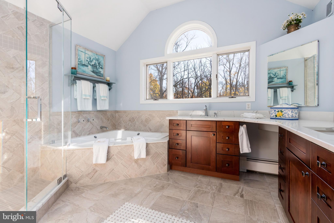
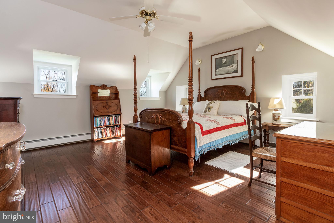
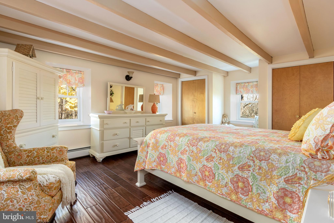
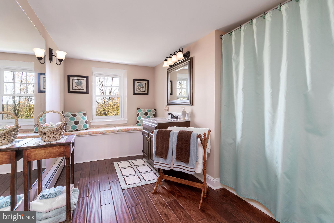
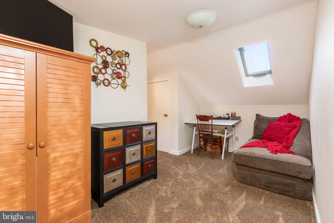
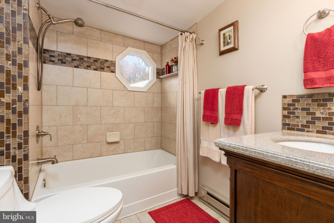
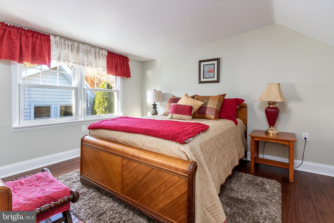
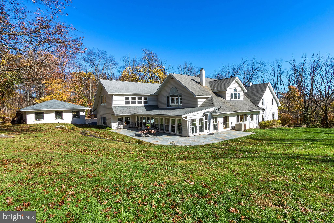
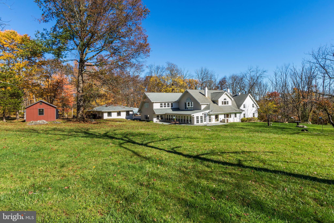
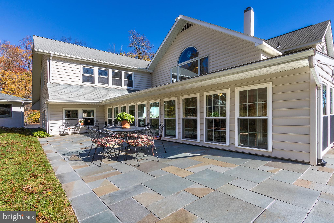
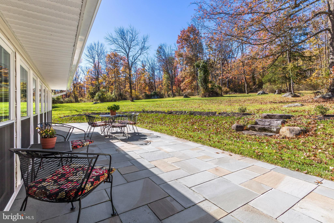
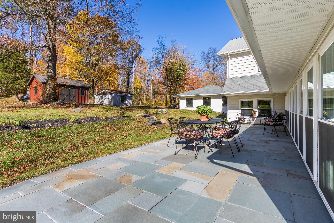
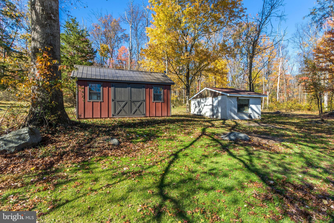
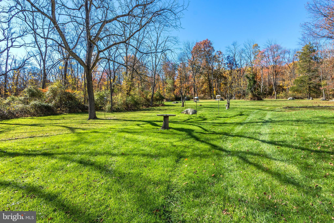
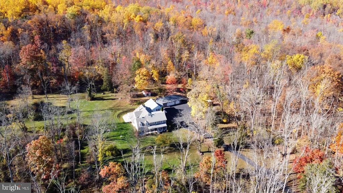
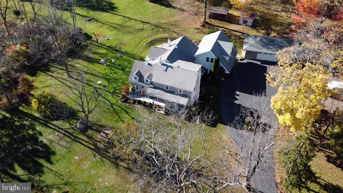
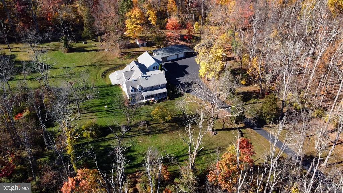
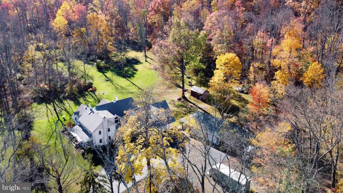
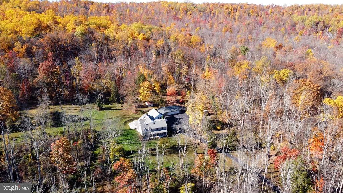
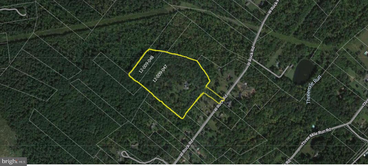
Along a quiet country road just a stones throw from the thousands of acres that is Lake Nockamixon State Park is Boulder Ridge - your own private two parcel, 23+ acre haven. The lot is simply beautiful. Partly opened and partly wooded, you can walk through the countryside listening only to the whisper of the trees. There are large clearings for fun overnight camping, games or ATVs and still plenty of woodland trails with not a neighbor in sight. Down a long treelined driveway is a gracious farmhouse with two separate detached garages. The original two story section of the home dates back to the late 1700s, and another family added on a second portion in the 1890s. Later additions and changes were made but all were in keeping with the best of American Farmhouse design. The farmhouse features a wonderful wide rocking chair front porch and a sunny side porch– the best places to relax and watch the little creatures play. Deer, squirrels, the occasional wild mink or your own little creatures have this vast natural playground to run around and enjoy. Inside you can feel the steadiness of the generations that were provided safety and comfort within this home’s thick stone walls. The front door opens into the living room with exposed beams, beautiful hardwood floors and a walk-in fireplace with muscular lintel and cast iron woodstove. This genial room, along with the dining room and bedrooms directly above, is the original section of the home. If walls could talk, they would tell you of the hundreds or years of holidays enjoyed in these more formal rooms. We pass the laundry and powder rooms on the way to the remodeled kitchen and breakfast room. Such a bright and sunny space! Open and airy, the modern kitchen is center of this home with beautiful granite countertops, top line appliances and expansive cabinetry. It is open to the spacious new sunroom with walls of windows bringing four seasons of color inside. You can enjoy watching the changing view in comfort since this room features radiant heat. The entrance to the attached two car oversized garage with second floor storage is through this room. A large picture window separates the sunroom from the family room with a second fireplace and woodstove. This is the coziest of places to cuddle up and watch the ballgame. A two story foyer with muscular staircase and wrought iron fixture leads to the second floor. Of particular note are the lighting fixtures in this home – more than thirty gorgeous wall scones grace every room. The best feature of the primary bedroom suite is the view. A huge picture window topped with half-moon window has been placed directly across the room from the bed wall. Imagine being snuggled under quilts with your morning coffee watching the snowfall. A glistening primary bath with jetted tub, glass enclosed shower and walk in closet complete the suite. In addition there is a door to the second floor garage storage room. If more bedroom space is needed, an office or sitting room, here is the best opportunity for placement. Two additional spacious bedrooms, both with excellent closet space share a beautifully appointed hall bath. The copious amount of closet space is surprising in a home of this vintage! On the third floor is the sweetest of bedroom suites. Entering through the sitting room you find a lovely full bath and multiple closets. Tucked into the eaves, this is the perfect guest suite or a great set of rooms for extended or blended family. Back outside, the three car oversized garage is wonderful for contractors and hobbyists. A third, one car detached garage, has been fortified to house the heaviest of equipment. Boulder Ridge is a marvelous opportunity to become the next stewards of this beautiful property, enjoying its rich heritage and modern touches, while tending it for the generations to come.
Features & Amenities
Interior
-
Other Interior Features
Ceiling Fan(s), Recessed Lighting, Walk-In Closet(s), Vaulted Ceiling(s), Cathedral Ceiling(s)
-
Total Bedrooms
4
-
Bathrooms
3
-
1/2 Bathrooms
1
-
Above Grade Finished Area
5335.0
-
Basement YN
YES
-
Cooling YN
YES
-
Cooling
Central Air, Ceiling Fan(s)
-
Fireplace YN
YES
-
Heating YN
YES
-
Heating
Baseboard, Wood Stove, Oil, Radiant, Zoned
-
Pet friendly
N/A
Exterior
-
Garage
Yes
-
Garage spaces
6
-
Construction Materials
Stone, Vinyl Siding
-
Parking
Oversized, Garage Door Opener, Circular Driveway, Attached, Detached
-
Patio and Porch Features
Patio, Porch
-
Pool
No
-
Waterfront YN
NO
-
View
Trees/Woods
Area & Lot
-
Lot Features
Sloped, Front Yard, Private, Secluded
-
Lot Size(acres)
23.14
-
Lot Size(square feet)
1007978.4
-
Property Type
Residential
-
Property Sub Type
Single Family Residence
-
Architectural Style
Farmhouse/National Folk
Price
-
Sales Price
$1,250,000
-
Tax Amount
$9,139
-
Sq. Footage
5, 335
-
Price/SqFt
$234
HOA
-
Association
No
School District
-
Elementary School
DEIBLER
-
Middle School
PENNRIDGE NORTH
-
High School
PENNRIDGE
Property Features
-
New Construction
NO
-
Accessibility Features
Therapeutic Whirlpool
-
Foundation Details
Stone
-
Senior Community YN
NO
-
Sewer
Septic Tank
-
Tax Lot
047
-
Water Source
Well
Schedule a Showing
Showing scheduled successfully.
Mortgage calculator
Estimate your monthly mortgage payment, including the principal and interest, property taxes, and HOA. Adjust the values to generate a more accurate rate.
Your payment
Principal and Interest:
$
Property taxes:
$
HOA fees:
$
Total loan payment:
$
Total interest amount:
$
Location
County
BUCKS
Elementary School
DEIBLER
Middle School
PENNRIDGE NORTH
High School
PENNRIDGE
Listing Courtesy of Jay L Ginsberg , Addison Wolfe Real Estate
RealHub Information is provided exclusively for consumers' personal, non-commercial use, and it may not be used for any purpose other than to identify prospective properties consumers may be interested in purchasing. All information deemed reliable but not guaranteed and should be independently verified. All properties are subject to prior sale, change or withdrawal. RealHub website owner shall not be responsible for any typographical errors, misinformation, misprints and shall be held totally harmless.

Owner, President, Investment Property Advisor
Theresa Kehler
Call Theresa today to schedule a private showing.

* Listings on this website come from the FMLS IDX Compilation and may be held by brokerage firms other than the owner of this website. The listing brokerage is identified in any listing details. Information is deemed reliable but is not guaranteed. If you believe any FMLS listing contains material that infringes your copyrighted work please click here to review our DMCA policy and learn how to submit a takedown request.© 2024 FMLS.
Related Properties
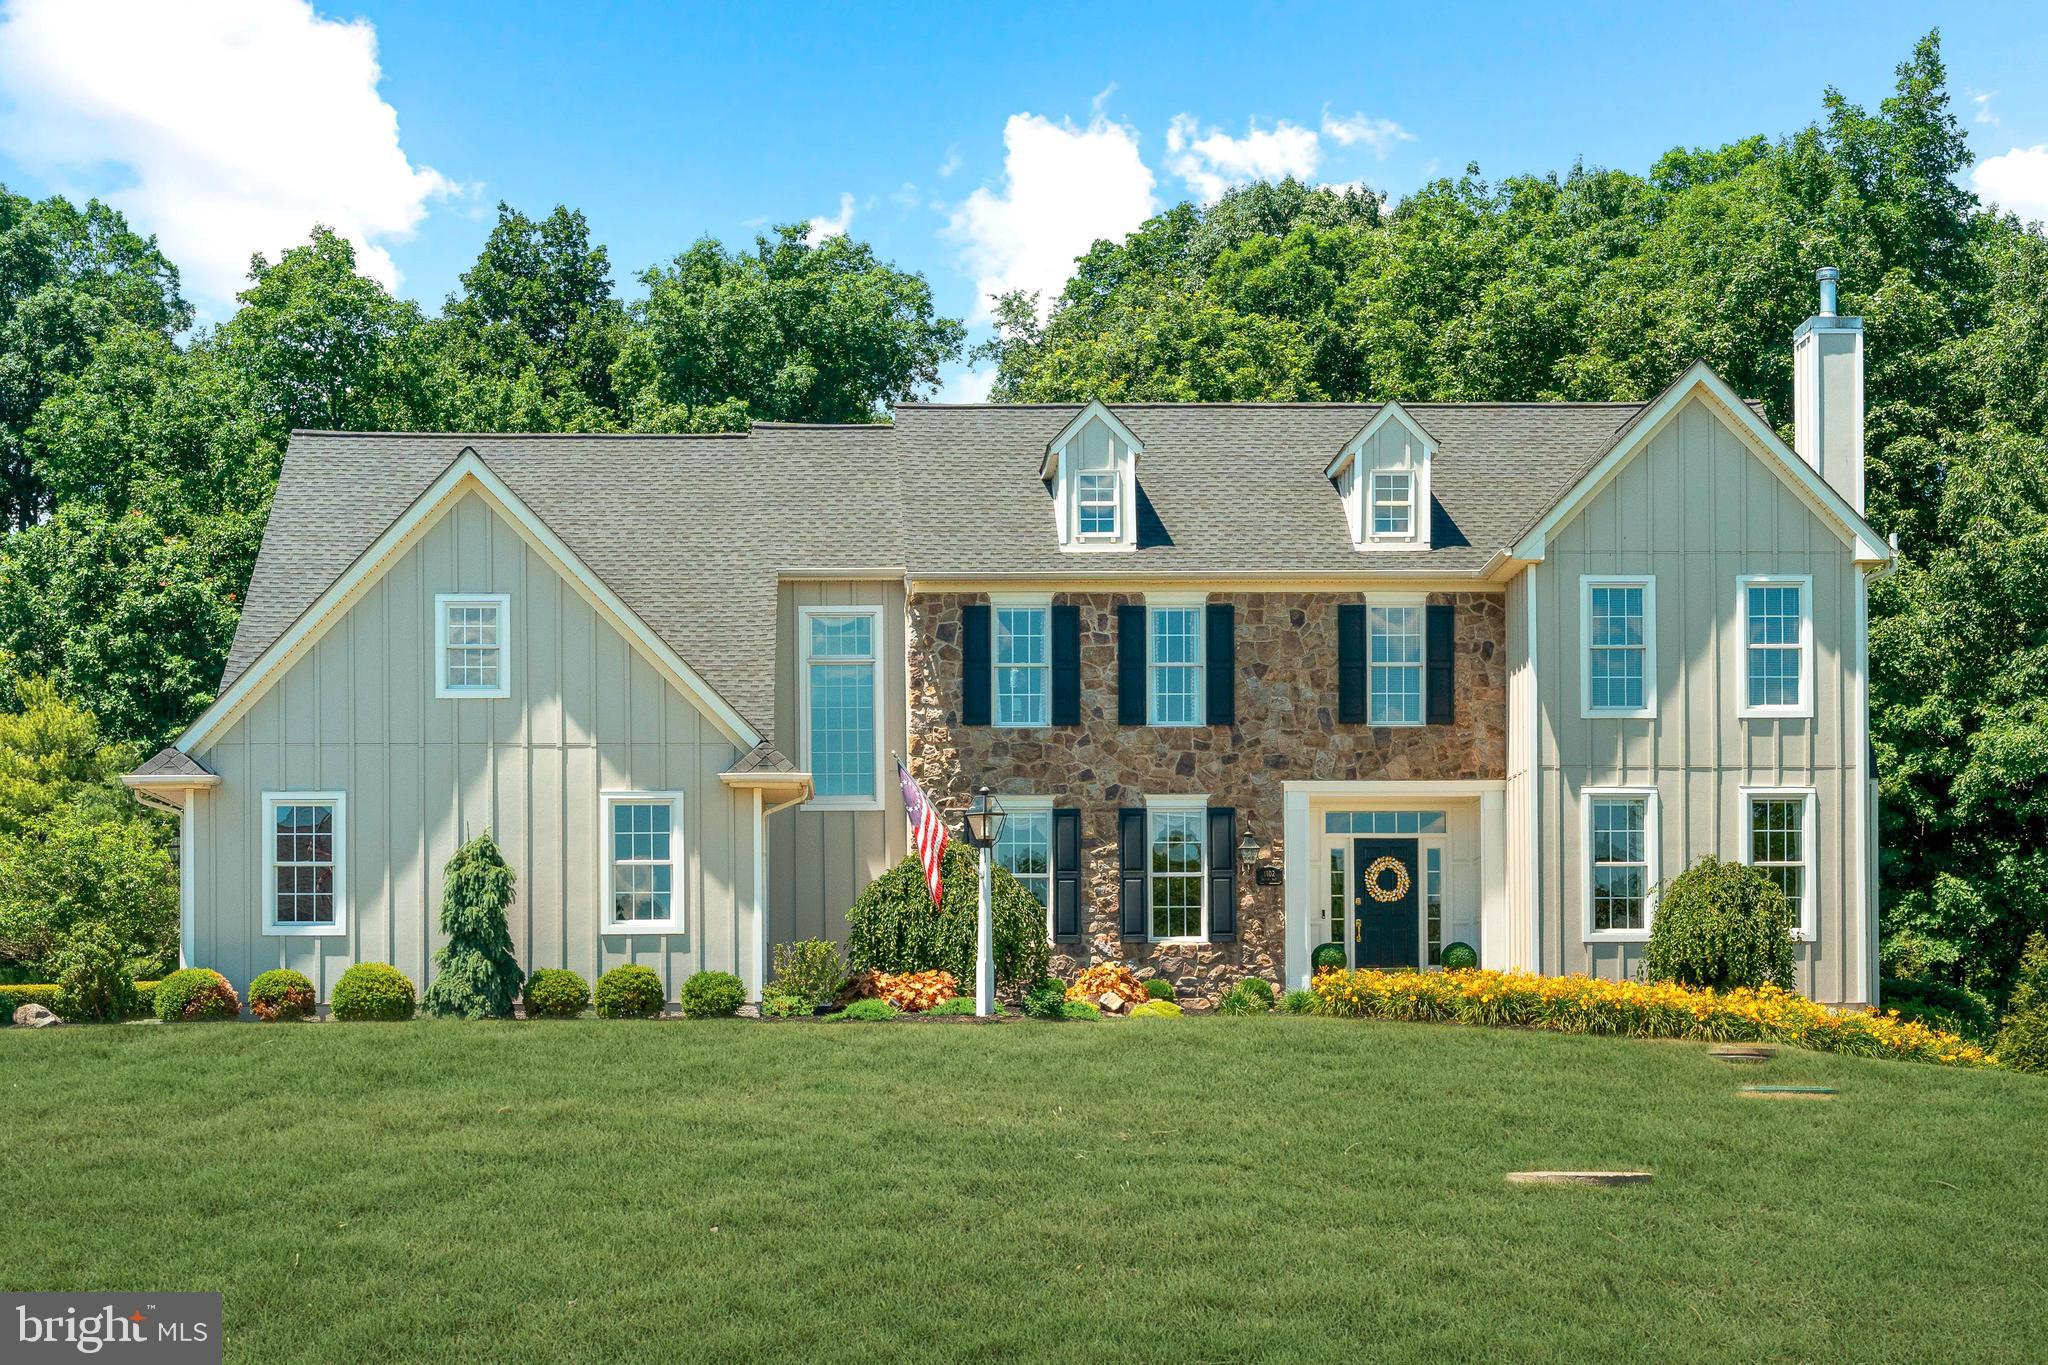
PERKASIE
1102 BRIAR WAY
5 Beds
2 Baths
4,692 Sq.Ft.
$1,399,900
MLS#: PABU2124624
