Features & Amenities

Interior

  • Other Interior Features

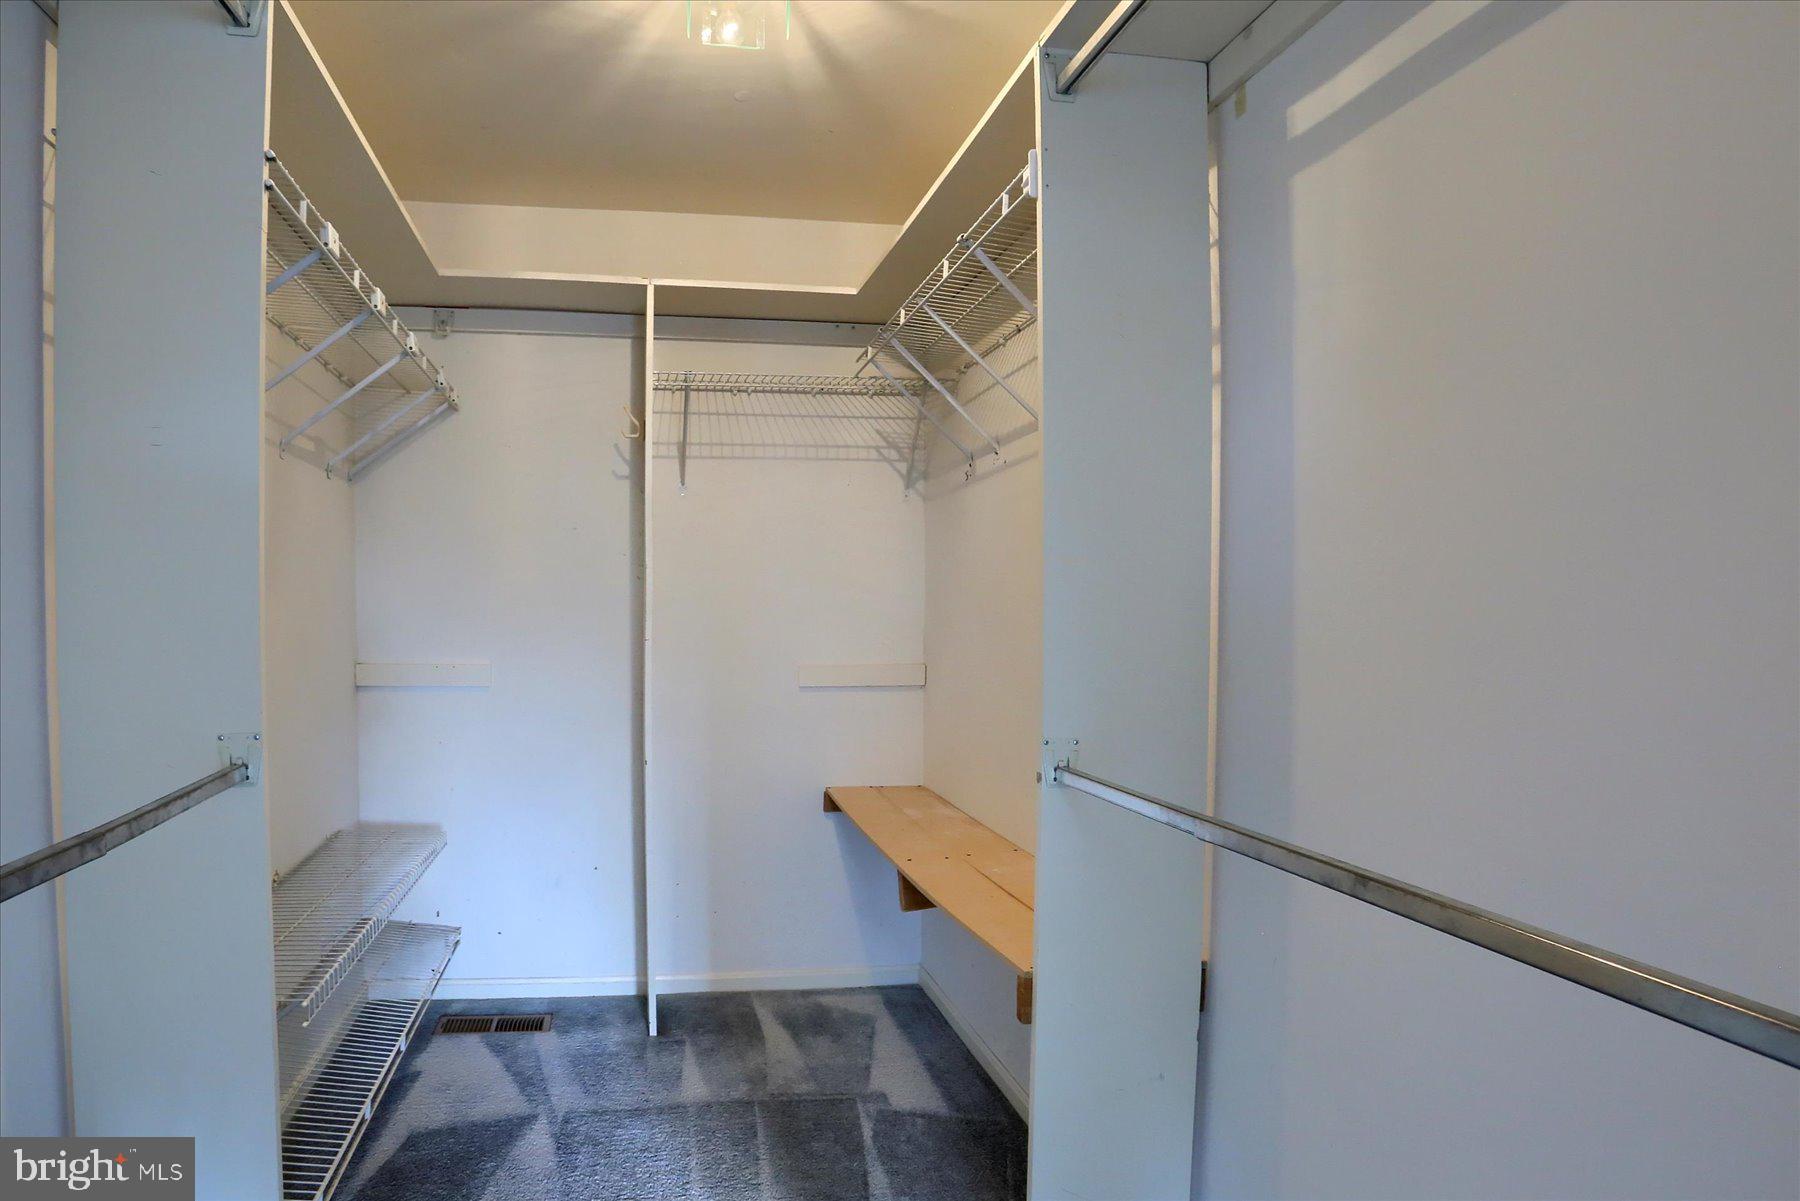
    Eat-in Kitchen, Walk-In Closet(s)

  • Total Bedrooms

    3

  • Bathrooms

    2

  • 1/2 Bathrooms

    1

  • Above Grade Finished Area

    1724.0

  • Basement YN

    YES

  • Cooling YN

    YES

  • Cooling

    Central Air, Electric

  • Fireplace YN

    NO

  • Heating YN

    YES

  • Heating

    Electric, Forced Air, Heat Pump

  • Pet friendly

    N/A

Exterior

  • Garage

    Yes

  • Garage spaces

    2

  • Construction Materials

    Frame

  • Parking

    Asphalt, Garage, Driveway, Attached

  • Pool

    No

  • Waterfront YN

    NO

Area & Lot

  • Lot Size(acres)

    0.24

  • Lot Size(square feet)

    10,454

  • Property Type

    Residential

  • Property Sub Type

    Single Family Residence

  • Architectural Style

    Traditional

Price

  • Sales Price

    $289,900
  • Tax Amount

    $3,724

  • Financing Options

    Conventional, Cash

  • Sq. Footage

    1,724

  • Price/SqFt

    $168

HOA

  • Association

    YES

  • Association Fee

    $354

  • Association Fee Frequency

    Annually

  • Association Fee Includes

    N/A

Property Resources

  • Horse Property

    NO

School District

  • Elementary School

    LINGLESTOWN

  • Middle School

    LINGLESTOWN

  • High School

    CENTRAL DAUPHIN

Property Features

  • New Construction

    NO

  • Foundation Details

    Concrete Perimeter

  • Senior Community YN

    NO

  • Sewer

    Public Sewer

  • Water Source

    Public

Schedule a Showing

Showing scheduled successfully.

<
>
IN PERSON
VIA CHAT

What is 3 + 4 ?


Change time

Mortgage calculator

Estimate your monthly mortgage payment, including the principal and interest, property taxes, and HOA. Adjust the values to generate a more accurate rate.

Your payment

Principal and Interest:

$

Property taxes:

$

HOA fees:

$

Total loan payment:

$

Total interest amount:

$

Location

County

DAUPHIN

Elementary School

LINGLESTOWN

Middle School

LINGLESTOWN

High School

CENTRAL DAUPHIN

Listing Courtesy of Angie M. Miller , RE/MAX Premier Services

RealHub Information is provided exclusively for consumers' personal, non-commercial use, and it may not be used for any purpose other than to identify prospective properties consumers may be interested in purchasing. All information deemed reliable but not guaranteed and should be independently verified. All properties are subject to prior sale, change or withdrawal. RealHub website owner shall not be responsible for any typographical errors, misinformation, misprints and shall be held totally harmless.

Agent Nick Polinchock

Owner, Chief Executive Officer, Portfolio Advisor

Nick Polinchock

Call Nick today to schedule a private showing.


* Listings on this website come from the FMLS IDX Compilation and may be held by brokerage firms other than the owner of this website. The listing brokerage is identified in any listing details. Information is deemed reliable but is not guaranteed. If you believe any FMLS listing contains material that infringes your copyrighted work please click here to review our DMCA policy and learn how to submit a takedown request.© 2024 FMLS.
An offer has been received, and all offers are due by Monday, April 7, 2025, at 8 PM.  

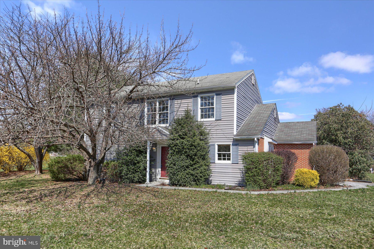
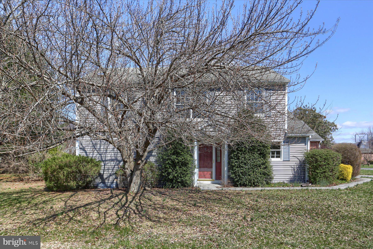
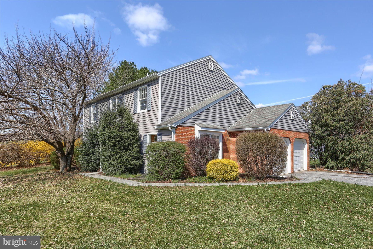
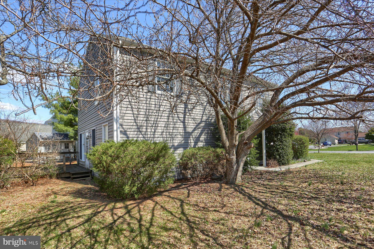
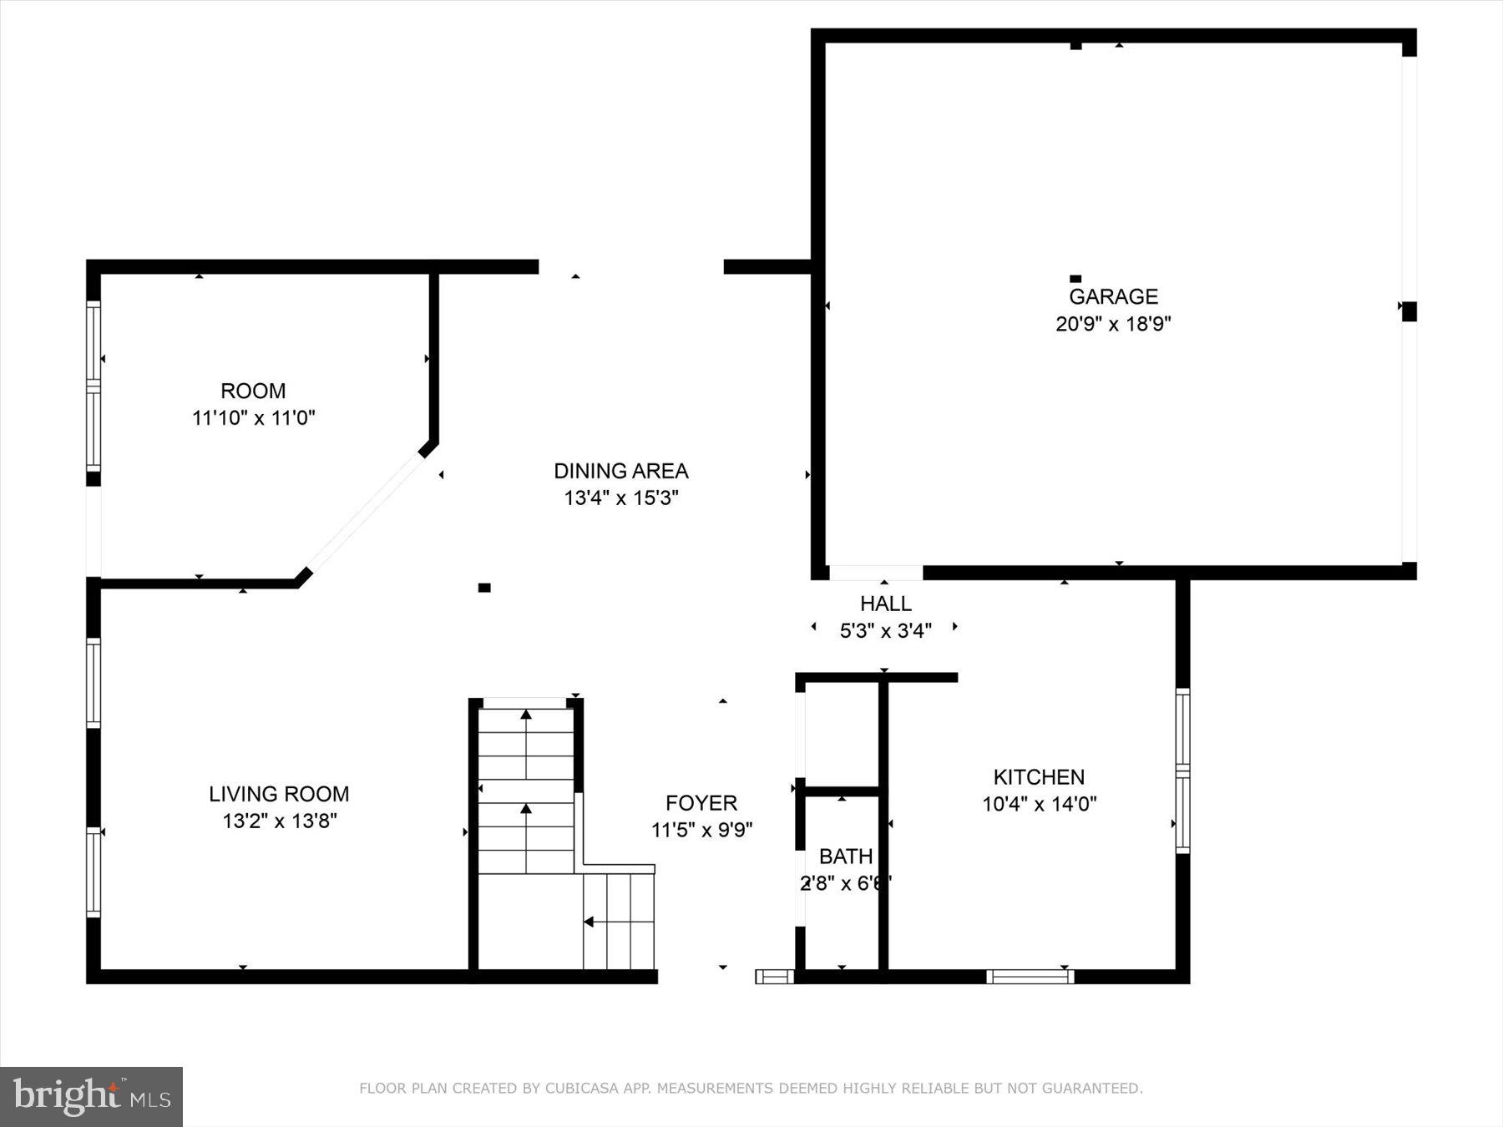
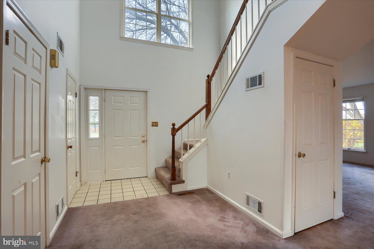
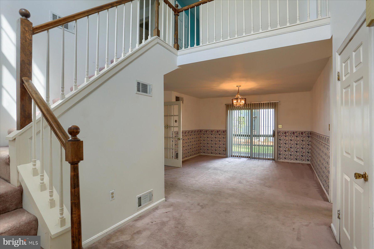
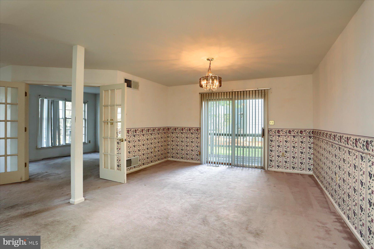
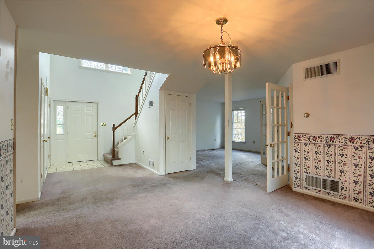
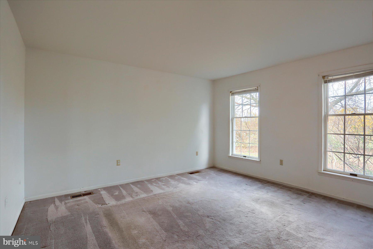
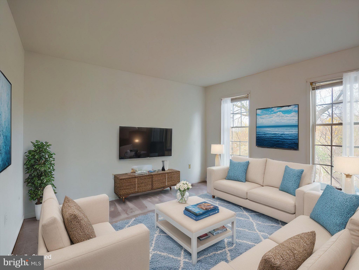
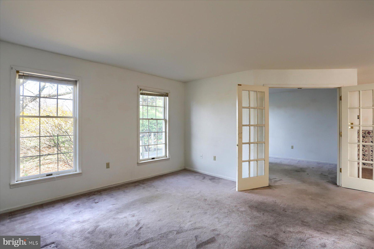
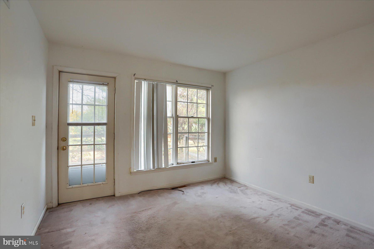
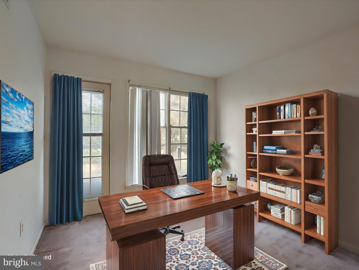
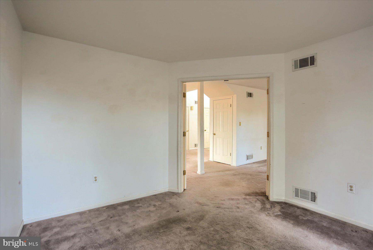
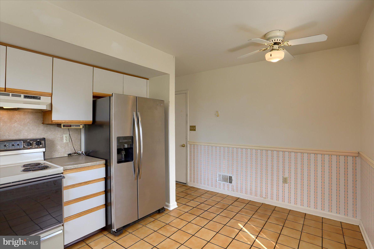
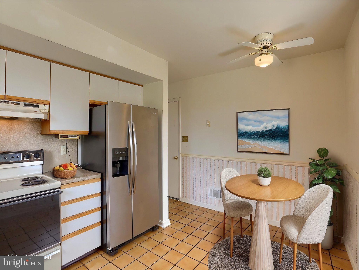
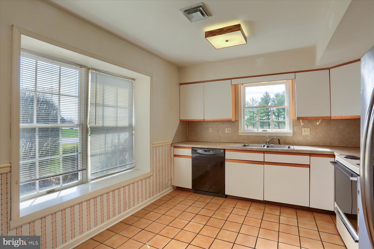
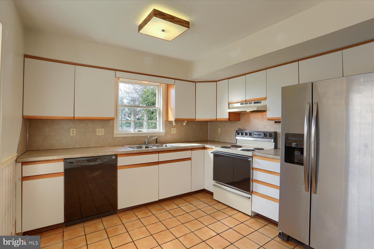
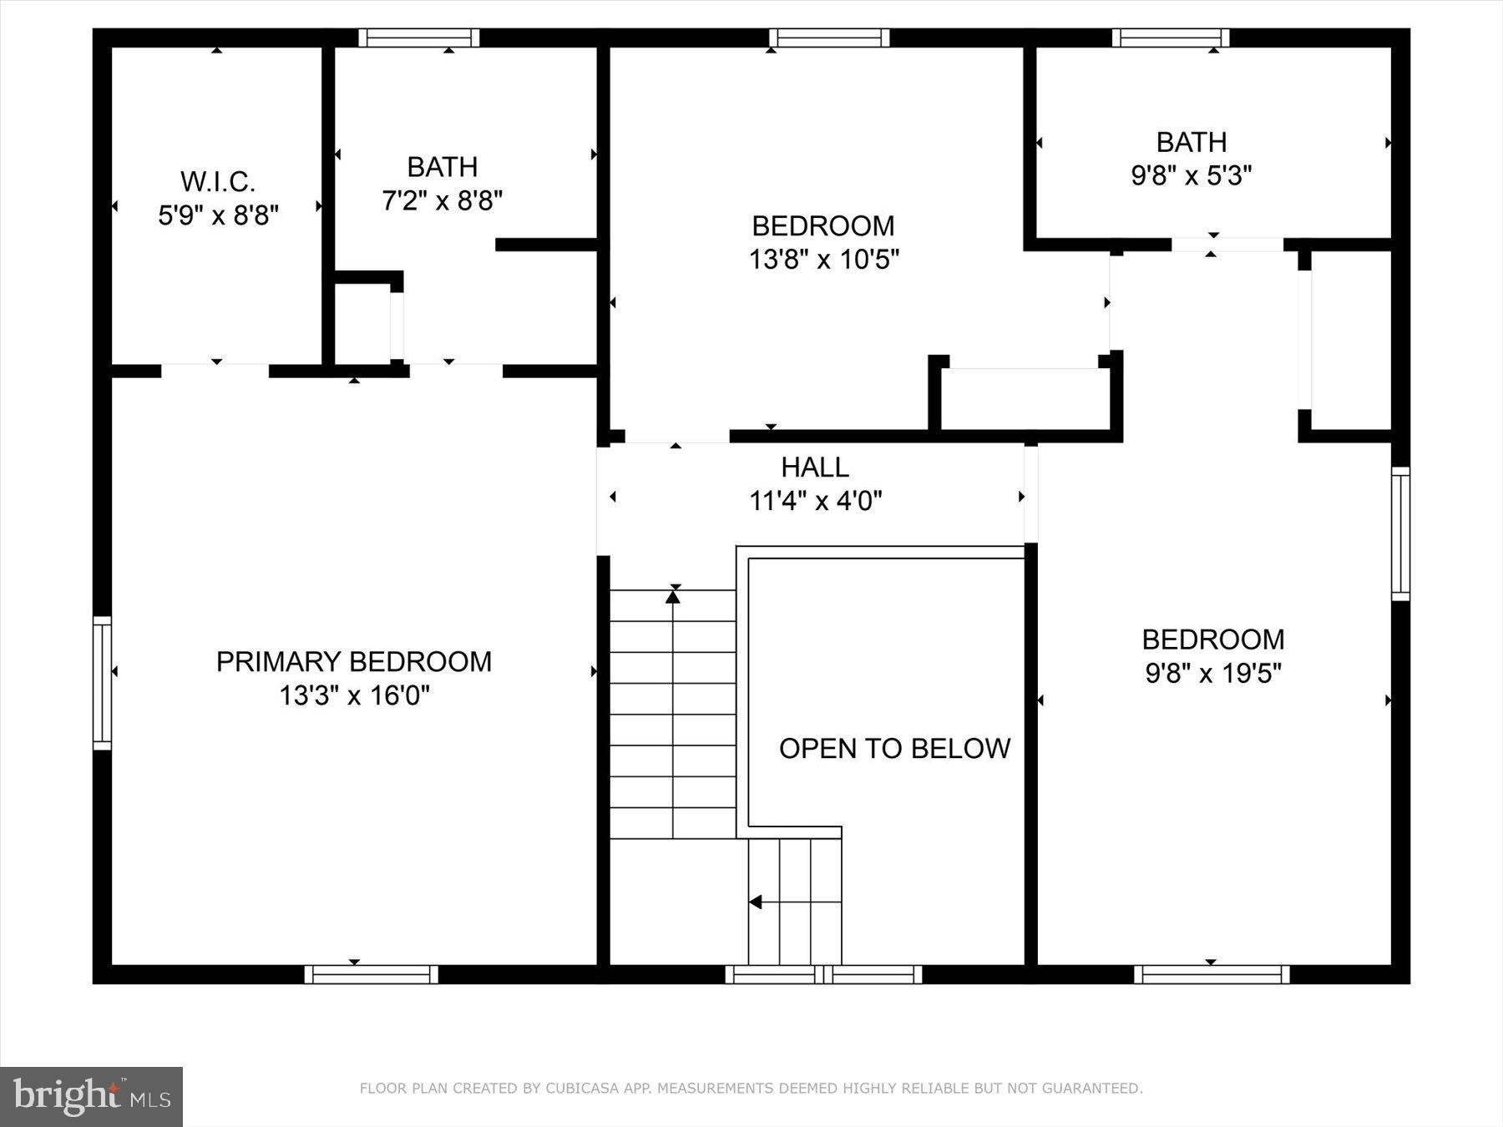
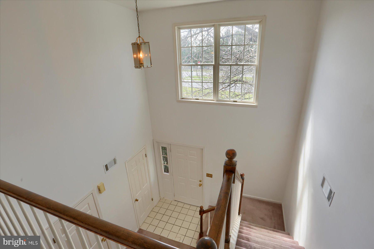
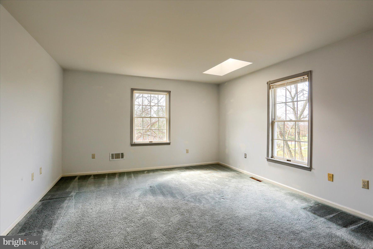
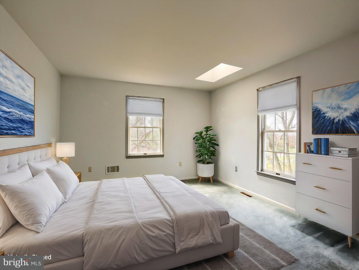
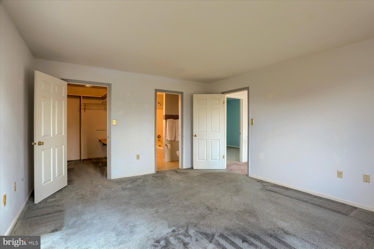
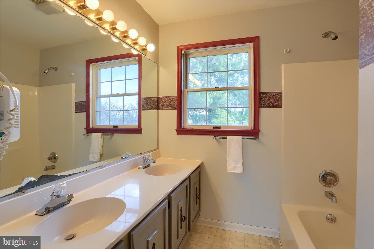
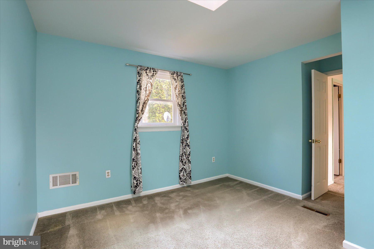
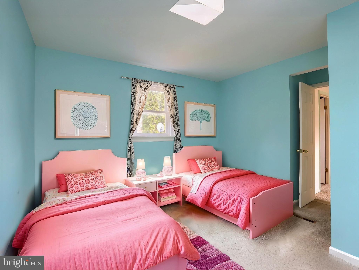
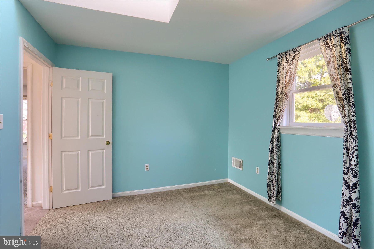
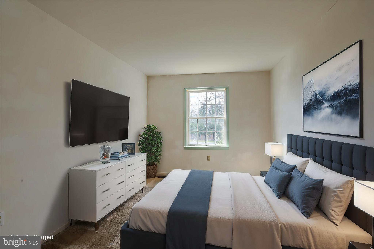
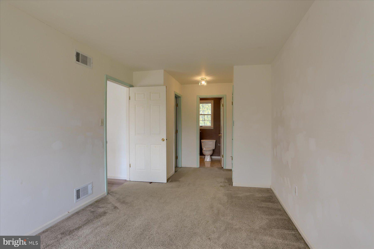
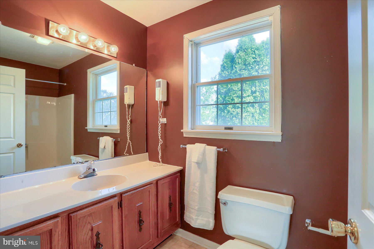
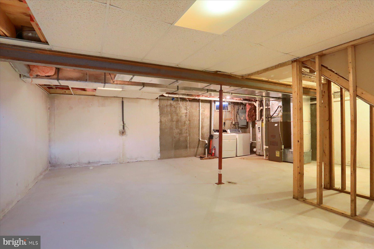
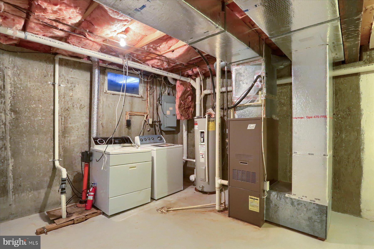
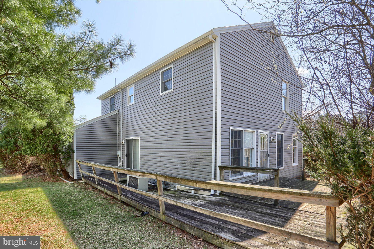
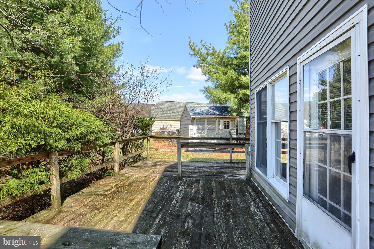
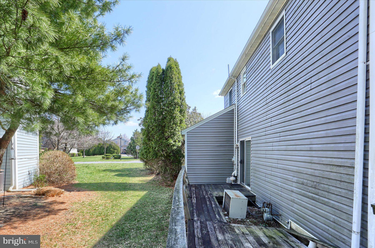
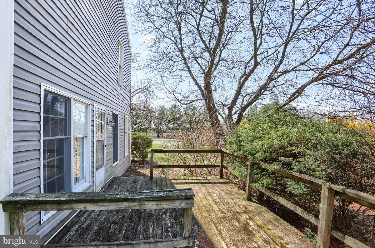
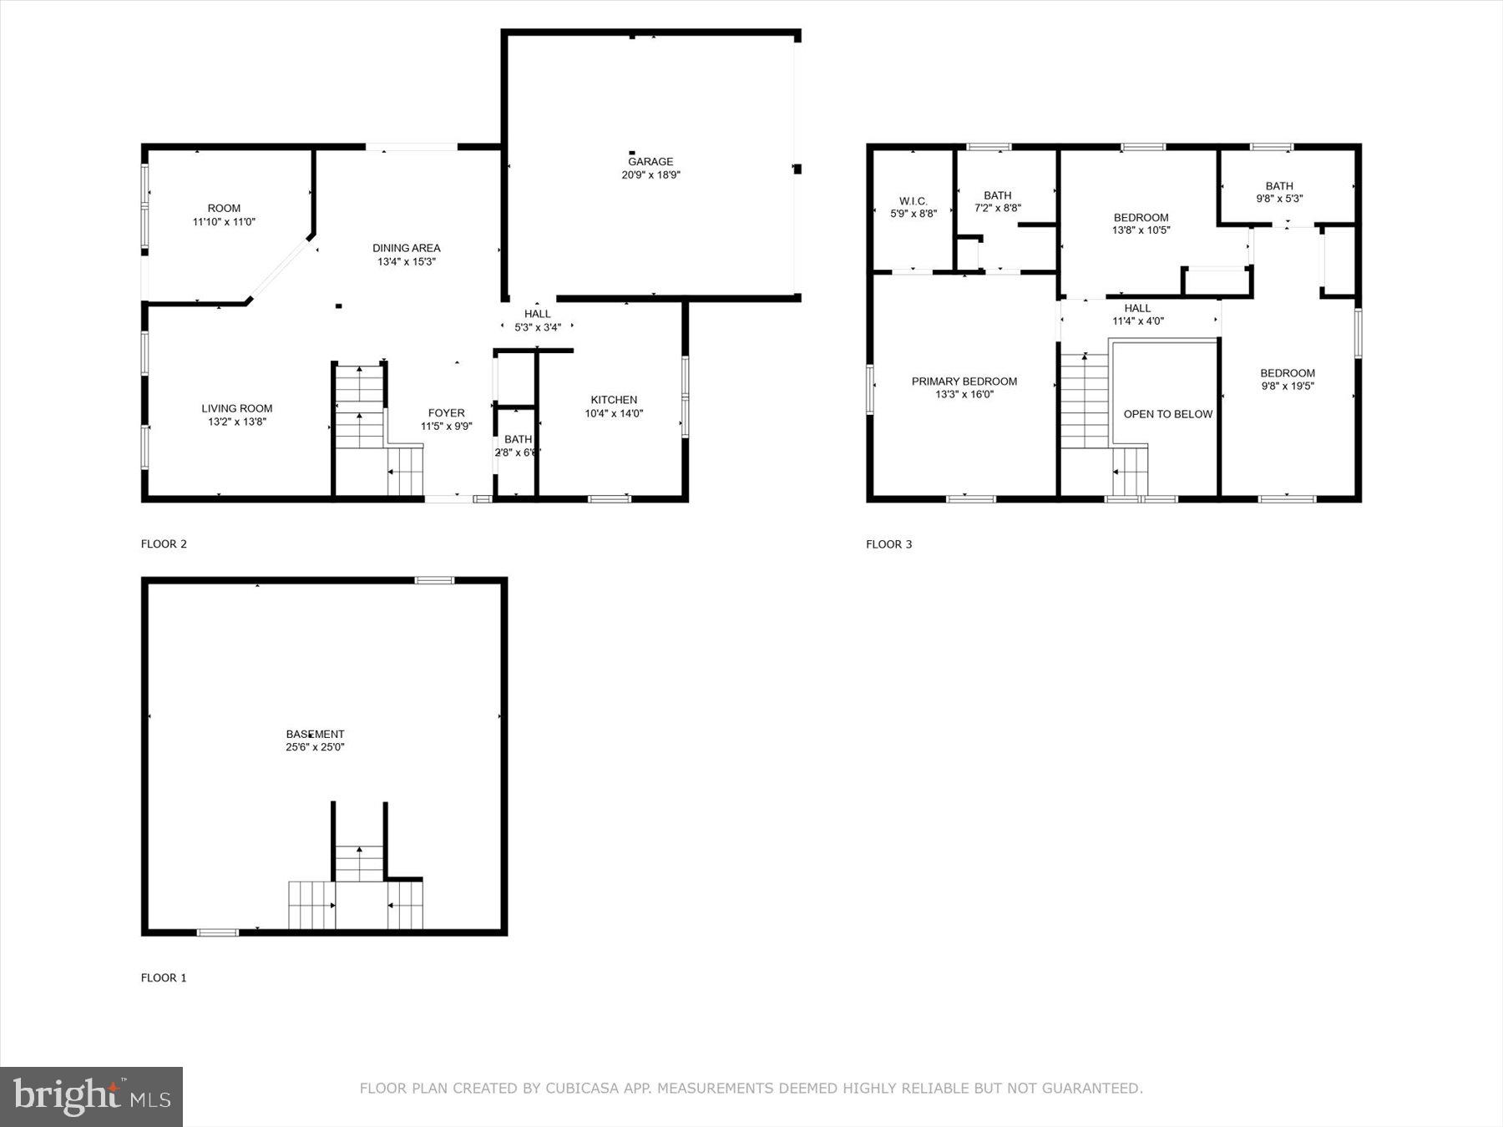
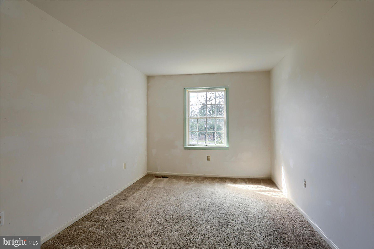
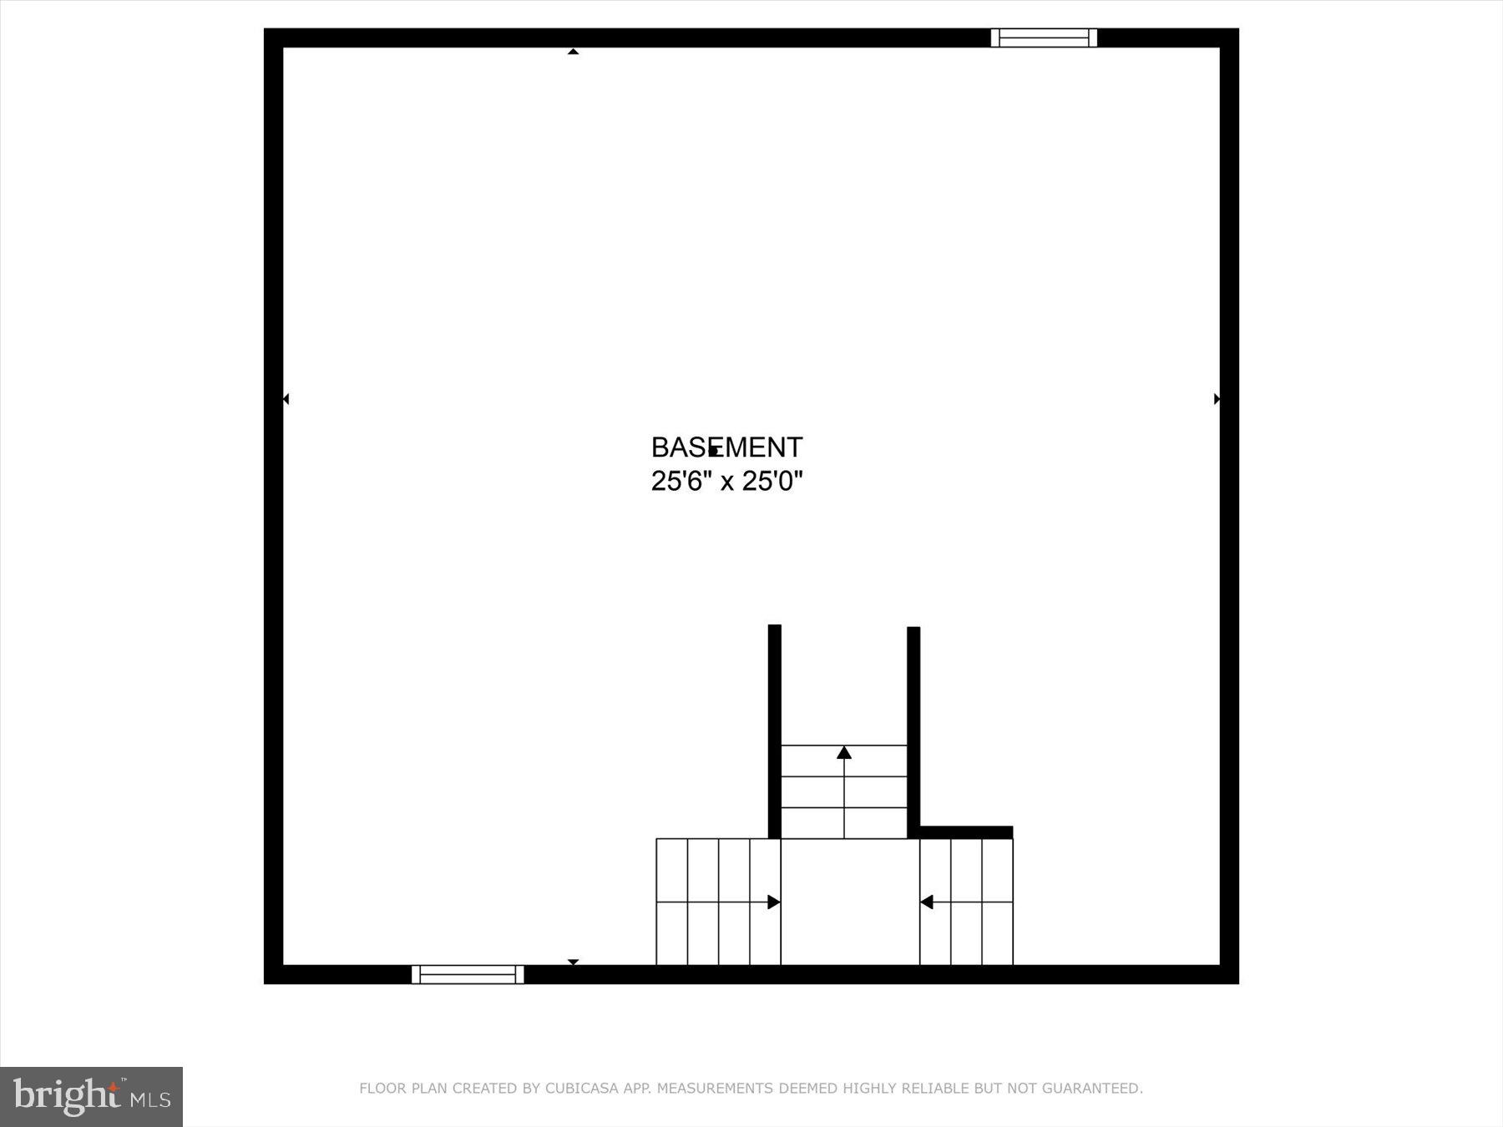
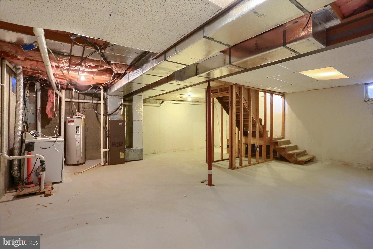
Welcome to 1700 Fort Patton Drive, a 3-bedroom, 2.5 bath home in the heart of Blue Meadow Farms.  This one-owner home offers 1,724 square feet of well-designed living space.  Located in the Central Dauphin School District, this home offers a thoughtful layout, great potential, and a location that truly stands out.  Step inside to a bright two-story entryway that fills the home with natural light and a layout that works for modern living.  The main level includes a dedicated office or flex space – perfect for remote work or a playroom – an eat-in kitchen, a spacious living area, and a dedicated formal dining area.  The home’s open but defined floor plan offers the right balance of connection and privacy, presenting flexibility and flow to suit many lifestyles.  Upstairs, the primary suite includes an en-suite bath and walk-in closet.  There are two additional bedrooms down the hall that share a full bath.  A first-floor powder room, two-car garage, unfinished basement, and nearly quarter acre lot provide convenience, storage, and plenty of room to grow.  Blue Meadow Farms is known for its quiet streets, established community feel, and exceptional neighborhood features, including winding walking paths, open green spaces, and a nearby playground.  This home is an ideal and exciting opportunity for buyers wanting to make it their own and put down roots in an excellent location.

1700 FORT PATTON DRIVE

Message successfully sent.

What would you like to know?

What is 3 + 4 ?

I agree to receive email communication and understand I can unsubscribe at any time.

I agree to be contacted by TNT Real Estate Solutions via call, email, and text for real estate services. To opt out, you can reply 'stop' at any time or reply 'help' for assistance. You can also click the unsubscribe link in the emails. Message and data rates may apply. Message frequency may vary. Privacy Policy

Related Properties

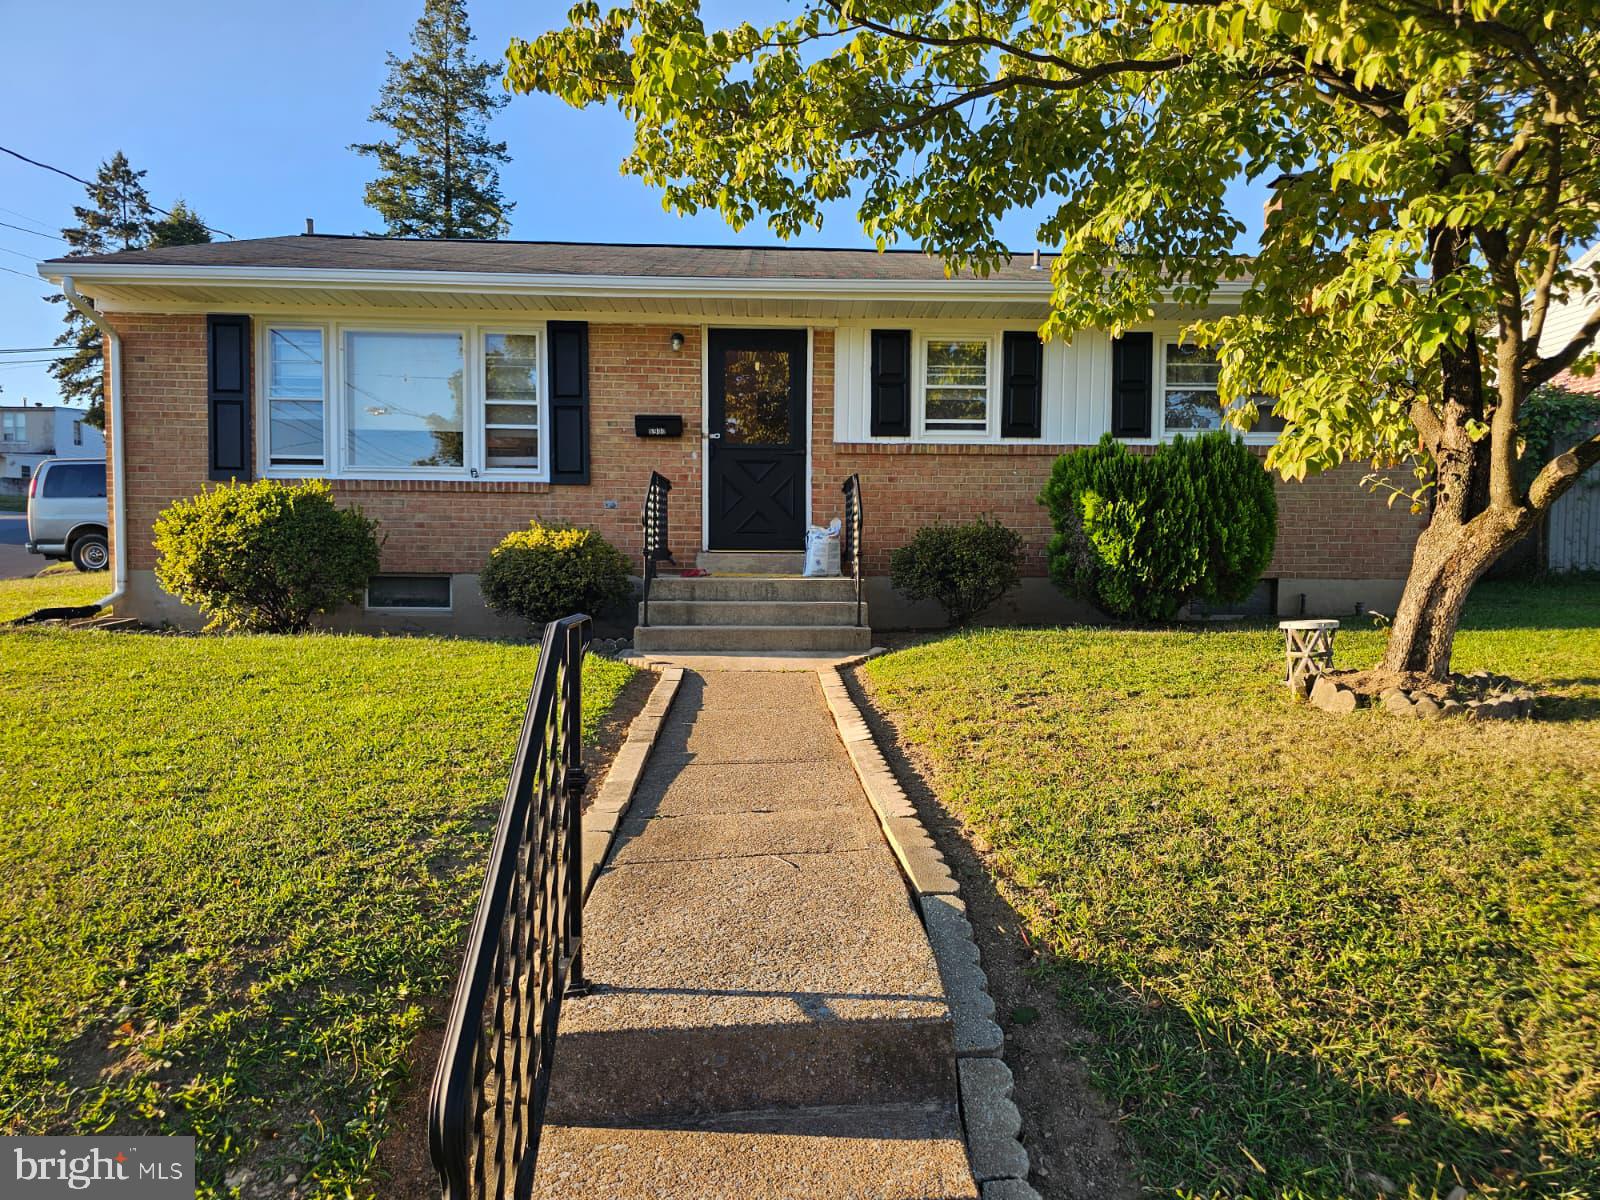
Back to Active - Buyer couldn't close. Opportunity Awaits! Welcome to this move-in ready, detached rancher situated on a spacious corner lot. This home features 3-4 bedrooms, 2 full bathrooms, driveway parking, and a clean basement. Step inside to find a warm and inviting living room that flows into a separate dining area, perfect for entertaining. The eat-in kitchen boasts stainless steel appliance and leads to one of the home's standout features: a large screened-in porch overlooking the backyard; ideal for relaxing or hosting guests. The huge clean basement offers even more living space, including an additional bedroom/office and full bathroom; perfect for guests, a home office, or a private retreat. Bring Your finishing ideas, home needs TLC.  Make this great space uniquely Yours. Close to Major shopping District/ walk to shop. Good schools, good sized corner lot. Don't miss out on this incredible opportunity to own a charming home with so much to offer. Schedule your tour today!
#PADA2057400

HARRISBURG

6900 HUNTINGDON STREET

4 Beds

2 Baths

1,740 Sq.Ft.

$265,000

MLS#: PADA2057400

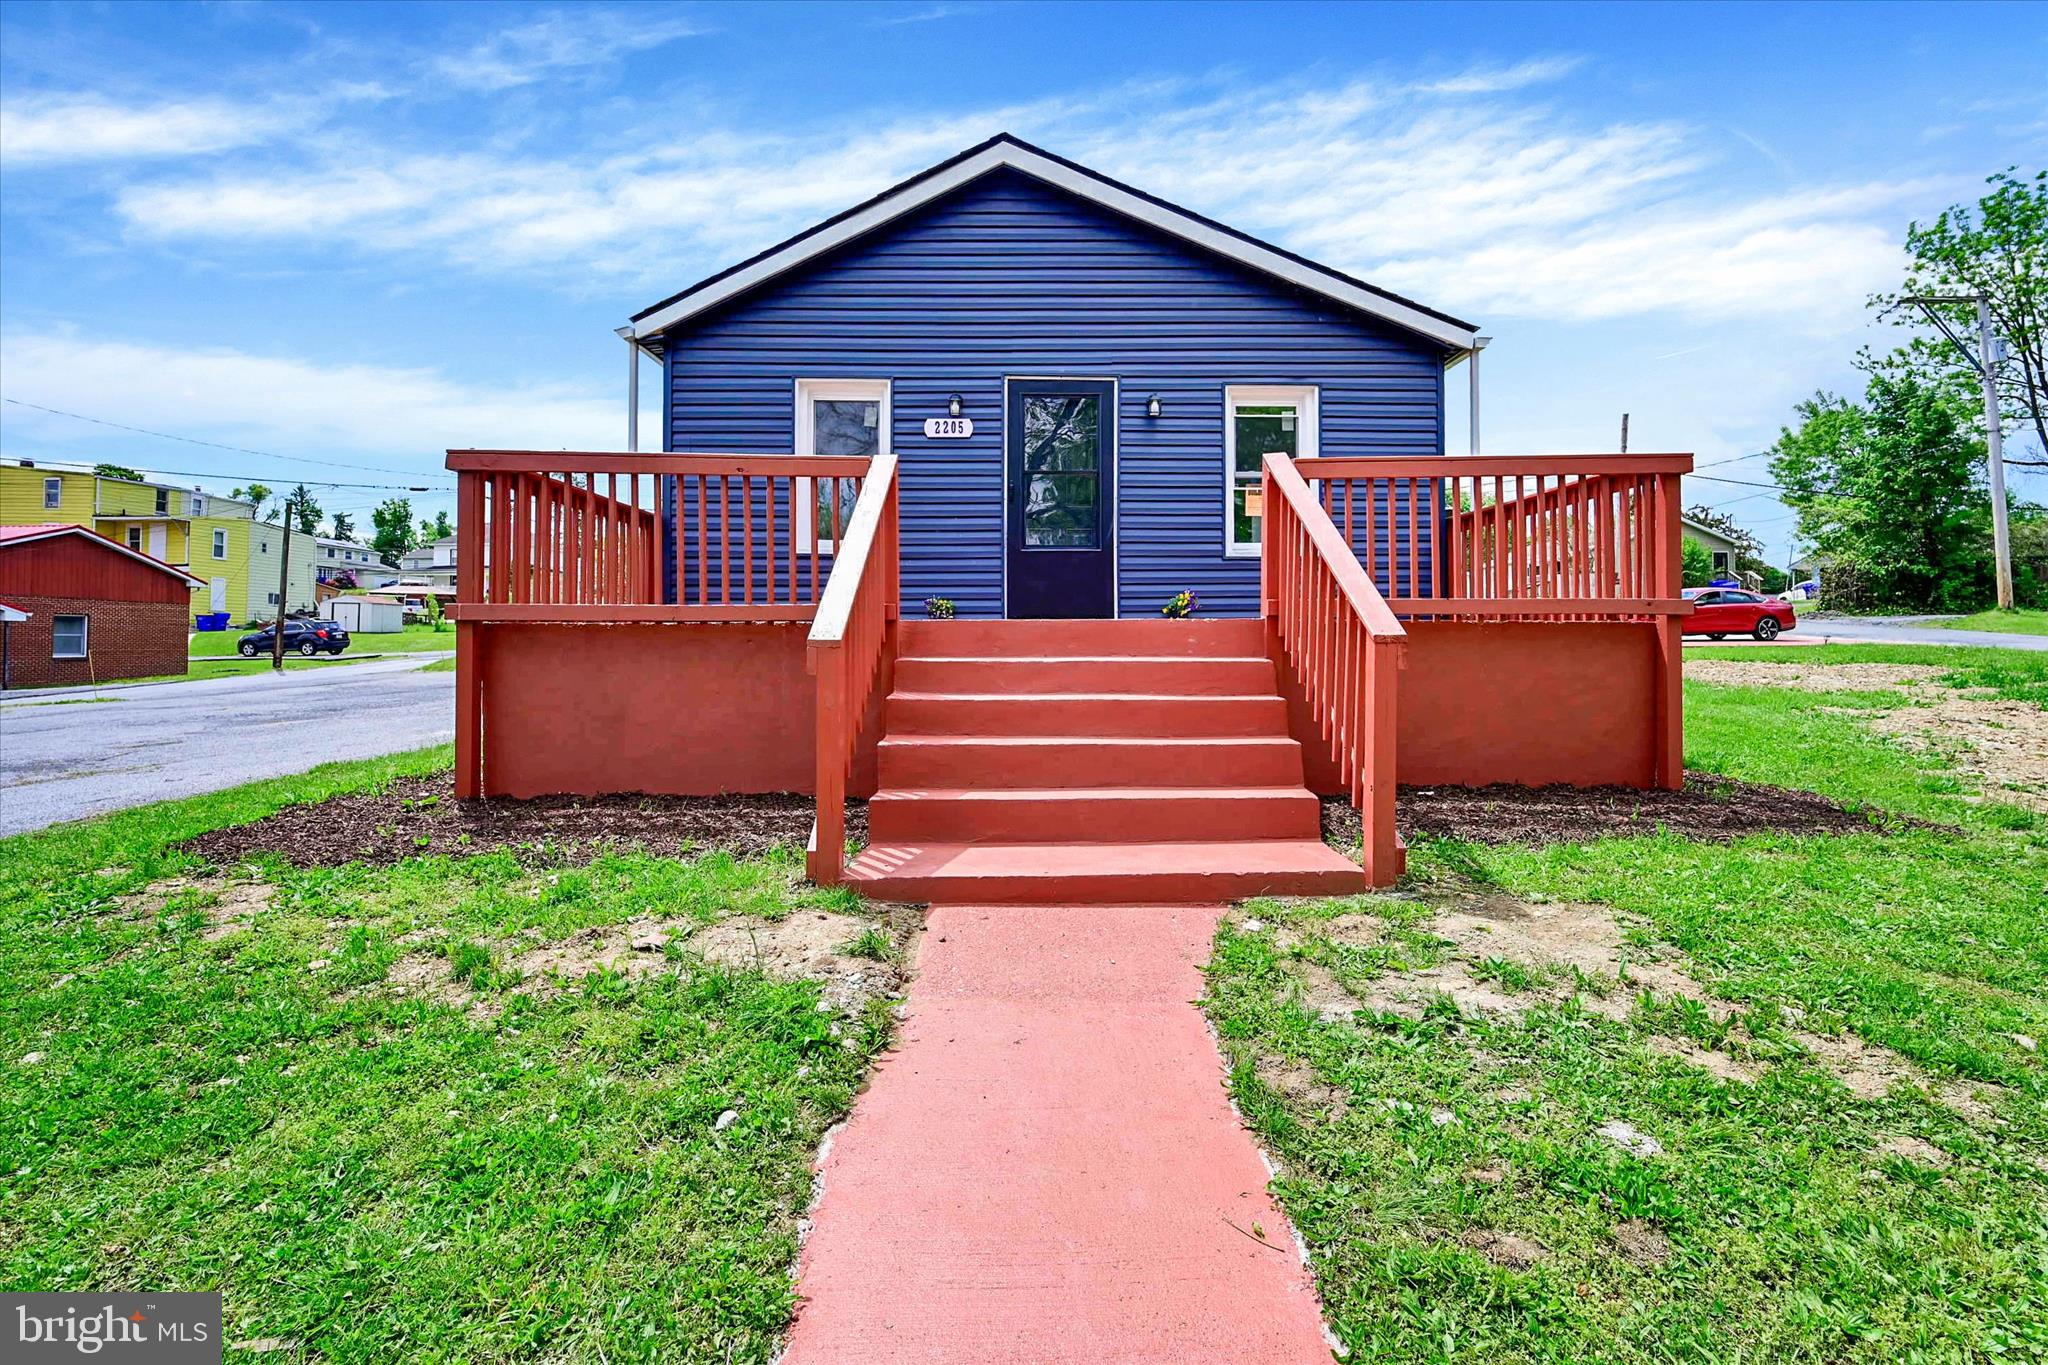
Welcome to 2205 Clayton Avenue in beautiful Edgemont. Sitting on a double lot, fully renovated Ranch offering modern, move-in ready living.  New Roof, New HVAC, New flooring, New Plumbing, fresh paint, recessed lighting, and updated fixtures throughout. Kitchen features modern cabinetry, stainless steel appliances, sleek counters, and a modern backsplash.

Updated bathrooms with custom tile. Spacious bedrooms with natural light. Finished lower level adds extra living space or storage options.

Outside includes a refreshed exterior, new front deck, and usable yard space. Located to quick access to city routes, schools, and daily essentials.
#PADA2059872

HARRISBURG

2205 CLAYTON AVENUE

3 Beds

2 Baths

1,652 Sq.Ft.

$260,000

MLS#: PADA2059872

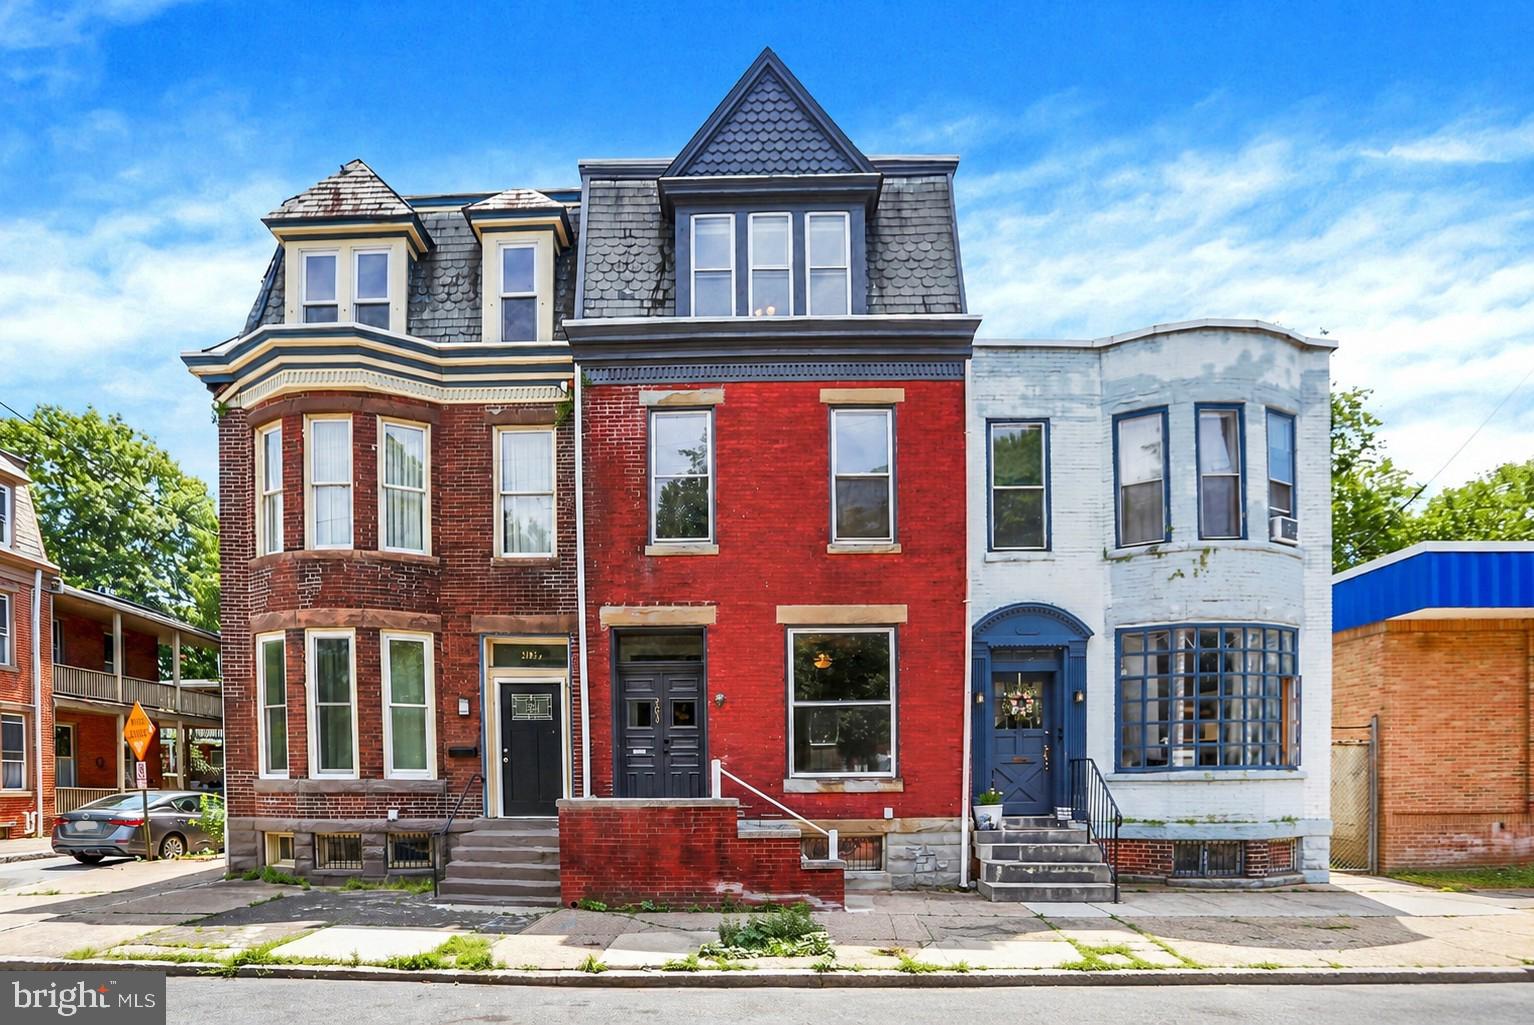
Welcome to 203 Kelker St, a beautifully renovated home located in the sought-after Old Uptown Municipal Historic District of Harrisburg. This inviting property blends historic charm with modern comforts, offering 9-foot ceilings and a bright, open feel throughout. Featuring four spacious bedrooms and two full bathrooms, the home provides a flexible layout suited for a variety of lifestyles. The full renovation brings peace of mind, with updated systems including central air, efficient gas heat, and the added comfort of mini-splits for personalized climate control.
Every space has been thoughtfully refreshed while maintaining the character of the home, creating a warm and welcoming atmosphere from the moment you step inside. Just one block from the Susquehanna River, you’ll enjoy easy access to scenic views, walking paths, and the vibrant energy of the surrounding district. This home offers the perfect combination of location, style, and modern updates, making it an excellent opportunity to experience city living with timeless appeal.
#PADA2061102

HARRISBURG

203 KELKER STREET

4 Beds

2 Baths

2,056 Sq.Ft.

$265,000

MLS#: PADA2061102

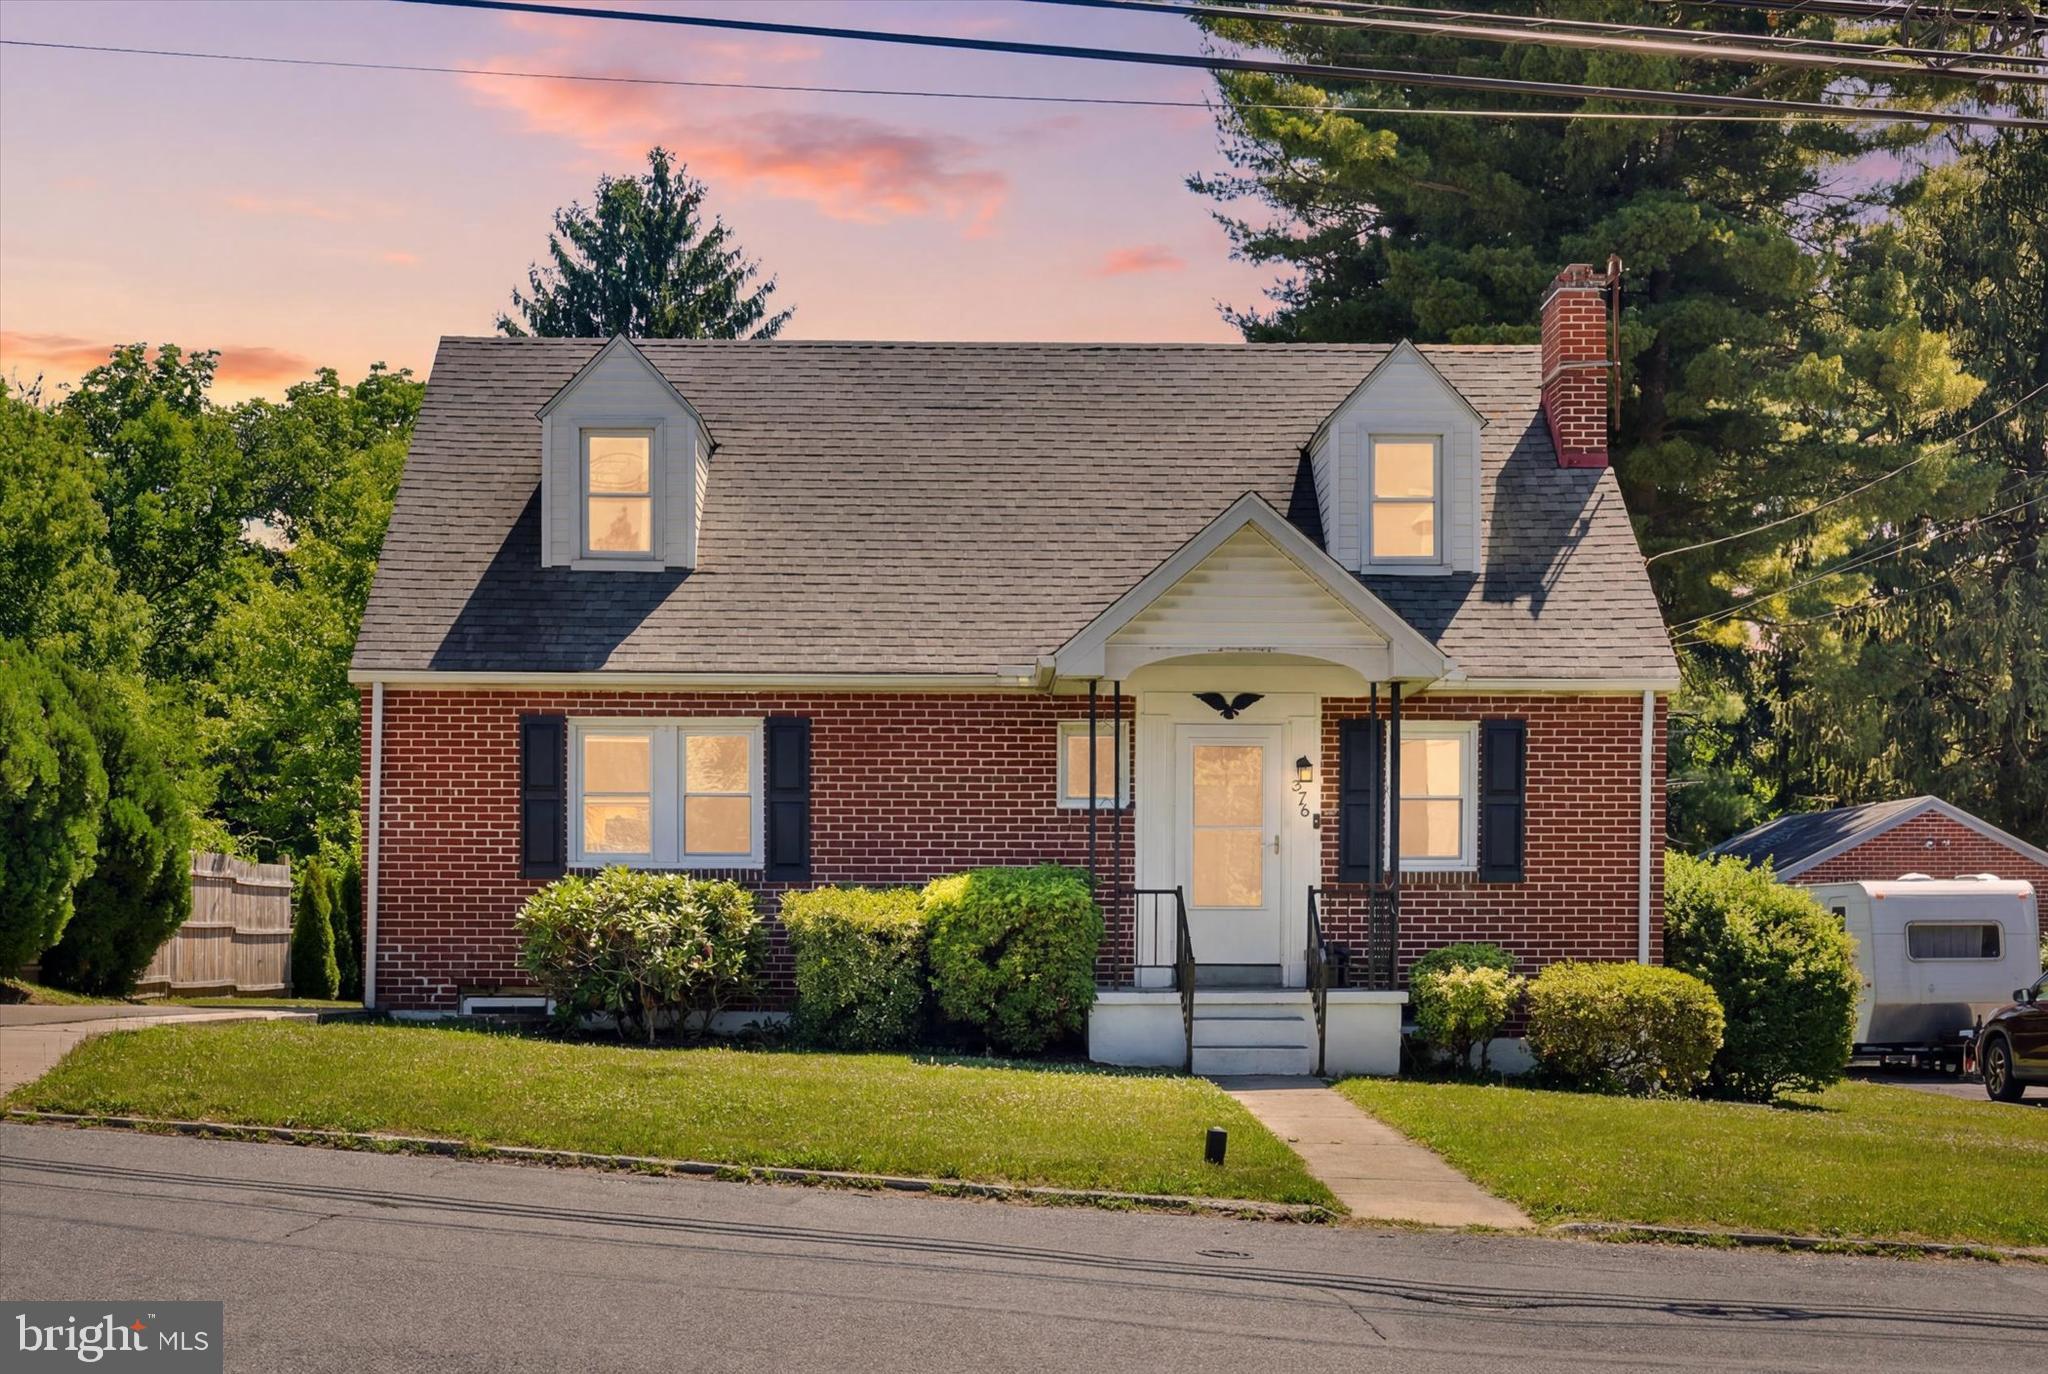
Welcome home to this beautifully renovated, move-in ready Cape Cod! Step inside to a bright and inviting living room featuring gleaming hardwood floors, abundant natural light, and a classic brick fireplace that creates a warm and welcoming focal point. Hardwood flooring extends throughout the entire main level, adding timeless appeal. The kitchen has been completely updated and boasts stainless steel appliances, bright cabinetry, pretty backsplash and convenient recess lighting. Enjoy meals in the adjacent dining room or relax in the sun-filled sunroom, surrounded by windows that bring the outdoors in. Designed for convenient main-level living, the first floor offers two spacious bedrooms and a fully renovated bathroom featuring beautiful tile, updated vanity, flooring, lighting, and fixtures. Upstairs, you'll find two additional bedrooms and a second completely remodeled full bath, providing flexible space for family, guests, or a home office. Outside, the large fenced backyard offers plenty of room for entertaining, gardening, pets, and play. Major updates, including a new roof and HVAC system, provide peace of mind for years to come. Ideally located close to shopping, dining, parks, and major commuter routes, this turnkey home is ready for its next owners. Simply unpack and enjoy!
#PADA2061104

HARRISBURG

375 N 48TH STREET

4 Beds

2 Baths

1,544 Sq.Ft.

$330,000

MLS#: PADA2061104

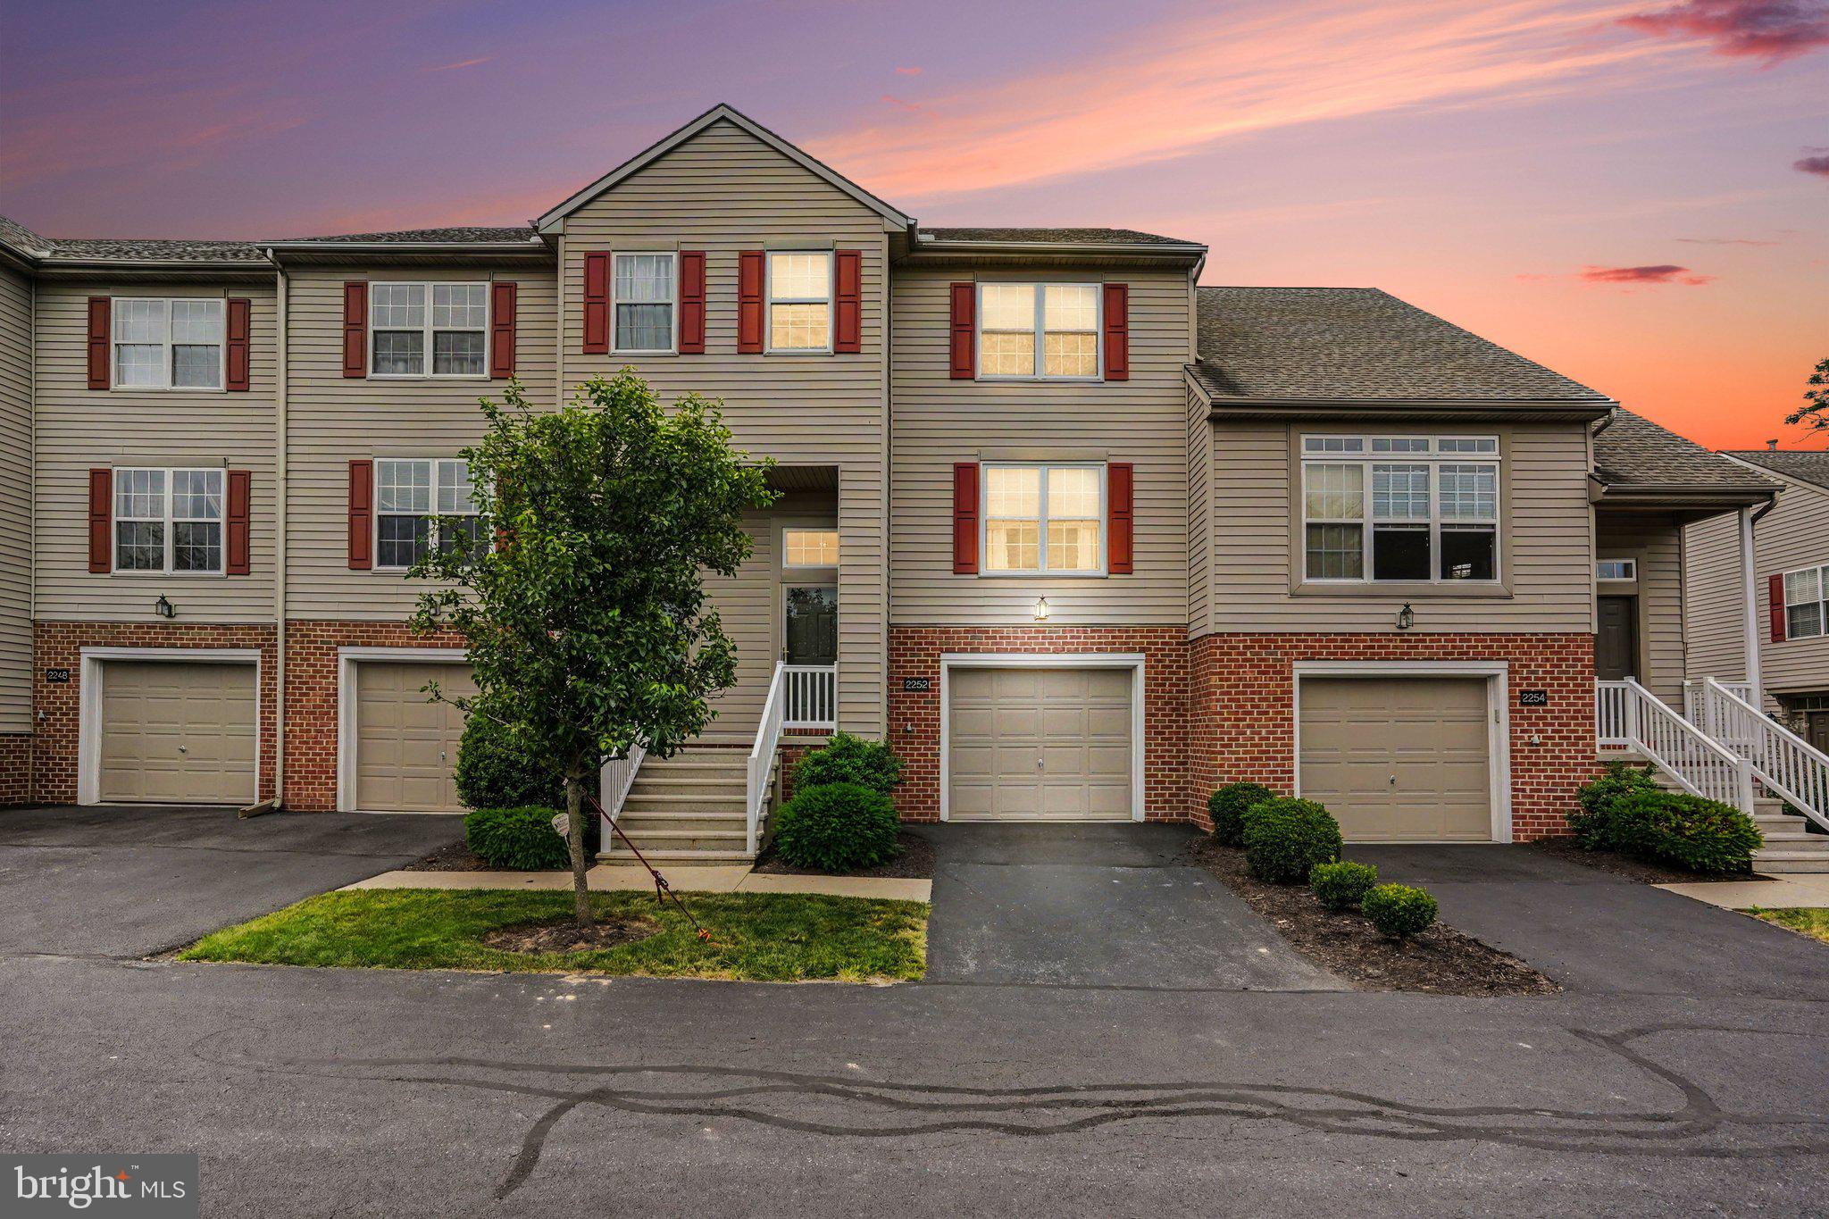
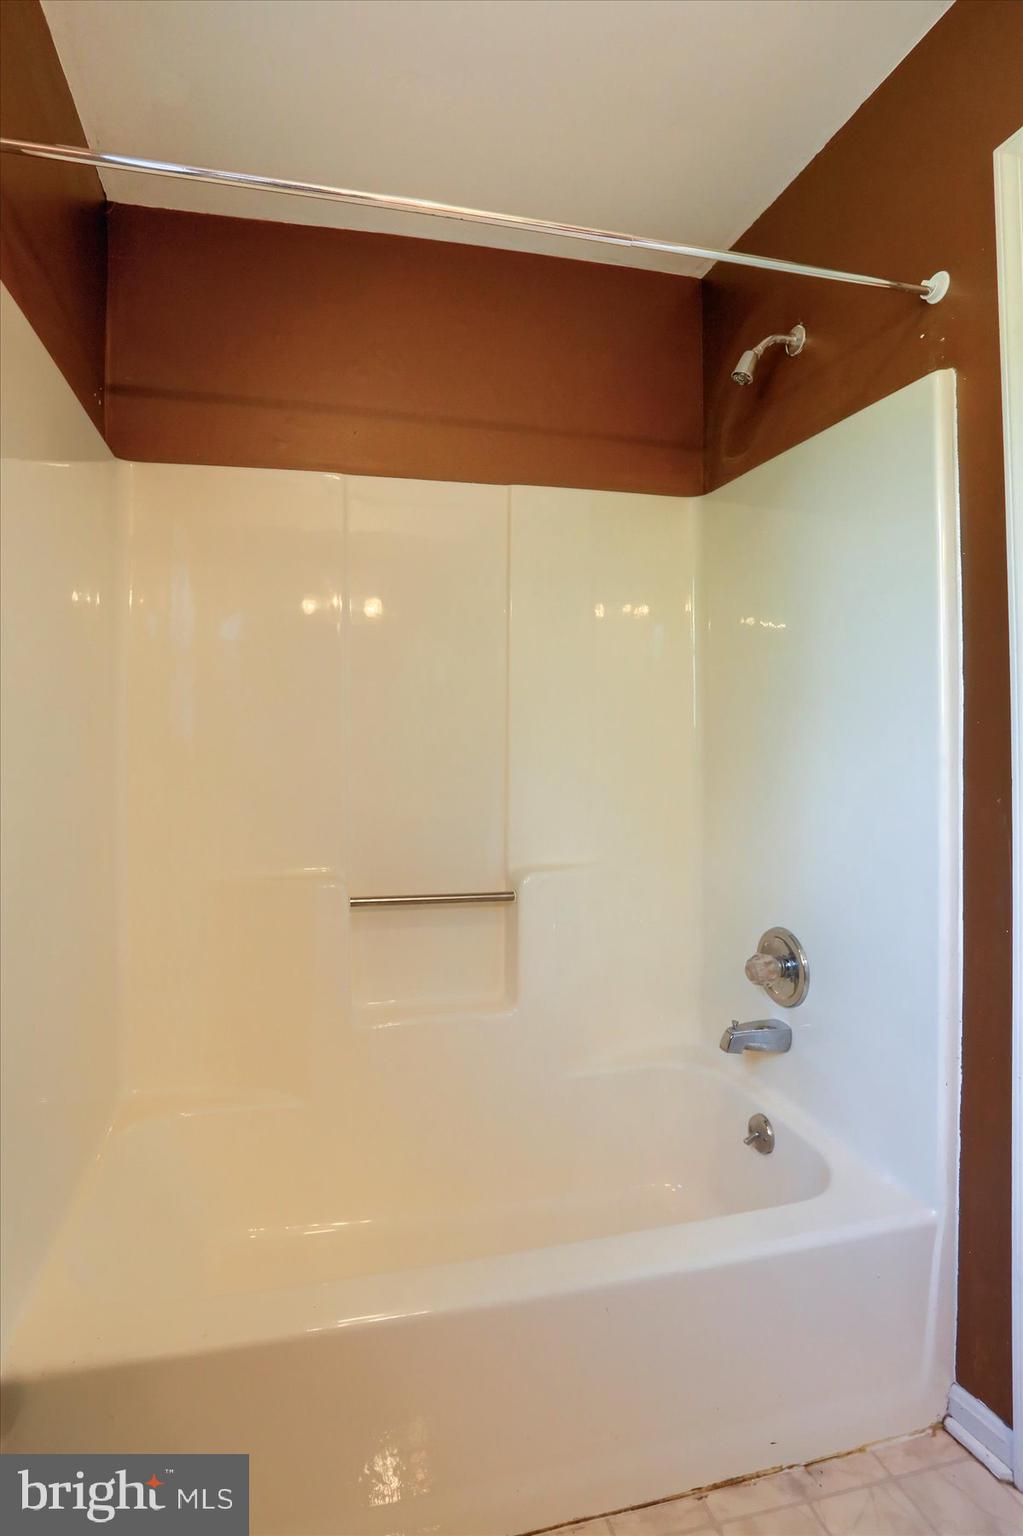
Welcome to 2252 Ionoff Road, a beautifully maintained 3-bedroom, 2.5-bath townhome/condo in the Hilltop community of Harrisburg, PA.  This spacious home offers  comfortable living space and economical natural gas heat. 

Step inside to discover an inviting main level with a bright kitchen and dining area that flows effortlessly to a rear deck—ideal for morning coffee or evening relaxation while enjoying views of the fully fenced backyard. Upstairs, the spacious primary bedroom features a generous walk-in closet and private ensuite full bath, accompanied by two additional well-sized bedrooms and a second full bath. A convenient laundry area is thoughtfully located on the bedroom level. The finished lower level provides flexible recreation space, with access to a covered patio and the peaceful backyard, plus a one-car attached garage for added convenience.

This home enjoys easy access to major routes, shopping, dining, and everyday amenities. Whether you're starting out, downsizing, or seeking a carefree lifestyle, this beautifully maintained residence delivers comfort and privacy in one delightful package.

Whether you're looking for your first home or a low-maintenance residence in a quiet enclave, 2252 Ionoff Road delivers comfort, privacy, and location in one inviting package.
#PADA2060962

HARRISBURG

2252 IONOFF ROAD

3 Beds

2 Baths

1,794 Sq.Ft.

$279,900
MLS#: PADA2060962

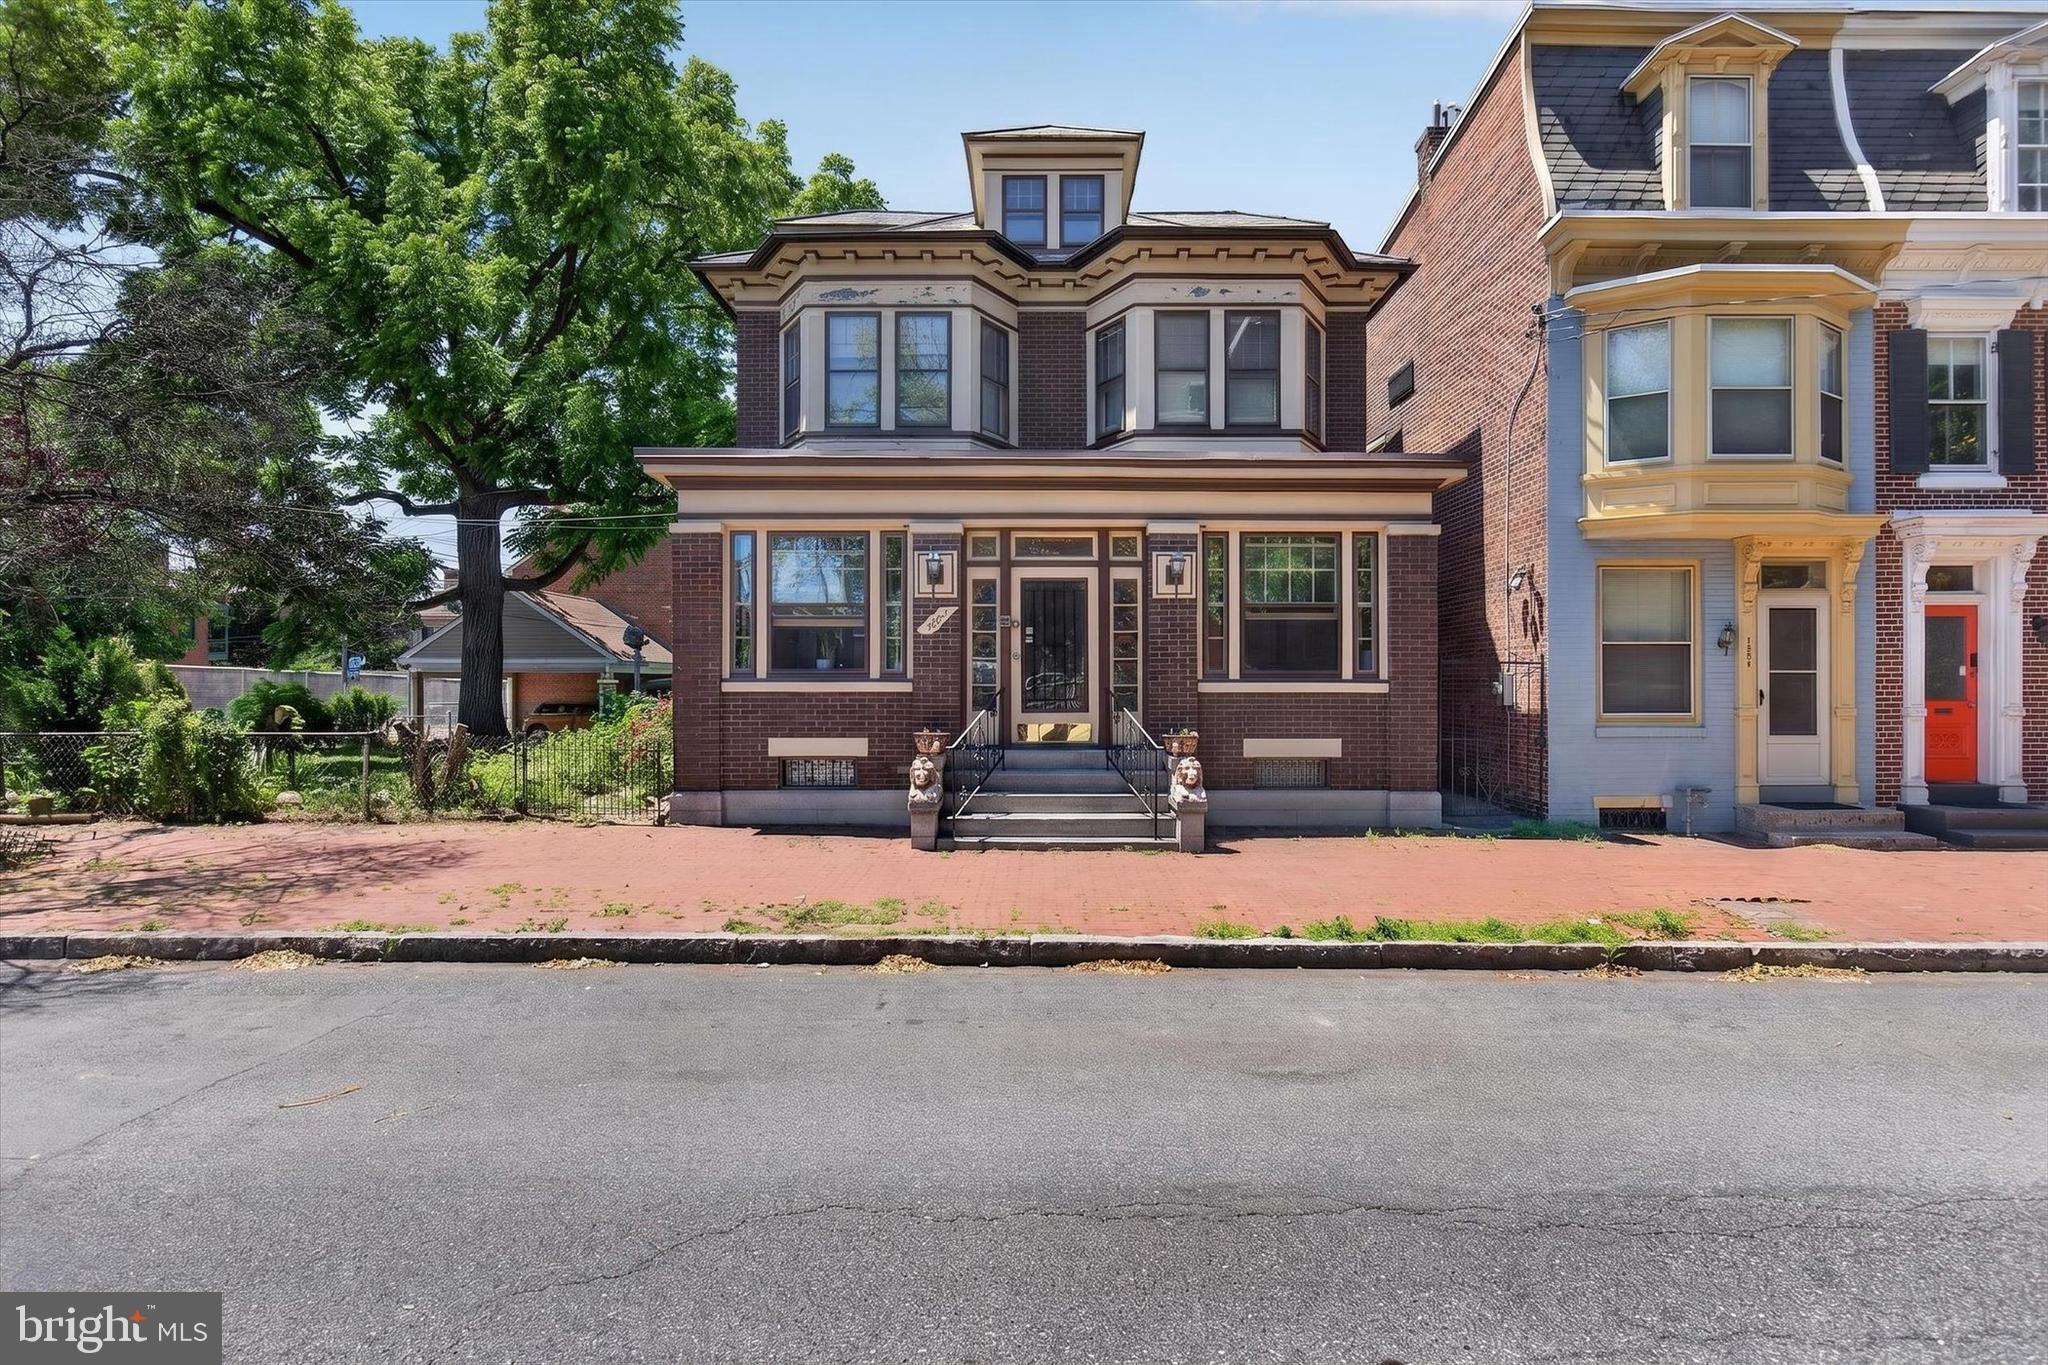
Opportunities like this don't come around often. A single family home on Green Street, one of the most sought-after streets in all of Harrisburg City is rare enough on its own. But this one comes with two lots, making it one of the largest residential footprints on the entire street. The owner is even willing to subdivide the additional lot if that's the direction you want to go. However you slice it, this property is a genuine one-of-a-kind find.

From the moment you step onto the beautiful fully finished front porch, you know this home is different. Inside, the main level flows effortlessly from room to room. Large, open spaces for the kitchen, living room, and dining room that feel grand and livable. Updated throughout yet full of the original character and craftsmanship that makes Harrisburg's historic homes so special. This is the rare combination of move-in ready and irreplaceable.

Upstairs, three generously sized bedrooms, including one with its own private covered porch. An updated full bath serves the upper level with style. Above it all, a massive attic provides storage that most city homes simply cannot offer.

Head down to the basement and you'll find another updated full bathroom alongside serious storage and workshop potential. This lower level alone adds tremendous utility and value that most homes in this zip code can't touch.

Outside is where this property truly becomes an urban retreat. A fully fenced yard of this size in Harrisburg City is extraordinary. A large stamped concrete patio sets the scene for entertaining, while the yard offers real space for family, kids, and pets. There's even the option to create off-street parking.

This is a trophy home on a trophy street. Schedule your private showing today!
#PADA2060722

HARRISBURG

1222 GREEN STREET

3 Beds

2 Baths

1,607 Sq.Ft.

$345,000

MLS#: PADA2060722

Welcome to Northwoods Crossing — the perfect place to start your next chapter!

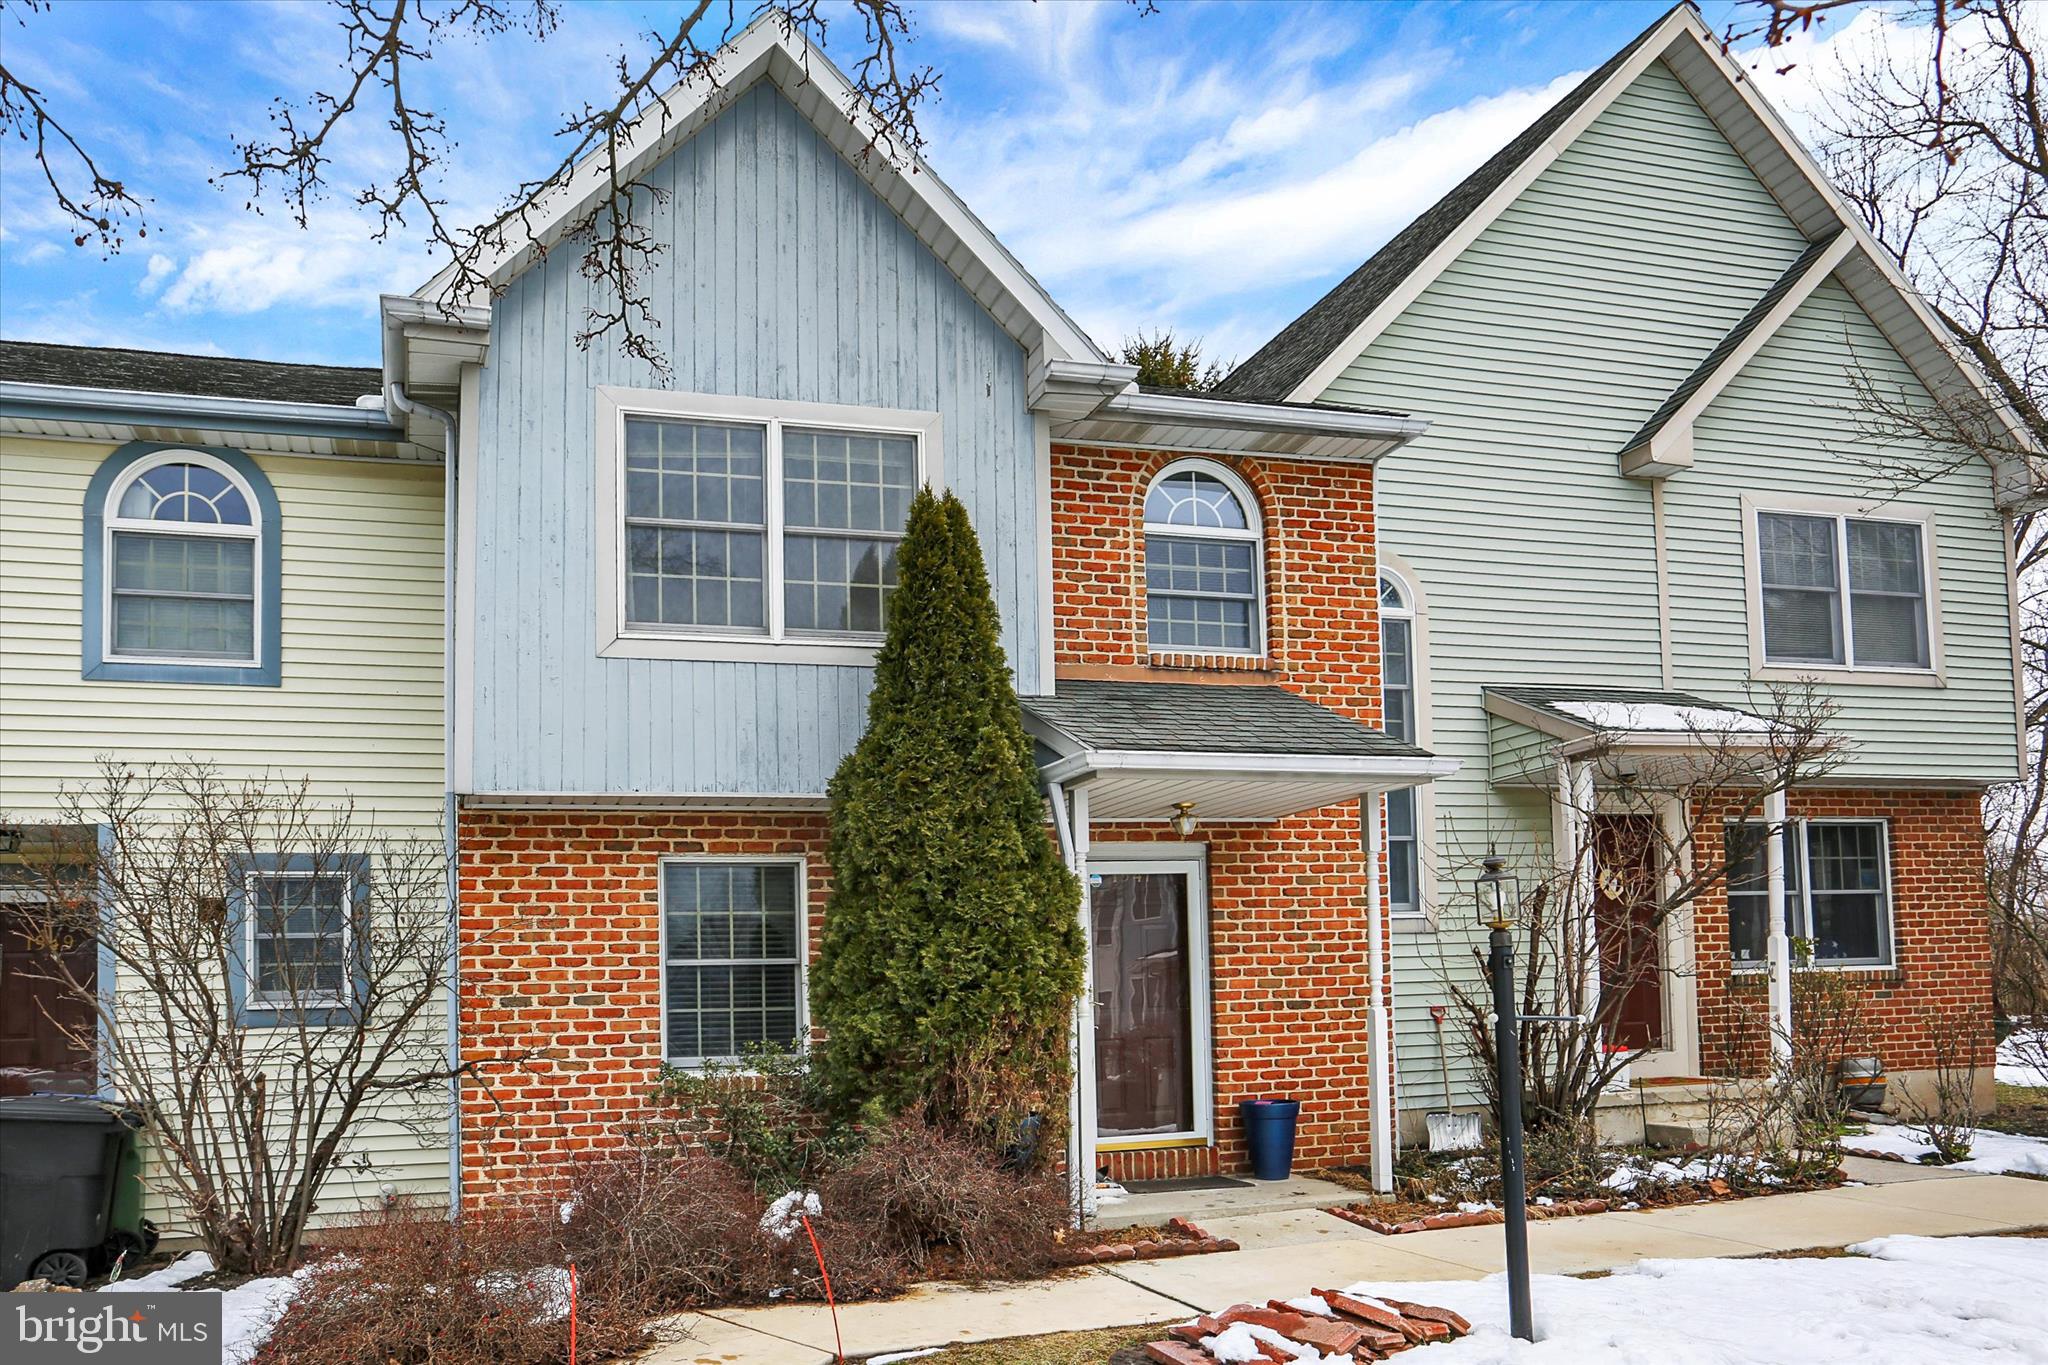
Whether you're a first-time homebuyer, investor, or relocating to the area and looking for an affordable way to get established, this spacious townhome checks all the boxes.
Step inside to an inviting front foyer that leads into a bright and open main living area. The flexible layout offers a generously sized family room with an eat-in dining space and a well-appointed kitchen featuring warm wood cabinetry and ample storage. A convenient main-floor powder room adds everyday functionality, and the open design provides plenty of options for furniture arrangements and entertaining.
Upstairs, you’ll find two large bedrooms, each with their own full bathroom, plus the added bonus of second-floor laundry for ultimate everyday convenience. The primary suite comfortably fits a king-size bed and features a spacious walk-in closet and private ensuite bath. The guest bedroom is also generously sized — perfect for visitors, a home office, or roommate living. Guest bathroom is just off the hall!
The finished basement adds even more versatility — ideal for a recreation room, bonus space, home gym, or additional storage.
Major updates include a NEW HVAC system with heat pump and central air, offering peace of mind and energy efficiency. The HOA covers lawn maintenance and snow removal, providing truly low-maintenance living year-round.
Located in a quiet community with ample parking and sidewalks perfect for evening strolls, this home also offers easy access to Hershey, downtown Harrisburg, and Linglestown — making commuting, dining, and entertainment incredibly convenient.
Outside, enjoy your private deck — ideal for relaxing summer nights just around the corner.
If you're looking for space, value, convenience, and location in Northwoods Crossing, this is one you won’t want to miss. Call today to schedule your private tour!
#PADA2057106

HARRISBURG

1947 DEER PATH ROAD

2 Beds

2 Baths

1,790 Sq.Ft.

$235,000

MLS#: PADA2057106

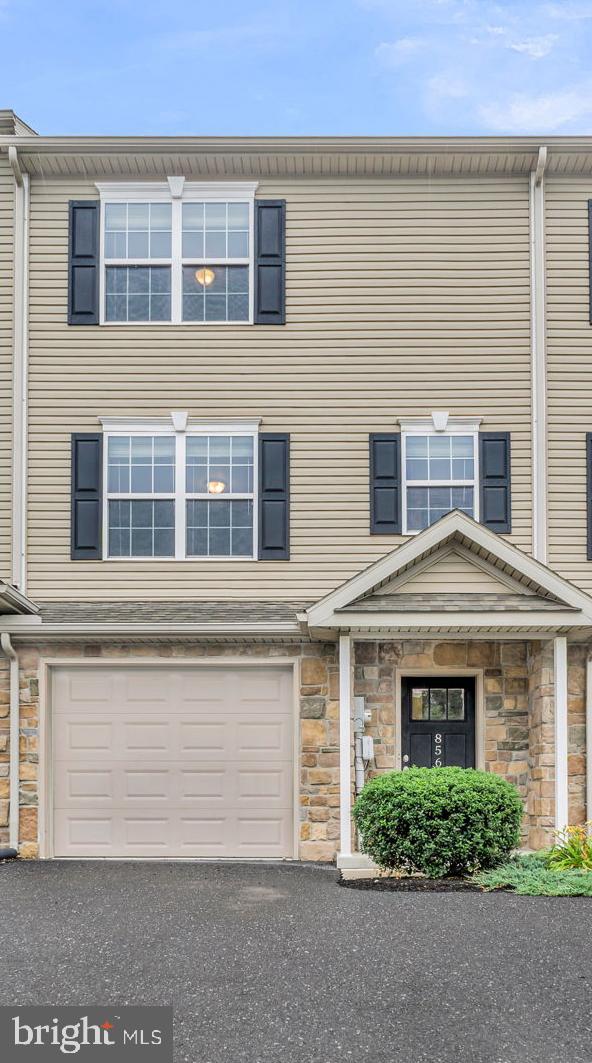
Move in ready! This home in The Woodlands has received fresh paint and new plank flooring and carpet. It looks great! Everything you want in a home is here. A finished lower level. A garage with a garage door opener. Efficient heat-pump system and central air, a deck and so much more. No need to buy a washer, dryer and a refrigerator. All appliances stay. Under 5 miles from the Hershey Medical Center, and a quick ride to Downtown Hershey and Harrisburg. This home is also close proximity to shopping, restaurants, schools, entertainment and major roadways. Great opportunity to own your own home in a great location for a great price! Come see, you'll be glad your did. One more significant bonus: The Homesale Bundle! ** There is $2500 incentive to be used toward closing costs or interest rate buydown if buyer uses both Homesale Mortgage and Homesale Settlement Services as many have done already. ** Conditions apply. For all questions, and offers contact Ken Huebsch. Capital Contribution paid by seller. Co-Agent has financial interest.
#PADA2054456

HARRISBURG

856 GREGS DRIVE

3 Beds

2 Baths

1,607 Sq.Ft.

$261,900
MLS#: PADA2054456

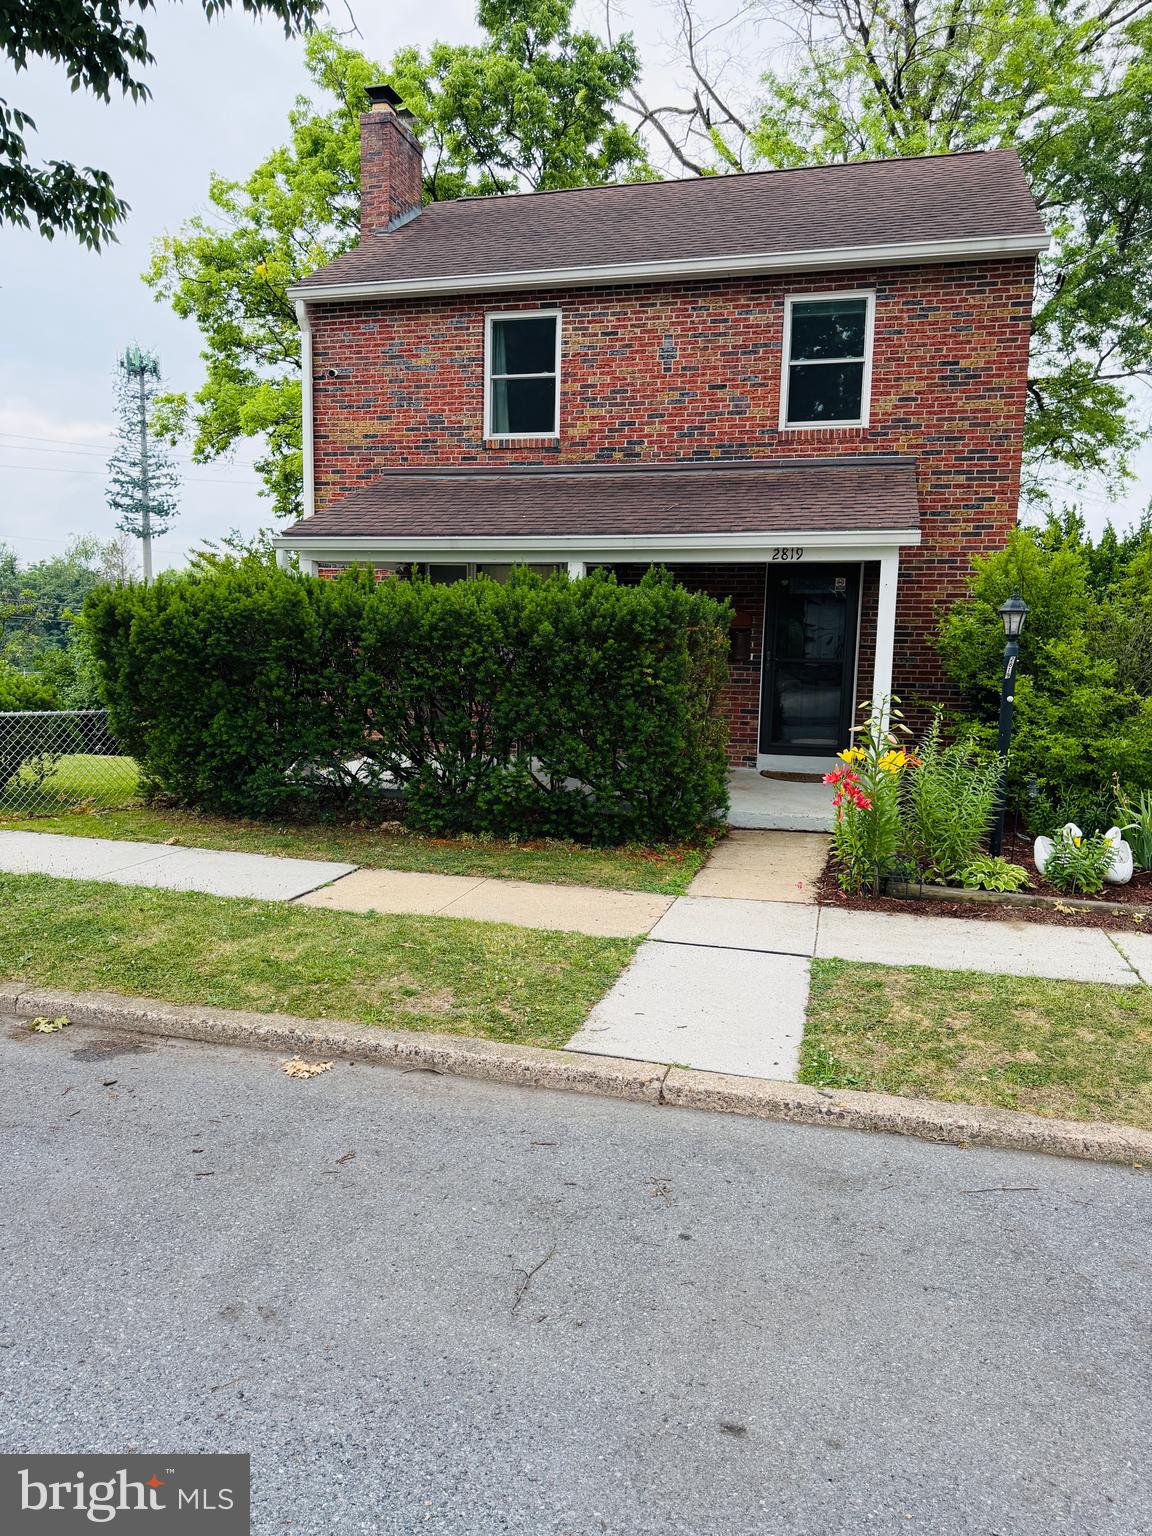
Welcome home to this charming and well maintained property filled with character and modern updates on a beautiful Penbrook Borough corner lot! Beautiful hardwood floors flow seamlessly throughout the home, which boasts updated windows, an updated kitchen, and an updated bathroom. Relax by the cozy brick fireplace or enjoy cooking in the spacious kitchen featuring a stainless steel electric stove and stainless steel refrigerator. This home offers 3 comfortable bedrooms and 1 full bathroom on the second floor, while the walk-out basement provides additional flexibility with a full shower and toilet already
installed ready to be finished and enclosed for extra living space. 

Step outside to your private outdoor oasis featuring a beautiful floating deck and a full privacy fence,
perfect for entertaining or relaxing. The exterior features timeless all brick masonry construction. Located in the Central Dauphin School District, this home blends classic features with excellent convenience. Don't
miss out on this Penbrook gem!
#PADA2061604

HARRISBURG

2819 BOAS STREET

3 Beds

1 Baths

1,654 Sq.Ft.

$234,500

MLS#: PADA2061604

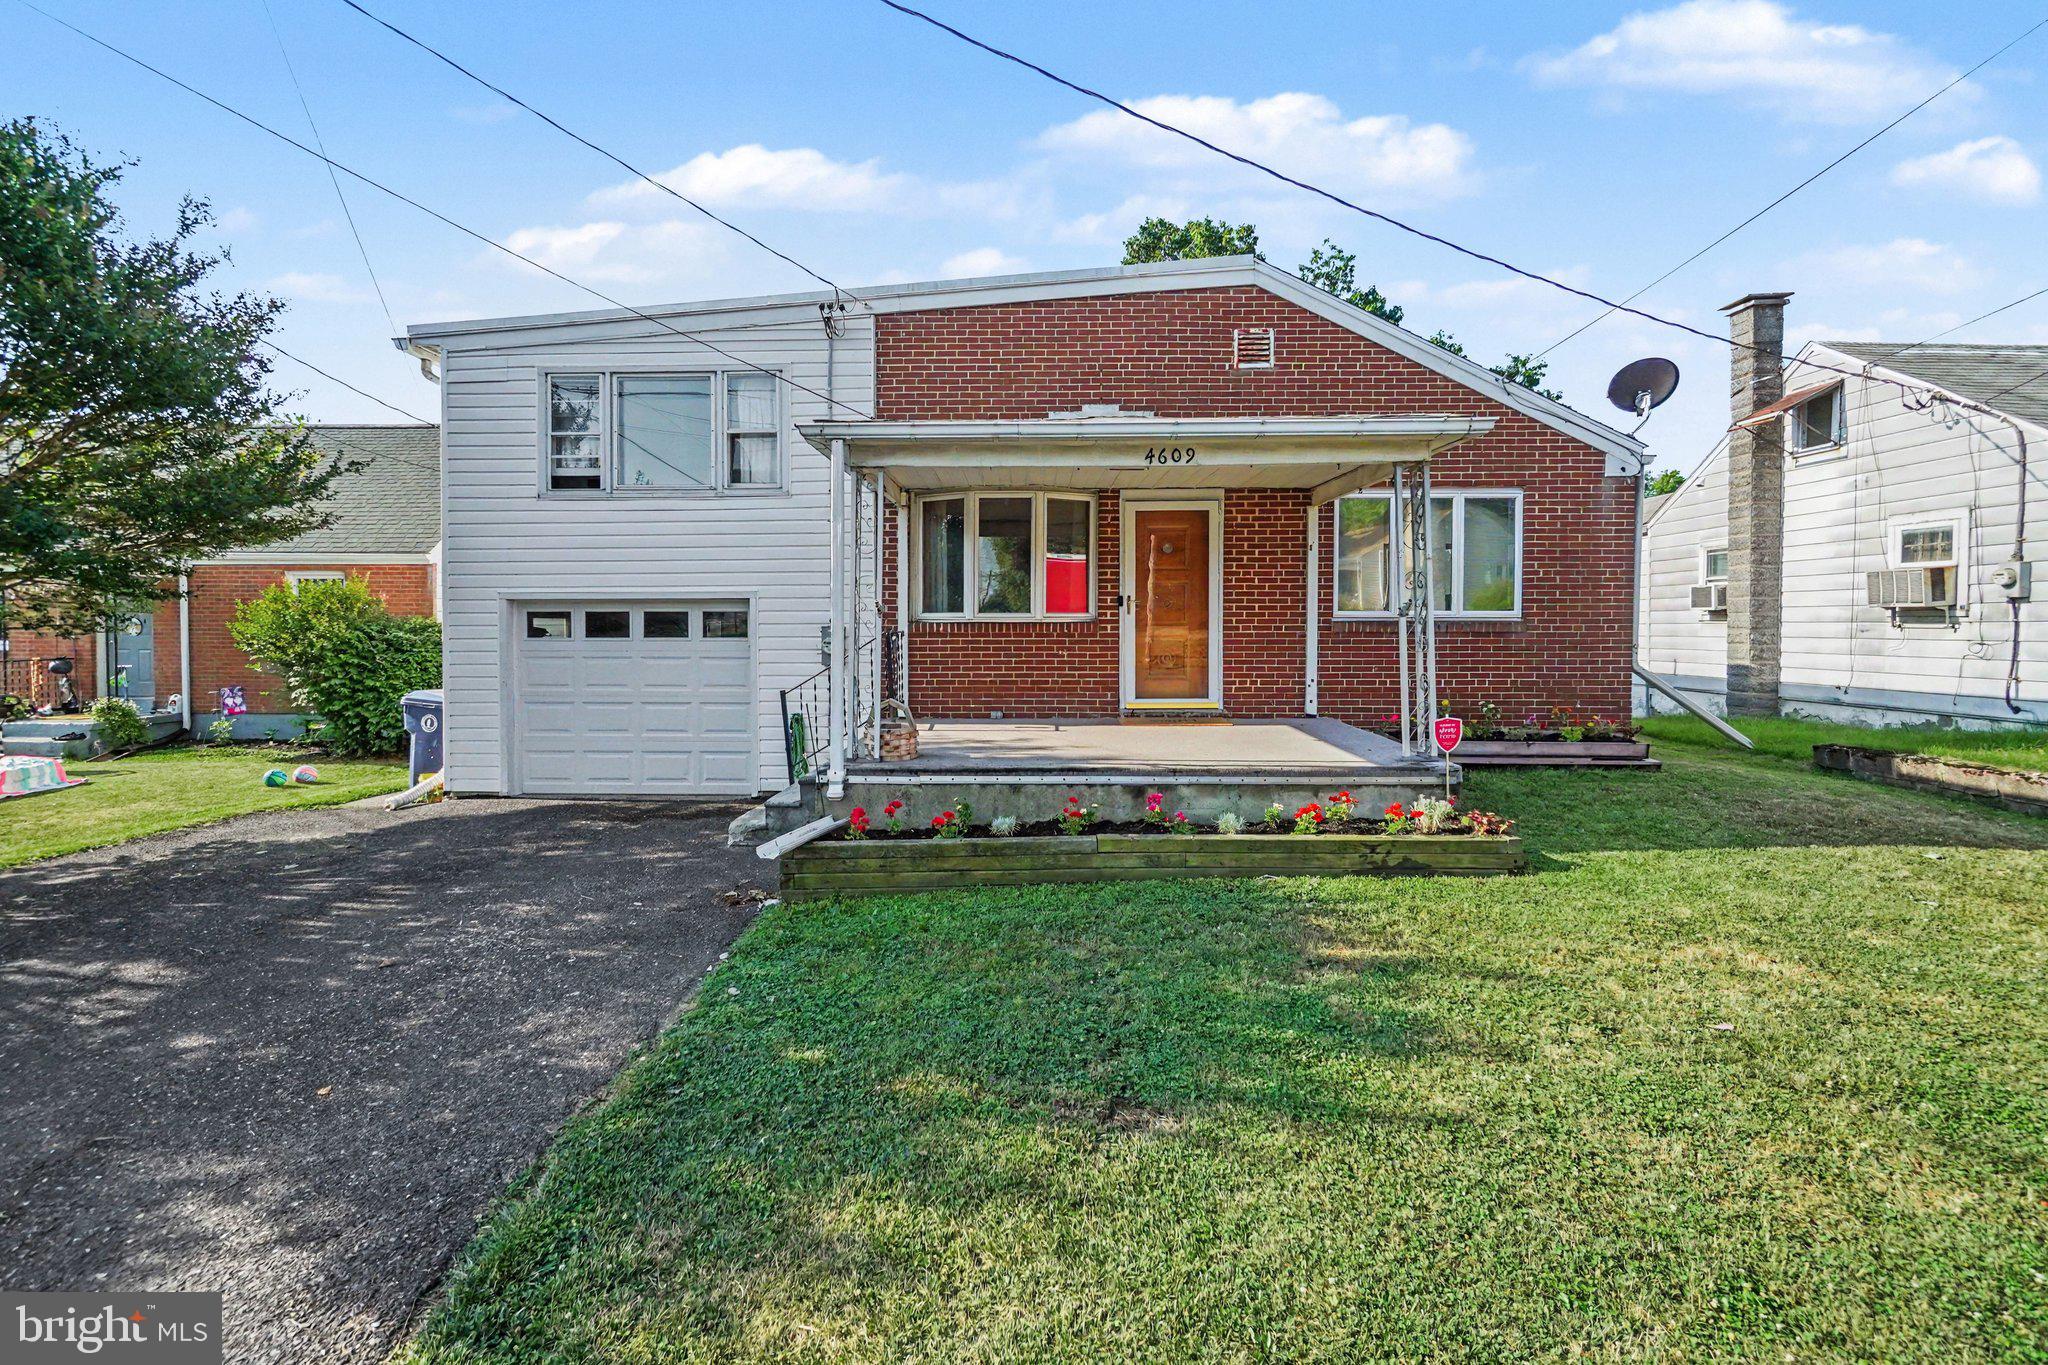
🔥 MOTIVATED SELLERS – BRING YOUR OFFER! WILLING TO NEGOTIATE! HOME & WOOD PEST INSPECTIONS COMPLETED FOR PEACE OF MIND! 🔥
Beautifully updated 3-bedroom, 2-bath split-level home in Lower Paxton Township featuring 1,744 finished sq. ft., abundant natural light, and countless updates throughout. 
Enjoy a stunning 22' x 24' family room with brand new luxury vinyl plank flooring, fresh paint, new ceiling fans, and a mini-split system for year-round comfort. The home also features original hardwood flooring, upgraded 200+ amp electrical service, and new appliances including the washer, dryer, dishwasher, and oven/range.
Step outside to your private, fenced backyard retreat complete with a hot tub, spacious deck, and natural gas grill perfect for entertaining family and friends.
This move-in-ready home has been thoughtfully upgraded over the years and is ready for its next owners. Don't miss your chance and schedule your showing today.  Additionally, inspections for this home have already been completed, providing added confidence and streamlining the buying process for prospective buyers. This well-maintained home is ready for its next chapter. Home & Wood Pest Inspection in associated documents
#PADA2058754

HARRISBURG

4609 MARBLEHEAD STREET

3 Beds

2 Baths

1,744 Sq.Ft.

$259,900
MLS#: PADA2058754

 - property

Send a message

Message successfully sent.

Your message

What is 3 + 4 ?

Reason for contacting?

I agree to receive email communication and understand I can unsubscribe at any time.

I agree to be contacted by TNT Real Estate Solutions via call, email, and text for real estate services. To opt out, you can reply 'stop' at any time or reply 'help' for assistance. You can also click the unsubscribe link in the emails. Message and data rates may apply. Message frequency may vary. Privacy Policy

Sign Out

Virtual Assistant

Would you like to take the next step with this property? We can help you schedule a showing or virtual tour, or send you more details.

Yes, I would like more information.

Thank You for Your Reply, One of Our Agents will contact you as soon as possible

No, maybe later.

Thank you, you can always contact me via email, phone number or through the contact form.

Realhub AI

Lucy - Your AI-Powered Realtor

Update Your Temporary Password

Personalize your search

Enter your email and we'll notify you immediately when new listings match what you're looking for.

or enter email address

Already have an account ? Login here

Continue your home search

I agree to receive communications and understand I can unsubscribe at any time.

I agree to be contacted by TNT Real Estate Solutions via call, email, and text for real estate services. To opt out, you can reply 'stop' at any time or reply 'help' for assistance. You can also click the unsubscribe link in the emails. Message and data rates may apply. Message frequency may vary. Privacy Policy

Already have an account ? Login here

We use cookies

We use cookies primarily for analytics to enhance your experience. By accepting, you agree to our use of these cookies. You can manage your preferences or learn more about our cookies policy.