Features & Amenities

Interior

  • Total Bedrooms

    4

  • Bathrooms

    2

  • 1/2 Bathrooms

    1

  • Above Grade Finished Area

    1862.0

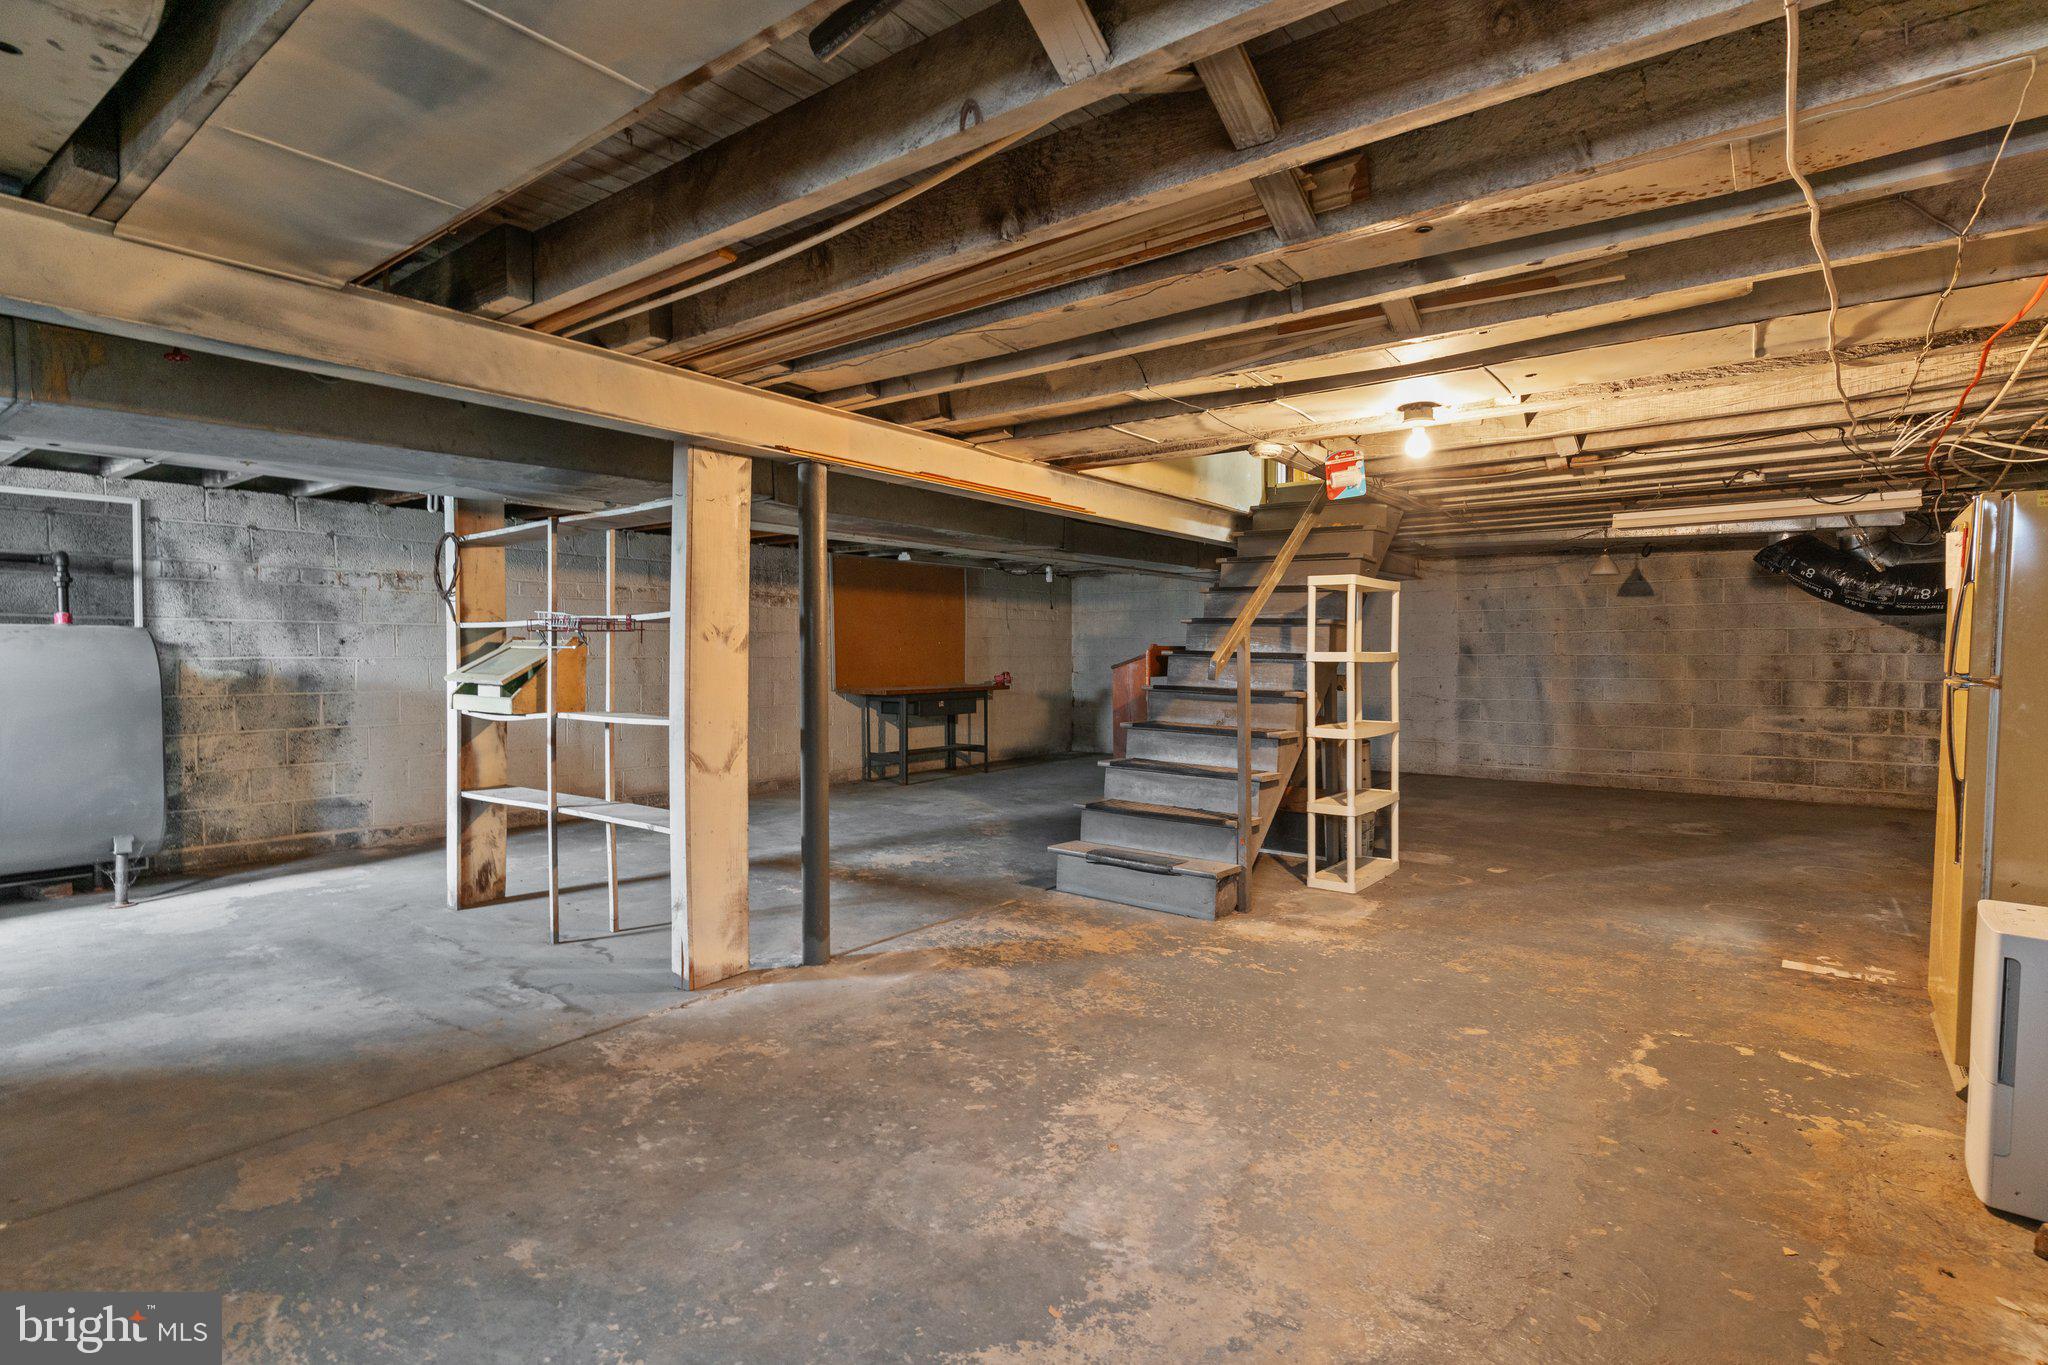
  • Basement YN

    YES

  • Cooling YN

    YES

  • Cooling

    Central Air, Electric

  • Fireplace YN

    NO

  • Heating YN

    YES

  • Heating

    Oil, Forced Air

  • Main Level Bedrooms

    4

  • Pet friendly

    N/A

Exterior

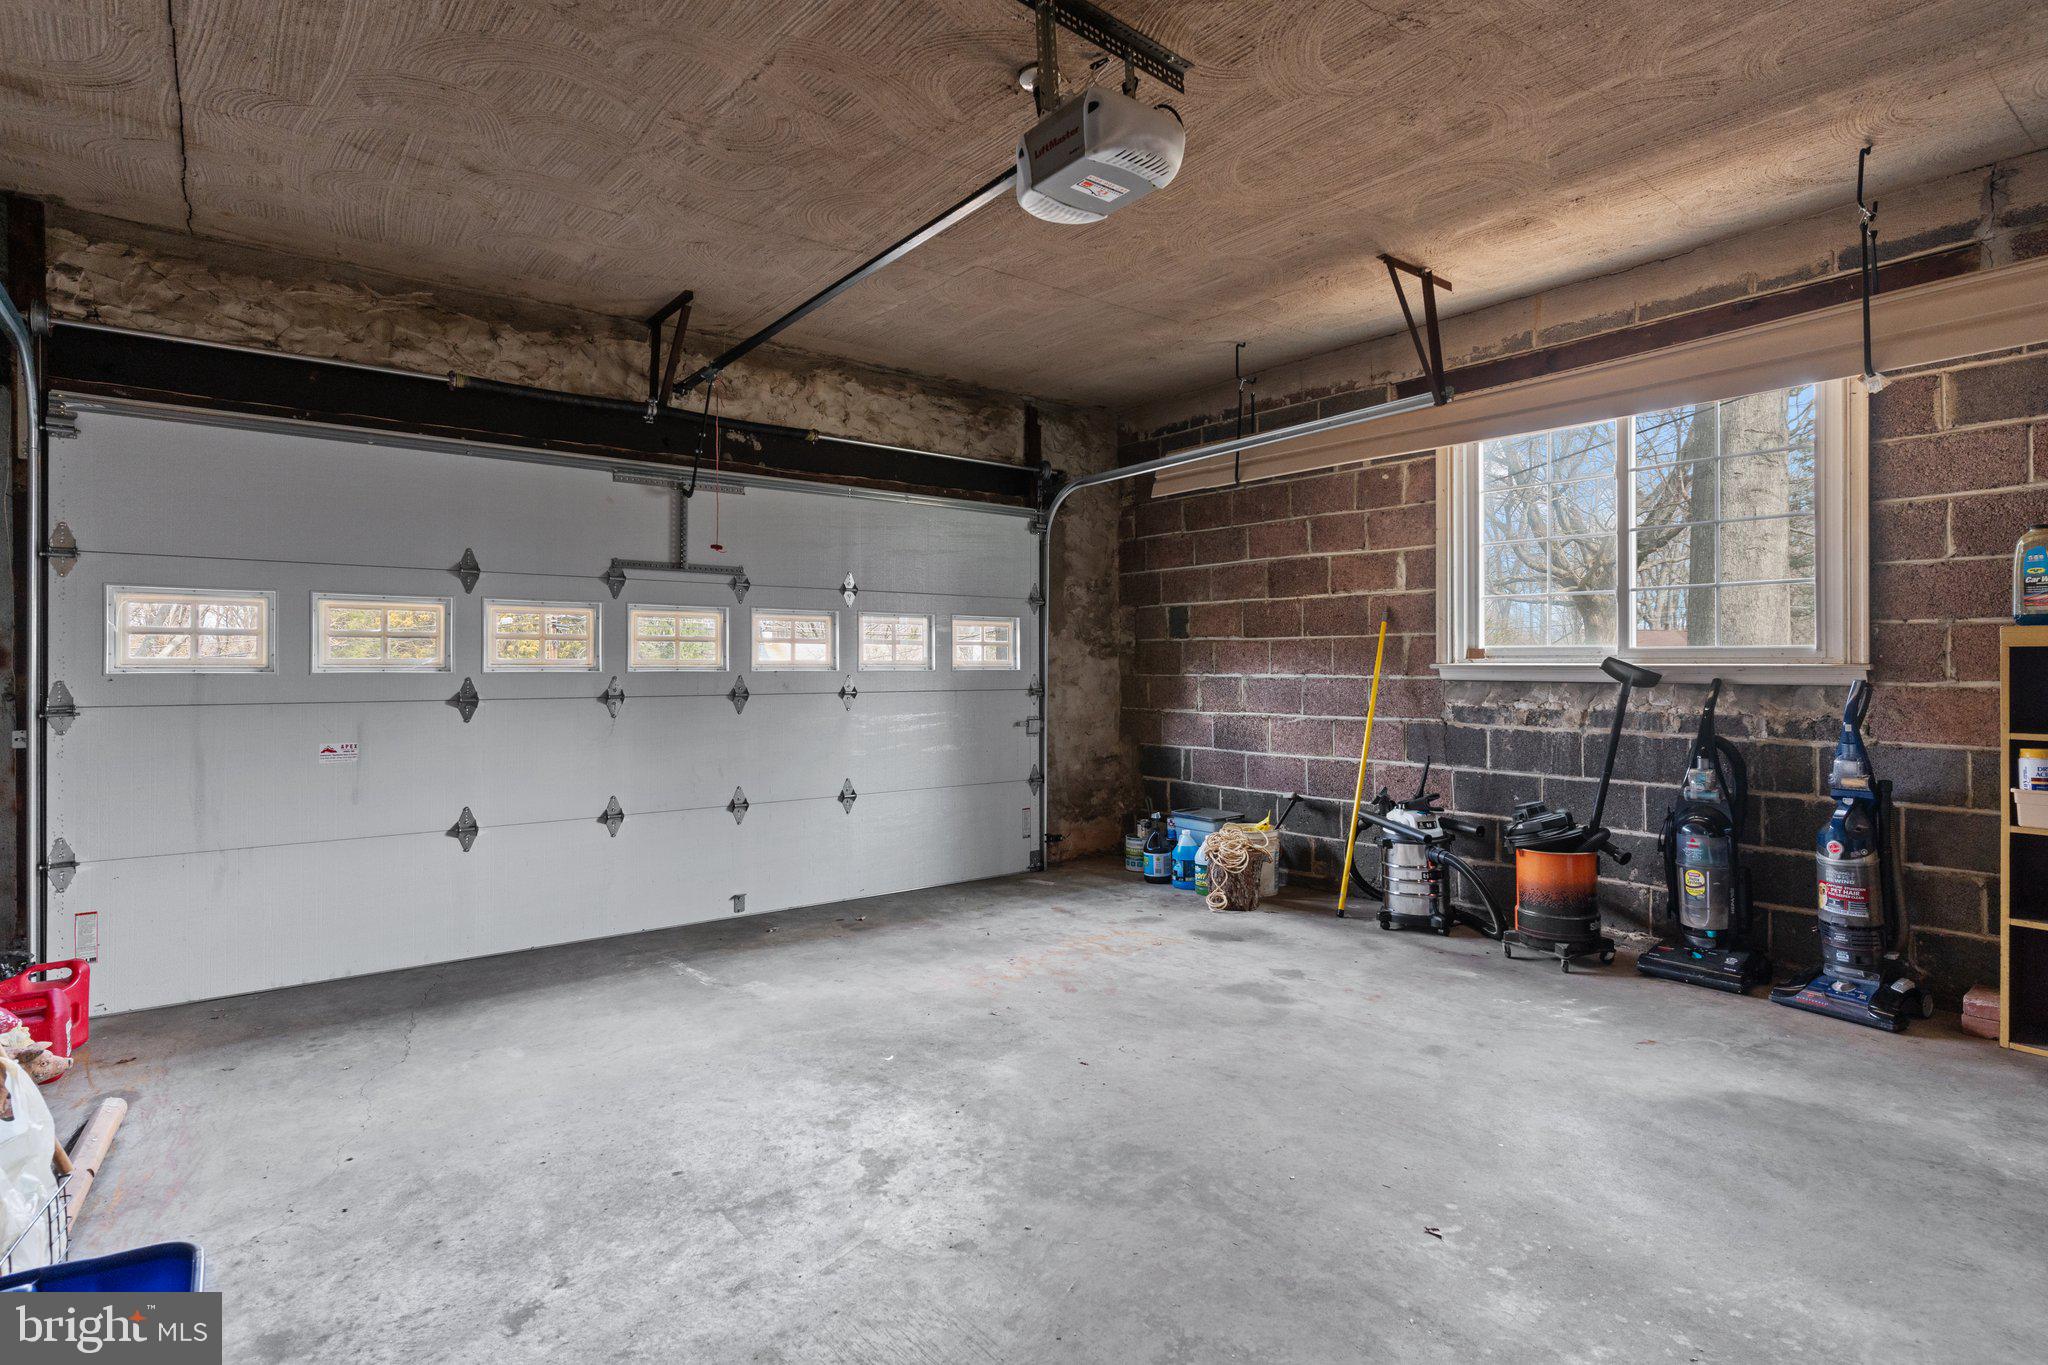
  • Garage

    Yes

  • Garage spaces

    2

  • Construction Materials

    Frame

  • Parking

    Garage, Attached

  • Pool

    No

  • Waterfront YN

    NO

Area & Lot

  • Lot Size(acres)

    0.47

  • Lot Size(square feet)

    20,350

  • Property Type

    Residential

  • Property Sub Type

    Single Family Residence

  • Architectural Style

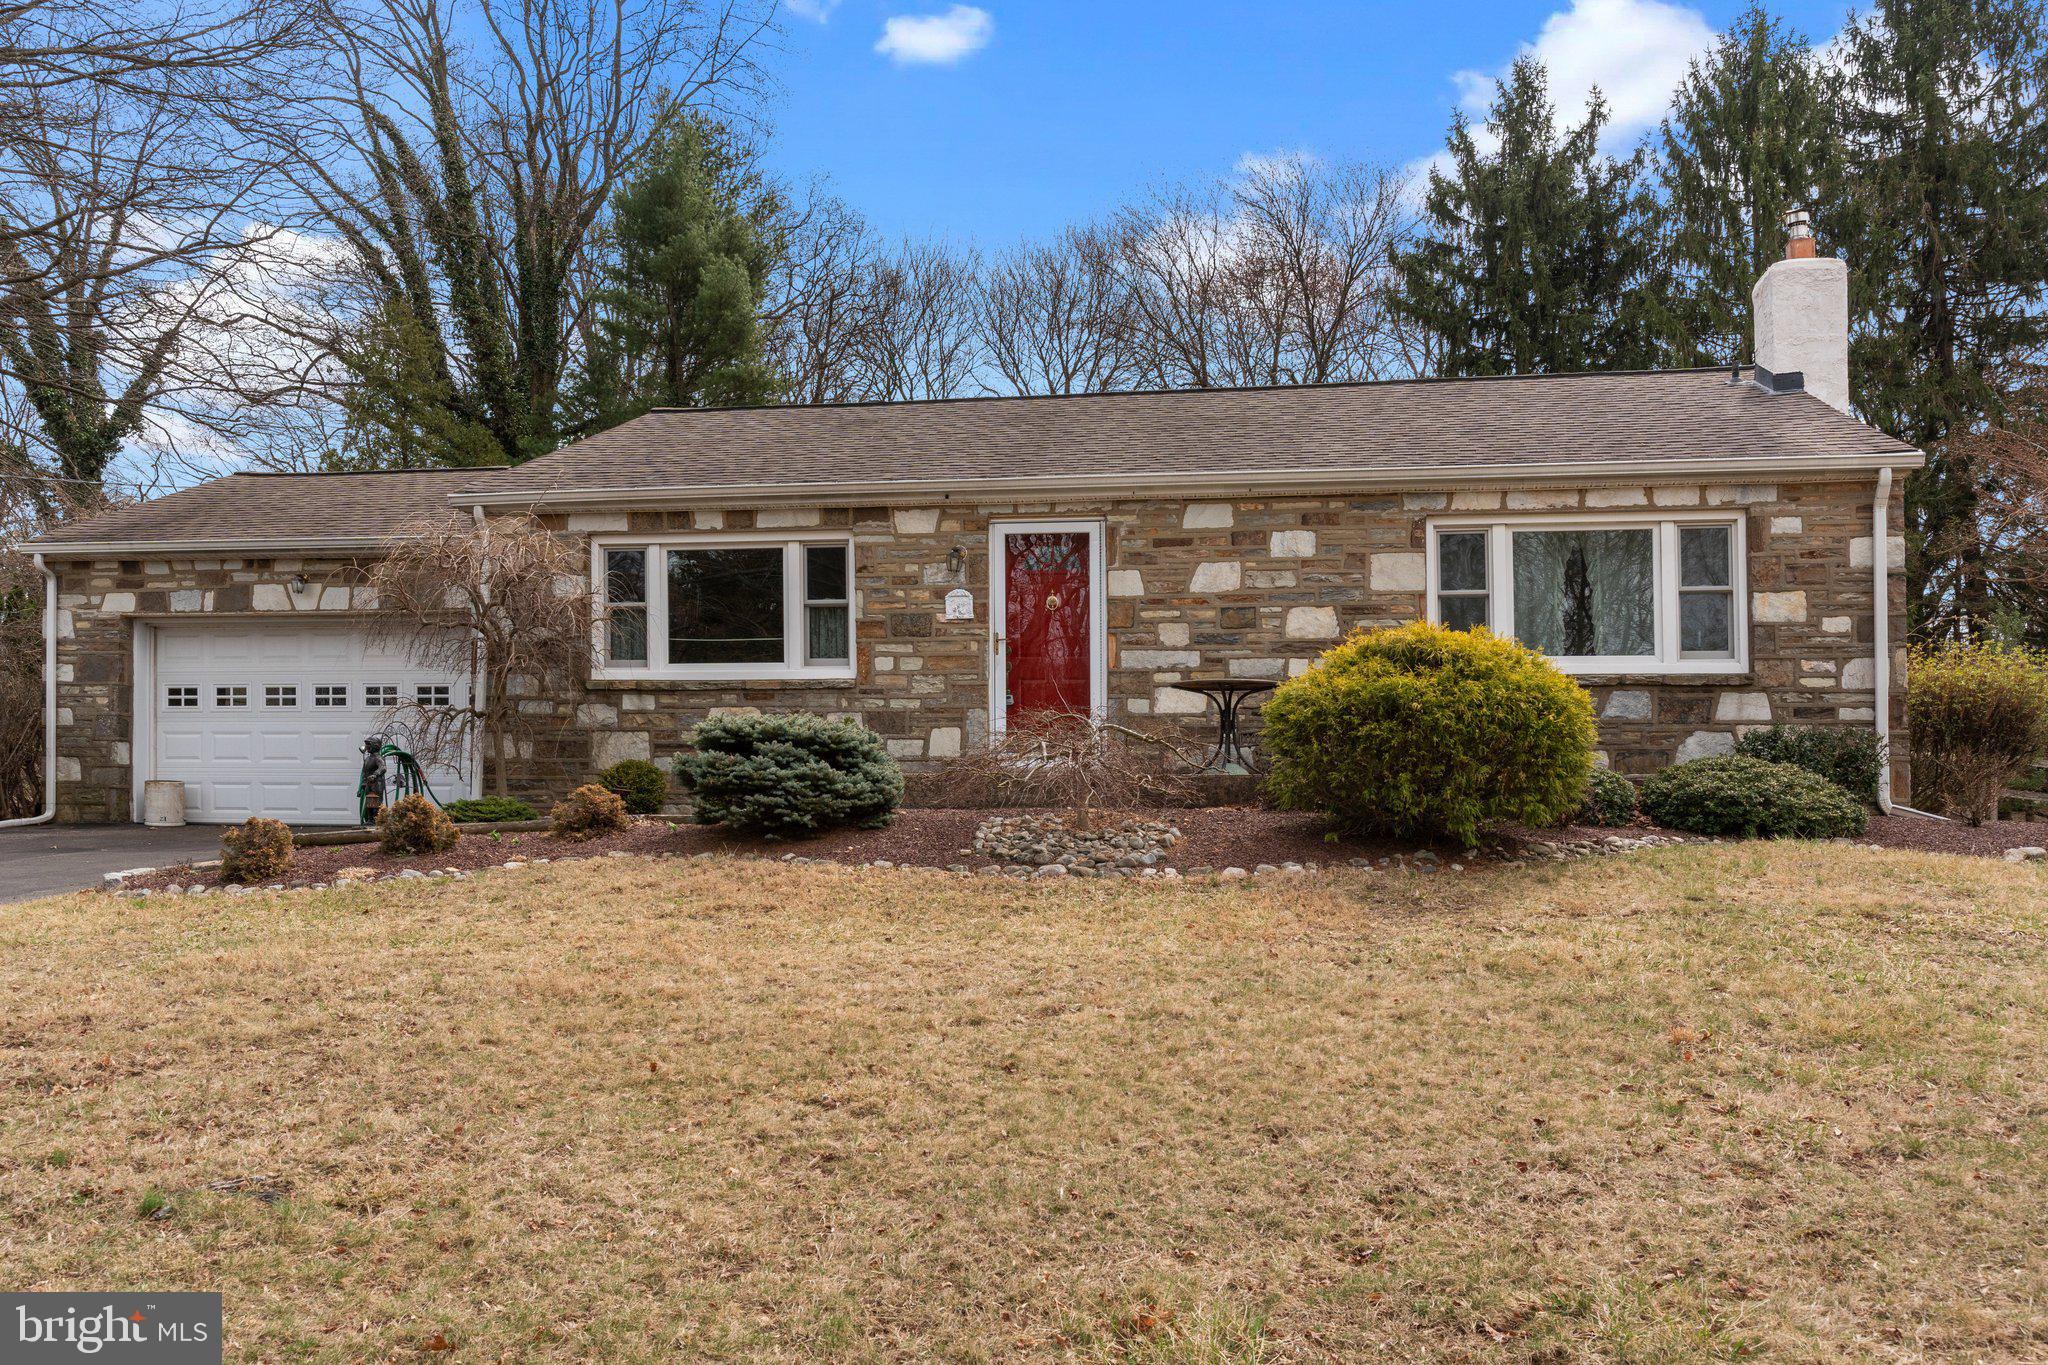
    Ranch/Rambler

Price

  • Sales Price

    $525,000

  • Tax Amount

    $5,661

  • Financing Options

    Conventional, Cash

  • Sq. Footage

    1,862

  • Price/SqFt

    $281

HOA

  • Association

    No

School District

  • Elementary School

    N/A

  • Middle School

    N/A

  • High School

    N/A

Property Features

  • New Construction

    NO

  • Foundation Details

    Slab

  • Senior Community YN

    NO

  • Sewer

    Public Sewer

  • Tax Lot

    003

  • Water Source

    Public

Schedule a Showing

Showing scheduled successfully.

<
>
IN PERSON
VIA CHAT

What is 3 + 4 ?


Change time

Mortgage calculator

Estimate your monthly mortgage payment, including the principal and interest, property taxes, and HOA. Adjust the values to generate a more accurate rate.

Your payment

Principal and Interest:

$

Property taxes:

$

HOA fees:

$

Total loan payment:

$

Total interest amount:

$

Location

County

BUCKS

Elementary School

Middle School

High School

Listing Courtesy of Robert R Misner , Keller Williams Real Estate - Newtown

RealHub Information is provided exclusively for consumers' personal, non-commercial use, and it may not be used for any purpose other than to identify prospective properties consumers may be interested in purchasing. All information deemed reliable but not guaranteed and should be independently verified. All properties are subject to prior sale, change or withdrawal. RealHub website owner shall not be responsible for any typographical errors, misinformation, misprints and shall be held totally harmless.

Agent Nick Polinchock

Owner, Chief Executive Officer, Portfolio Advisor

Nick Polinchock

Call Nick today to schedule a private showing.


* Listings on this website come from the FMLS IDX Compilation and may be held by brokerage firms other than the owner of this website. The listing brokerage is identified in any listing details. Information is deemed reliable but is not guaranteed. If you believe any FMLS listing contains material that infringes your copyrighted work please click here to review our DMCA policy and learn how to submit a takedown request.© 2024 FMLS.
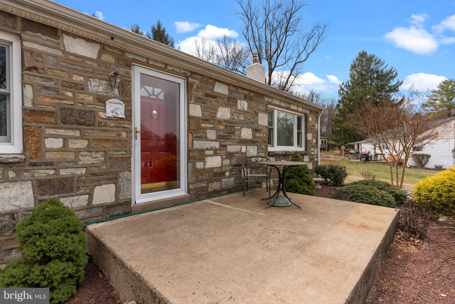
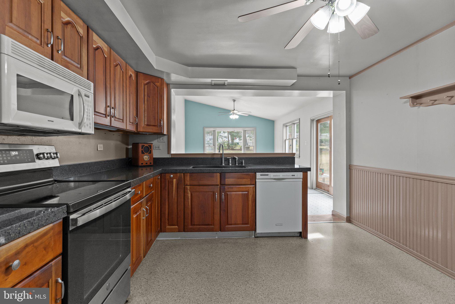
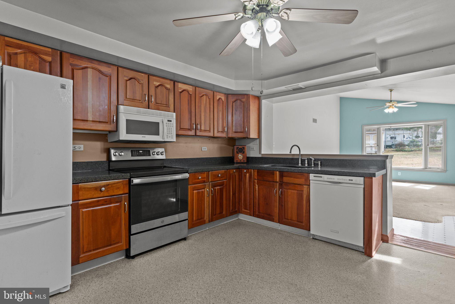
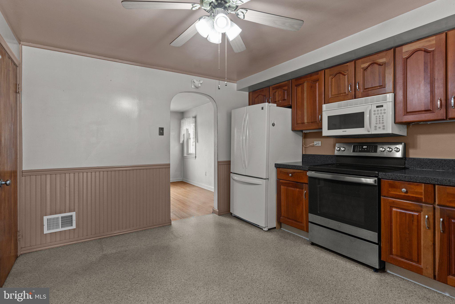
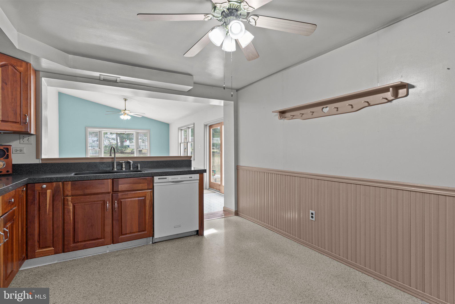
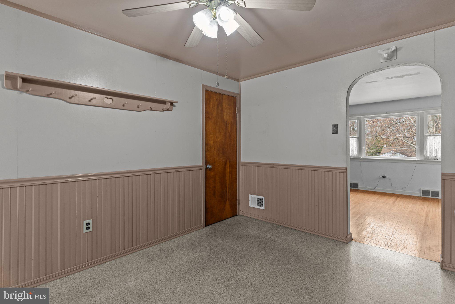
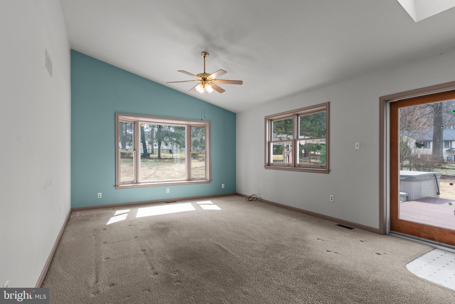
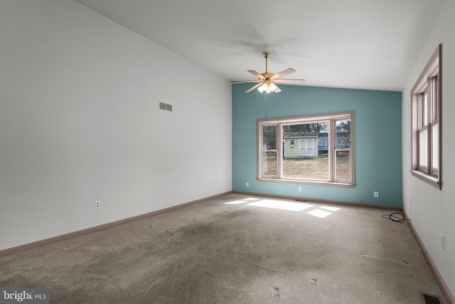
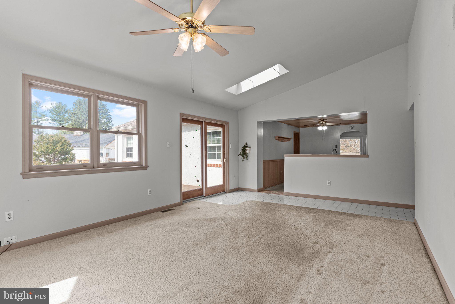
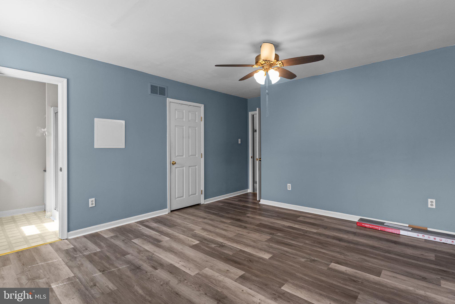
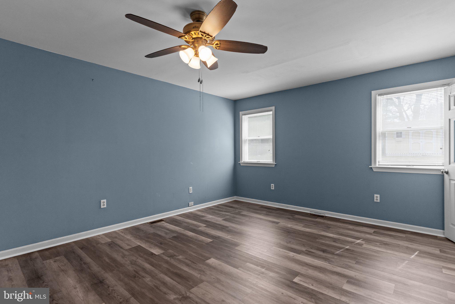
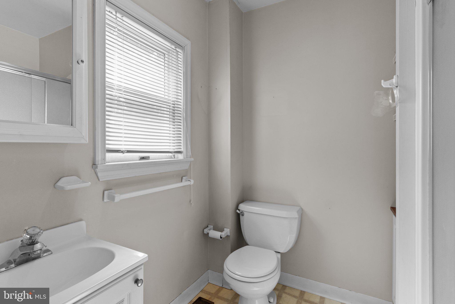
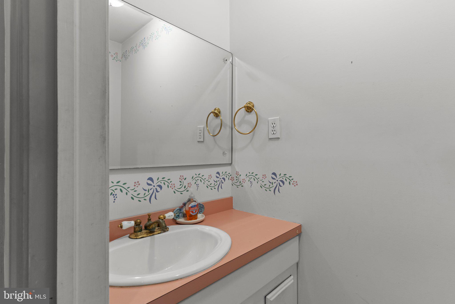
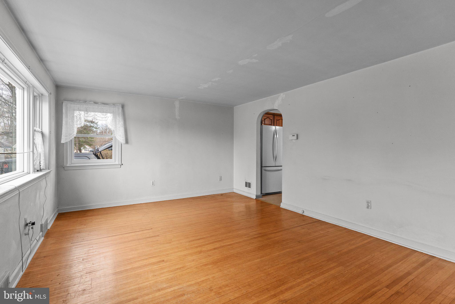
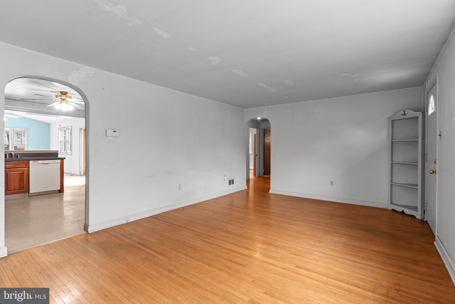
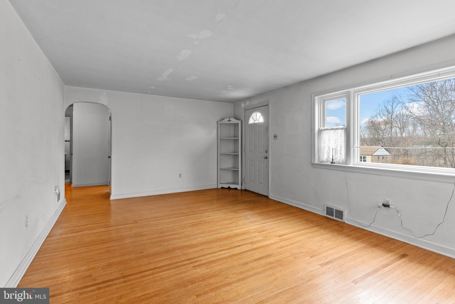
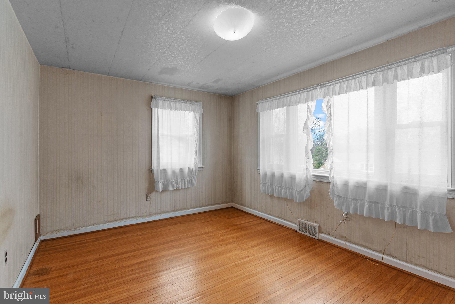
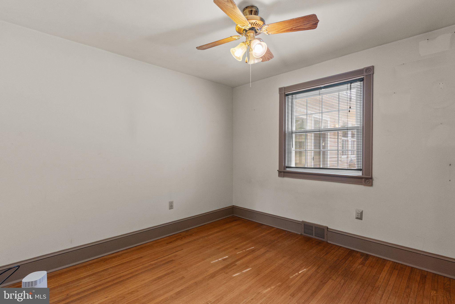
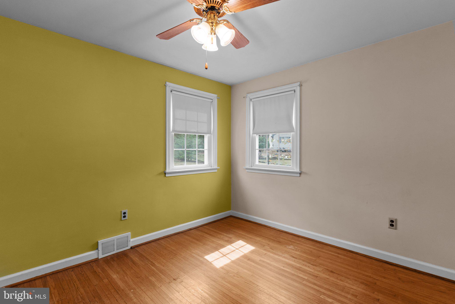
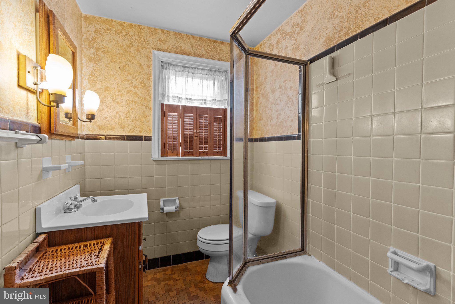
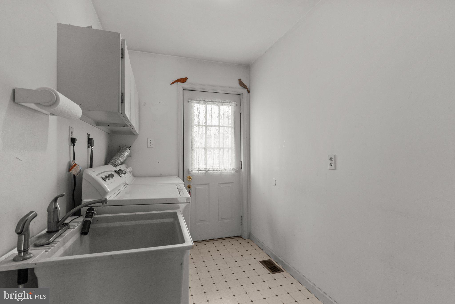
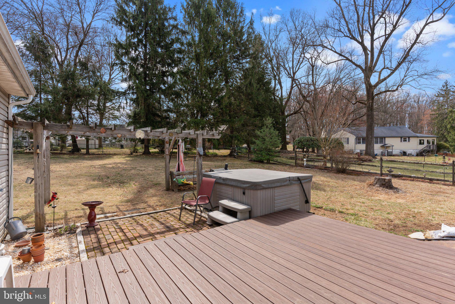
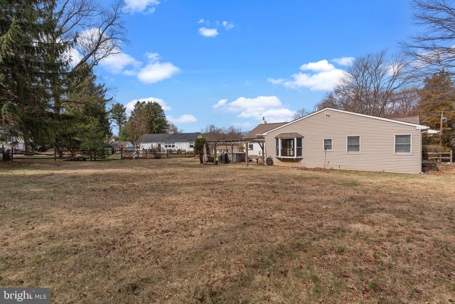
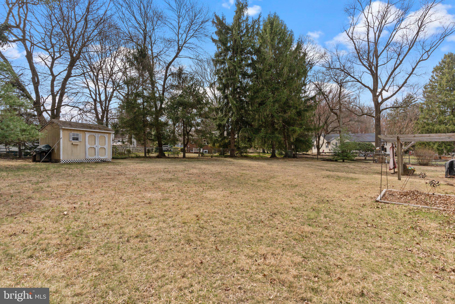
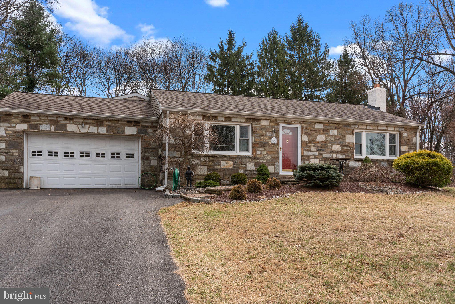
Photos coming soon - Welcome to 1665 Bonnie Brae Drive,  a spacious and expanded rancher in desirable Huntingdon Valley. This home offers plenty of living space that includes the charm of the original home with its hardwood flooring throughout, and a more modern feel with an addition that includes a primary bedroom suite with walk in closet and  private bath, a family room with vaulted ceiling/skylight and a powder room. There is a large eat in kitchen with cherry cabinets, quarts counter tops, built in microwave, dishwasher and electric range.  The original home has three additional nice size bedrooms and a full hall bath. Additionally there is a full basement with a rear outside entrance, a large trex deck with retractable awning, hot tub, a two car garage and shed. With inventory being so low, and the features this home offers at this price point, don't wait long before you schedule you showing.

1665 BONNIE BRAE DRIVE

Message successfully sent.

What would you like to know?

What is 3 + 4 ?

I agree to receive email communication and understand I can unsubscribe at any time.

I agree to be contacted by TNT Real Estate Solutions via call, email, and text for real estate services. To opt out, you can reply 'stop' at any time or reply 'help' for assistance. You can also click the unsubscribe link in the emails. Message and data rates may apply. Message frequency may vary. Privacy Policy

Related Properties

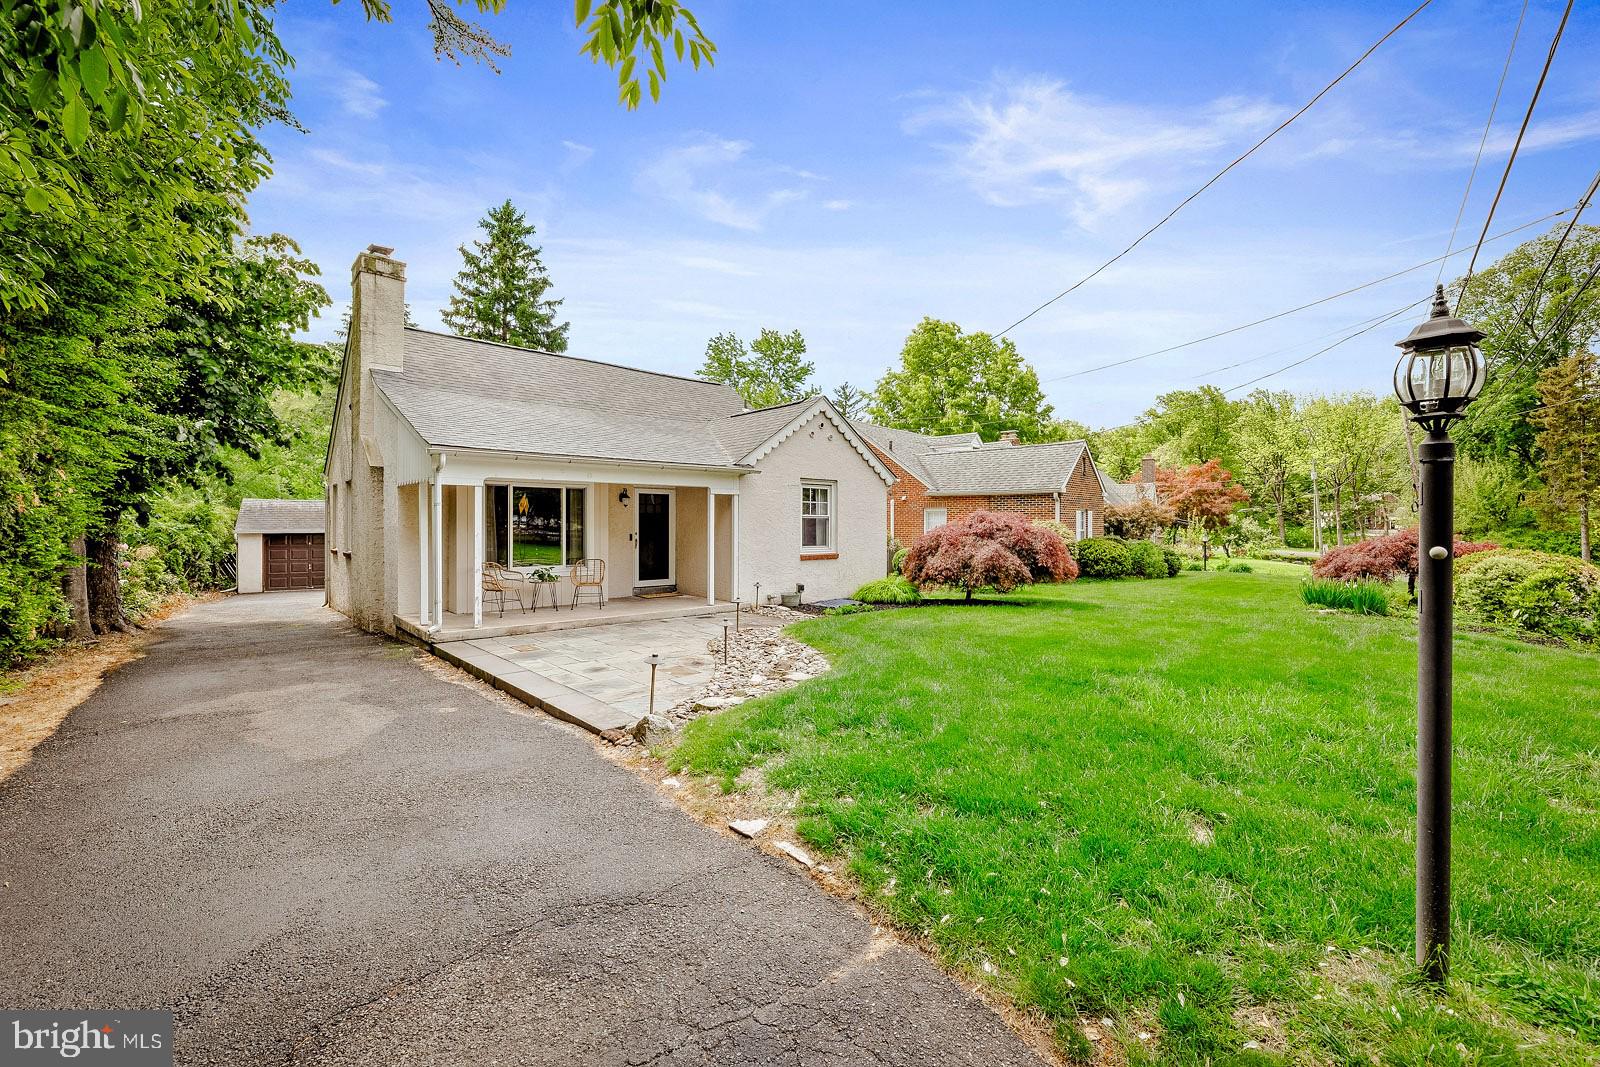
This charming Cape Cod home, built in 1949, offers a delightful blend of classic character and modern comfort. Step inside to discover a warm and inviting living room featuring beautiful wood flooring and a cozy brick fireplace, perfect for gathering with loved ones , while the bay windows fill the home with natural light, . The eat-in kitchen provides a welcoming space for family meals,  creating a bright and airy atmosphere with exit to rear covered porch overlooking the well landscaped rear yard, a perfect place for morning coffee. The property boasts three spacious bedrooms and a completely remodeled custom tile full bathroom, ensuring ample space for relaxation. A full basement offers additional storage or potential for customization, catering to your lifestyle needs. Outside, the home is framed by lovely street lights, enhancing the neighborhood's charm. The level lot, spanning 0.12 acres, provides a manageable outdoor space for gardening or enjoying the fresh air. The covered front porch and newer hardscaped front patio provide additional outdoor entertaining space. A detached garage adds convenience, while an asphalt driveway accommodates additional parking. Located in the desirable Rydal community, this home is surrounded by a vibrant neighborhood that values connection and community spirit. Residents enjoy easy access to local parks, perfect for outdoor activities and leisurely strolls. The area is served by Blue Ribbon schools and essential public services, ensuring a supportive environment for all. This property is not just a house; it's a place to create lasting memories. Experience the comfort and warmth of home in this inviting Cape Cod gem. This home has newer heating and central air and comes with a one year AHS home warranty.
#PAMC2179872

HUNTINGDON VALLEY

1029 OLD HUNTINGDON PIKE

3 Beds

1 Baths

2,015 Sq.Ft.

$519,000

MLS#: PAMC2179872
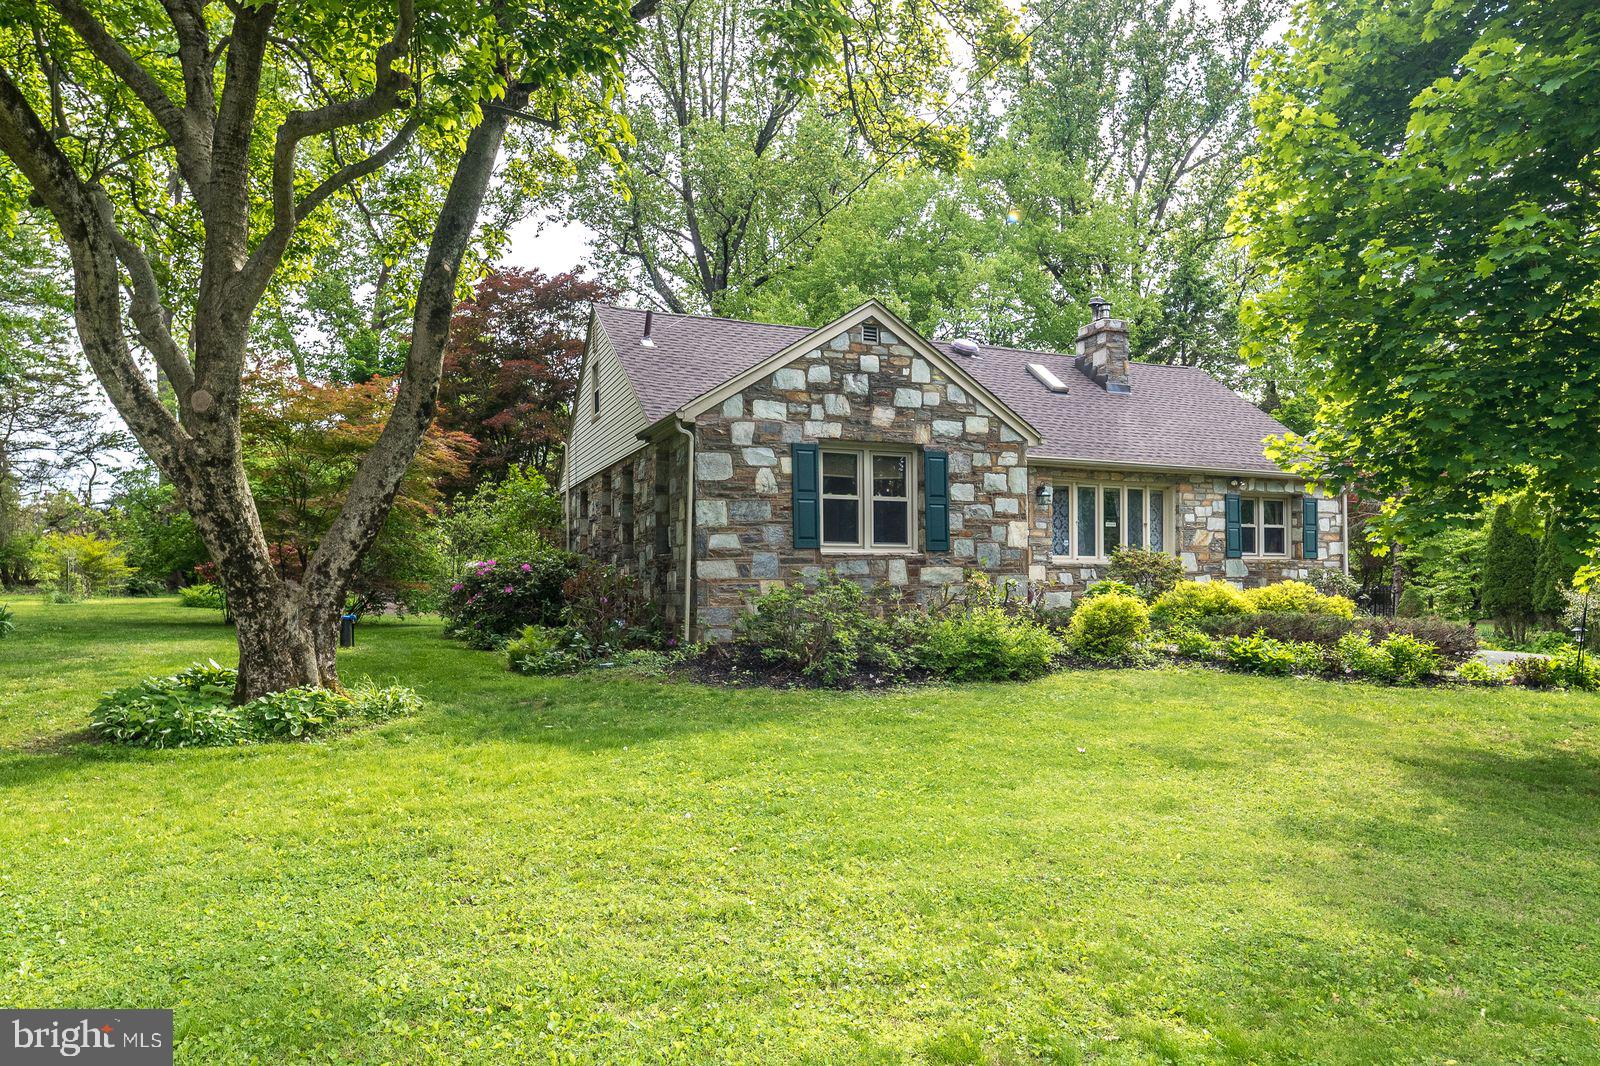
Open House Sunday, 7/19, 11-1! Be impressed when you step through the threshold of this home with many period and quality features from the mid 20th century including: a stone fireplace, recessed wall alcoves, cast iron radiators, archways, hardwood floors and more.  Recent updates include: within last year, driveway, new  roof and new oil tank, brand new granite countertops. Balancing traditional features with modern amenities, the updated kitchen features brand new granite countertops,  with sleek black and stainless appliances. Just off the kitchen is a massive, light-filled dining room with chair rail, and crown molding.  The cozy and character filled living room features a large bay window, recessed lighting,  fireplace, and multiple alcoves.  A den with vaulted, tongue and groove ceiling overlooks the verdant back yard.  Two bedrooms, and an updated full bath round out the first floor. The second floor has 2 additional bedroom, a full bath, and a loft/library area that  is currently used for crafts but could also be used as a library, play room, gaming room, music room. The possibilities are endless for this space. Transition easily to the outdoor space via the large deck which overlooks the huge and lush back yard. The yard is a gardener's delight dotted with beautiful perennials, and shade trees, and features a fire pit and patio. This classical beauty is conveniently located just steps to major commuter routes, shopping, dining, and parks and recreational facilities.  The flexible layout offers both first and second floor bedroom and bathroom spaces which can meet a multitude of needs. New roof installed in 2025. One year home warranty included
#PAMC2185512

HUNTINGDON VALLEY

534 PINNEY ROAD

4 Beds

2 Baths

2,349 Sq.Ft.

$599,900

MLS#: PAMC2185512
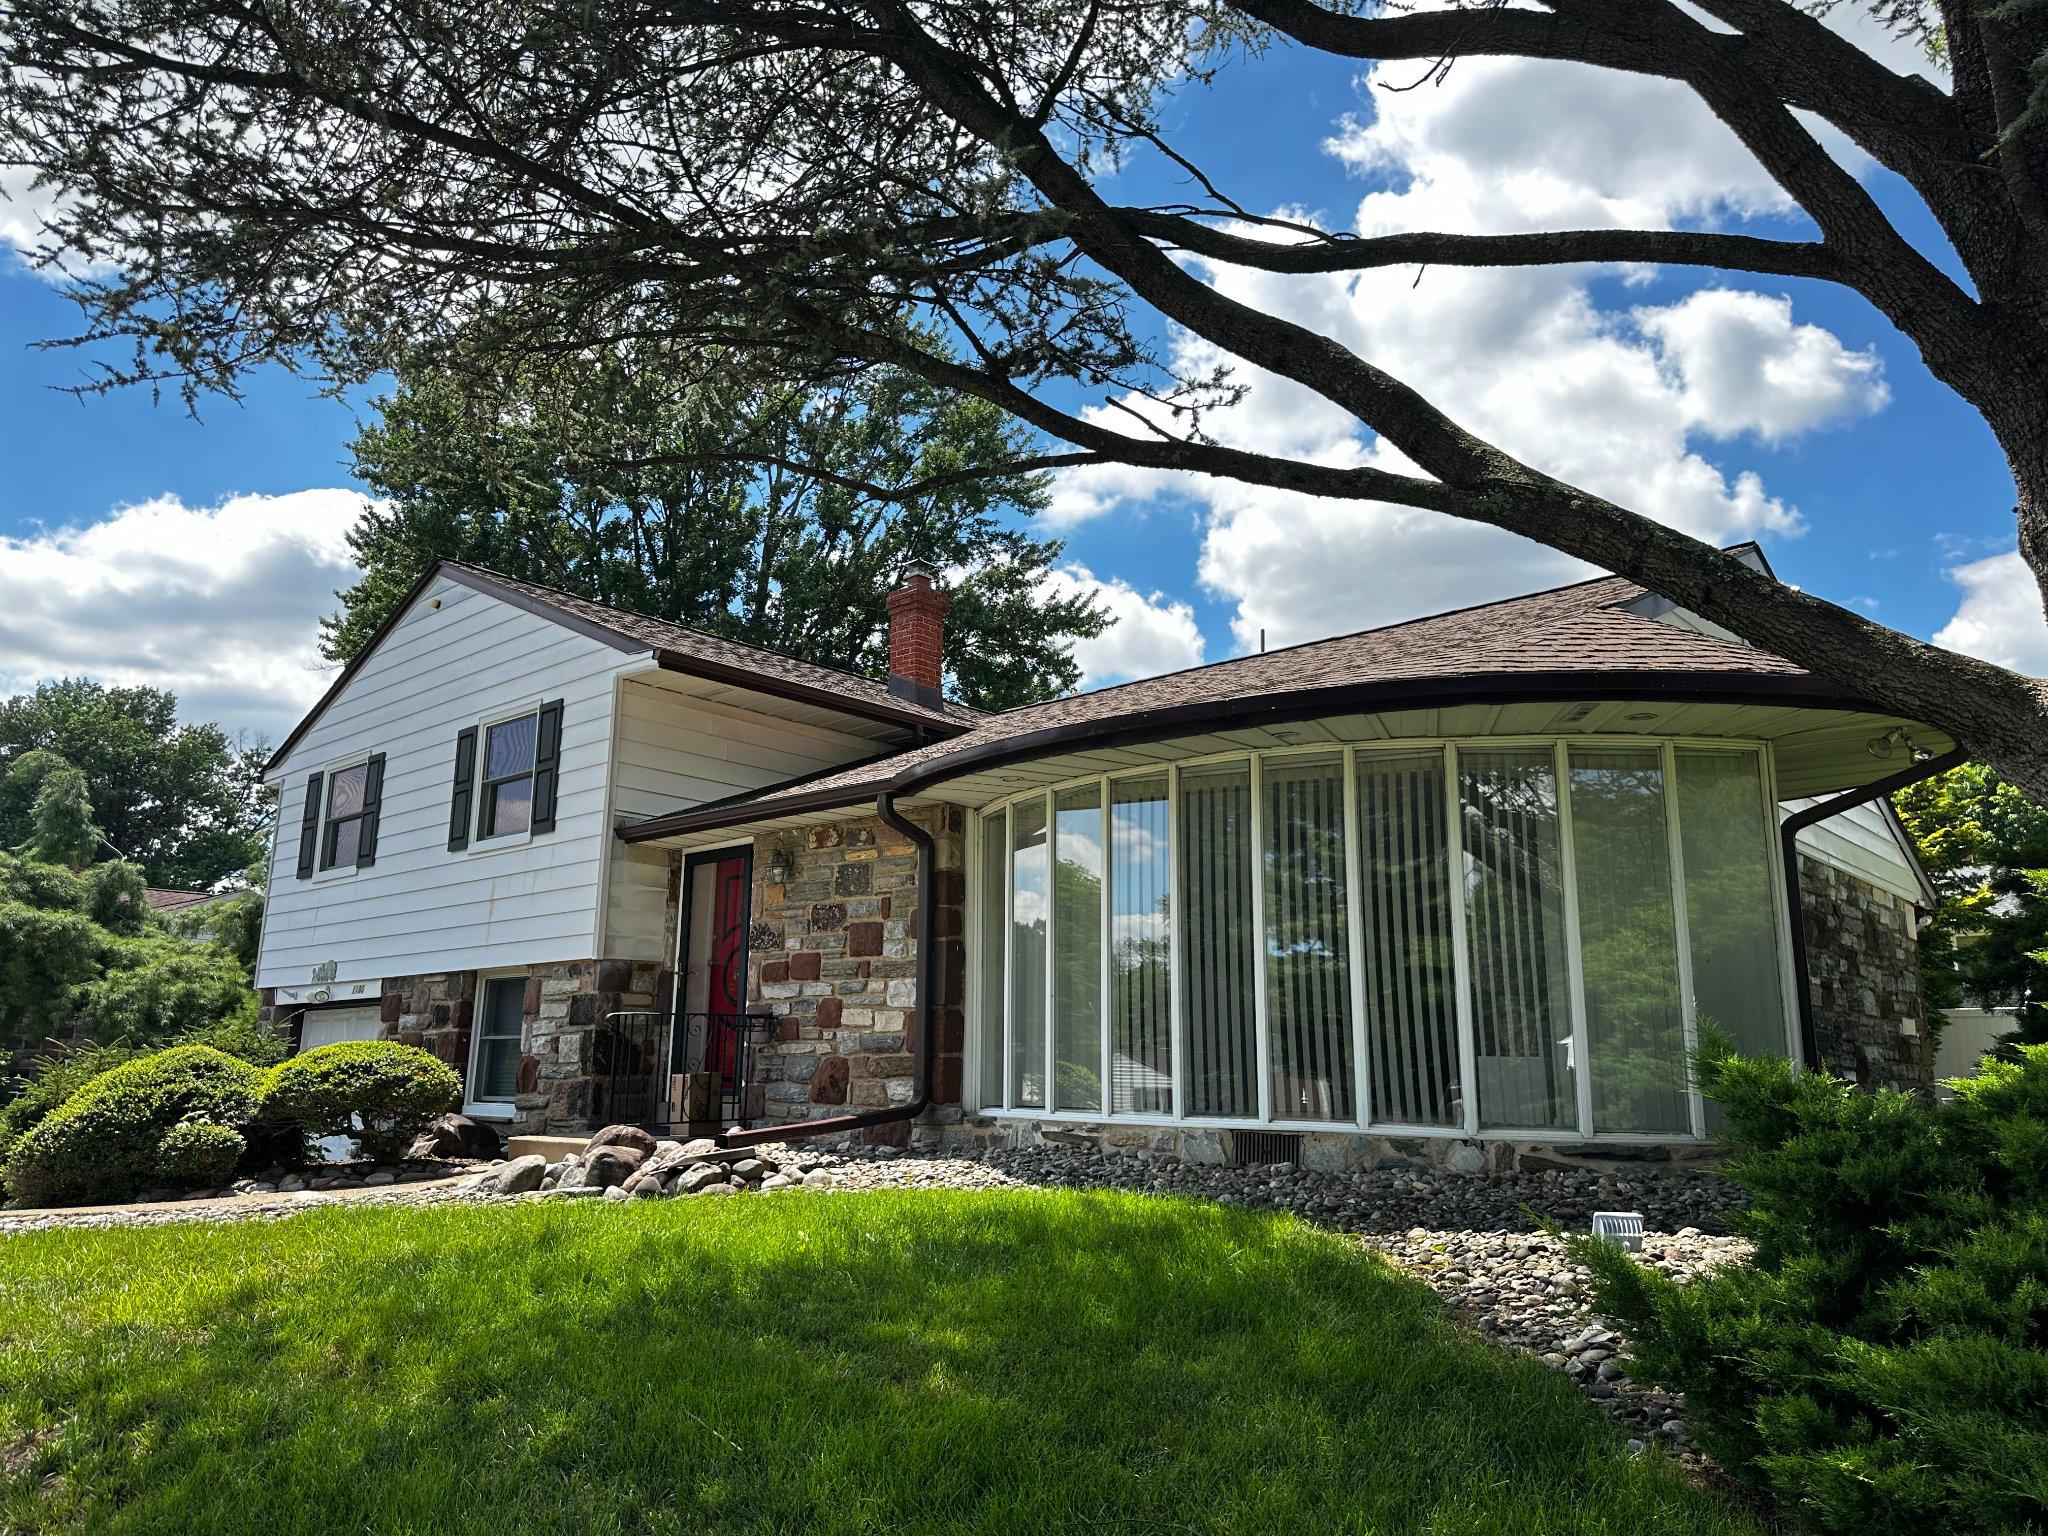
METICULOUSLY MAINTAINED SPLIT-LEVEL IN HUNTINGDON VALLEY | REMODELED KITCHEN & PREMIUM UPGRADES! Nestled on a quiet corner lot in sought-after June Meadows, this beautiful 3BR, 2.5BA home offers a highly functional layout, and an incredible list of newer mechanical upgrades (Lennox HVAC 2021, Roof 2017). Just 0.4 miles to Lorimer Park and minutes to regional rail! Welcome to 1180 Ballytore Road, a meticulously maintained and thoughtfully updated split-level residence situated on a premier corner lot in Huntingdon Valley’s highly desirable June Meadows neighborhood. Offering 3 spacious bedrooms, 2.5 baths, an attached 1-car garage, and hidden hardwood floors beneath the first and second-level carpeting, this home perfectly balances suburban tranquility with ultimate modern convenience. Step inside to a bright, open main level designed for effortless entertaining, where the inviting living room serves as a stunning centerpiece anchored by a dramatic floor-to-ceiling bow window and a cozy, vent-free gas fireplace added in 2015. Host elegant dinners in the formal dining room featuring an oversized window with serene garden views, or cook in the spectacular kitchen, which was fully rebuilt down to the studs in 2016 to include premium 42-inch custom cabinetry, an expansive granite peninsula with seating, durable Pergo flooring, modern recessed lighting, and a premium Pella sliding glass door. This sliding door opens directly to a private rear patio enveloped by mature landscaping, with steps connecting down to a secondary lower patio off the family room to create a seamless indoor-outdoor flow perfect for summer BBQs. Upstairs, the relaxing primary suite features dual closets and a private en-suite bath, joined by two additional bright bedrooms with ceiling fans, newer doors, and custom built-ins ideal for a home office or extra storage, plus a pristine full hall bath with a vanity and tub. A convenient walk-up attic offers excellent storage or future flexibility, while the lower level adds incredible versatility with a spacious family room, an updated powder room, direct backyard access, and a dedicated laundry area equipped with a newer washer and dryer (2021). Buy with absolute confidence knowing this home has been exceptionally updated, including a Lennox gas HVAC system (2021), a roof with custom gutters and downspouts (2017 with a 30-year warranty), Pella windows throughout (2016), a 40-gallon hot water heater (2020), an upgraded 200-amp electric panel (2015), a fully excavated and repaved driveway (2016), a Pulse custom alarm system (2016), an automatic outdoor sprinkler system, and a handy outdoor storage shed. Enjoy the perfect blend of nature and suburban accessibility in an unbeatable location just 0.4 miles from Lorimer Park for hiking and biking trails, 0.8 miles from local shopping and dining, 1.2 miles from hospitals, and 1.4 miles from the Regional Rail for an easy city commute. Schedule your private showing today before it's gone!
#PAMC2162512

HUNTINGDON VALLEY

1180 BALLYTORE ROAD

3 Beds

2 Baths

1,873 Sq.Ft.

$589,000

MLS#: PAMC2162512
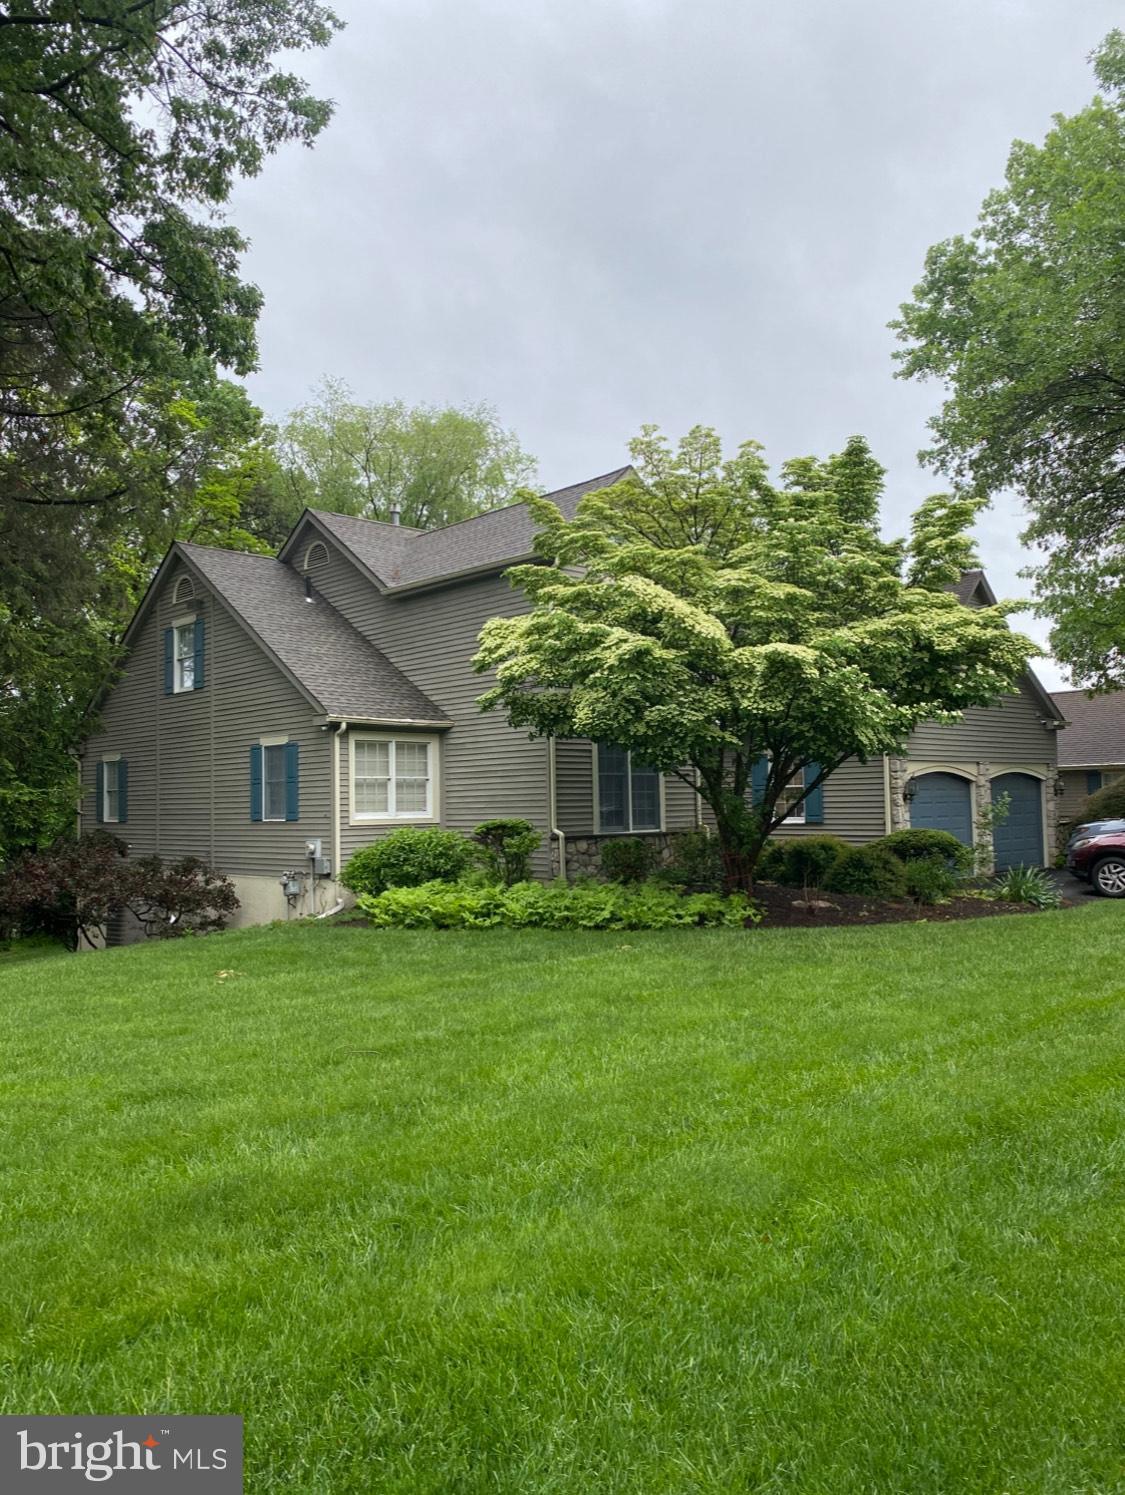
Tall Trees Carriage end unit home nestled in an Enclave, Huge 4 bedroom home boasting a first floor primary suite located in prestigious Huntingdon Valley. If you are seeking a huge 4 bedroom home, look no further! Enter into a bright large center hall foyer featuring gleaming beautiful tile floors. Living room with fireplace, cathedral ceiling and french doors to a large covered deck perfect for entertaining. Dining room flanks the foyers with stunning hardwood floors. Generous size primary suite with beautiful built-ins and large walk in closet. Primary bathroom features Jacuzzi tub, stall shower, tile floors and double vanities. To complete the first floor there is a generous size eat in kitchen with access to the deck next to laundry room with access to the 2-car garage and large half bathroom. The second floor has an open and airy loft area with generous closet space. This floor also features 4 additional spacious bedrooms with adjoining full bathroom. The lower level is a walk out unfinished space with sliding doors to access the backyard. The monthly association fee covers trash removal, lawn and shrubbery maintenance, snow removal, tennis courts and property management.
#PAMC2156082

HUNTINGDON VALLEY

1752 OAK HILL DRIVE

4 Beds

2 Baths

2,128 Sq.Ft.

$599,000

MLS#: PAMC2156082
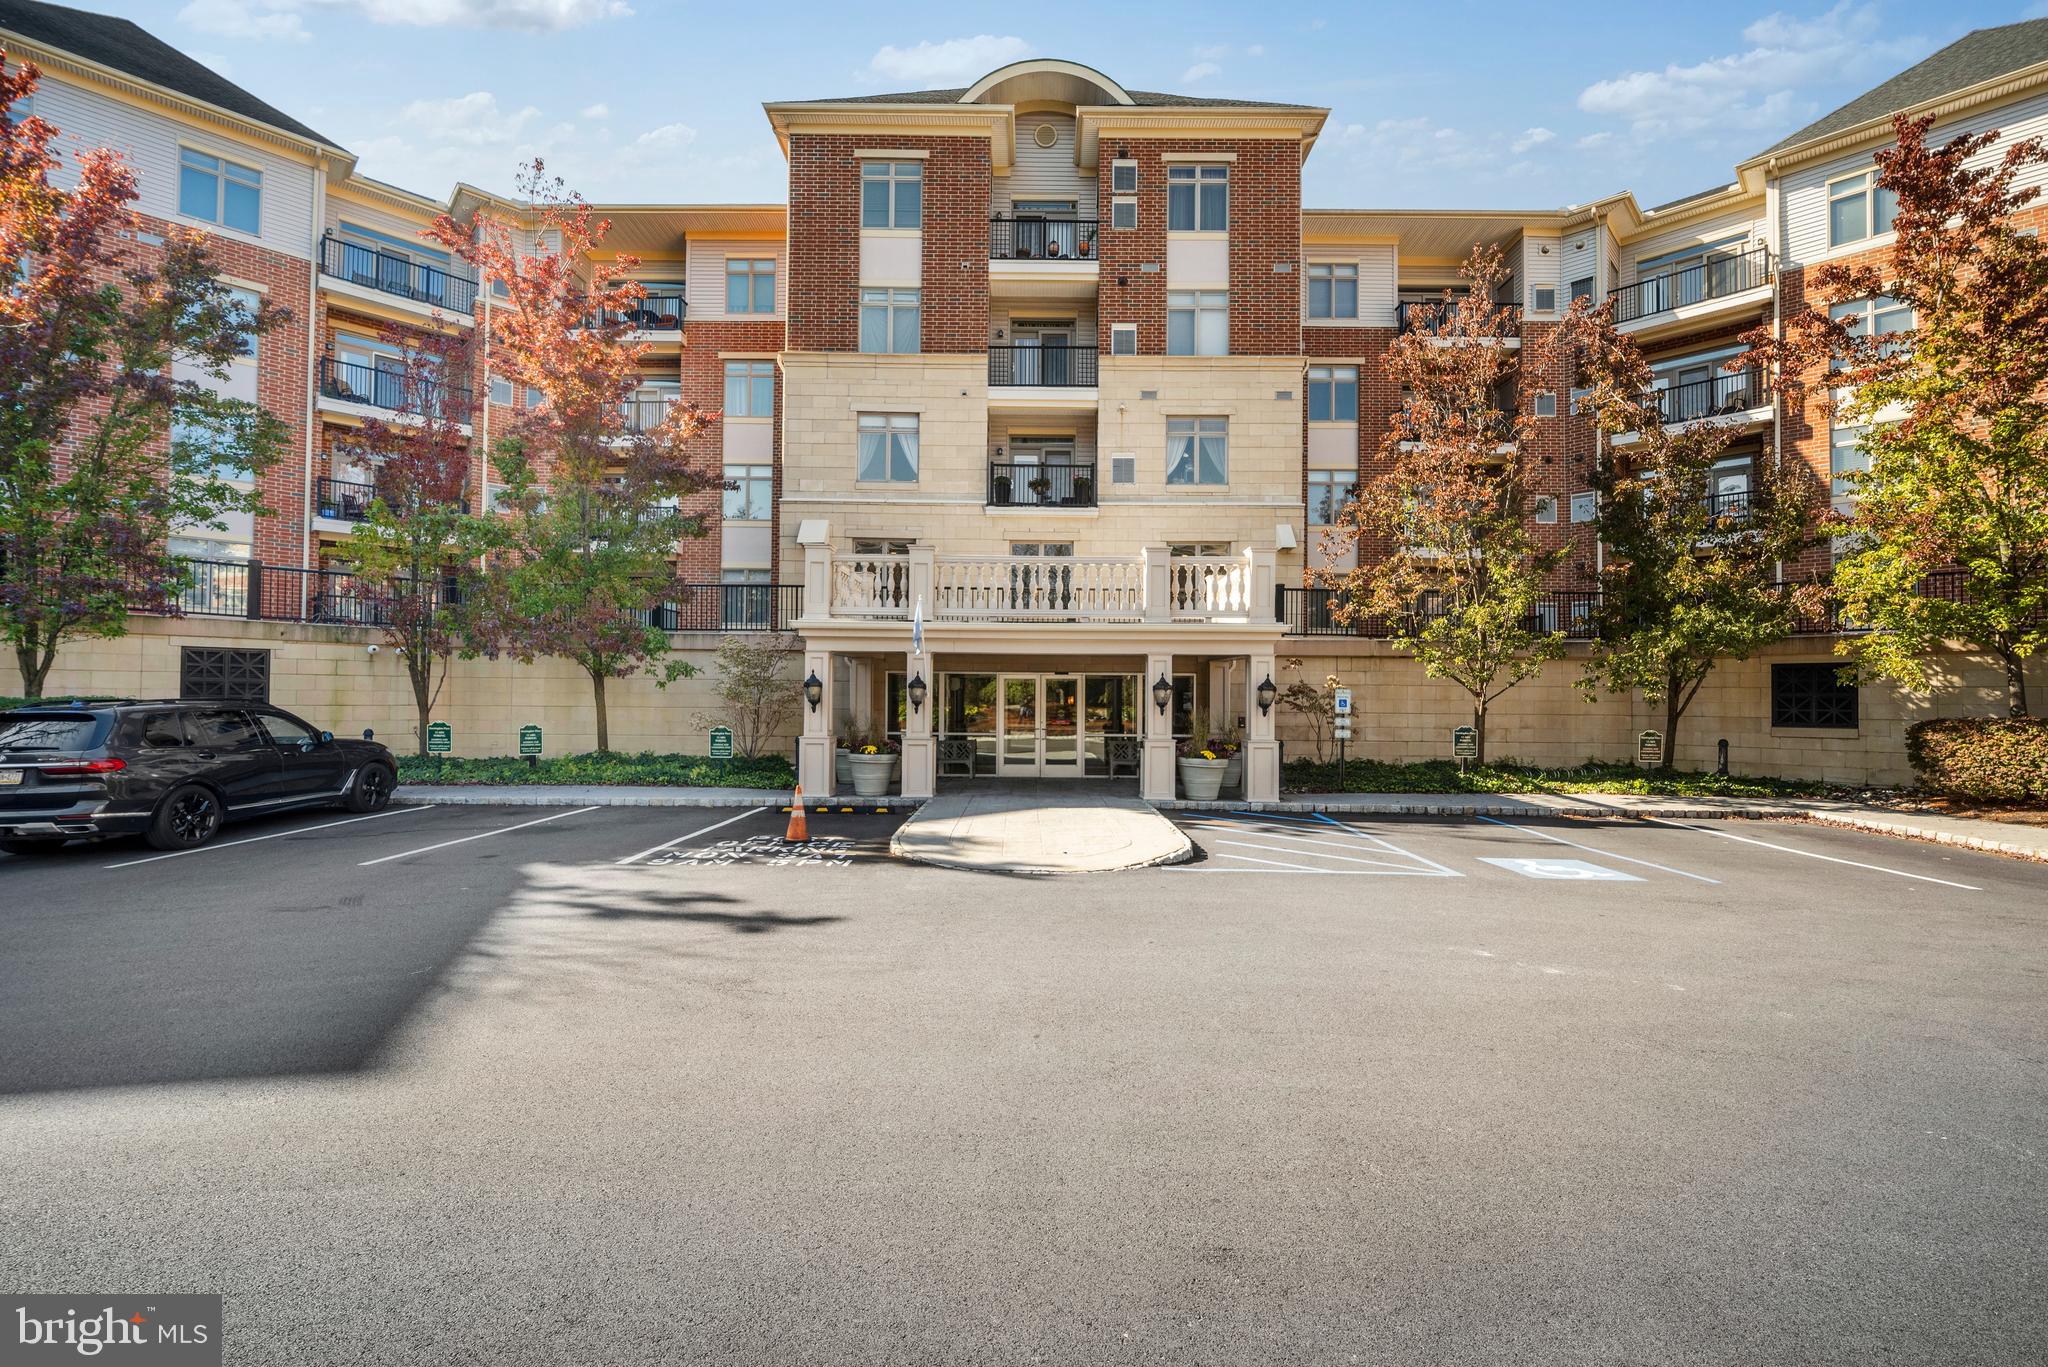
Welcome to the sophisticated "Huntingdon Place" community, known for its distinctive architecture and the advantages of suburban living — all while being conveniently located near Center City Philadelphia. Enjoy easy access to major roads such as the PA Turnpike, I-95, and Route 1, as well as nearby shopping and walking distance to the Bethayres train station.
Huntingdon Place offers luxury, low-maintenance condominium living in the highly sought-after Lower Moreland Township. Amenities include a 24-hour state-of-the-art fitness center, indoor pool, 24-hour front desk attendant, secure parking, and a beautifully appointed community room — just a few of the many features that make this community exceptional.
This stunning Lennox Elite penthouse is one of the largest models, featuring over $200,000 in recent custom upgrades. The gourmet white kitchen boasts a breakfast bar, top-of-the-line stainless steel Miele appliances, and quartz countertops. The open-concept living and dining area with vaulted ceilings is perfect for entertaining and offers access to a private balcony.
The expansive primary bedroom suite includes its own private balcony, large walk-in closets, and a luxurious bathroom with an oversized, handicap-accessible frameless shower, freestanding tub, and imported ceramic tiles. The guest bedroom also features a spacious walk-in closet and access to a fully upgraded hallway bath with a custom handicap-accessible shower.
A large loft overlooks the main living area and is ideal for use as a home office or media room, complete with built-in custom furniture. A full-size laundry area includes a high-end washer and dryer, along with additional storage cabinets.
This unit comes with two assigned indoor parking spaces. Located in the award-winning Lower Moreland School District!
#PAMC2182244

HUNTINGDON VALLEY

554 CARSON TERRACE

2 Beds

2 Baths

2,171 Sq.Ft.

$549,000

MLS#: PAMC2182244
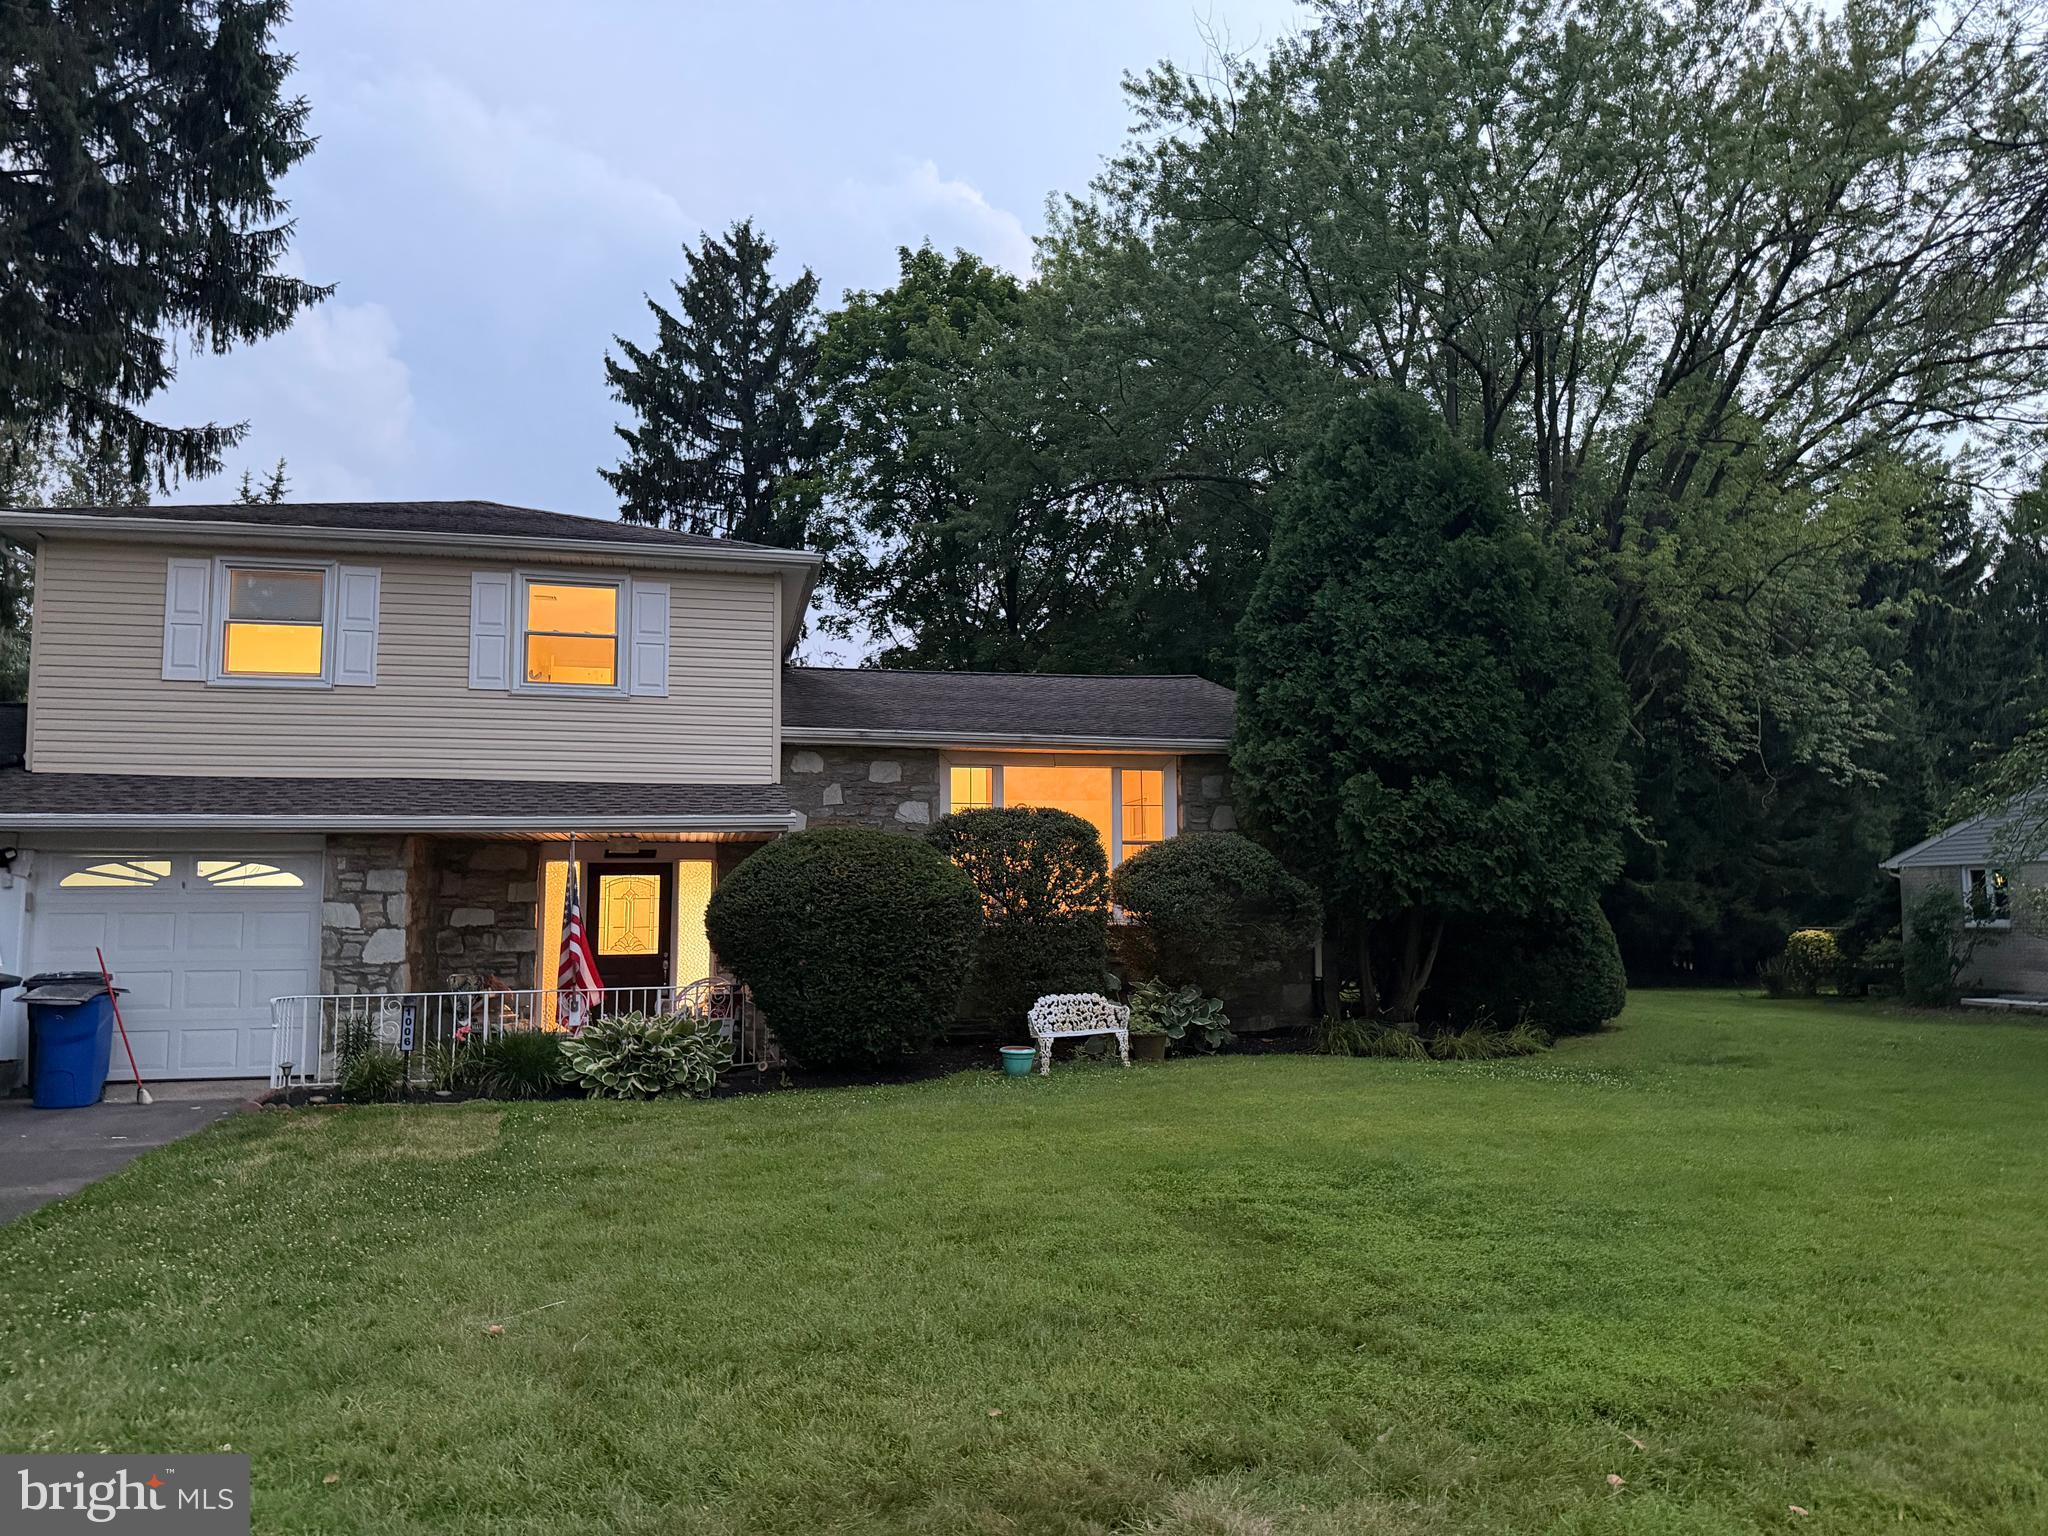
1006 Corn Crib Dr is a well  maintained 3 bedrooms 2.5 bathrooms tucked away in the highly sought-after Albidale section of Huntingdon Valley in the prestigious Lower Moreland School District .
Set on a generous, beautifully landscaped lot, this home welcomes you with classic curb appeal and a sense of timeless elegance. Stepping inside the first floor will welcome you with a brand new family room with fireplace, vinyl flooring and lots of recessed lights. On the first floor a newly refurbished powder room is located  as well. Going down the steps you'll find a finished basement with high ceilings ideal for entertainment. Additional storage plus washer and dryer are located in the basement.

Going up the stairs you'll find a generous living room with very high ceilings and  and a sun-soaked eat-in kitchen that overlooks the backyard. 3 good size bedrooms with ample closets space and 2 full bathrooms are located on the top floor.

Covered back patio is perfect for get-together, barbecuing or just enjoying the beautiful back yard .
2 car attached garage is making this house a true one of a kind.

Walking distance  to Lower Moreland Park, located right inside the Albidale development, and you can enjoy playgrounds, open fields, and games under the lights courtesy of the Huntingdon Valley Athletic Association (HVAA). Whether it’s soccer, baseball, softball, or basketball, there’s something here for every child—and every age.
#PAMC2187138

HUNTINGDON VALLEY

1006 CORN CRIB DRIVE

3 Beds

2 Baths

1,990 Sq.Ft.

$624,900

MLS#: PAMC2187138

 - property

Send a message

Message successfully sent.

Your message

What is 3 + 4 ?

Reason for contacting?

I agree to receive email communication and understand I can unsubscribe at any time.

I agree to be contacted by TNT Real Estate Solutions via call, email, and text for real estate services. To opt out, you can reply 'stop' at any time or reply 'help' for assistance. You can also click the unsubscribe link in the emails. Message and data rates may apply. Message frequency may vary. Privacy Policy

Sign Out

Virtual Assistant

Would you like to take the next step with this property? We can help you schedule a showing or virtual tour, or send you more details.

Yes, I would like more information.

Thank You for Your Reply, One of Our Agents will contact you as soon as possible

No, maybe later.

Thank you, you can always contact me via email, phone number or through the contact form.

Realhub AI

Lucy - Your AI-Powered Realtor

Update Your Temporary Password

Personalize your search

Enter your email and we'll notify you immediately when new listings match what you're looking for.

or enter email address

Already have an account ? Login here

Continue your home search

I agree to receive communications and understand I can unsubscribe at any time.

I agree to be contacted by TNT Real Estate Solutions via call, email, and text for real estate services. To opt out, you can reply 'stop' at any time or reply 'help' for assistance. You can also click the unsubscribe link in the emails. Message and data rates may apply. Message frequency may vary. Privacy Policy

Already have an account ? Login here

We use cookies

We use cookies primarily for analytics to enhance your experience. By accepting, you agree to our use of these cookies. You can manage your preferences or learn more about our cookies policy.