
Property
Beds
3
Full Baths
2
1/2 Baths
1
Year Built
2011
Sq.Footage
3,263
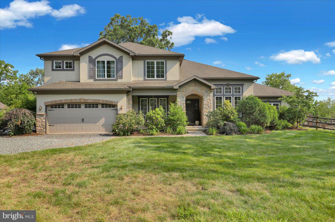
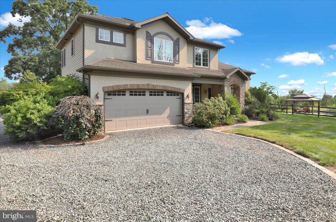
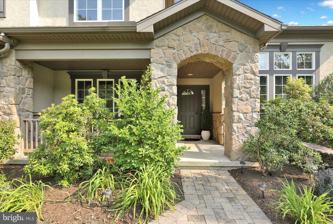
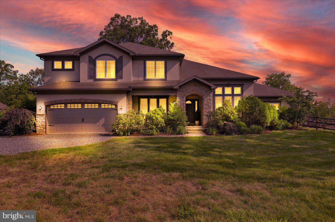
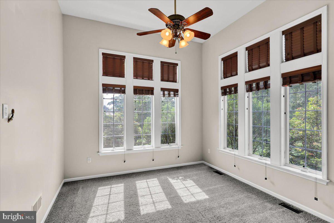
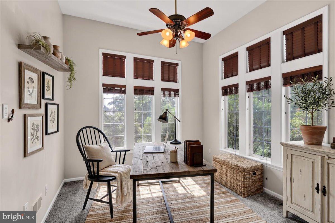
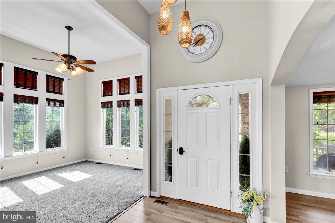
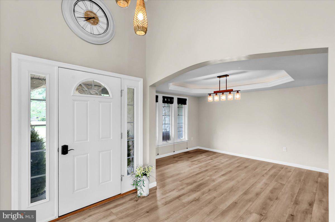
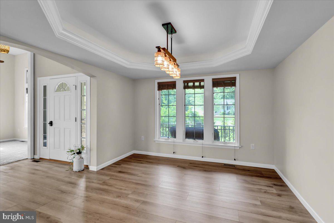
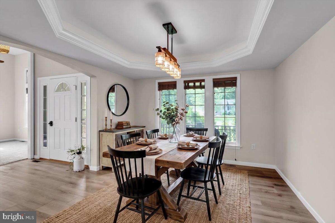
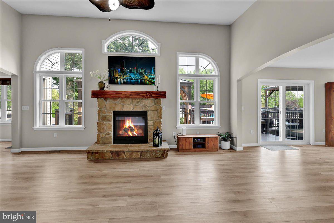
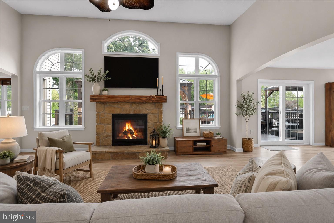
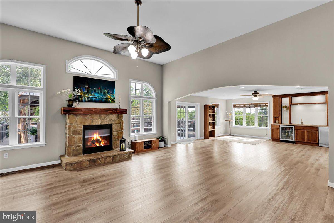
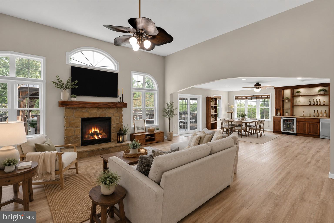
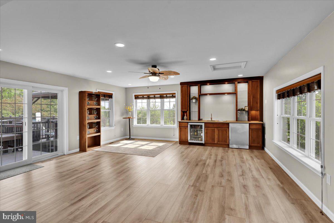
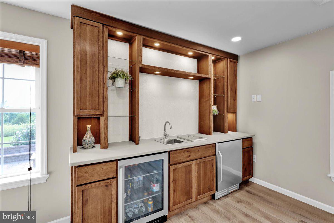
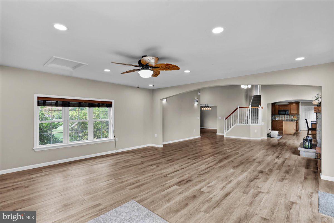
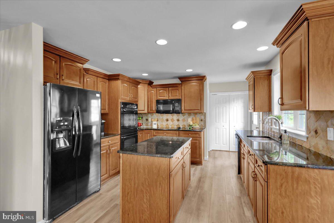
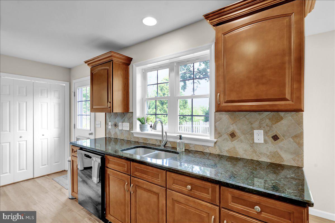
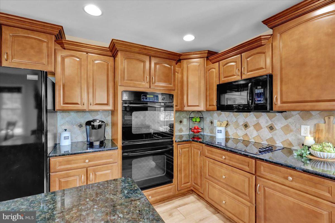
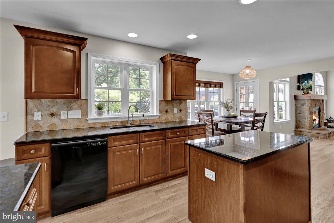
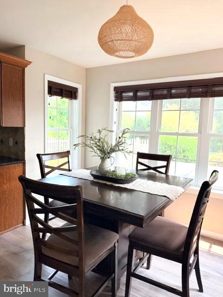
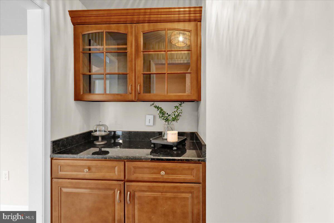
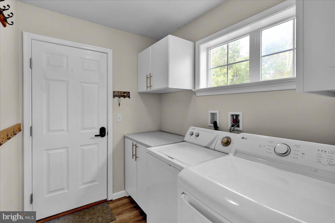
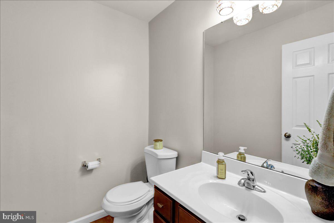
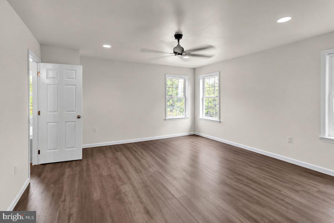
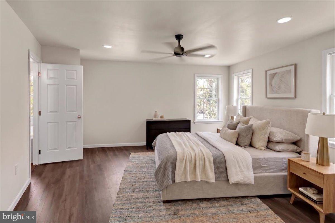
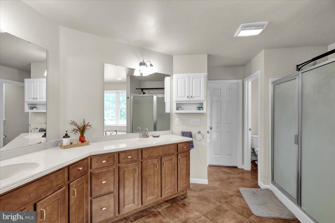
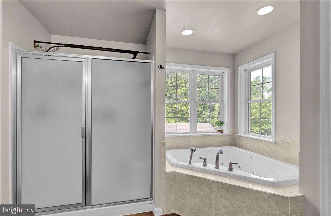
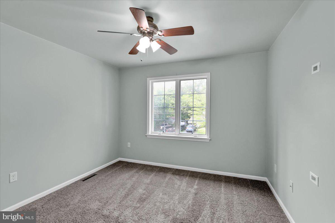
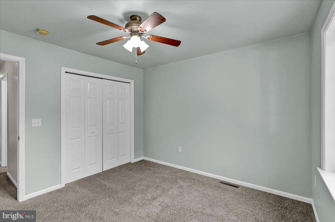
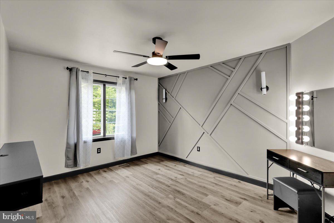
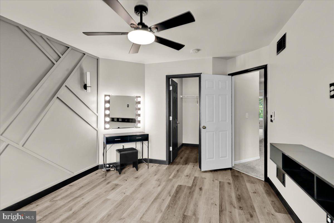
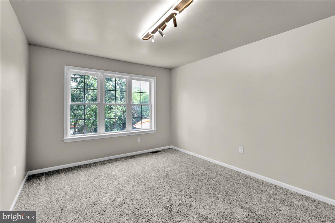
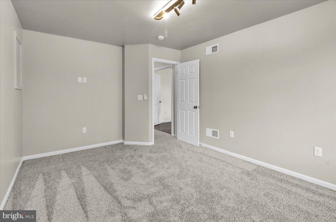
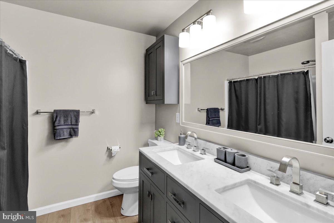
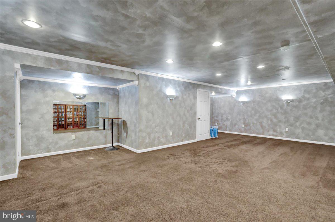
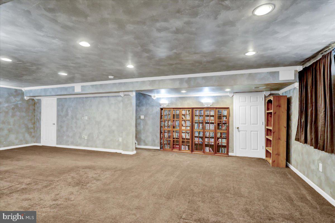
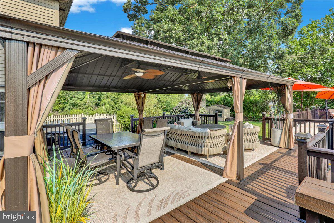
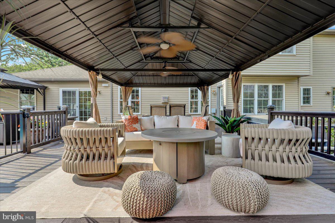
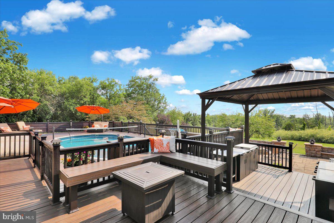
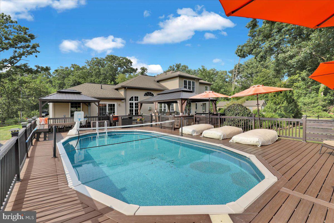
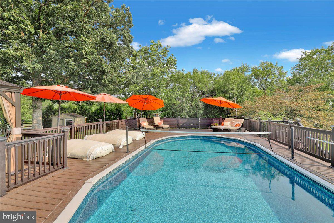
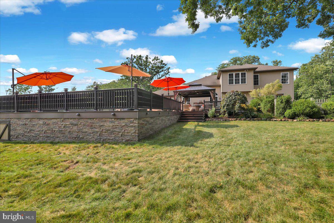
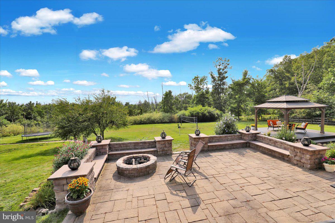
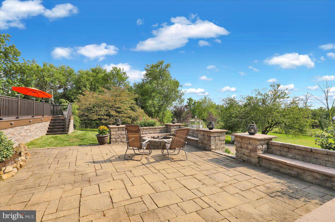
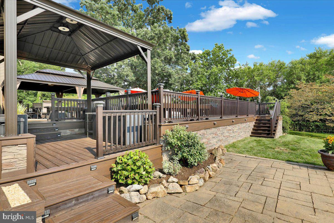
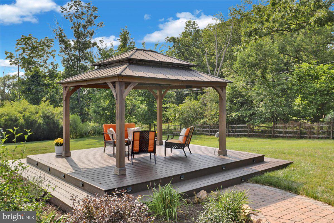
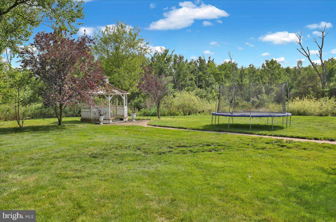
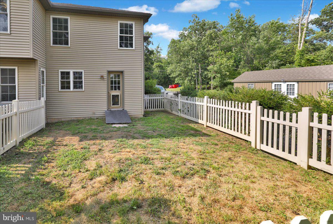
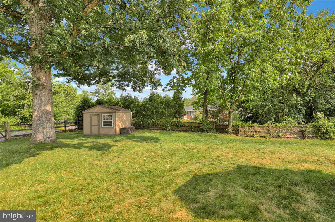
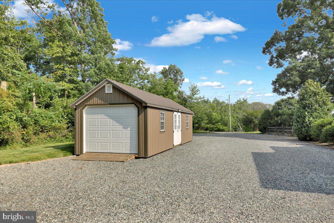
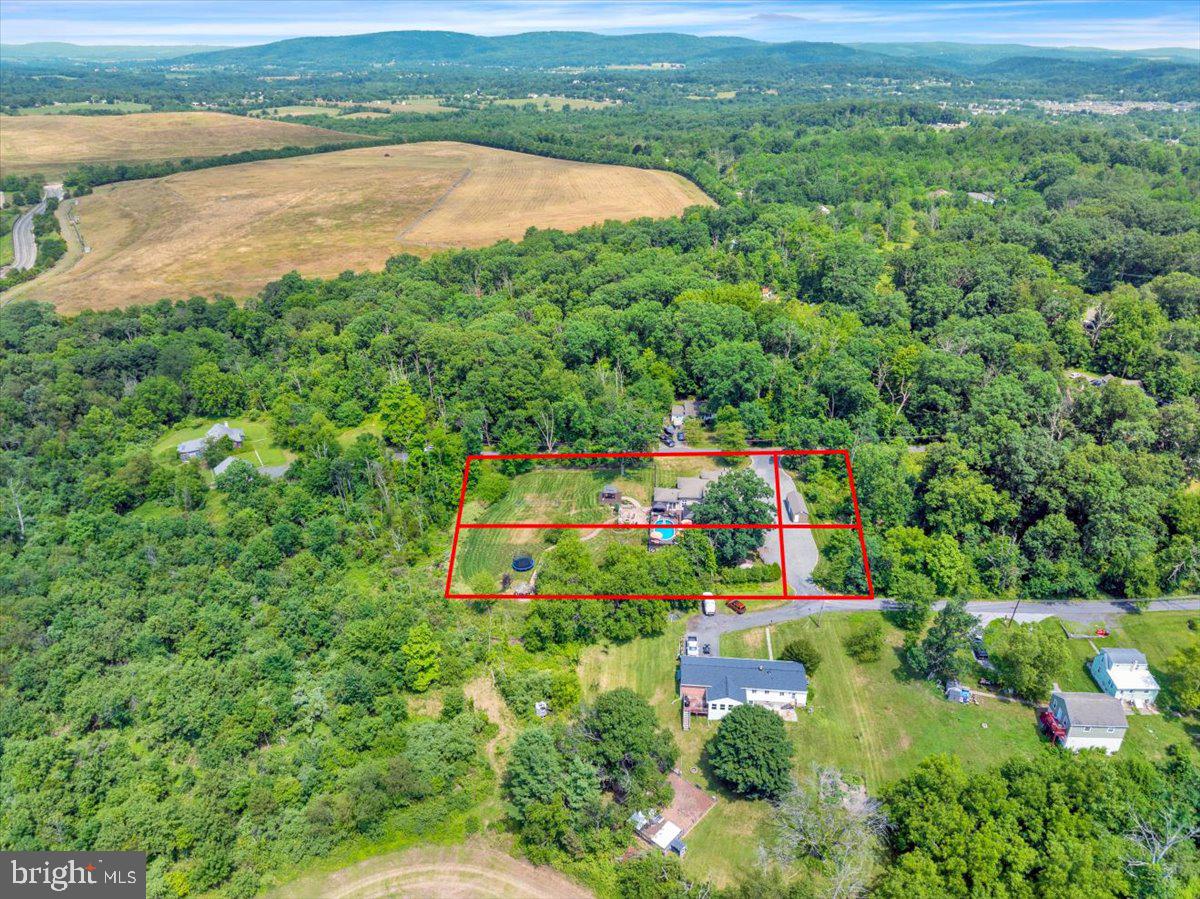
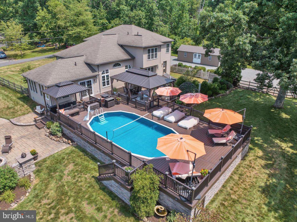
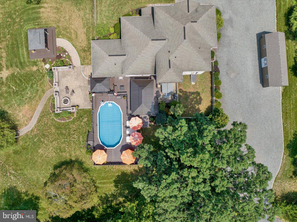
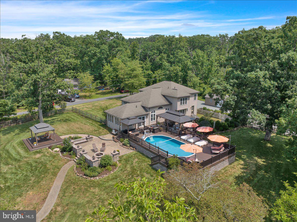
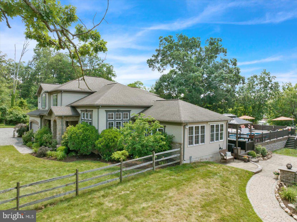
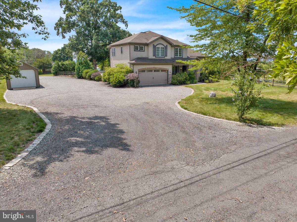
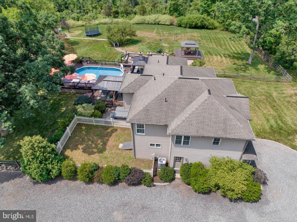
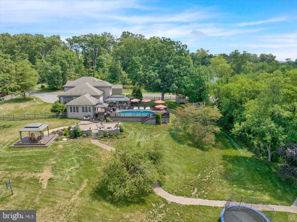
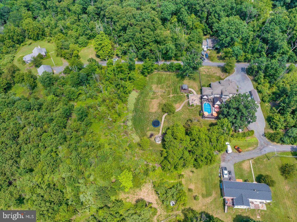
Are you looking for luxury, exceptional craftsmanship, privacy, and phenomenal entertaining spaces? Then this is the home you’ve been waiting for! This stunning CUSTOM-BUILT 3-4 bedroom, 2.5-bath home, is perfectly situated on 1.19 private acres at the end of a quiet street. This one-of-a-kind property includes 3 additional parcels creating a peaceful, tree-lined setting that feels like your own private retreat. A striking partially stoned façade with welcoming covered front porch and beautiful curb appeal is sure to impress. From the moment you step inside, you'll be welcomed by a bright and open atmosphere highlighted by soaring ceilings and beautiful luxury vinyl plank flooring throughout. Just off the foyer, a versatile FLEX room offers endless possibilities—perfect for a home office, sitting area, or playroom. Host holiday dinners in the elegant dining room, complete with CROWN MOLDING and a TRAY CEILING enhanced with LED accent lighting. The spacious living room is designed to impress with dramatic 12-foot ceilings, abundant natural light, a ceiling fan, and a stunning GAS fireplace featuring a stone surround and custom wood mantel. The expansive BONUS room is ideal for entertaining, complete with built-in cabinetry, a wet bar, and plenty of space to gather with family and friends. Whether used as a game room, media room, or additional family room, this flexible space can be tailored to perfectly suit your lifestyle. The well-appointed kitchen offers maple cabinetry, center island, DOUBLE WALL OVENS, recessed lighting, a tiled backsplash, pantry, and an inviting breakfast area as well as a coffee bar in the hallway joining both kitchen and dining room. Conveniently located off the kitchen, the laundry room provides access to the attached two-car garage as well as the partially fenced in backyard. Upstairs, you will find the PRIMARY suite with LVP flooring and a bathroom ENSUITE featuring a soaking tub, separate shower, double vanity, water closet and a spacious walk-in closet. Two additional generously sized bedrooms—including one with its own walk-in closet and beautiful wood accent wall—share a full hall bath with double sinks. The exercise/bonus room offers flexibility and can easily serve as a fourth bedroom to accommodate your needs. The PARTIALLY FINISHED basement expands your living space by adding 420sq ft, while offering abundant storage with a dedicated utility room and two crawl spaces. There is already roughed-in plumbing for a future bathroom too! Get excited for the backyard PARADISE!! Sure to be an entertainer’s dream, featuring a MAINTANANCE-FREE deck with pergola, a relaxing HOT TUB, and an above-ground POOL enhanced by a custom stone surround. Enjoy outdoor living under the pergola, gather on the expansive paver patio including a built-in paver firepit that leads to a second pergola, or retreat to the charming gazebo tucked away at the rear of the property for a peaceful escape. Spend summer days with friends/family playing yard games on the beautiful property surrounded by mature trees and exceptional privacy, this outdoor oasis is truly designed for making lasting memories. Lastly, there is a smaller shed and an oversized shed with garage door access off the driveway. Parking will not be an issue here as you will see. Seller had a new heat pump installed Oct 2025 with a 10 year warranty. Offering an ideal combination of luxury, functionality, and a spectacular private setting, this exceptional property is a rare opportunity to own a custom home with room to live, entertain, and enjoy the beauty of nature—all while being conveniently located to Rt 100/Rt 422, parks and entertainment, shopping, COSTCO and Philadelphia Premium Outlets!! Don't miss your chance to enjoy all of what this home has to offer and schedule your personal tour today!
Features & Amenities
Interior
-
Other Interior Features
Eat-in Kitchen, Ceiling Fan(s), Pantry, Recessed Lighting, Walk-In Closet(s), Vaulted Ceiling(s), High Ceilings, Tray Ceiling(s), Bar, Crown Molding, Soaking Tub
-
Total Bedrooms
3
-
Bathrooms
2
-
1/2 Bathrooms
1
-
Above Grade Finished Area
2843.0
-
Basement YN
YES
-
Cooling YN
YES
-
Cooling
Central Air, Ceiling Fan(s), Electric
-
Fireplace YN
YES
-
Heating YN
YES
-
Heating
Electric, Propane, Forced Air, Heat Pump
-
Pet friendly
N/A
Exterior
-
Garage
Yes
-
Garage spaces
2
-
Construction Materials
Stucco, Stone, Vinyl Siding
-
Other Exterior Features
Lighting
-
Parking
Garage Door Opener, Gravel, Garage, Driveway, Inside Entrance, Attached
-
Patio and Porch Features
Patio, Porch, Deck
-
Pool
Yes
-
Pool Features
Above Ground, Private
-
Waterfront YN
NO
Area & Lot
-
Lot Size(acres)
1.19
-
Lot Size(square feet)
51,836
-
Property Type
Residential
-
Property Sub Type
Single Family Residence
-
Architectural Style
Craftsman, Colonial
Price
-
Sales Price
$610,000
-
Tax Amount
$7,468
-
Financing Options
Cash, Conventional, FHA, VA
-
Sq. Footage
3,263
-
Price/SqFt
$186
HOA
-
Association
No
School District
-
Elementary School
N/A
-
Middle School
N/A
-
High School
N/A
Property Features
-
New Construction
NO
-
Accessibility Features
Therapeutic Whirlpool
-
Foundation Details
Permanent, Concrete Perimeter
-
Senior Community YN
NO
-
Sewer
Septic Tank
-
Tax Lot
052
-
Water Source
Private
Schedule a Showing
Showing scheduled successfully.
Mortgage calculator
Estimate your monthly mortgage payment, including the principal and interest, property taxes, and HOA. Adjust the values to generate a more accurate rate.
Your payment
Principal and Interest:
$
Property taxes:
$
HOA fees:
$
Total loan payment:
$
Total interest amount:
$
Location
County
MONTGOMERY
Elementary School
Middle School
High School
Listing Courtesy of Rachel Allison , Springer Realty Group
RealHub Information is provided exclusively for consumers' personal, non-commercial use, and it may not be used for any purpose other than to identify prospective properties consumers may be interested in purchasing. All information deemed reliable but not guaranteed and should be independently verified. All properties are subject to prior sale, change or withdrawal. RealHub website owner shall not be responsible for any typographical errors, misinformation, misprints and shall be held totally harmless.

Owner, Chief Executive Officer, Portfolio Advisor
Nick Polinchock
Call Nick today to schedule a private showing.

* Listings on this website come from the FMLS IDX Compilation and may be held by brokerage firms other than the owner of this website. The listing brokerage is identified in any listing details. Information is deemed reliable but is not guaranteed. If you believe any FMLS listing contains material that infringes your copyrighted work please click here to review our DMCA policy and learn how to submit a takedown request.© 2024 FMLS.
Related Properties
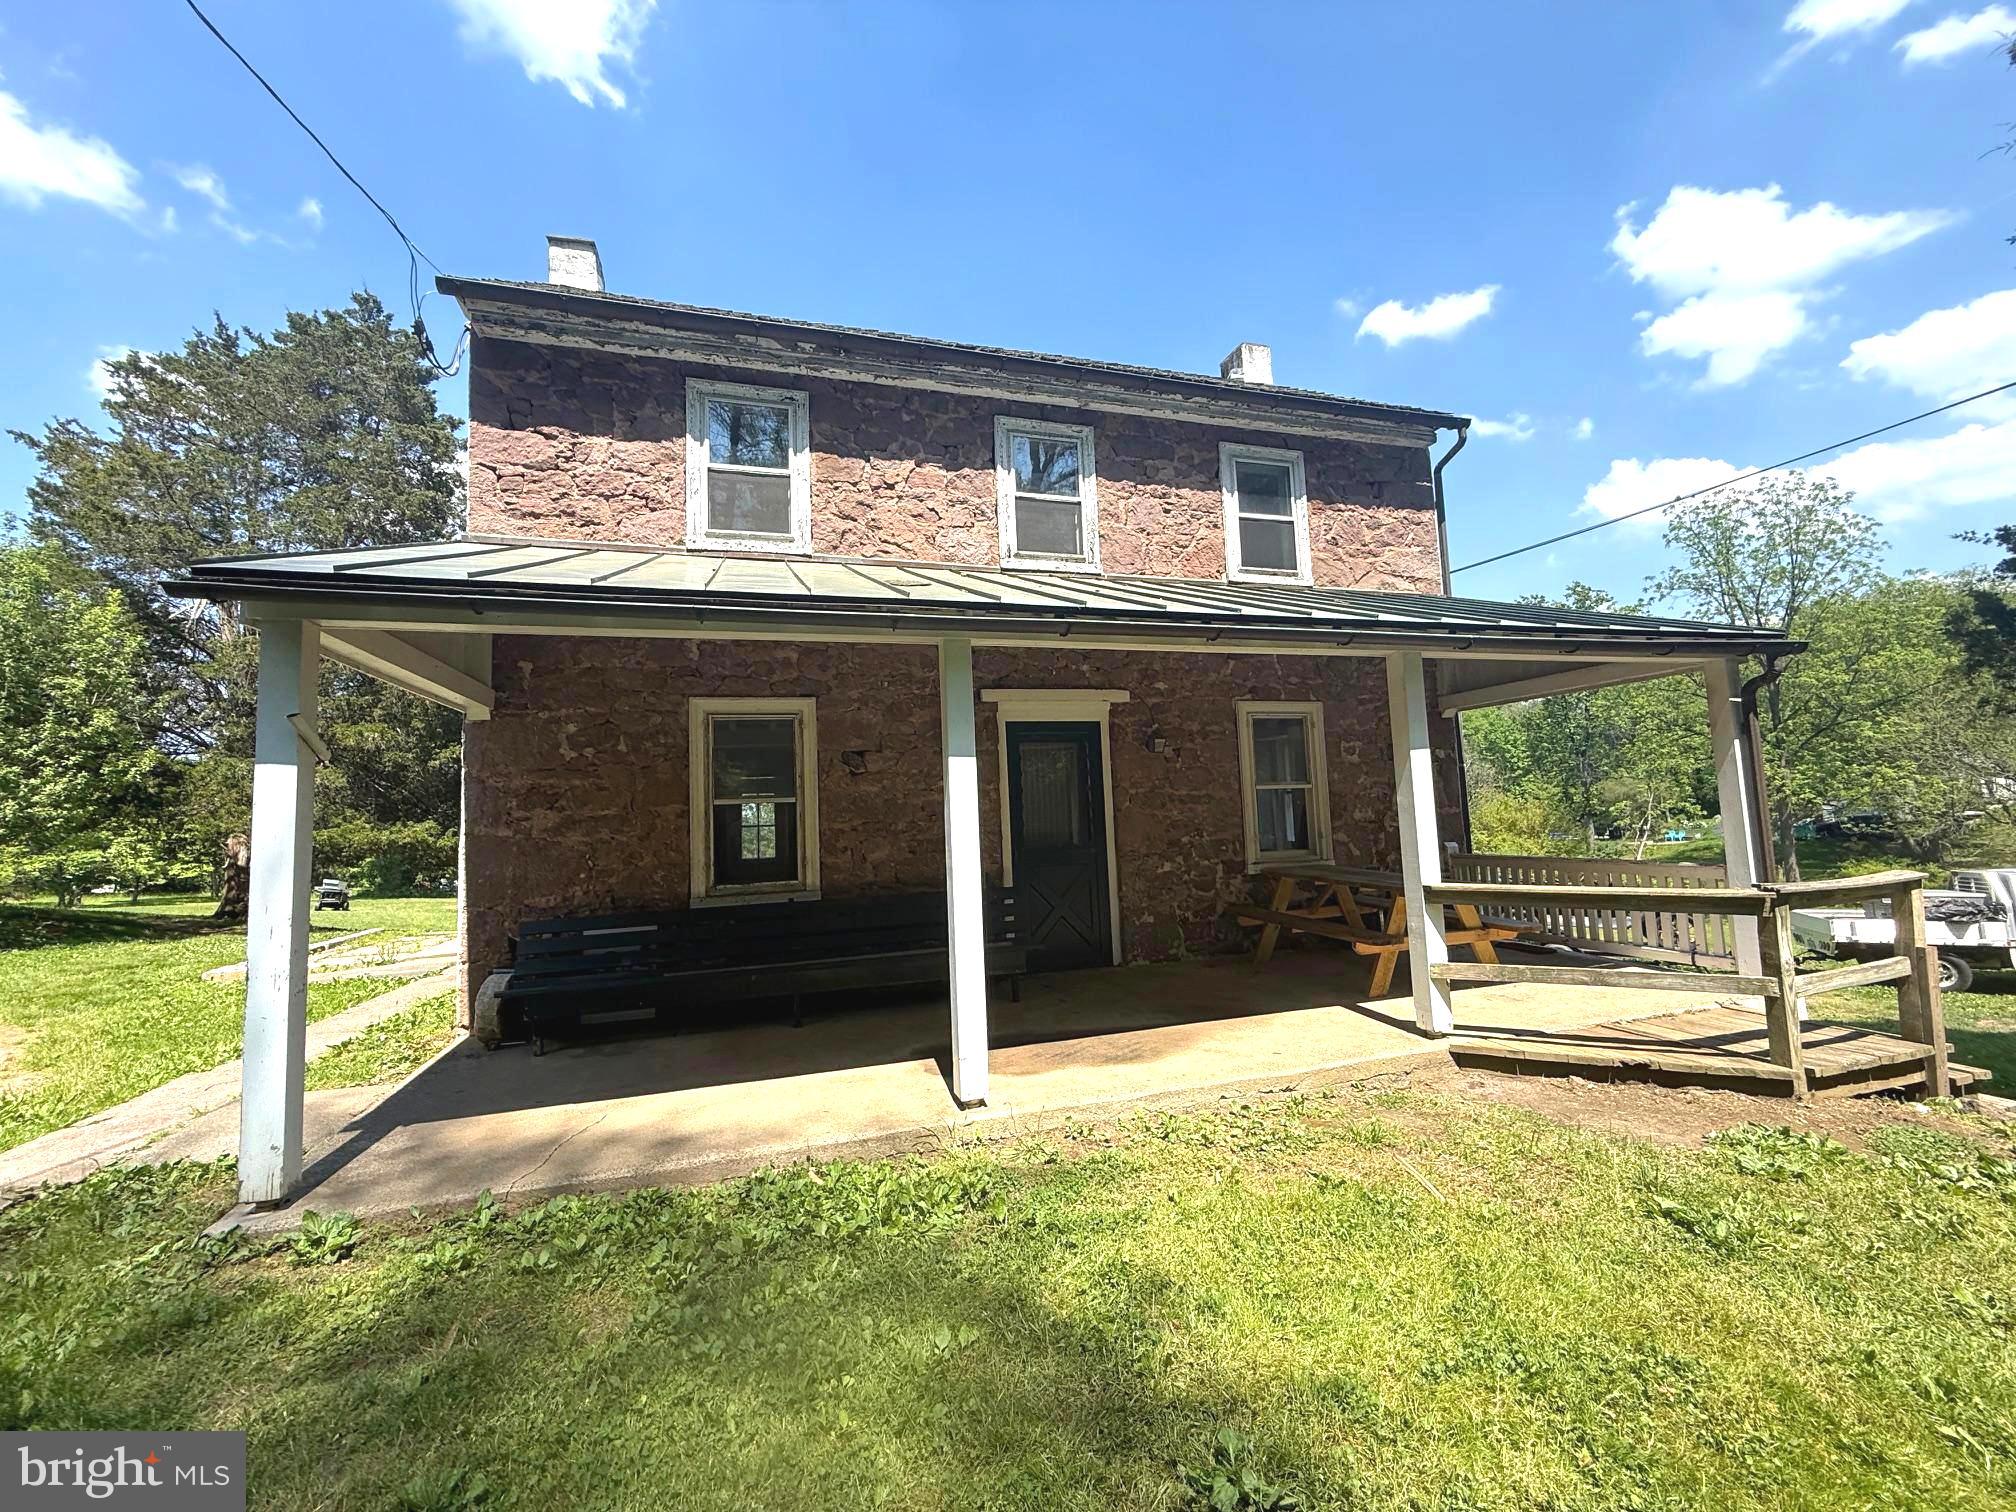
POTTSTOWN
1271 TEMPLE ROAD
3 Beds
1 Baths
1,714 Sq.Ft.
$499,000
MLS#: PACT2122270
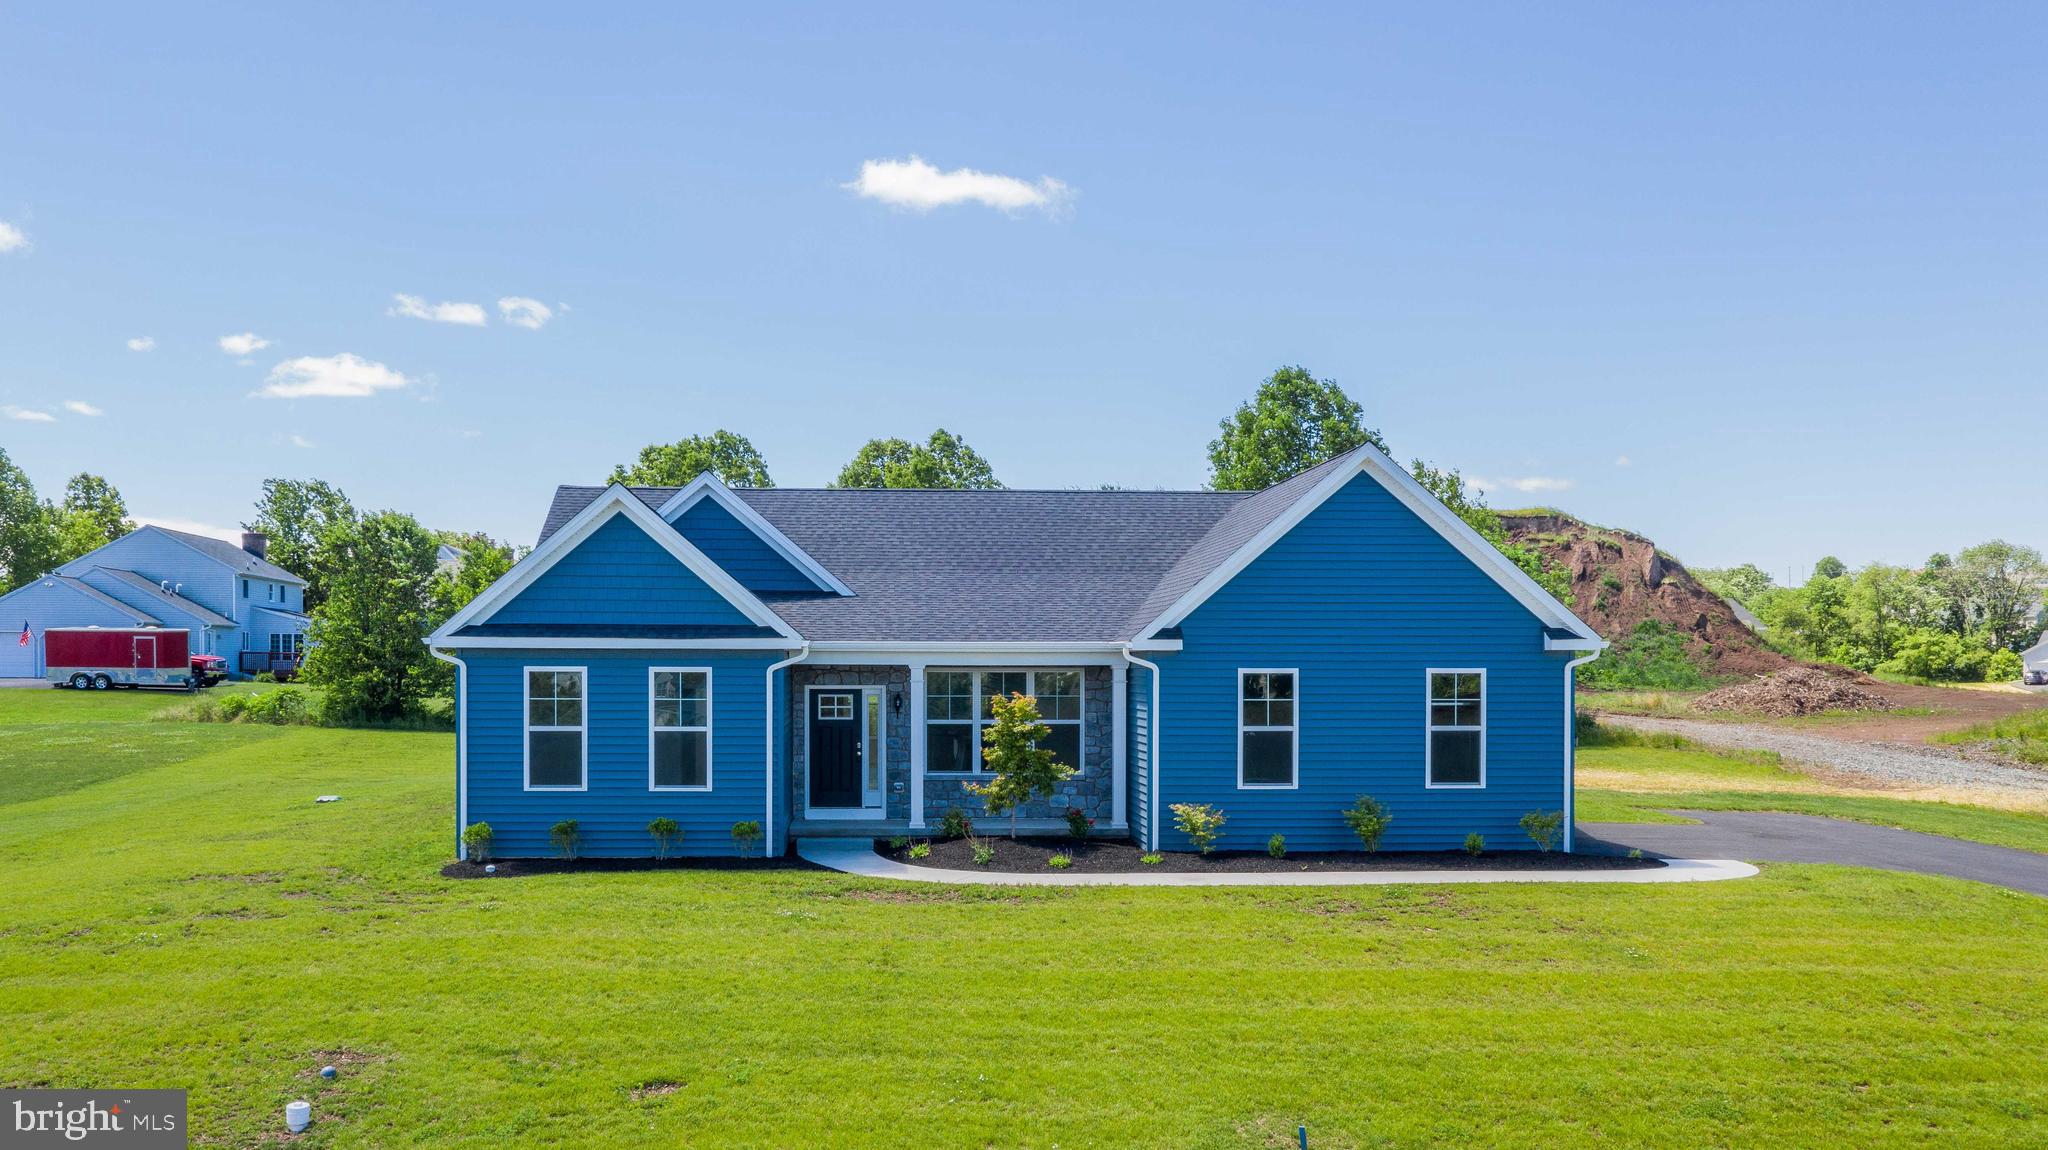
POTTSTOWN
0 BROOKE ROAD
3 Beds
2 Baths
1,535 Sq.Ft.
$540,752
MLS#: PAMC2133344
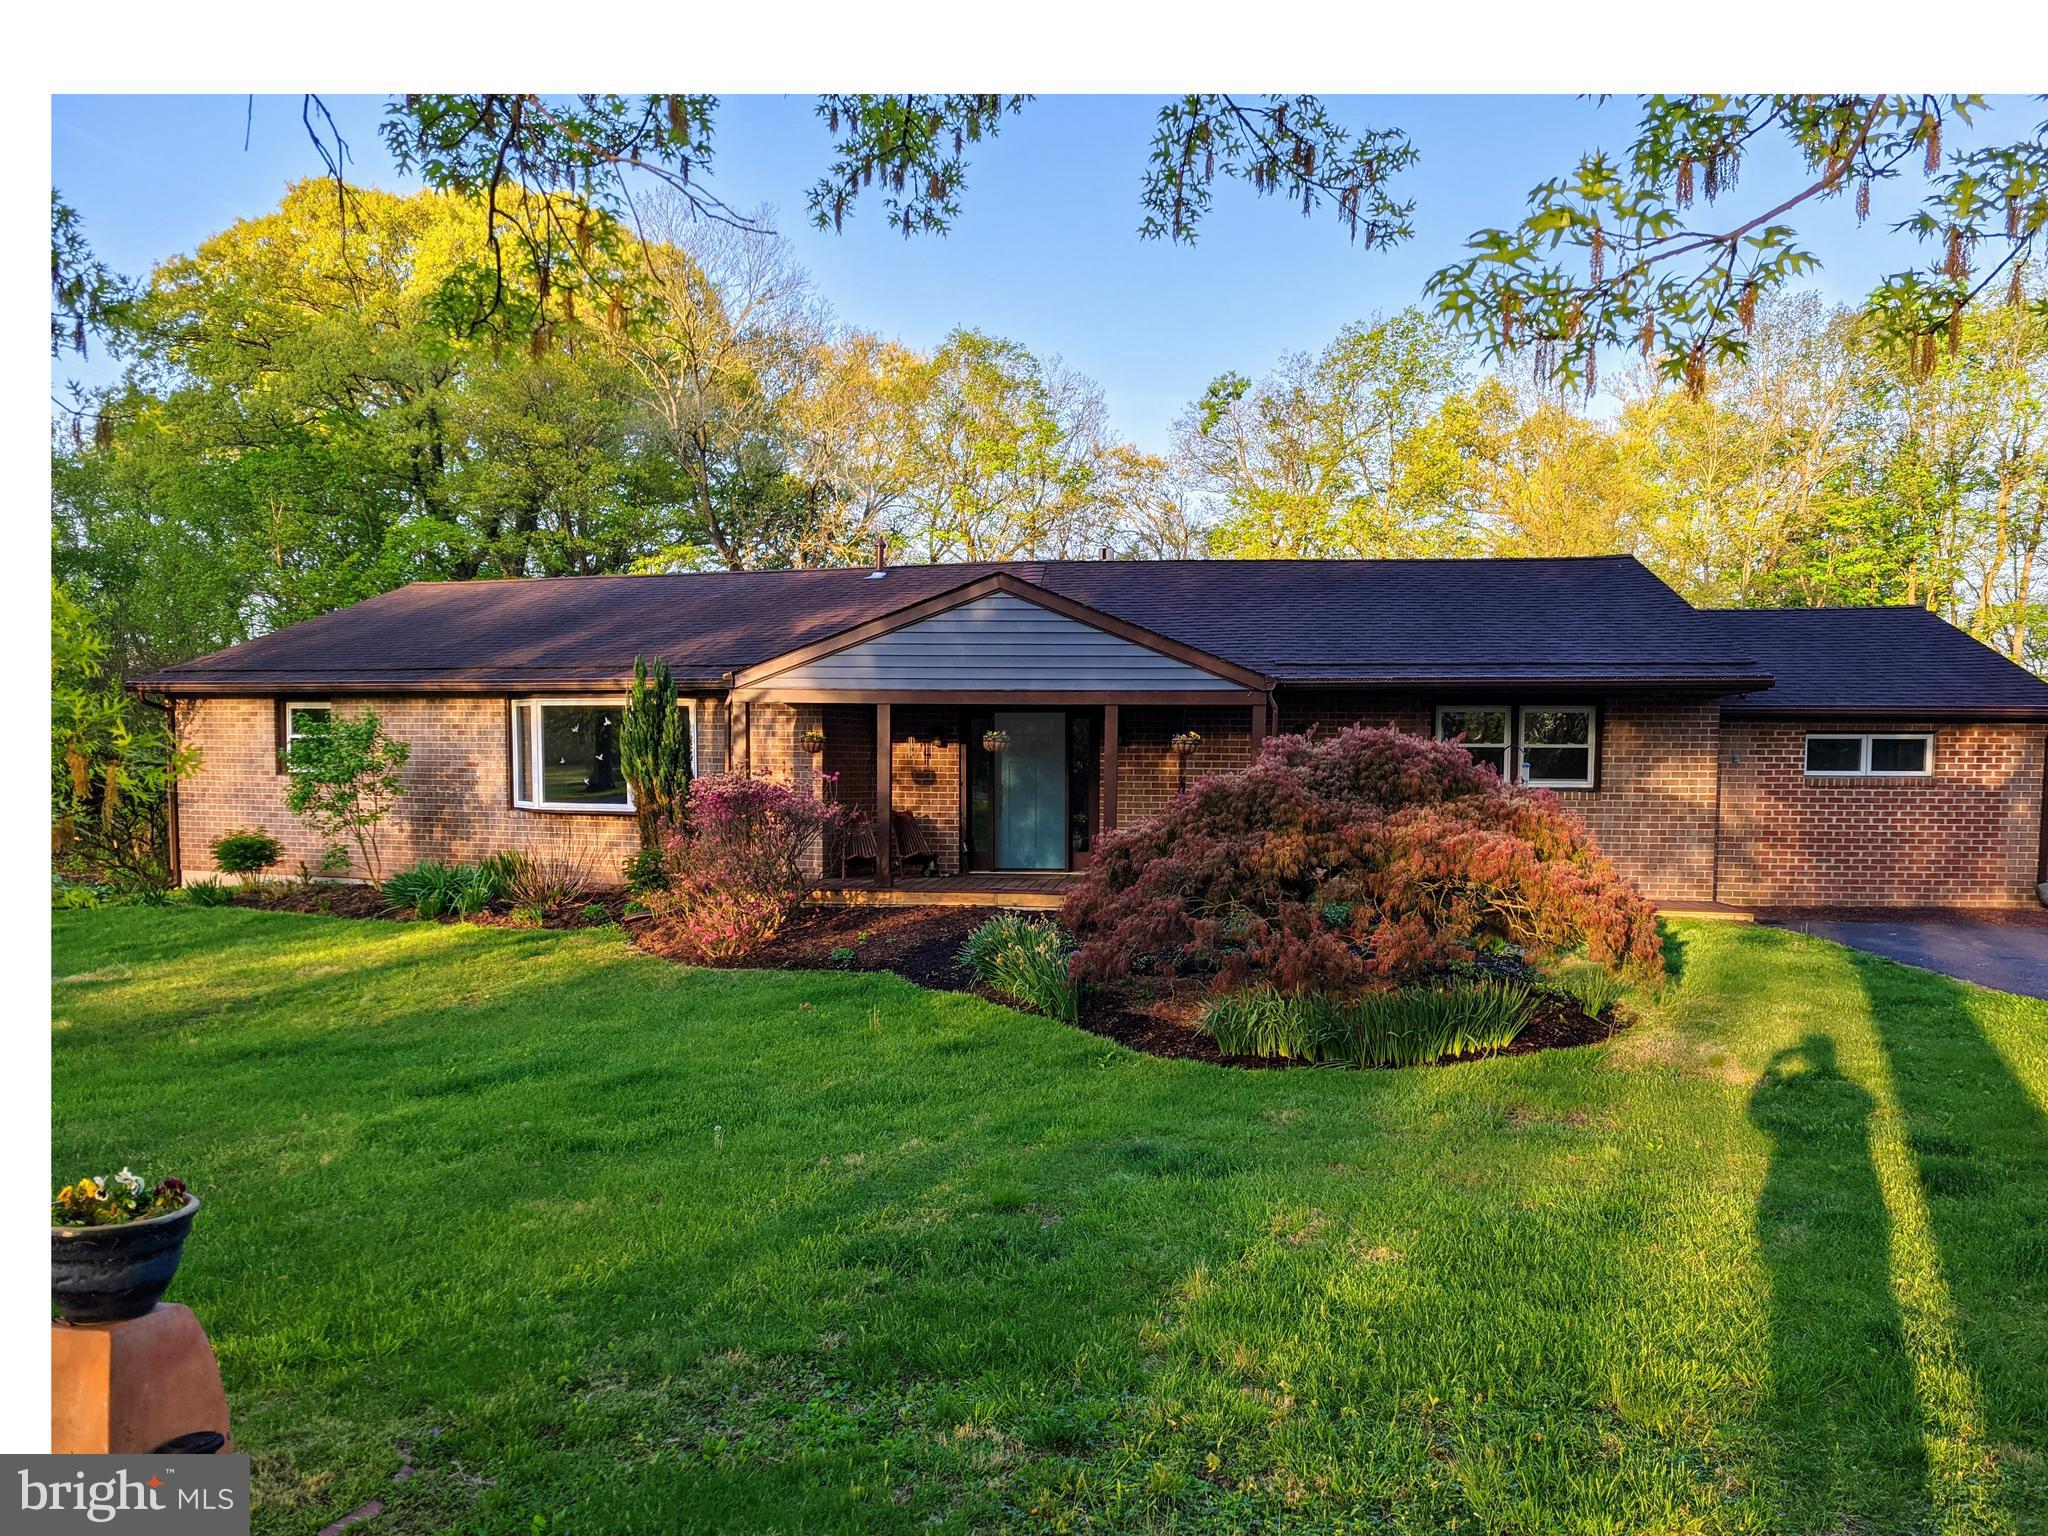
POTTSTOWN
128 MARK DRIVE
5 Beds
3 Baths
3,520 Sq.Ft.
$724,900
MLS#: PACT2125650
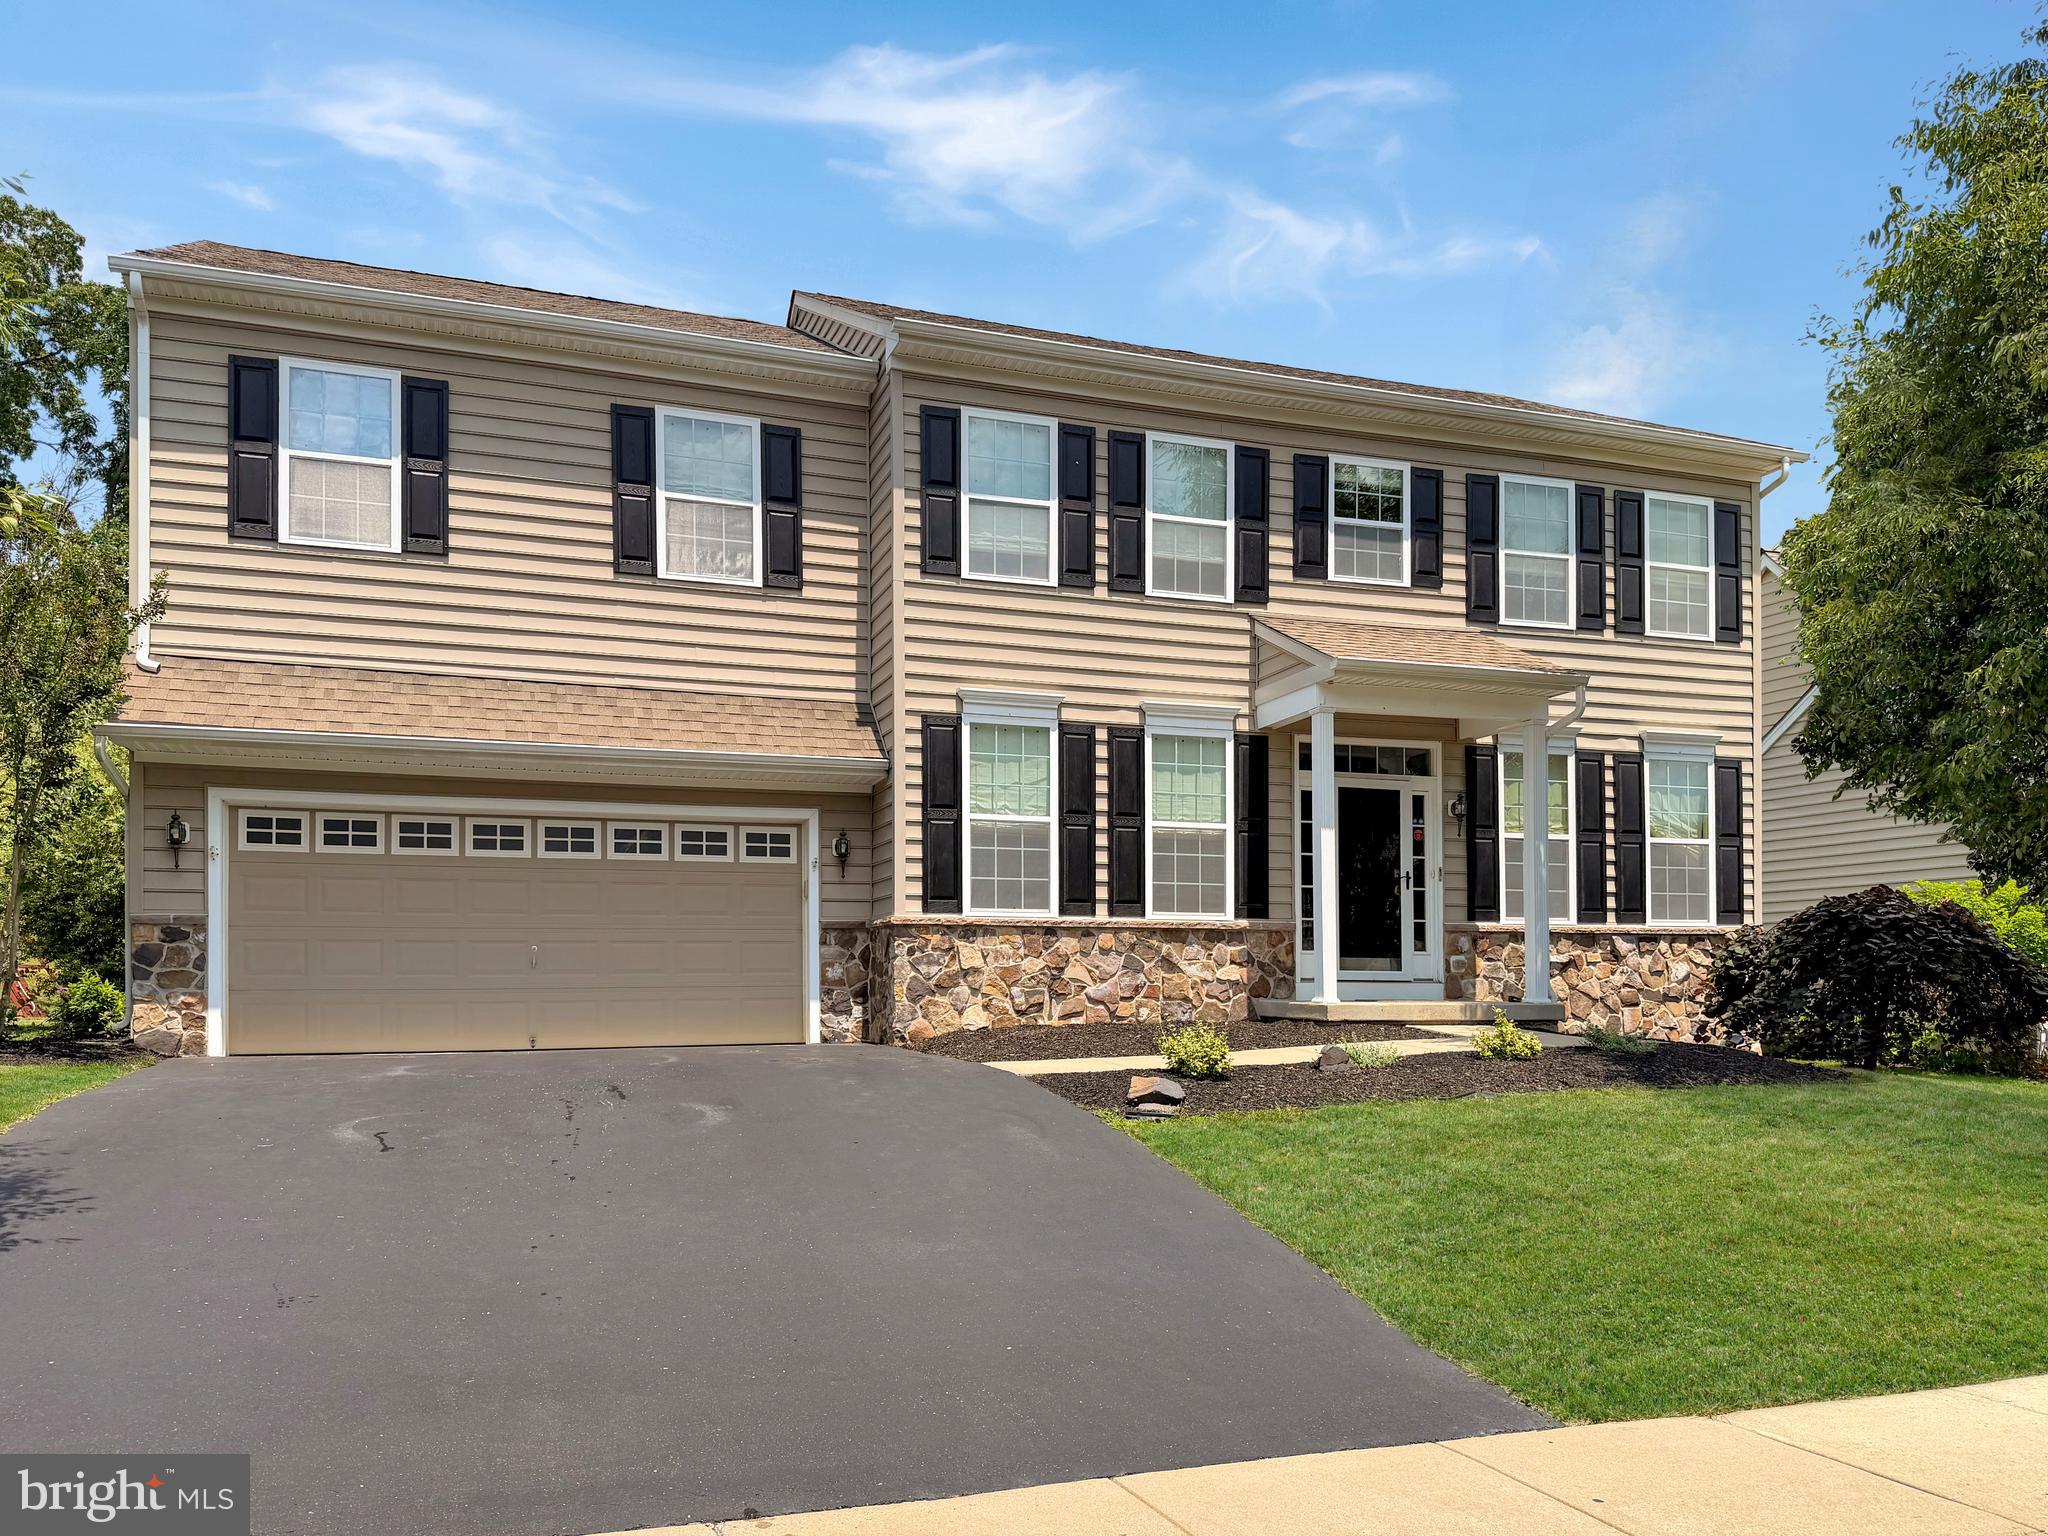
POTTSTOWN
296 MASTERS DRIVE
4 Beds
4 Baths
2,887 Sq.Ft.
$659,000
MLS#: PAMC2185412
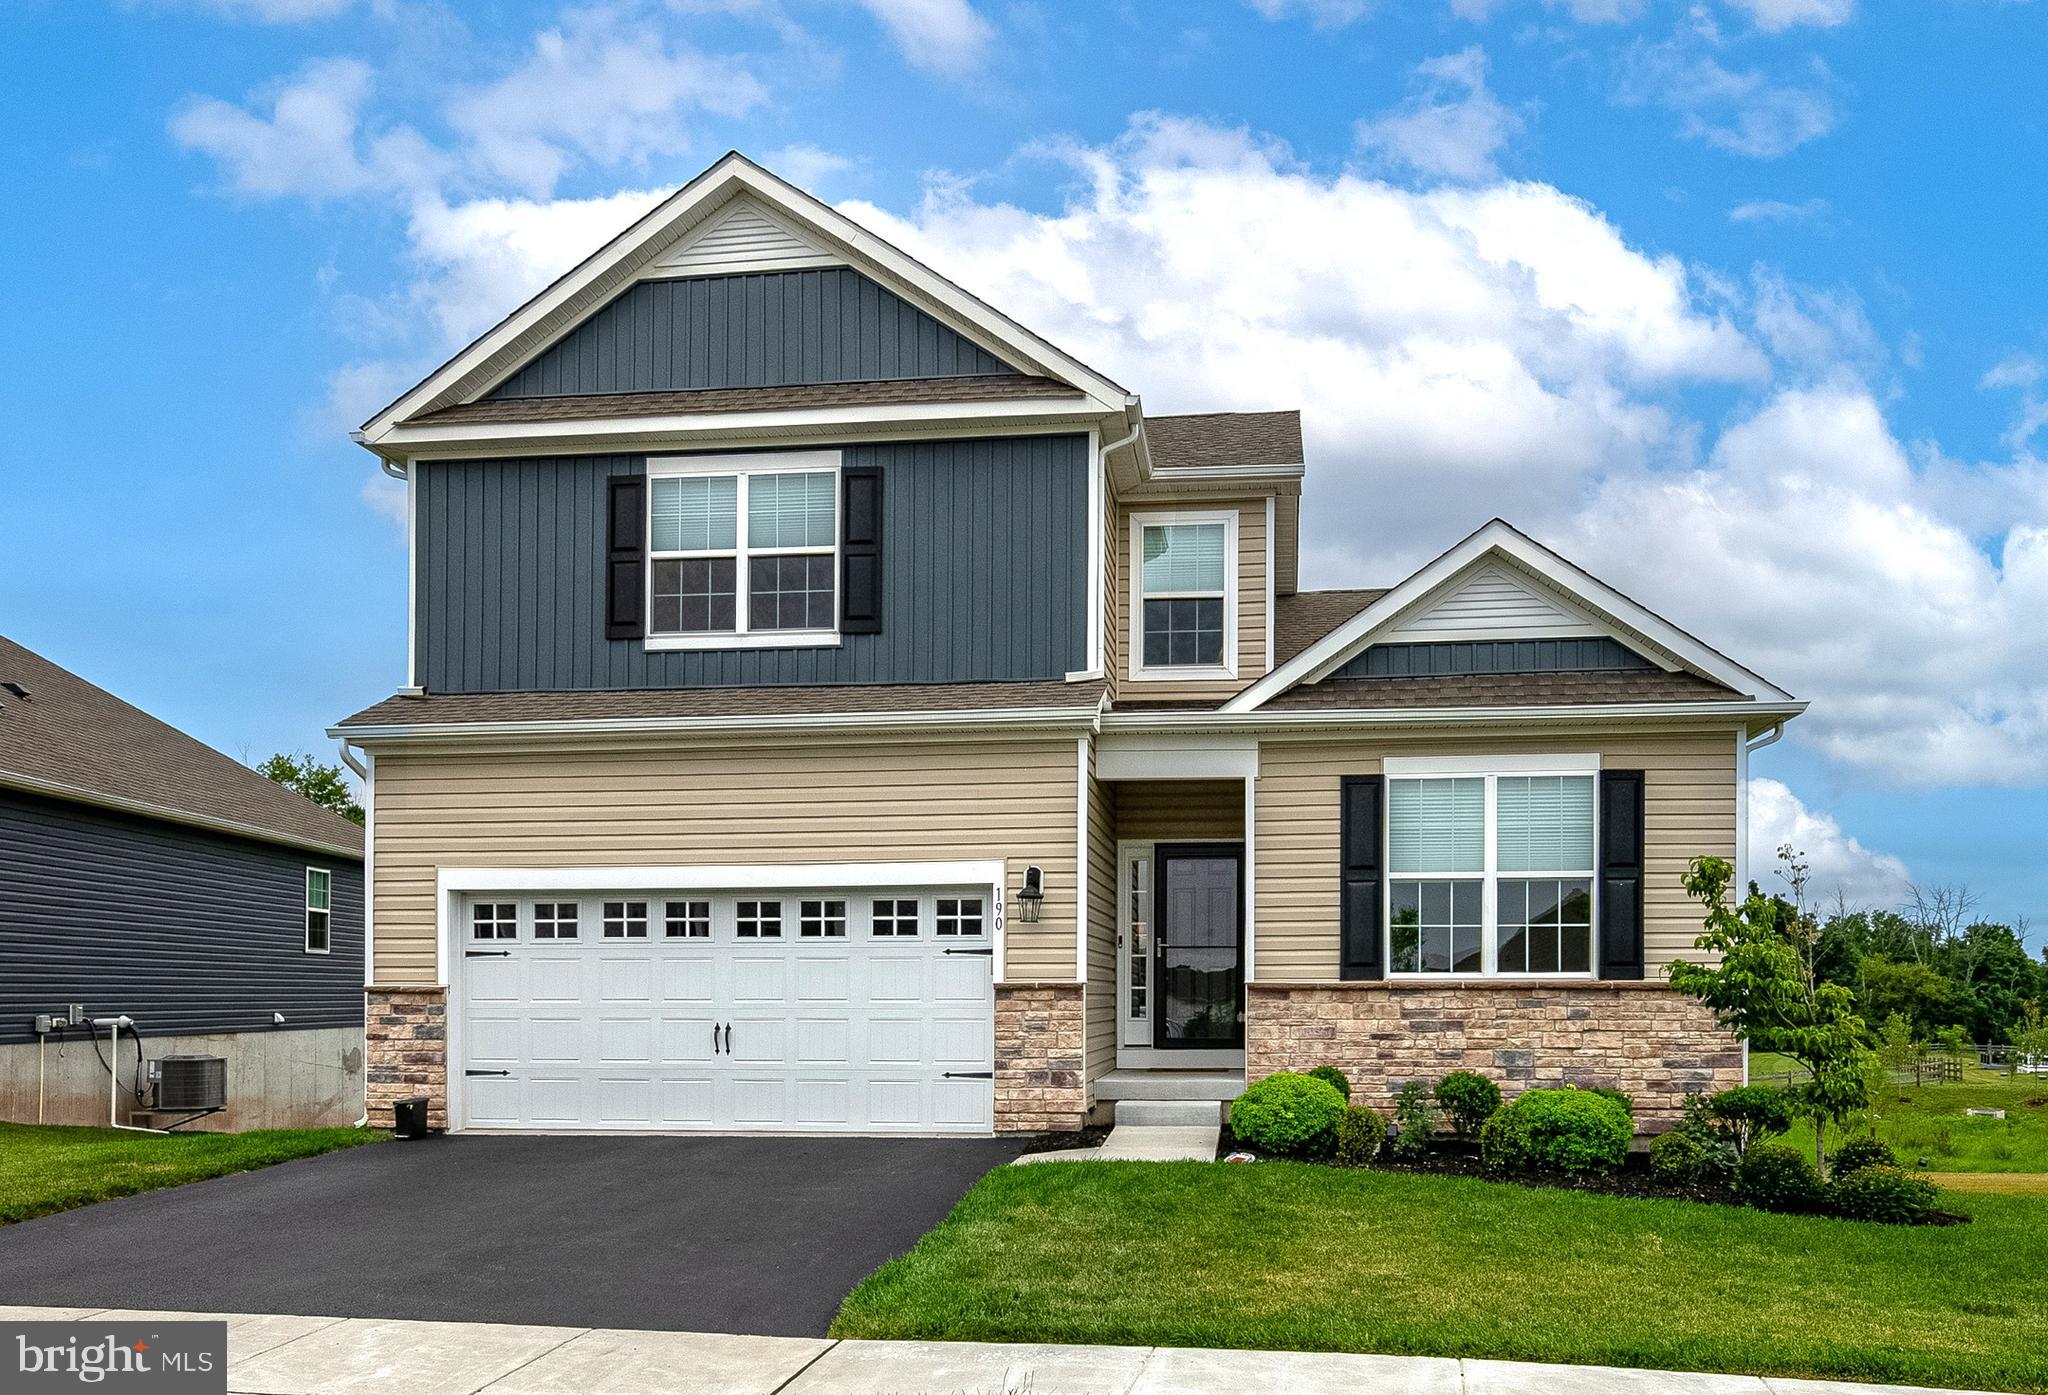
POTTSTOWN
190 HAVEN DRIVE
4 Beds
3 Baths
2,476 Sq.Ft.
$569,900
MLS#: PAMC2186694
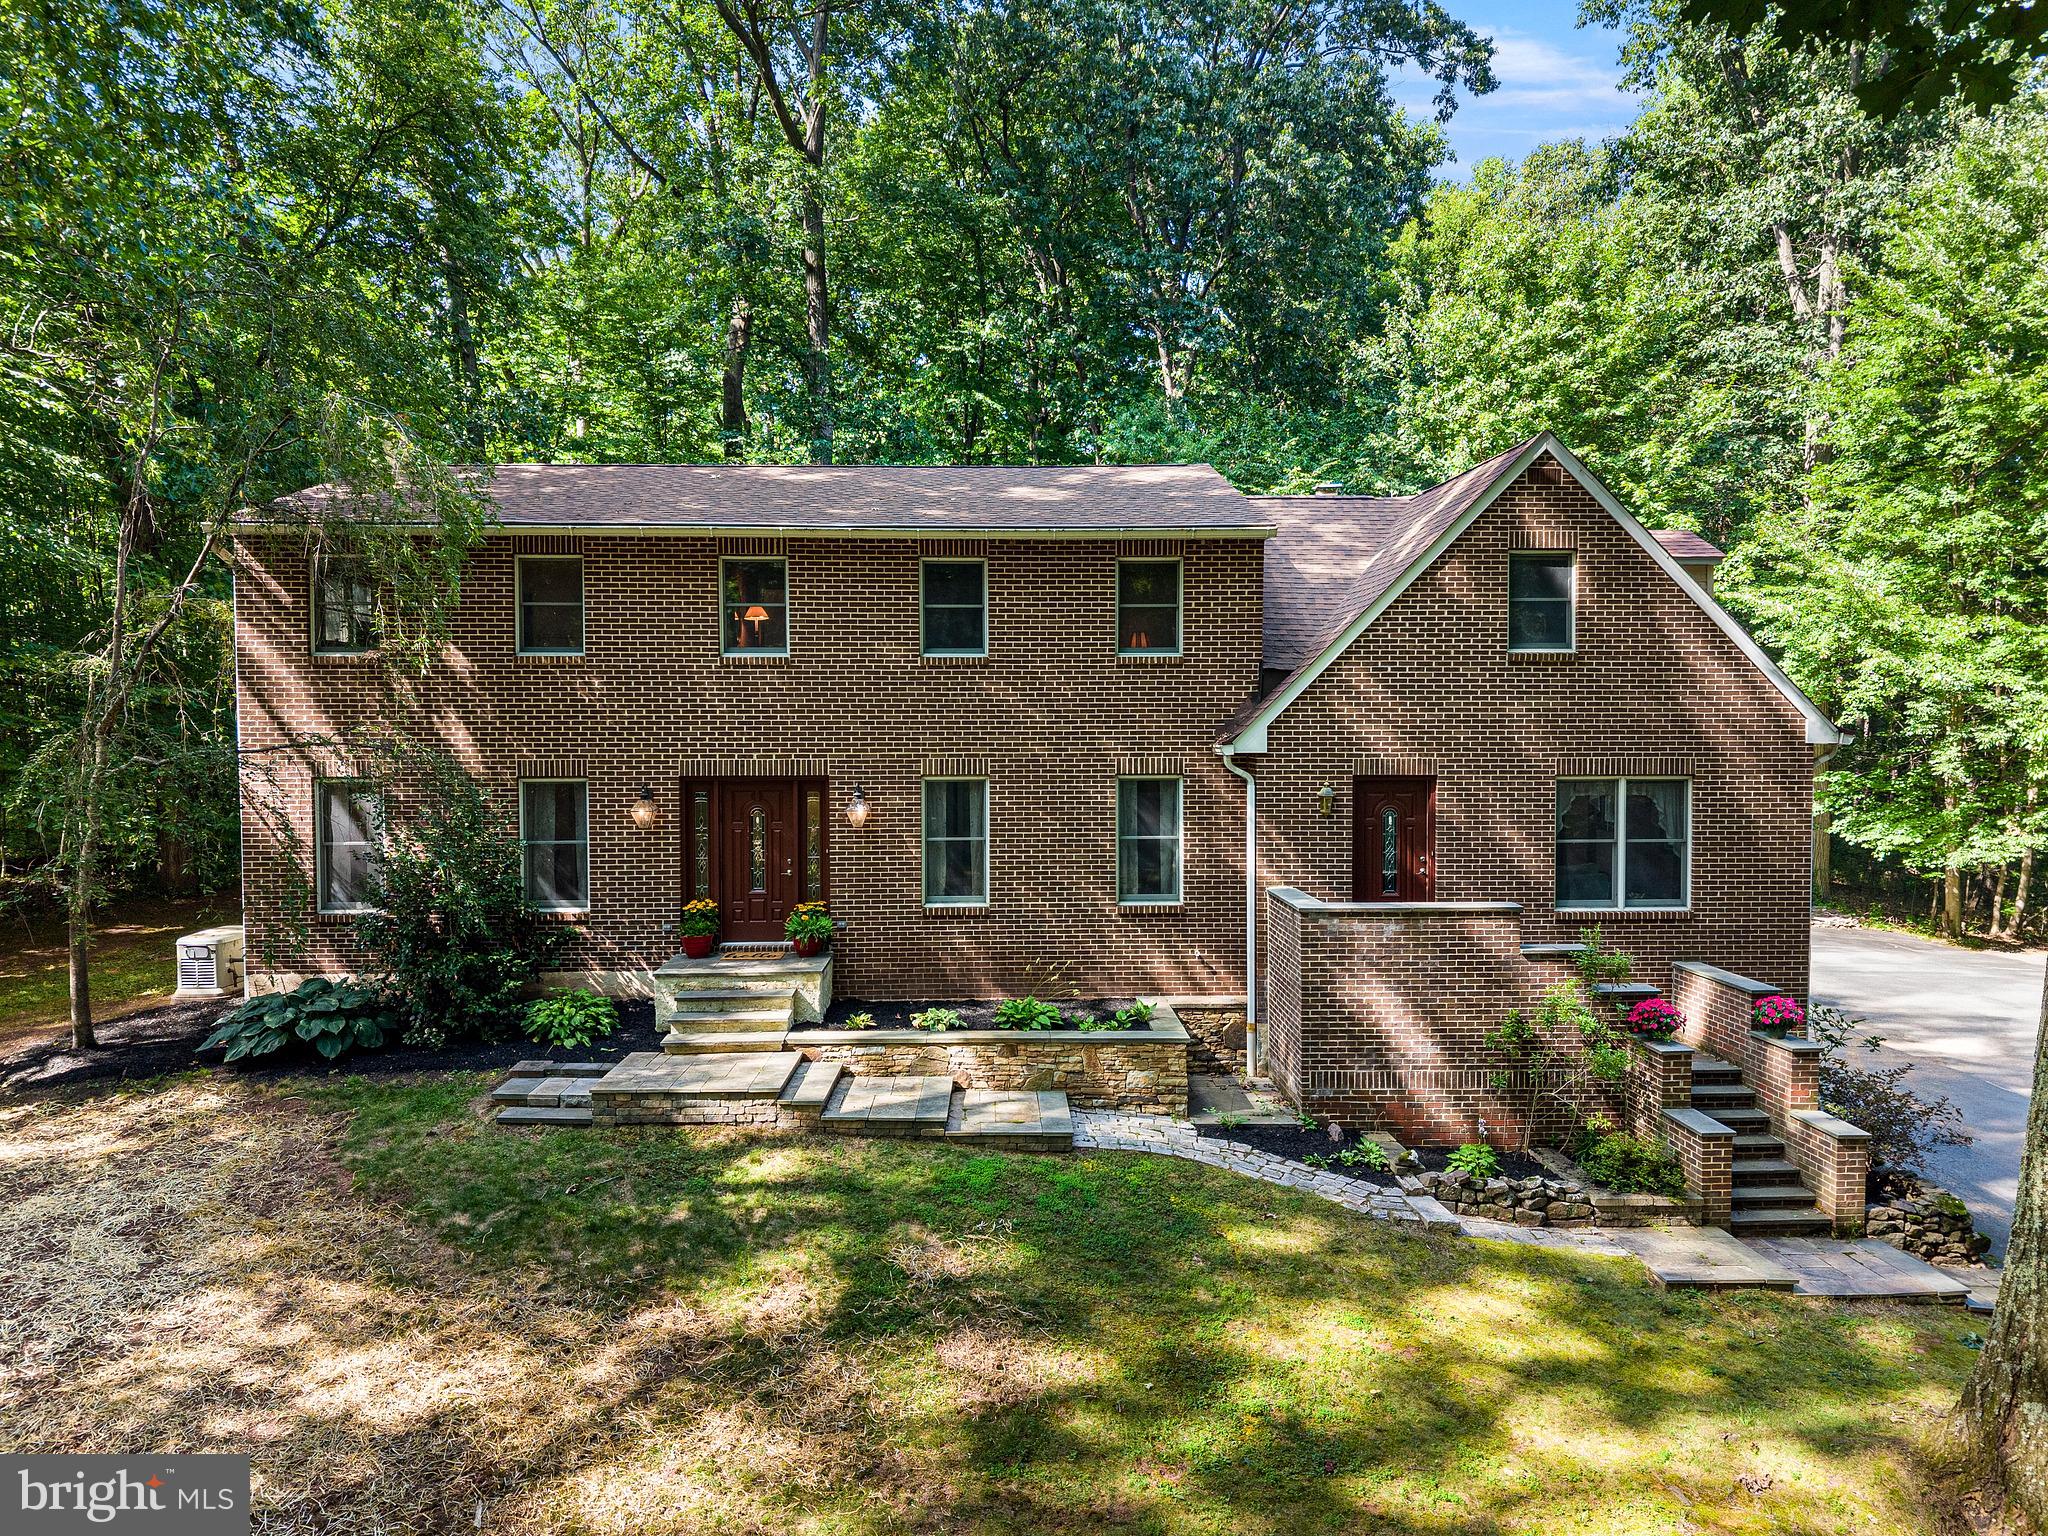
POTTSTOWN
1450 CORNERSTONE DRIVE
6 Beds
2 Baths
3,146 Sq.Ft.
$650,000
MLS#: PACT2120678
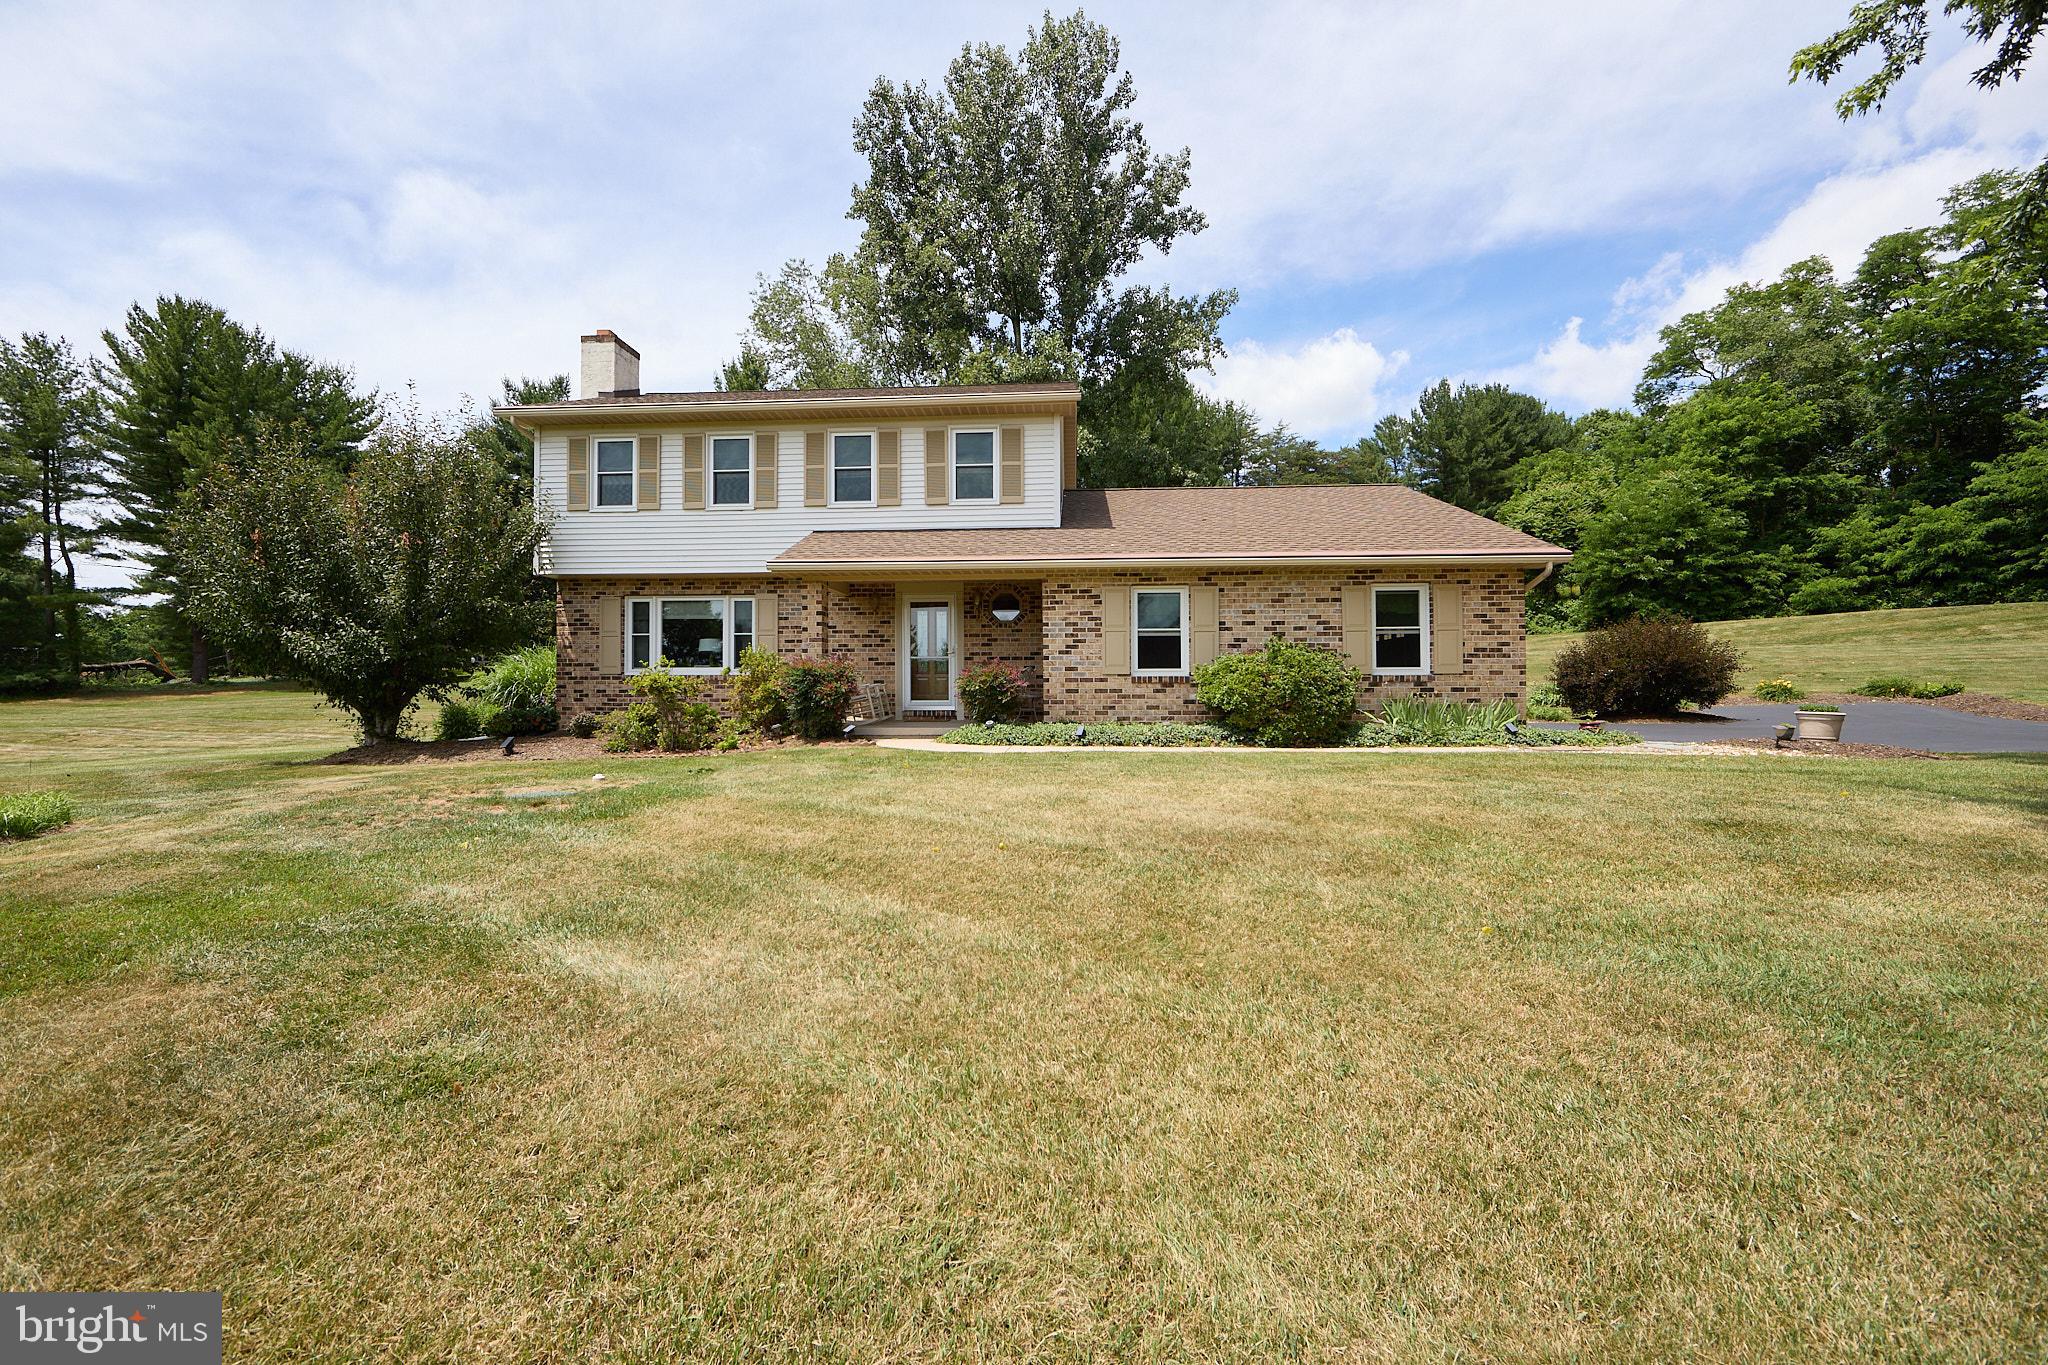
POTTSTOWN
106 STEPHEN LANE
3 Beds
2 Baths
1,896 Sq.Ft.
$610,000
MLS#: PACT2131436
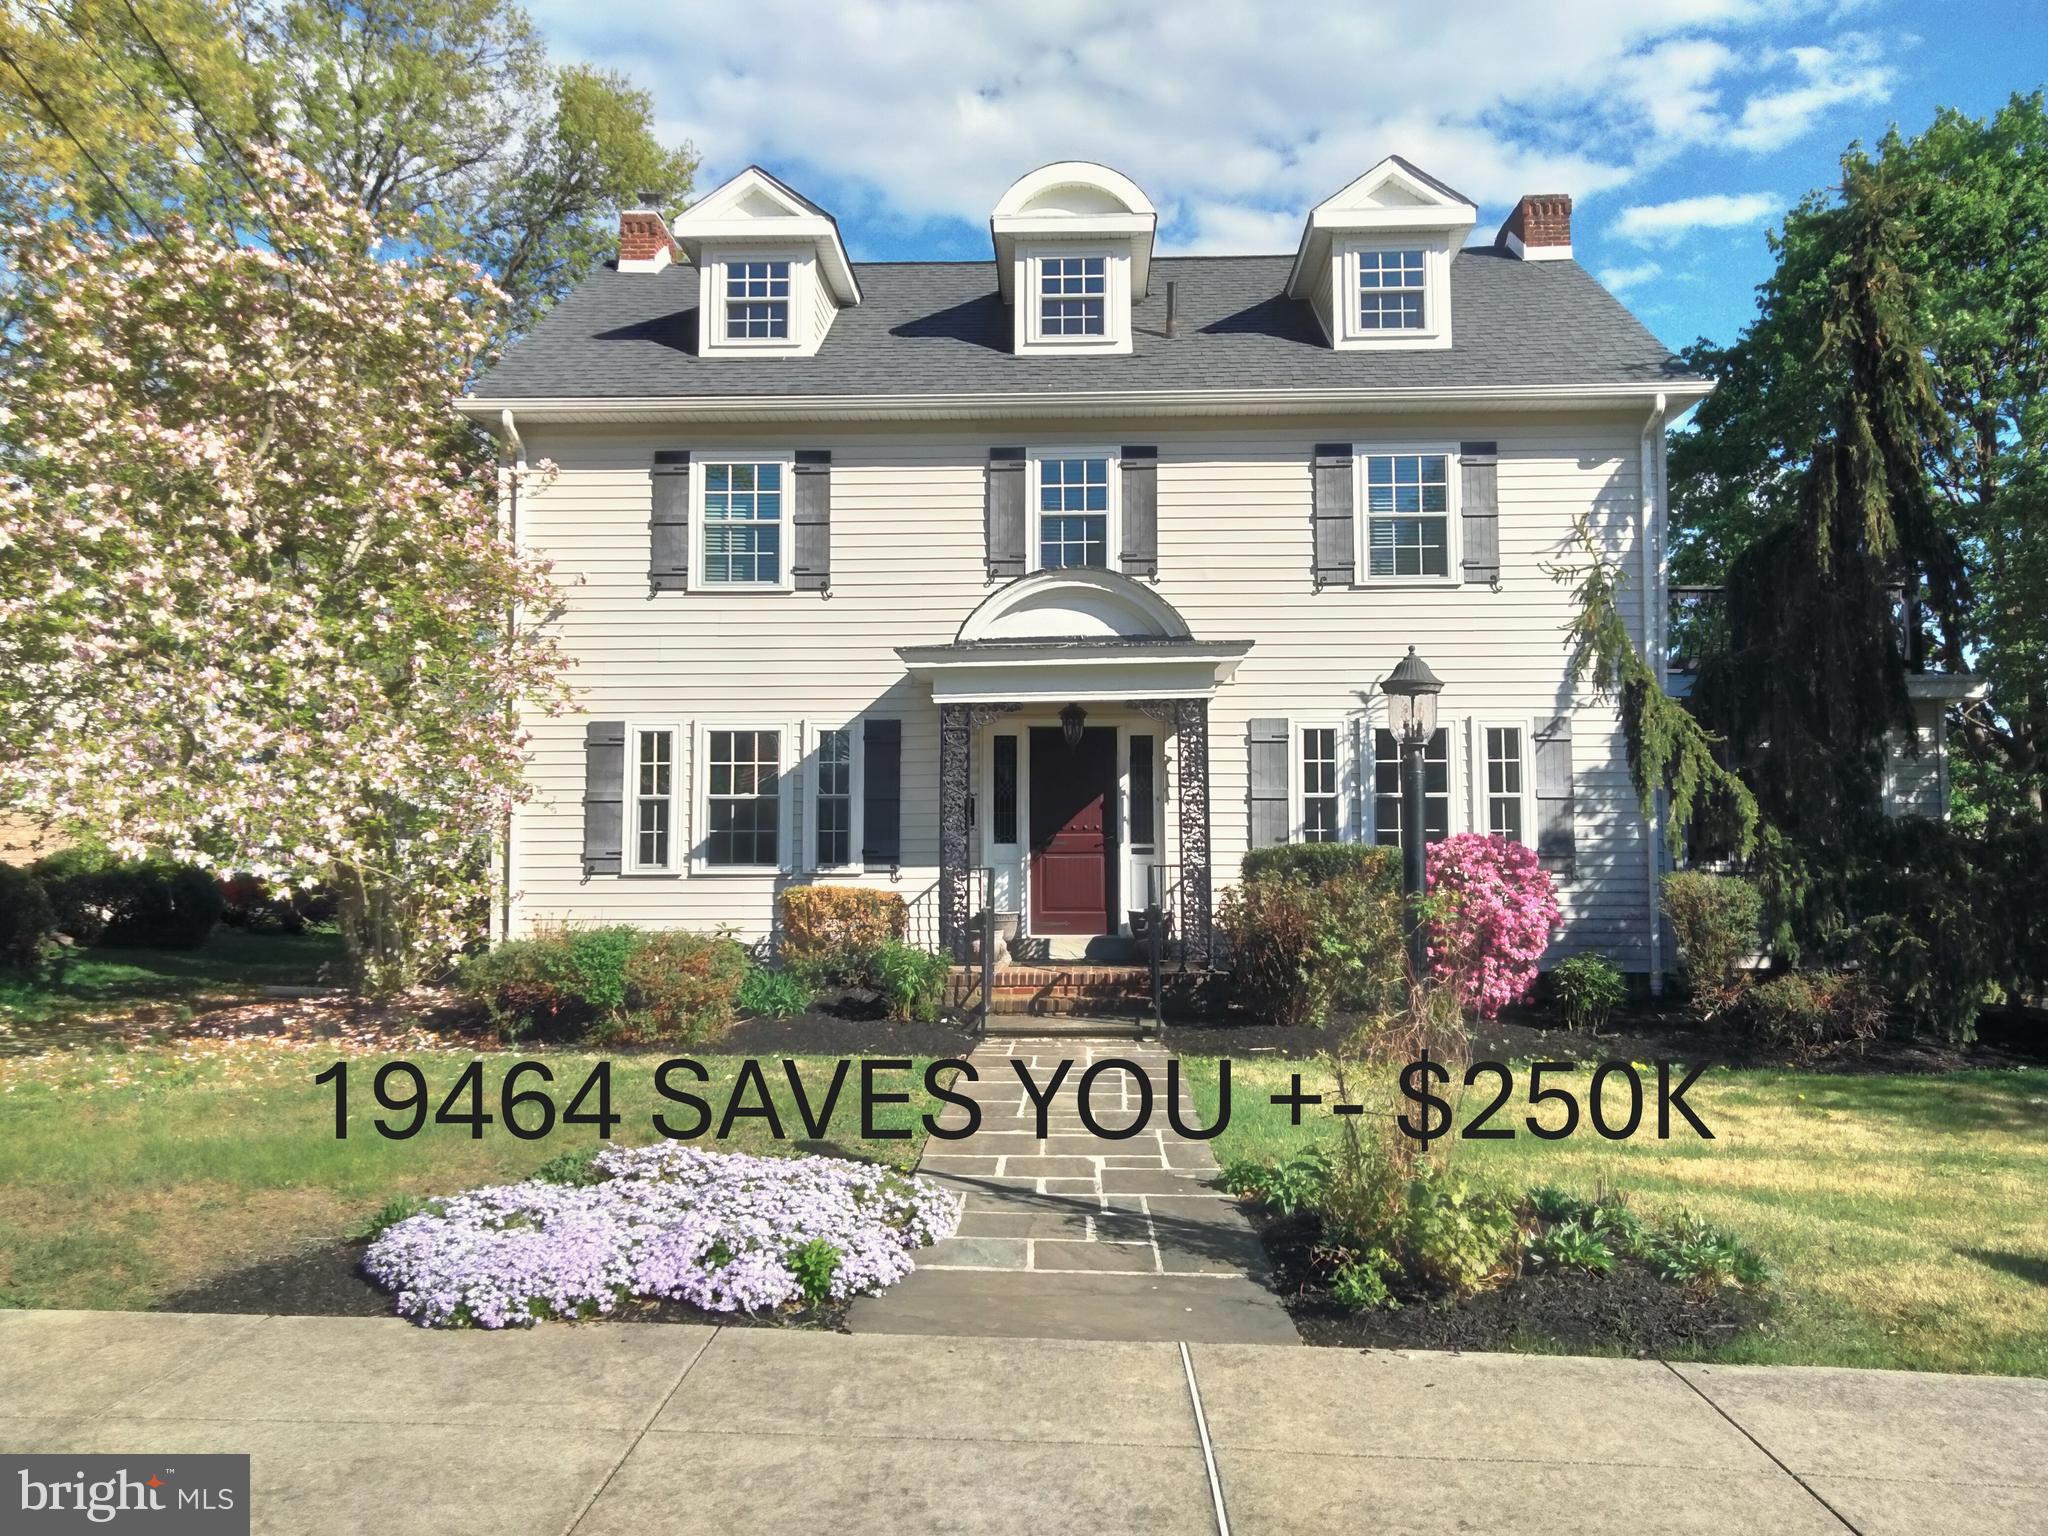
POTTSTOWN
318 ROSEDALE DRIVE
5 Beds
3 Baths
2,703 Sq.Ft.
$524,900
MLS#: PAMC2175150
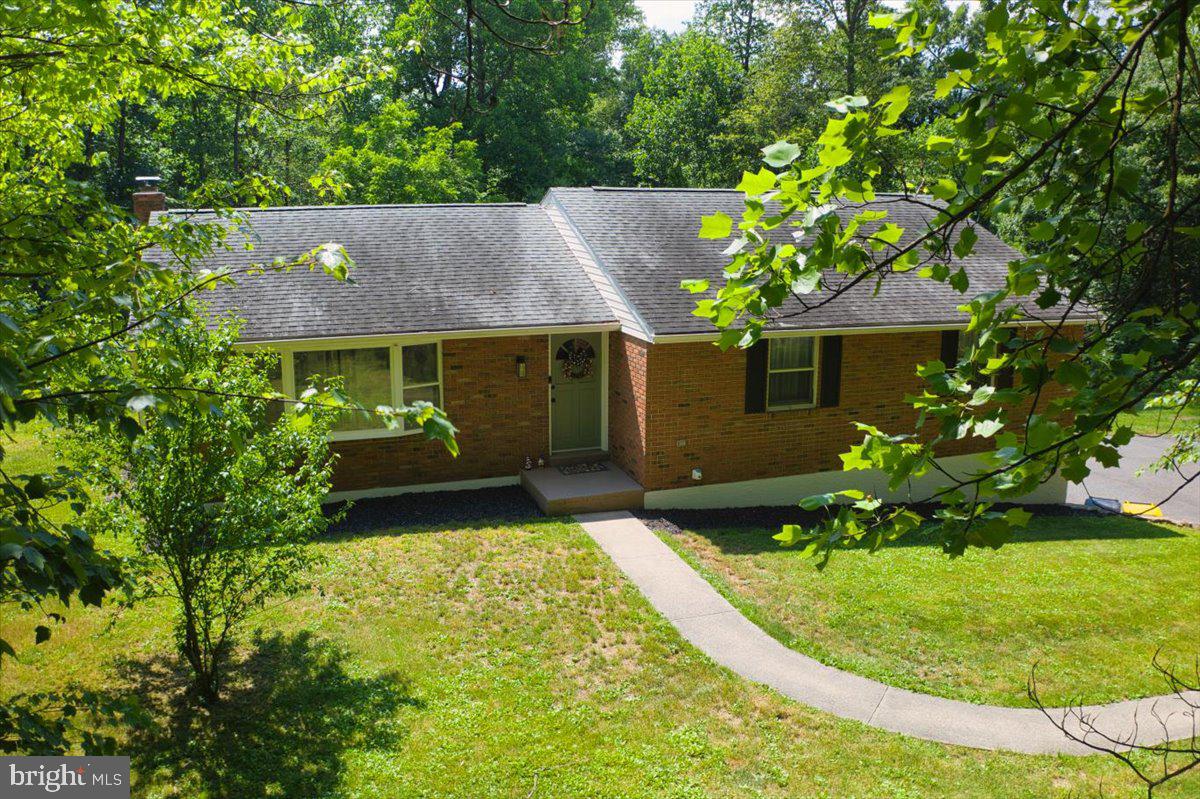
POTTSTOWN
1199 SHENKEL ROAD
3 Beds
2 Baths
2,005 Sq.Ft.
$565,000
MLS#: PACT2126596
