


Property
Beds
3
Full Baths
3
1/2 Baths
None
Year Built
2020
Sq.Footage
3,157
Stunning Corner Home in Graduate Hospital with Garage Parking — Built 2020, Several Years Tax Abatement Remaining! Sophisticated new-construction living in the heart of Graduate Hospital. This sun-filled corner home offers 3 bedrooms and 3 full baths across thoughtfully designed living space, with high ceilings and an open, light-filled layout throughout. The main level presents an open-concept living and dining area flowing into a The main level presents an open-concept living and dining area flowing into a true chef's kitchen — outfitted with premium stainless-steel appliances, custom cabinetry, quartz countertops, and designer fixtures throughout. Ideal for entertaining! Upstairs, a bonus/den area opens to a private balcony deck on the same floor as the corner primary suite, offering a quiet retreat with its own outdoor access. Two additional bedrooms and a full bath complete the upper level. A dual HVAC system keeps every level comfortable year-round. Don't miss the show-stopping rooftop deck, offering sweeping panoramic city views — one of the best outdoor entertaining spaces in the neighborhood. The fully finished basement with a full bathroom adds valuable flexible living space, and an attached garage provides rare secured parking in Center City. Ideally located within walking distance of Rittenhouse Square, top restaurants, coffee shops, and boutique shopping, with easy access to Center City's business district and major highways. Still several years of tax abatement remaining — a significant savings opportunity for buyers!
Features & Amenities
Interior
-
Total Bedrooms
3
-
Bathrooms
3
-
Above Grade Finished Area
2575.0
-
Basement YN
YES
-
Cooling YN
YES
-
Cooling
Central Air, Electric
-
Heating YN
YES
-
Heating
Natural Gas, Forced Air
-
Pet friendly
N/A
Exterior
-
Garage
Yes
-
Garage spaces
1
-
Construction Materials
Brick, Concrete
-
Parking
Garage, Attached
-
Pool
No
-
Waterfront YN
NO
Area & Lot
-
Lot Size(acres)
0.02
-
Lot Size(square feet)
844
-
Property Type
Residential
-
Property Sub Type
Townhouse
-
Architectural Style
Contemporary
Price
-
Sales Price
$1,295,000
-
Tax Amount
$3,376
-
Financing Options
Cash, Conventional, FHA, VA
-
Sq. Footage
3,157
-
Price/SqFt
$410
HOA
-
Association
No
School District
-
Elementary School
N/A
-
Middle School
N/A
-
High School
N/A
Property Features
-
New Construction
NO
-
Foundation Details
Concrete Perimeter
-
Senior Community YN
NO
-
Sewer
Public Sewer
-
Tax Lot
319
-
Water Source
Public
Schedule a Showing
Showing scheduled successfully.
Mortgage calculator
Estimate your monthly mortgage payment, including the principal and interest, property taxes, and HOA. Adjust the values to generate a more accurate rate.
Your payment
Principal and Interest:
$
Property taxes:
$
HOA fees:
$
Total loan payment:
$
Total interest amount:
$
Location
County
PHILADELPHIA
Elementary School
Middle School
High School
Listing Courtesy of James F Roche Jr., KW Empower
RealHub Information is provided exclusively for consumers' personal, non-commercial use, and it may not be used for any purpose other than to identify prospective properties consumers may be interested in purchasing. All information deemed reliable but not guaranteed and should be independently verified. All properties are subject to prior sale, change or withdrawal. RealHub website owner shall not be responsible for any typographical errors, misinformation, misprints and shall be held totally harmless.

Owner, Chief Executive Officer, Portfolio Advisor
Nick Polinchock
Call Nick today to schedule a private showing.

* Listings on this website come from the FMLS IDX Compilation and may be held by brokerage firms other than the owner of this website. The listing brokerage is identified in any listing details. Information is deemed reliable but is not guaranteed. If you believe any FMLS listing contains material that infringes your copyrighted work please click here to review our DMCA policy and learn how to submit a takedown request.© 2024 FMLS.
Related Properties
PHILADELPHIA
5 E CHESTNUT HILL AVENUE
3 Beds
3 Baths
3,780 Sq.Ft.
$1,300,000
MLS#: PAPH2630690

PHILADELPHIA
128 W ALLEN STREET
4 Beds
4 Baths
3,850 Sq.Ft.
$1,395,000
MLS#: PAPH2596000
PHILADELPHIA
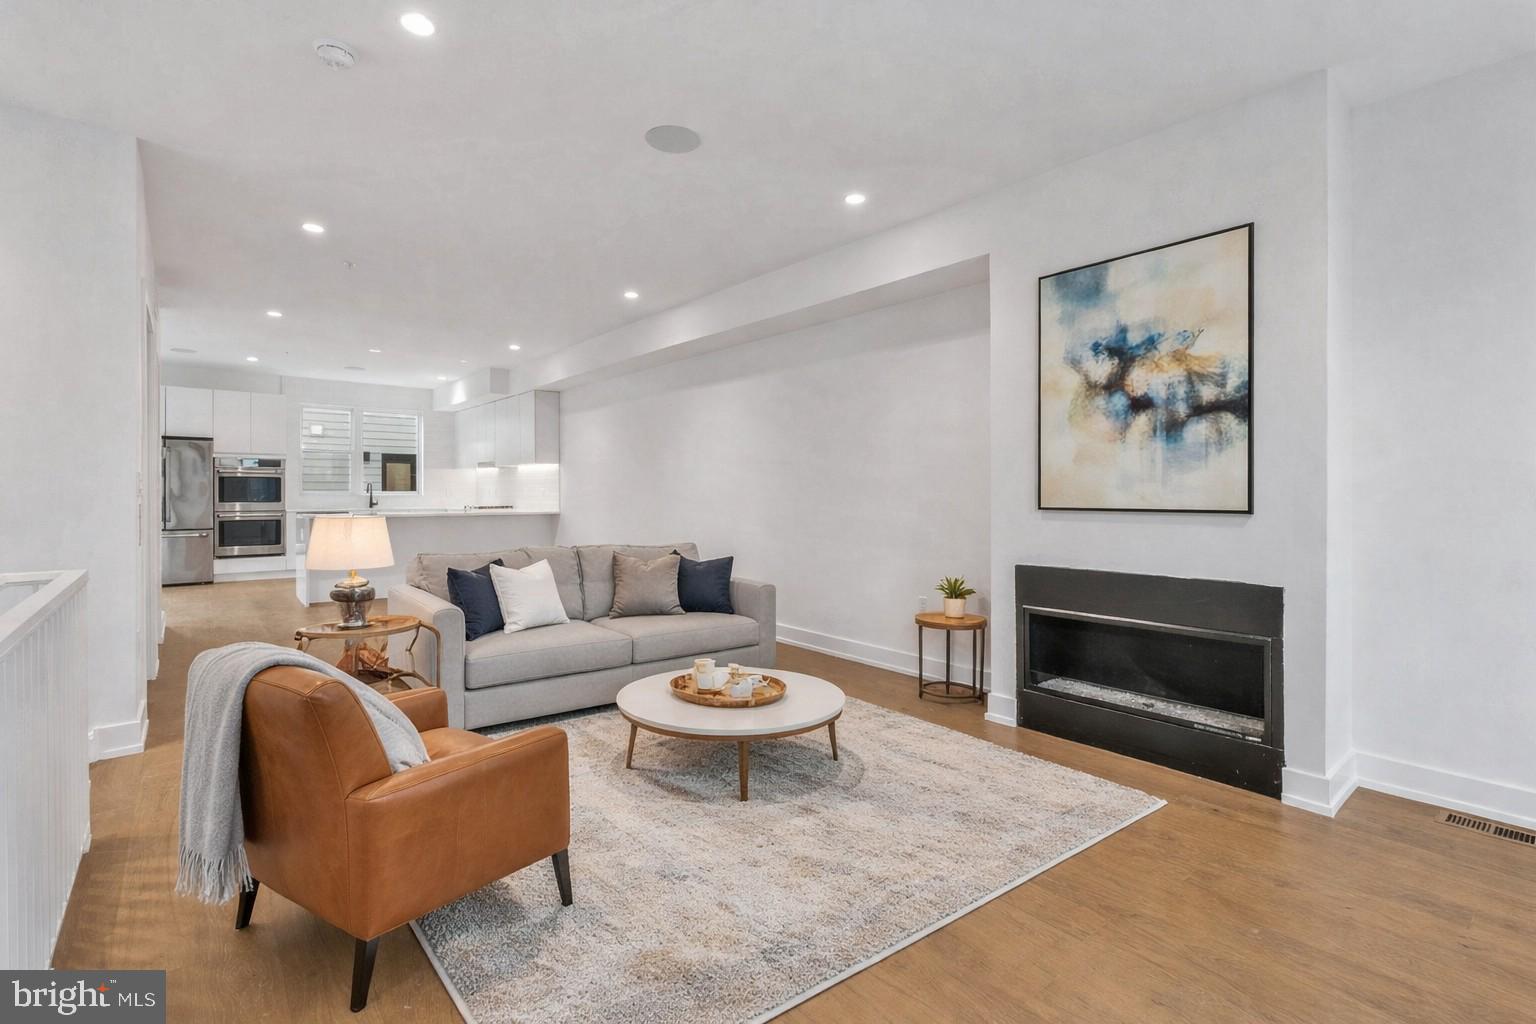
650 FAIRMOUNT AVENUE A2
4 Beds
5 Baths
4,297 Sq.Ft.
$1,300,000
MLS#: PAPH2543844
PHILADELPHIA
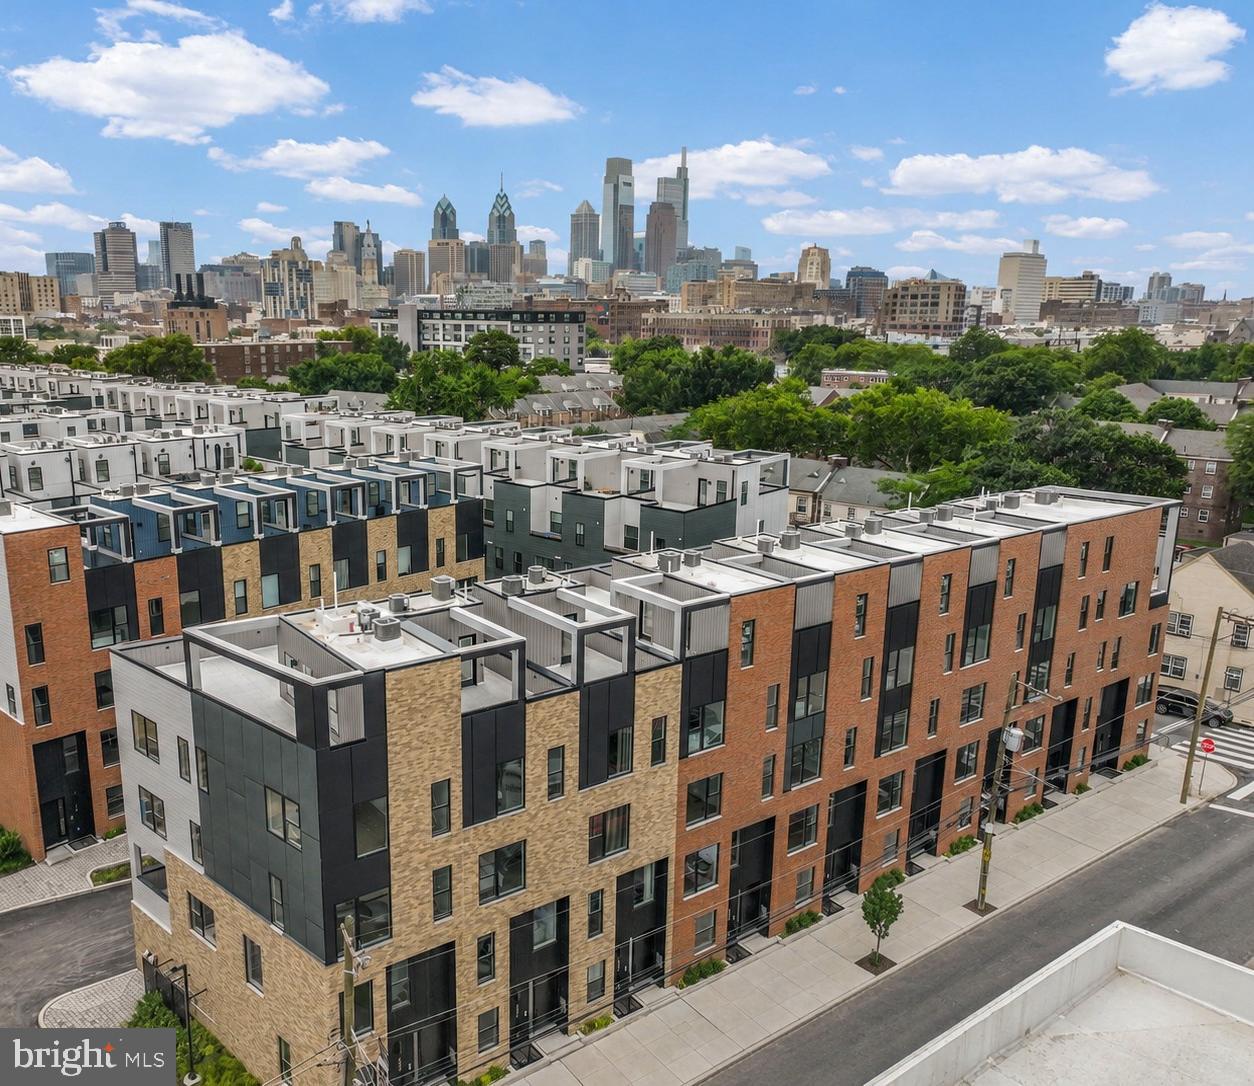
660 FAIRMOUNT AVENUE
4 Beds
5 Baths
4,297 Sq.Ft.
$1,350,000
MLS#: PAPH2546802

PHILADELPHIA
229 RACE STREET
4 Beds
2 Baths
3,493 Sq.Ft.
$1,099,999
MLS#: PAPH2645586

PHILADELPHIA
1414 S PENN SQUARE 32F
2 Beds
2 Baths
1,645 Sq.Ft.
$1,400,000
MLS#: PAPH2601464

PHILADELPHIA
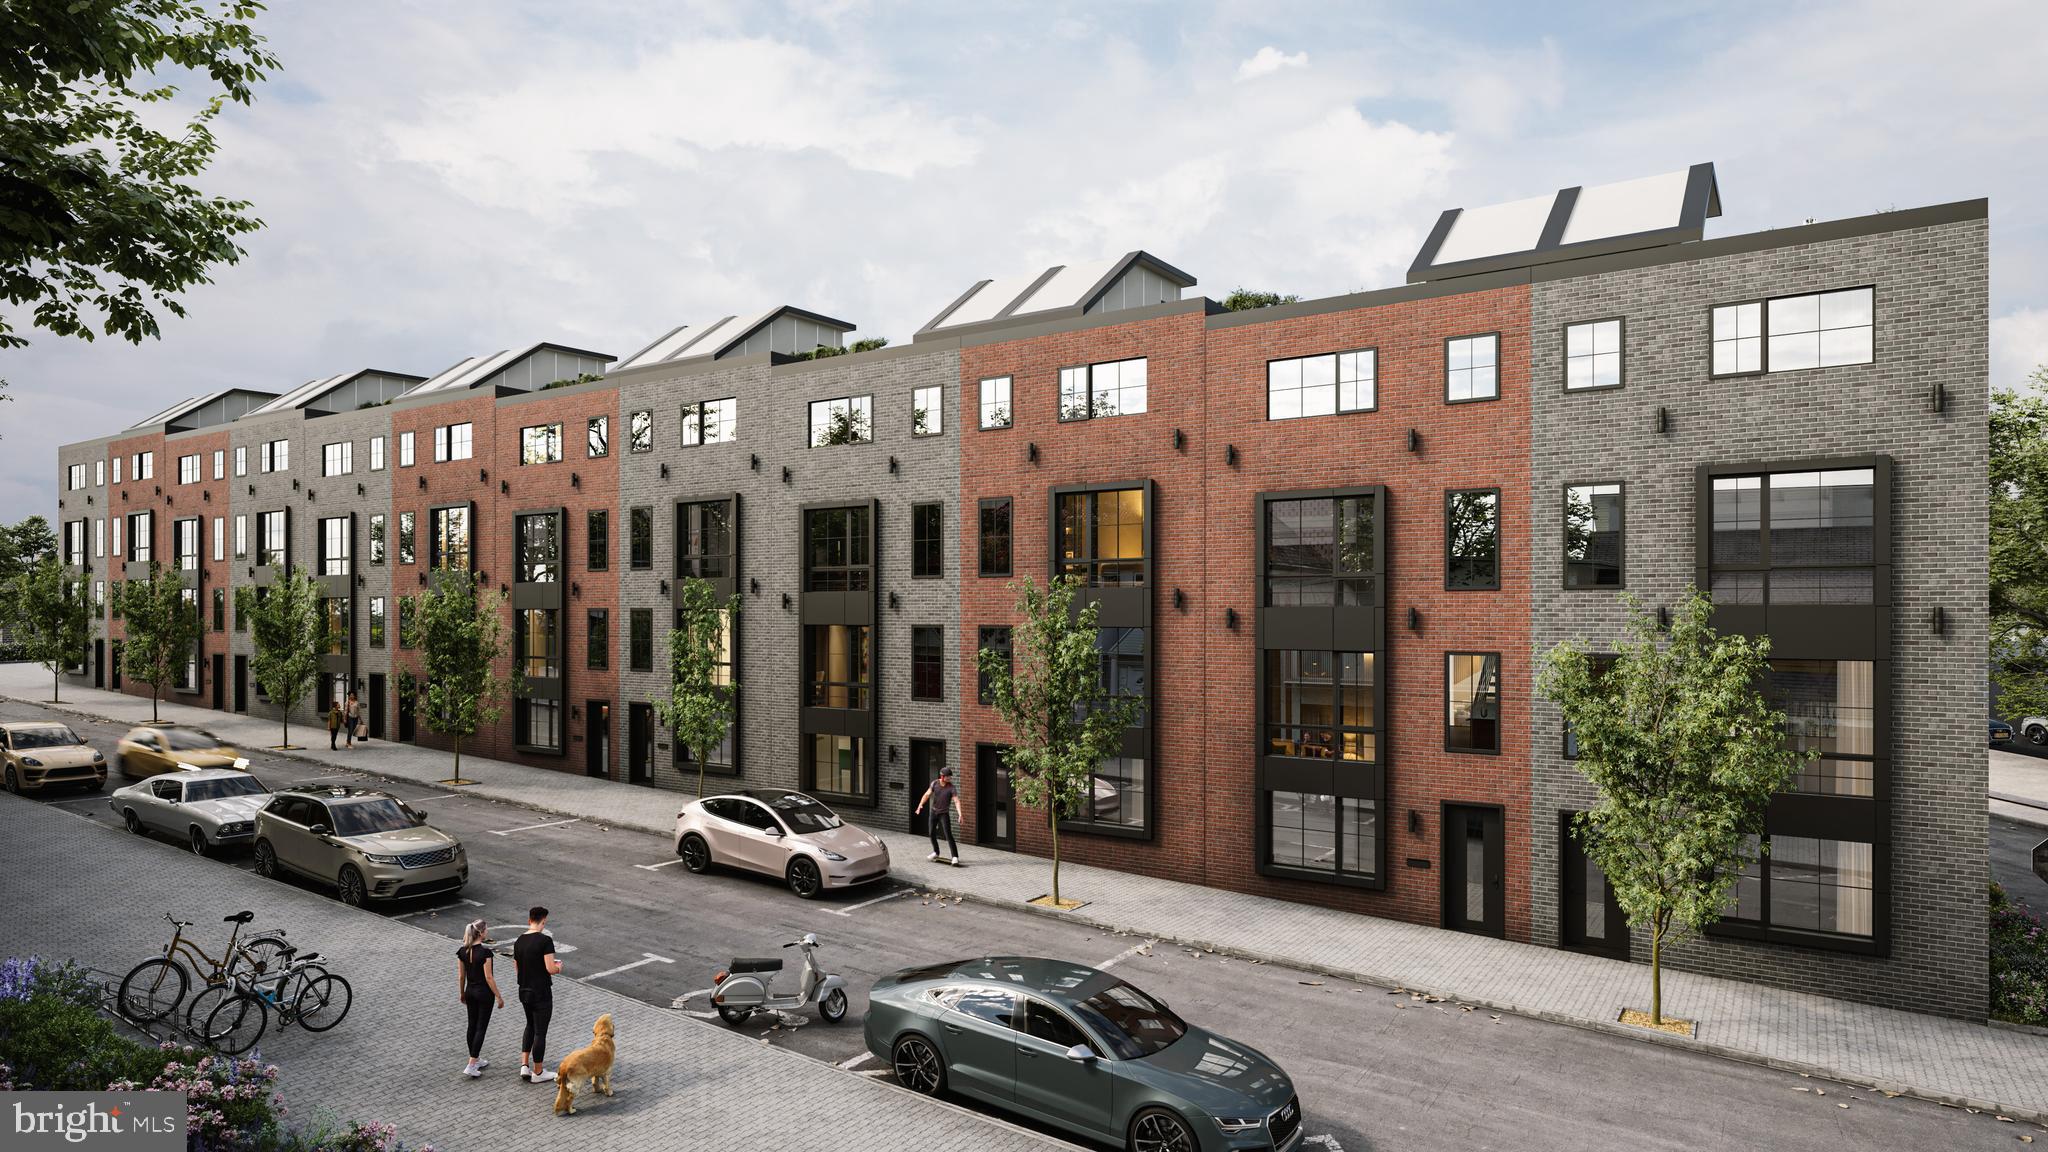
821 N 19TH STREET 1-12
3 Beds
3 Baths
3,000 Sq.Ft.
$1,250,000
MLS#: PAPH2633104
PHILADELPHIA
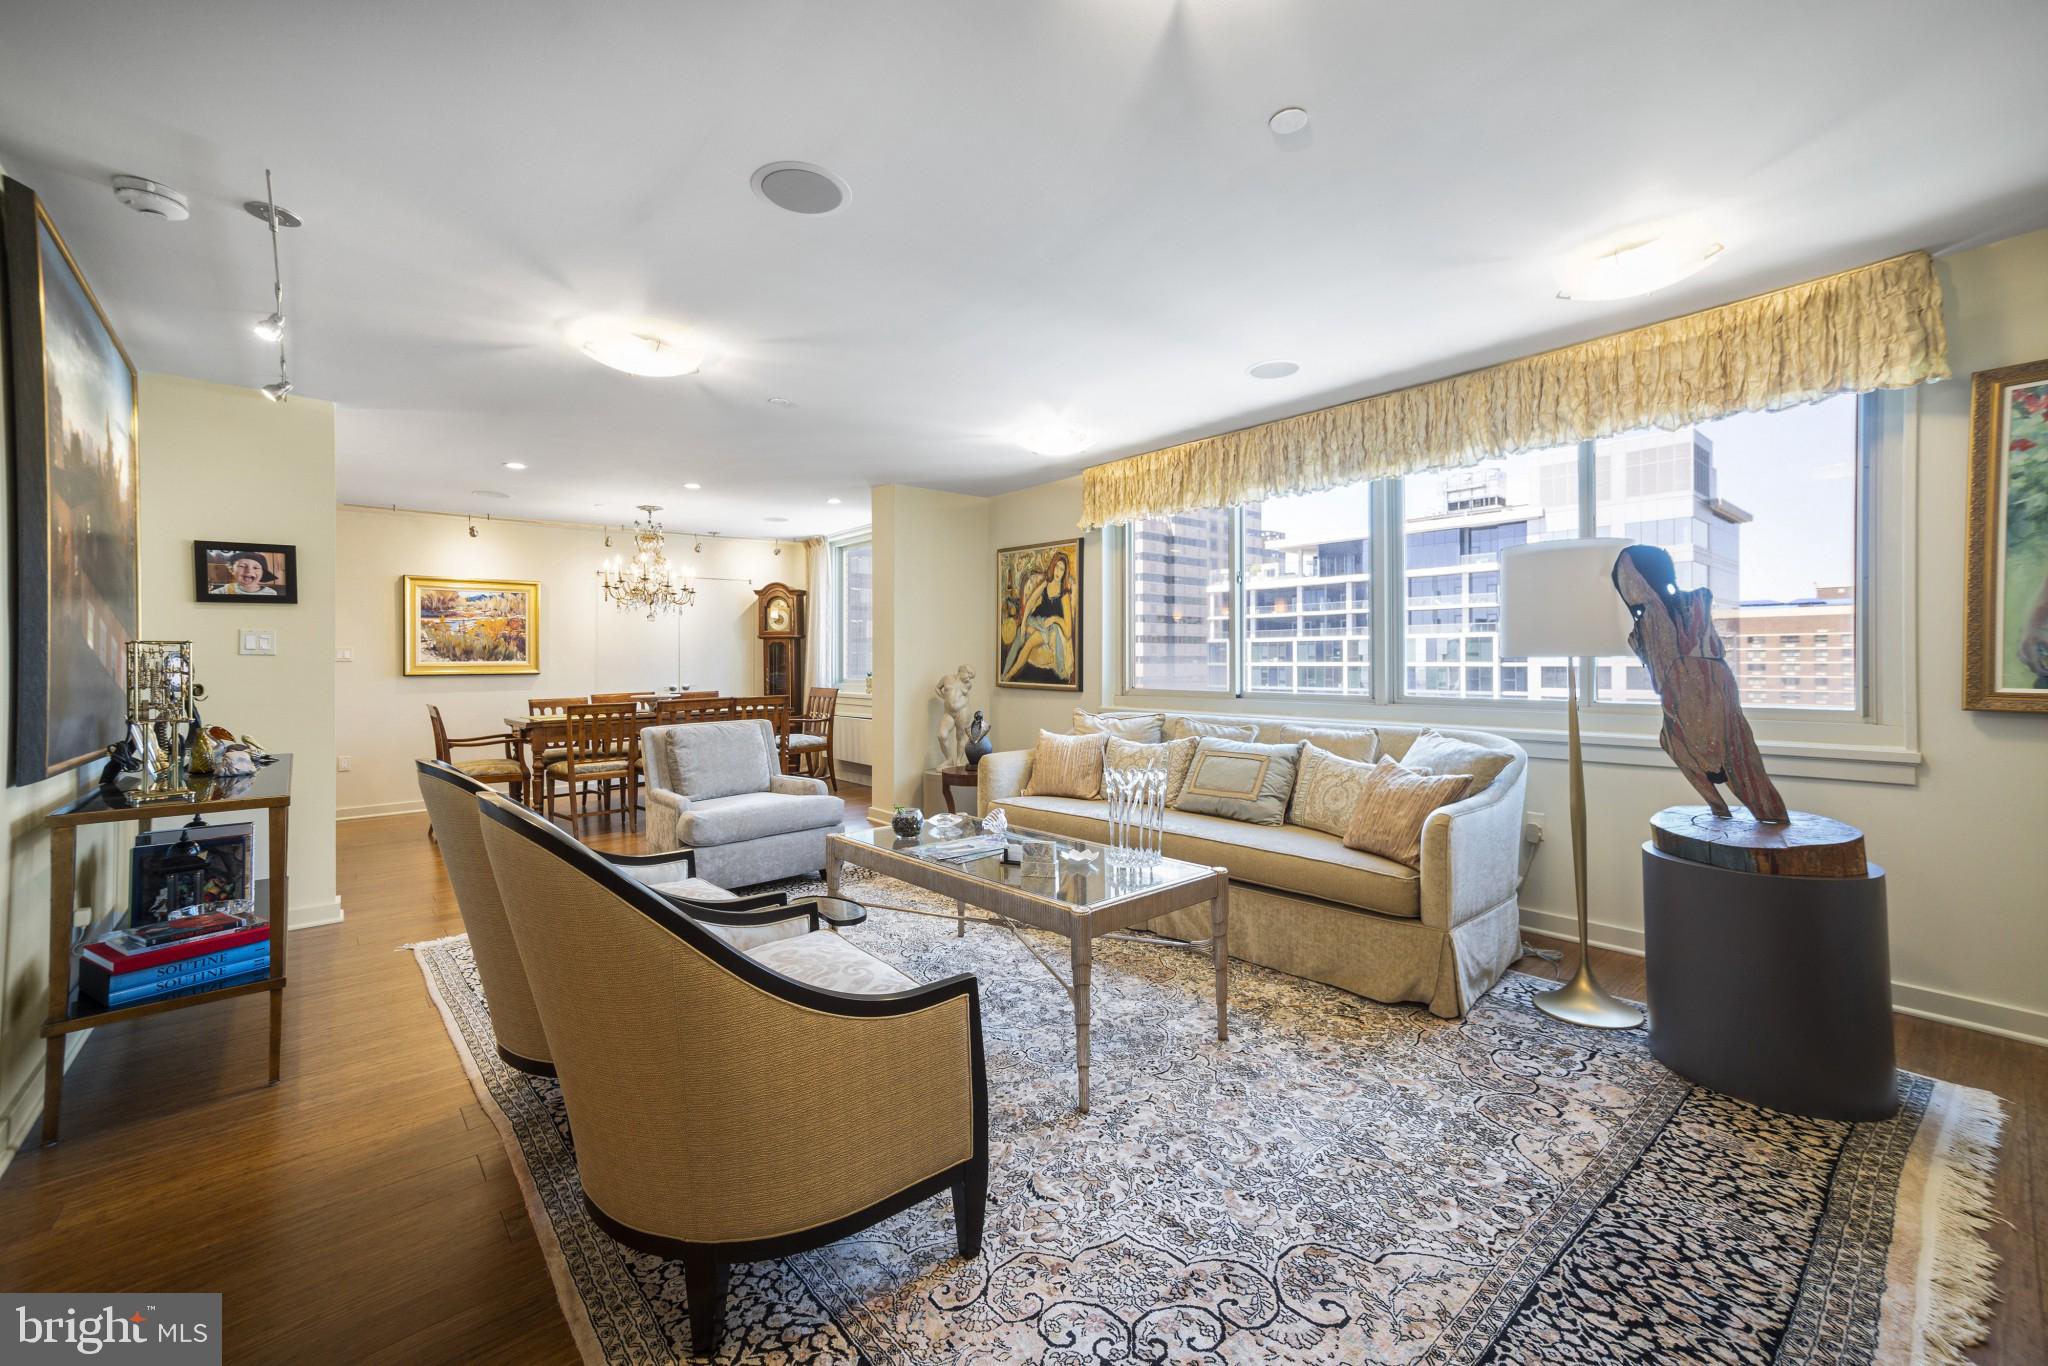
821 N 19TH STREET 1-12
3 Beds
3 Baths
3,000 Sq.Ft.
$1,250,000
MLS#: PAPH2623064
PHILADELPHIA
1919 CHESTNUT STREET 2901/02/24
3 Beds
3 Baths
2,863 Sq.Ft.
$1,450,000
MLS#: PAPH2594006

PHILADELPHIA
1414 S PENN SQUARE 6B
3 Beds
4 Baths
2,997 Sq.Ft.
$1,495,000
MLS#: PAPH2653086
