
Property
Beds
2
Full Baths
2
1/2 Baths
None
Year Built
1964
Sq.Footage
1,044
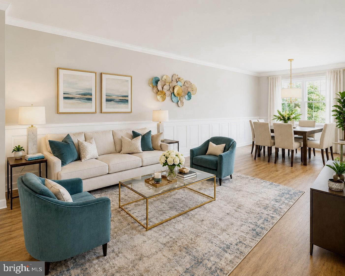
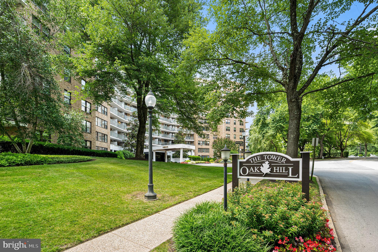
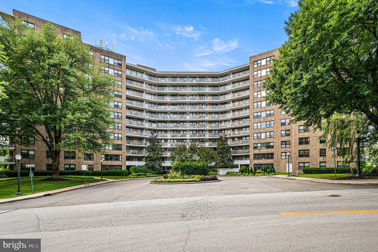
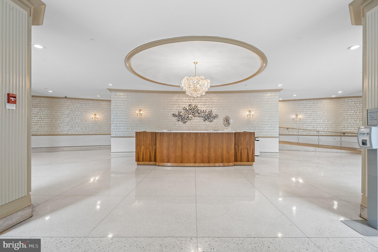
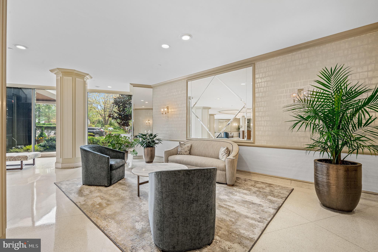
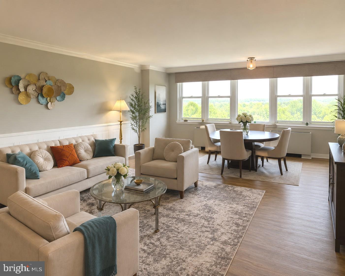
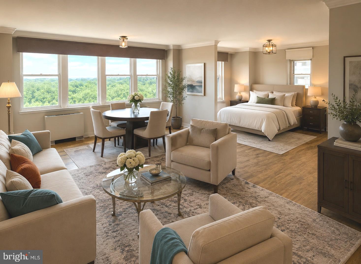
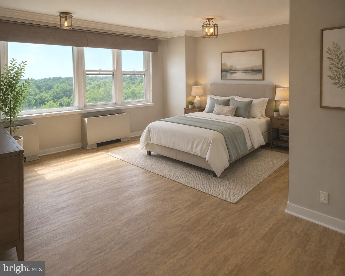
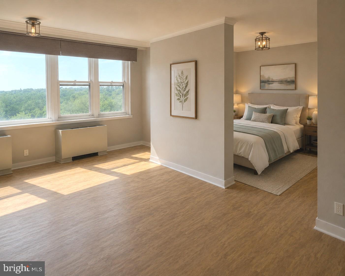
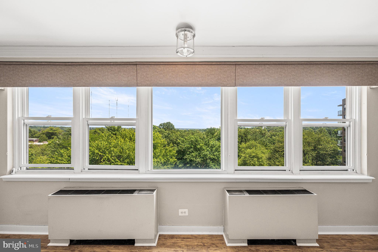
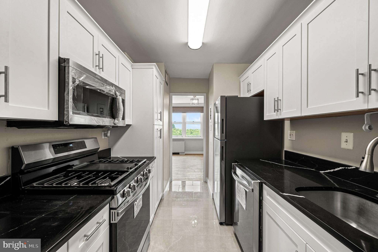
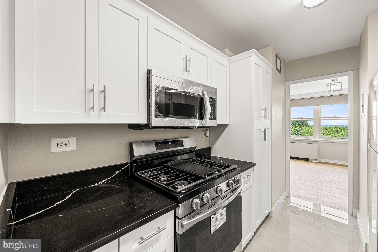
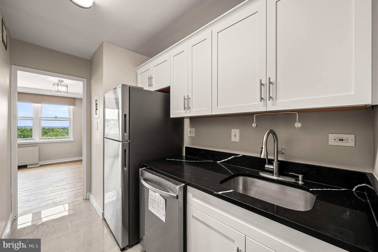
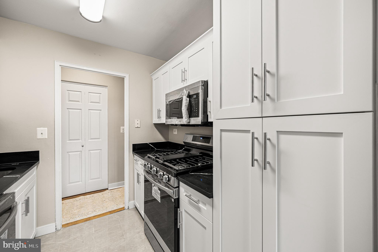
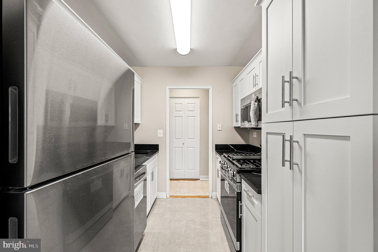
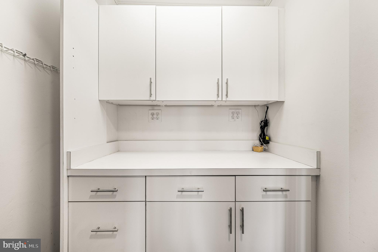
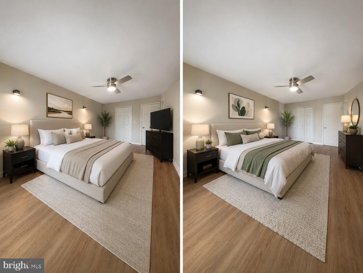
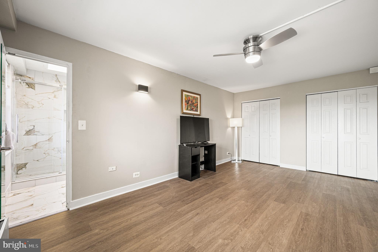
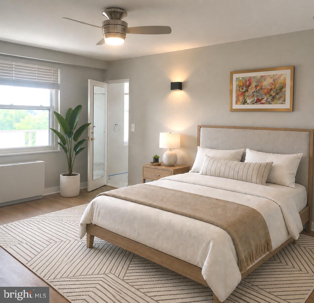
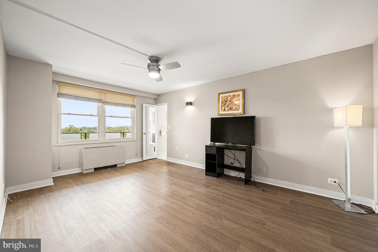
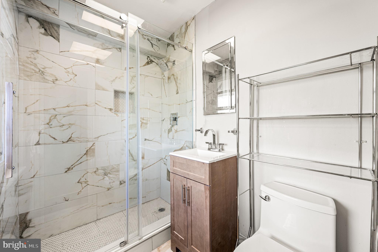
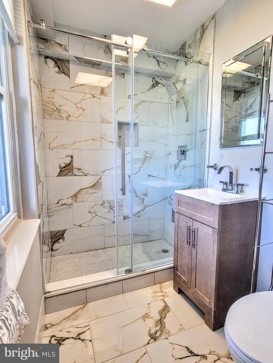
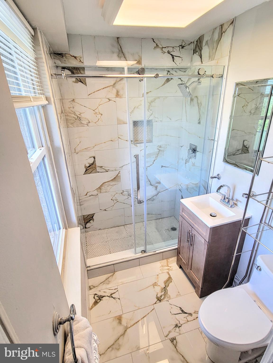
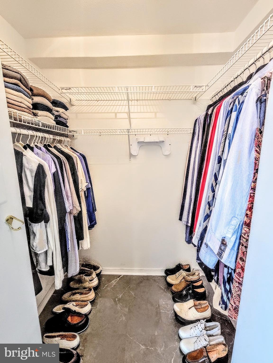
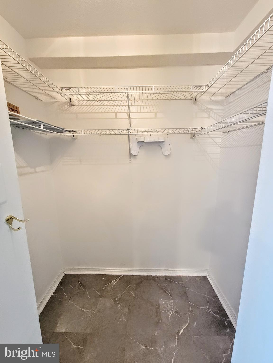
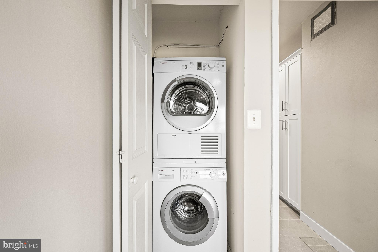
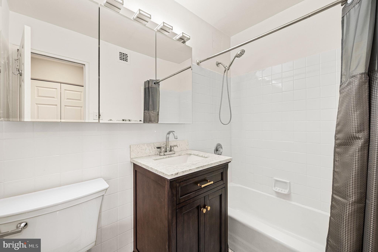
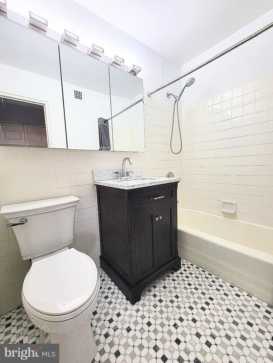
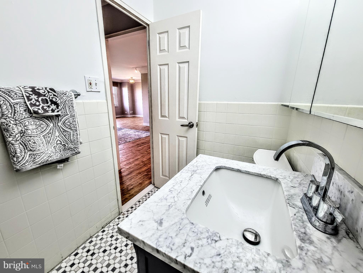
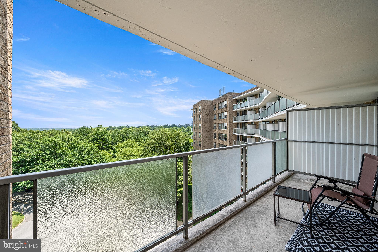
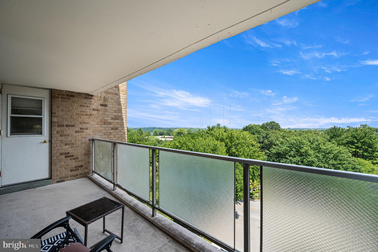
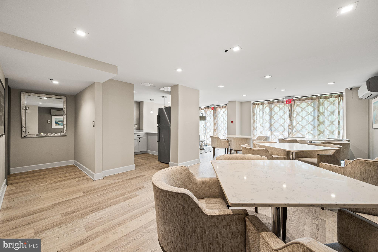
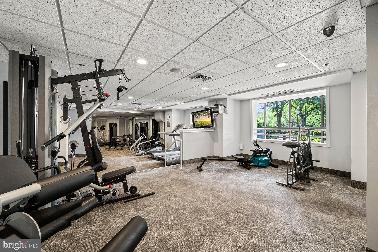
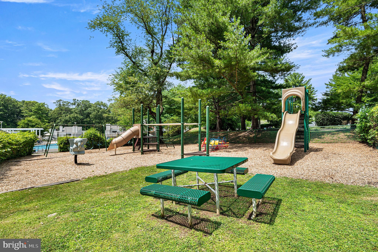
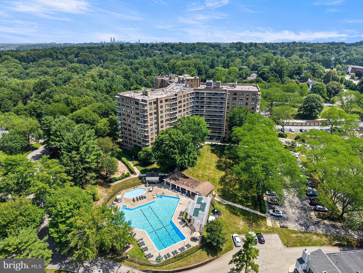
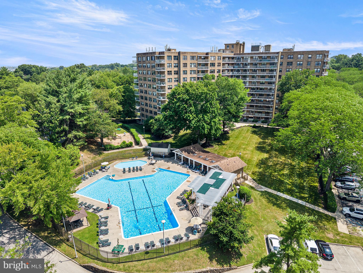
Unit 9N immediately stands apart from other units in the building. The massive 1,044 sq. ft. (according to building records) just extensively renovated two-bedroom-capable condo with TWO FULL bathrooms (one with a tub and the other with a shower). The floor plan offers excellent flexibility: while currently a one-bedroom layout, the living room / dining room will be divided to create the second bedroom if the buyer prefers. With the huge living room easily accommodating a combined living and dining area. This would create 2 large bedrooms. An in-unit washer/dryer, a very large bank of windows, a beautiful open view, a Murphy bed for guests, crown moldings, a more private balcony than most and a great deal of storage space also distinguish the condo. The clean finishes, cohesive design and polished presentation, make the home feel fresh, sophisticated, and ready for immediate enjoyment. The extensive renovation has too many updates to list -- in the kitchen, both bathrooms, flooring, moldings, fixtures, lighting, painting, etc. The kitchen has all brand new Samsung stainless steel appliances (w/features such as a range w/air fryer and a refrigerator w/ice maker) and polished porcelain flooring. The white shaker cabinet doors beautifully complement the black quartz countertops with white veins. Each of the full bathrooms has been tastefully remodeled with designer tiles and vanities. Carerra marble, stone mosaics and a frameless shower door are some of the highlights. Storage is another major advantage, with excellent closet space, including walk-in closets, plus additional pantry/storage areas that make the unit especially functional. The in-unit washer and dryer add everyday convenience, while the balcony offers a peaceful outdoor retreat above the trees, with more privacy than many other balconies in the building. Oak Hill offers the ease of full-service condominium living with amenities designed for comfort, recreation, and convenience. Residents enjoy 24-hour doorman service, security cameras on the grounds, a fitness center/gym, community or social room, outdoor deck, large pool area, barbecue areas, playground, and storage options. Heating, air conditioning, water, trash pickup, use of the fitness center, outdoor pool, patios and a storage locker are all included in the HOA. The building’s leafy and elite location is also highly convenient to Center City, King of Prussia, shopping, and transportation. Unit 9N is an especially compelling opportunity at Oak Hill. Note to investors: current building residents are eager to rent the apartment, providing good cash flow.
Features & Amenities
Interior
-
Other Interior Features
Ceiling Fan(s), Elevator, Pantry, Walk-In Closet(s), Open Floorplan
-
Total Bedrooms
2
-
Bathrooms
2
-
Above Grade Finished Area
1044.0
-
Basement YN
YES
-
Cooling YN
YES
-
Cooling
Central Air, Ceiling Fan(s), Electric
-
Fireplace YN
NO
-
Heating YN
YES
-
Heating
Electric, Forced Air
-
Main Level Bedrooms
2
-
Pet friendly
Cats OK, Yes
Exterior
-
Garage
No
-
Construction Materials
Brick
-
Other Exterior Features
Lighting
-
Parking
On Street, Shared Driveway, Circular Driveway, Private, Lighted, Permit Required, Secured, Parking Lot
-
Pool
Yes
-
Pool Features
Community
-
Waterfront YN
NO
-
View
Trees/Woods, Scenic
Area & Lot
-
Lot Features
Wooded, Secluded
-
Property Type
Residential
-
Property Sub Type
Condominium
-
Architectural Style
Contemporary
Price
-
Sales Price
$289,999
-
Tax Amount
$3,425
-
Sq. Footage
1, 044
-
Price/SqFt
$277
HOA
-
Association
No
School District
-
Elementary School
N/A
-
Middle School
N/A
-
High School
HARRITON SENIOR
Property Features
-
New Construction
NO
-
Association Amenities
Fitness Center, Meeting Room, Laundry, Playground
-
Foundation Details
Brick/Mortar
-
Senior Community YN
NO
-
Sewer
Public Sewer
-
Tax Lot
705
-
Water Source
Public
Schedule a Showing
Showing scheduled successfully.
Mortgage calculator
Estimate your monthly mortgage payment, including the principal and interest, property taxes, and HOA. Adjust the values to generate a more accurate rate.
Your payment
Principal and Interest:
$
Property taxes:
$
HOA fees:
$
Total loan payment:
$
Total interest amount:
$
Location
County
MONTGOMERY
Elementary School
Middle School
High School
HARRITON SENIOR
Listing Courtesy of Justin B Willis , Compass Pennsylvania, LLC
RealHub Information is provided exclusively for consumers' personal, non-commercial use, and it may not be used for any purpose other than to identify prospective properties consumers may be interested in purchasing. All information deemed reliable but not guaranteed and should be independently verified. All properties are subject to prior sale, change or withdrawal. RealHub website owner shall not be responsible for any typographical errors, misinformation, misprints and shall be held totally harmless.

Owner, Chief Executive Officer, Portfolio Advisor
Nick Polinchock
Call Nick today to schedule a private showing.

* Listings on this website come from the FMLS IDX Compilation and may be held by brokerage firms other than the owner of this website. The listing brokerage is identified in any listing details. Information is deemed reliable but is not guaranteed. If you believe any FMLS listing contains material that infringes your copyrighted work please click here to review our DMCA policy and learn how to submit a takedown request.© 2024 FMLS.
Related Properties
PENN VALLEY
1600 HAGYSFORD ROAD 2L
2 Beds
2 Baths
944 Sq.Ft.
$299,000
MLS#: PAMC2182732
PENN VALLEY
1600 HAGYS FORD ROAD 6-B
2 Beds
2 Baths
1,123 Sq.Ft.
$289,900
MLS#: PAMC2183194
