Features & Amenities

Interior

  • Other Interior Features

    Pantry, Recessed Lighting, Walk-In Closet(s)

  • Total Bedrooms

    4

  • Bathrooms

    2

  • 1/2 Bathrooms

    1

  • Above Grade Finished Area

    1880.0

  • Basement YN

    NO

  • Cooling YN

    YES

  • Cooling

    Central Air, Electric

  • Fireplace YN

    YES

  • Heating YN

    YES

  • Heating

    Exhaust Fan, Electric, Forced Air, Heat Pump

  • Pet friendly

    Cats OK, Dogs OK, Yes

Exterior

  • Garage

    Yes

  • Garage spaces

    1

  • Construction Materials

    Stucco, Wood Siding

  • Other Exterior Features

    Lighting, Storage

  • Parking

    Oversized, Garage Door Opener, Asphalt, Private, Lighted, Garage, Driveway, Detached

  • Patio and Porch Features

    Patio

  • Pool

    No

  • Waterfront YN

    NO

Area & Lot

  • Lot Features

    Corner Lot, Cleared

  • Lot Size(acres)

    0.11

  • Lot Size(square feet)

    4,752

  • Property Type

    Residential

  • Property Sub Type

    Townhouse

  • Architectural Style

    Colonial

Price

  • Sales Price

    $430,000
  • Tax Amount

    $7,397

  • Financing Options

    Conventional, Cash, FHA, VA

  • Sq. Footage

    1,880

  • Price/SqFt

    $228

HOA

  • Association

    YES

  • Association Fee

    $385

  • Association Fee Frequency

    Monthly

  • Association Fee Includes

    N/A

Property Resources

  • Horse Property

    NO

School District

  • Elementary School

    AFTON

  • Middle School

    WILLIAM PENN

  • High School

    PENNSBURY

Property Features

  • New Construction

    NO

  • Association Amenities

    Jogging Path

  • Foundation Details

    Slab

  • Senior Community YN

    NO

  • Sewer

    Public Sewer

  • Tax Lot

    199

  • Water Source

    Public

Schedule a Showing

Showing scheduled successfully.

<
>
IN PERSON
VIA CHAT

What is 3 + 4 ?


Change time

Mortgage calculator

Estimate your monthly mortgage payment, including the principal and interest, property taxes, and HOA. Adjust the values to generate a more accurate rate.

Your payment

Principal and Interest:

$

Property taxes:

$

HOA fees:

$

Total loan payment:

$

Total interest amount:

$

Location

County

BUCKS

Elementary School

AFTON

Middle School

WILLIAM PENN

High School

PENNSBURY

Listing Courtesy of Elaine Punchello , RE/MAX Total - Yardley

RealHub Information is provided exclusively for consumers' personal, non-commercial use, and it may not be used for any purpose other than to identify prospective properties consumers may be interested in purchasing. All information deemed reliable but not guaranteed and should be independently verified. All properties are subject to prior sale, change or withdrawal. RealHub website owner shall not be responsible for any typographical errors, misinformation, misprints and shall be held totally harmless.

Agent Theresa Kehler

Owner, President, Investment Property Advisor

Theresa Kehler

Call Theresa today to schedule a private showing.


* Listings on this website come from the FMLS IDX Compilation and may be held by brokerage firms other than the owner of this website. The listing brokerage is identified in any listing details. Information is deemed reliable but is not guaranteed. If you believe any FMLS listing contains material that infringes your copyrighted work please click here to review our DMCA policy and learn how to submit a takedown request.© 2024 FMLS.
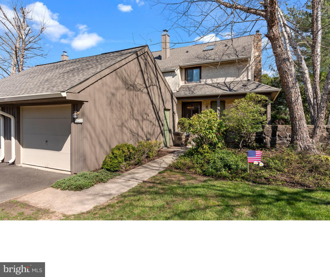
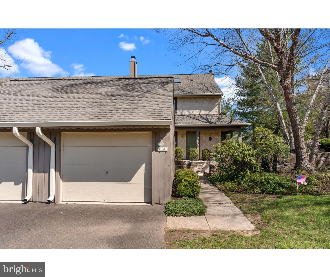
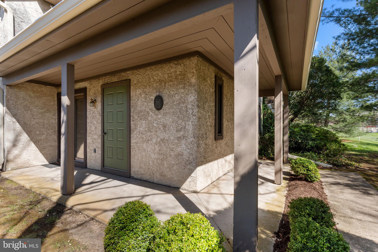
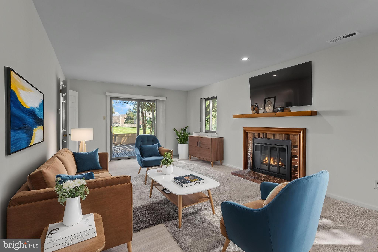
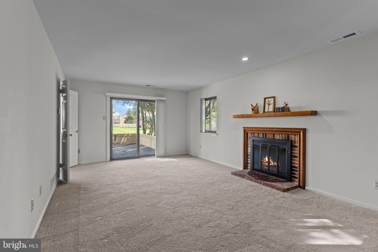
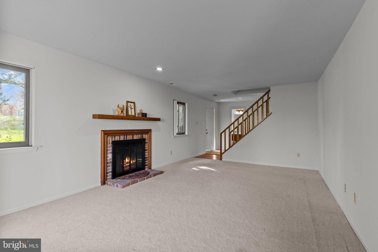
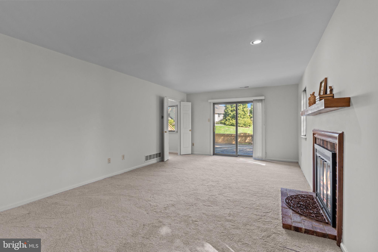
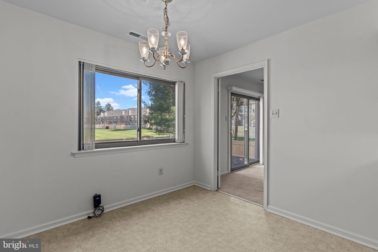
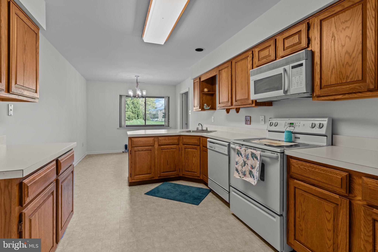
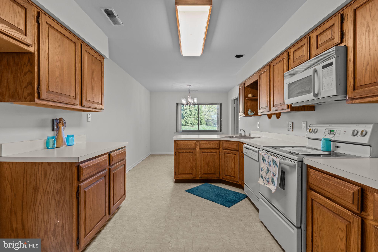
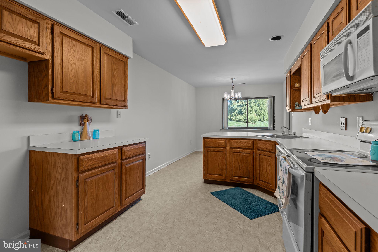
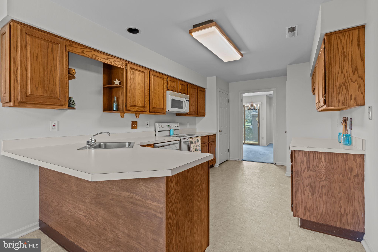
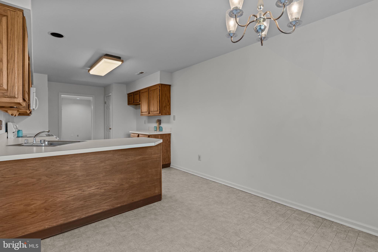
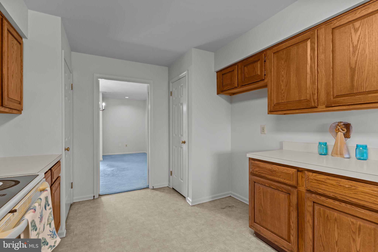
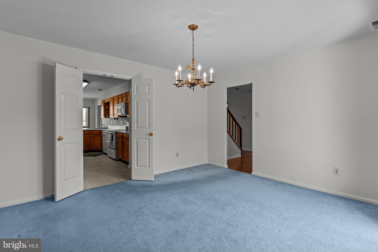
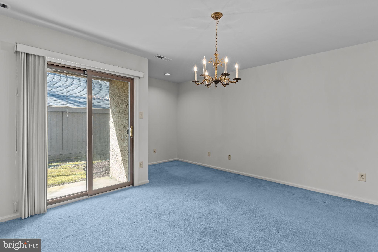
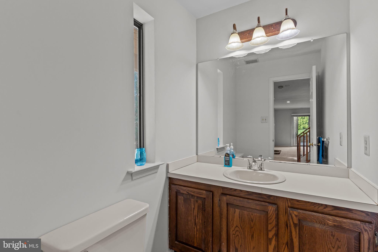
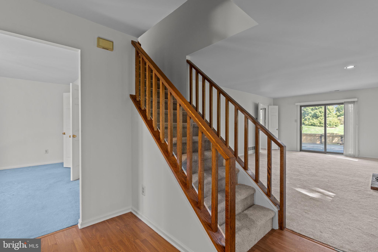
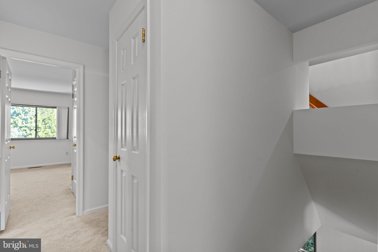
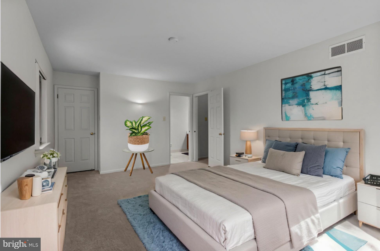
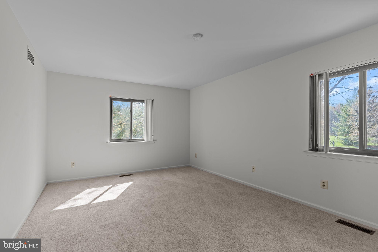
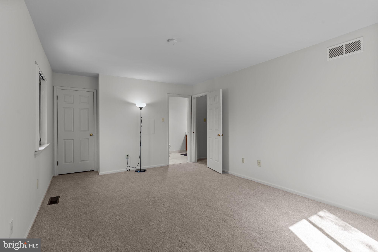
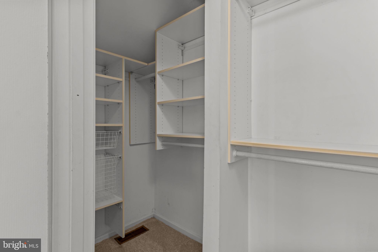
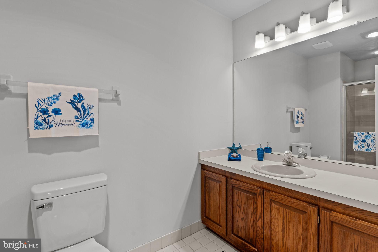
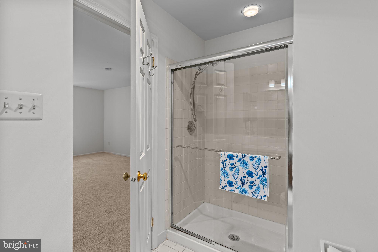
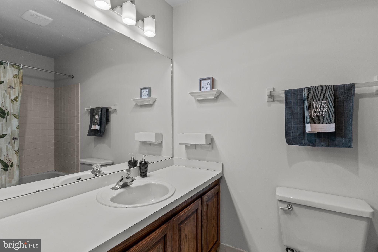
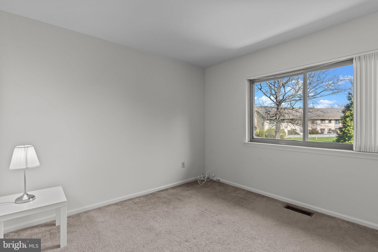
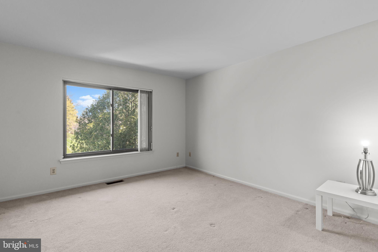
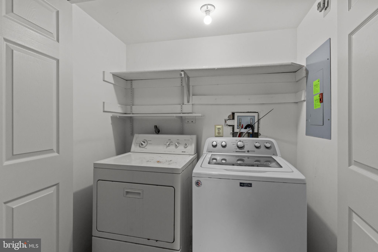
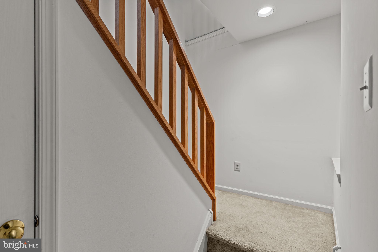
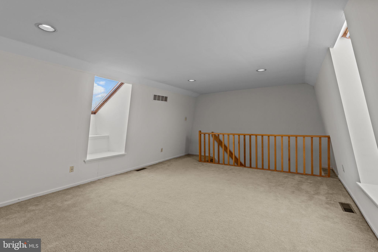
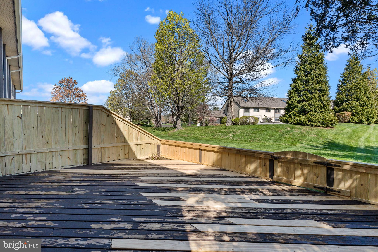
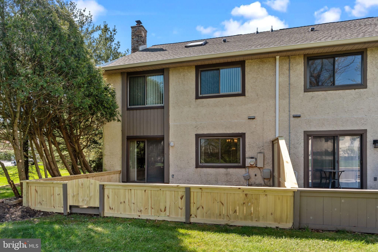
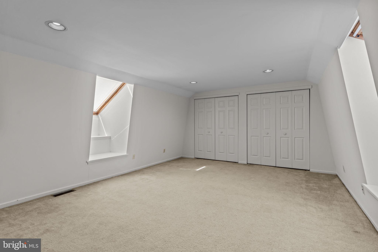
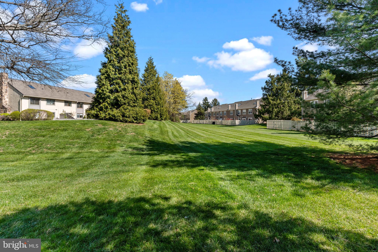
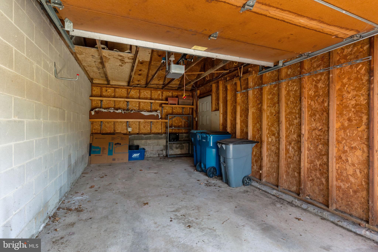
This 3-story home is perfectly placed along the back edge of a small cul-de-sac lot, with open space providing side and rear yards. Yardley Corners, known for its charm, sparkling pond, established landscaping and convenience for commuters, is directly across from shopping, dining and 5-Mile Woods, a local Nature Preserve. As you pass the stone accent walls and Garage, you’re taken to a private covered wrap around Porch which runs 36 feet around the home. Upon entering through the front door, you are greeted by a foyer adorned with wood-look flooring and freshly applied paint. The bright entry opens to a massive Living Room with brick fireplace and entry to the Dining Room or Den. A coat closet, Powder Room and stairway to the Upper Level greets you. In the oversized Living Room, you’ll love the new carpeting, views of lush greenery from the windows and the sliding glass doors leading to a recently revamped 330 square foot deck surrounded by fencing. As the focal point of this 22 foot long room, you’ll enjoy a wood-burning brick fireplace with beautiful wood mantle and accent lighting above. The Kitchen has tons of cabinetry, neutral counters and flooring, new garbage disposal, 2 pantry closets and space for a table next to double windows overlooking the deck. Between the Foyer and Kitchen sits a cozy room, with its own set of sliding glass doors to the covered Patio, that is a versatile space ready for what you need the most. It makes a perfect Dining Room, home-Office, or Den. Head up the newly carpeted Steps and to the left to find a spacious Main Bedroom Suite. With windows on 2 walls, a walk-in closet with custom organizers for all your personal items and a private, updated full Bathroom with white tile flooring, replaced exhaust fan and luxurious heat lamp. Also on the 2nd Level, you’ll find 2 more Bedrooms, each a fantastic size, with windows and great closet space. The full Hall Bathroom is neutral, has a tub/shower combo and new exhaust fan. The Hall benefits from new carpeting and a new washing machine in a convenient Laundry Closet. There is shelving and a drain pan recently installed under the washer and dryer. A turned staircase with an overlook leads you to the 3rd story Loft, with a wall of closets and 2 skylights. This 23 foot by 15 foot space is perfect as a private 4th Bedroom, Gym, Office or Teen-Suite. An electronic thermostat controls the heater, which has been replaced with a top-of-the-line Carrier system, Christian HVAC says the water-heater should have years left to it, the roof was just replaced by the HOA within the last 2 years, and the whole Main and Upper Levels have just been painted. The large Garage is perfect for storage and parking, with a short, mostly covered walk, to the Porch. The HOA fee includes a walking trail, upkeep of the central pond, snow removal, lawn maintenance plus trash and recycling removal. In prestigious Lower Makefield Township, Yardley, within award-winning Pennsbury School District with the best Prom in the country! Elementary School kids get bussed to Afton, then right down to the road to William Penn Middle School, before attending Pennsbury East and West High School. This home is ready for you to move-in and do updates, only if you’d like to, over time. The required sewer scope was just completed and passed without issue. Pride of ownership is evident in this spacious end-unit townhome that’s ready for its new Owner.

1560 LITTLE CROFT COURT

Message successfully sent.

What would you like to know?

What is 3 + 4 ?

I agree to receive email communication and understand I can unsubscribe at any time.

I agree to be contacted by TNT Real Estate Solutions via call, email, and text for real estate services. To opt out, you can reply 'stop' at any time or reply 'help' for assistance. You can also click the unsubscribe link in the emails. Message and data rates may apply. Message frequency may vary. Privacy Policy

Related Properties

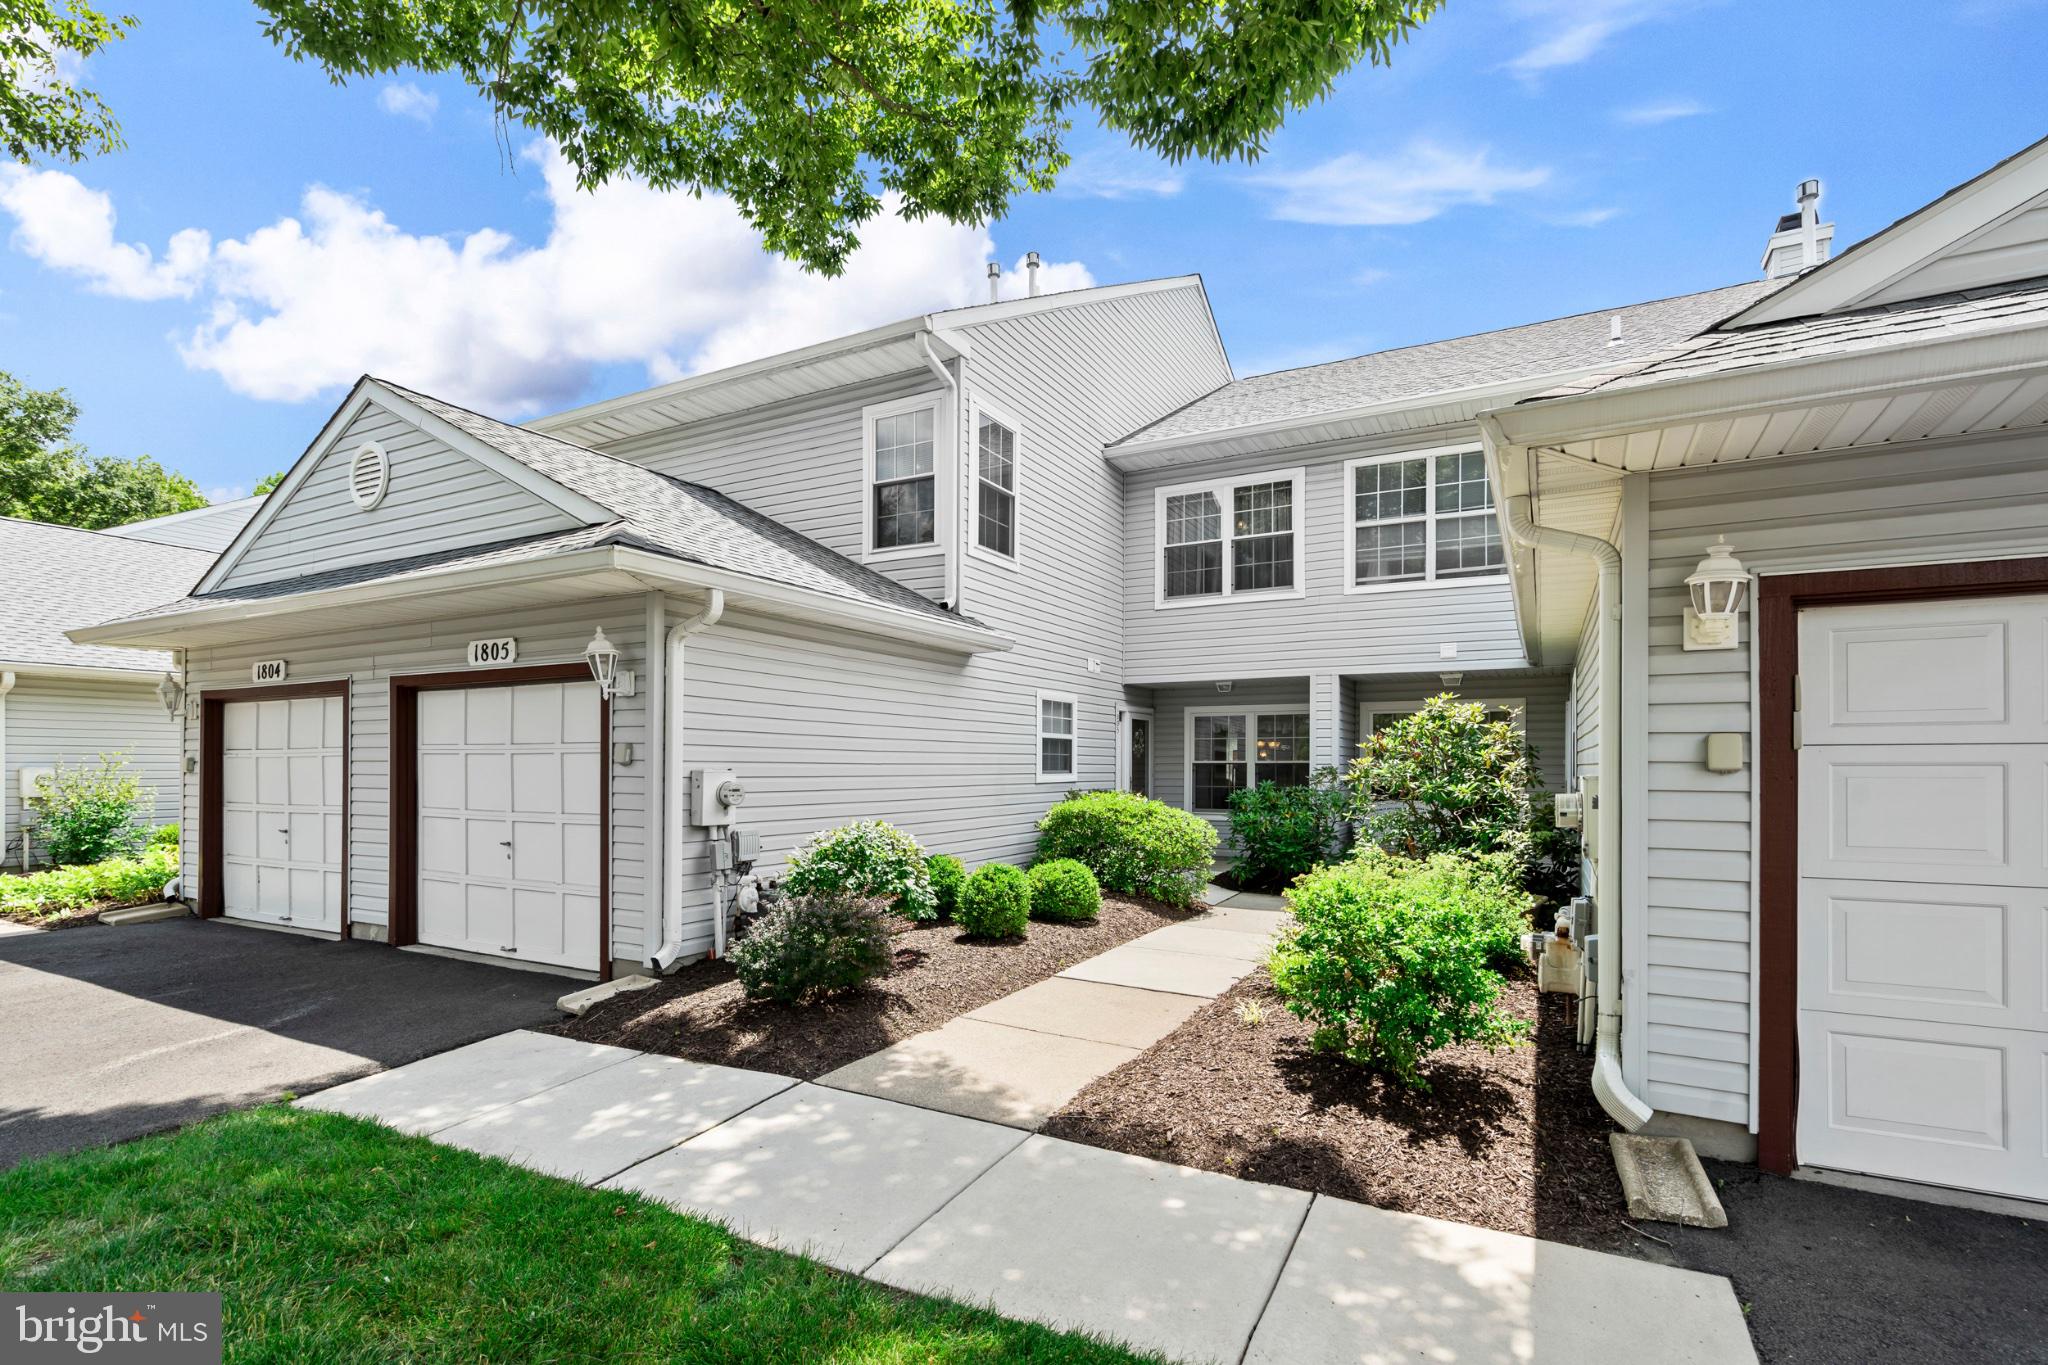
Nestled in the charming Brookstone community, this delightful Colonial townhouse offers a perfect blend of comfort and convenience. Built in 1992, this well-maintained, 1550 square foot home features three spacious bedrooms and two and a half bathrooms, making it an ideal retreat for those seeking a cozy yet functional living space. As you step inside, you'll be greeted by a warm ambiance highlighted by a lovely fireplace, perfect for those chilly evenings spent with loved ones. The open layout invites natural light to flow through, creating an inviting atmosphere that feels just like home. The attached garage and driveway provide ample parking, ensuring that you and your guests always have a place to park. The Brookstone community is renowned for its friendly atmosphere and vibrant neighborhood spirit. Residents enjoy access to a community pool, perfect for those hot summer days, as well as well-maintained common areas that enhance the overall appeal of the neighborhood. The association takes care of all ground maintenance, snow removal, and trash services, allowing you to spend more time enjoying the amenities and less time worrying about upkeep. The neighborhood is also surrounded by beautiful parks, offering plenty of opportunities for outdoor activities, picnics, and leisurely strolls. Whether you're looking to unwind with a book in the park or engage in recreational activities, the local green spaces cater to all interests. Conveniently located near shopping centers and dining options, Brookstone provides easy access to everything you need. The community's welcoming vibe is complemented by its commitment to maintaining a safe and enjoyable environment for all residents. This townhouse is not just a property; it's a place where memories are made, friendships are formed, and a sense of belonging flourishes. Experience the warmth of Brookstone living and make this charming townhouse your new home. Don't miss the opportunity to be part of this wonderful community!
#PABU2125122

YARDLEY

1805 LYNBROOKE DRIVE

3 Beds

2 Baths

1,550 Sq.Ft.

$460,000
MLS#: PABU2125122

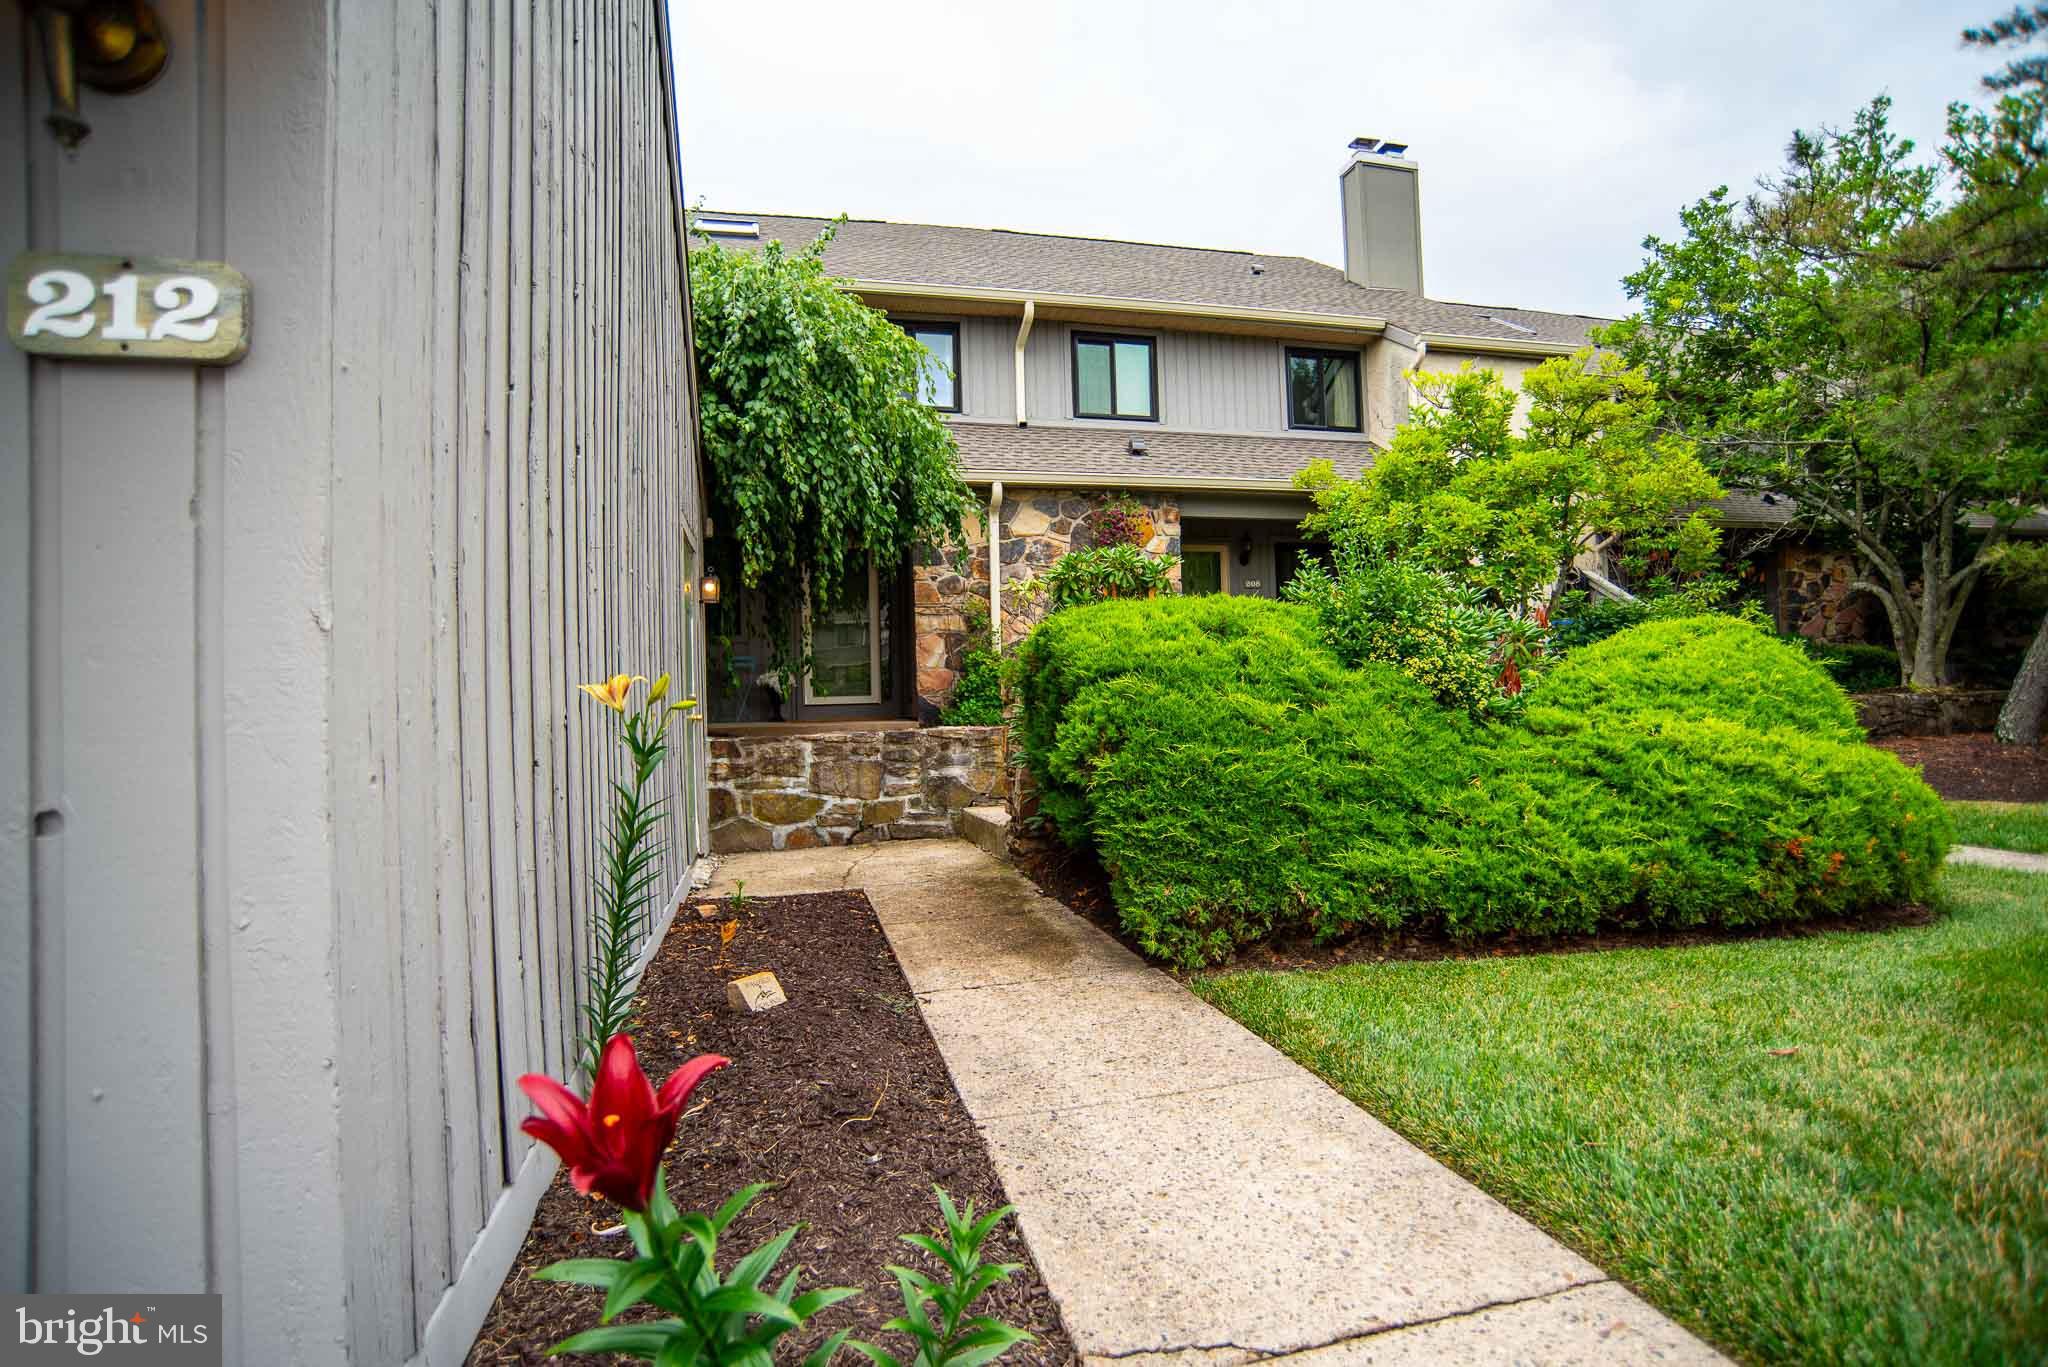
Welcome to 212 Clover Hill Court, Yardley Corners, Beautifully Updated 3-level townhouse. Award-winning Pennsbury Schools, Close to Route 295, a short drive to the SEPTA Train Station, and New Jersey Transit. Directly across from Kohl's, Starbucks, and Shop Rite Grocery store. Open House June 28, 2026, from 1 pm to 3 pm
#PABU2125112

YARDLEY

212 CLOVER HILL COURT

4 Beds

2 Baths

1,848 Sq.Ft.

$465,000
MLS#: PABU2125112
New on site 3 days ago
Welcome to this beautifully renovated second floor condominium offering the perfect combination of style, comfort, and low maintenance living. Featuring 2 bedrooms plus a versatile den with French doors that can easily serve as a home office or third bedroom, this thoughtfully updated home is truly move-in ready. A private attached garage provides direct access into the home, where you'll immediately appreciate the open floor plan, soaring ceilings, abundant natural light, and all new luxury vinyl plank flooring that flows throughout the main living areas. The spacious living and dining rooms are ideal for both everyday living and entertaining and are highlighted by a decorative fireplace with a classic mantel that serves as an attractive focal point. The completely reconfigured kitchen showcases stylish sage green cabinetry, quartz countertops with a coordinating quartz backsplash, stainless steel appliances, a farmhouse sink, designer hardware, and a bright breakfast area. The spacious primary suite offers brand new carpeting, a walk in closet, and a beautifully reconfigured en suite bath featuring a double vanity with quartz countertops, updated lighting and fixtures, a jacuzzi tub accented by a stunning floor to ceiling stone feature wall, a separate stall shower, and a skylight that fills the space with natural light. The generously sized second bedroom also features new carpeting and is serviced by a beautifully updated hall bath. Additional updates include all new flooring and carpeting throughout, a renovated kitchen with all new appliances, updated bathrooms, and modern lighting, creating a home that blends today's finishes with exceptional functionality. Enjoy your private covered balcony, the perfect place to relax with your morning coffee or unwind at the end of the day. The association offers truly maintenance free living with exterior maintenance, lawn care, and snow removal included. Residents also enjoy outstanding community amenities including an outdoor swimming pool, clubhouse, and exercise room. This is a rare opportunity to own a beautifully updated home in one of Yardley's most desirable communities.
#PABU2126360

YARDLEY

2607 LYNBROOKE DRIVE

3 Beds

2 Baths

N/A

$469,900

MLS#: PABU2126360
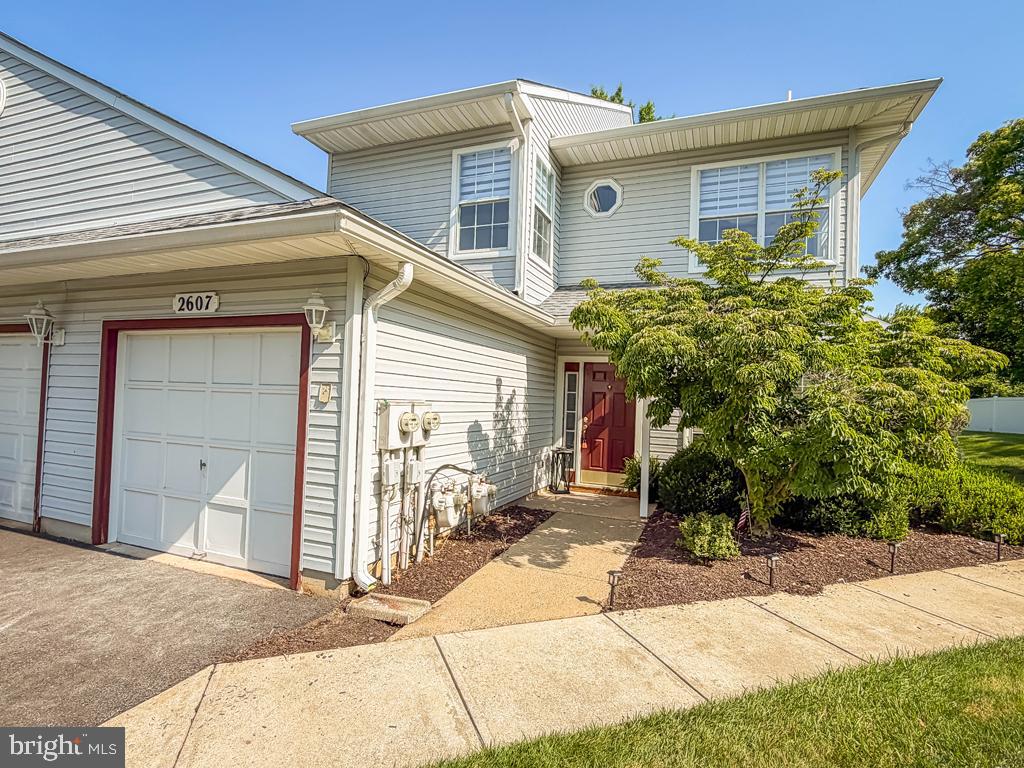
Yardley is hot, hot, hot! This rarely offered end unit in desirable Makefield Glen features a spacious third floor loft and a finished basement, making it one of the largest units in the neighborhood. This bright and sunny unit has an eat in kitchen, dining area, family room and private rear yard area. Highly rated Pennsbury Schools. Low maintenance, with an association to cover your outside maintenance, so you can spend your time enjoying the community amenities, such as the swimming pool, tennis courts, and tot lot. An easy commute via I-95 to Philadelphia, New York, Princeton,  and the pharmaceutical corridor. Tenants are in the process of moving out. Home will be professionally cleaned. Professional photos to follow.
#PABU2126130

YARDLEY

8006 SPRUCE MILL

3 Beds

1 Baths

2,310 Sq.Ft.

$459,900

MLS#: PABU2126130
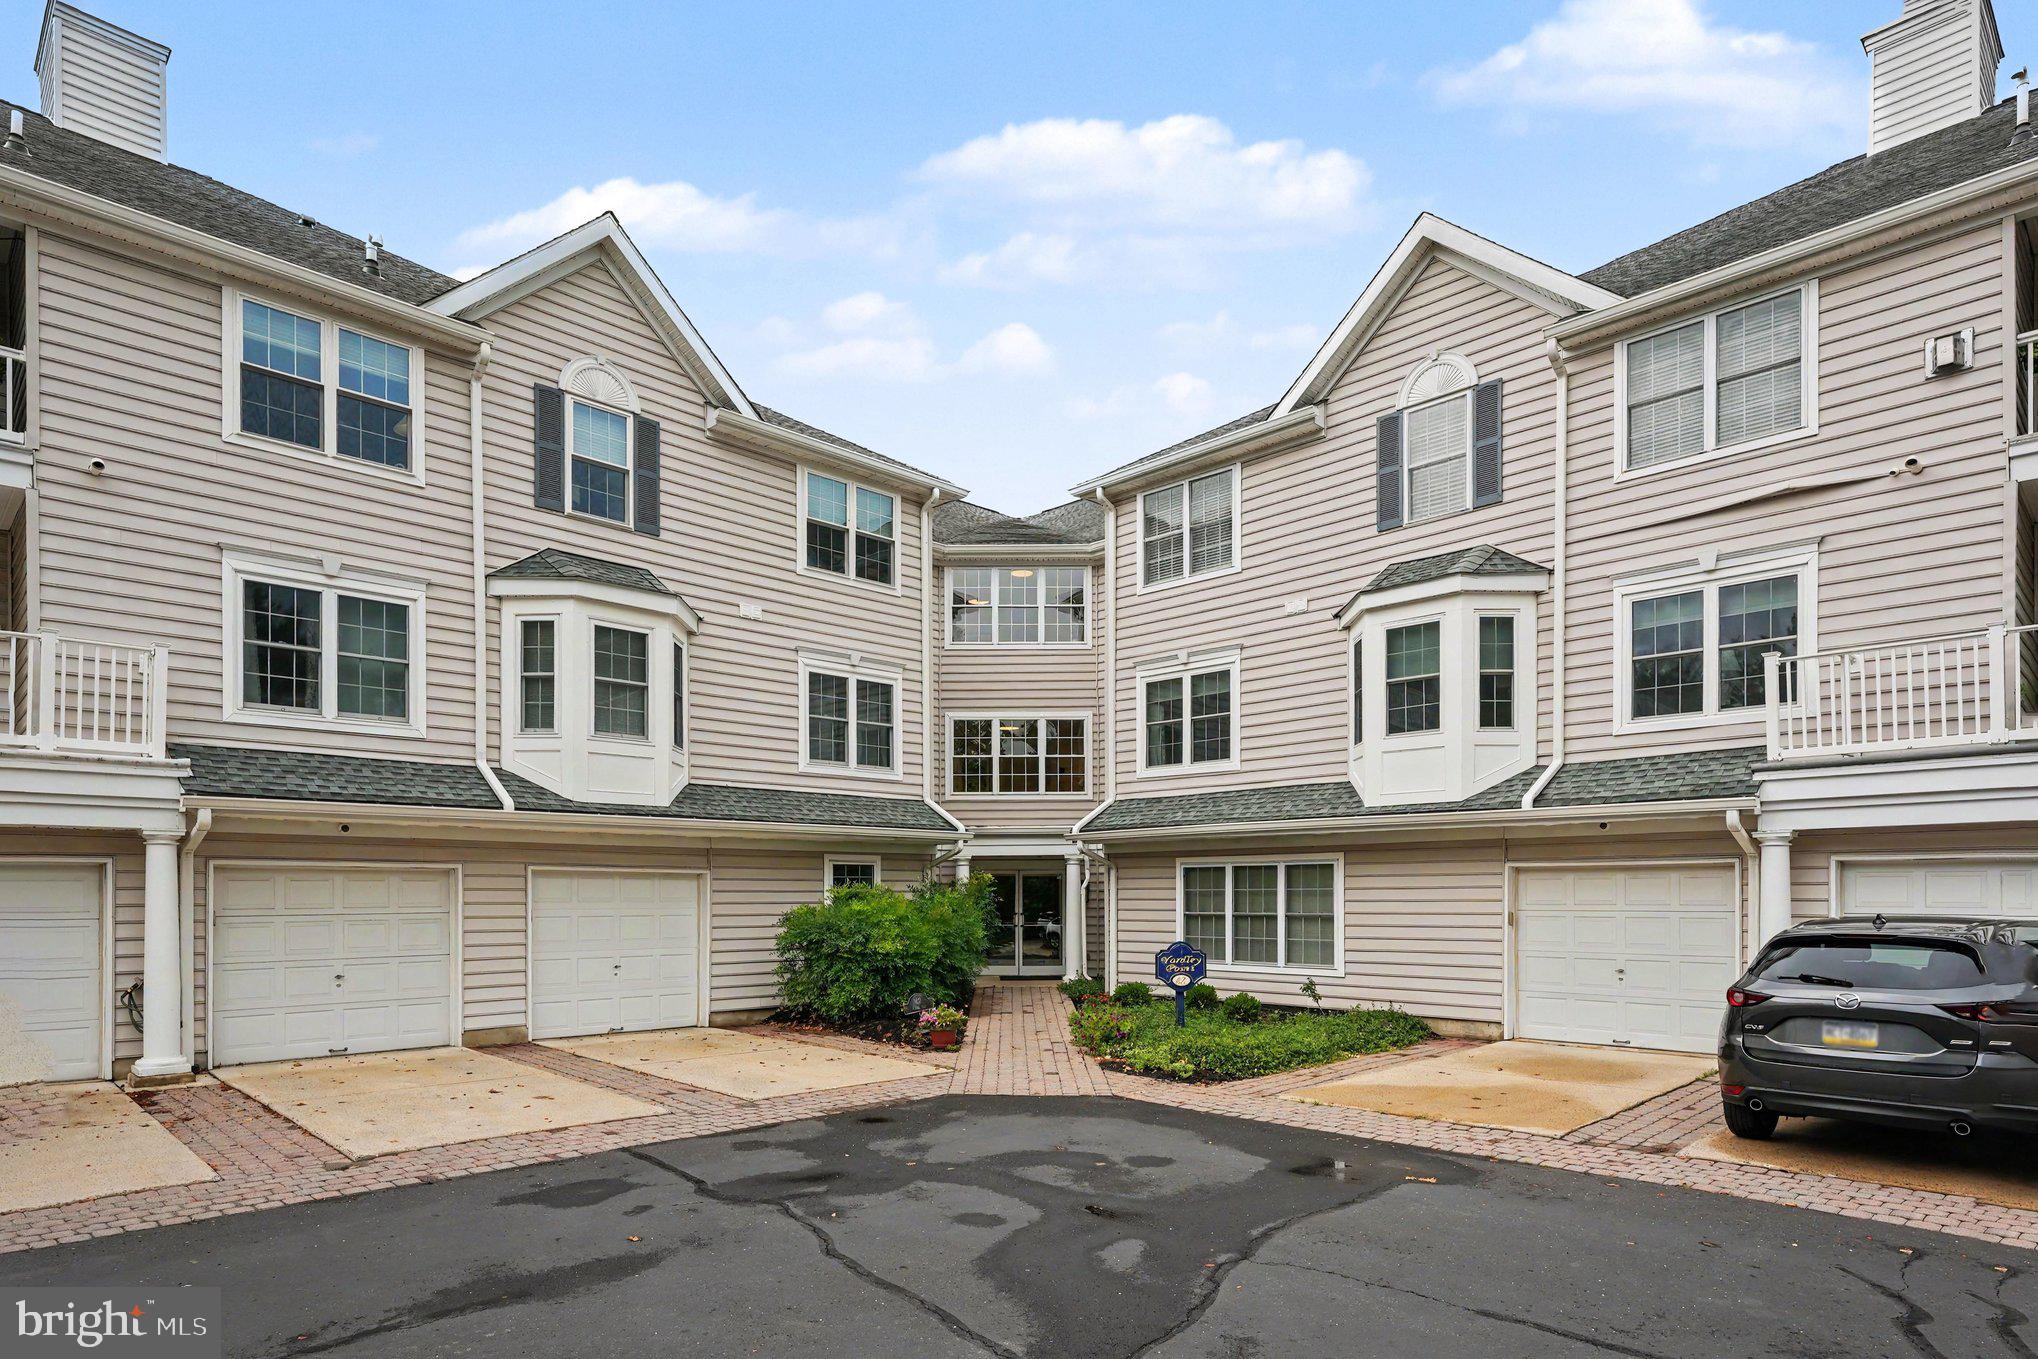
Here’s your opportunity to own a pristine 2 Bed / 2 Bath condo in Yardley Point, a hidden gem in Yardley’s 55+ community!  Tucked away on College Avenue, this 5-acre development offers a scenic setting paired with low-maintenance living.  As you enter the unit, a coat closet is located just off the entry and opens into the spacious main living area.  The living room features a gas fireplace and sliding glass doors that lead to an expansive balcony overlooking a serene wooded area.  Beyond the living room, you will find the dining area with a second set of sliding glass doors also leading to the balcony.  The dining area opens to the kitchen, which offers ample counter space, oak cabinets, an oven, a built-in microwave, and stainless steel appliances, including a refrigerator and dishwasher.  A full-sized laundry/storage/utility room is conveniently located off the kitchen.  The bedrooms are situated on the opposite side of the unit.  The primary bedroom is ensuite with a large walk-in closet and a spacious full bath with a shower stall and oversized vanity.  The second bedroom is large and has a ceiling fan and recessed lighting.  Across the hall from the second bedroom is an additional full bathroom with a tub and updated fixtures.  Residents enjoy an exclusive entrance leading to a dedicated garage space with inside entry.  For guests or additional vehicles, the parking lot offers plenty of open spaces.  There is an additional storage space on the same floor as the condo and the HVAC and water heater were recently replaced.  A private walking path from the parking lot connects you directly to downtown Yardley.  You are just a short stroll from local restaurants, coffee shops, the Farmers Market, Yardley Country Club, the Delaware Canal Towpath, and annual community events like downtown parades and Harvest Day.  This easy, maintenance-free lifestyle is ready for its next owner! Don’t miss your chance - schedule your showing today!
#PABU2125930

YARDLEY

42 W COLLEGE AVENUE 322

2 Beds

2 Baths

1,181 Sq.Ft.

$369,900

MLS#: PABU2125930
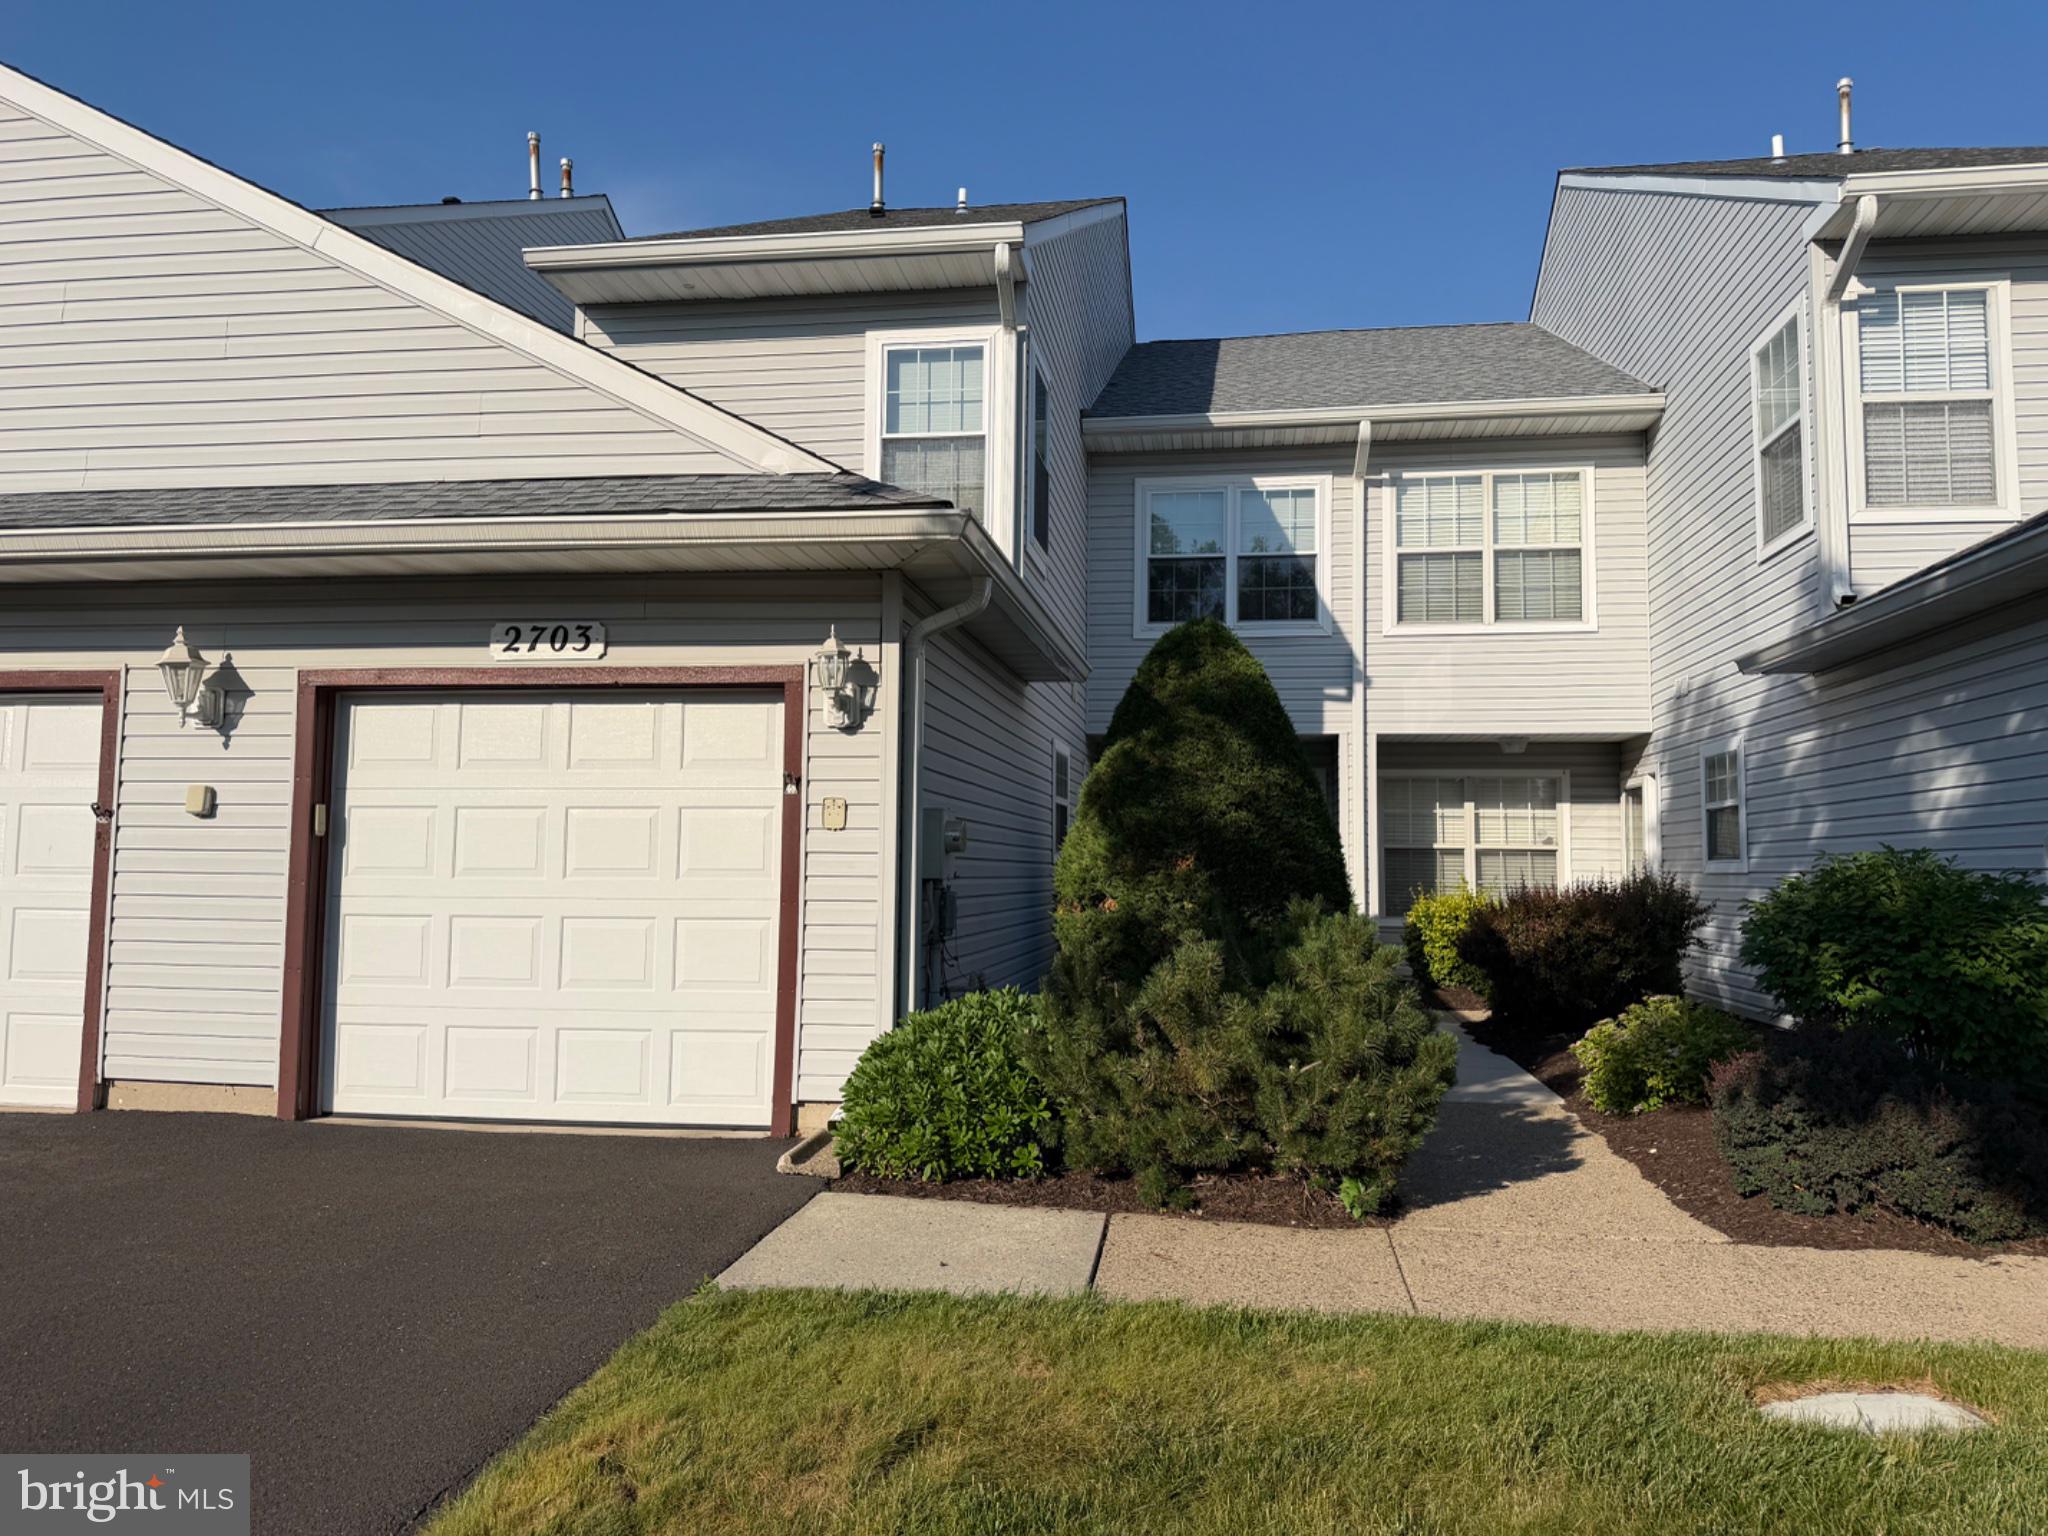
This townhome is in mint condition & has been meticulously maintained, move right in. Condo fee includes: trash, snow removal, exterior maintenance, tennis, basketball & community pool. The elegant custom European-style kitchen showcases heated tile flooring, abundant cabinetry, and numerous upgrades, offering exceptional storage and functionality. The spacious dining area flows seamlessly from the kitchen, creating a functional space for dining and entertaining. The spacious great room is a warm and inviting gathering space, featuring a cozy fireplace, beautiful hardwood floors, and an abundance of natural light streaming through the windows. The great room offers a rear exterior access to the private garden patio oasis, extending the home's inviting living space outdoors. This floor also offers the convenience of a main-level laundry room and a sophisticated half bath enhanced by custom craftmanship, an elegant glass vessel sink, and upscale hardware.  The 2nd level boasts a generous primary suite with an en-suite bathroom featuring a step-in-tub, stall shower, and dual-sink vanity. In addition to the primary suite, the upper level features two generously sized bedrooms enhanced by abundant natural light and share a hall bath. This home is ideally located for commuters, it offers convenient access to Princeton, Philadelphia, and New York City. The nearby train station and I-95 provide easy travel in all directions, making commuting a breeze. Residents will also enjoy being just minutes from an abundance of shopping, dining, parks and everyday conveniences, with numerous restaurants and retail destinations close at hand.
#PABU2123438

YARDLEY

2703 STERLING ROAD

3 Beds

2 Baths

1,591 Sq.Ft.

$495,000

MLS#: PABU2123438
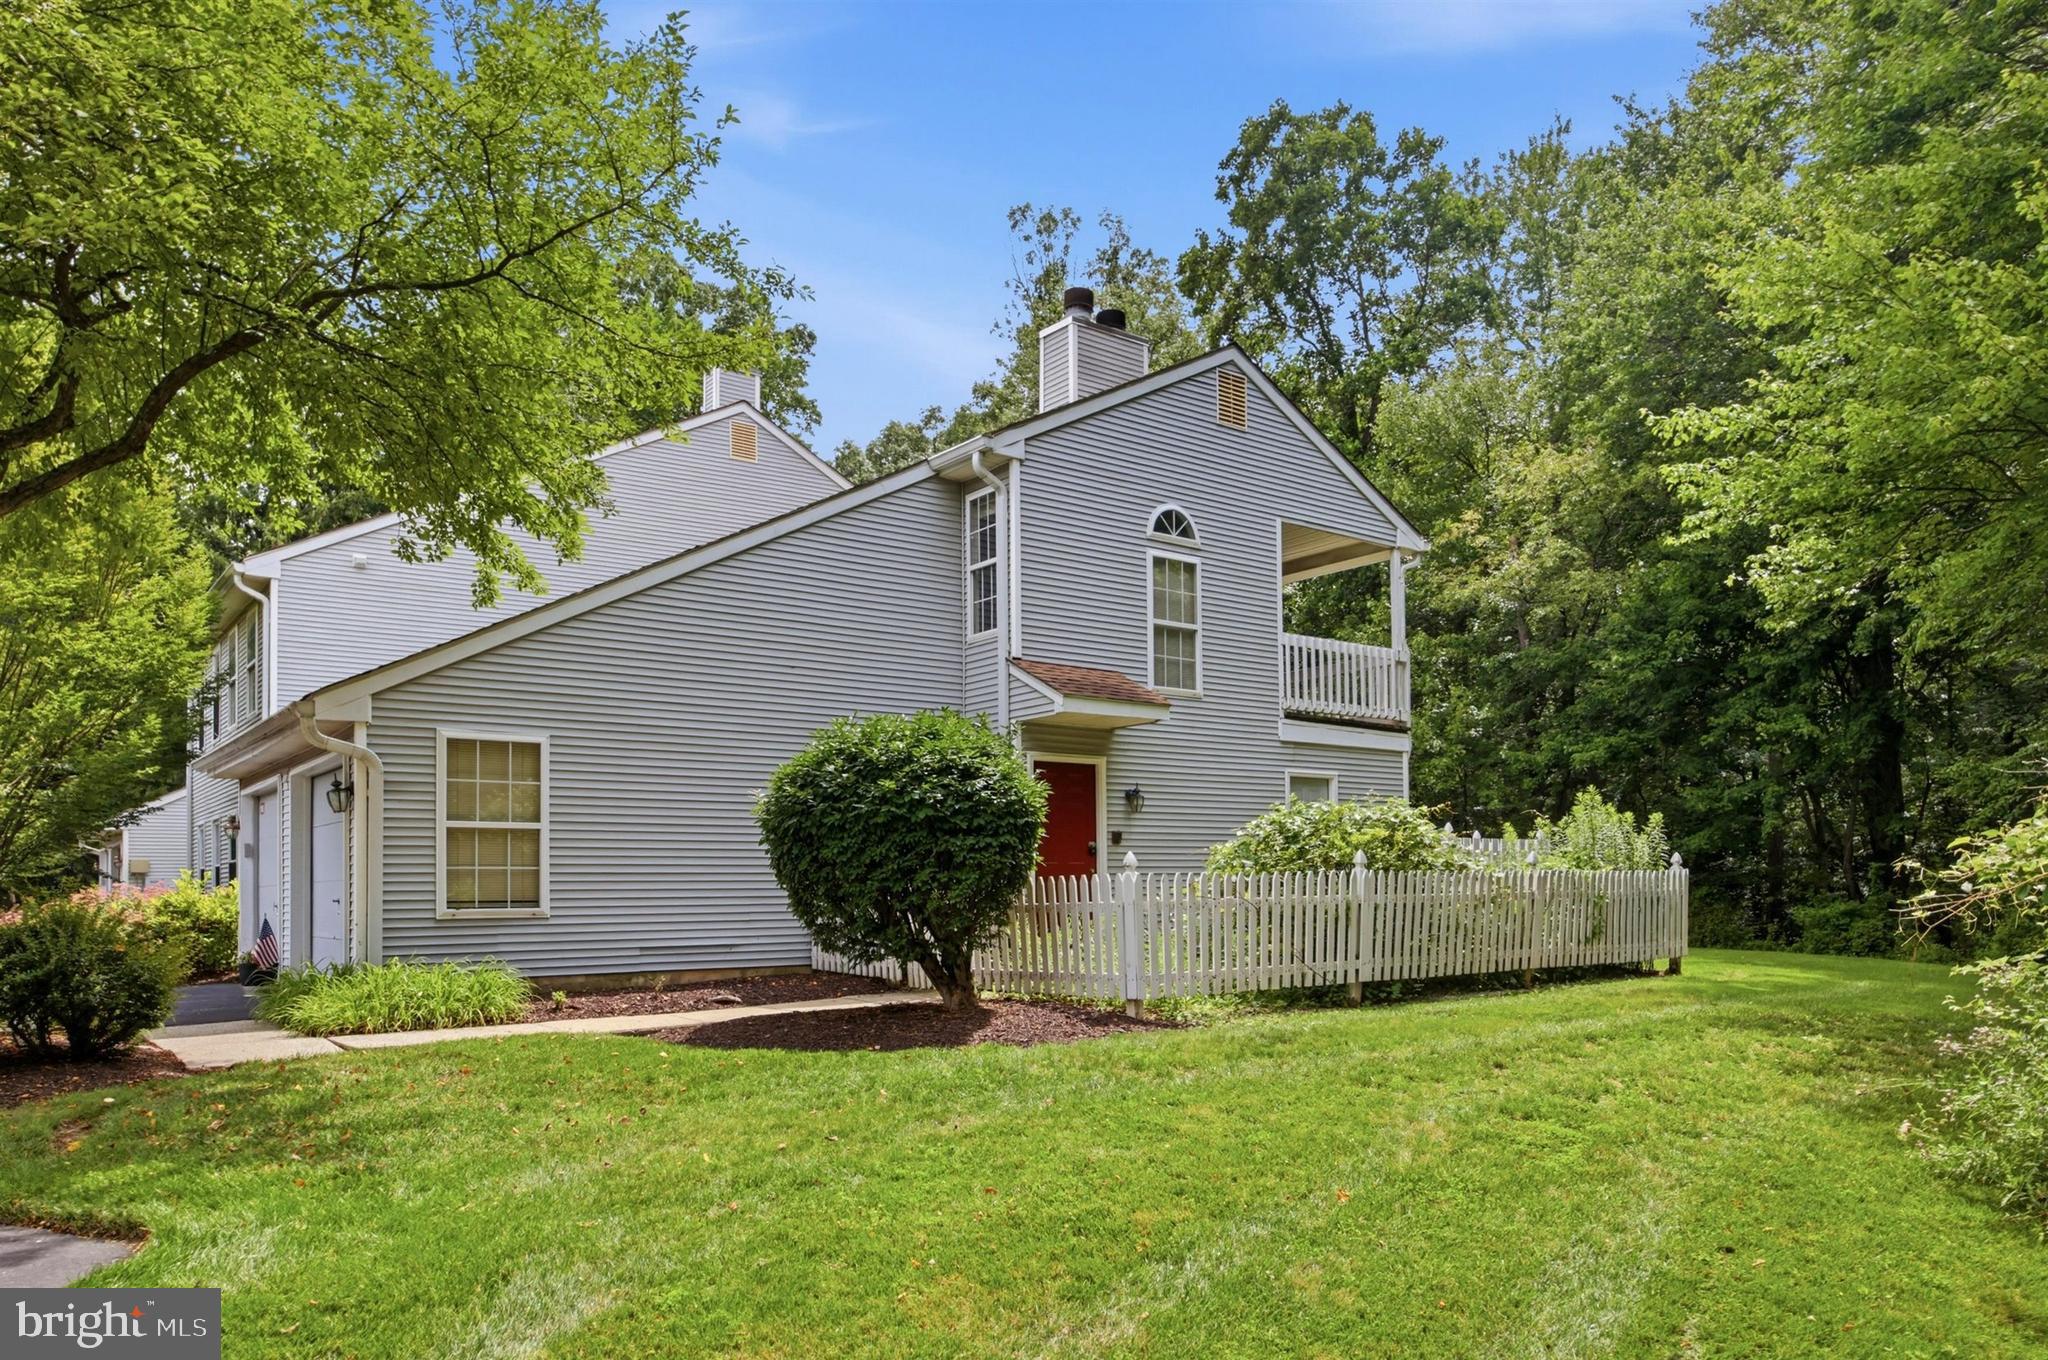
Located in the desirable Makefield Glen community of Yardley, 1652 Covington Rd. is a spacious second-floor end-unit condo offering two bedrooms, two full bathrooms, and a comfortable, low-maintenance lifestyle. This bright and airy home features a functional layout with generous living spaces, a private rear deck overlooking a beautifully landscaped setting, and the added privacy that comes with an end-unit location. Additional highlights include a one-car attached garage, private driveway, and convenient ground-level storage. Ideally situated just minutes from I-295, Route 1, Yardley Borough, shopping, dining, and commuter rail service to Philadelphia and New York, this home is perfect for those seeking comfort, convenience, and easy living in the award-winning Pennsbury School District.
#PABU2125056

YARDLEY

1652 COVINGTON ROAD

2 Beds

2 Baths

1,330 Sq.Ft.

$369,900

MLS#: PABU2125056
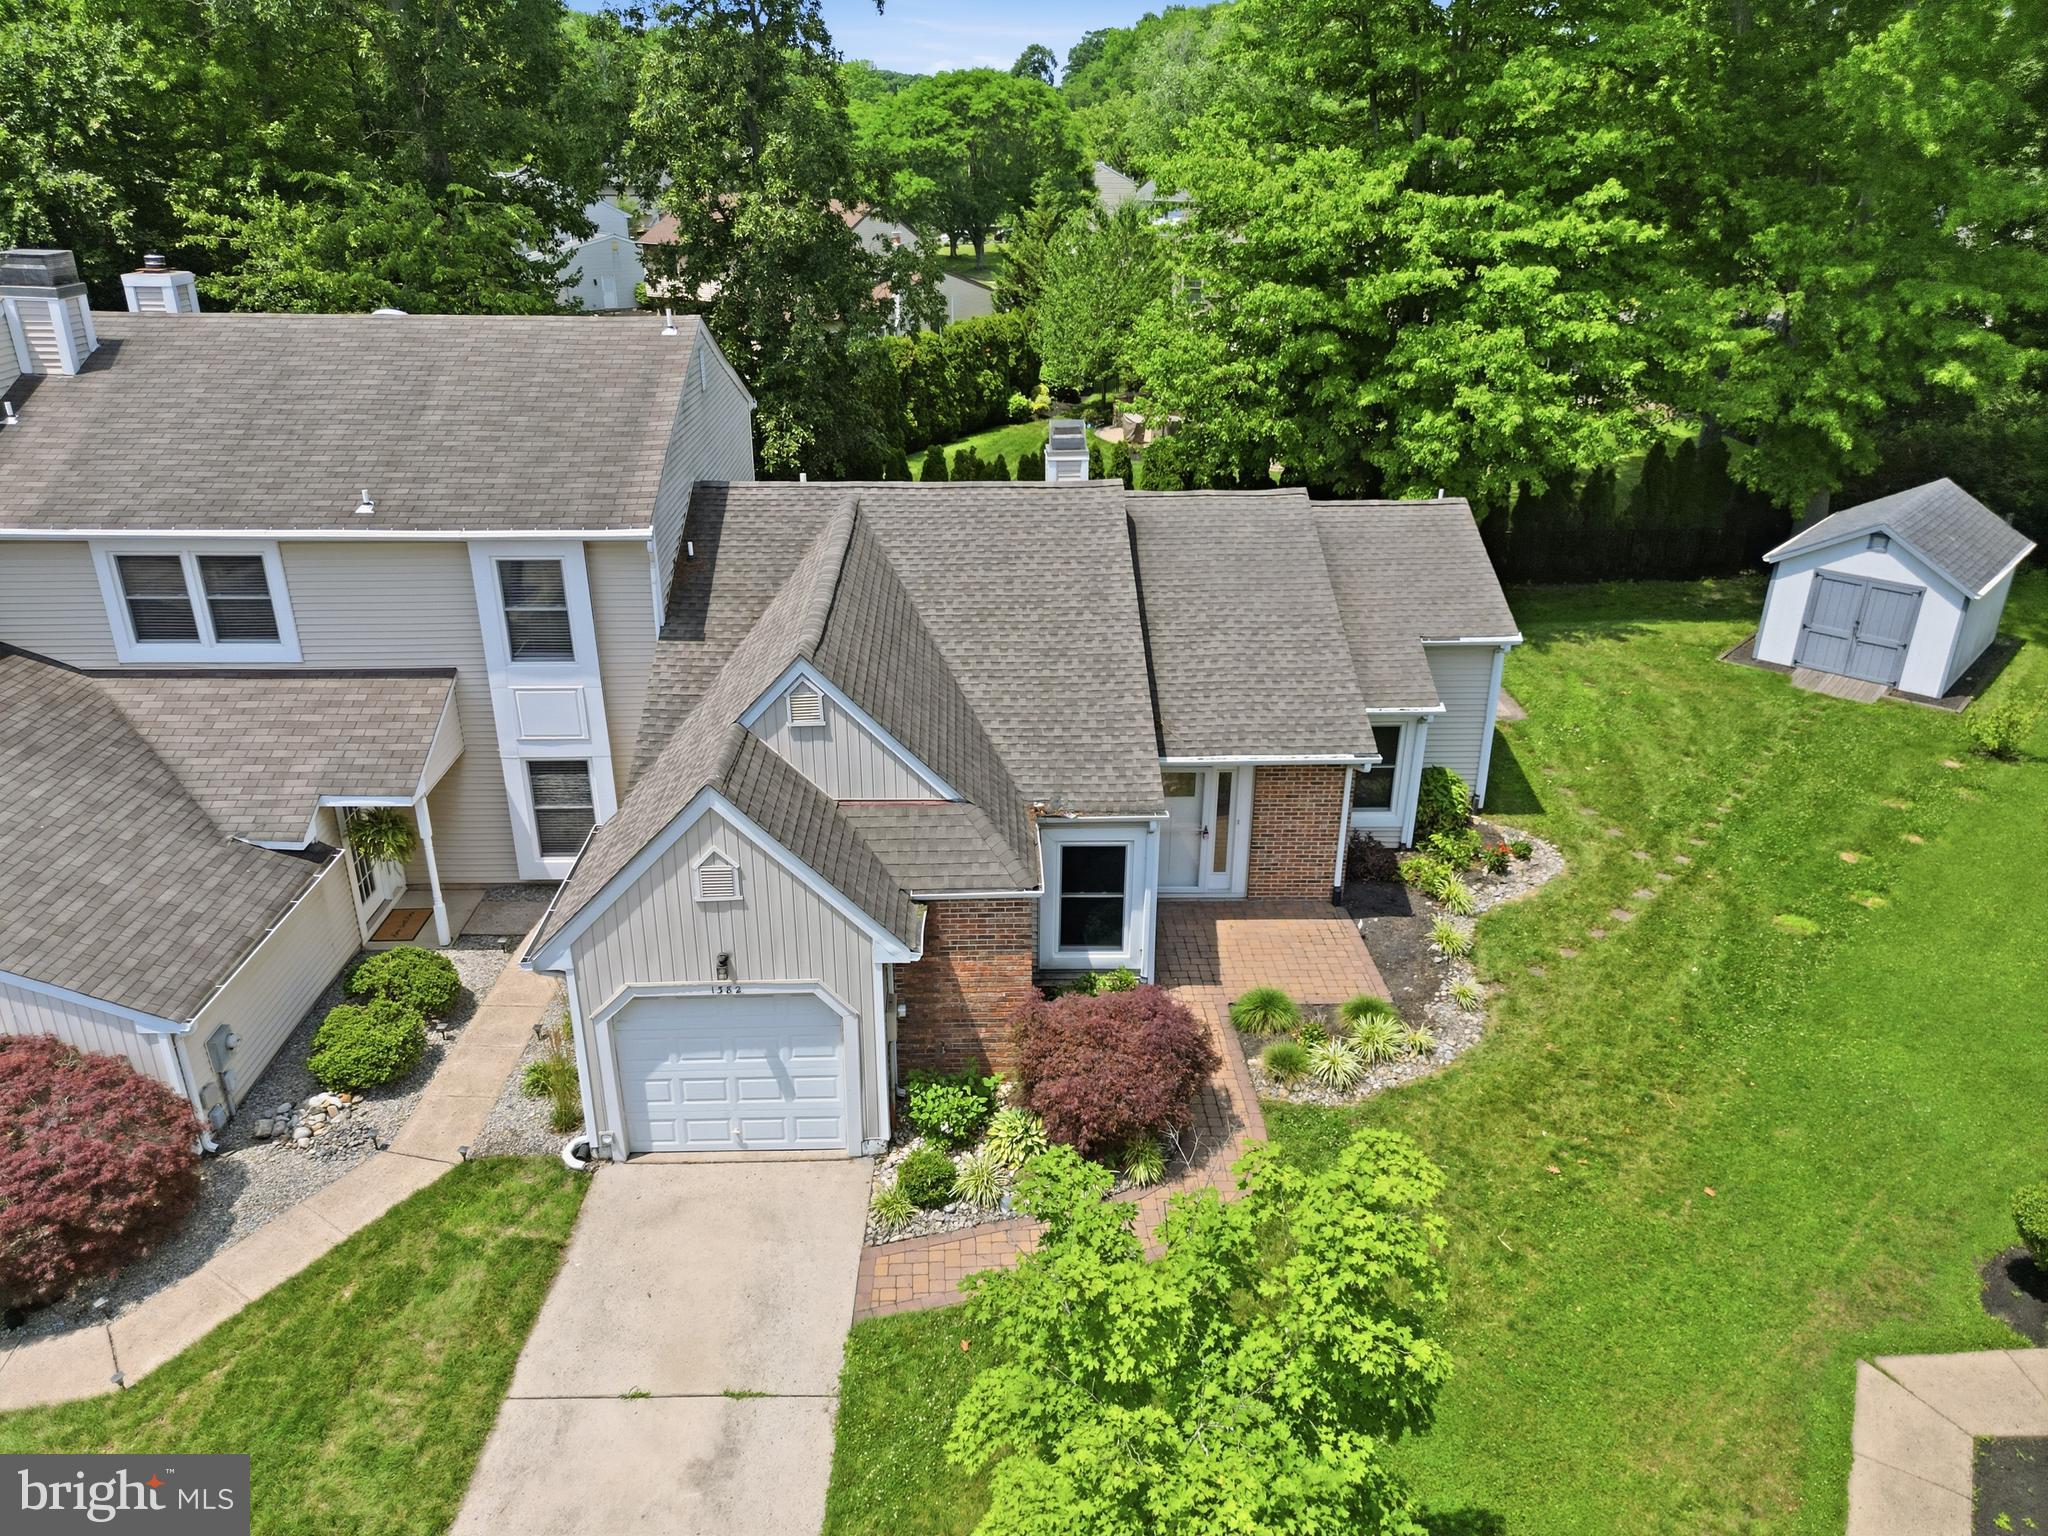
This Charming two- bedroom, 2 full bathroom condo unit offers comfortable and convenient living. Step inside to find a spacious and inviting living area, perfect for relaxing or entertaining. The focal point of the living space is a cozy propane fireplace, providing warmth and ambiance on cooler evenings. 
Both bedrooms are generously sized, the main bedroom has your own bathroom in it, and has a walk in closet with  2 sliding door closets as well, the second bathroom serves the additional bedroom and guests. There is plenty of closet space to offer as there is a walk in coat closet, kitchen pantry, hall closet and storage closet in the laundry room. 
Outside you'll discover a backyard patio, ideal for enjoying your morning coffee or just to be outside and relax. This unit also has a dedicated yard space offering a perfect spot for gardening, outdoor activities, or simply unwinding. For extra storage, a convenient shed is located on the property, perfect for housing tools, bikes, or seasonal items. This condo unit combines practical amenities with comfortable living, making it a wonderful place to call home!
#PABU2125270

YARDLEY

1382 BEECHDROP COURT

2 Beds

2 Baths

1,371 Sq.Ft.

$485,000

MLS#: PABU2125270
New on site today
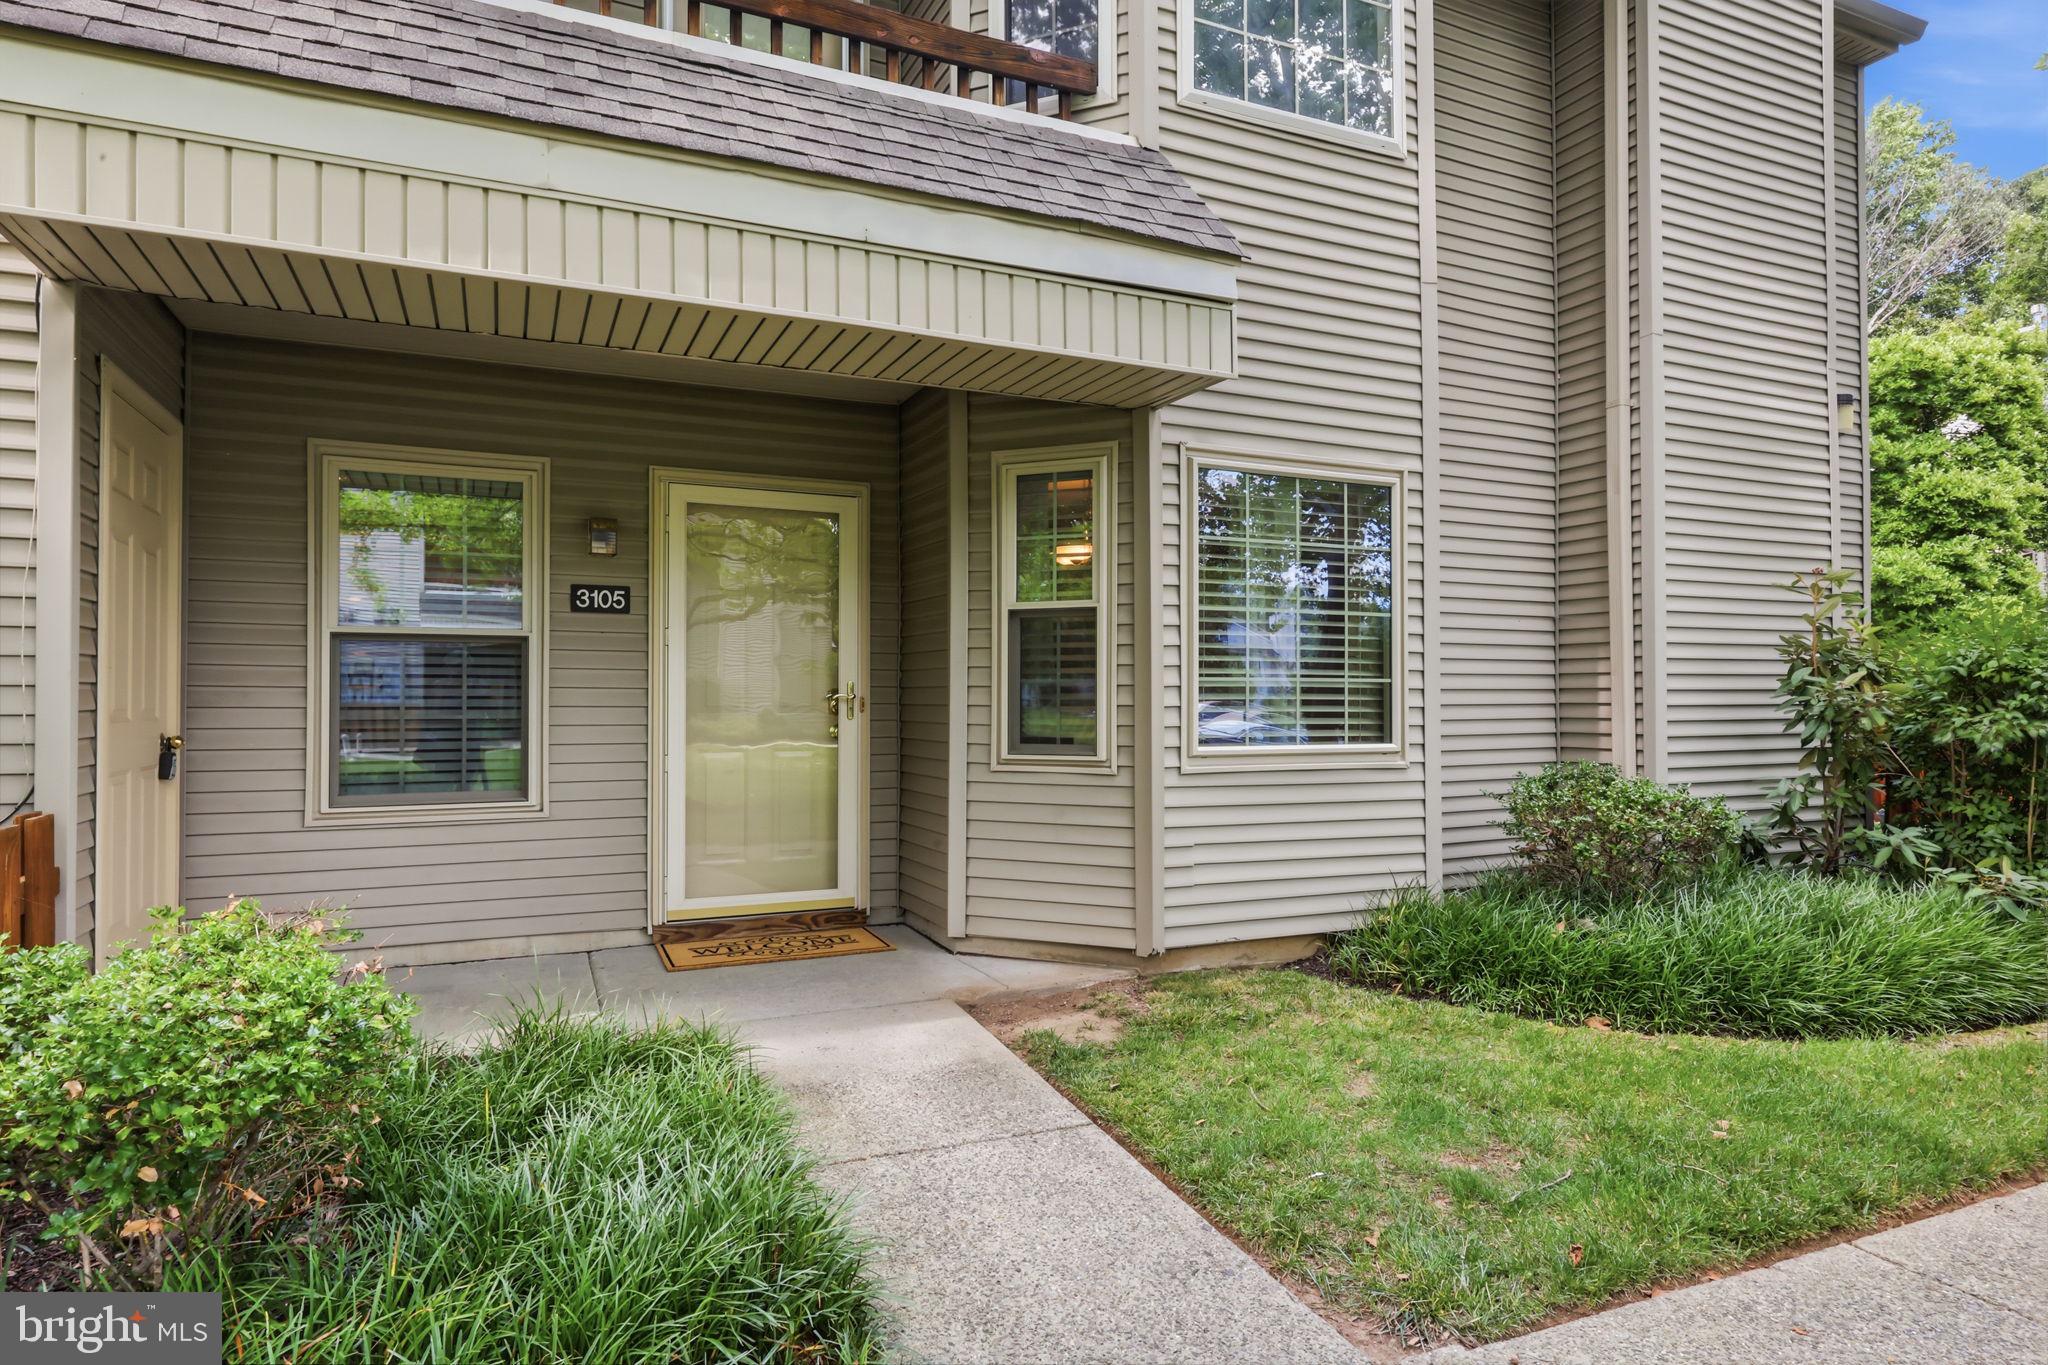
Welcome to effortless first-floor living in the highly sought-after Makefield Glen community! Perfectly positioned in a private corner location, this beautifully updated first-floor condo combines stylish renovations, exceptional functionality, and a carefree lifestyle in one of Lower Makefield Township's most desirable communities. Step inside and immediately appreciate the rich hardwood flooring that flows throughout the entire home, neutral décor, and quality finishes that create a warm, inviting atmosphere.  The completely renovated kitchen is a true showpiece, featuring timeless white shaker cabinetry, under-cabinet lighting, updated appliances, a custom tile backsplash, and an open-concept design that seamlessly connects to the living and dining areas. A generous breakfast bar with decorative wainscoting and additional under-counter storage provides the perfect space for casual meals, morning coffee, or entertaining family and friends.
The spacious living and dining areas offer outstanding flexibility for a variety of furniture arrangements and are anchored by a cozy fireplace with elecric insert. A charming walk-in bay window fills the home with natural light, while sliding glass doors open to your own private patio, an ideal outdoor retreat for relaxing, reading, dining al fresco, or simply enjoying the peaceful surroundings. The spacious primary suite offers a wonderful escape, featuring a walk-in closet and a beautifully renovated en-suite bath with a custom vanity, built-in cabinetry, and a soaking tub/shower combination. The second bedroom is perfect for guests, a home office, or den and is conveniently located adjacent to the updated hall bath, which also includes a linen closet for additional storage. Significant improvements provide lasting value and peace of mind, including all new windows and the sliding glass door installed in 2020, enhancing both energy efficiency and comfort throughout the home. Conveniently located just steps from parking, this exceptional residence also offers access to Makefield Glen's outstanding amenities, including a sparkling in-ground pool, tennis courts, playgrounds, clubhouse, and beautifully maintained grounds. Located within the award-winning Pennsbury School District and just minutes from shopping, restaurants, hospitals, parks, and the Route 1 and I-95 corridors, this move-in ready home offers the perfect combination of location, lifestyle, and low-maintenance living. Simply unpack, settle in, and enjoy everything this wonderful community has to offer!
#PABU2126358

YARDLEY

3105 DANBURY COURT 189

2 Beds

2 Baths

1,130 Sq.Ft.

$399,900

MLS#: PABU2126358

 - property

Send a message

Message successfully sent.

Your message

What is 3 + 4 ?

Reason for contacting?

I agree to receive email communication and understand I can unsubscribe at any time.

I agree to be contacted by TNT Real Estate Solutions via call, email, and text for real estate services. To opt out, you can reply 'stop' at any time or reply 'help' for assistance. You can also click the unsubscribe link in the emails. Message and data rates may apply. Message frequency may vary. Privacy Policy

Sign Out

Virtual Assistant

Would you like to take the next step with this property? We can help you schedule a showing or virtual tour, or send you more details.

Yes, I would like more information.

Thank You for Your Reply, One of Our Agents will contact you as soon as possible

No, maybe later.

Thank you, you can always contact me via email, phone number or through the contact form.

Realhub AI

Lucy - Your AI-Powered Realtor

Update Your Temporary Password

Personalize your search

Enter your email and we'll notify you immediately when new listings match what you're looking for.

or enter email address

Already have an account ? Login here

Continue your home search

I agree to receive communications and understand I can unsubscribe at any time.

I agree to be contacted by TNT Real Estate Solutions via call, email, and text for real estate services. To opt out, you can reply 'stop' at any time or reply 'help' for assistance. You can also click the unsubscribe link in the emails. Message and data rates may apply. Message frequency may vary. Privacy Policy

Already have an account ? Login here

We use cookies

We use cookies primarily for analytics to enhance your experience. By accepting, you agree to our use of these cookies. You can manage your preferences or learn more about our cookies policy.