
Property
Beds
3
Full Baths
2
1/2 Baths
None
Year Built
1968
Sq.Footage
2,035
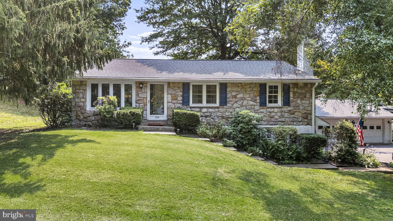
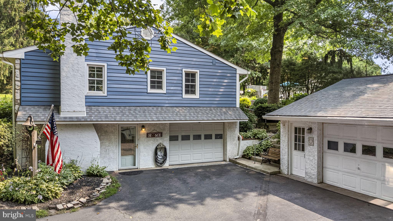
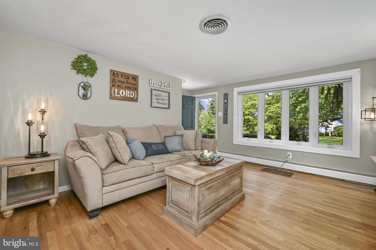
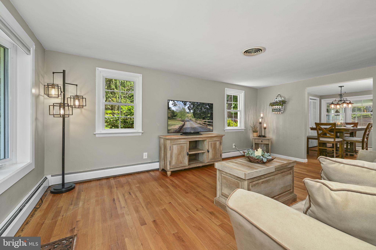
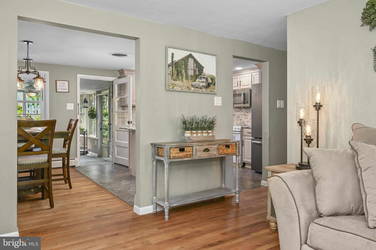
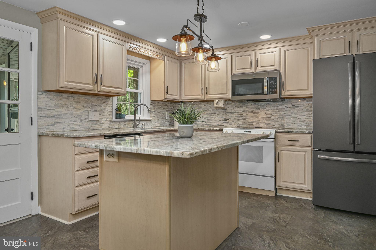
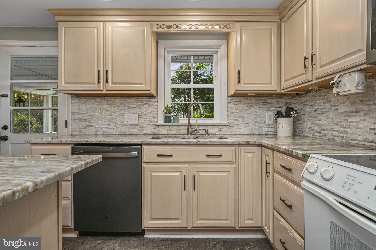
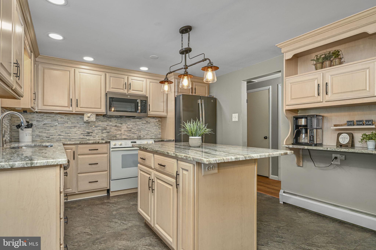
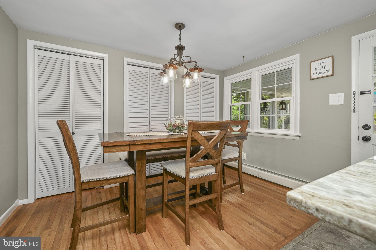
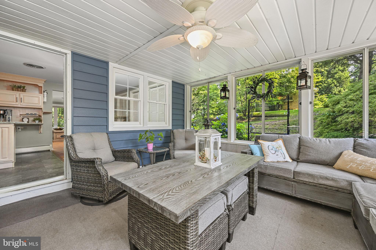
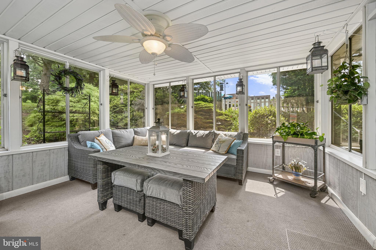
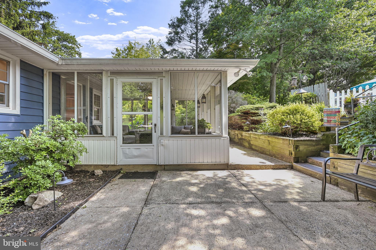
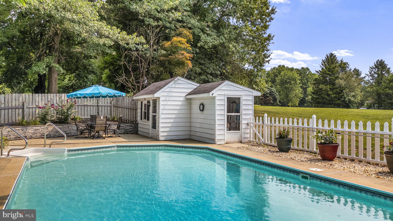
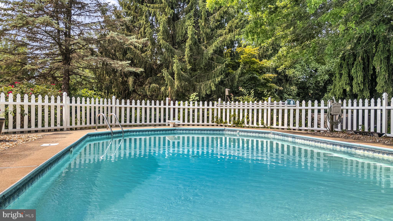
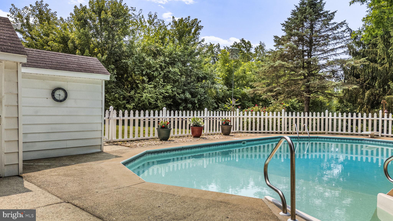
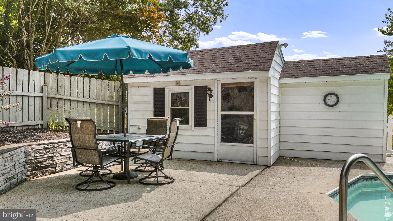
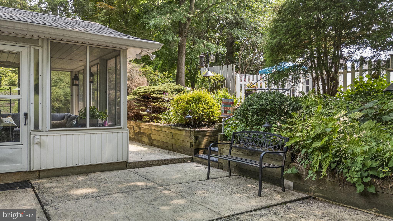
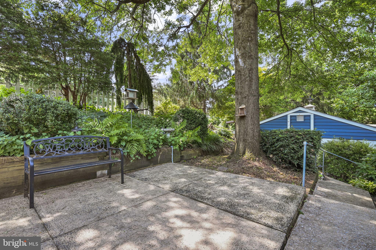
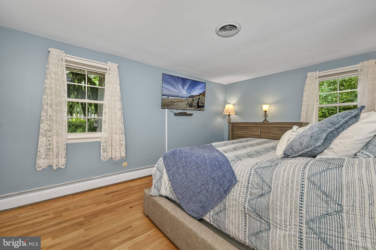
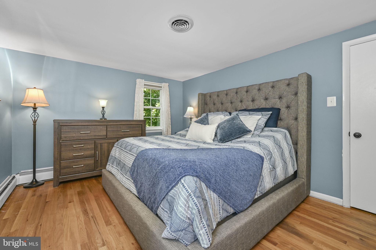
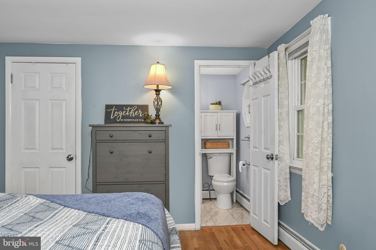
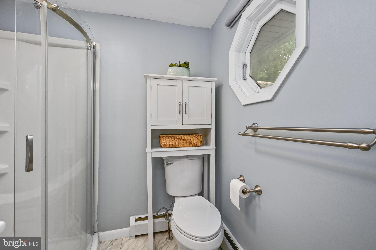
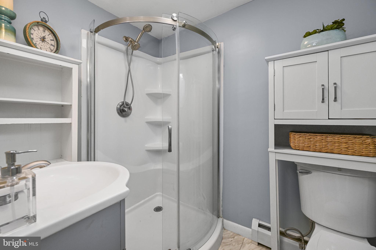
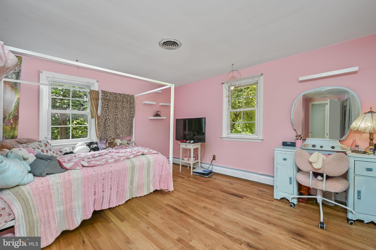
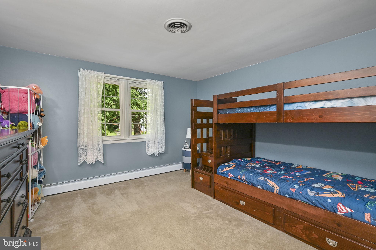
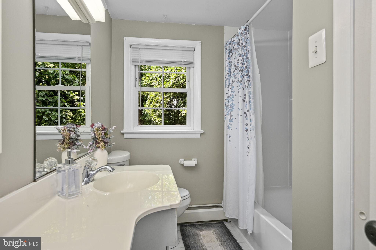
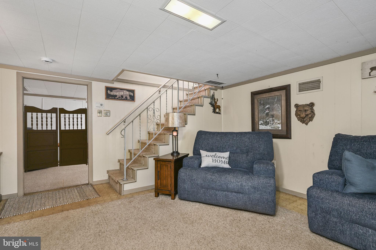
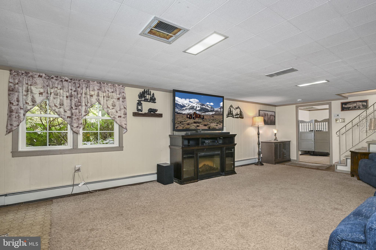
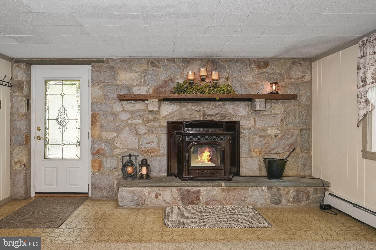
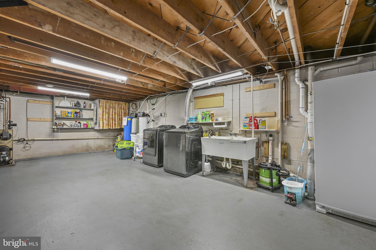
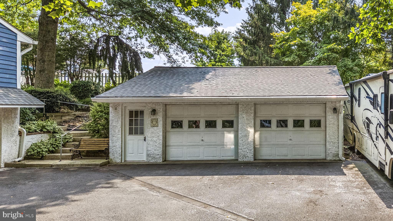
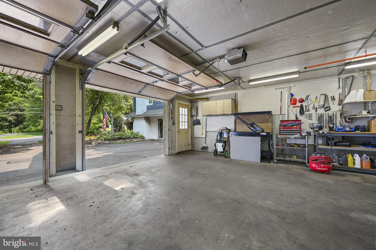
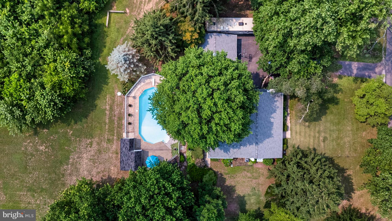
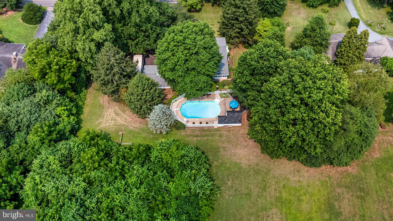
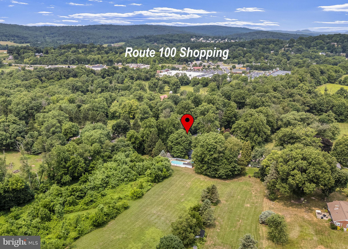
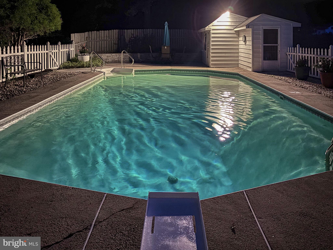
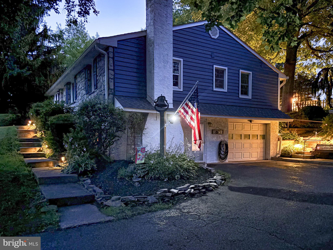
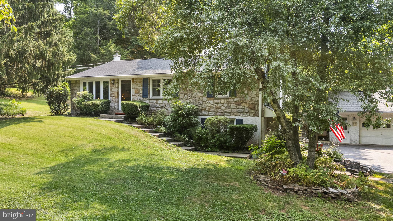
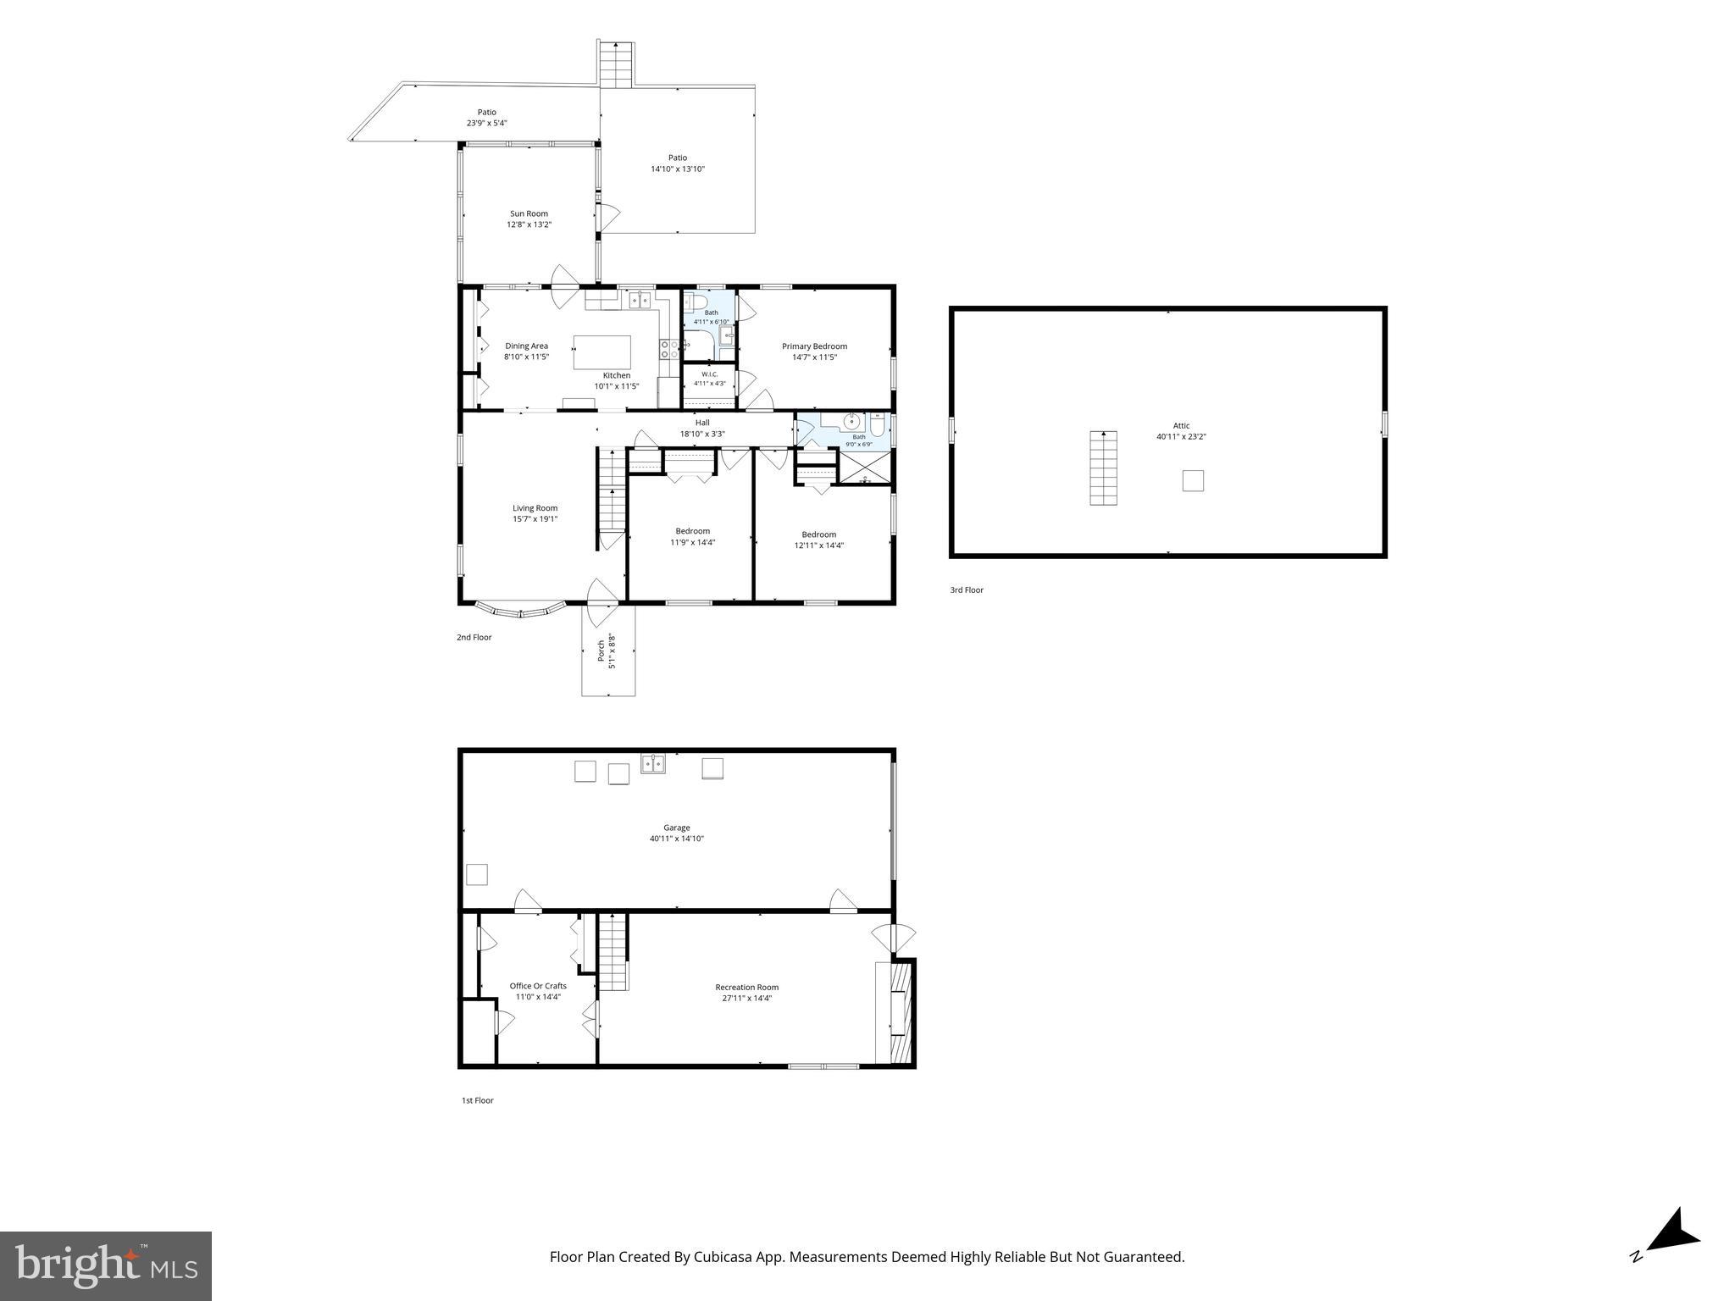
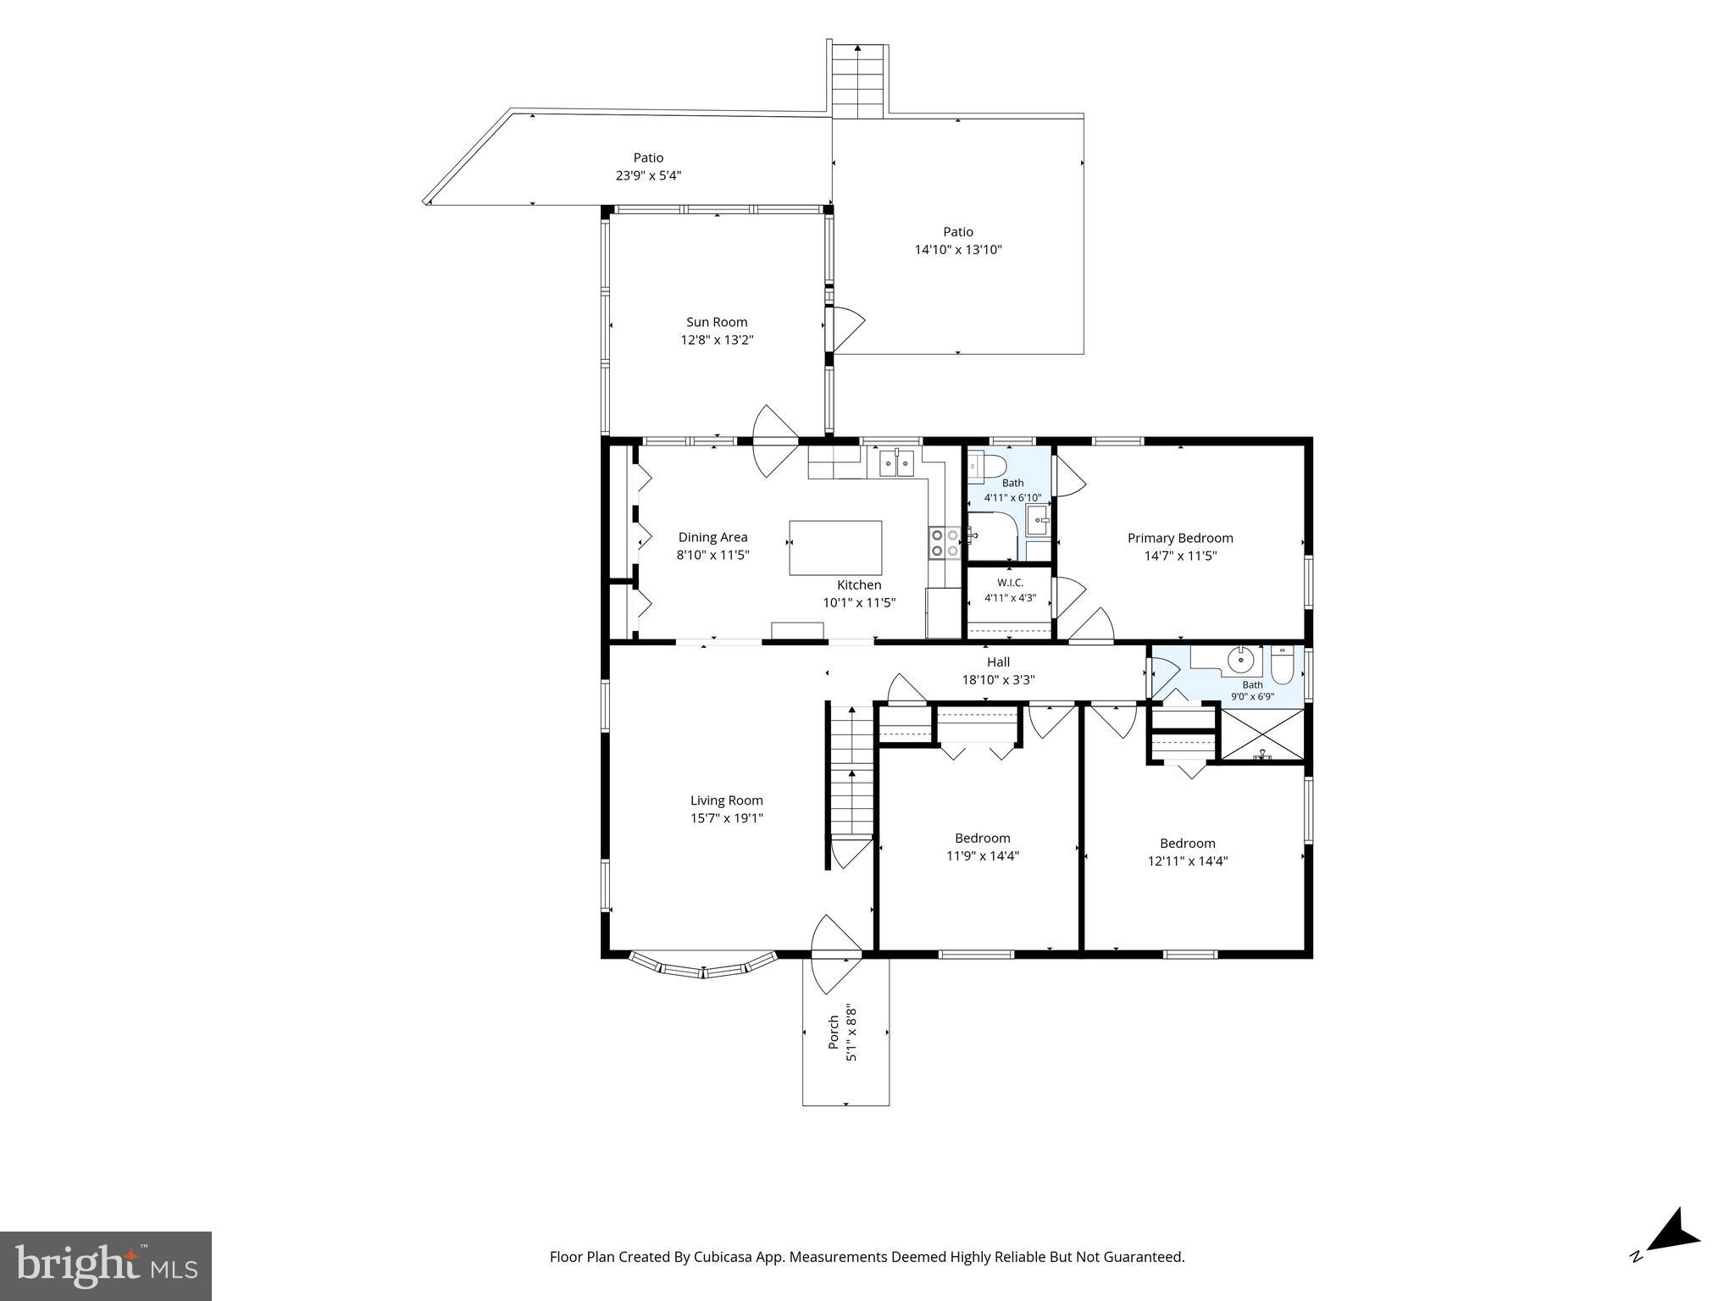
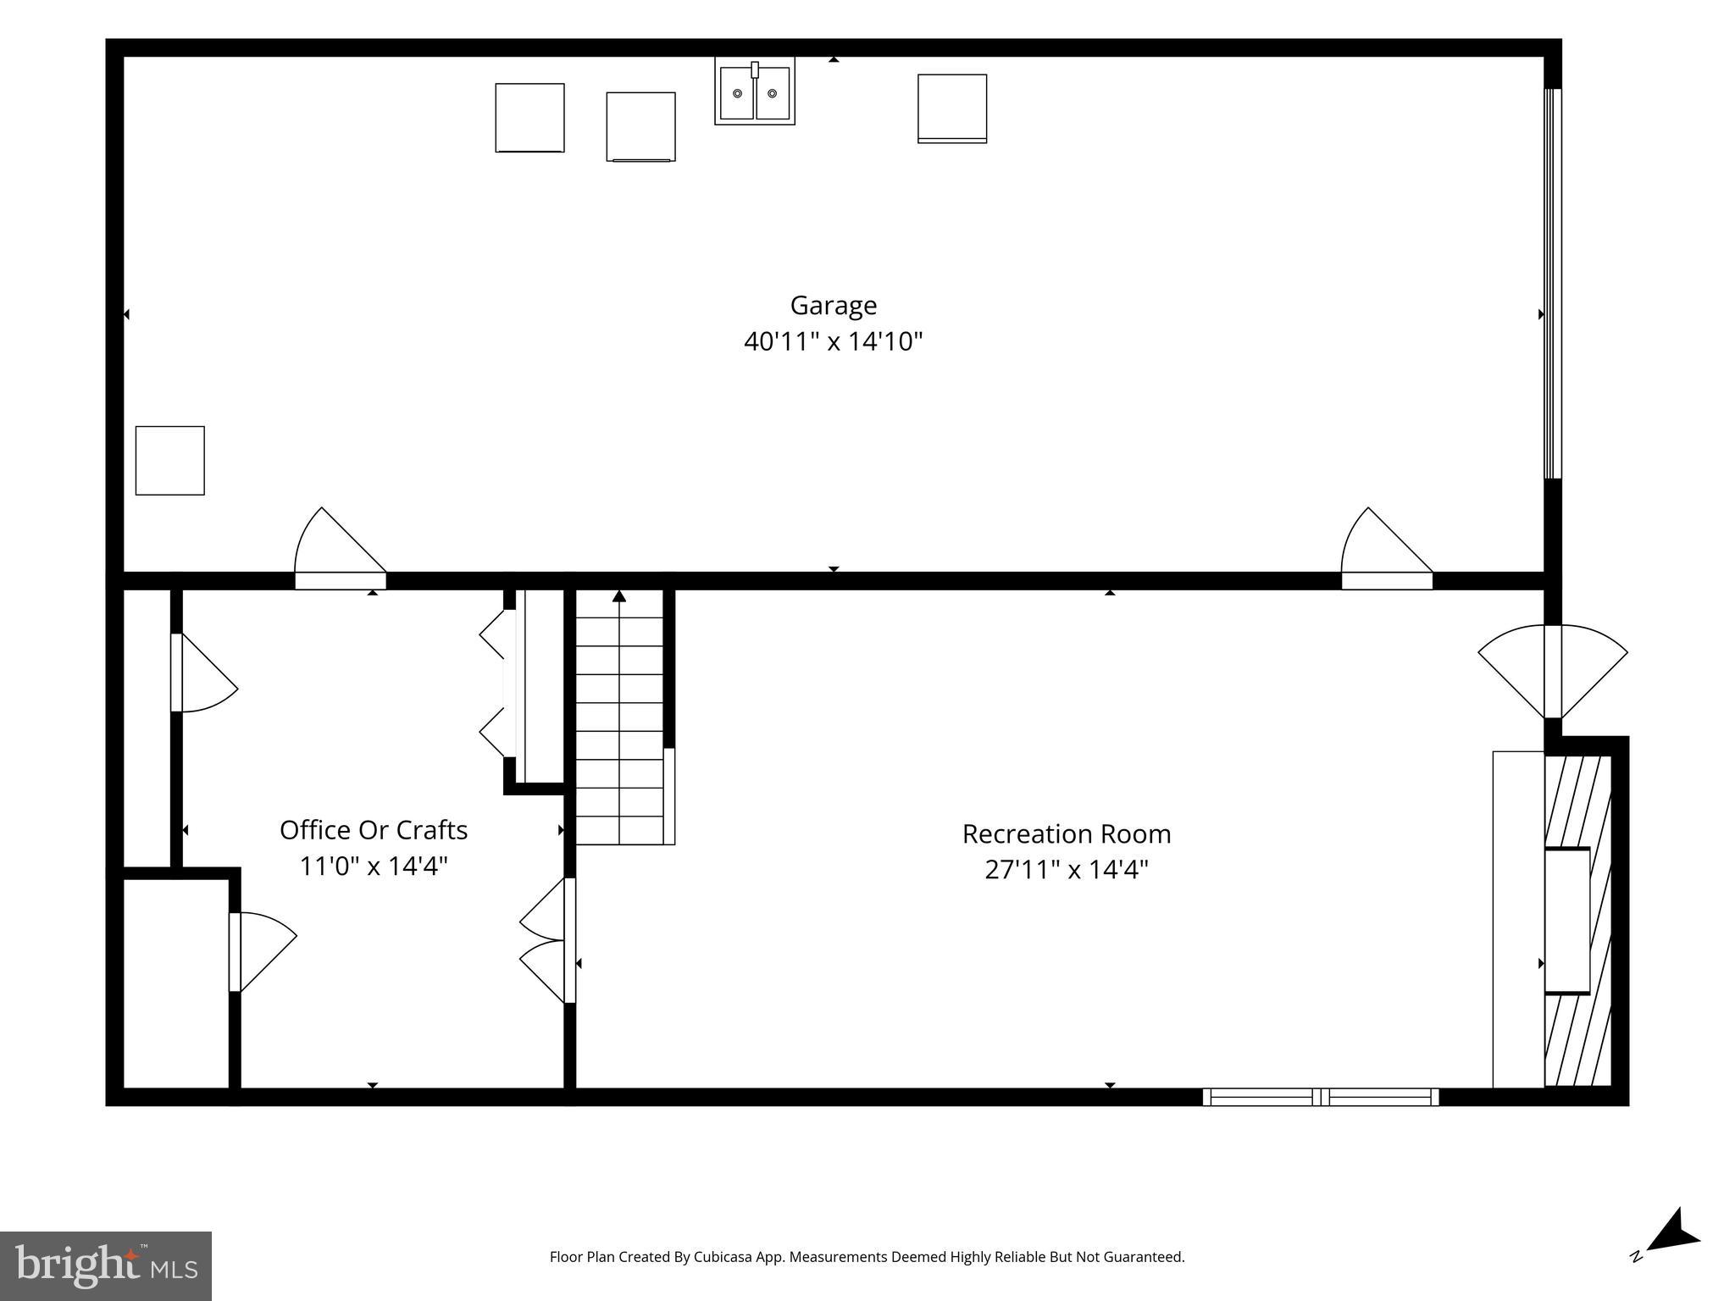
Welcome to 1534 S Keim Street, where comfortable one-floor living, exceptional storage, outdoor recreation, and thoughtfully completed major improvements come together in the highly desired Owen J. Roberts School District. Set along a quiet road with convenient access to Routes 422 and 100, this three-bedroom, two-bath ranch offers the confidence of a newer roof installed in 2022, a new electrical panel and HVAC system completed in 2023, replacement windows, and a hard-wired whole-house generator. Inside, original hardwood floors add warmth and character throughout the main level. The bright living room features a new bay window installed in 2023, while the kitchen and primary bathroom were renovated in 2019. A floored, walk-up attic provides abundant and easily accessible storage, and an attic/whole-house fan offers another option for circulating fresh air throughout the home. The finished lower level significantly expands the home’s living space and walks directly out to the driveway. The comfortable lower-level den features a pellet stove insert set within a striking stone fireplace, providing an efficient supplemental heat source capable of warming the entire home. An additional bonus room offers flexibility as a home office, playroom, exercise area, craft room, hobby space, or additional storage. Outdoor living is equally impressive. Relax on the screened-in porch or step outside to the patio where you can continue up to the fenced in-ground swimming pool. A dedicated pool house provides plenty of space for equipment, toys, and seasonal storage. It is also equipped with flood-lighting bright enough to illuminate the entire swimming area for night swimming. App and timer-controlled path lights add ambiance and functionality while enhancing the property’s evening appeal. Vehicle, recreational, and workshop enthusiasts will appreciate the attached two-car garage with electric openers and two interior access points, along with the oversized detached two-car garage equipped with electricity and electric garage door openers. A carport can easily be added alongside the detached garage over the 30-amp electrical hookup which provides the ideal setup for an RV, camper, additional vehicle, or recreational equipment. With three oversized enclosed garage spaces, extensive storage, flexible finished living areas, a private pool setting, and many of the home’s major-ticket improvements already completed, this property offers a rare combination of comfort, convenience, recreation, peace, and long-term value—just minutes from shopping, dining, and major commuting routes.
Features & Amenities
Interior
-
Other Interior Features
Kitchen Island, Pantry, Walk-In Closet(s)
-
Total Bedrooms
3
-
Bathrooms
2
-
Above Grade Finished Area
1480.0
-
Basement YN
YES
-
Cooling YN
YES
-
Cooling
Central Air, Electric, Attic Fan
-
Fireplace YN
YES
-
Heating YN
YES
-
Heating
Fireplace Insert, Oil, Hot Water
-
Main Level Bedrooms
3
-
Pet friendly
N/A
Exterior
-
Garage
Yes
-
Garage spaces
3
-
Construction Materials
Frame
-
Other Exterior Features
Other, Lighting, Rain Gutters
-
Parking
Oversized, Garage Door Opener, Garage, Driveway, Basement, Inside Entrance, Attached, Detached
-
Patio and Porch Features
Enclosed, Patio
-
Pool
Yes
-
Pool Features
Fenced, In Ground, Private
-
Waterfront YN
NO
Area & Lot
-
Lot Size(acres)
0.69
-
Lot Size(square feet)
30,000
-
Property Type
Residential
-
Property Sub Type
Single Family Residence
-
Architectural Style
Ranch/Rambler
Price
-
Sales Price
$475,000
-
Tax Amount
$6,356
-
Financing Options
Cash, Conventional, FHA, VA
-
Sq. Footage
2,035
-
Price/SqFt
$233
HOA
-
Association
No
School District
-
Elementary School
N/A
-
Middle School
N/A
-
High School
N/A
Property Features
-
New Construction
NO
-
Foundation Details
Block
-
Senior Community YN
NO
-
Sewer
Septic Tank
-
Tax Lot
0104
-
Water Source
Well
Schedule a Showing
Showing scheduled successfully.
Mortgage calculator
Estimate your monthly mortgage payment, including the principal and interest, property taxes, and HOA. Adjust the values to generate a more accurate rate.
Your payment
Principal and Interest:
$
Property taxes:
$
HOA fees:
$
Total loan payment:
$
Total interest amount:
$
Location
County
CHESTER
Elementary School
Middle School
High School
Listing Courtesy of Jennifer Anusky , Real of Pennsylvania
RealHub Information is provided exclusively for consumers' personal, non-commercial use, and it may not be used for any purpose other than to identify prospective properties consumers may be interested in purchasing. All information deemed reliable but not guaranteed and should be independently verified. All properties are subject to prior sale, change or withdrawal. RealHub website owner shall not be responsible for any typographical errors, misinformation, misprints and shall be held totally harmless.

Owner, President, Investment Property Advisor
Theresa Kehler
Call Theresa today to schedule a private showing.

* Listings on this website come from the FMLS IDX Compilation and may be held by brokerage firms other than the owner of this website. The listing brokerage is identified in any listing details. Information is deemed reliable but is not guaranteed. If you believe any FMLS listing contains material that infringes your copyrighted work please click here to review our DMCA policy and learn how to submit a takedown request.© 2024 FMLS.
Related Properties
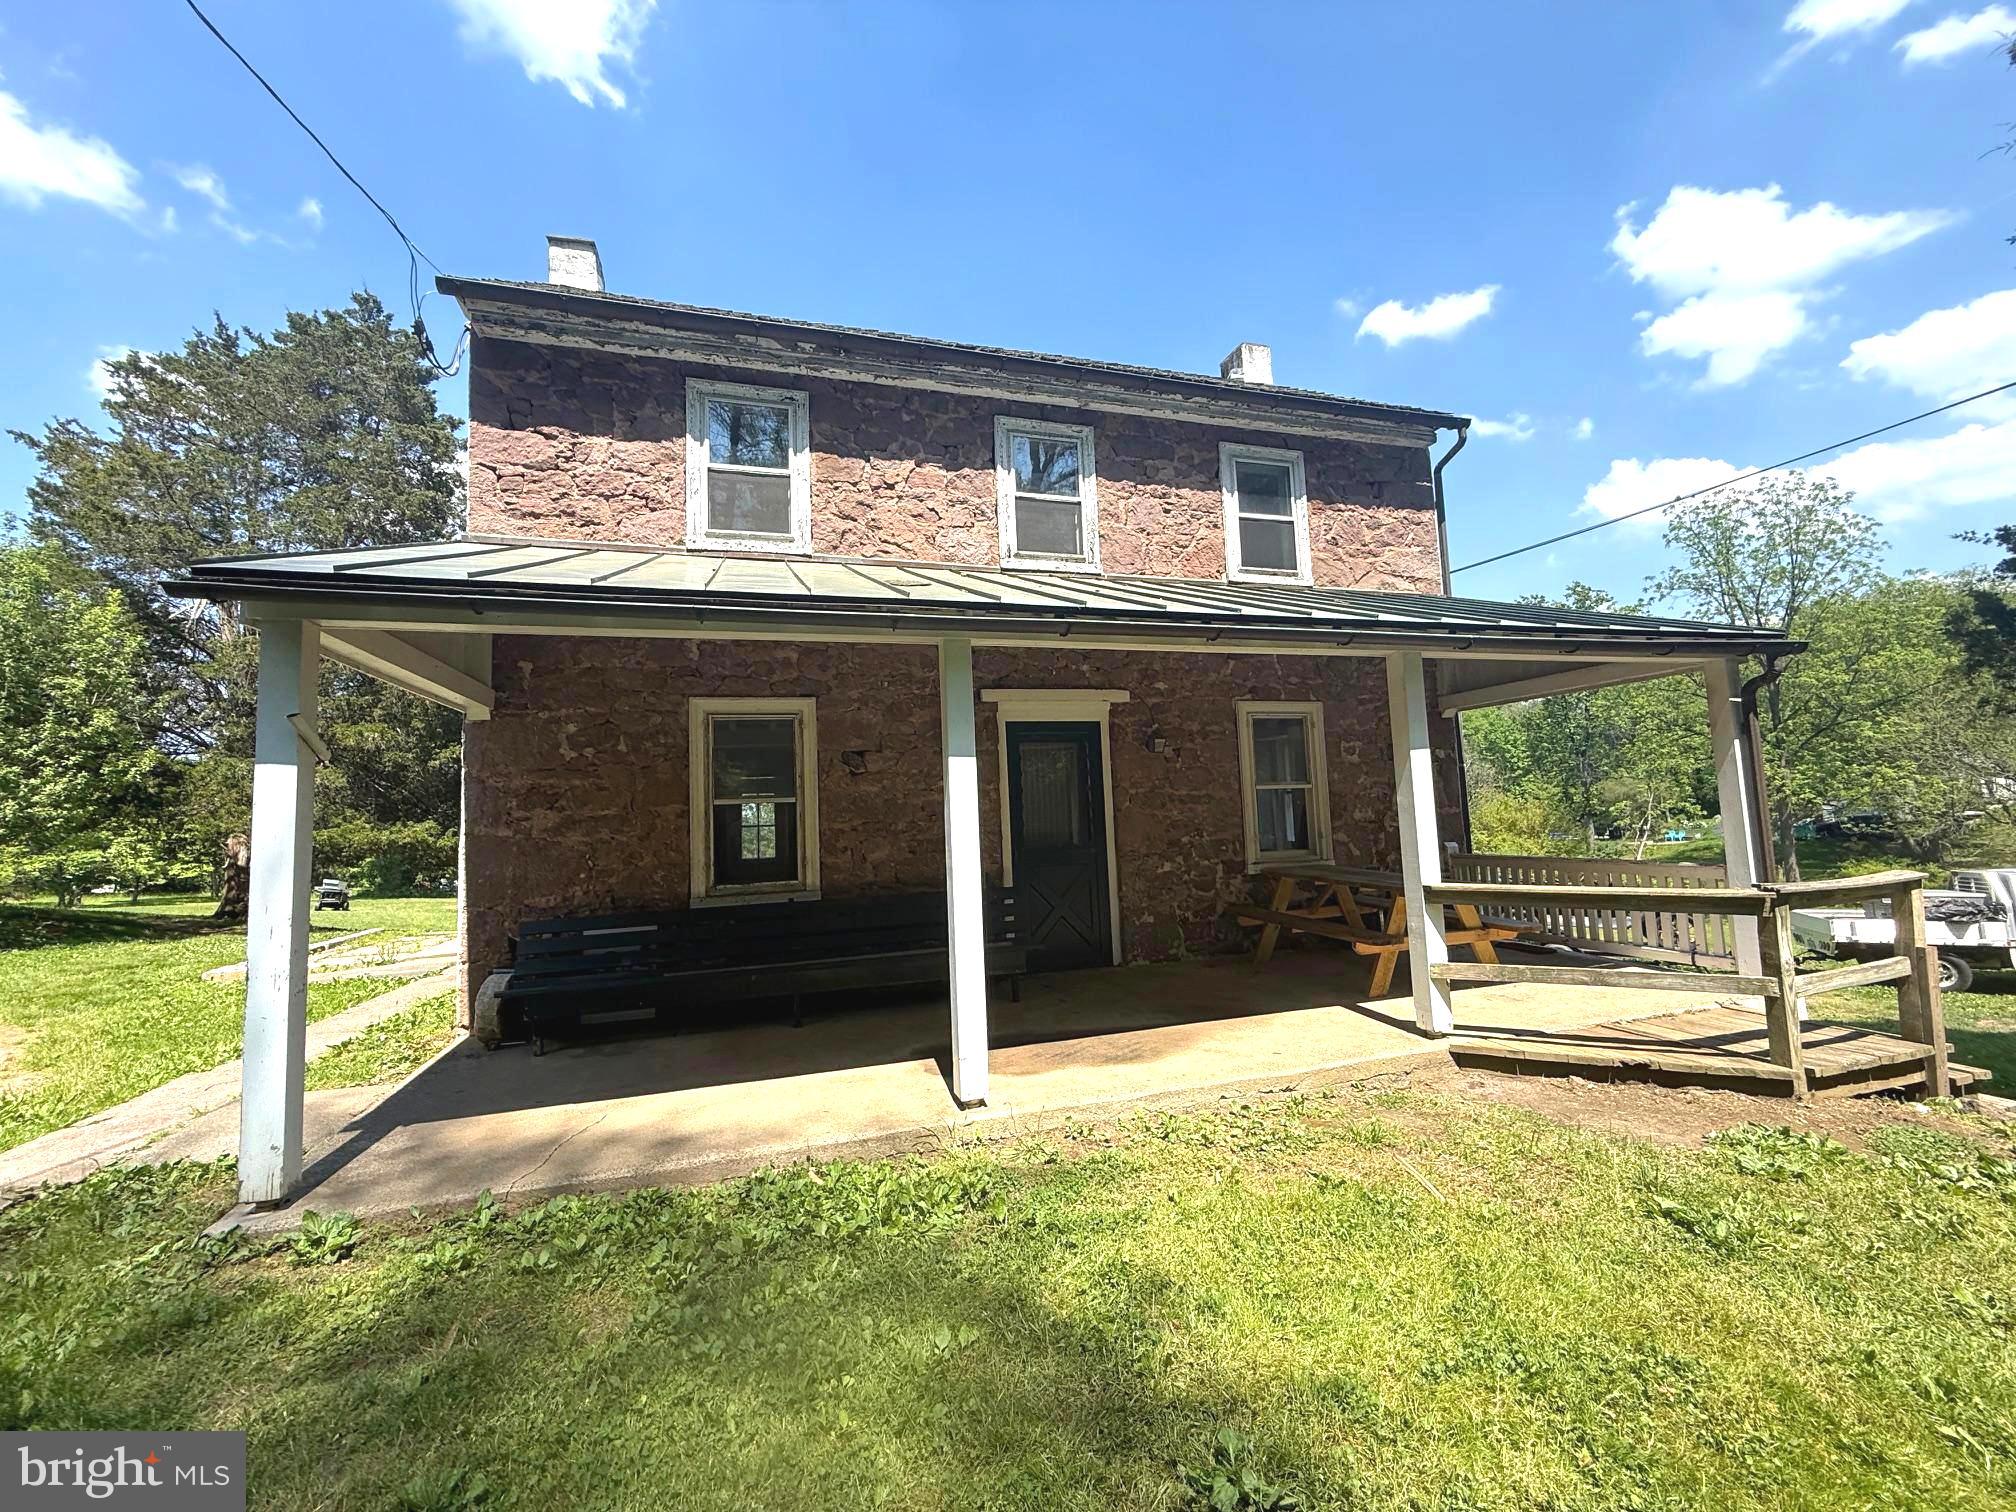
POTTSTOWN
1271 TEMPLE ROAD
3 Beds
1 Baths
1,714 Sq.Ft.
$499,000
MLS#: PACT2122270
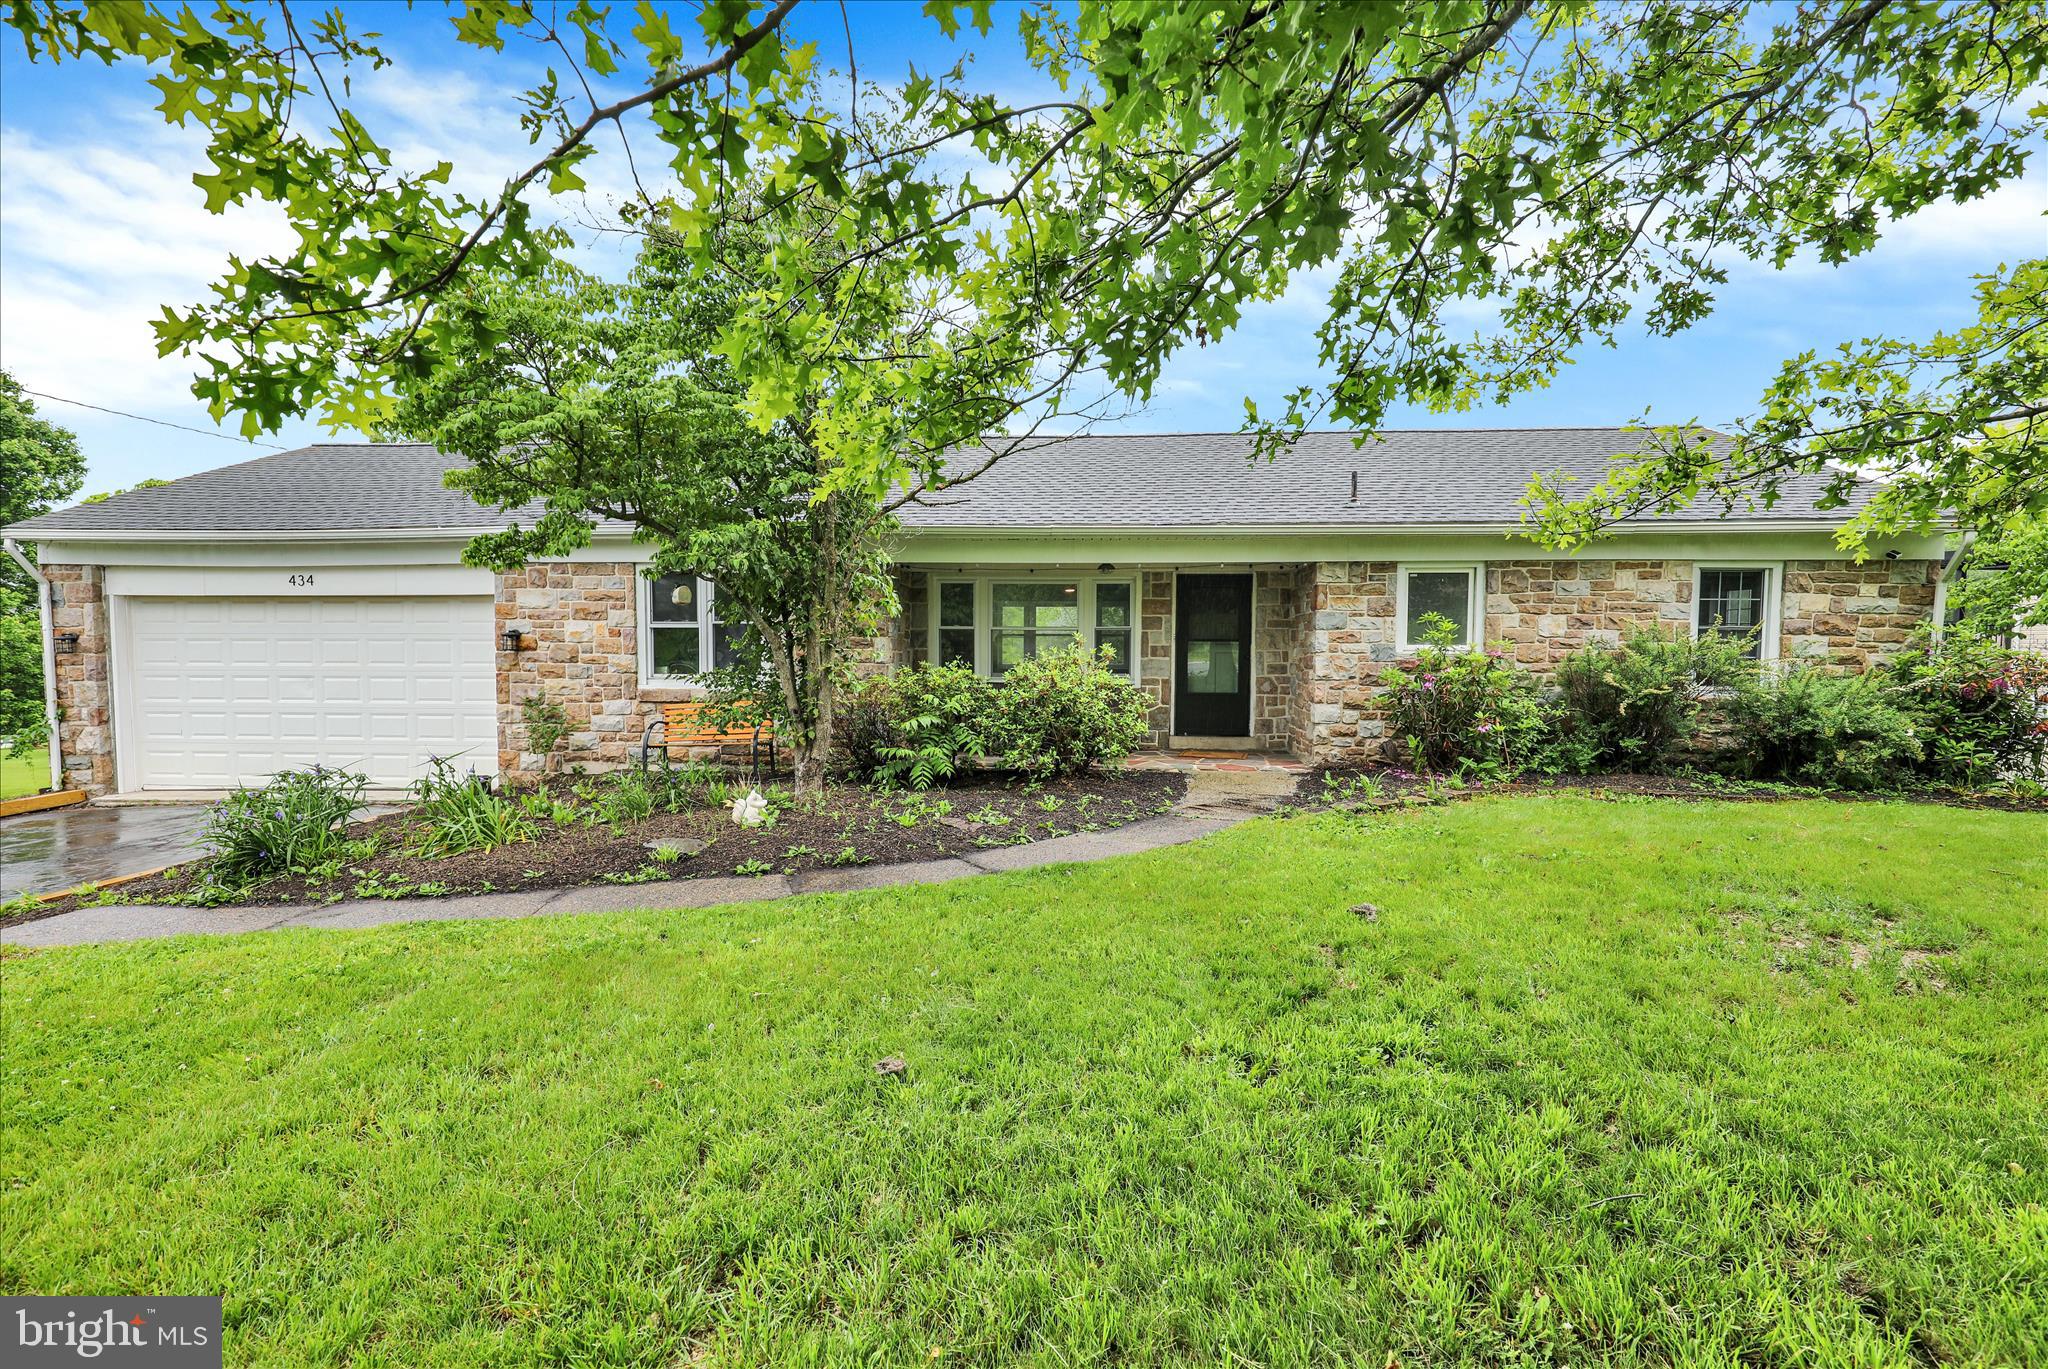
POTTSTOWN
434 E MOYER ROAD
3 Beds
1 Baths
1,310 Sq.Ft.
$425,000
MLS#: PAMC2177296
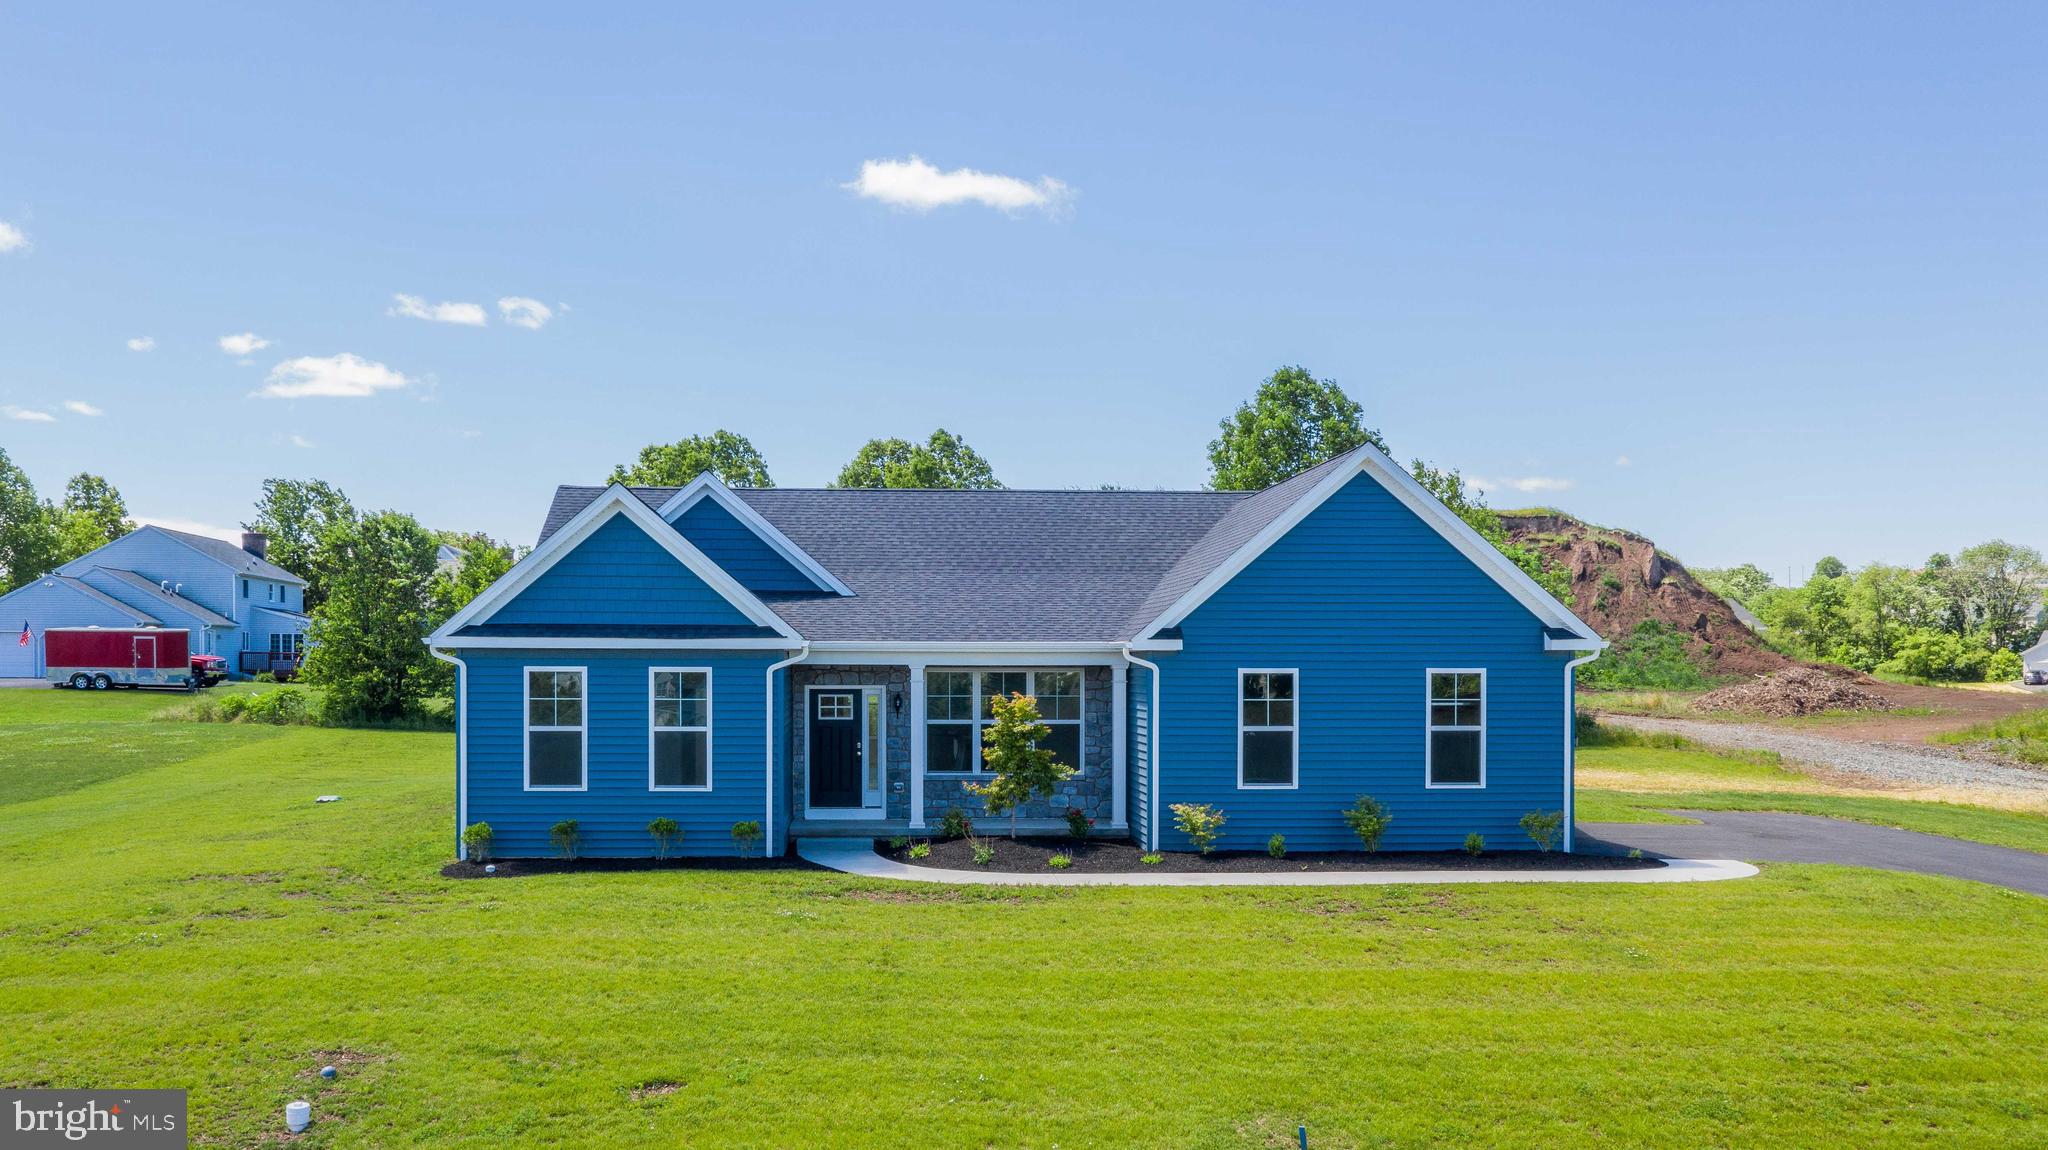
POTTSTOWN
0 BROOKE ROAD
3 Beds
2 Baths
1,535 Sq.Ft.
$540,752
MLS#: PAMC2133344
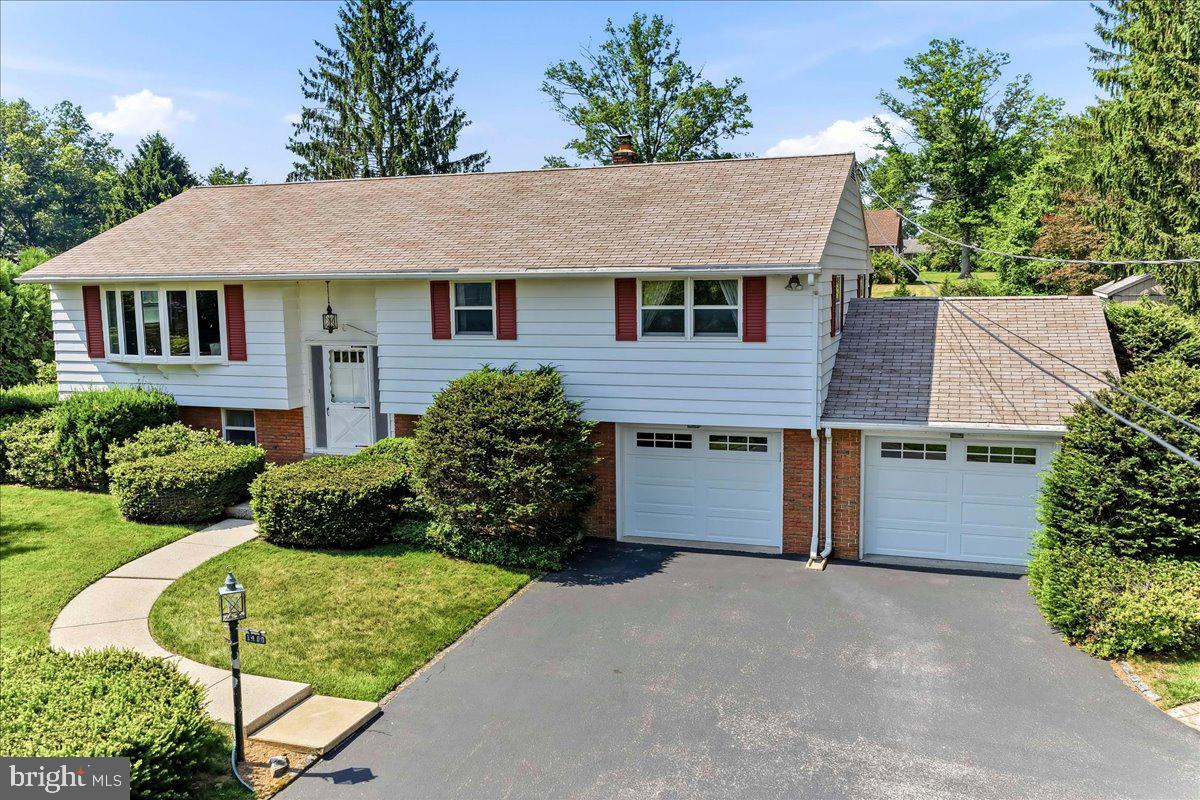
POTTSTOWN
1400 E KELLER ROAD
3 Beds
2 Baths
2,044 Sq.Ft.
$480,000
MLS#: PACT2129930
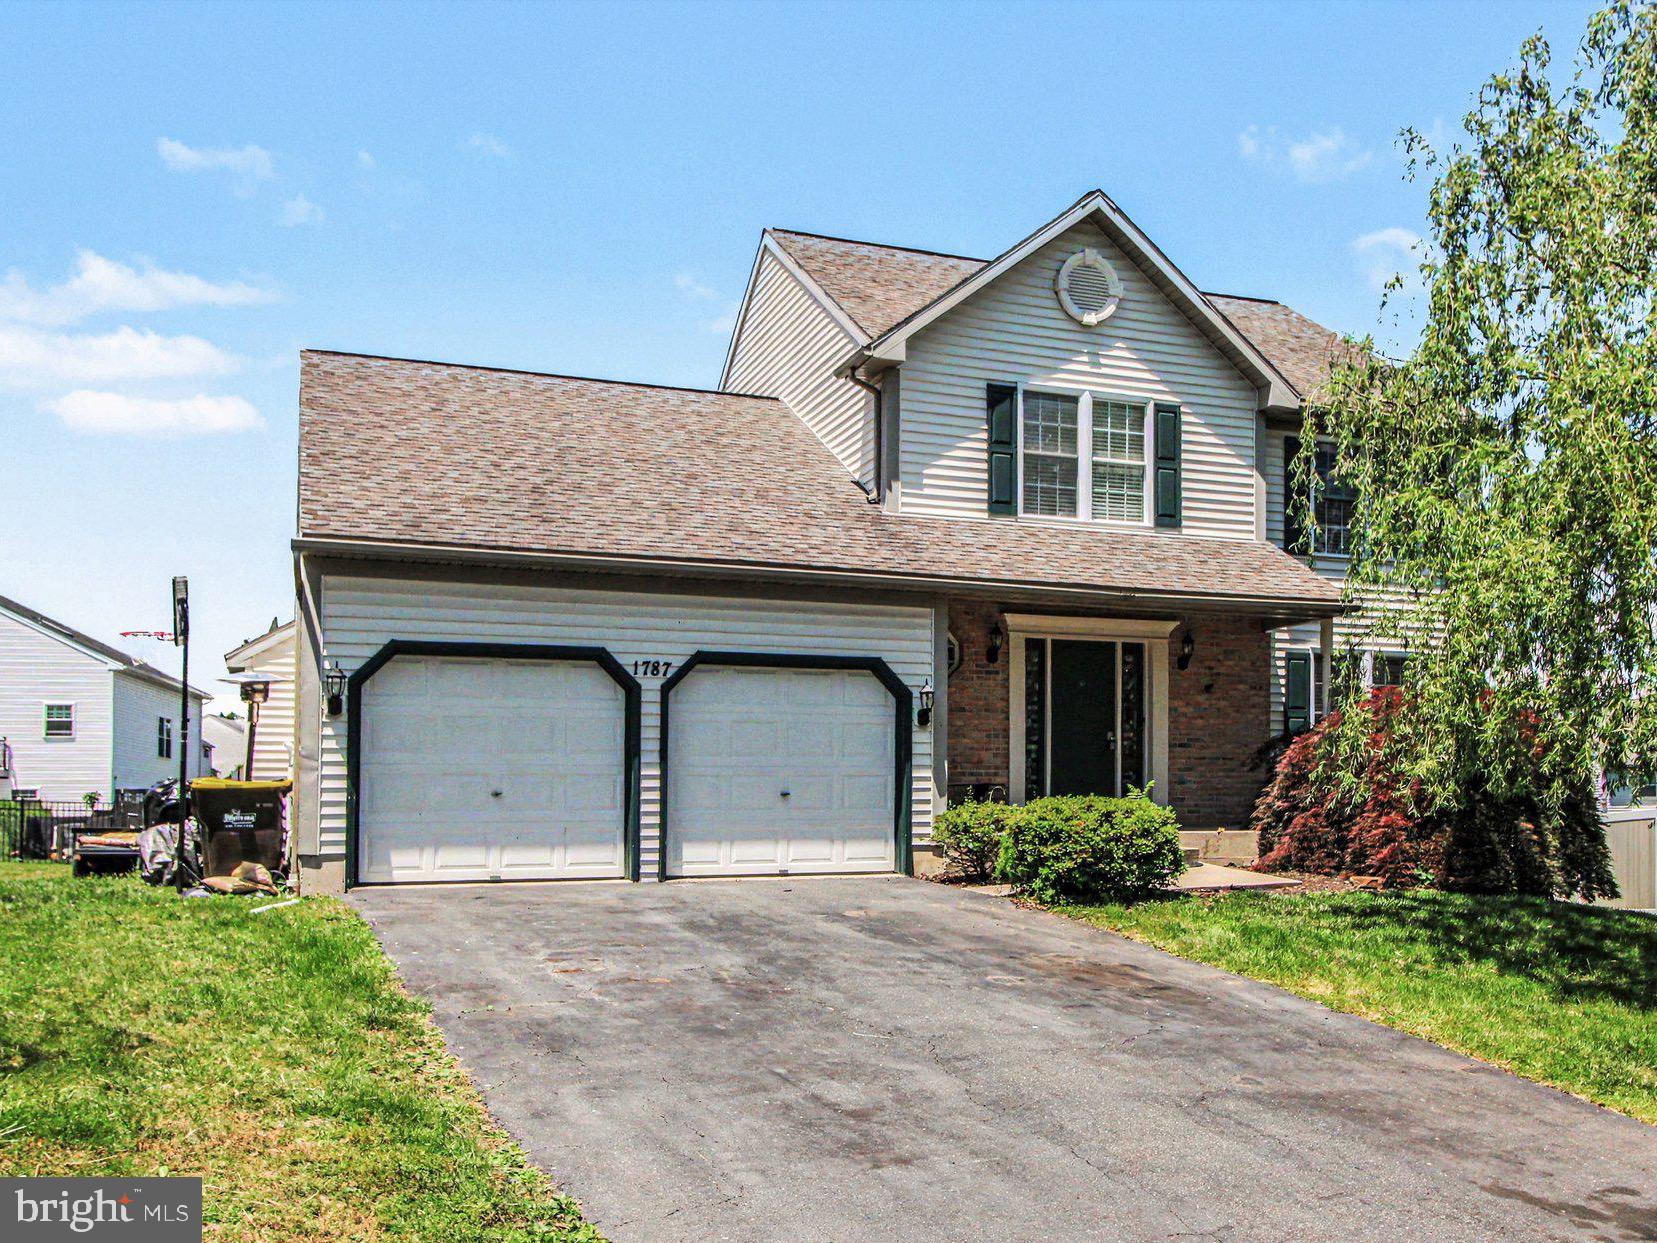
POTTSTOWN
1787 JOANNE COURT
4 Beds
3 Baths
2,480 Sq.Ft.
$470,000
MLS#: PAMC2181946
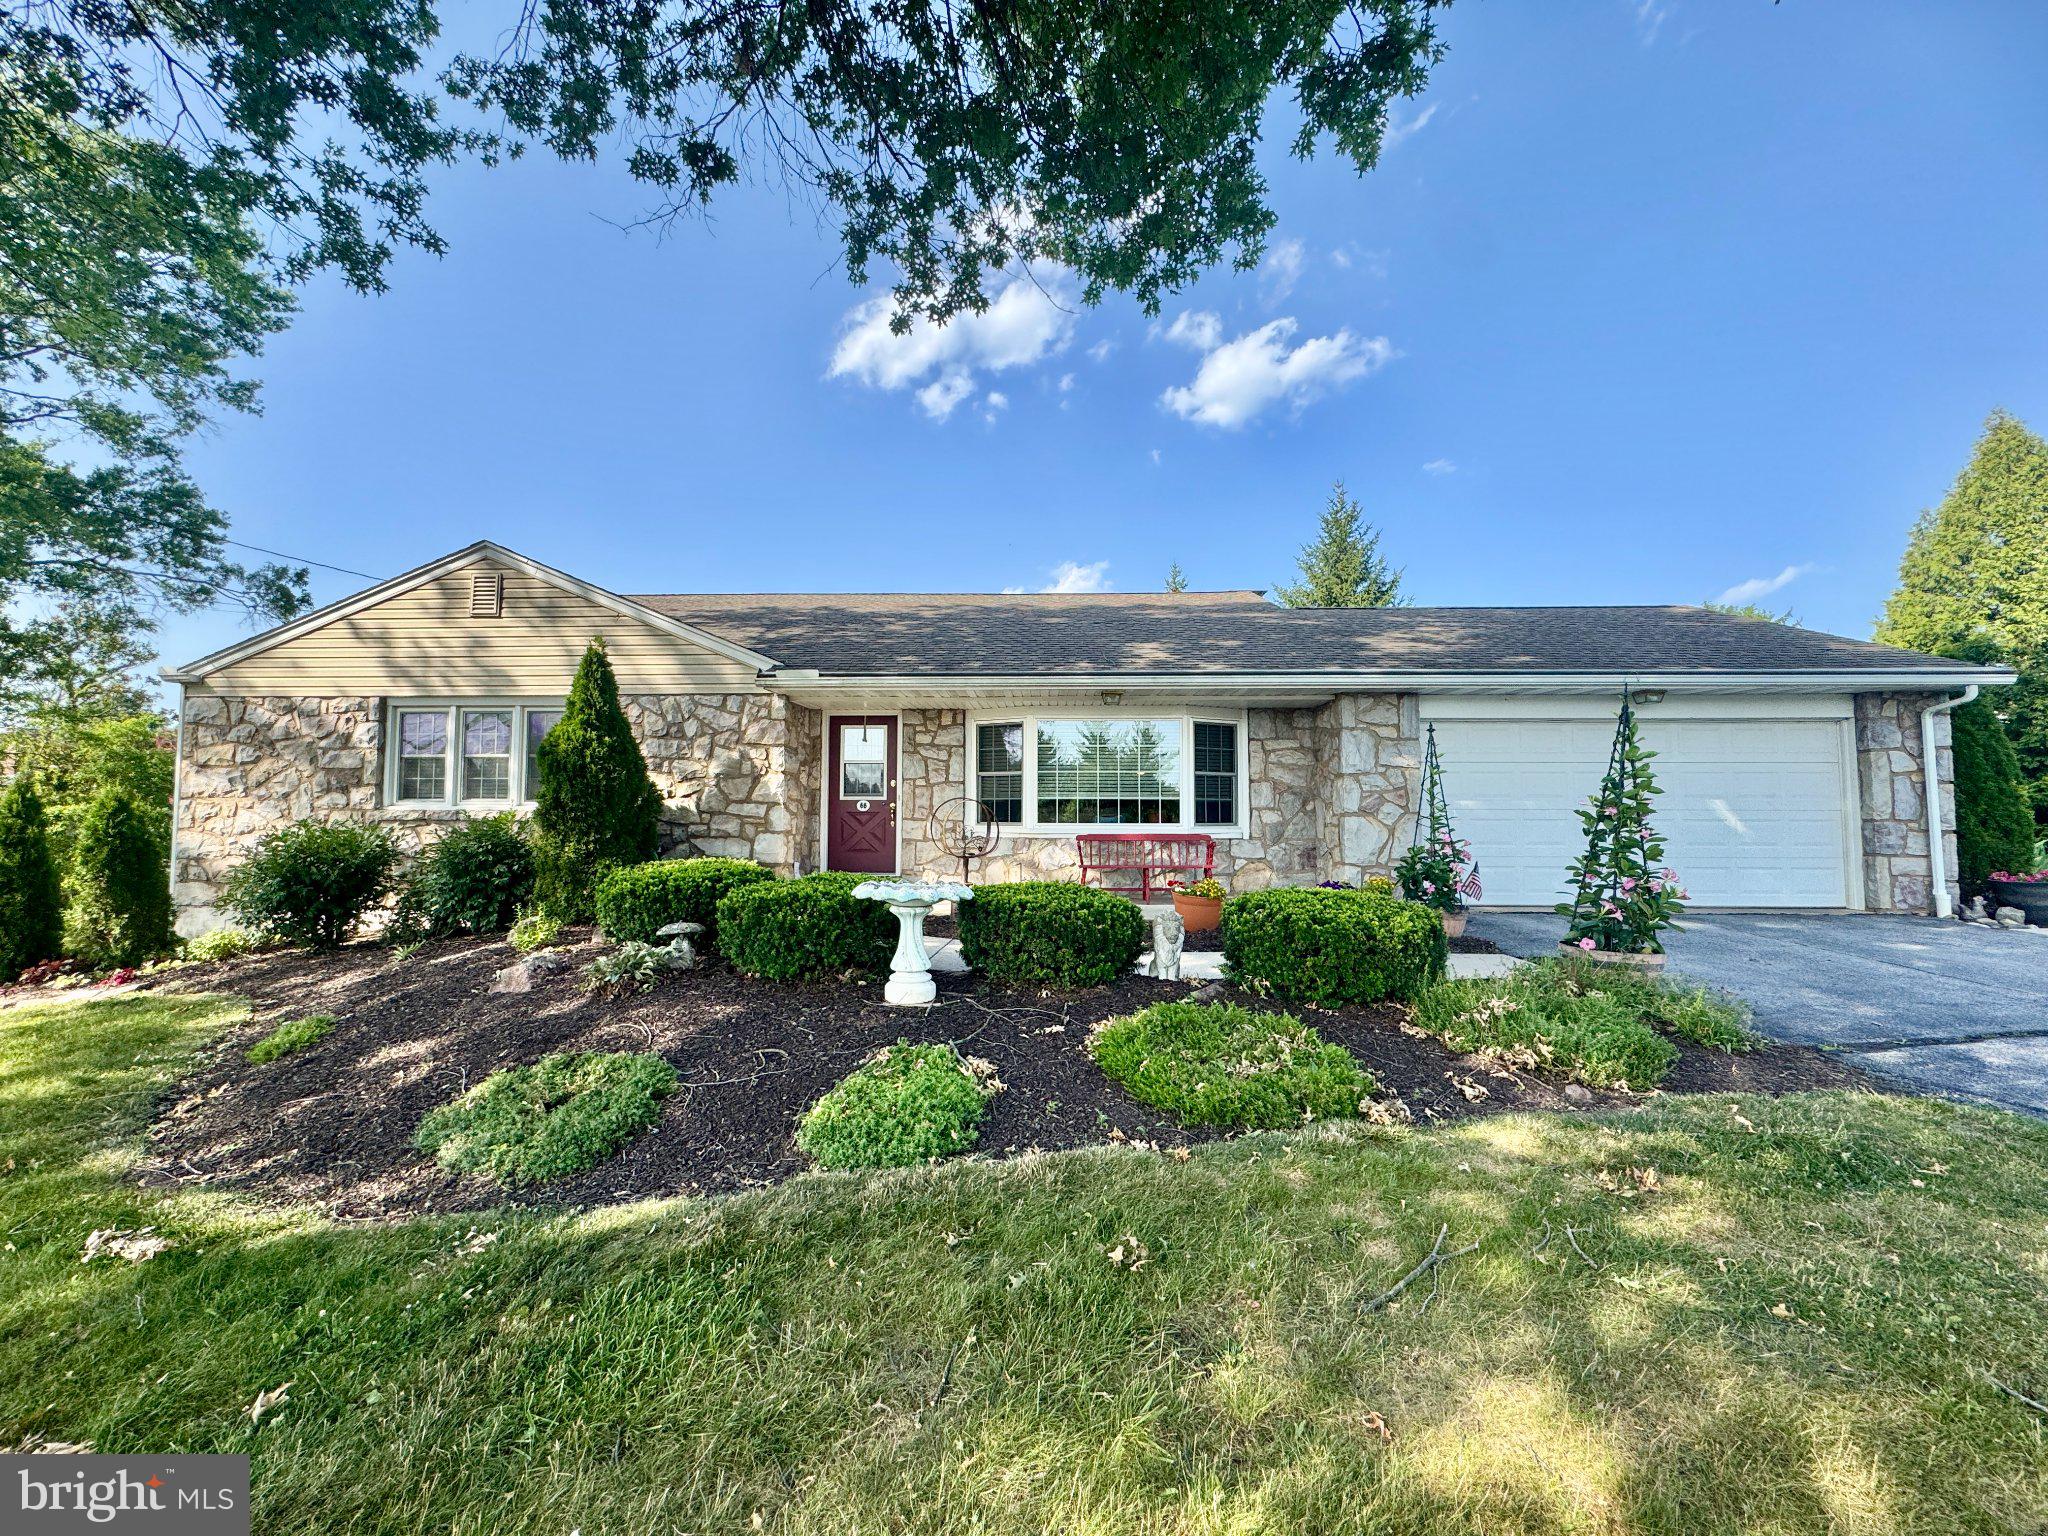
POTTSTOWN
68 BARDS WAY
3 Beds
1 Baths
2,300 Sq.Ft.
$450,000
MLS#: PAMC2186768
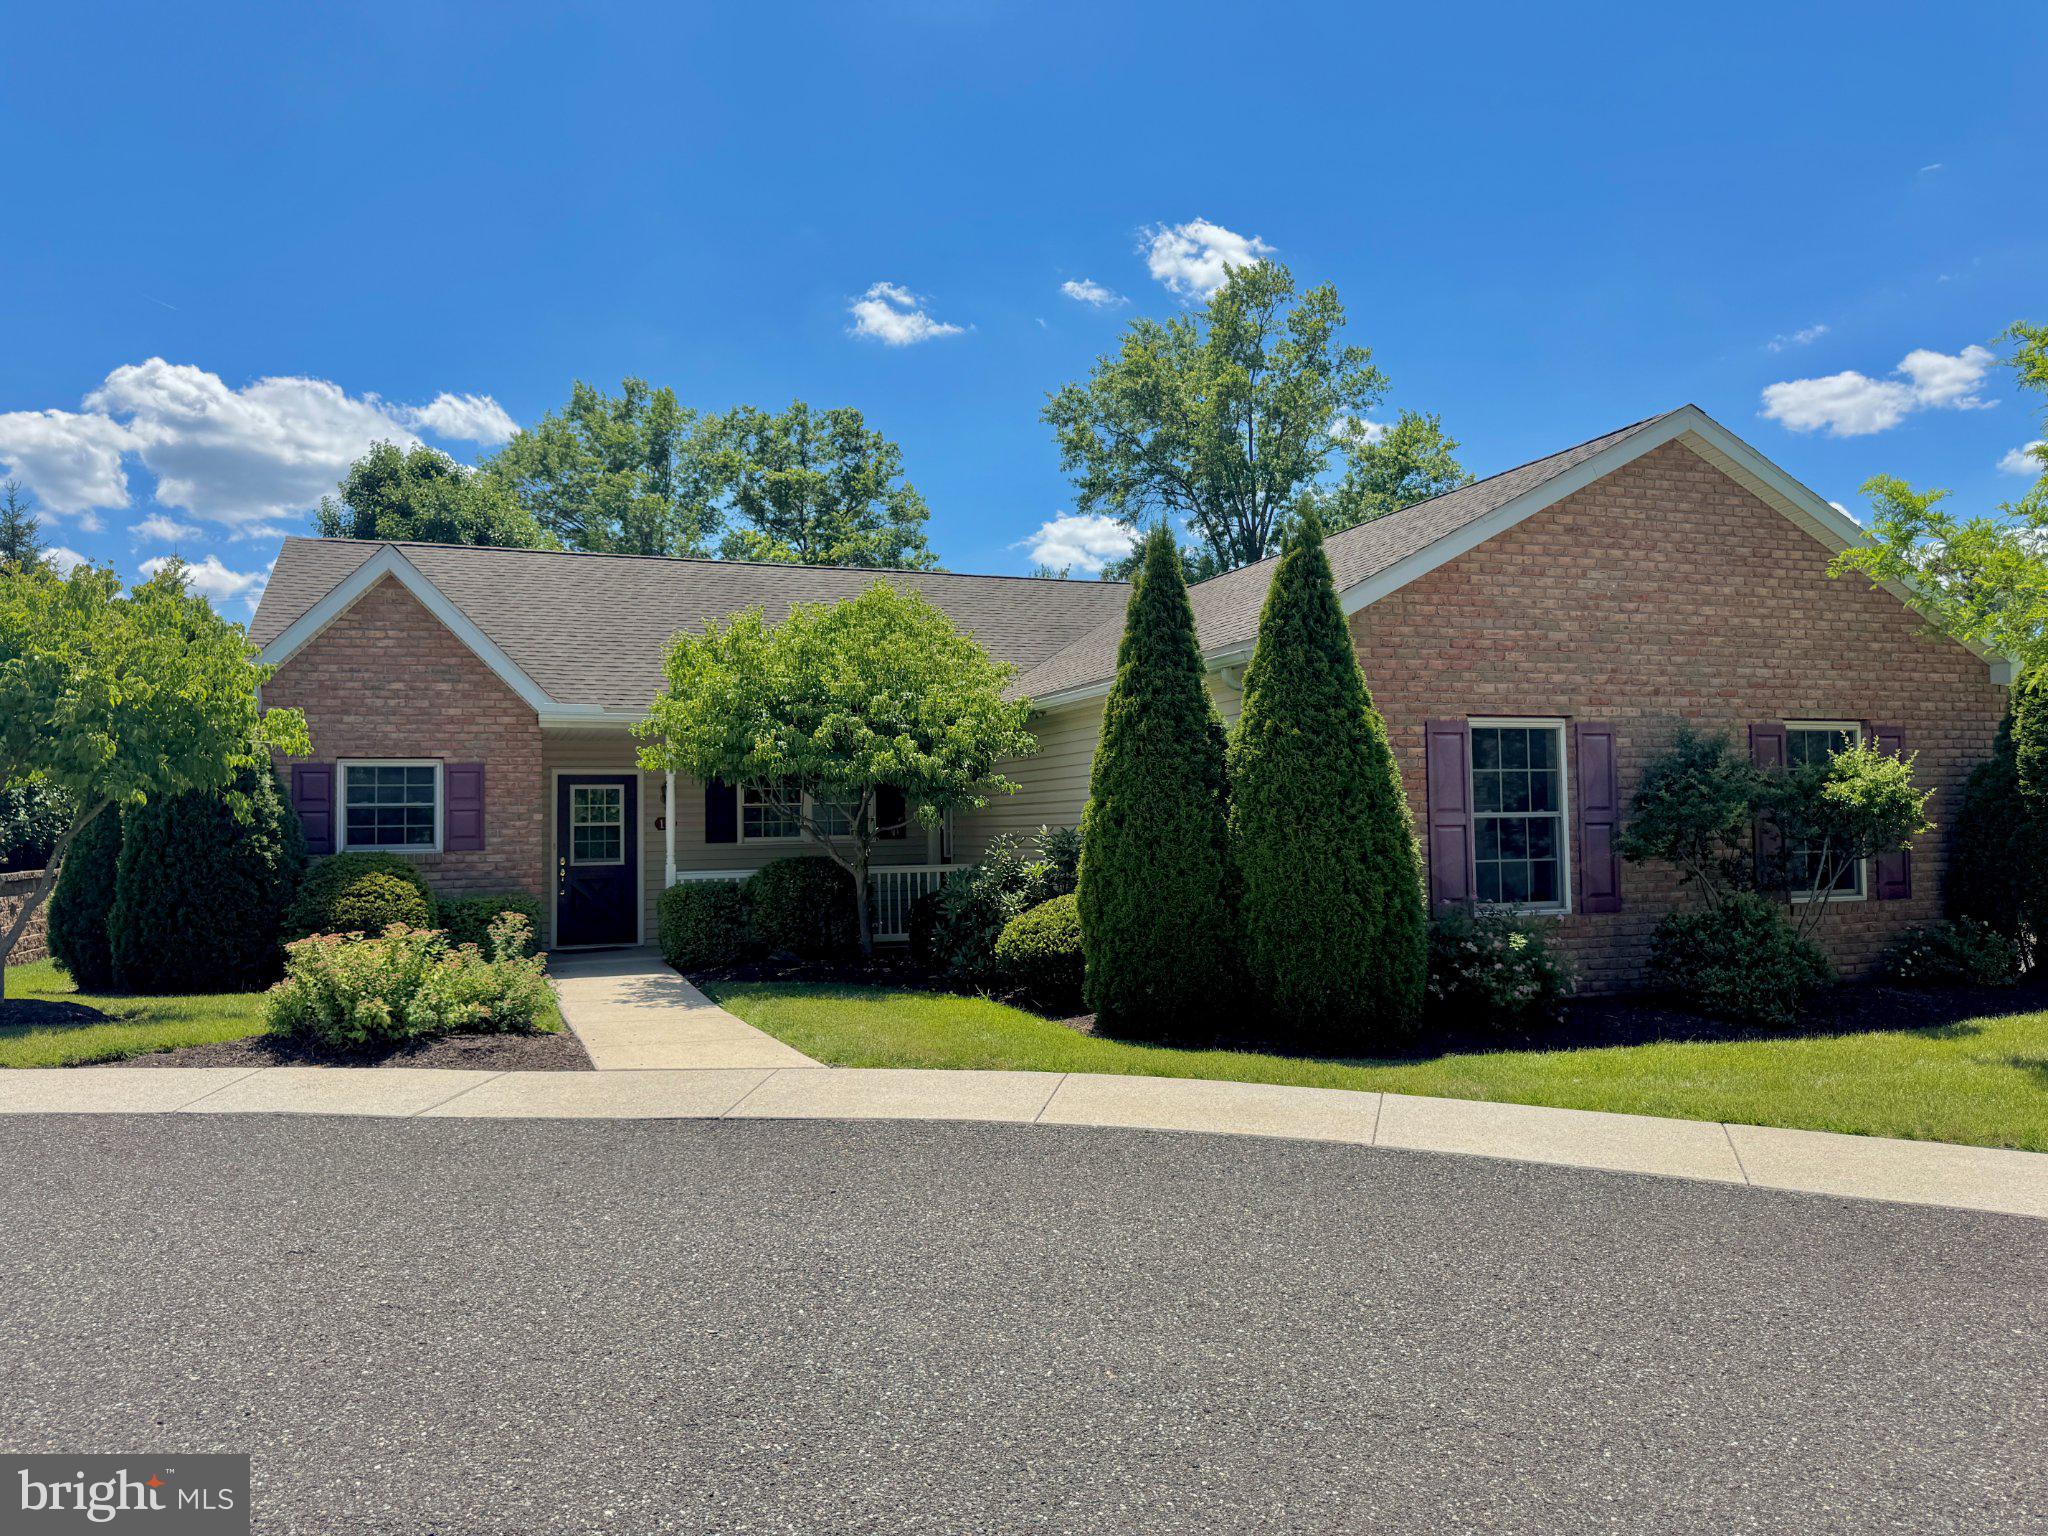
POTTSTOWN
12 LUDWIG LANE
3 Beds
2 Baths
1,348 Sq.Ft.
$424,800
MLS#: PAMC2182560
POTTSTOWN
748 CENTENNIAL COURT
3 Beds
2 Baths
2,255 Sq.Ft.
$454,900
MLS#: PAMC2181948
POTTSTOWN
2253 JONES ROAD
3 Beds
2 Baths
1,612 Sq.Ft.
$400,000
MLS#: PACT2129466
