Features & Amenities

Interior

  • Other Interior Features

    Eat-in Kitchen

  • Total Bedrooms

    4

  • Bathrooms

    2

  • 1/2 Bathrooms

    1

  • Above Grade Finished Area

    2016.0

  • Basement YN

    YES

  • Cooling YN

    YES

  • Cooling

    Central Air, Electric

  • Fireplace YN

    YES

  • Heating YN

    YES

  • Heating

    Natural Gas, Forced Air

  • Pet friendly

    N/A

Exterior

  • Garage

    Yes

  • Garage spaces

    2

  • Construction Materials

    Frame

  • Parking

    Garage, Driveway, Inside Entrance, Attached

  • Pool

    No

  • Waterfront YN

    NO

Area & Lot

  • Lot Size(acres)

    0.3

  • Lot Size(square feet)

    13,068

  • Property Type

    Residential

  • Property Sub Type

    Single Family Residence

  • Architectural Style

    Colonial

Price

  • Sales Price

    $630,000
  • Tax Amount

    $7,747

  • Financing Options

    Conventional, Cash, VA

  • Sq. Footage

    2,016

  • Price/SqFt

    $312

HOA

  • Association

    No

School District

  • Elementary School

    N/A

  • Middle School

    N/A

  • High School

    N/A

Property Features

  • New Construction

    NO

  • Foundation Details

    Concrete Perimeter

  • Senior Community YN

    NO

  • Sewer

    Public Sewer

  • Tax Lot

    052

  • Water Source

    Public

Schedule a Showing

Showing scheduled successfully.

<
>
IN PERSON
VIA CHAT

What is 3 + 4 ?


Change time

Mortgage calculator

Estimate your monthly mortgage payment, including the principal and interest, property taxes, and HOA. Adjust the values to generate a more accurate rate.

Your payment

Principal and Interest:

$

Property taxes:

$

HOA fees:

$

Total loan payment:

$

Total interest amount:

$

Location

County

BUCKS

Elementary School

Middle School

High School

Listing Courtesy of Richard Webb , Keller Williams Real Estate - Newtown

RealHub Information is provided exclusively for consumers' personal, non-commercial use, and it may not be used for any purpose other than to identify prospective properties consumers may be interested in purchasing. All information deemed reliable but not guaranteed and should be independently verified. All properties are subject to prior sale, change or withdrawal. RealHub website owner shall not be responsible for any typographical errors, misinformation, misprints and shall be held totally harmless.

Agent Nick Polinchock

Owner, Chief Executive Officer, Portfolio Advisor

Nick Polinchock

Call Nick today to schedule a private showing.


* Listings on this website come from the FMLS IDX Compilation and may be held by brokerage firms other than the owner of this website. The listing brokerage is identified in any listing details. Information is deemed reliable but is not guaranteed. If you believe any FMLS listing contains material that infringes your copyrighted work please click here to review our DMCA policy and learn how to submit a takedown request.© 2024 FMLS.
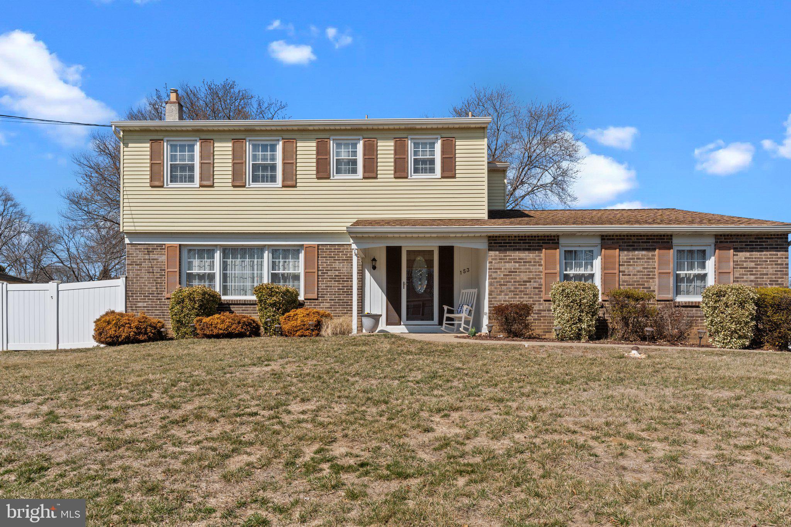
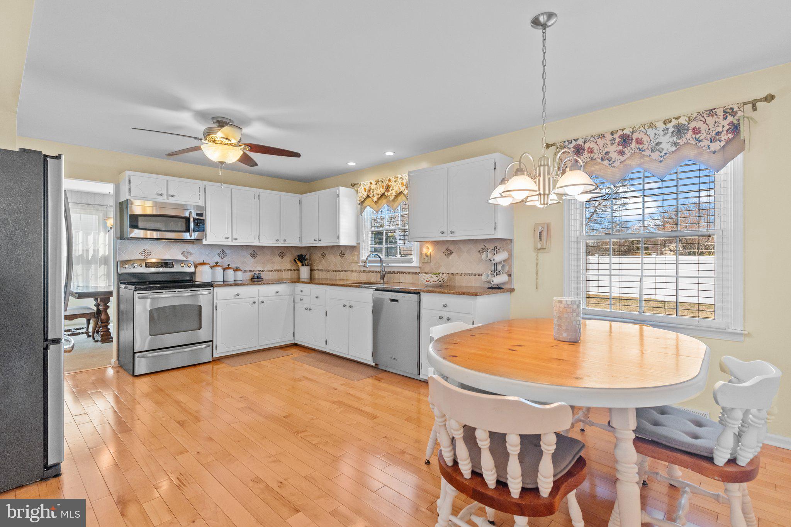
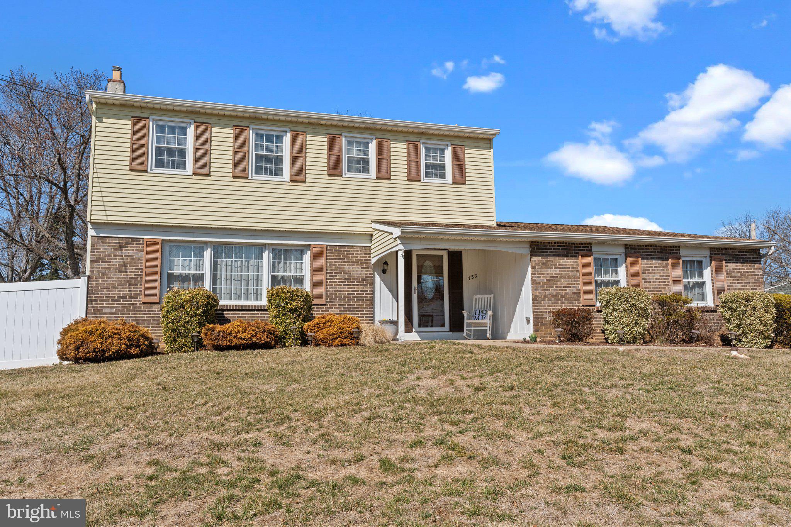
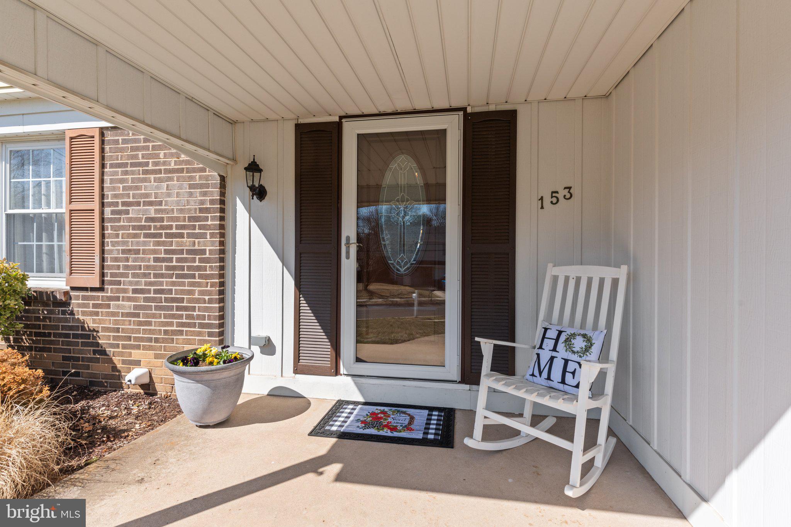
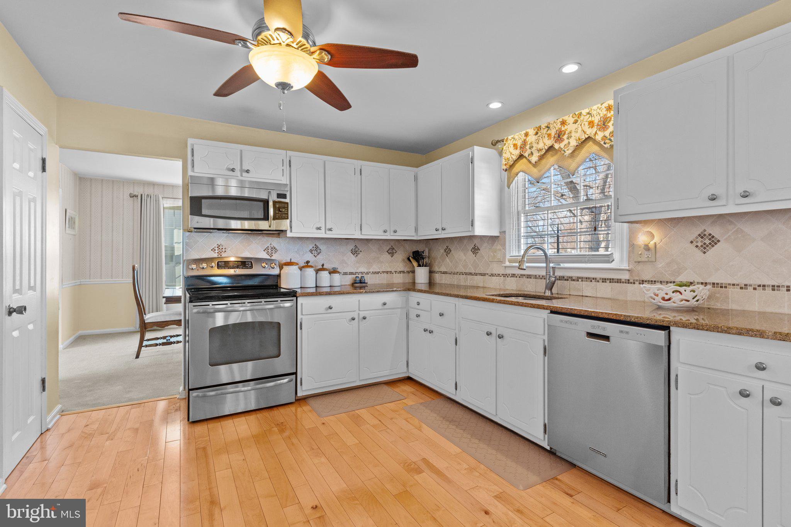
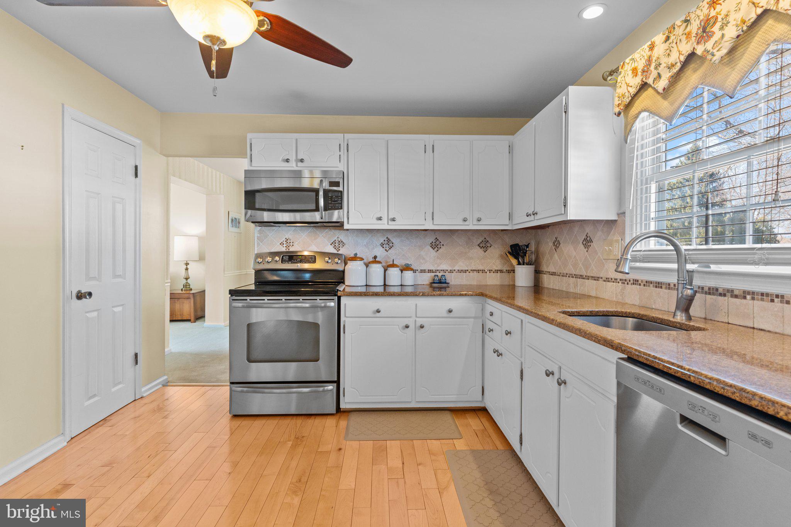
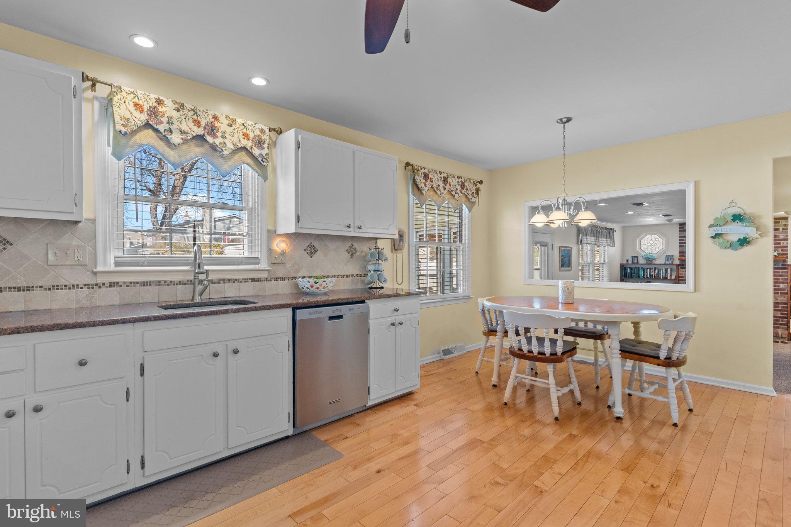
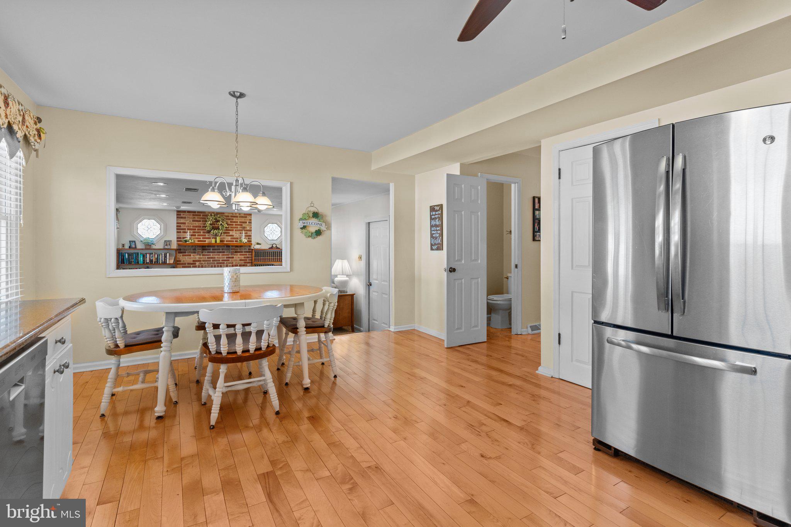
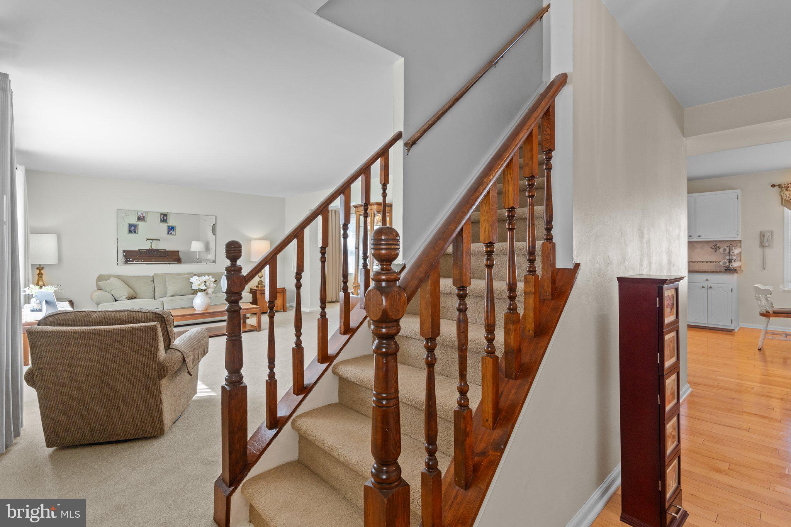
Welcome to this charming Colonial home in the desirable Hedgerow Woods neighborhood that features four spacious bedrooms and two and a half baths, this layout is designed for both relaxation and entertaining. The inviting main floor features an eat-in kitchen that has stainless steel appliances, granite countertops, tile, backsplash, and a ceiling fan for added comfort, beautiful hardwood flooring and chandelier lighting.
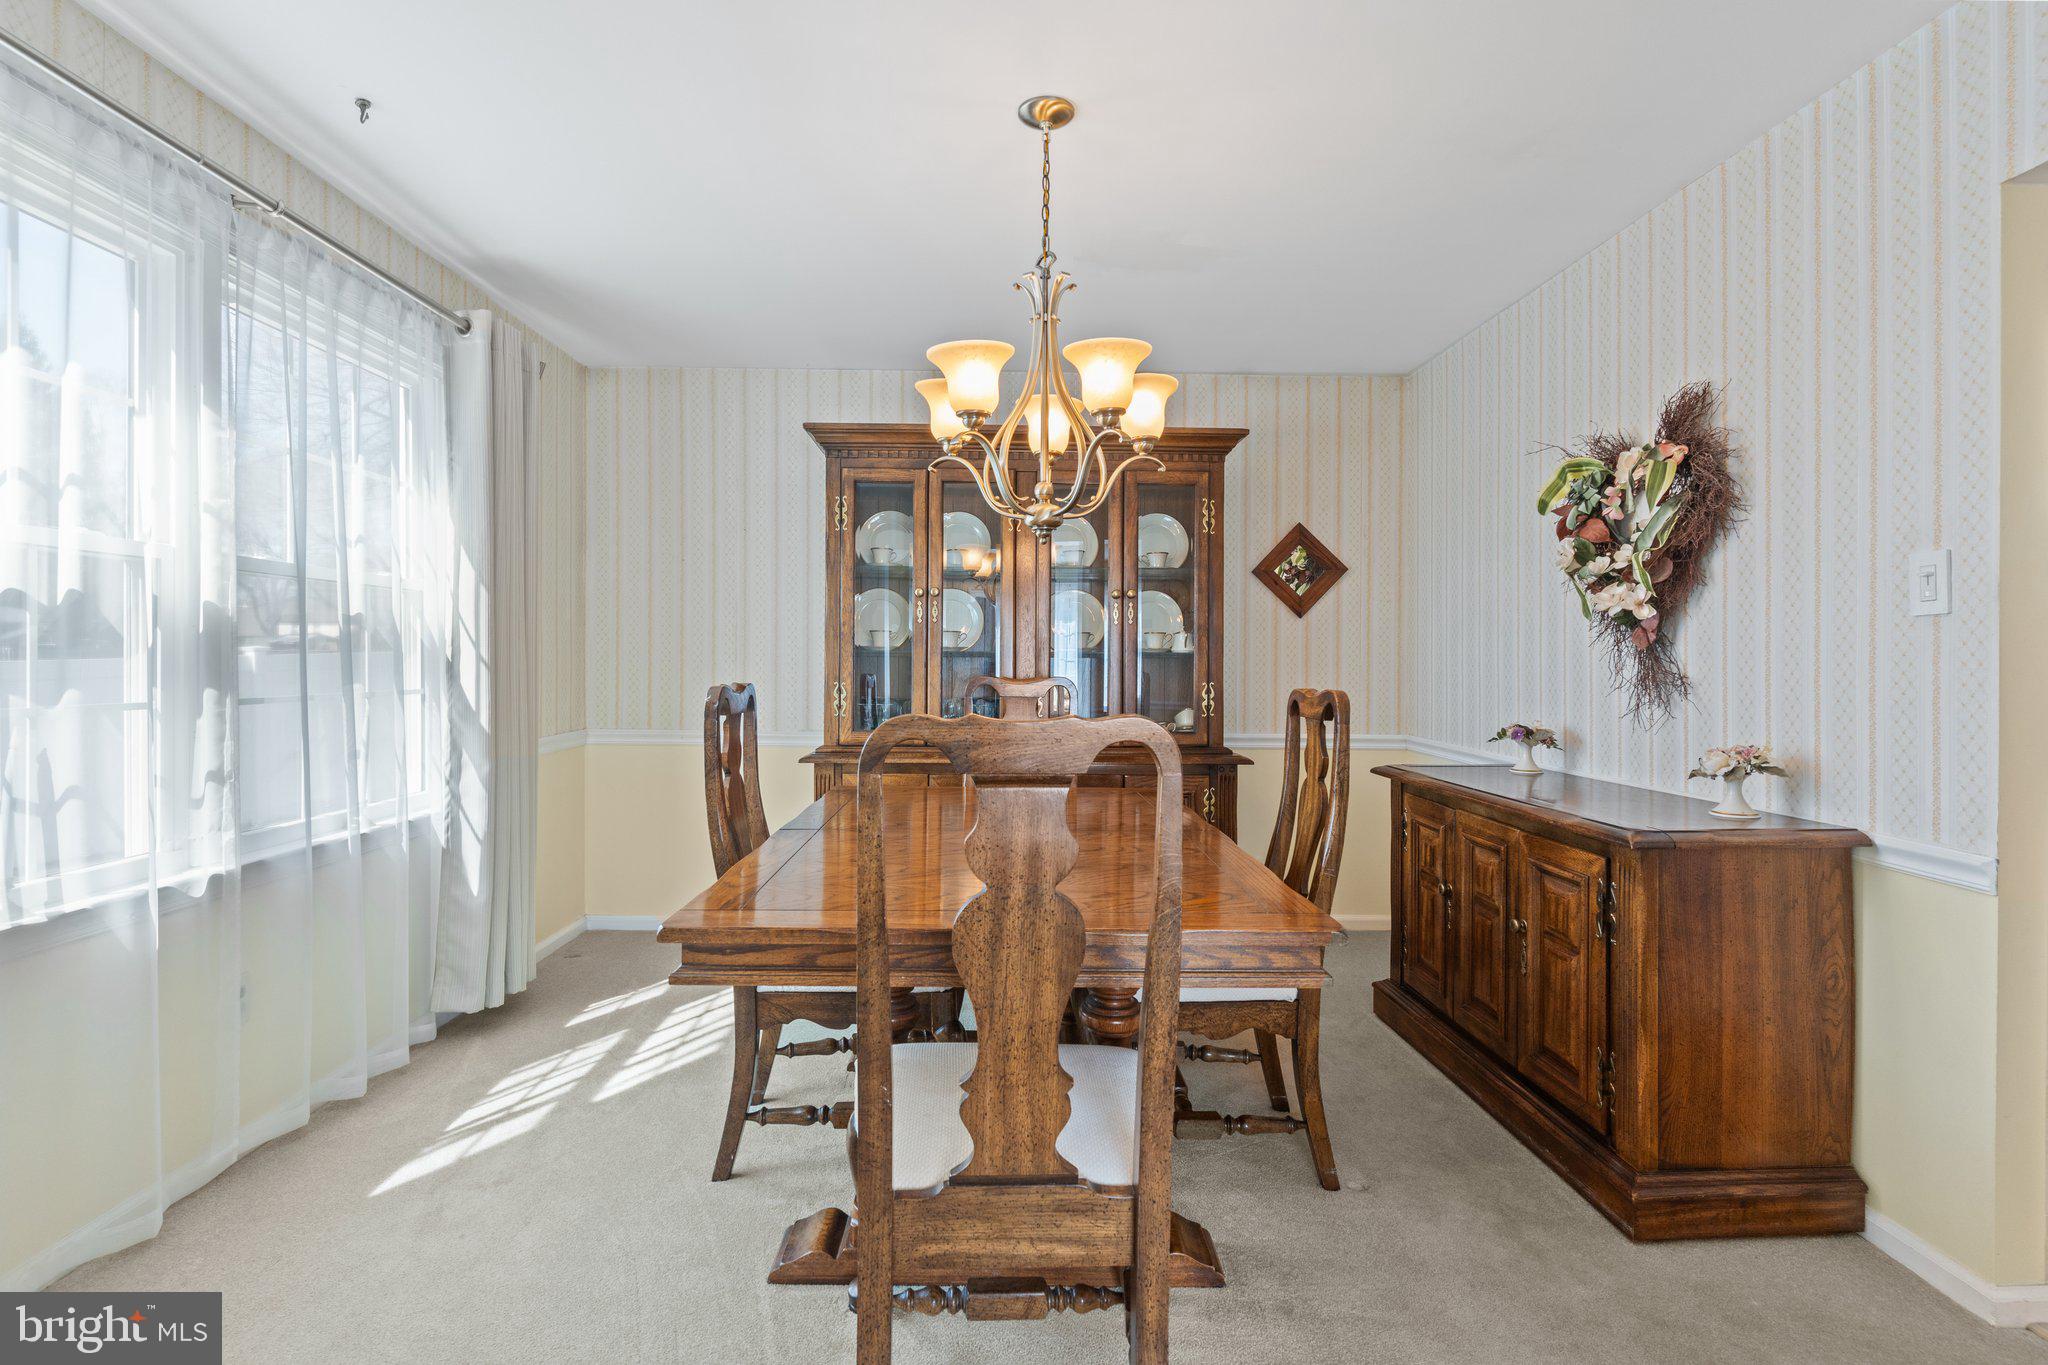
Adjacent to the kitchen, the dining room bathes in natural light, thanks to large windows that create a warm and inviting atmosphere. The tasteful chair rail detailing enhances the room's charm, while plush carpeting provides a cozy feel—ideal for family meals and gatherings.
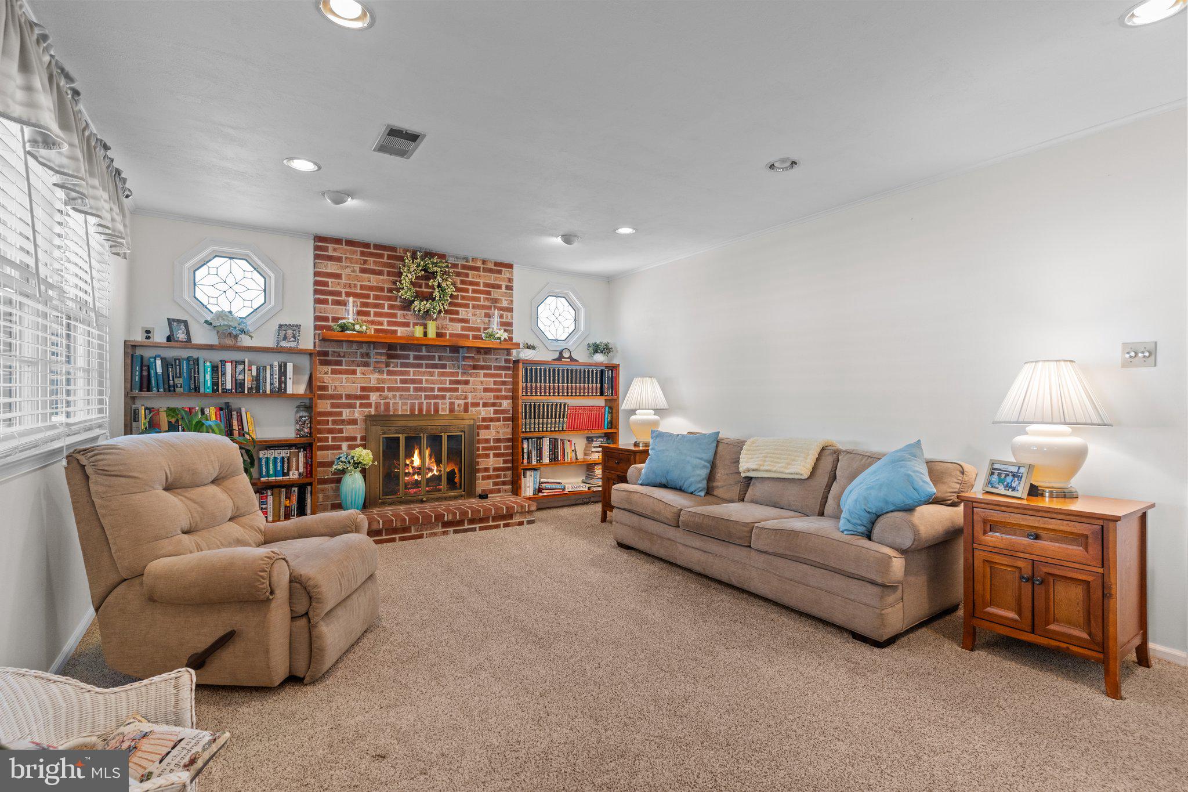
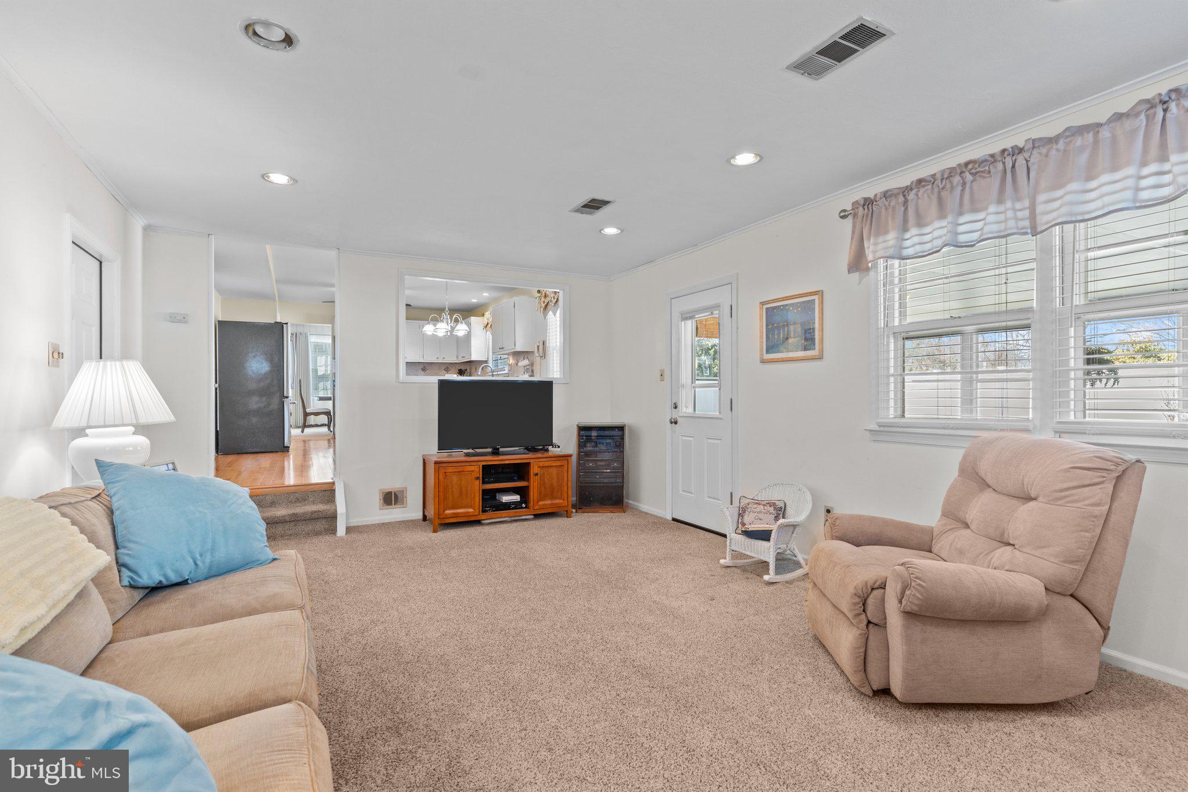
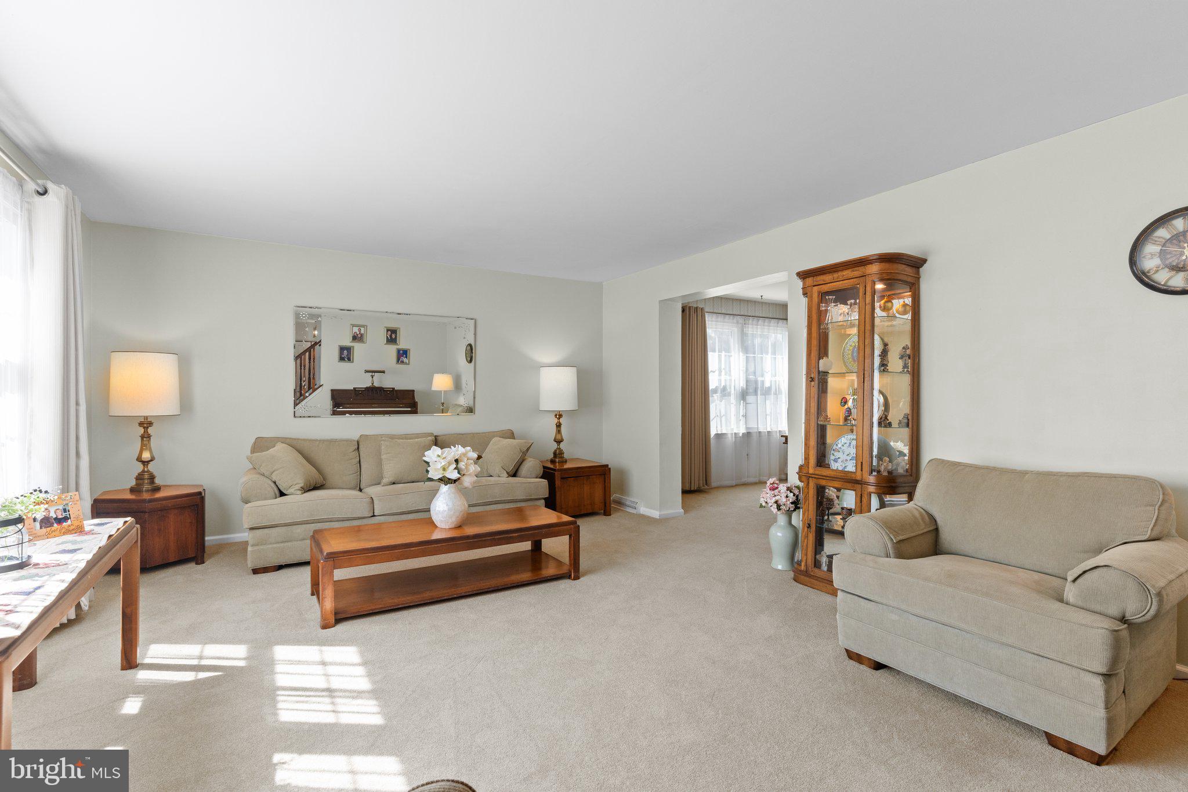
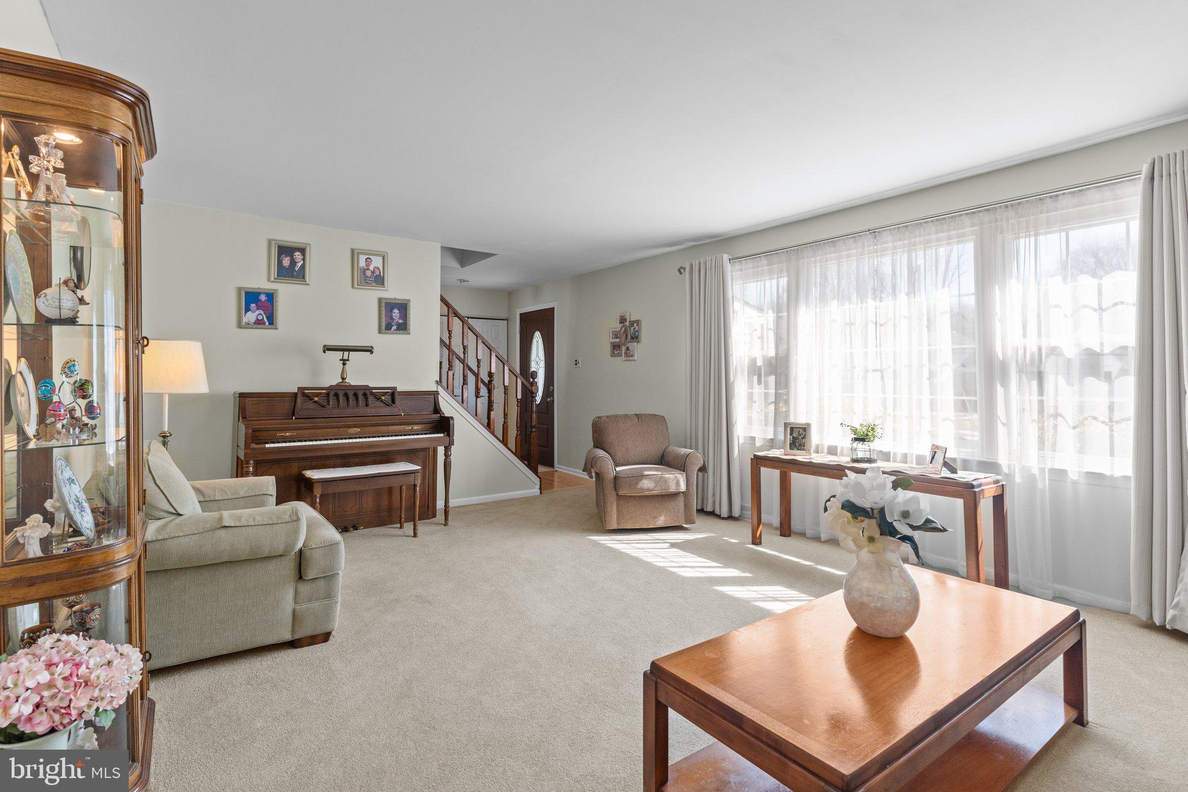
The well-sized living room offers ample space for family activities and effortless access to the kitchen, making it a perfect hub for daily life. For those cooler evenings, retreat to the family room, where a brick fireplace with a gas insert creates a welcoming focal point.
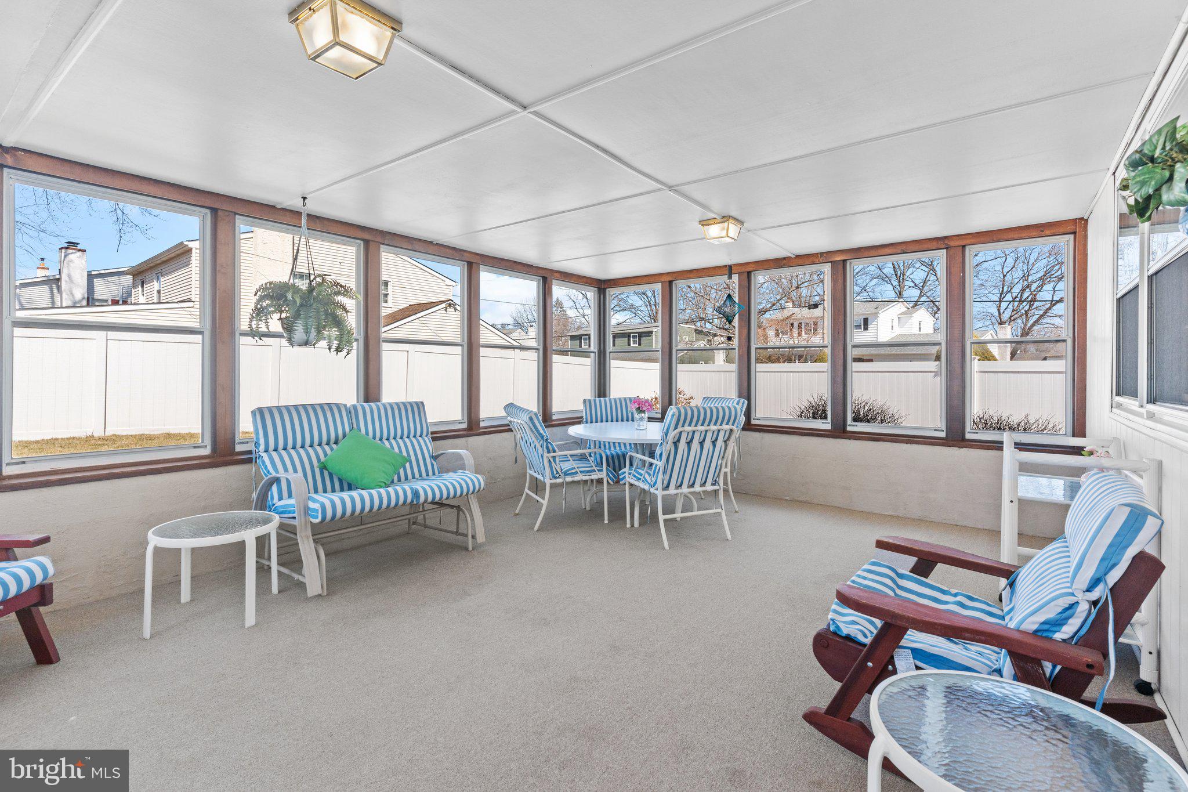
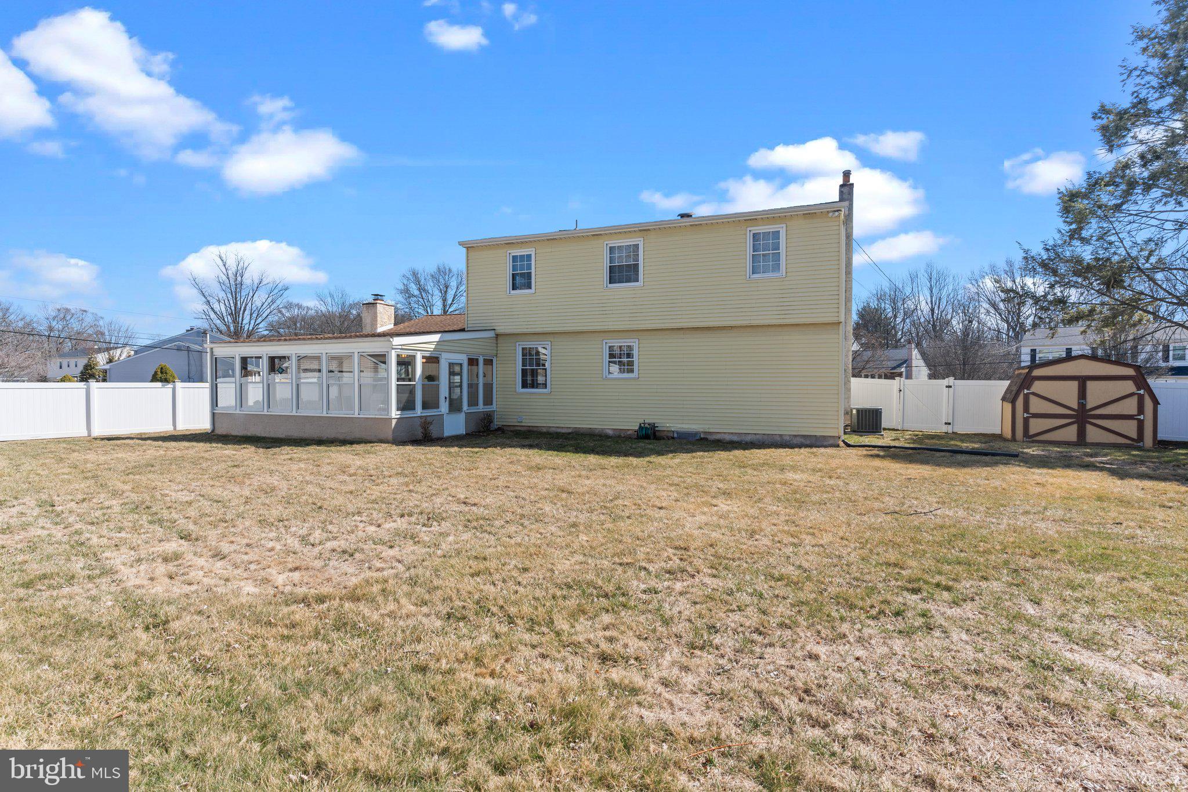
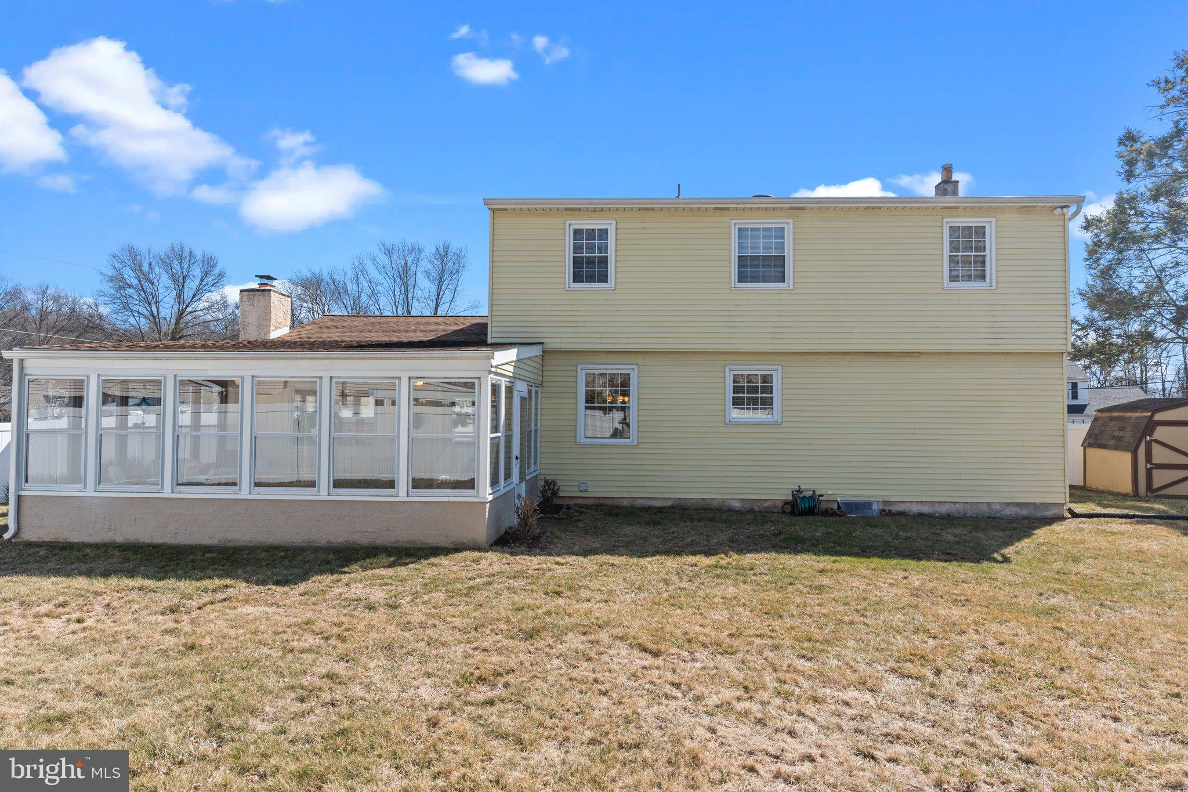
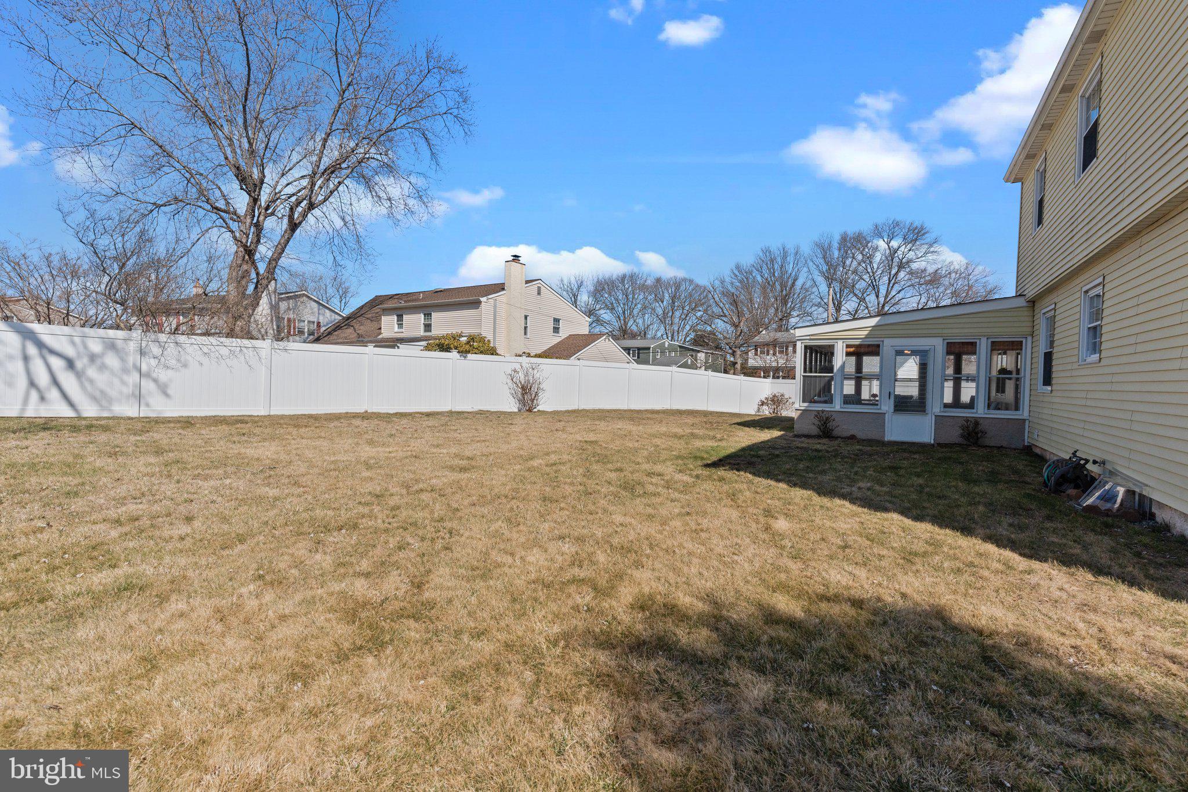
One of the standout features of this home is the enclosed sunroom, a delightful space to enjoy your morning coffee or unwind after a long day.
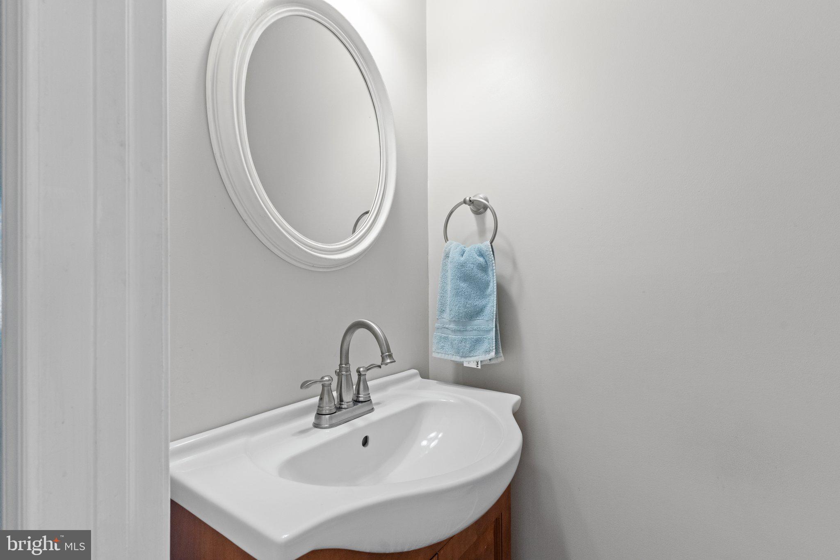
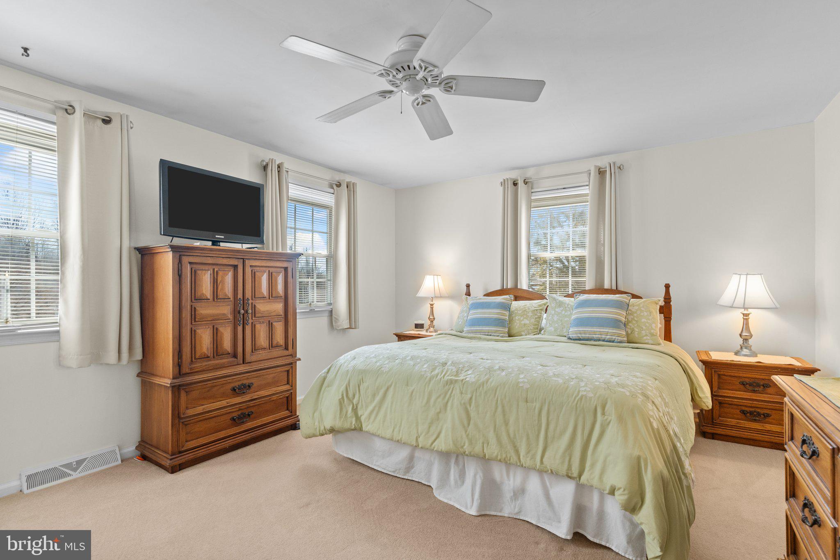
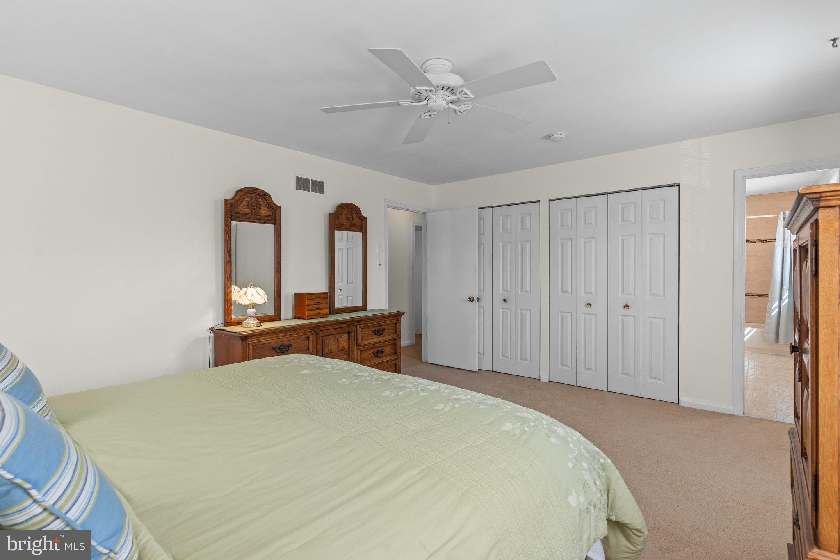
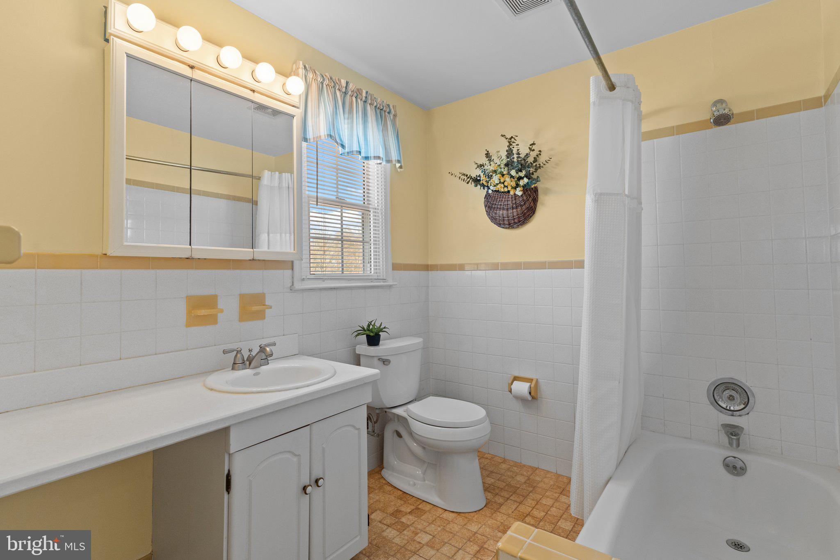
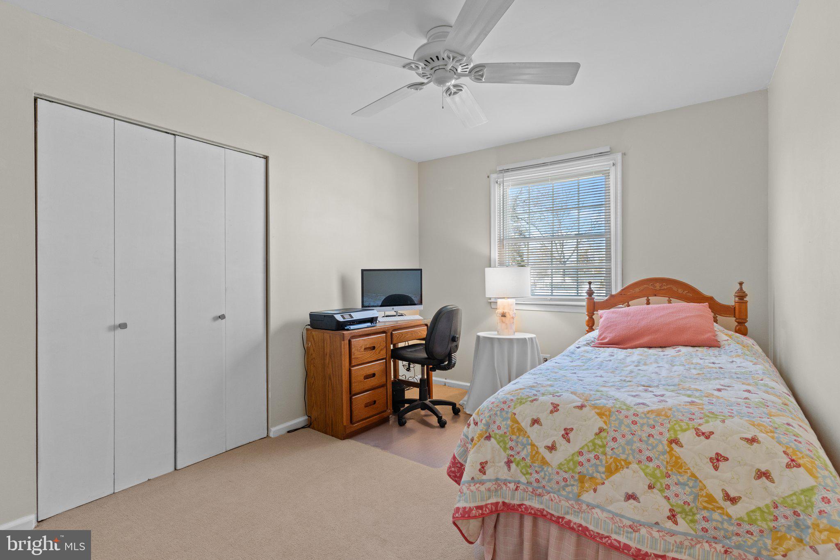
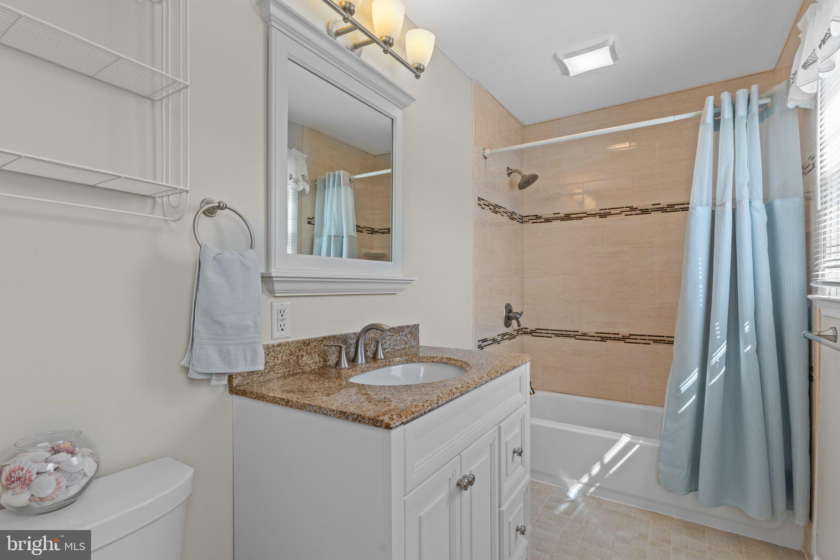
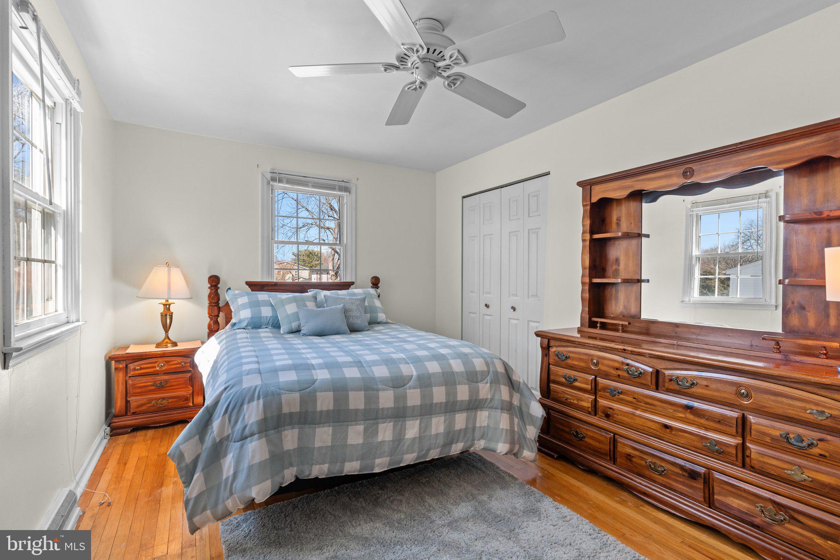
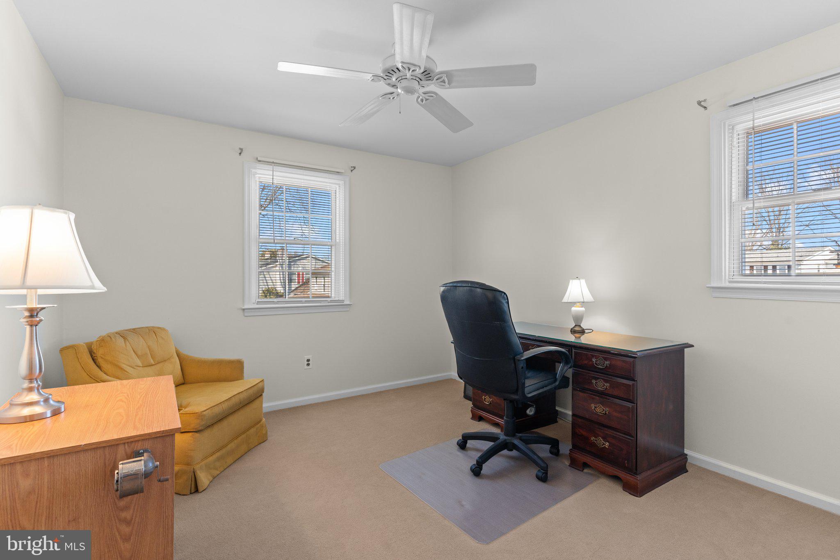
Upstairs, the master suite is complete with a full bath for added convenience. Three additional well-sized bedrooms ensure ample space complemented by a tastefully designed hall bath.
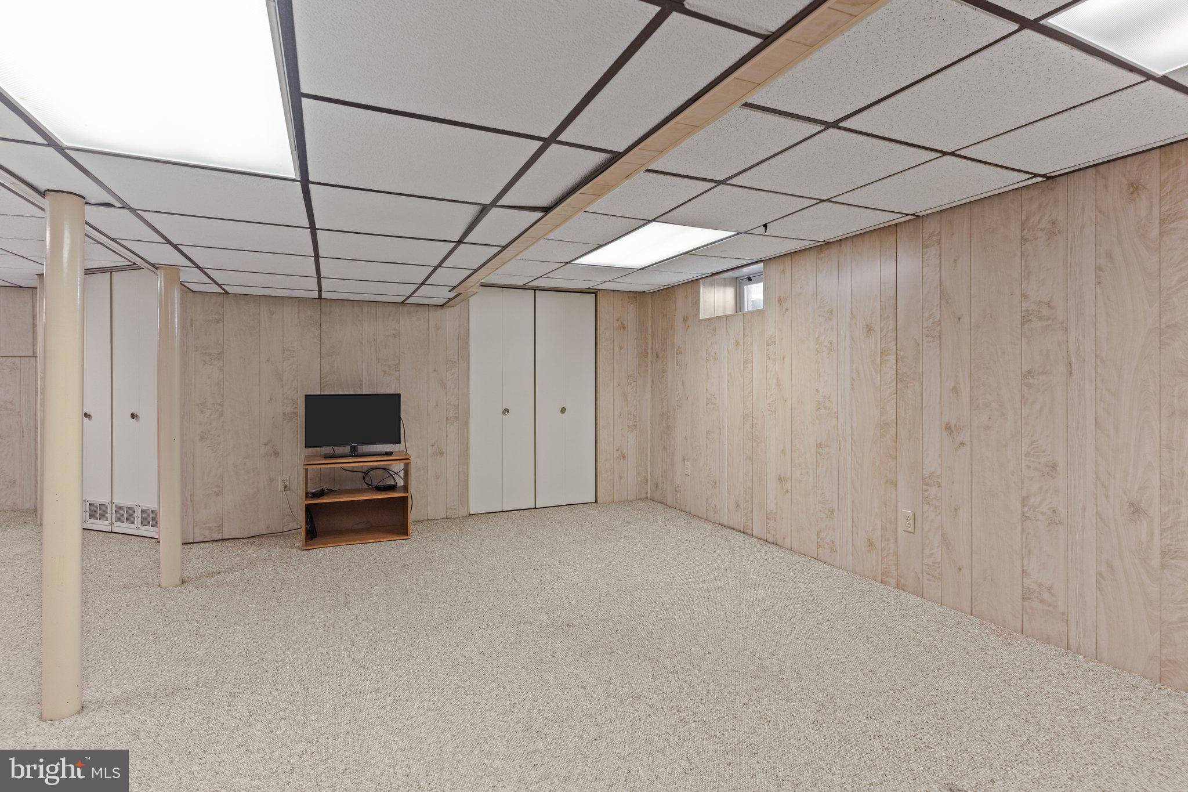
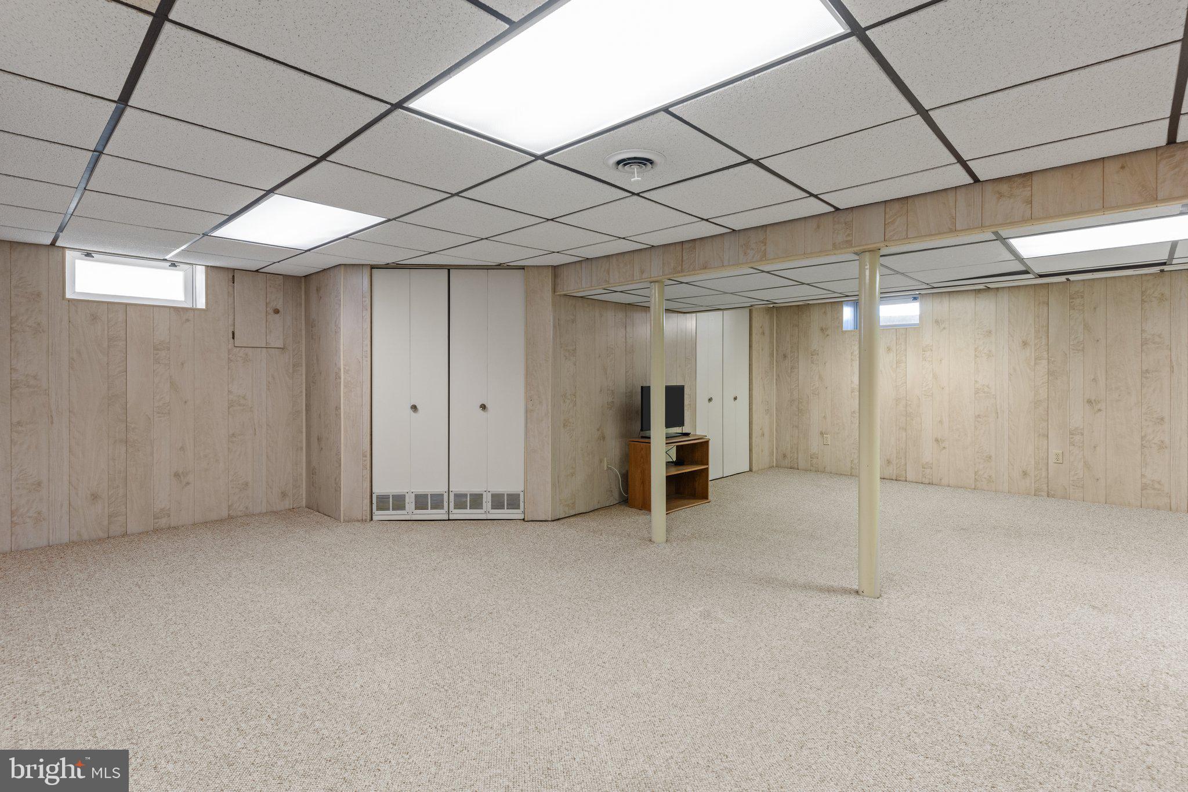
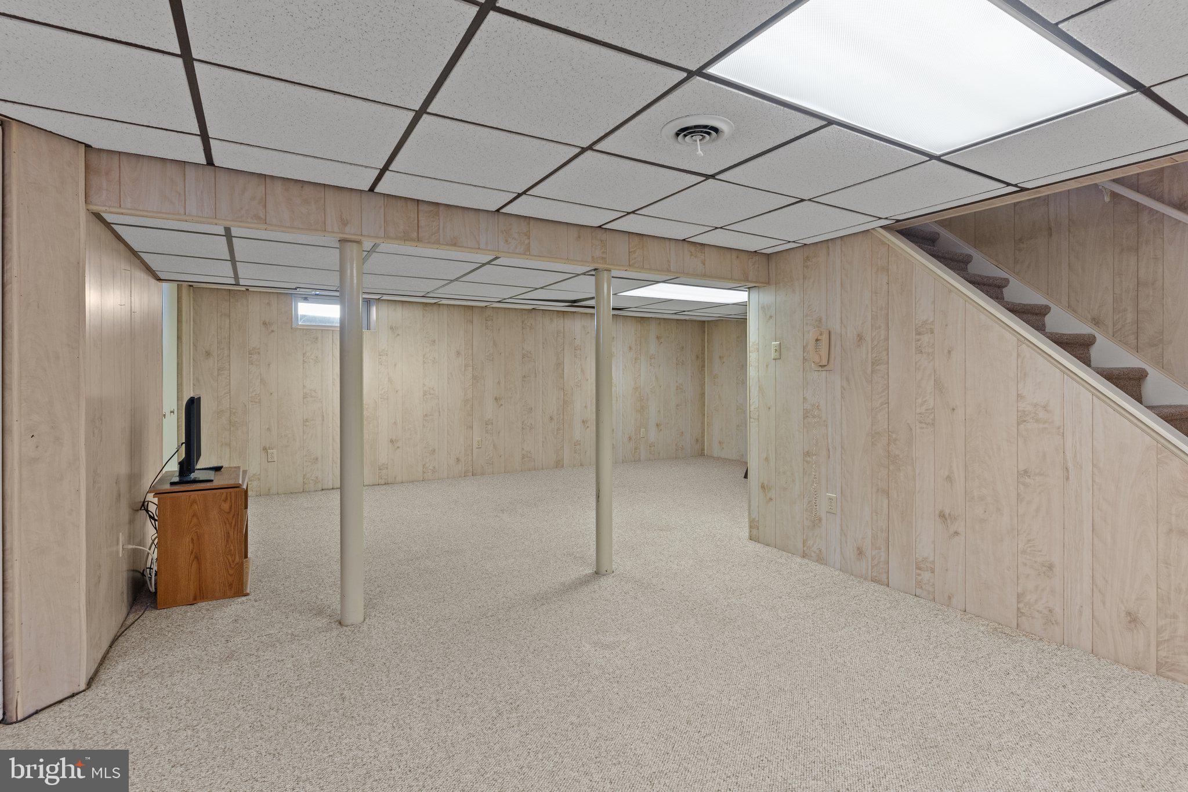
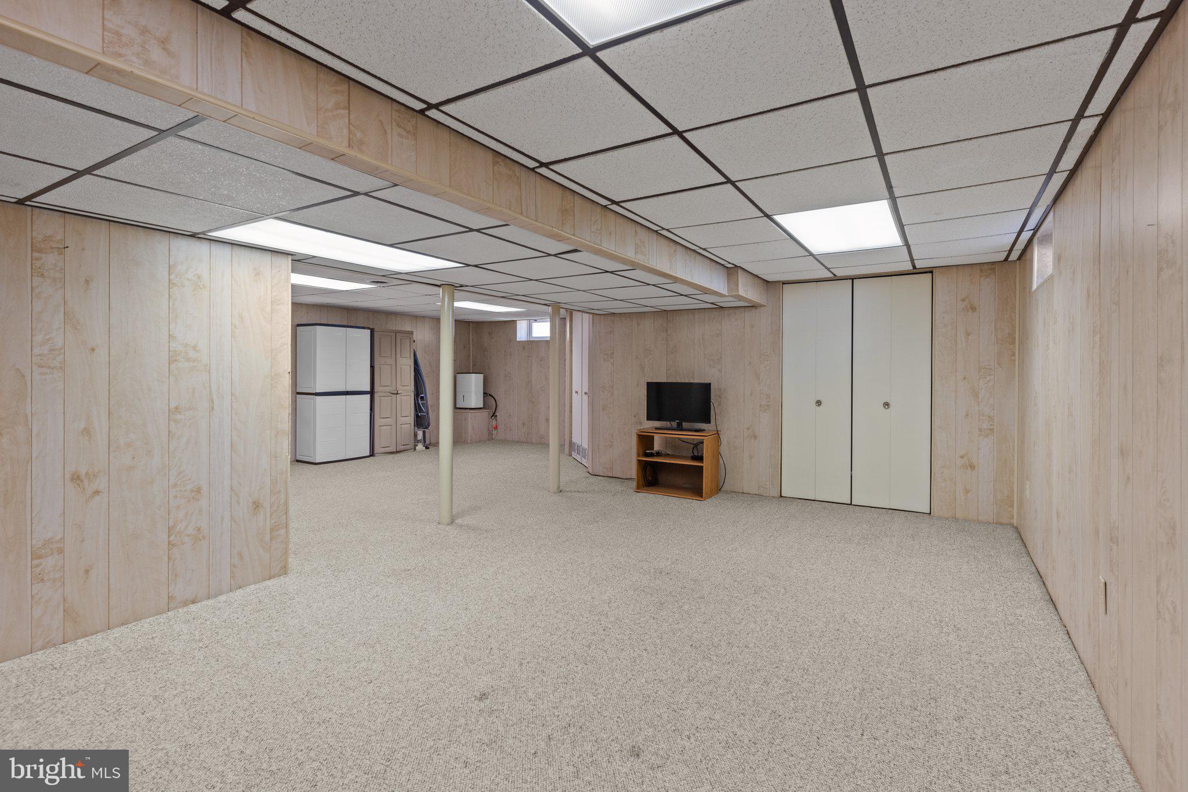
The finished basement offers an ideal venue for entertaining, with plenty of room for activities, gatherings, or simply enjoying leisure time. Whether you envision movie nights, game days, or celebrations, this space is versatile and inviting.
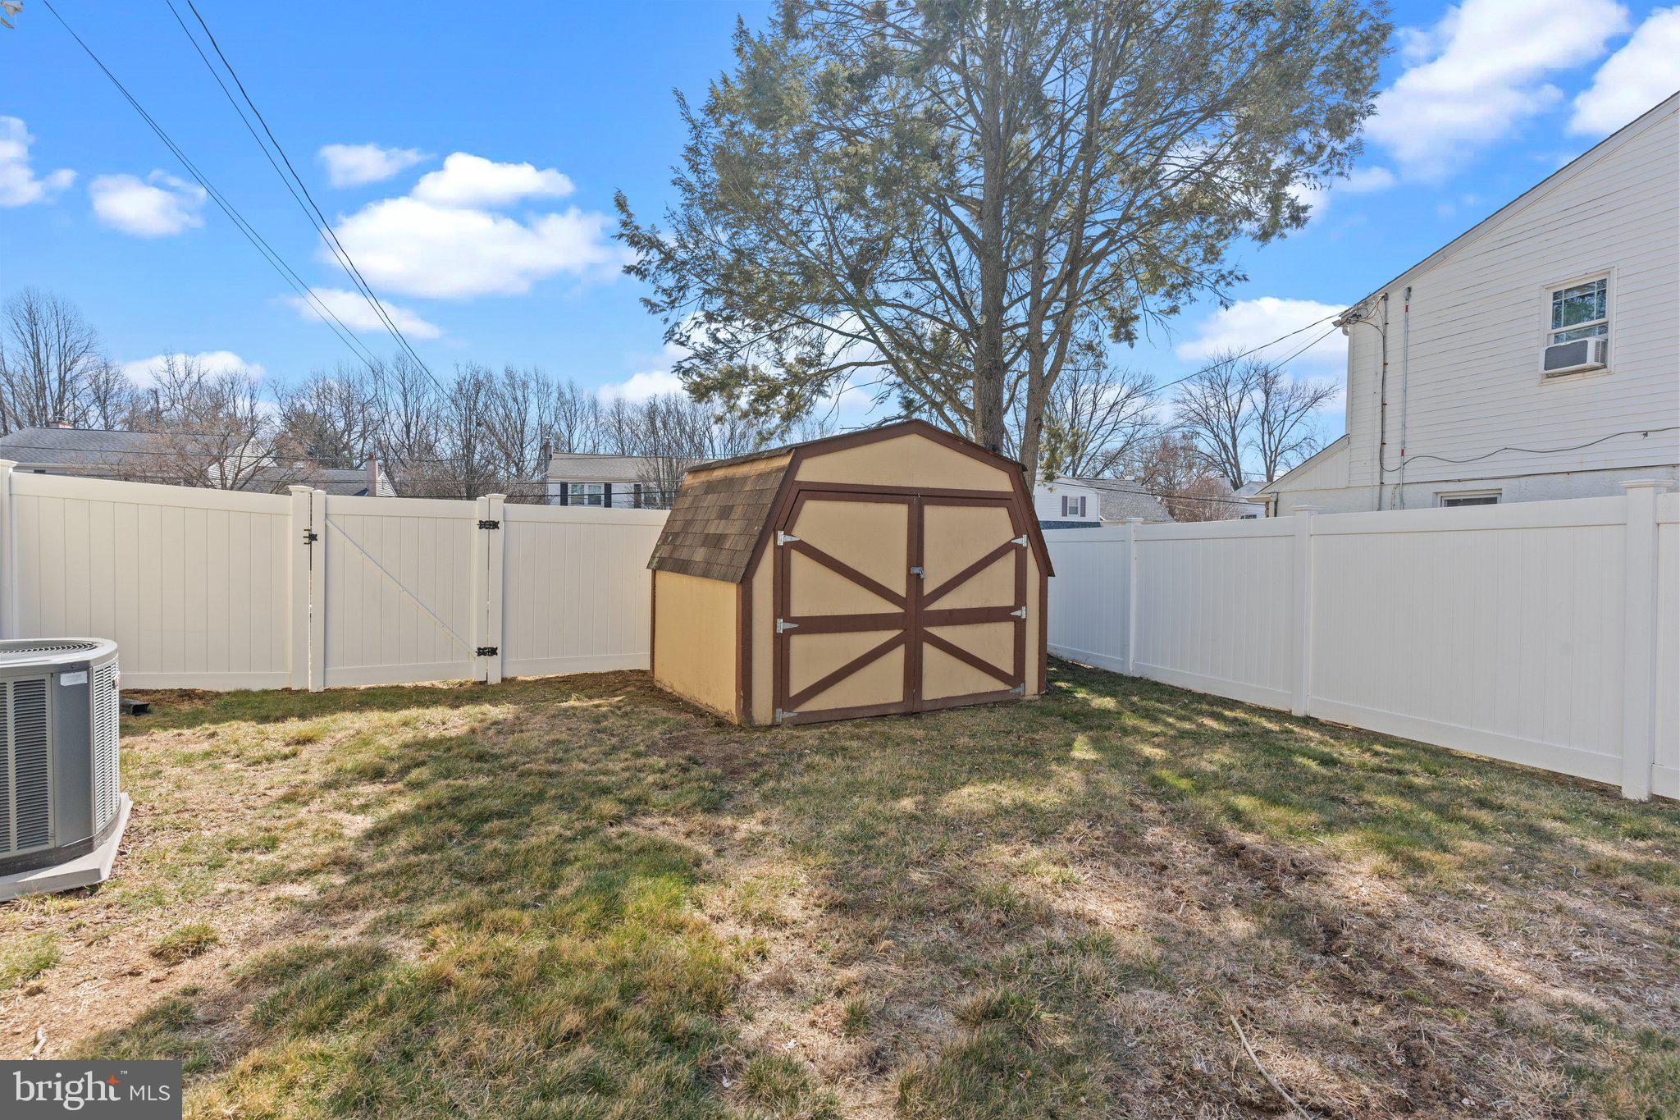
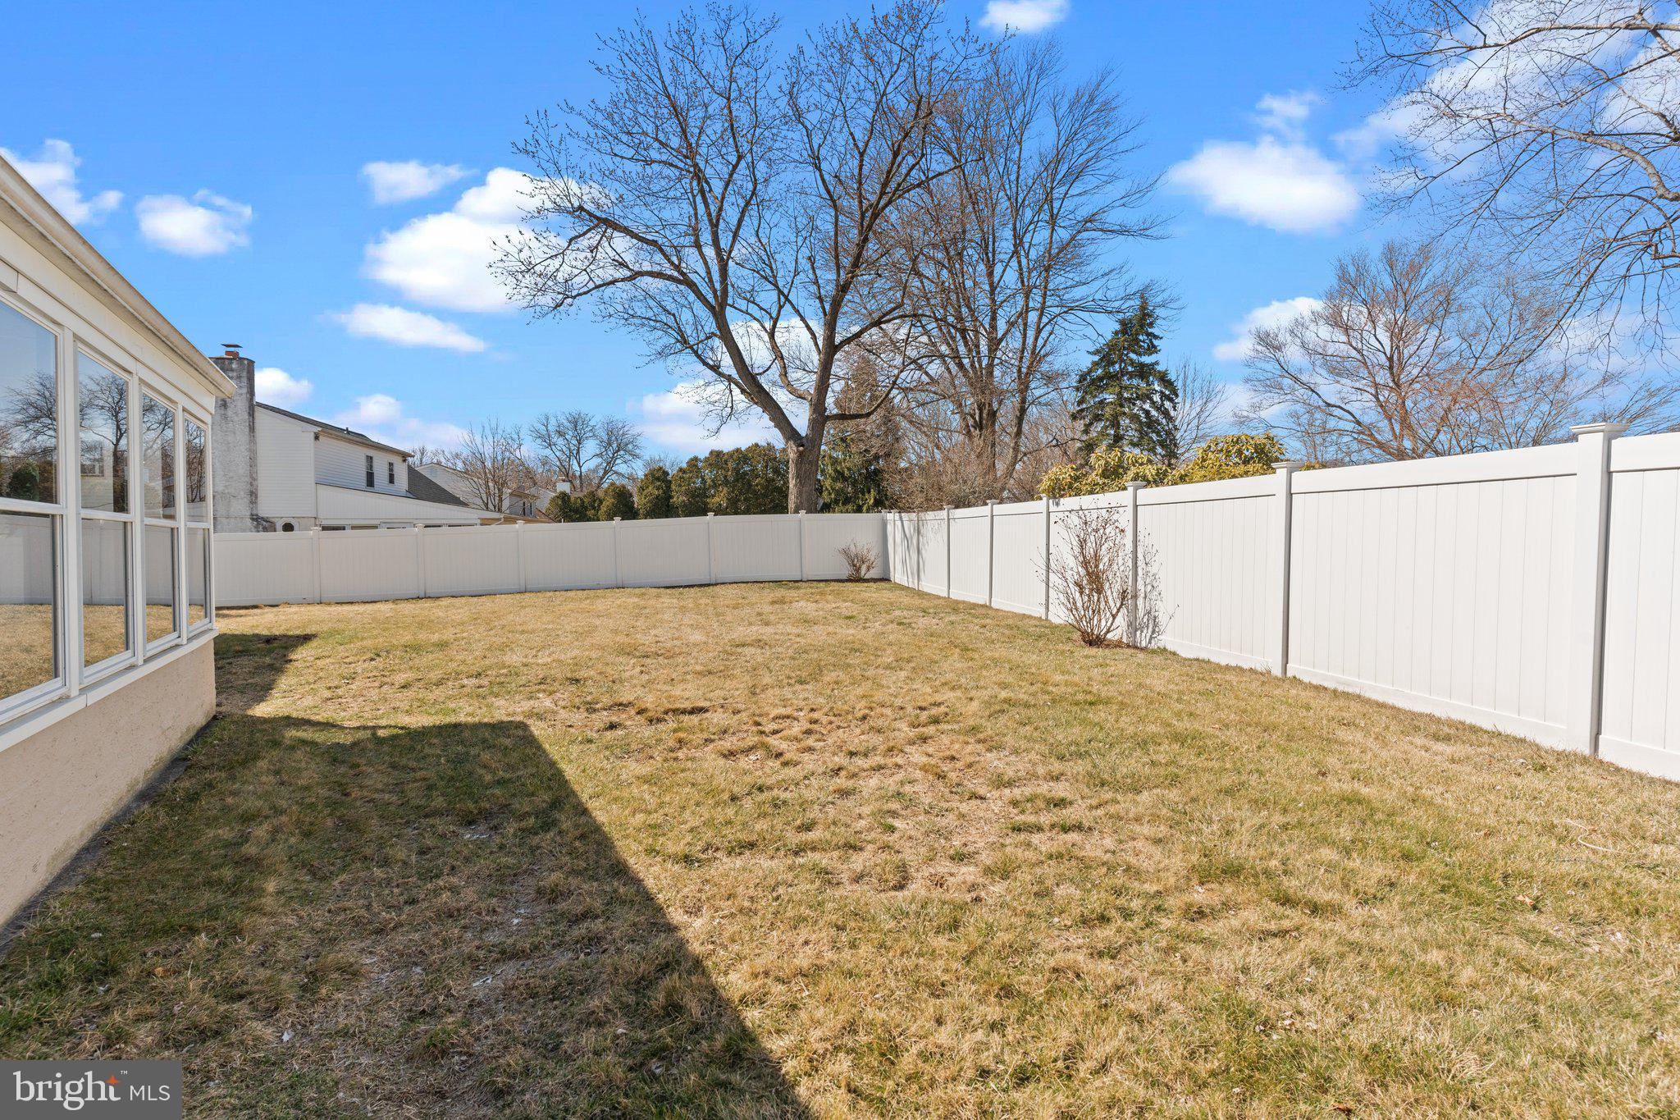
Outside, the nice sized backyard is a true gem, surrounded by a white vinyl privacy fence, creating a serene environment for outdoor activities or relaxation. 
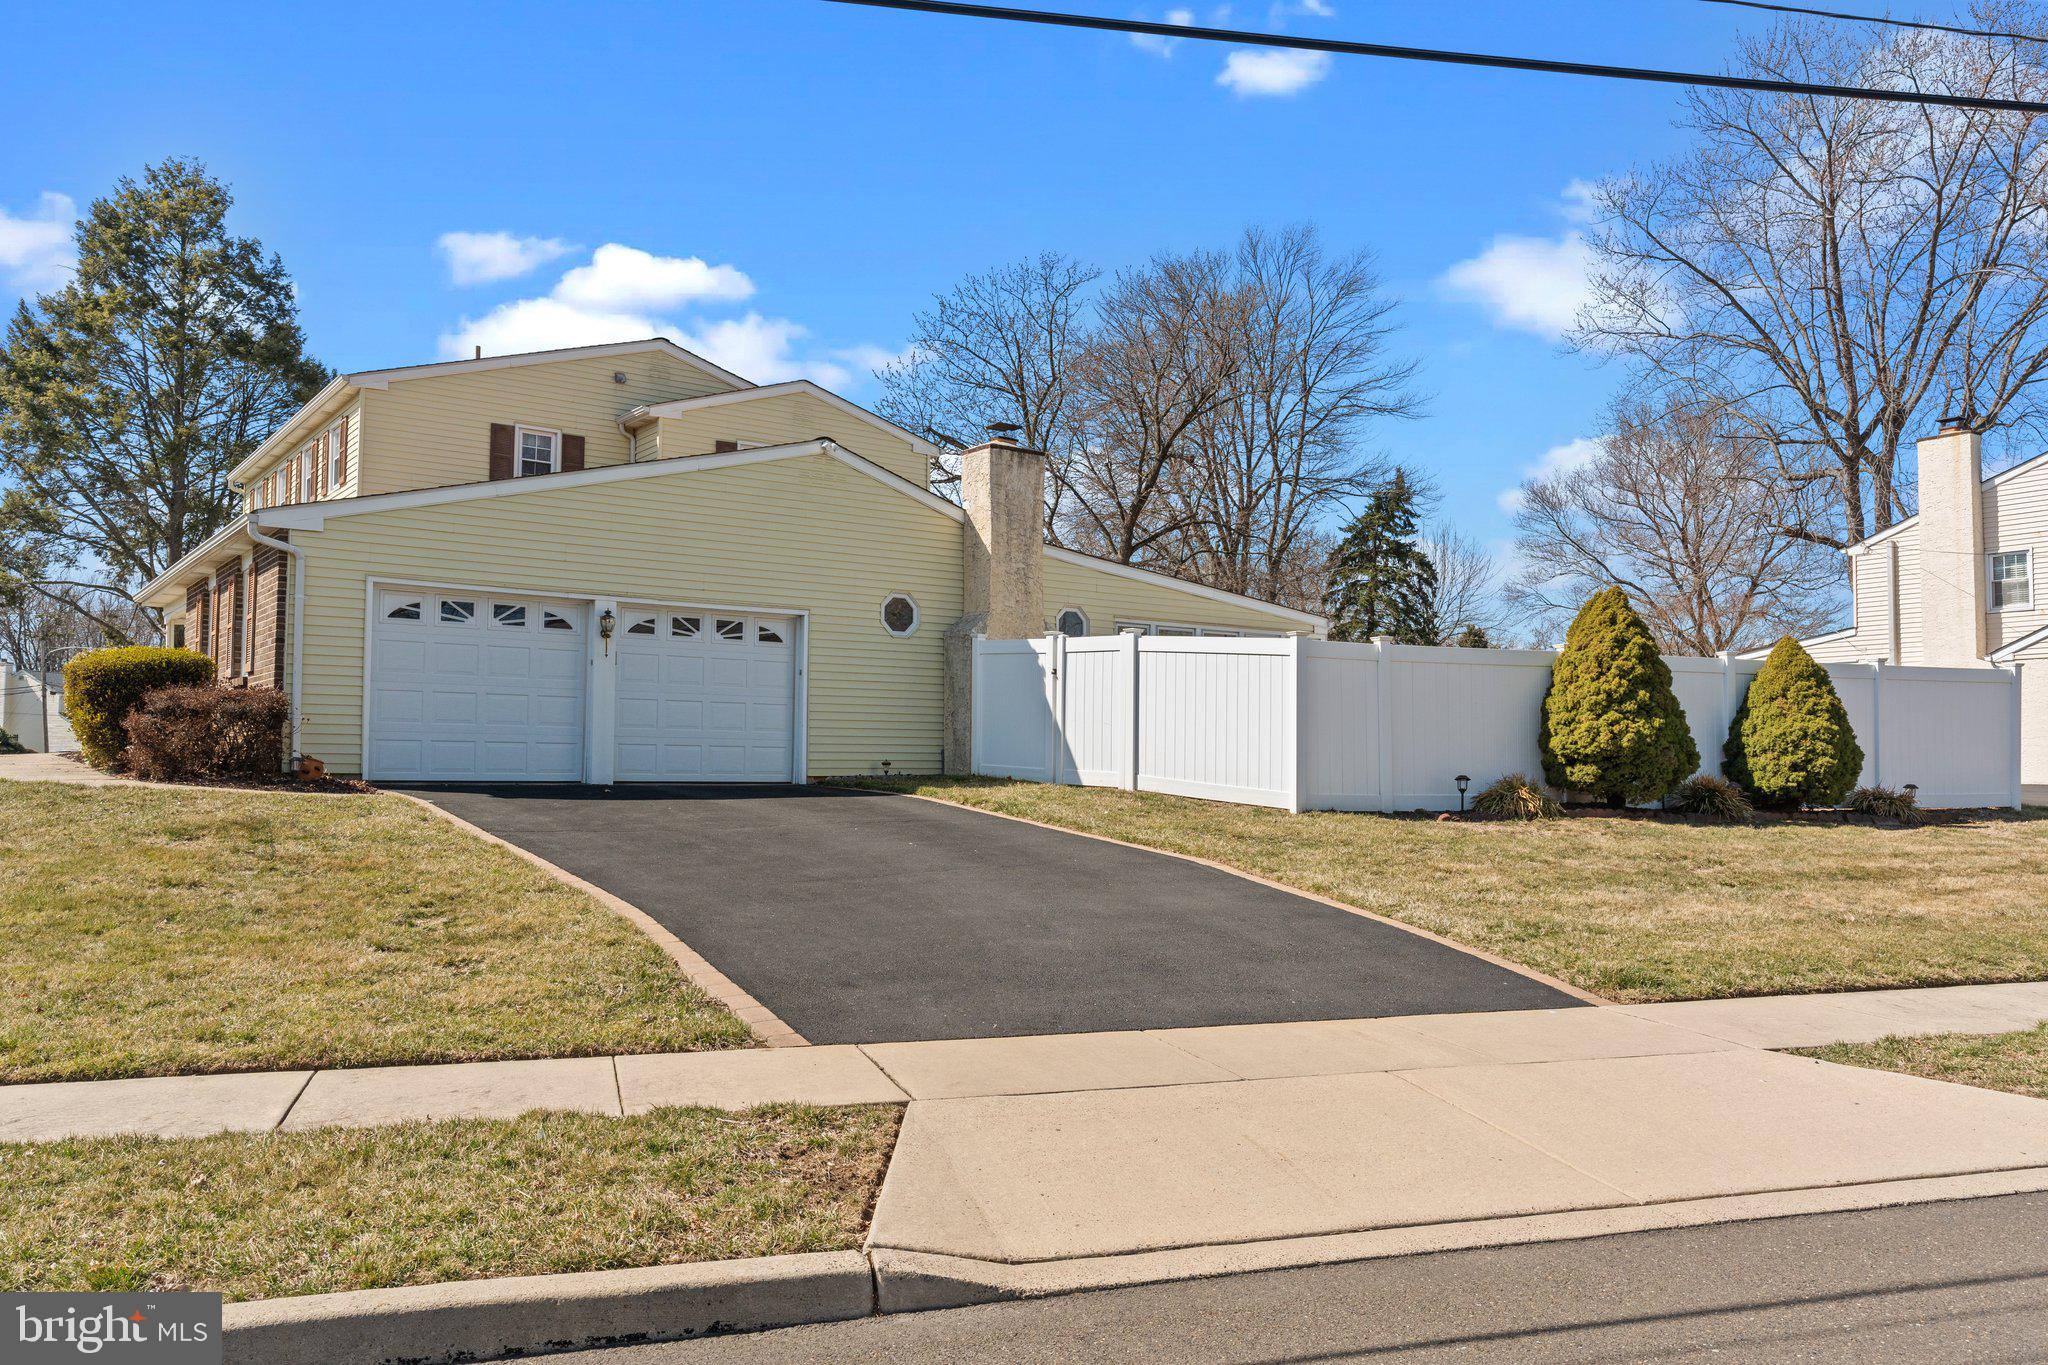
Completing this wonderful home is a two-car garage, along with plenty of additional parking in the driveway, ensuring convenience for you and your guests. With so many features and an inviting layout, this Colonial home is a must-see.    Professional photos coming soon!

153 RICE DRIVE

Message successfully sent.

What would you like to know?

What is 3 + 4 ?

I agree to receive email communication and understand I can unsubscribe at any time.

I agree to be contacted by TNT Real Estate Solutions via call, email, and text for real estate services. To opt out, you can reply 'stop' at any time or reply 'help' for assistance. You can also click the unsubscribe link in the emails. Message and data rates may apply. Message frequency may vary. Privacy Policy

Related Properties

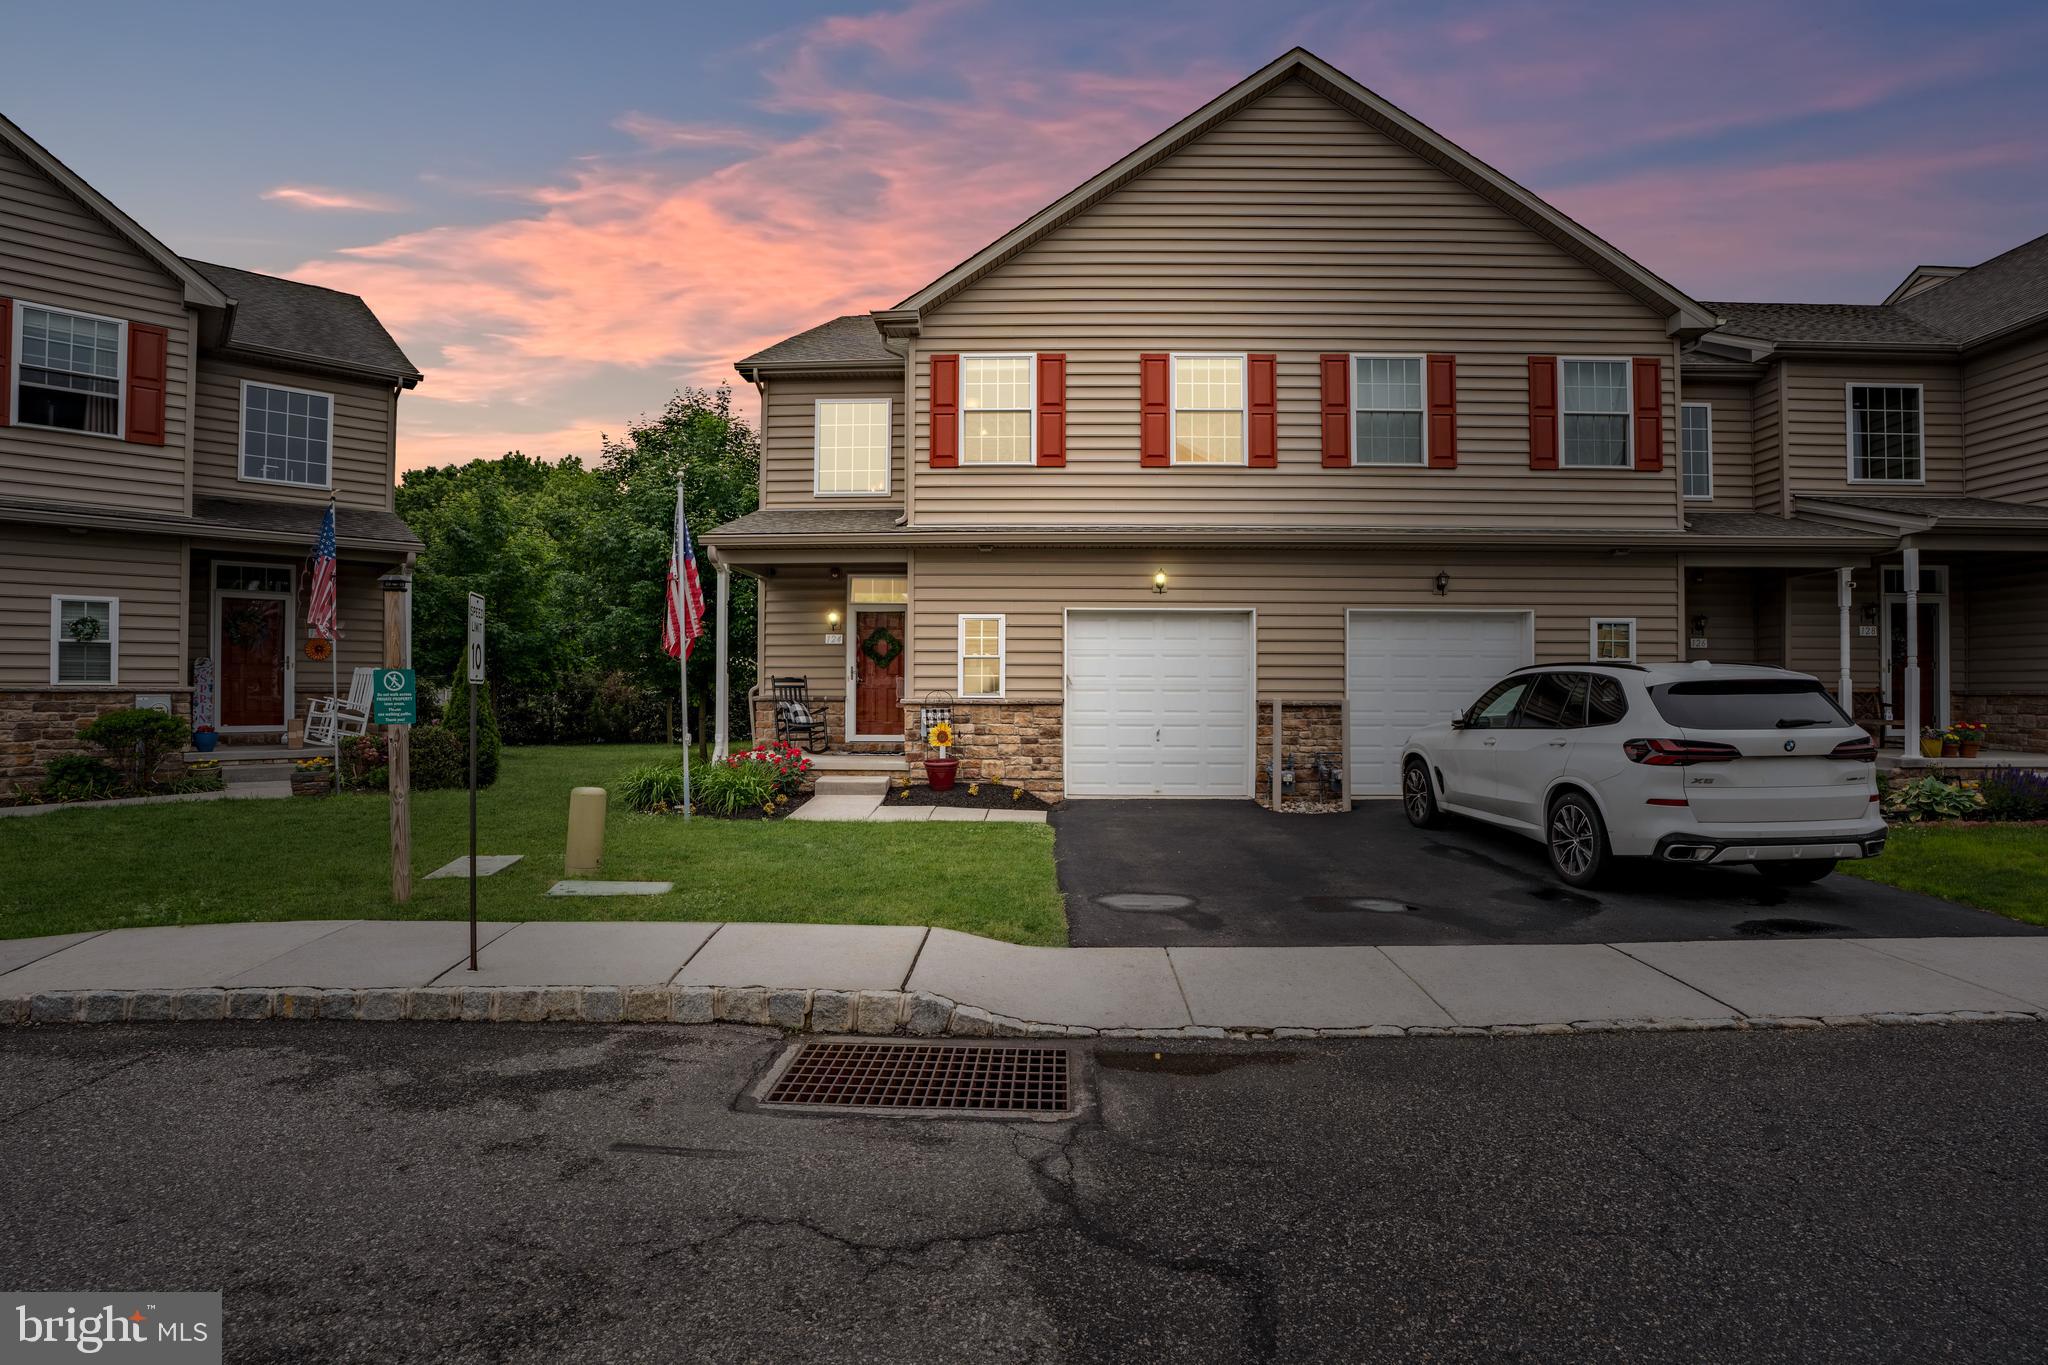
Back on the market and better than ever! Move in ready with a finished basement and a layout built for real life! Welcome to 124 Nicoles Way, Morrisville, PA 19067, a beautifully maintained and spacious end-unit townhome offering the perfect blend of comfort and convenience. This exceptional 3-bedroom, 2 full bath, 2 half bath home is nestled in a sought-after community and feeds into the highly acclaimed Pennsbury School District. Enjoy the added privacy and natural light that only an end unit can offer. The thoughtfully designed layout flows seamlessly from room to room, providing generous living spaces throughout. Laundry day just got easier with a conveniently located 2nd-floor laundry room, just steps from all three bedrooms, making household routines a breeze. The fully finished basement offers endless possibilities, whether you're looking for a home office, recreation room, or extra entertaining space. When it's time to head out, you'll appreciate the convenience of a private 1-car garage plus driveway parking, a rare find in townhome living! Additional parking located behind home. This well-cared-for home is move-in ready and waiting for its next chapter. Don't miss your opportunity to own in one of Bucks County's most desirable communities!
#PABU2121812

MORRISVILLE

124 NICOLES WAY

3 Beds

2 Baths

2,750 Sq.Ft.

$525,000

MLS#: PABU2121812
New on site 4 days ago
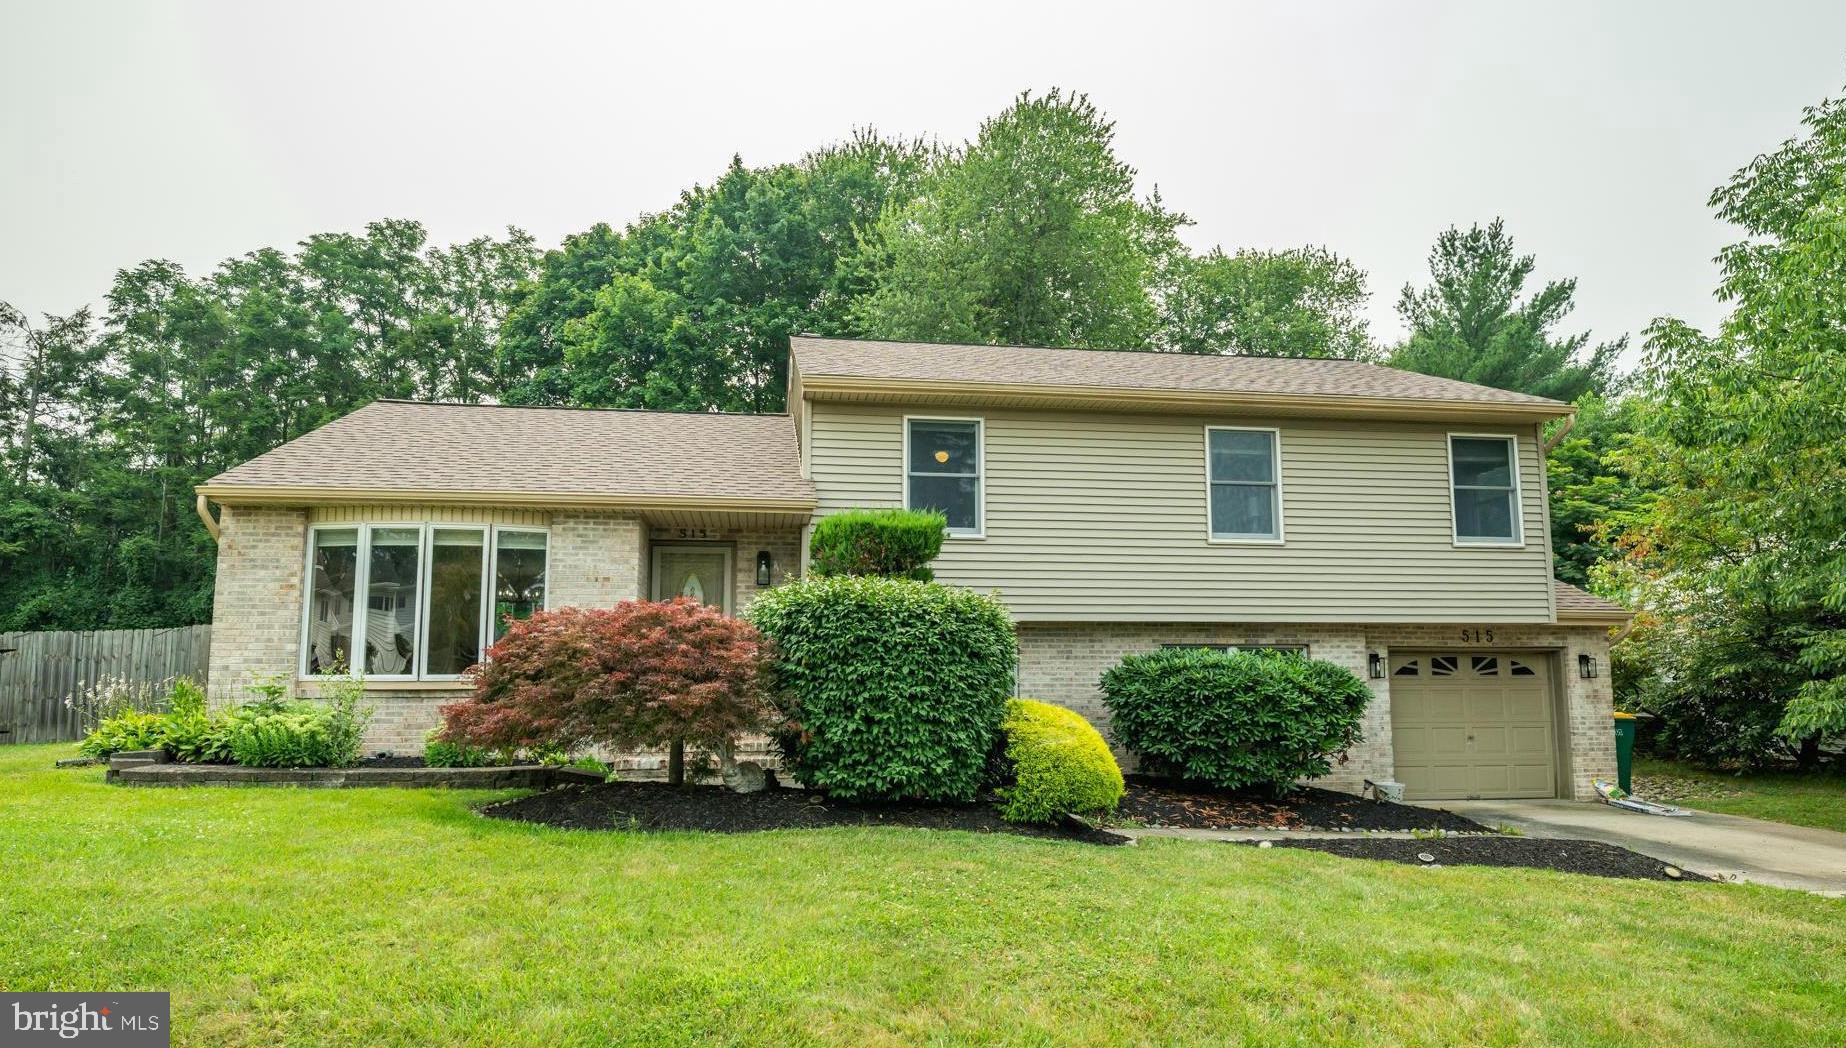
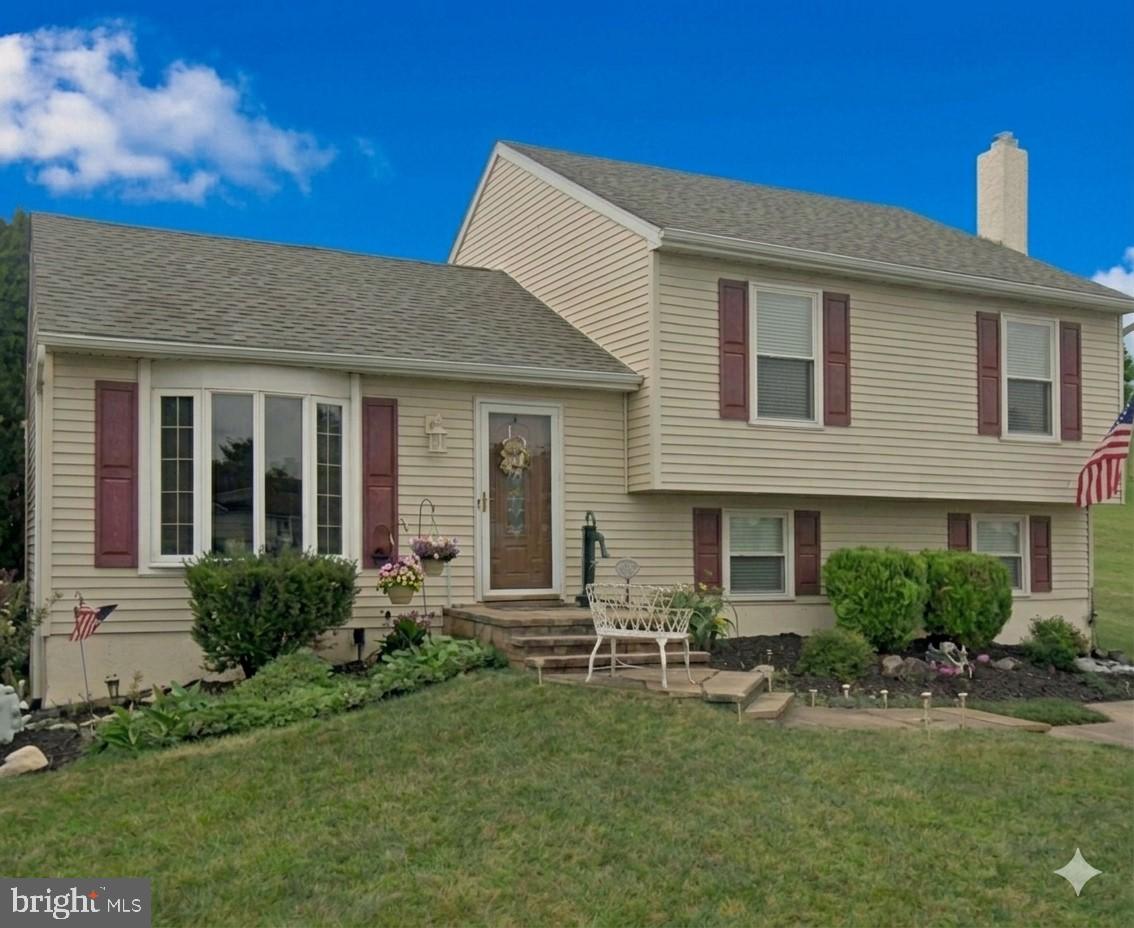
Welcome home to this move-in ready 4 bedroom split-level in Falls Township! As you step inside you’ll immediately notice the calming, neutral color palette that extends throughout the entire home. Directly to your left is the spacious living room, offering plenty of natural light and space to relax. Continue past the dedicated dining area and into the updated kitchen where you’ll find newer stainless steel appliances, making this kitchen both stylish and functional. Head upstairs and find a large hall full bathroom, 2 generously sized bedrooms as well as the large corner primary suite. Providing views of the backyard, this space offers plenty of storage, room to relax, as well as the convenience of an en-suite! Completing the home is the expansive lower level. Featuring a family room/den, convenient half bathroom, full laundry room, and BONUS 4th bedroom…the space is ready to become whatever you need it to be. Don’t forget the backyard! The large, flat yard is a blank canvas, ready to become the outdoor space you've always envisioned…whether that's a play area, an entertaining retreat, a garden, or simply a wide-open space to enjoy. Located in the award winning Pennsbury school district, 515 Berwyn Road provides convenient access to I-295 and Route 1, while placing you just minutes from shopping, dining, and entertainment. Make your appointment today!
#PABU2126768

MORRISVILLE

515 BERWYN ROAD

4 Beds

2 Baths

1,834 Sq.Ft.

$519,000

MLS#: PABU2126768
New on site 2 days ago
OPEN HOUSE SATURDAY, 12:00-2:00  AND   OPEN HOUSE SUNDAY, 1:00-3:00  Professional Pictures will be uploaded tomorrow
Welcome to this lovingly maintained, move in ready home in the desirable Penns Grant Community!  Proudly offered by its original owners, this spacious 3 bedroom, 2.5 bath home combines timeless charm with thoughtful updates in an unbeatable location.  Step inside to an inviting open concept main level featuring soaring ceilings, beautiful hardwood flooring and an updated kitchen complete with ceramic tile backsplash, quartz counter tops, ample cabinetry and plenty of space for everyday living and  entertaining.  Just a few steps away, the expansive family room offers durable LVT flooring, a cozy fireplace with an electric insert, and the laundry room has direct access to the backyard-creating the perfect space for relaxing or hosting family and friends.  A convenient powder room completes the main level.  
Upstairs you'll find three generously sized bedrooms with wall to wall carpeting, hardwood flooring in the hallway and plenty of closet space, a hall bathroom and a private ensuite bath in the primary bedroom.  The finished basement adds even more flexible living space with two separate finished rooms-ideal for a playroom, home office, studio or hobby space, plus additional storage.
Perfectly situated just down the street from the community playground and within walking distance to Pennsbury's Eleanor Roosevelt Elementary School, this home offers both convenience and community.
#PABU2126626

MORRISVILLE

129 INDEPENDENCE DRIVE

3 Beds

2 Baths

2,280 Sq.Ft.

$545,000

MLS#: PABU2126626
PRICE IMPROVEMENT + SELLER OFFERING 5K TAX CREDIT CONCESSION!

Beautifully Renovated 5-Bedroom Home with 2 Bonus Rooms, 2.5 Baths & Modern Upgrades Throughout

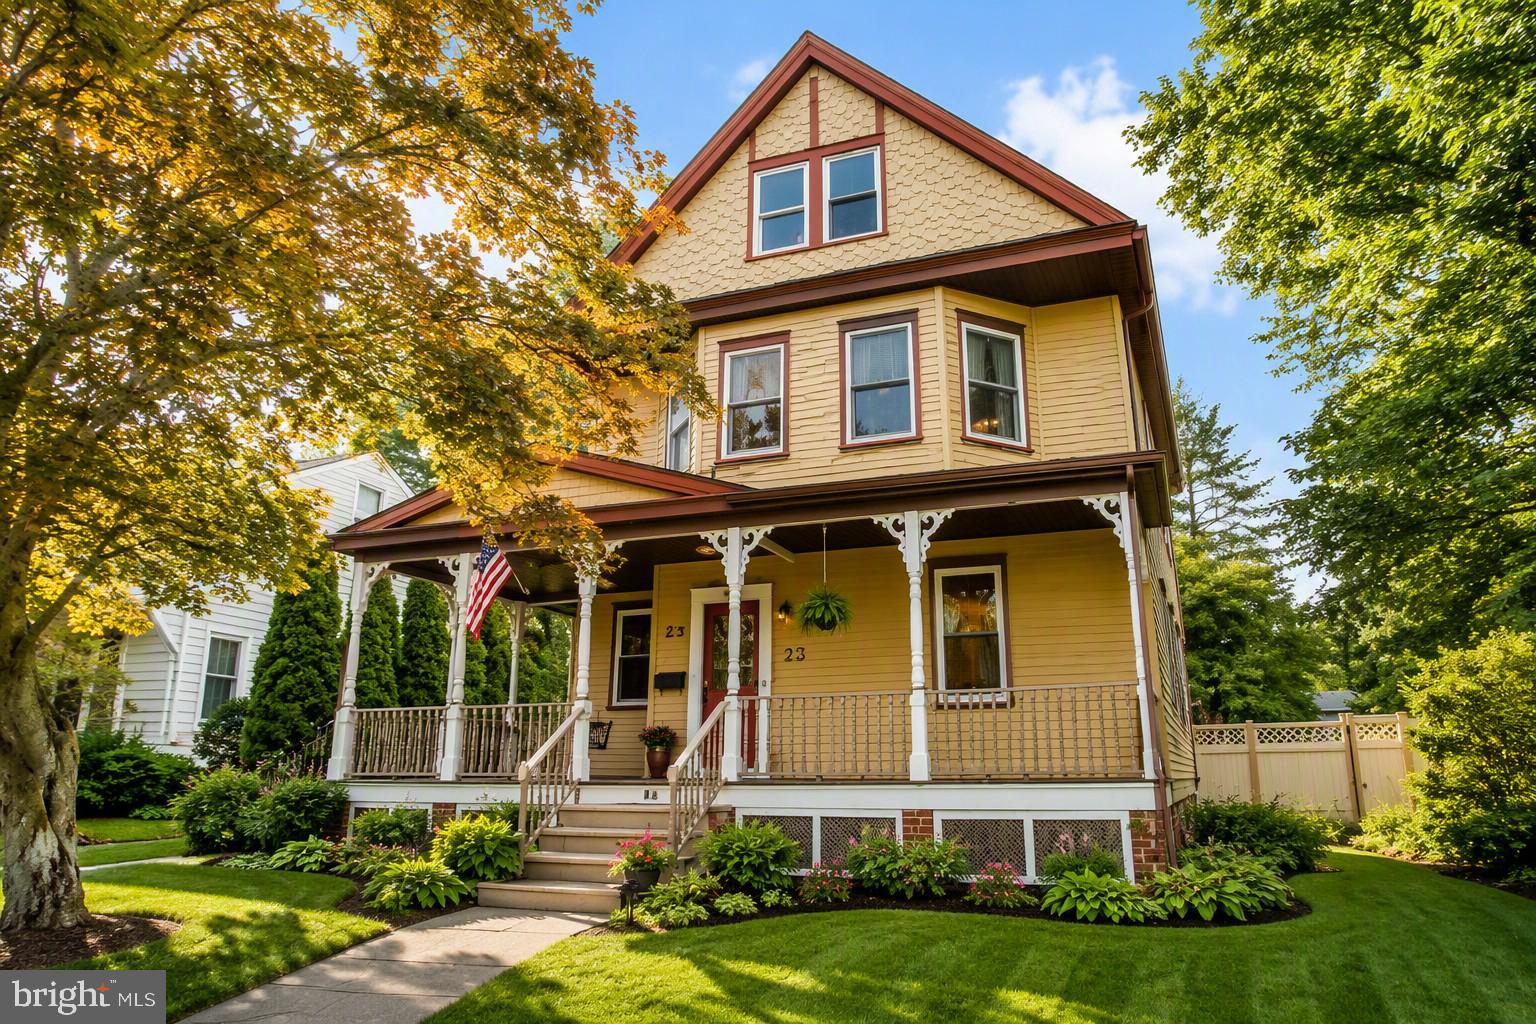
Welcome to 814 N Pennsylvania Avenue, where timeless historic charm meets modern convenience. Originally built in 1906 and extensively renovated, this move-in-ready home offers 5 spacious bedrooms, 2 versatile bonus rooms, and 2.5 bathrooms, providing exceptional flexibility for growing families, multigenerational living, remote work, guests, or hobbies.

To make this opportunity even more attractive, the seller is now willing to offer a tax credit concession, helping reduce buyer costs and increase affordability.

Inside, you'll find a thoughtfully updated interior that preserves the home's original character while delivering the upgrades today's buyers expect. The stunning 2025 kitchen renovation features all-new appliances, stylish finishes, reverse osmosis water filtration, and abundant workspace for cooking and entertaining.

Additional highlights include:
✔ Refinished original hardwood floors
 ✔ Restored wood doors and historic details
 ✔ Fresh paint throughout
 ✔ Updated lighting and plumbing fixtures
 ✔ Modern faucets and finishes
 ✔ Professionally cleaned windows and gutters

Major improvements provide peace of mind for years to come:
✔ New roof (2023)
 ✔ All-new windows (2023)
 ✔ New driveway (2026)
 ✔ Updated sewer line
 ✔ Oil tank professionally removed from basement
 ✔ Chimney professionally repointed and sealed (2023)
 ✔ Refreshed landscaping (2026)

The flexible floor plan offers endless possibilities, with two bonus rooms that can be used as home offices, guest rooms, fitness spaces, playrooms, media rooms, or additional sleeping quarters.

Situated on a quiet hill in Morrisville, the property features a spacious fenced backyard perfect for entertaining, gardening, pets, and outdoor gatherings. Enjoy the convenience of being within walking distance of local restaurants, coffee shops, parks, schools, and community events.

Commuters will appreciate easy access to I-295, Route 1, the Pennsylvania Turnpike, Princeton, Philadelphia, and regional rail stations.

With its rare combination of historic character, extensive renovations, generous living space, and valuable seller incentives, this home offers exceptional value in today's market.

Schedule your private showing today and ask about the seller's tax credit concession.
#PABU2123944

MORRISVILLE

814 N PENNSYLVANIA AVENUE

5 Beds

2 Baths

2,570 Sq.Ft.

$575,000

MLS#: PABU2123944

 - property

Send a message

Message successfully sent.

Your message

What is 3 + 4 ?

Reason for contacting?

I agree to receive email communication and understand I can unsubscribe at any time.

I agree to be contacted by TNT Real Estate Solutions via call, email, and text for real estate services. To opt out, you can reply 'stop' at any time or reply 'help' for assistance. You can also click the unsubscribe link in the emails. Message and data rates may apply. Message frequency may vary. Privacy Policy

Sign Out

Virtual Assistant

Would you like to take the next step with this property? We can help you schedule a showing or virtual tour, or send you more details.

Yes, I would like more information.

Thank You for Your Reply, One of Our Agents will contact you as soon as possible

No, maybe later.

Thank you, you can always contact me via email, phone number or through the contact form.

Realhub AI

Lucy - Your AI-Powered Realtor

Update Your Temporary Password

Personalize your search

Enter your email and we'll notify you immediately when new listings match what you're looking for.

or enter email address

Already have an account ? Login here

Continue your home search

I agree to receive communications and understand I can unsubscribe at any time.

I agree to be contacted by TNT Real Estate Solutions via call, email, and text for real estate services. To opt out, you can reply 'stop' at any time or reply 'help' for assistance. You can also click the unsubscribe link in the emails. Message and data rates may apply. Message frequency may vary. Privacy Policy

Already have an account ? Login here

We use cookies

We use cookies primarily for analytics to enhance your experience. By accepting, you agree to our use of these cookies. You can manage your preferences or learn more about our cookies policy.