Features & Amenities

Interior

  • Other Interior Features

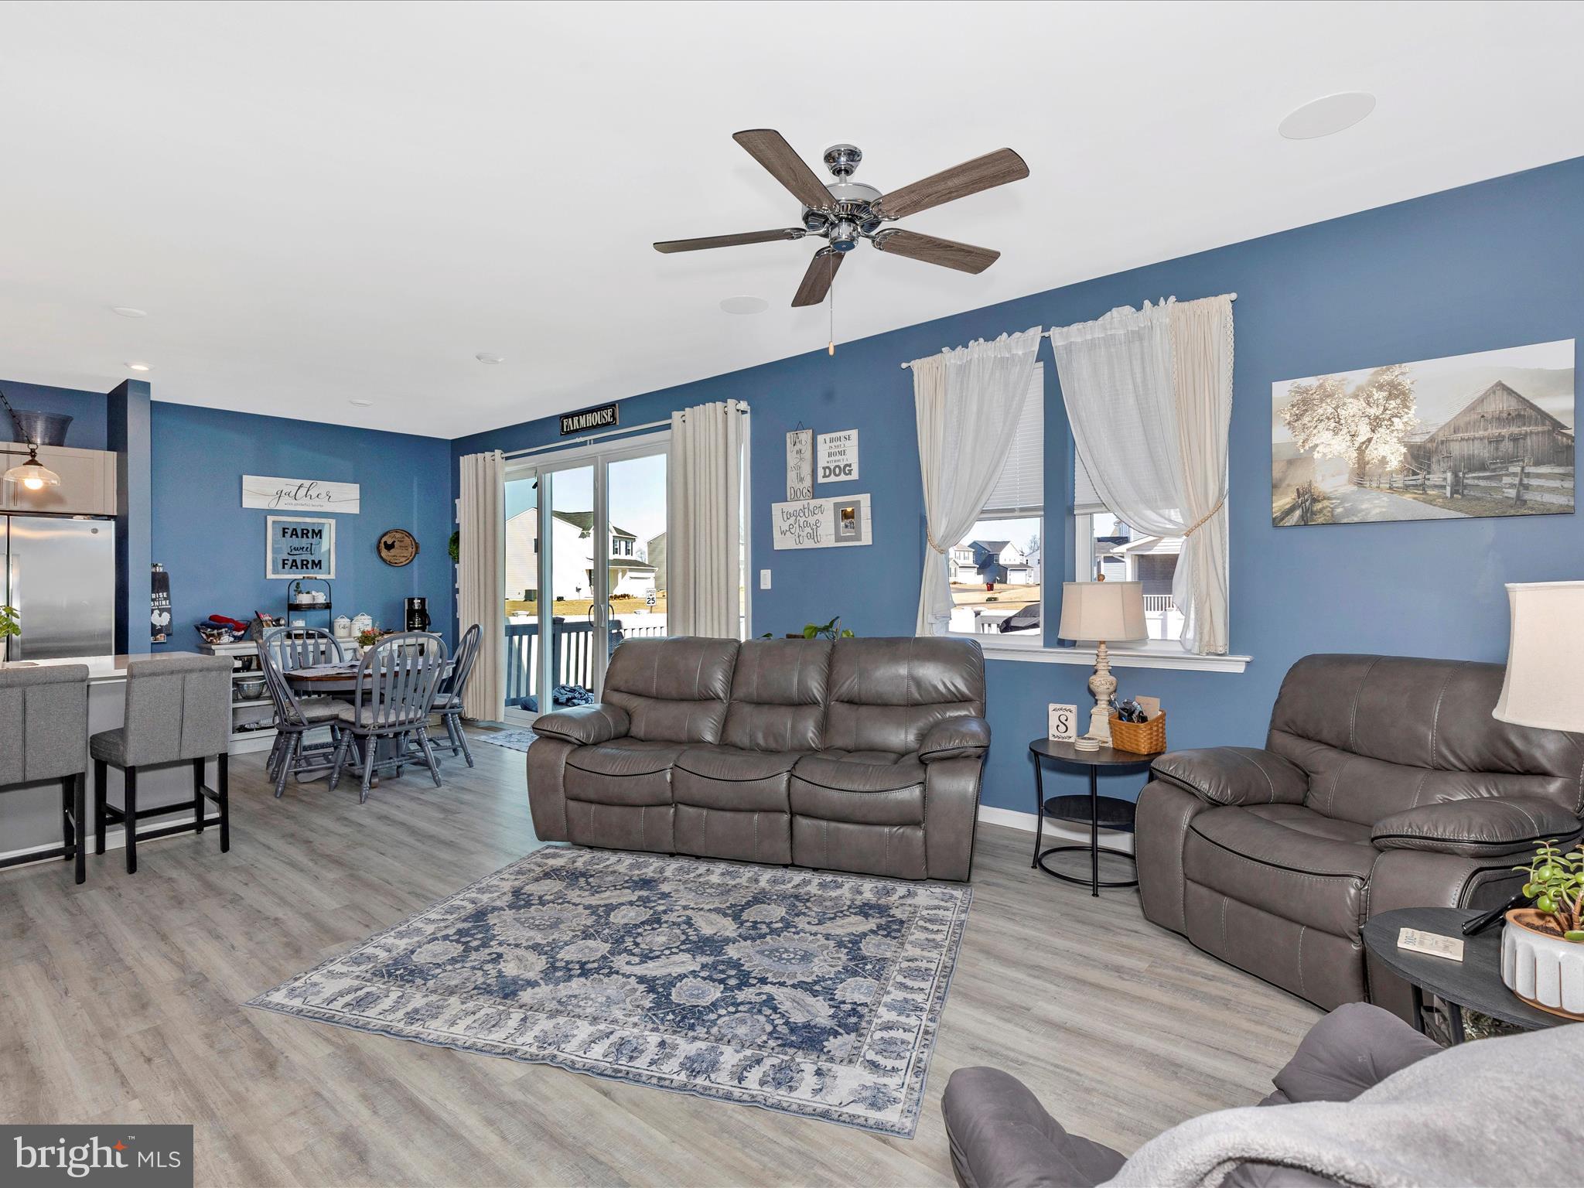
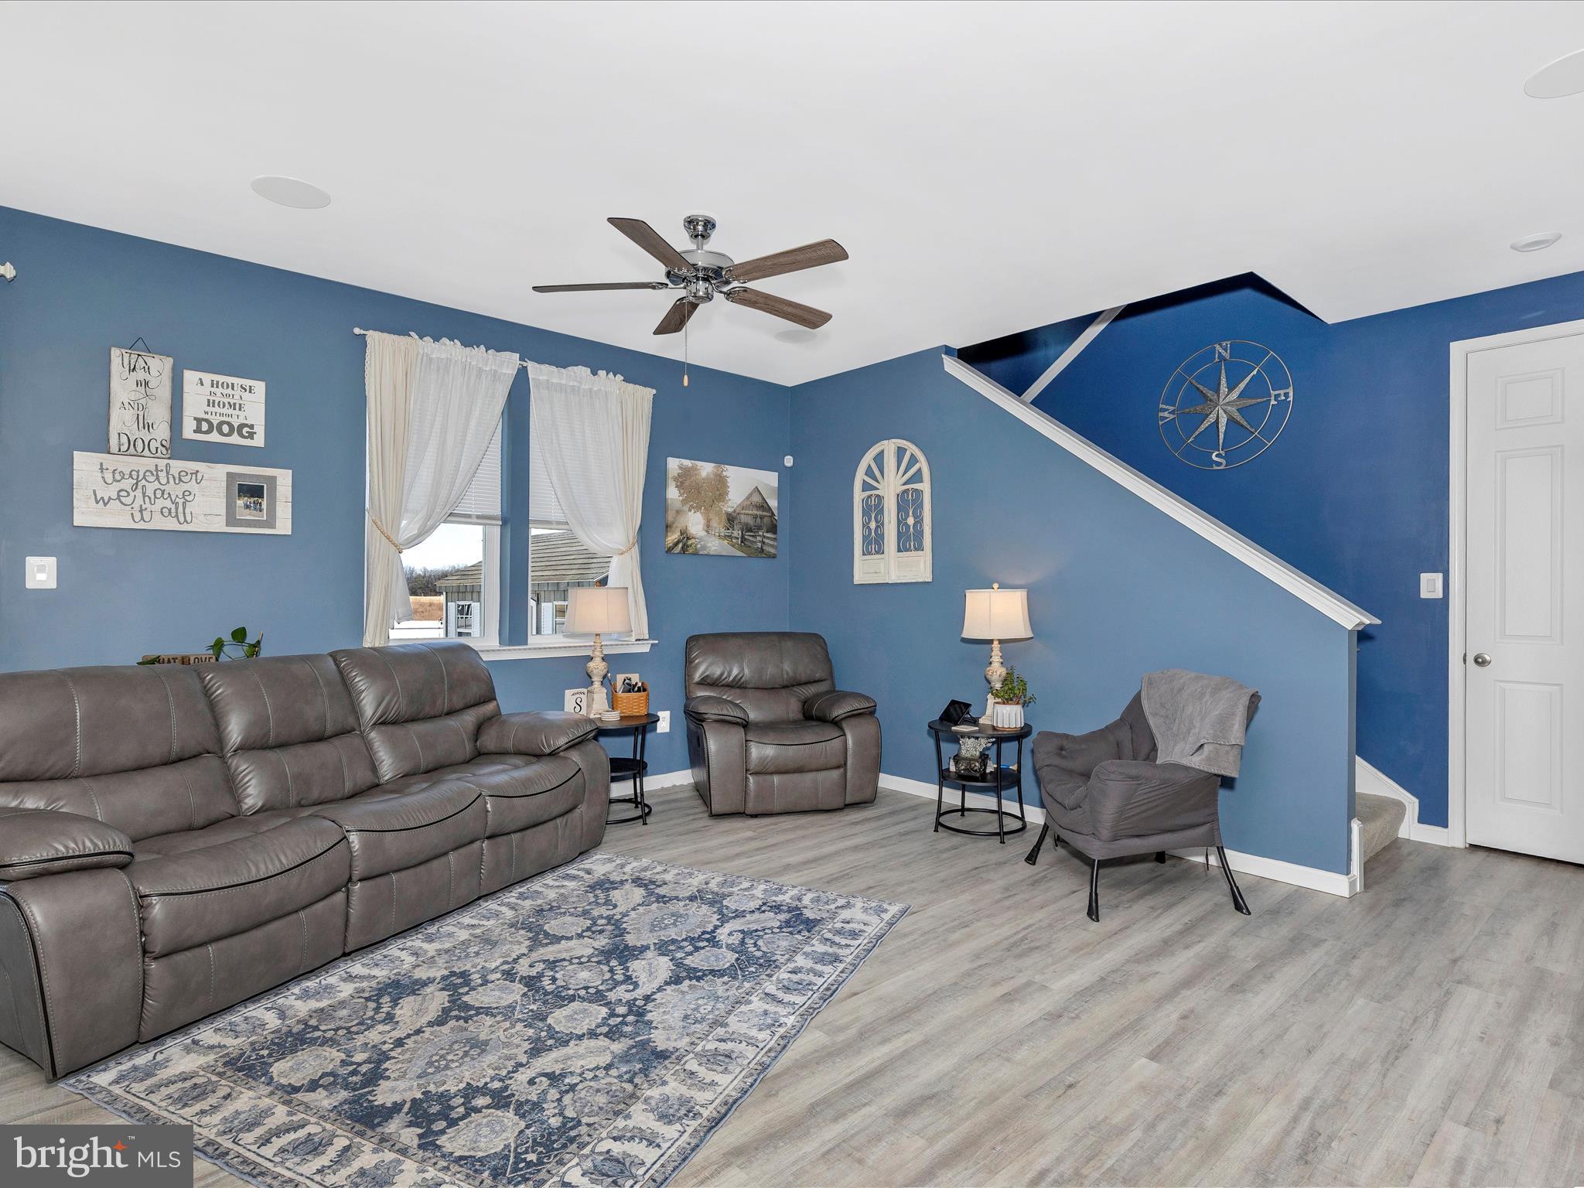
    Eat-in Kitchen, Ceiling Fan(s), Kitchen Island, Pantry, Walk-In Closet(s)

  • Total Bedrooms

    3

  • Bathrooms

    2

  • 1/2 Bathrooms

    2

  • Above Grade Finished Area

    1848.0

  • Basement YN

    YES

  • Cooling YN

    YES

  • Cooling

    Central Air, Ceiling Fan(s), Electric

  • Fireplace YN

    NO

  • Heating YN

    YES

  • Heating

    Exhaust Fan, Electric, Heat Pump

  • Pet friendly

    N/A

Exterior

  • Garage

    Yes

  • Garage spaces

    2

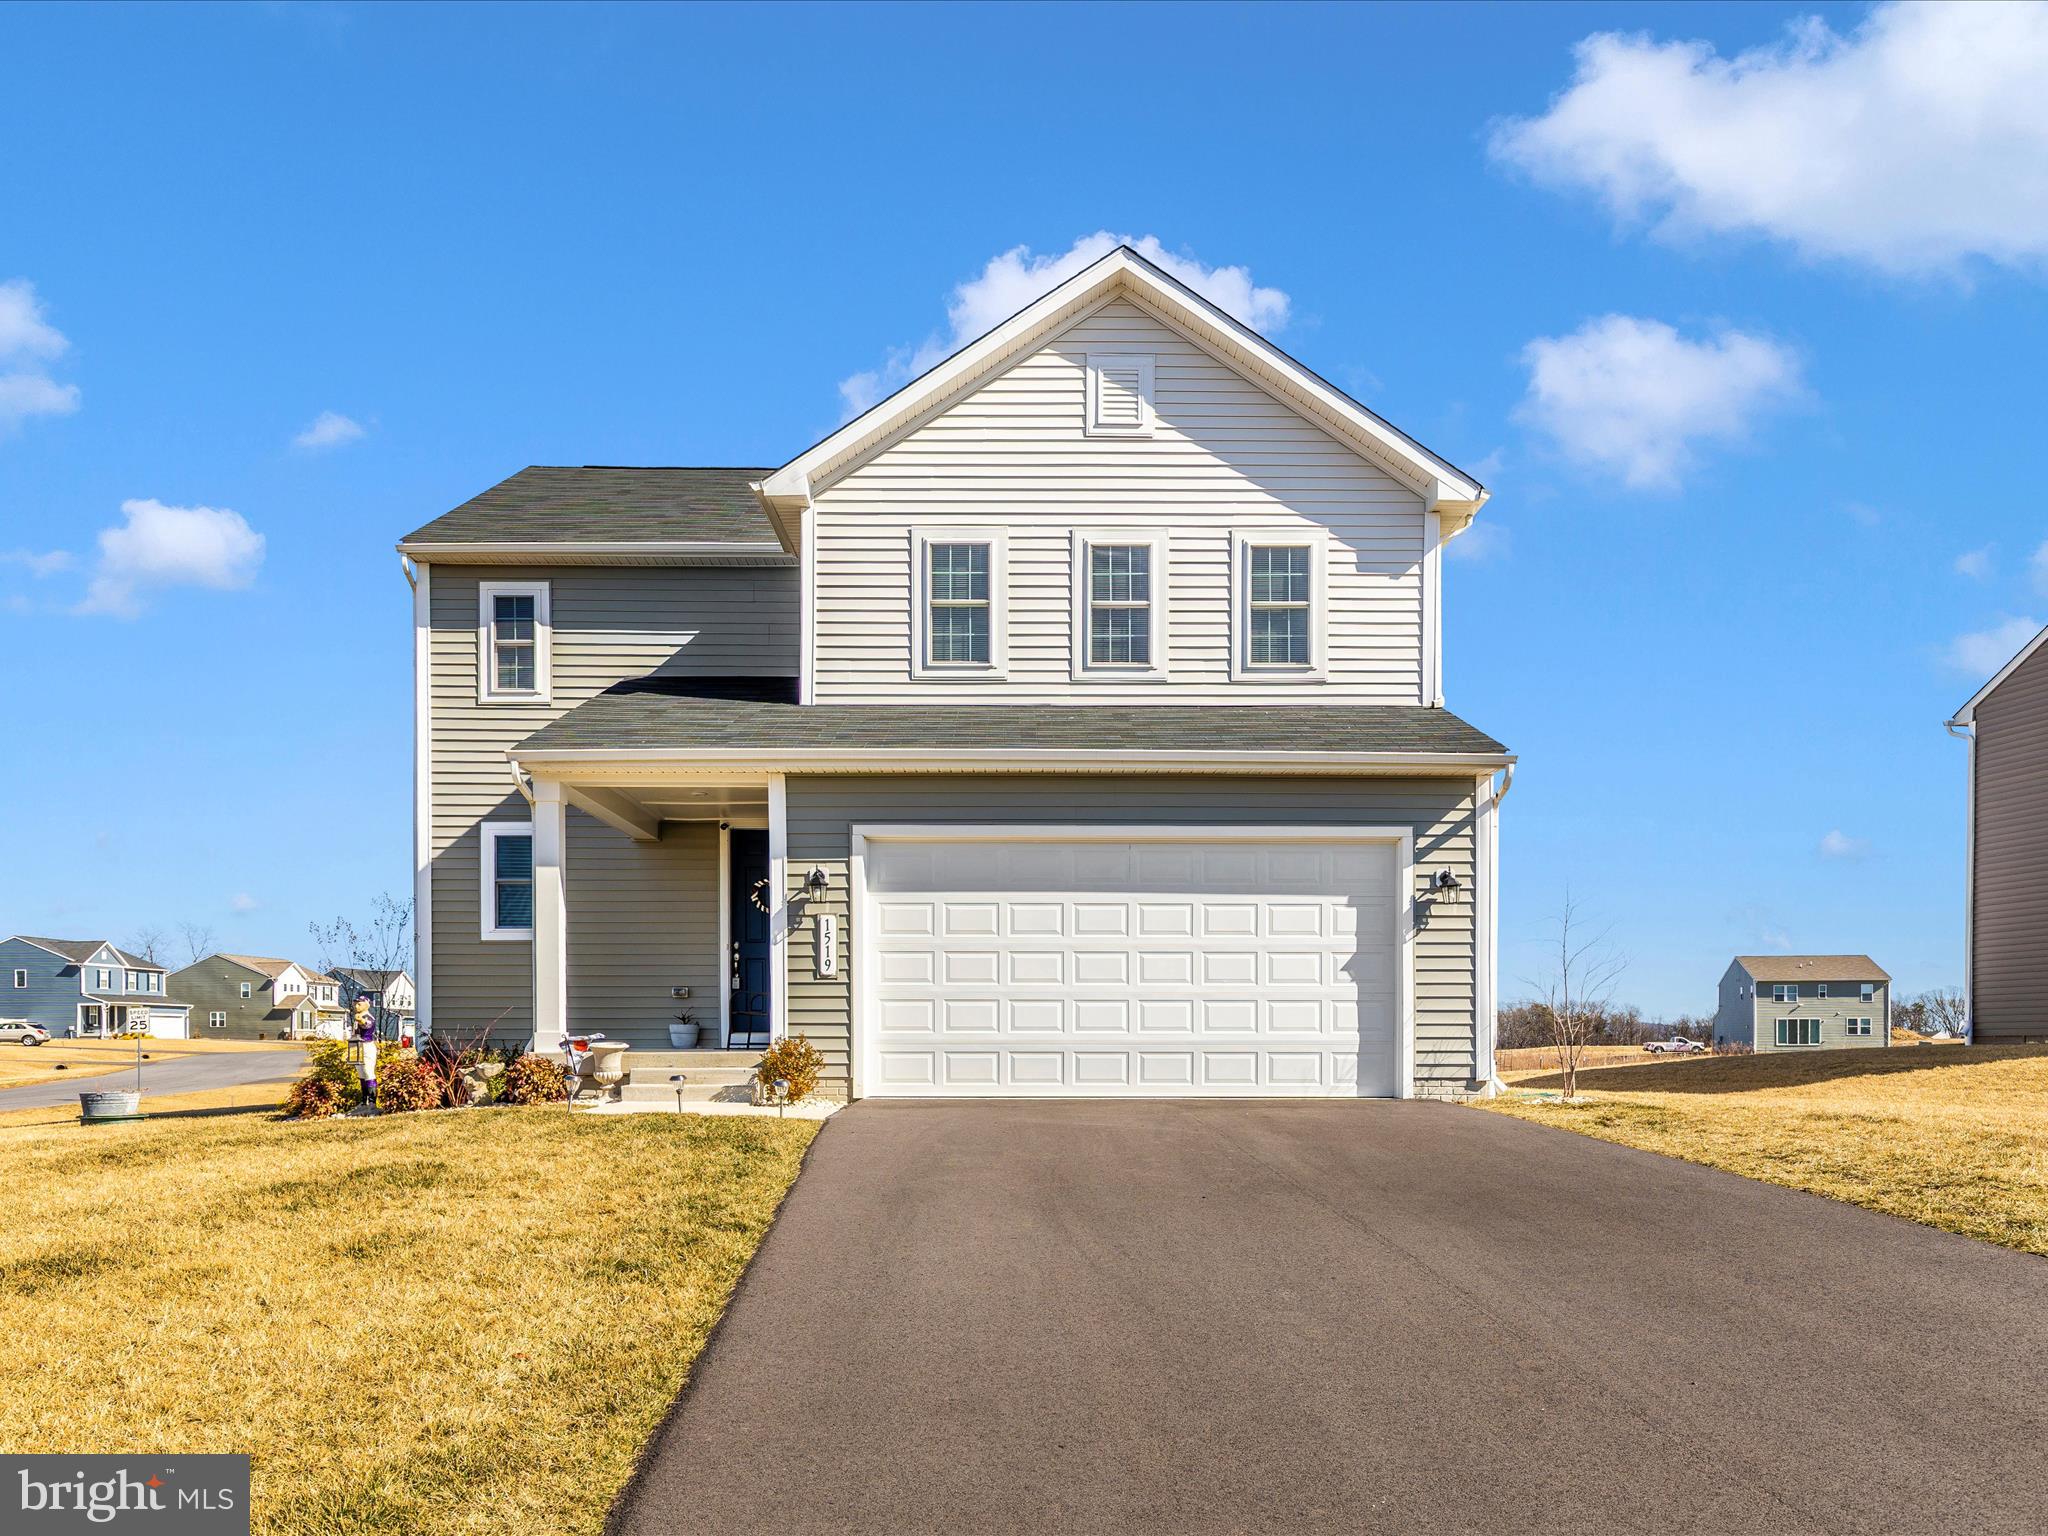
  • Construction Materials

    Vinyl Siding

  • Parking

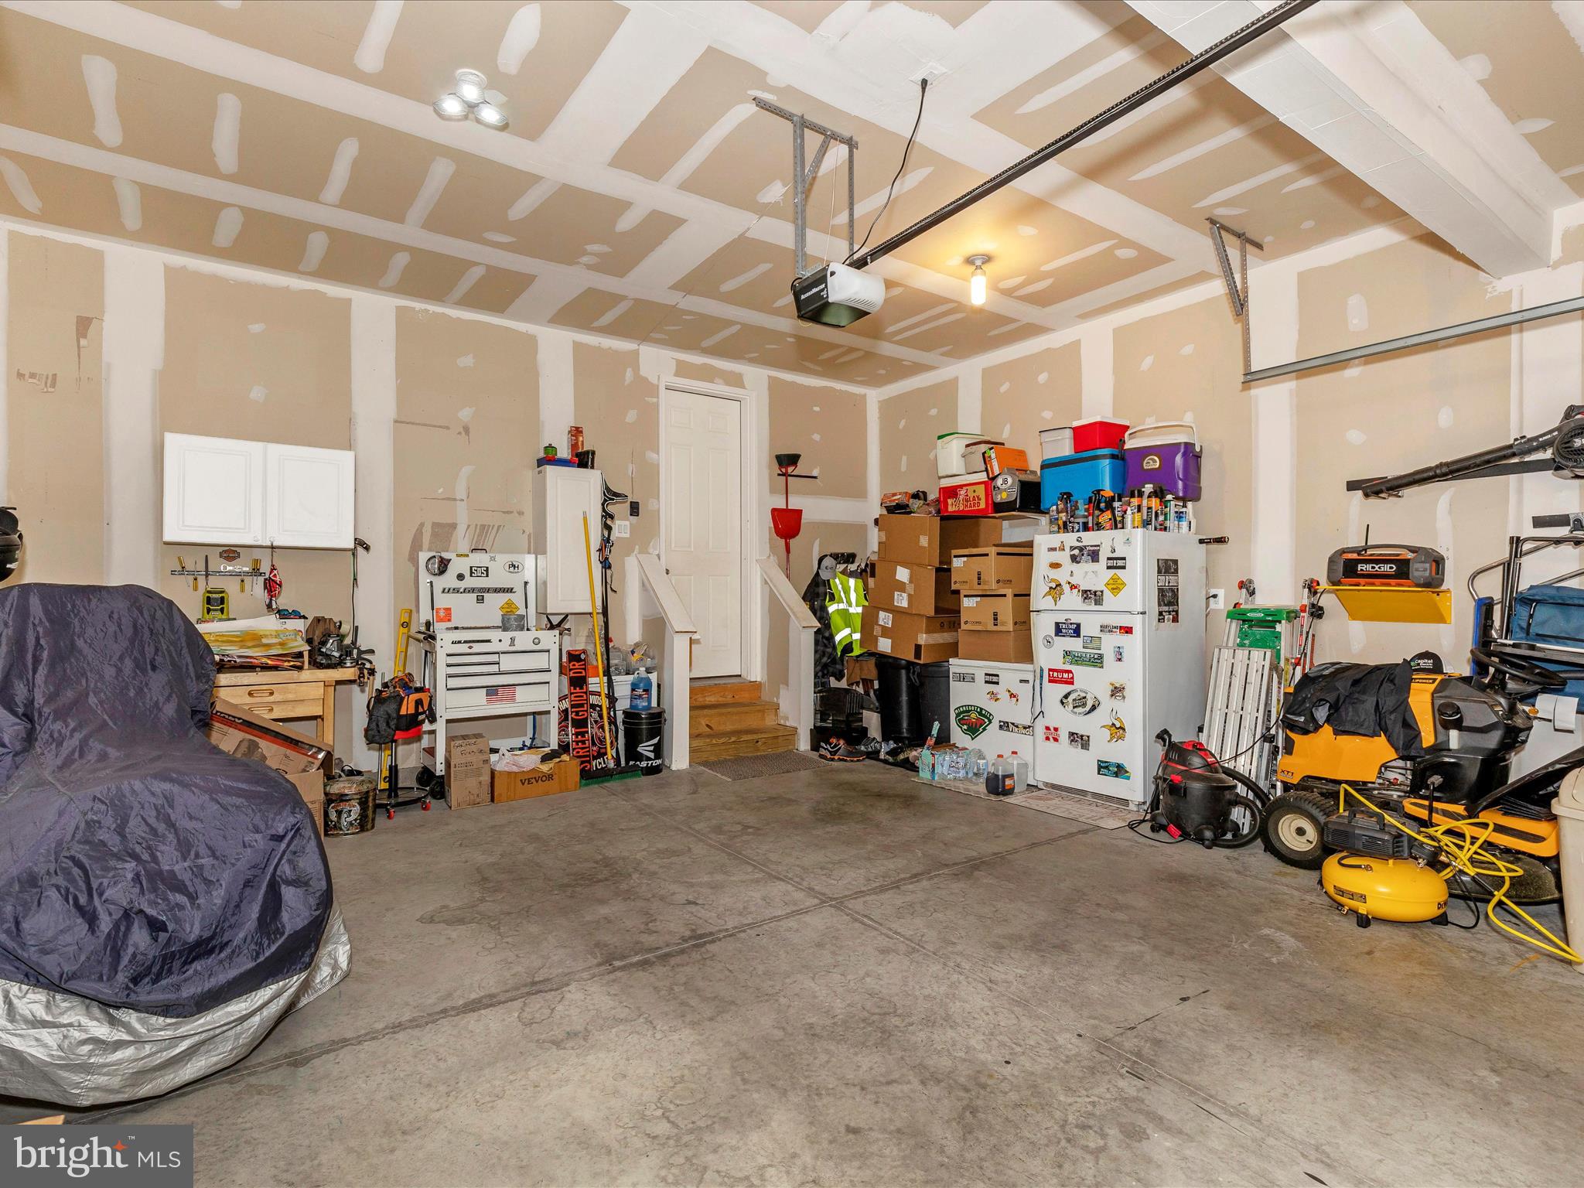
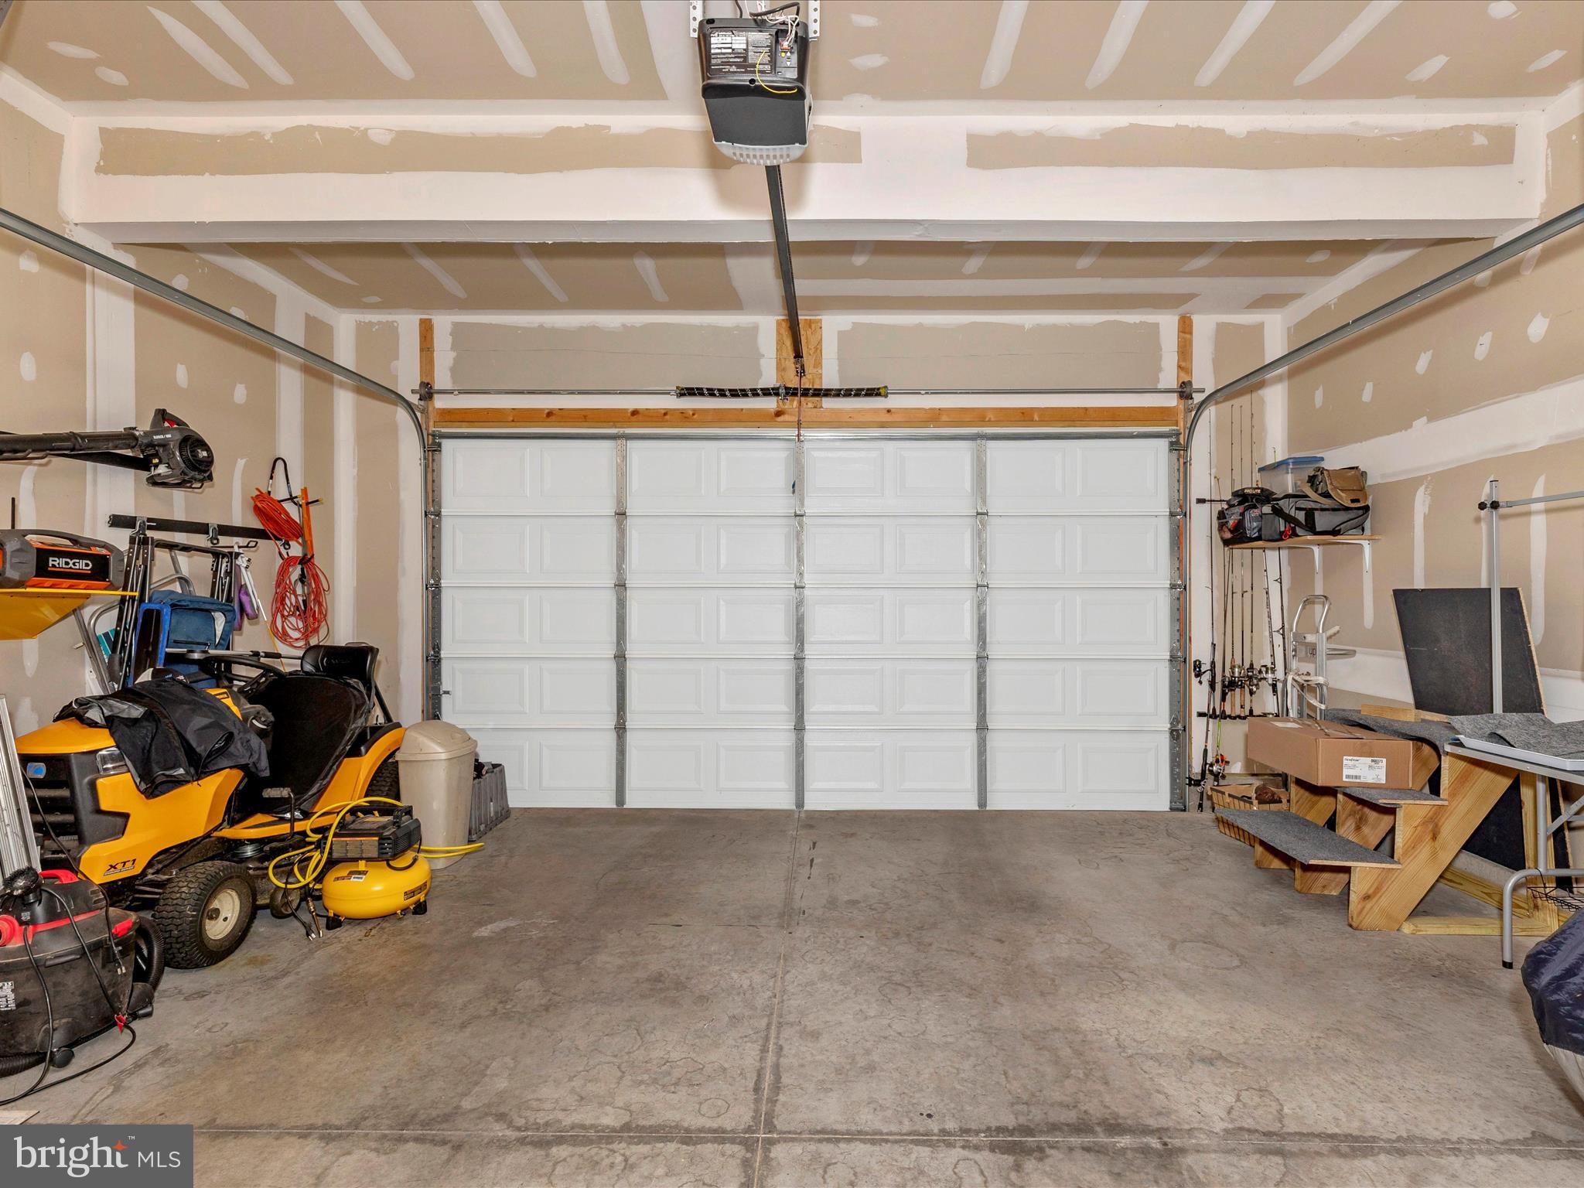
    Asphalt, Garage, Inside Entrance, Attached

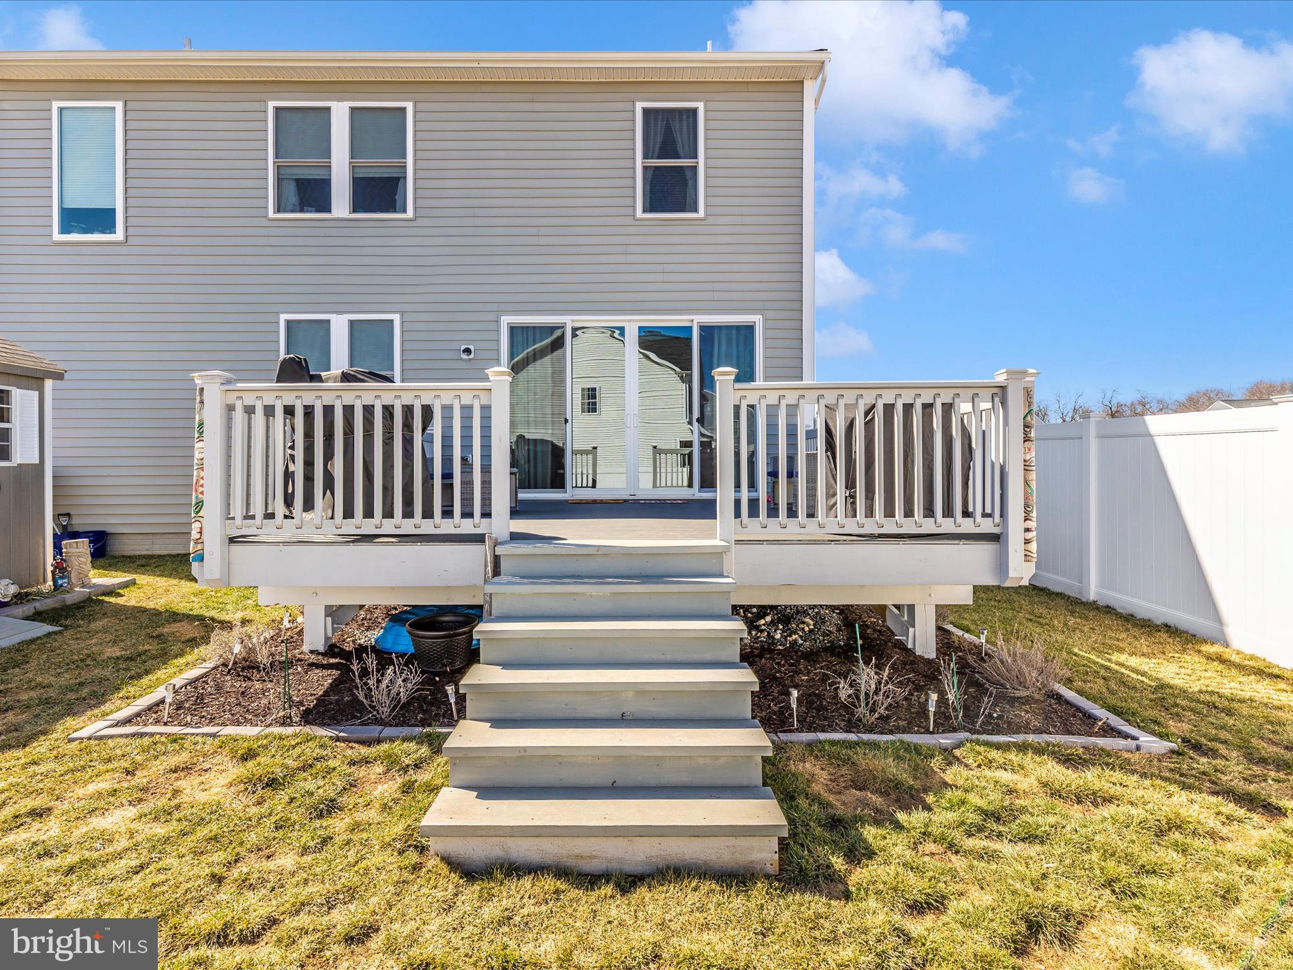
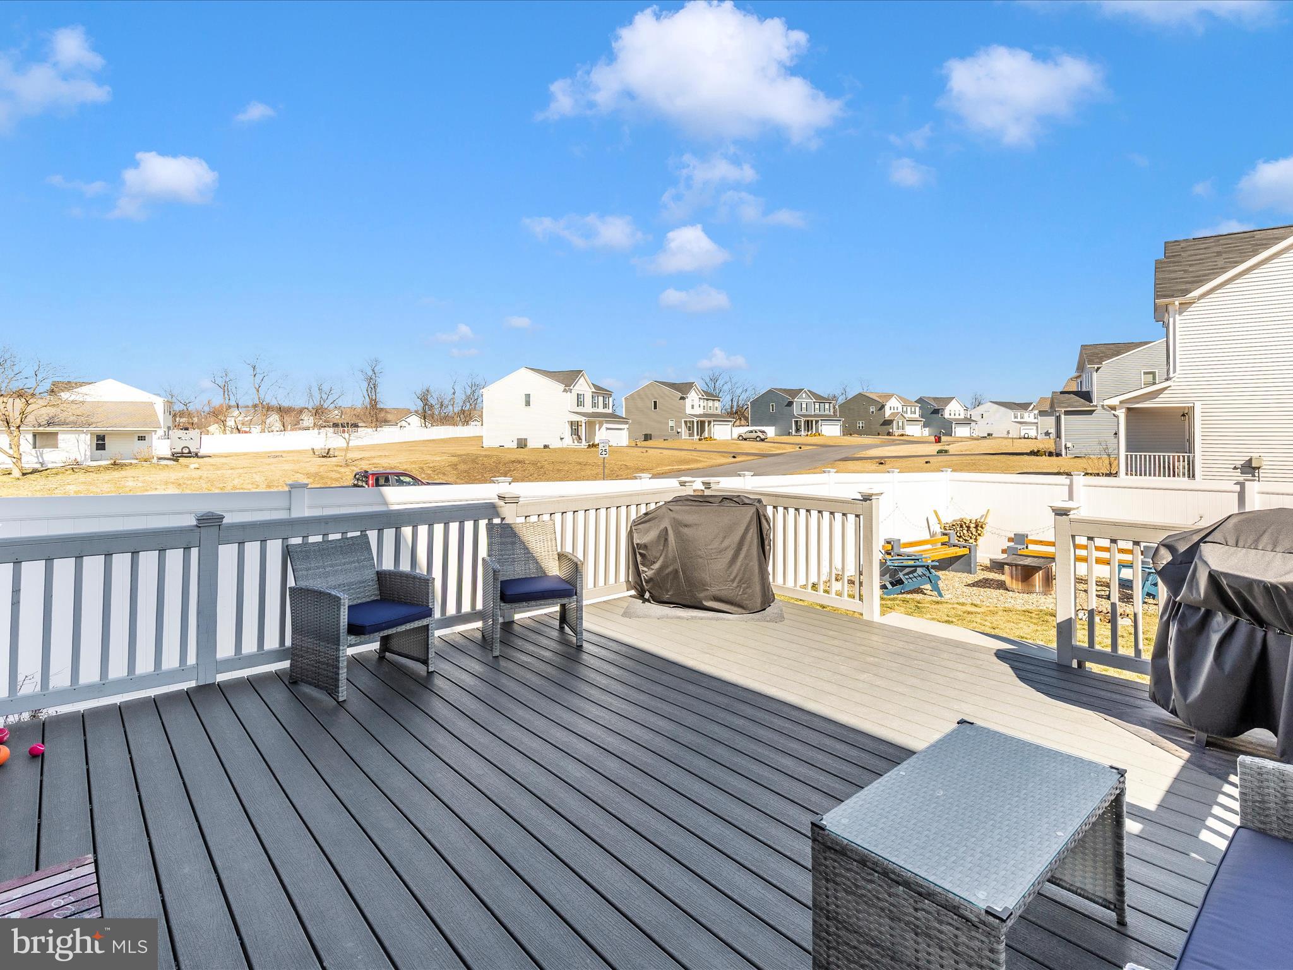
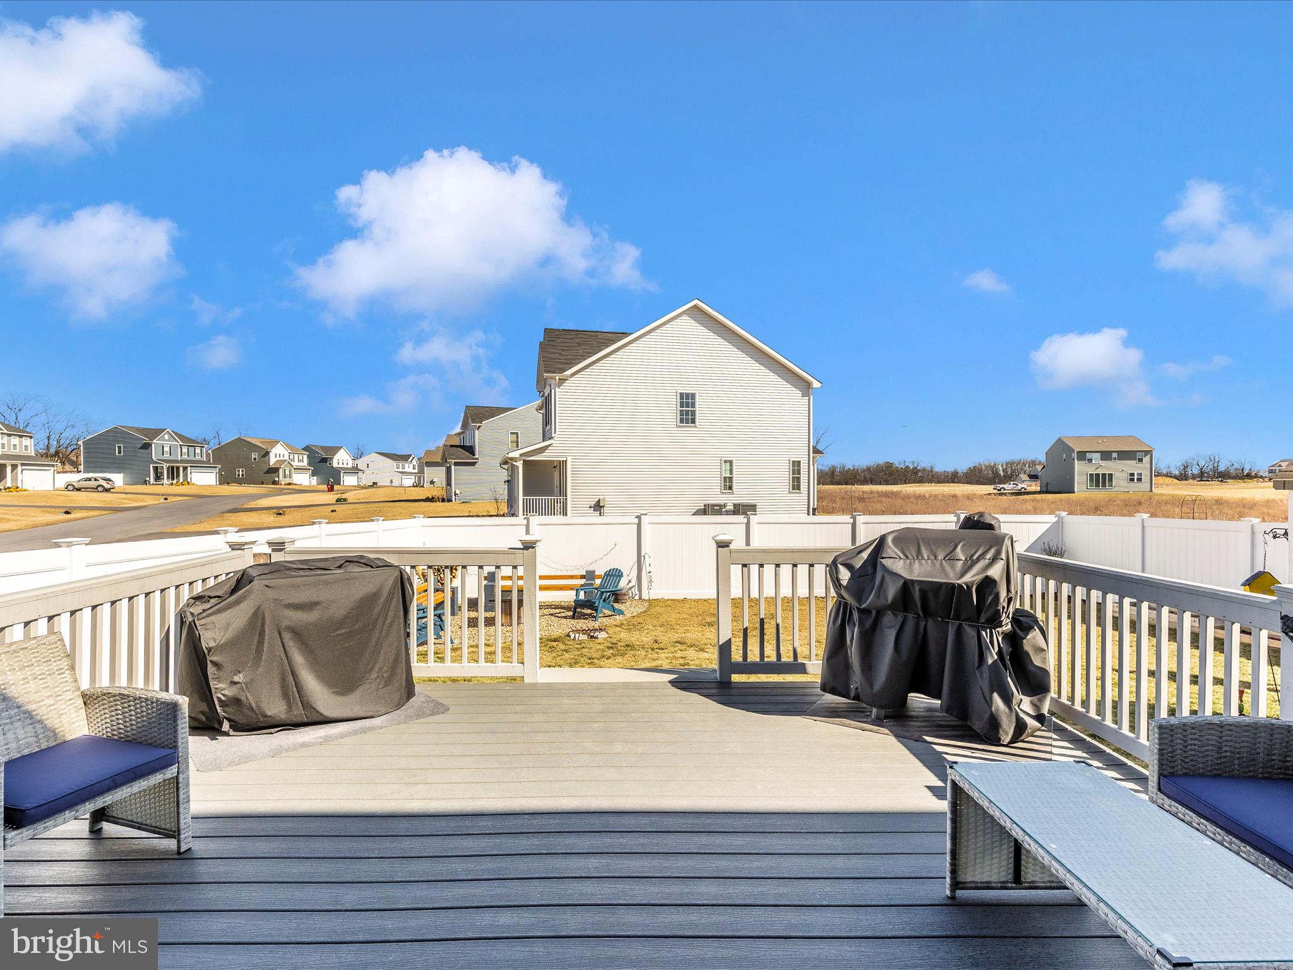
  • Patio and Porch Features

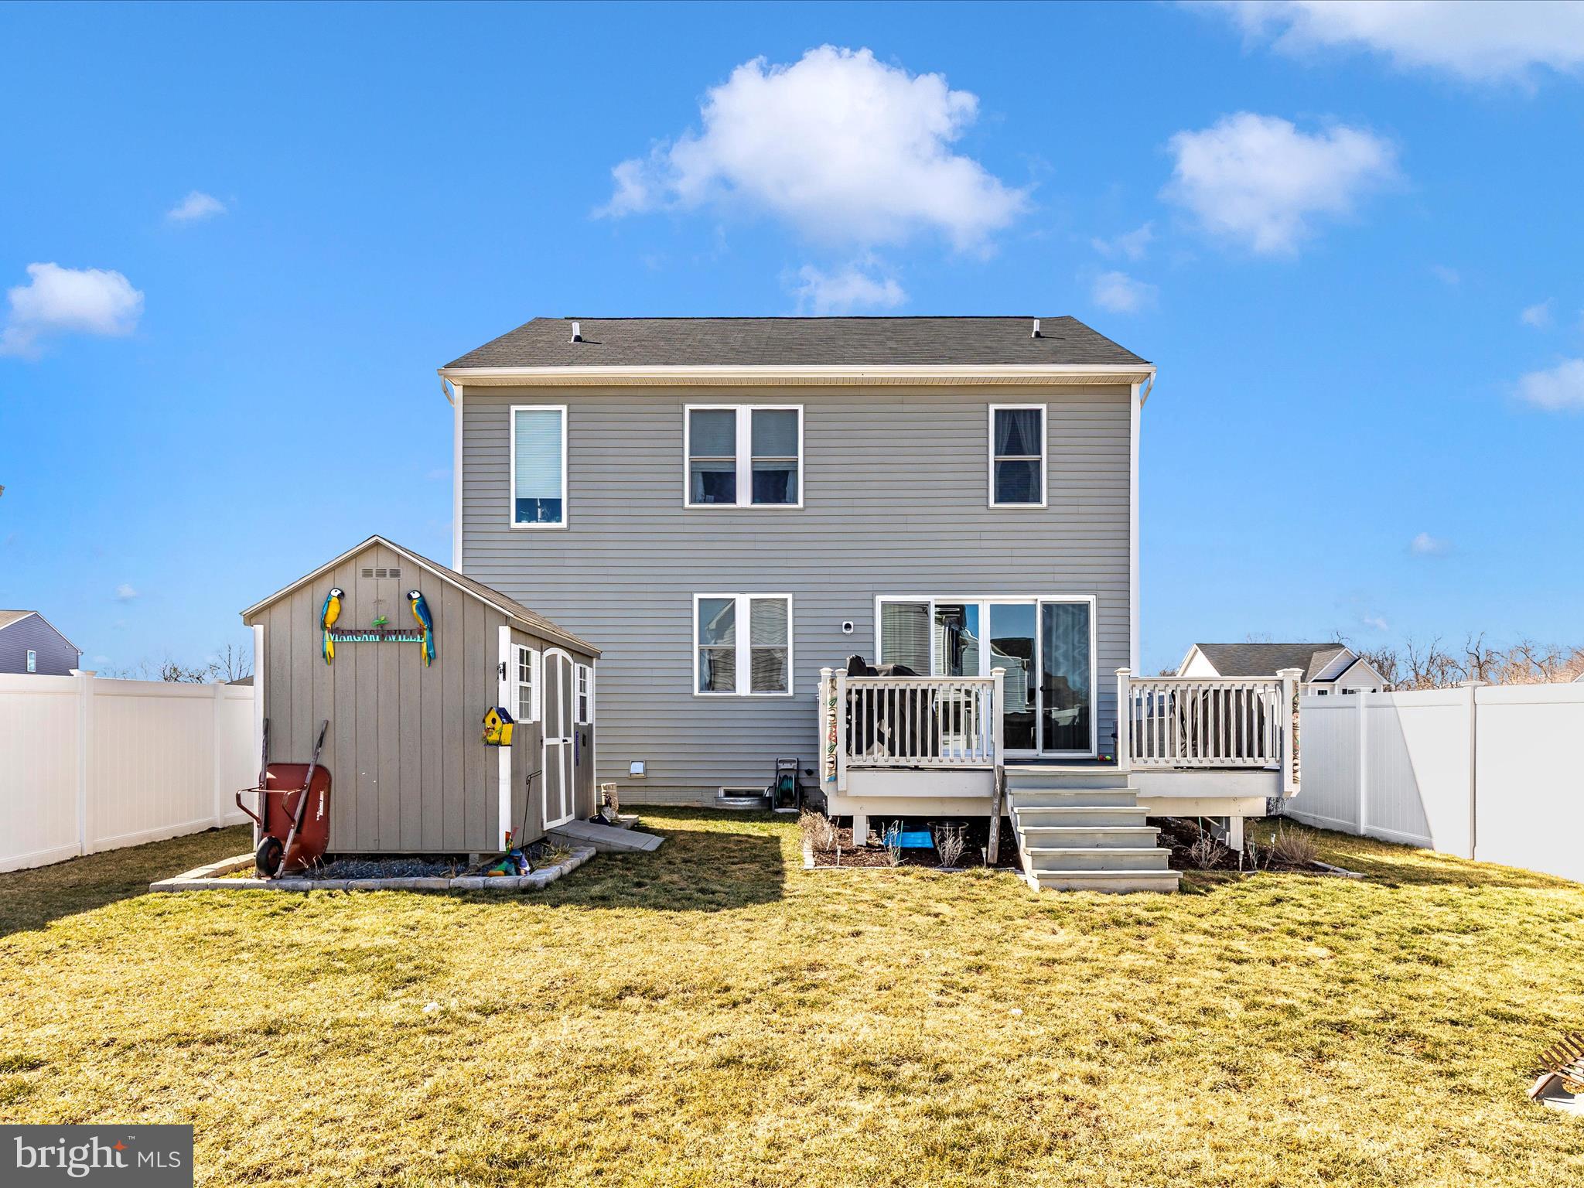
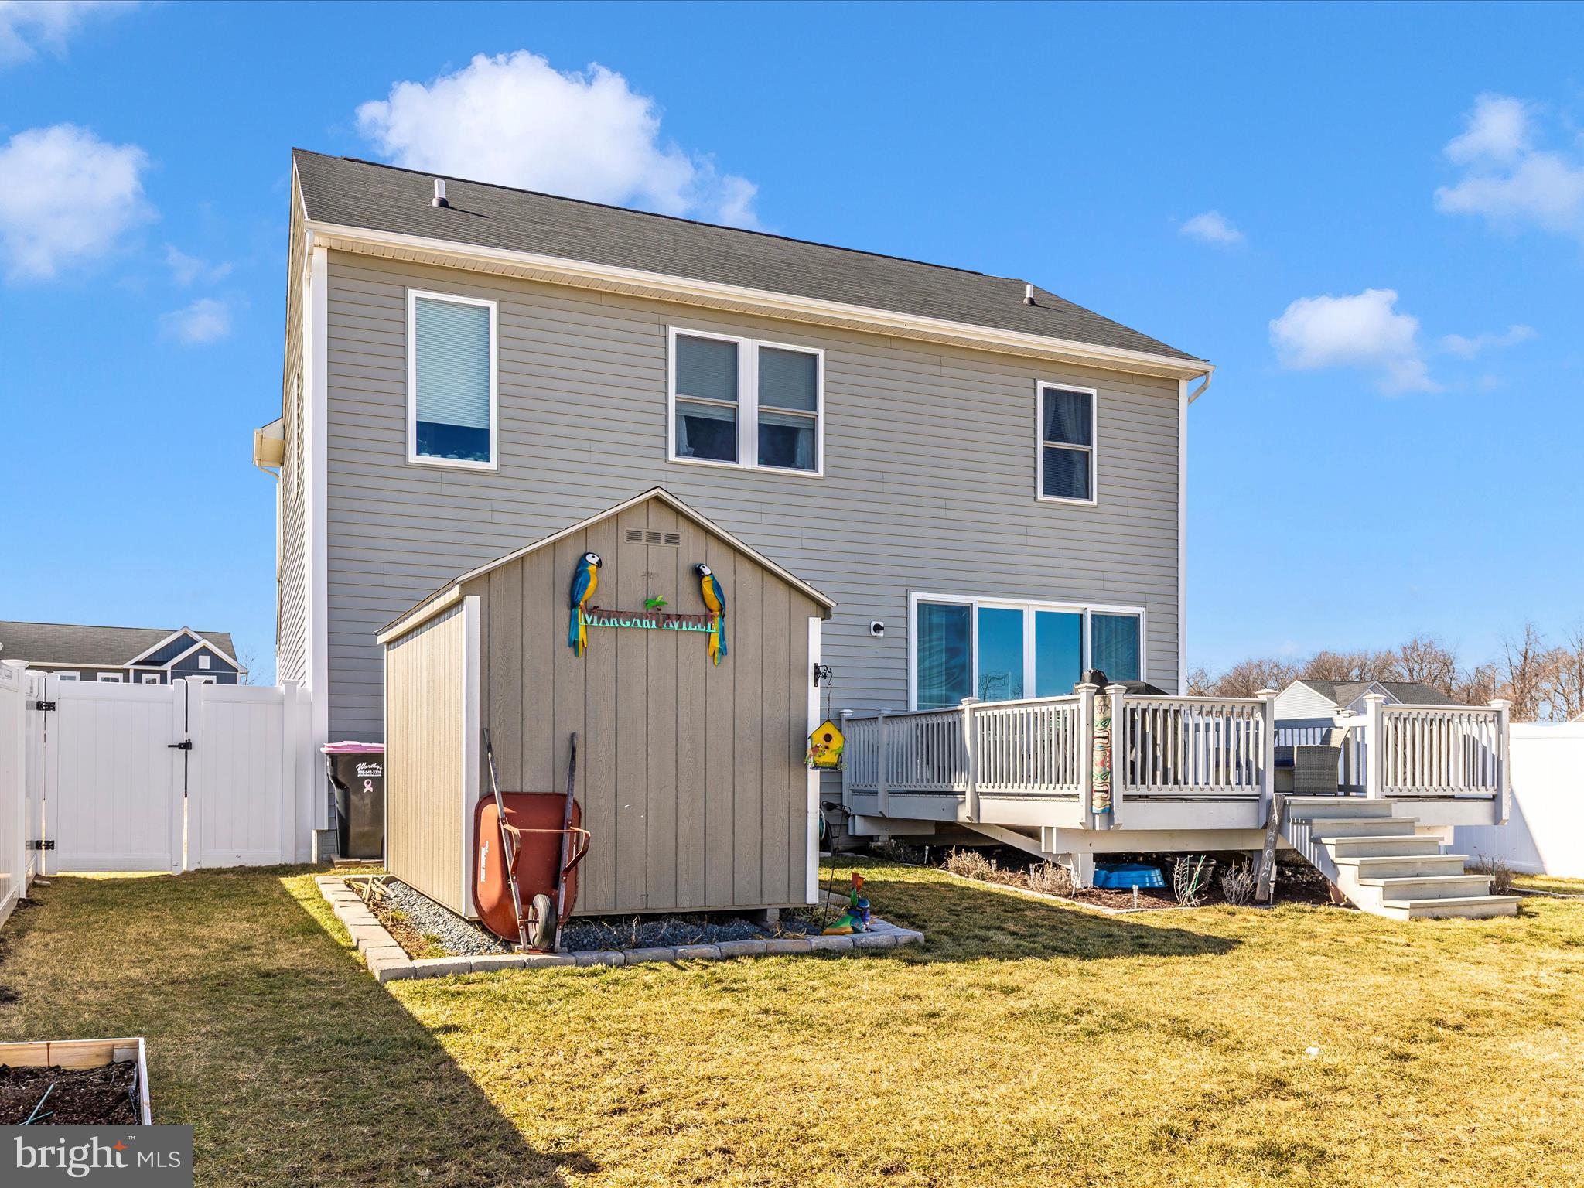
    Deck

  • Pool

    No

  • Waterfront YN

    NO

Area & Lot

  • Lot Features

    Corner Lot, Level

  • Lot Size(acres)

    0.35

  • Lot Size(square feet)

    15,363

  • Property Type

    Residential

  • Property Sub Type

    Single Family Residence

  • Architectural Style

    Colonial

Price

  • Sales Price

    $399,900

  • Financing Options

    VA

  • Sq. Footage

    2,348

  • Price/SqFt

    $170

HOA

  • Association

    YES

  • Association Fee

    $190

  • Association Fee Frequency

    Annually

  • Association Fee Includes

    N/A

School District

  • Elementary School

    N/A

  • Middle School

    FAUST JUNIOR HIGH SCHOOL

  • High School

    CHAMBERSBURG AREA SENIOR

Property Features

  • New Construction

    NO

  • Foundation Details

    Permanent

  • Senior Community YN

    NO

  • Sewer

    Public Sewer

  • Tax Lot

    262

  • Water Source

    Public

Schedule a Showing

Showing scheduled successfully.

<
>
IN PERSON
VIA CHAT

What is 3 + 4 ?


Change time

Mortgage calculator

Estimate your monthly mortgage payment, including the principal and interest, property taxes, and HOA. Adjust the values to generate a more accurate rate.

Your payment

Principal and Interest:

$

Property taxes:

$

HOA fees:

$

Total loan payment:

$

Total interest amount:

$

Location

County

FRANKLIN

Elementary School

Middle School

FAUST JUNIOR HIGH SCHOOL

High School

CHAMBERSBURG AREA SENIOR

Listing Courtesy of Jeanine K McVicker , RE/MAX Results

RealHub Information is provided exclusively for consumers' personal, non-commercial use, and it may not be used for any purpose other than to identify prospective properties consumers may be interested in purchasing. All information deemed reliable but not guaranteed and should be independently verified. All properties are subject to prior sale, change or withdrawal. RealHub website owner shall not be responsible for any typographical errors, misinformation, misprints and shall be held totally harmless.

Agent Theresa Kehler

Owner, President, Investment Property Advisor

Theresa Kehler

Call Theresa today to schedule a private showing.


* Listings on this website come from the FMLS IDX Compilation and may be held by brokerage firms other than the owner of this website. The listing brokerage is identified in any listing details. Information is deemed reliable but is not guaranteed. If you believe any FMLS listing contains material that infringes your copyrighted work please click here to review our DMCA policy and learn how to submit a takedown request.© 2024 FMLS.
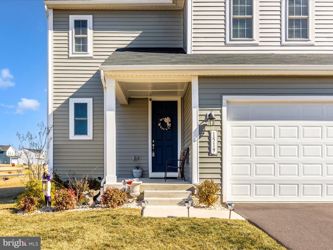
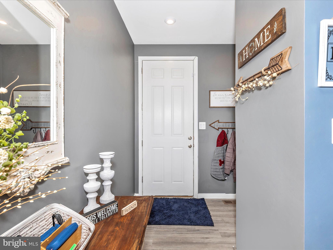
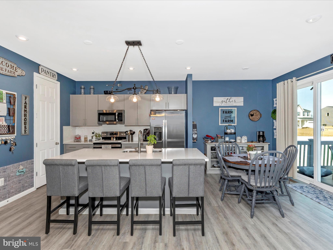
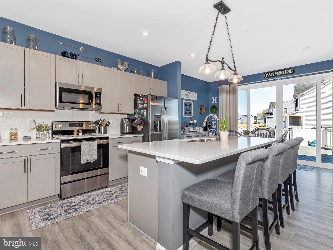
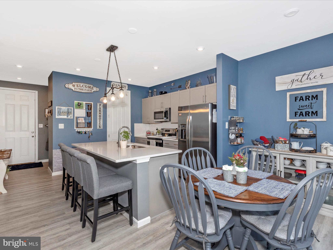
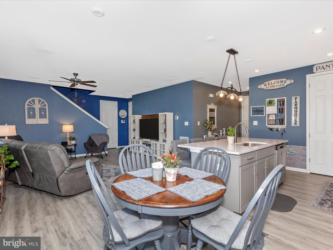
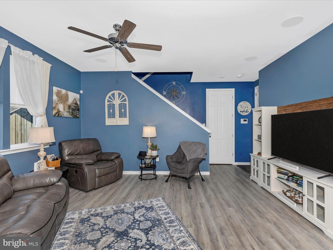
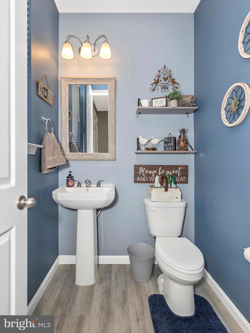
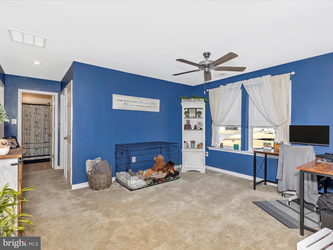
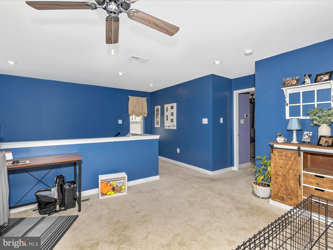
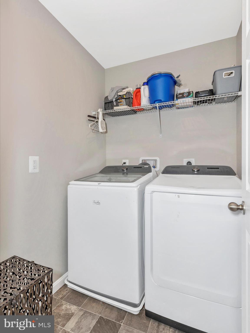
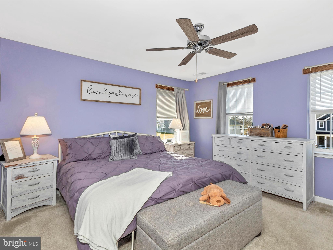
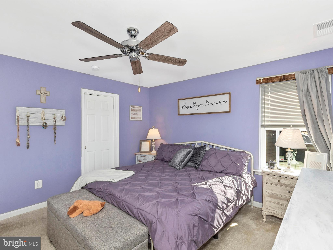
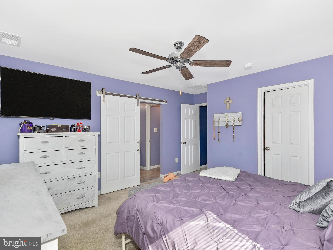
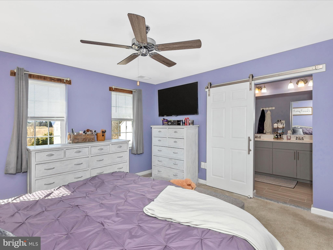
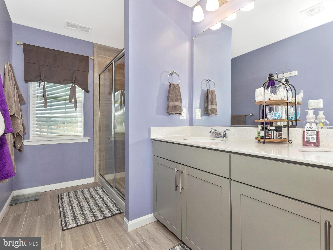
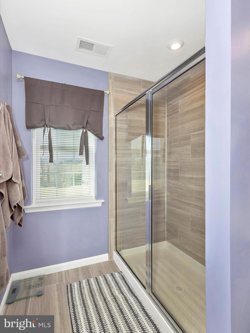
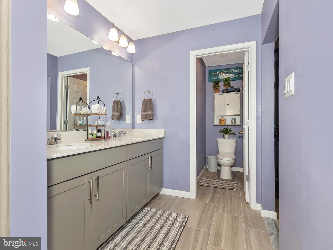
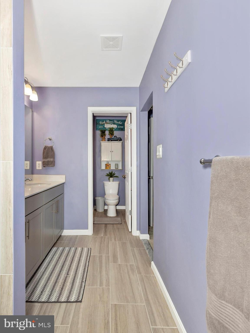
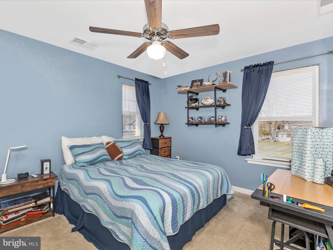
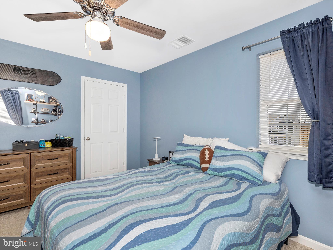
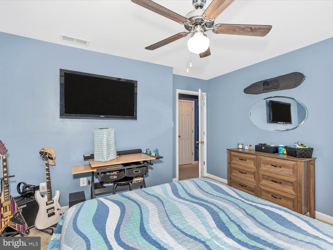
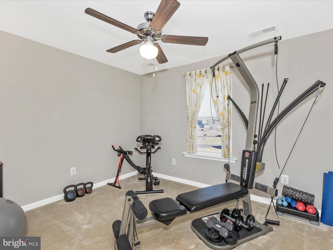
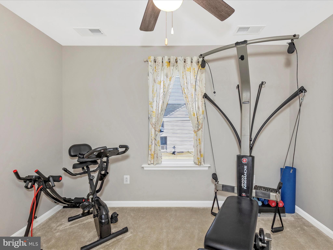
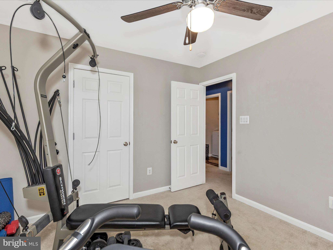
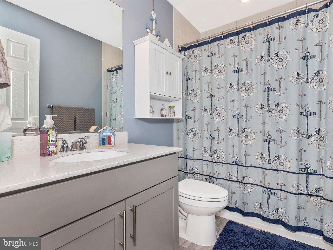
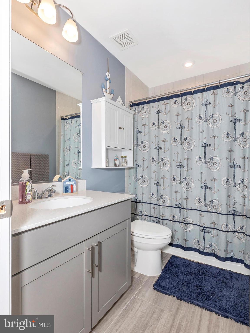
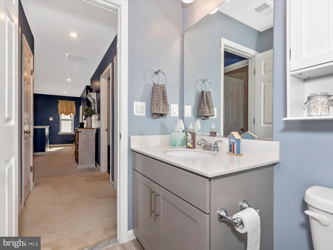
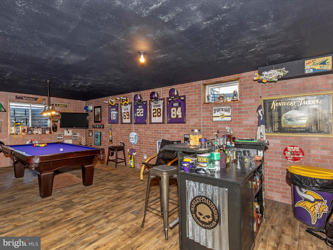
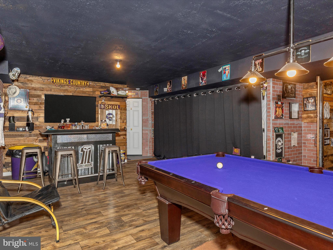
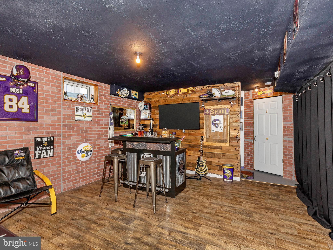
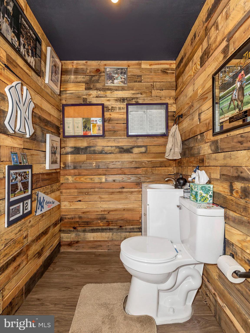
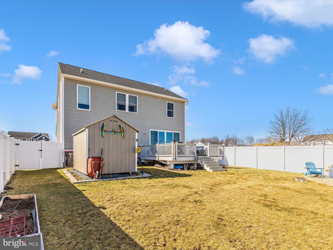
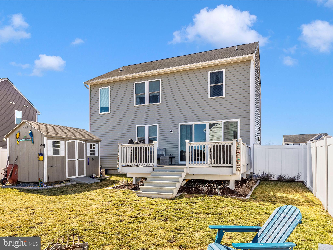
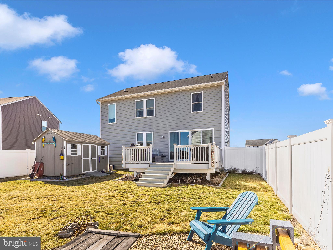
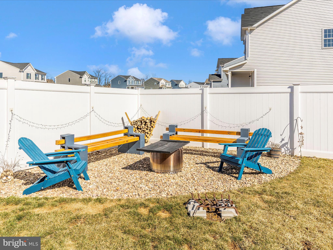
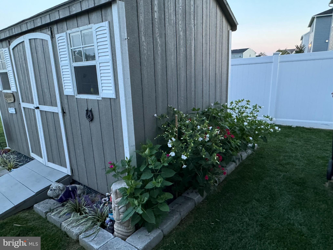
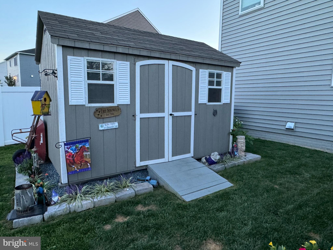
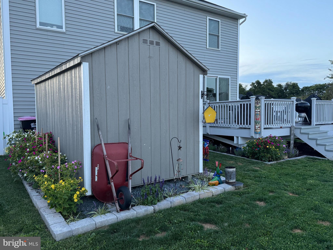
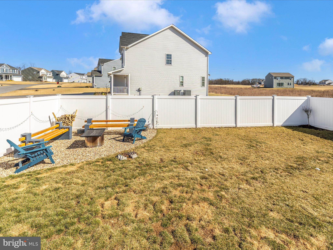
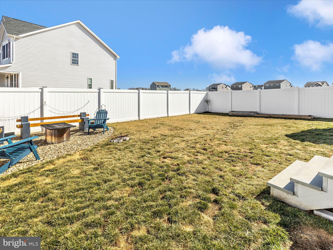
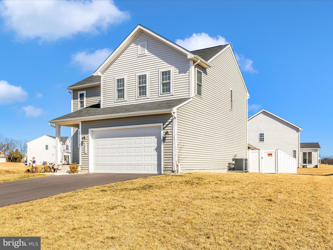
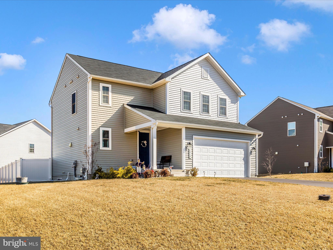
Remarkable Colonial at Warm Spring Ridge in Chambersburg. The main level features LVP flooring throughout,  foyer with closet, half bath, open concept living with living room, dining room, a luxurious kitchen with quartz countertops and island, stainless steel appliances, recessed lights, pantry, and doors to trex deck. The upper level offers a loft, linen closet in the hallway,  the primary suite has a walk in closet, enclosed bathroom with tile flooring and double vanities, convenient laundry room, 2 more generous sized bedrooms with closets and a full main bath. The finished basement has a bar, and a half bath. Other amenities include a Trex deck to enjoy and admire the surrounding country views and a 2 car garage. Fully fenced rear yard.

1519 FINCH DRIVE

Message successfully sent.

What would you like to know?

What is 3 + 4 ?

I agree to receive email communication and understand I can unsubscribe at any time.

I agree to be contacted by TNT Real Estate Solutions via call, email, and text for real estate services. To opt out, you can reply 'stop' at any time or reply 'help' for assistance. You can also click the unsubscribe link in the emails. Message and data rates may apply. Message frequency may vary. Privacy Policy

Related Properties

The Northwood Floorplan! This floorplan  includes Two Car Garage - Vaulted Ceilings Throughout Main Level - Granite Countertops - Stainless Steel Appliances - Undermount Stainless Steel Kitchen Sink - Kitchen Cabinetry w/ 30" Wall Cabinets - Recessed Lighting in Kitchen - Kitchen Island - LVP flooring - Carpeting & Padding in all Bedrooms-  Gas Heat & Much More! Please contact us today for more details! Model Home in Community (1520 Falcon Ln #251, Chambersburg, PA 17201) is Open Saturday- Wednesday 11am to 6pm! Photos may show additional options, Virtual Enhancements and Staging.  $10,000 Closing Cost Incentive available with use of Builder Preferred Lender and Title Company. This Home is To Be Built. We have Many Floor Plan options available in this Community as well as a Move in Ready Home to View.
#PAFL2032518

CHAMBERSBURG

1938 MANDARIN 247

3 Beds

2 Baths

1,629 Sq.Ft.

$362,900

MLS#: PAFL2032518
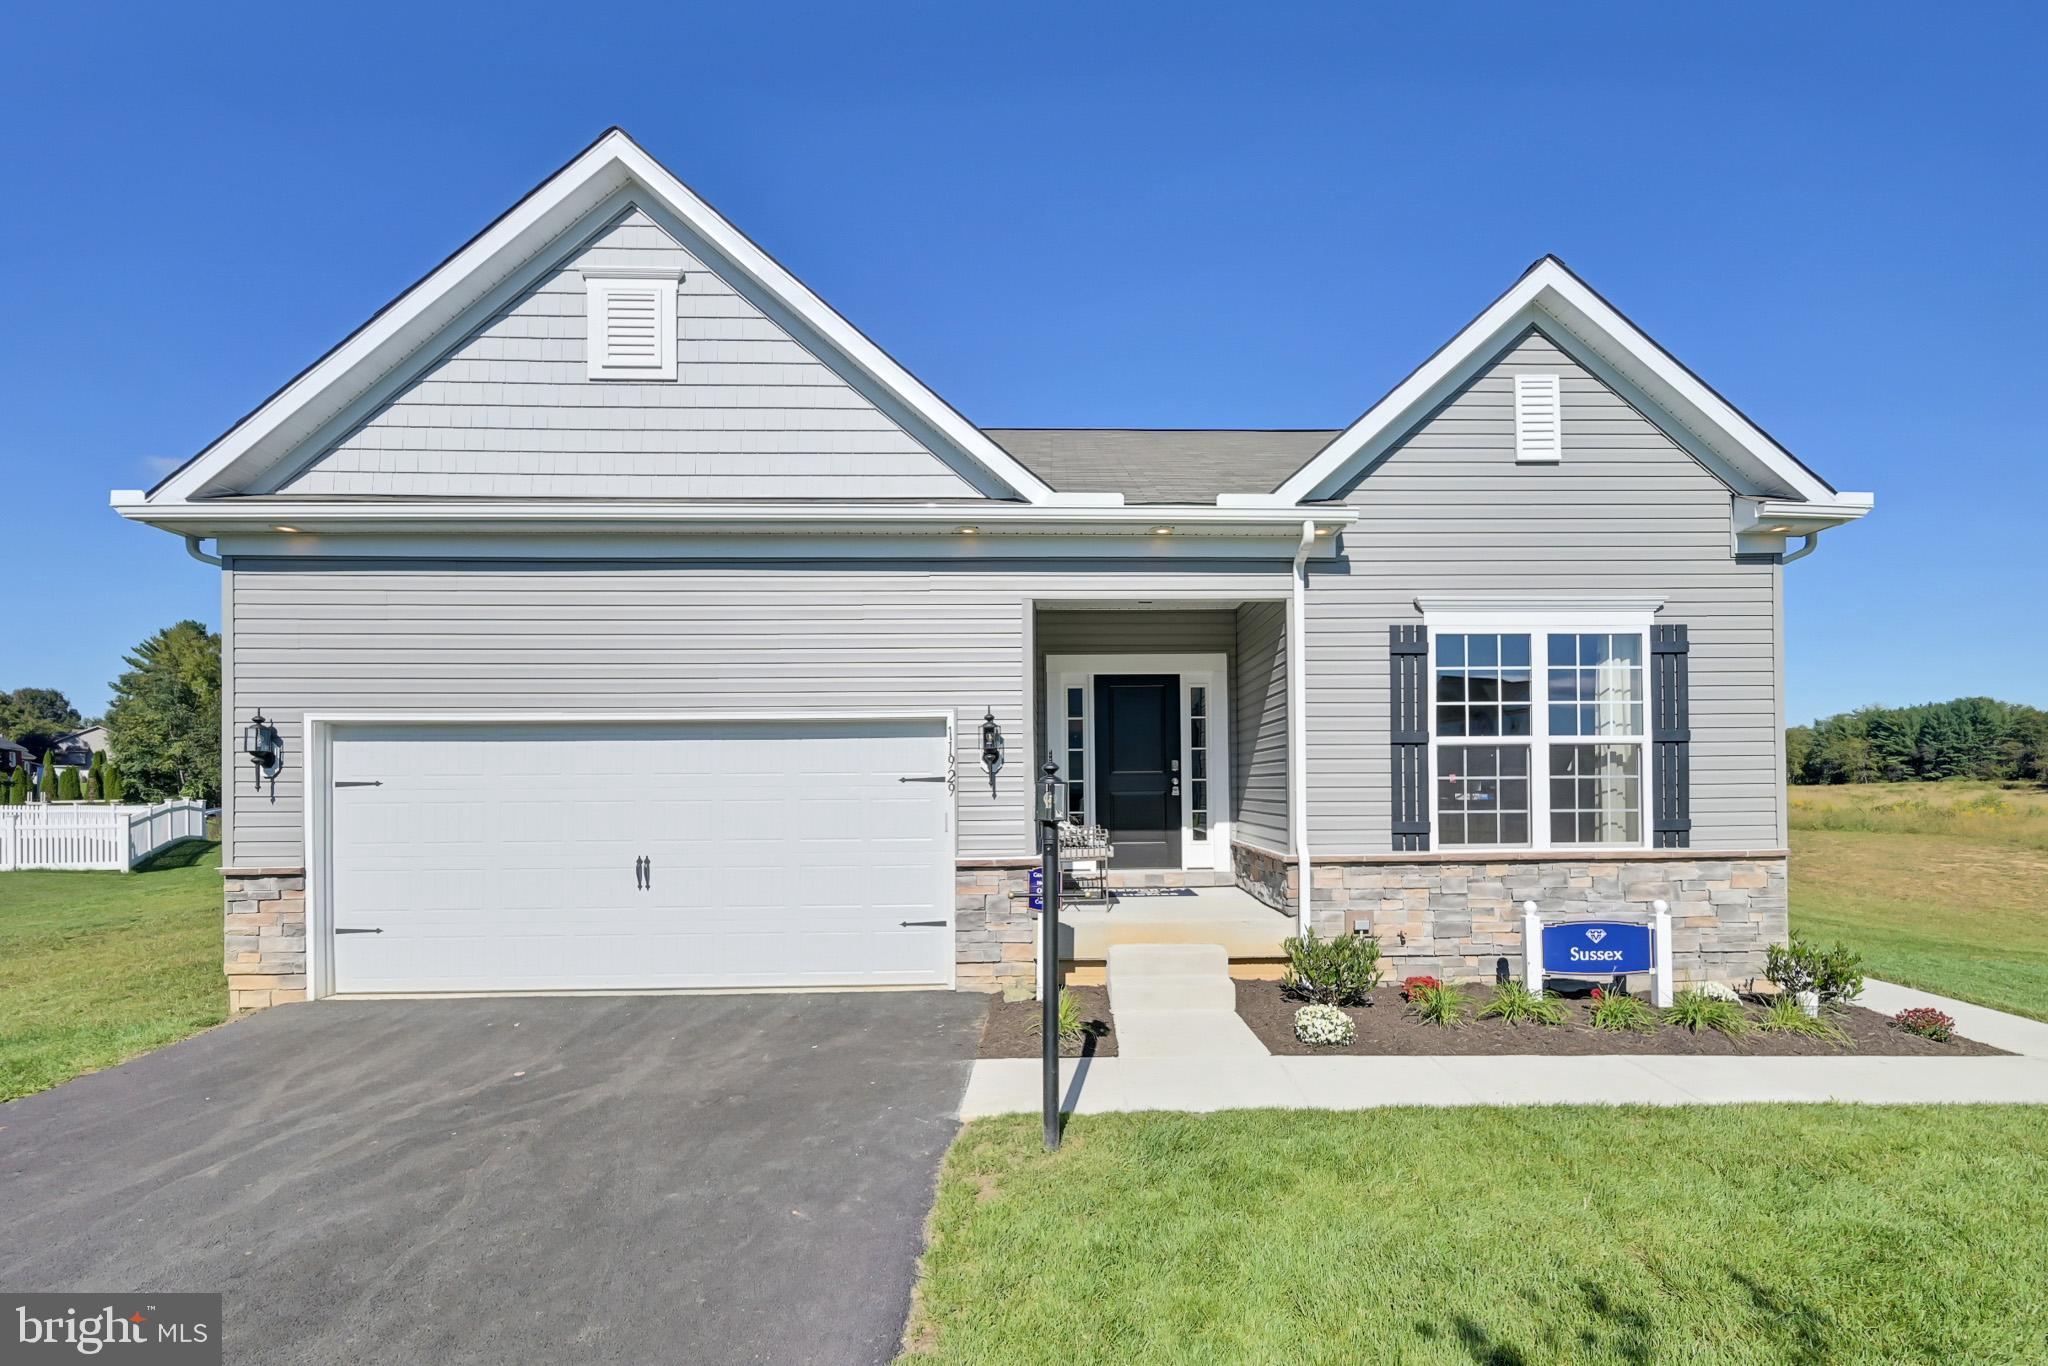
One of Gemcraft Homes newest house plan designs, the Sussex boasts single level living at its best! Featuring 3 bedrooms and 2 full baths, the Sussex offers an open, airy great room that adjoins the dining area and kitchen. The master suite includes an abundance of space with walk-in closets and private bath. For additional living space, add the optional 2nd floor for an additional bedroom, full bath and large loft area, or enjoy your evening on a screened porch.
At Gemcraft Homes, we take pride in creating exceptional new home communities in Pennsylvania that capture the essence of desirable neighborhoods. Our latest endeavor, Warm Spring Ridge, is situated in the heart of Chambersburg, PA, where you'll discover a collection of beautiful homes and a serene community atmosphere that is sure to impress. Whether you're seeking a spacious family home or a cozy retreat, this phenomenal community offers a range of options to suit your unique needs and preferences. But Warm Spring Ridge is more than just a place to call home—it's a thriving community that embraces a sense of belonging and comfort. Nestled within the picturesque landscapes of Franklin County, this community offers residents the perfect blend of tranquility and convenience. While residing in Warm Spring Ridge, you'll find yourself just a stone's throw away from a wealth of local amenities. Explore a variety of charming shops in Chambersburg, indulge in delectable cuisine at the numerous restaurants, or get a glimpse at fascinating history at The Old Jail. For those seeking an active lifestyle, the community is surrounded by stunning outdoor parks in Chambersburg—such as Memorial Park—encouraging a healthy and vibrant way of living. At Warm Spring Ridge, Gemcraft Homes is proud to offer an impressive selection of homes to cater to every lifestyle. With a wide range of 15 thoughtfully-designed floor plan options, we ensure there's a perfect home for you. With our new homes in Warm Spring Ridge, you'll find the puzzle piece that completes your dream home vision, with options ranging from cozy 3-bedroom layouts to expansive 5-bedroom homes. At Gemcraft Homes, we understand the importance of crafting new home communities that cater to the modern homeowner's desires. Warm Spring Ridge effortlessly embodies this vision by providing an idyllic living environment coupled with the convenience of nearby amenities and top-quality, gorgeous homes for all types of people. Come and experience the Gemcraft Homes difference at Warm Spring Ridge with a new home in Chambersburg, PA—where your dream home awaits.
#PAFL2015362

CHAMBERSBURG

TBD MANDARIN DRIVE

3 Beds

2 Baths

1,766 Sq.Ft.

$441,990

MLS#: PAFL2015362
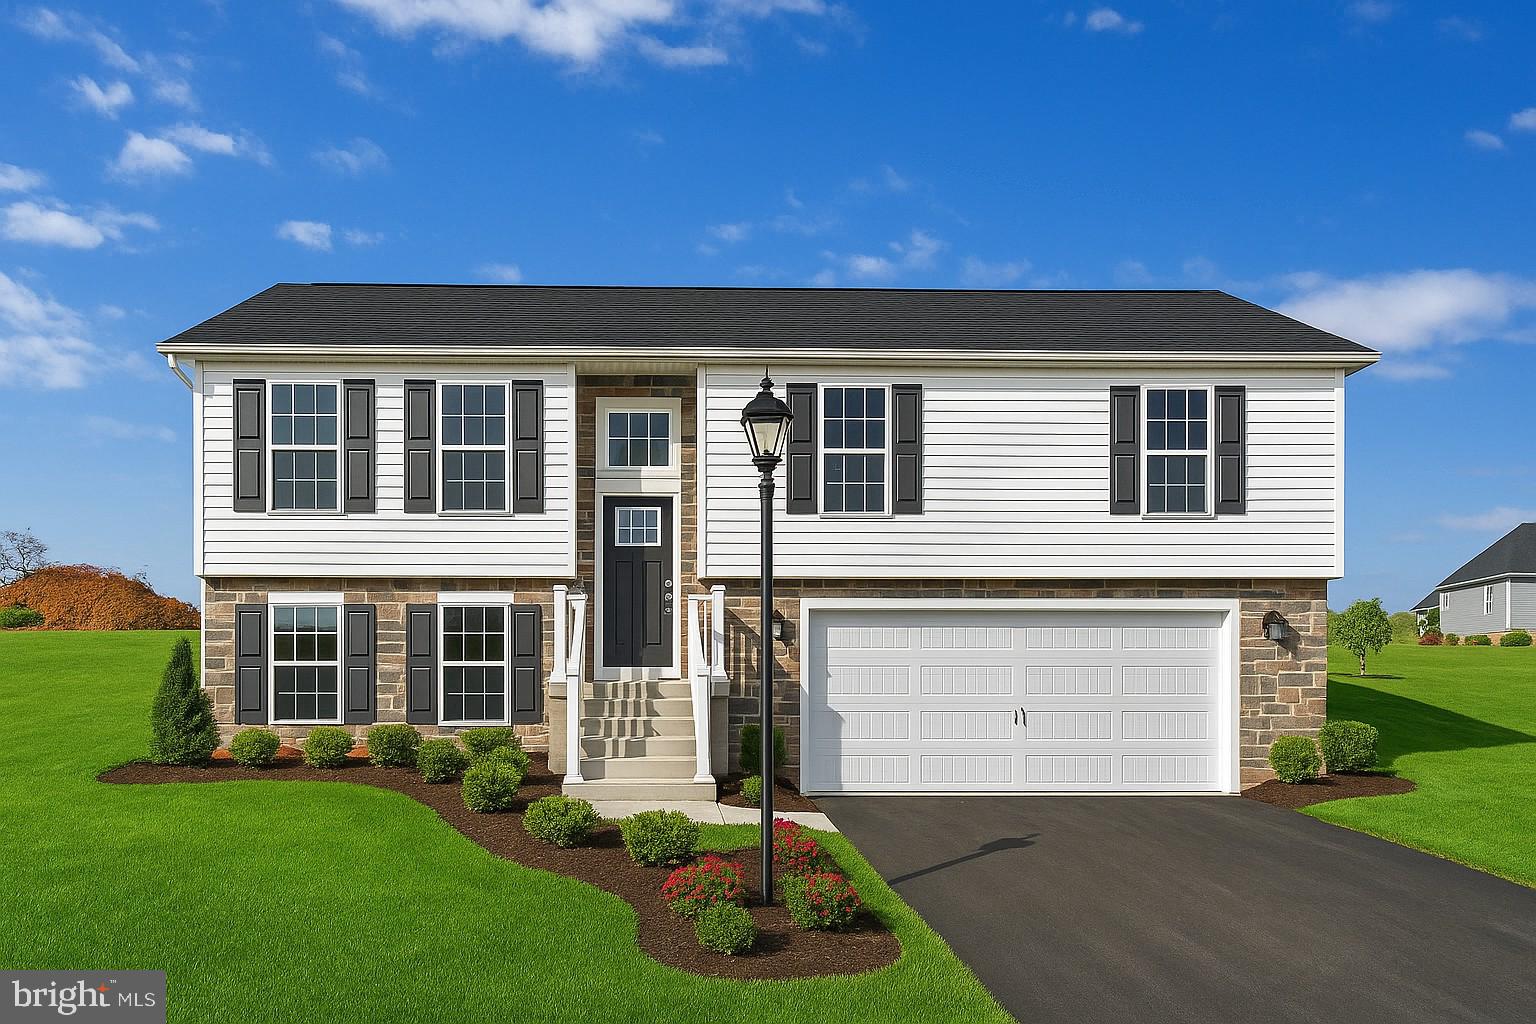
*$10,000 Closing Cost Incentive! The LIBERTY Floorplan! This floorplan is our Base Price LIBERTY in which includes Two Car Garage - 8 Ft Ceilings Throughout Main Level - Granite Countertops - Stainless Steel Appliances - Undermount Stainless Steel Kitchen Sink - Kitchen Cabinetry w/ 30" Wall Cabinets & Crown Molding - Recessed Lighting in Kitchen - Kitchen Island - - Shower Door in Primary Bath - Laminate and Carpeting throughout Main Living Area - Carpeting & Padding in all Bedrooms.   Please contact us today for more details! Please Note - The completed photos shown are of another like Liberty Model. This Home is available TO BE BUILT. Photos may show additional options. *Incentives may be available with use of Builder Preferred Lender and Title Company.
#PAFL2029004

CHAMBERSBURG

1656 FALCON LANE 242

3 Beds

2 Baths

1,217 Sq.Ft.

$341,900

MLS#: PAFL2029004
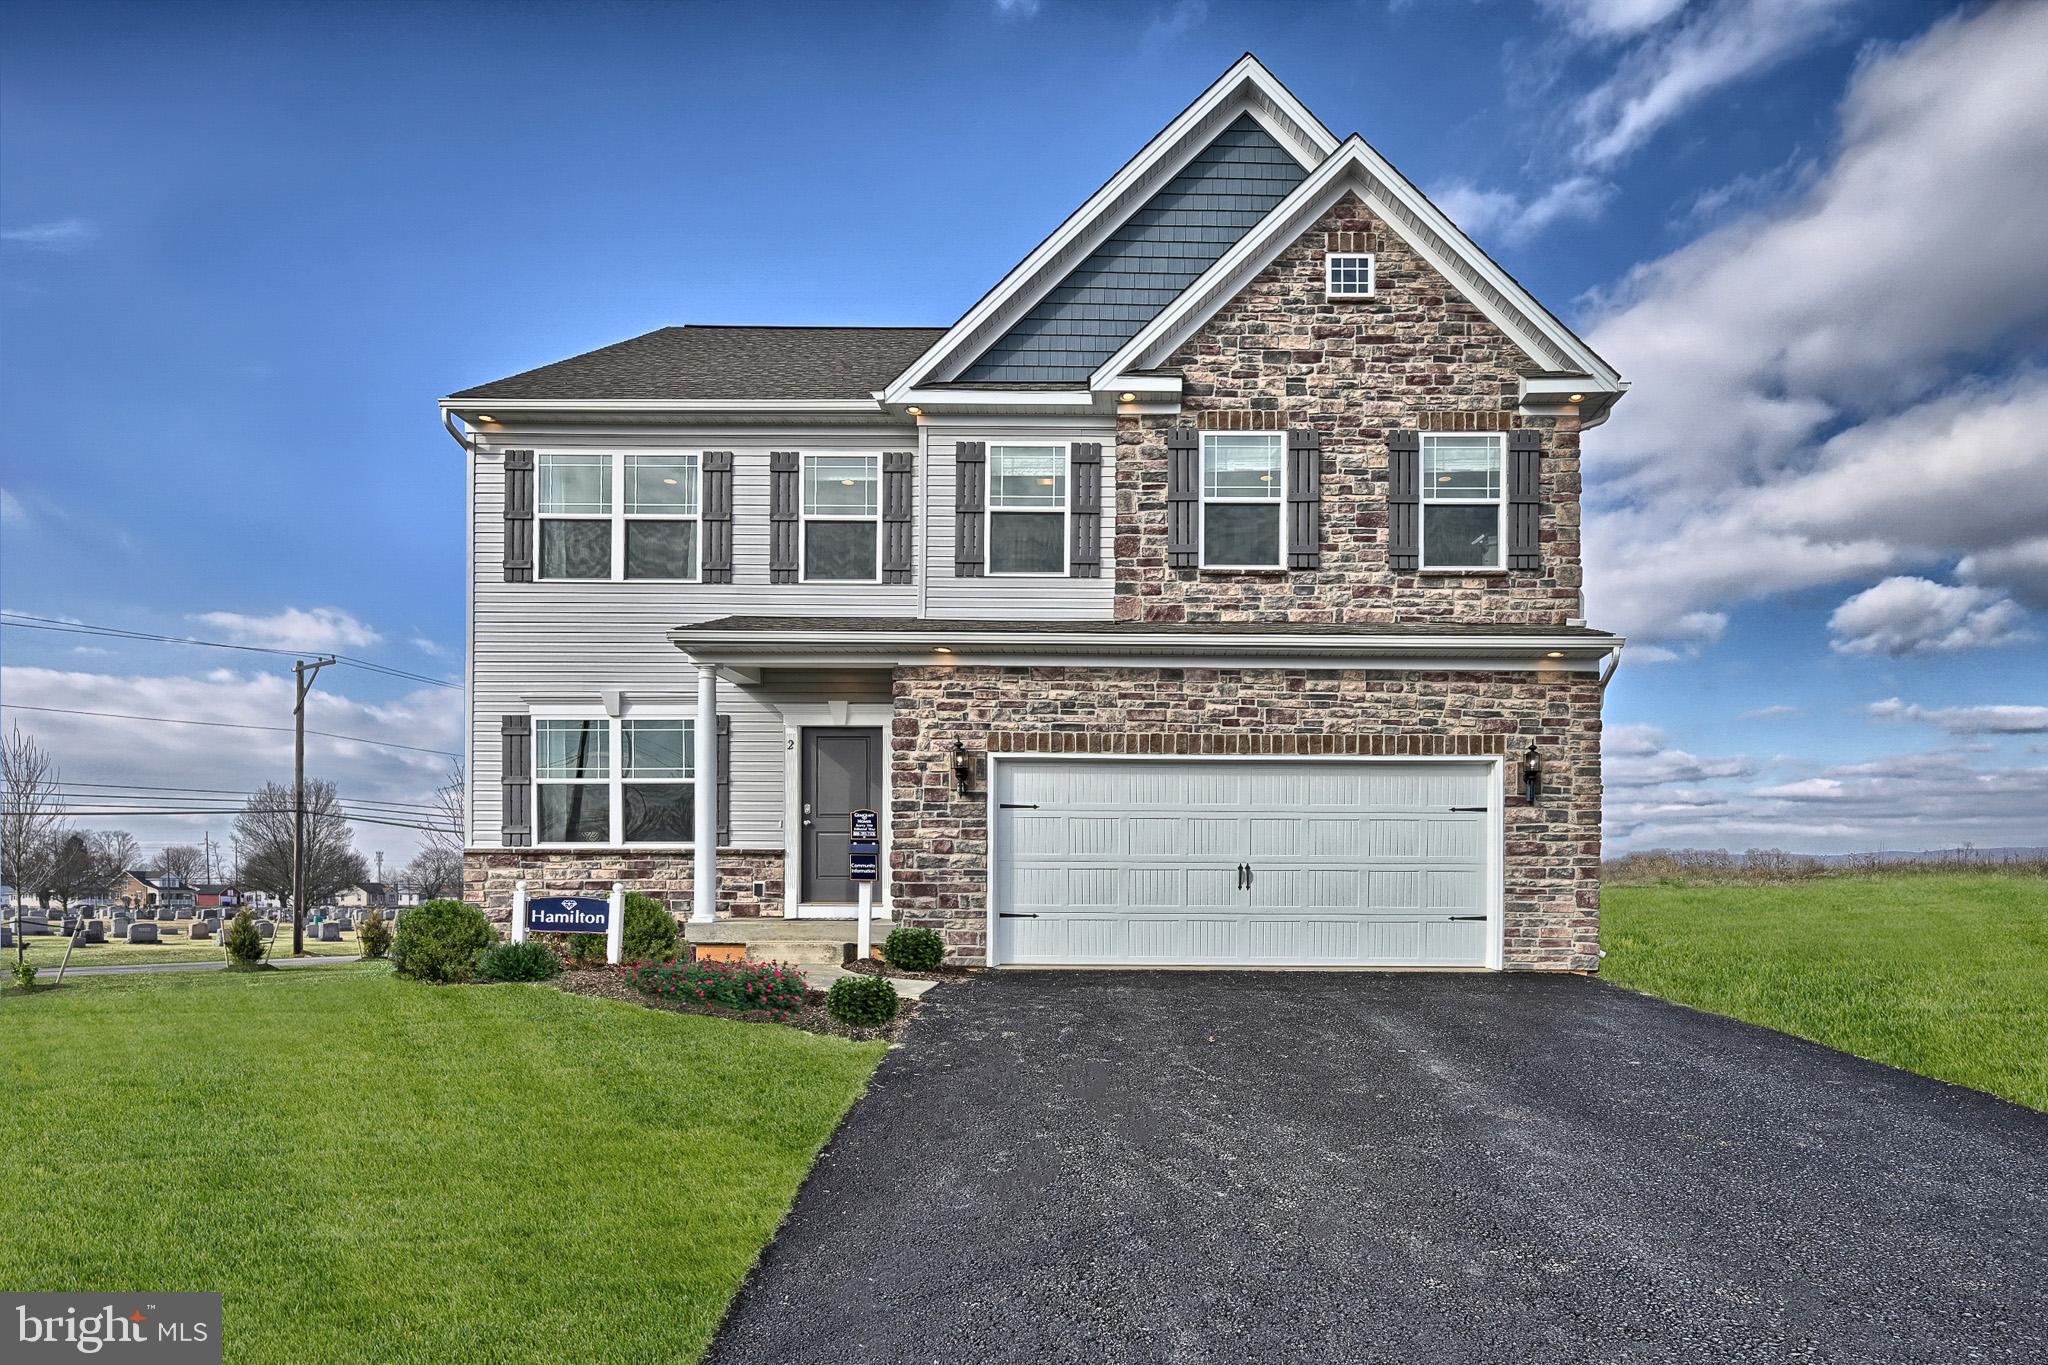
As you walk into the Hamilton there is a Choice Room that's open to the foyer. Use this space as a formal living room or playroom for the kids. Down the hall is the Great Room. Add an optional fireplace to make an inviting space to gather with the whole family. The Great Room opens up to a classically designed Kitchen. A small Mudroom at the entry to the Garage rounds out this flexible first floor. Following the stairs, to the second floor, you find the Owner's Suite and three additional Bedrooms, all with ample closet space, plus a Laundry Room, centrally located at the end of the hallway for convenience and ease. The Owner's Suite with a spacious bedroom offers a walk-in closet brimming with storage space. Designed to be a private haven, the Owner's Bedroom has an ensuite bath with available options of a Super Bath, with soaking tub and shower, or Venetian-style, with a large glass-enclosed shower with seat. Take the Hamilton design even further with a variety of options, extensions, and upgrades to personalize this dream home.
At Gemcraft Homes, we take pride in creating exceptional new home communities in Pennsylvania that capture the essence of desirable neighborhoods. Our latest endeavor, Warm Spring Ridge, is situated in the heart of Chambersburg, PA, where you'll discover a collection of beautiful homes and a serene community atmosphere that is sure to impress. Whether you're seeking a spacious family home or a cozy retreat, this phenomenal community offers a range of options to suit your unique needs and preferences. But Warm Spring Ridge is more than just a place to call home—it's a thriving community that embraces a sense of belonging and comfort. Nestled within the picturesque landscapes of Franklin County, this community offers residents the perfect blend of tranquility and convenience. While residing in Warm Spring Ridge, you'll find yourself just a stone's throw away from a wealth of local amenities. Explore a variety of charming shops in Chambersburg, indulge in delectable cuisine at the numerous restaurants, or get a glimpse at fascinating history at The Old Jail. For those seeking an active lifestyle, the community is surrounded by stunning outdoor parks in Chambersburg—such as Memorial Park—encouraging a healthy and vibrant way of living. At Warm Spring Ridge, Gemcraft Homes is proud to offer an impressive selection of homes to cater to every lifestyle. With a wide range of 15 thoughtfully-designed floor plan options, we ensure there's a perfect home for you. With our new homes in Warm Spring Ridge, you'll find the puzzle piece that completes your dream home vision, with options ranging from cozy 3-bedroom layouts to expansive 5-bedroom homes. At Gemcraft Homes, we understand the importance of crafting new home communities that cater to the modern homeowner's desires. Warm Spring Ridge effortlessly embodies this vision by providing an idyllic living environment coupled with the convenience of nearby amenities and top-quality, gorgeous homes for all types of people. Come and experience the Gemcraft Homes difference at Warm Spring Ridge with a new home in Chambersburg, PA—where your dream home awaits.
#PAFL2015360

CHAMBERSBURG

TBD MANDARIN DRIVE

4 Beds

2 Baths

1,916 Sq.Ft.

$421,990

MLS#: PAFL2015360
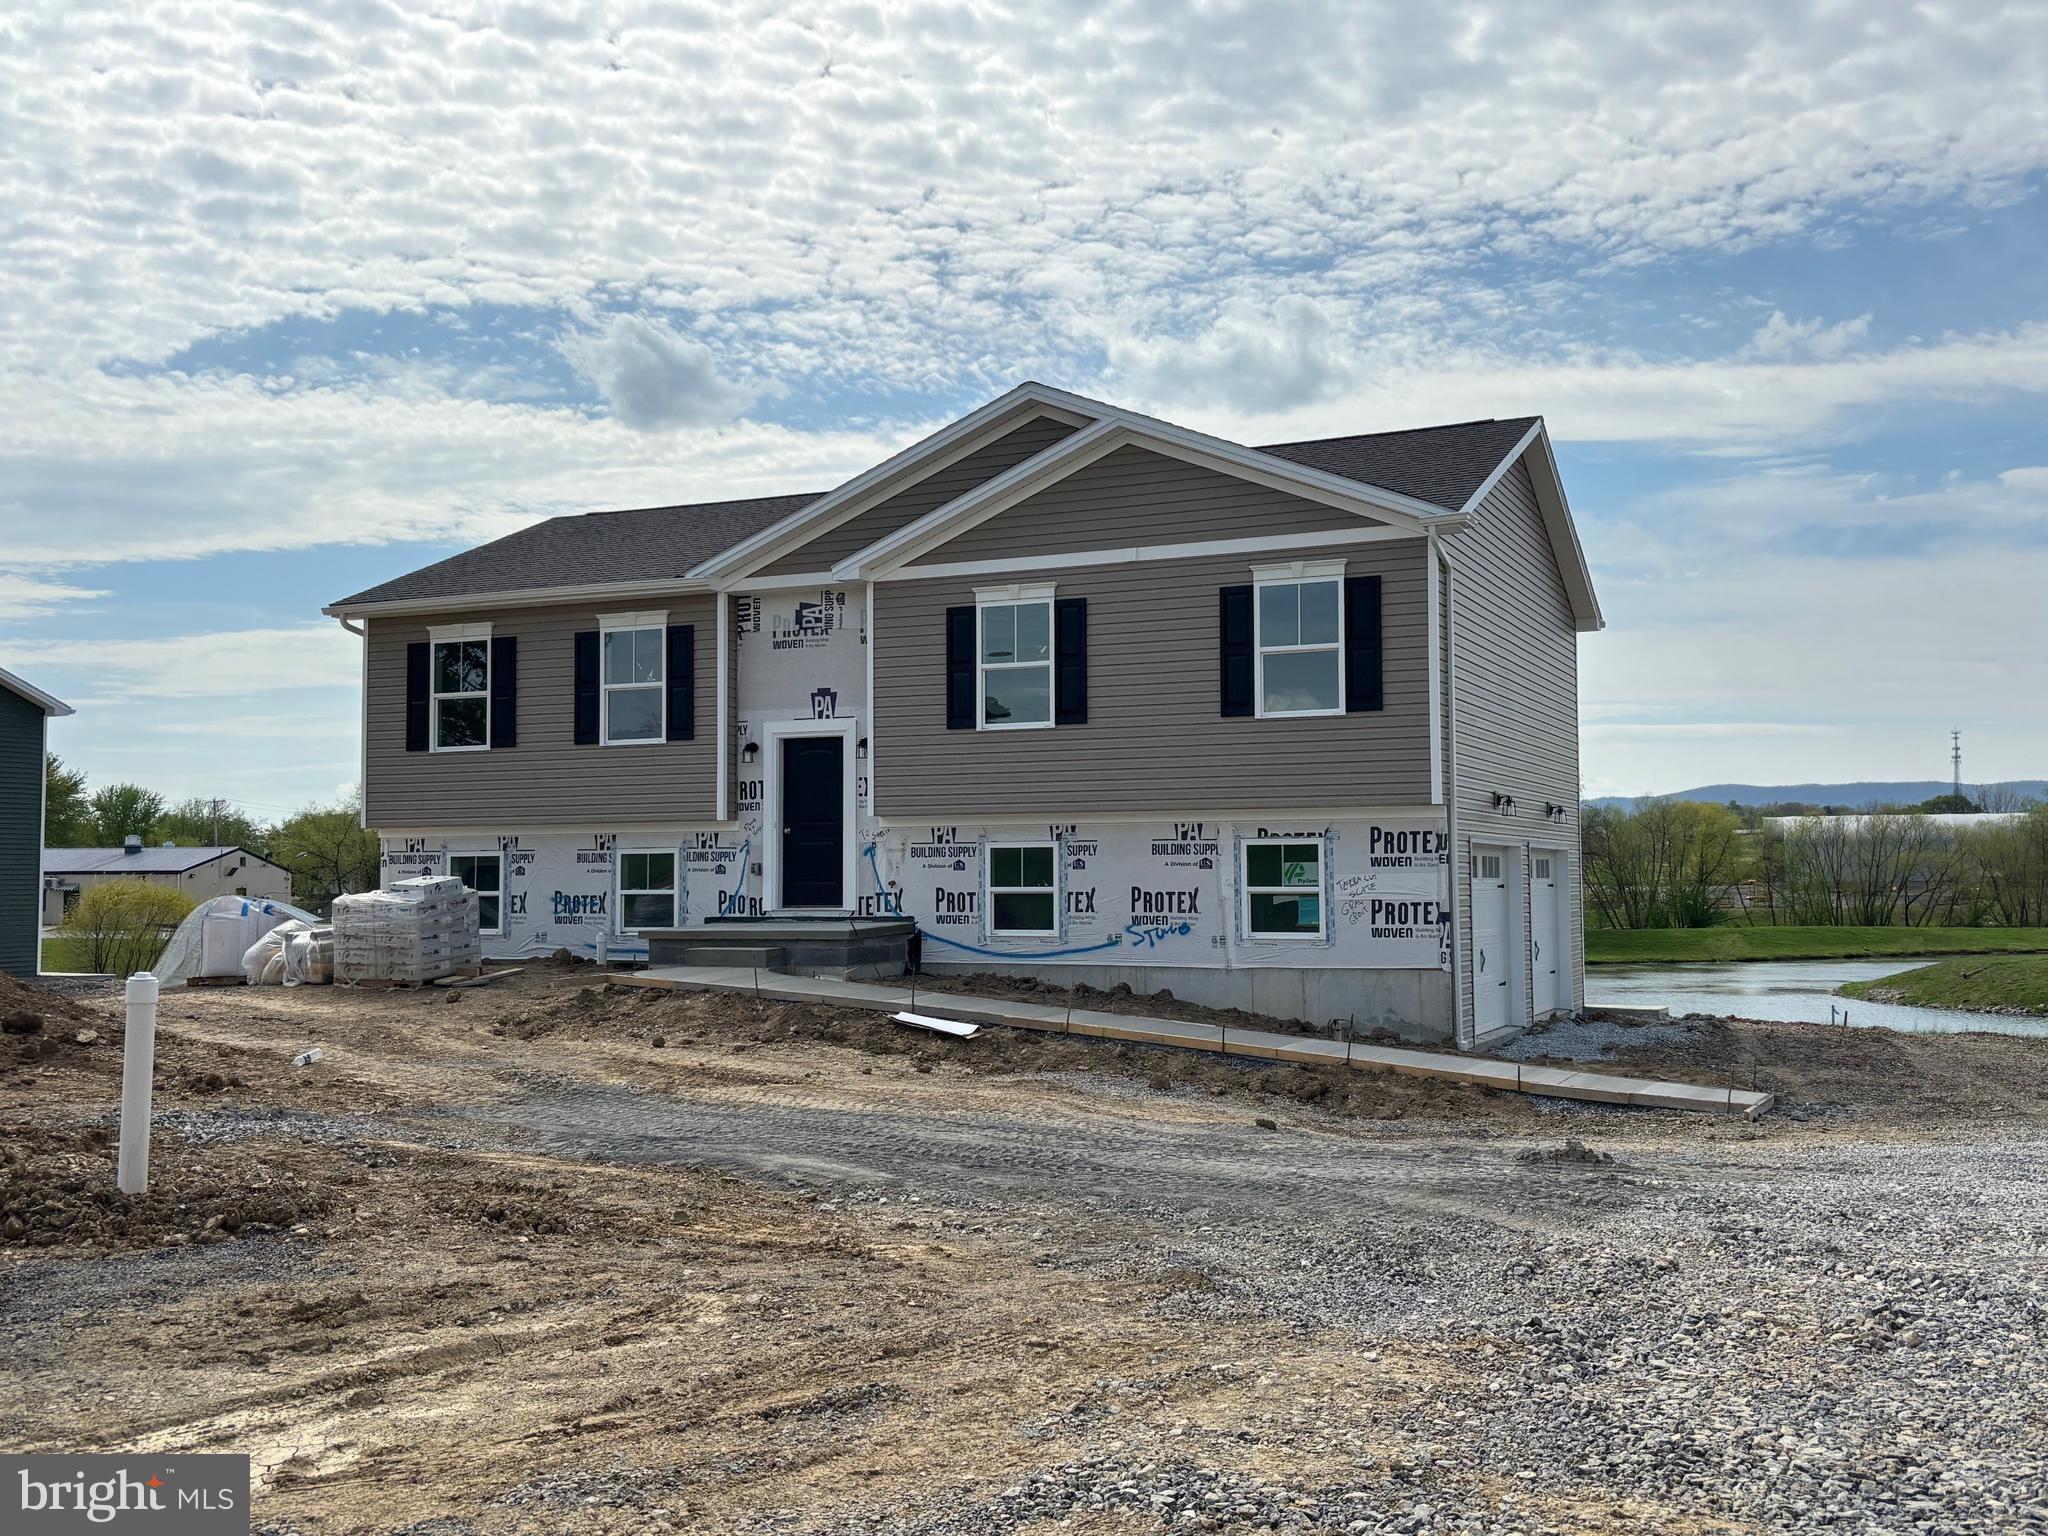
New construction bilevel
This beautiful home features three bedrooms including primary suite with primary bathroom, 2nd full bathroom, open concept living/dining/kitchen, rear deck with beautiful views. Lower-level features spacious family room, laundry room and half bath. Two car attached garage.
#PAFL2033976

CHAMBERSBURG

147 MEADOWCREEK DRIVE N

3 Beds

2 Baths

1,936 Sq.Ft.

$340,000

MLS#: PAFL2033976
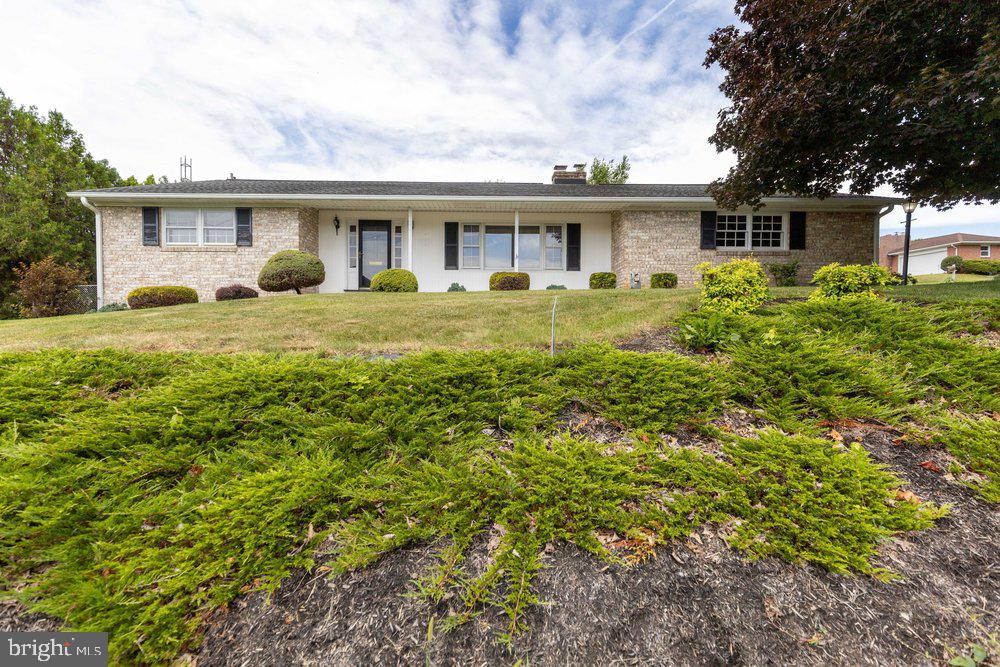
Welcome to 222 Harvest Lane in the desirable North Guilford Hills neighborhood!

This well-maintained all-brick ranch home, built in 1963, offers more space than meets the eye and overlooks the Ragged Edge Swim Club. Featuring 4 bedrooms and 2 full bathrooms, this home combines classic charm with a functional layout designed for comfortable living.

Natural light fills the interior thanks to multiple skylights, creating a bright and inviting atmosphere throughout the day. The spacious floor plan includes two separate living areas, providing flexibility for entertaining, relaxing, or creating a home office space. The dining room is conveniently situated adjacent to the kitchen and features a pass-through window that enhances both functionality and connection between spaces.

A sliding glass door leads to a large screened-in porch equipped with Jalousie windows, offering the perfect spot to enjoy the outdoors in comfort throughout much of the year.

The partially finished, heated basement adds valuable living space and provides abundant storage options.

Ideally located on the east end of Chambersburg, this charming ranch home offers convenience, space, and timeless appeal. Don't miss your opportunity to make 222 Harvest Lane your next home—schedule your showing today!
#PAFL2035220

CHAMBERSBURG

222 HARVEST LANE

4 Beds

2 Baths

N/A

$349,900

MLS#: PAFL2035220
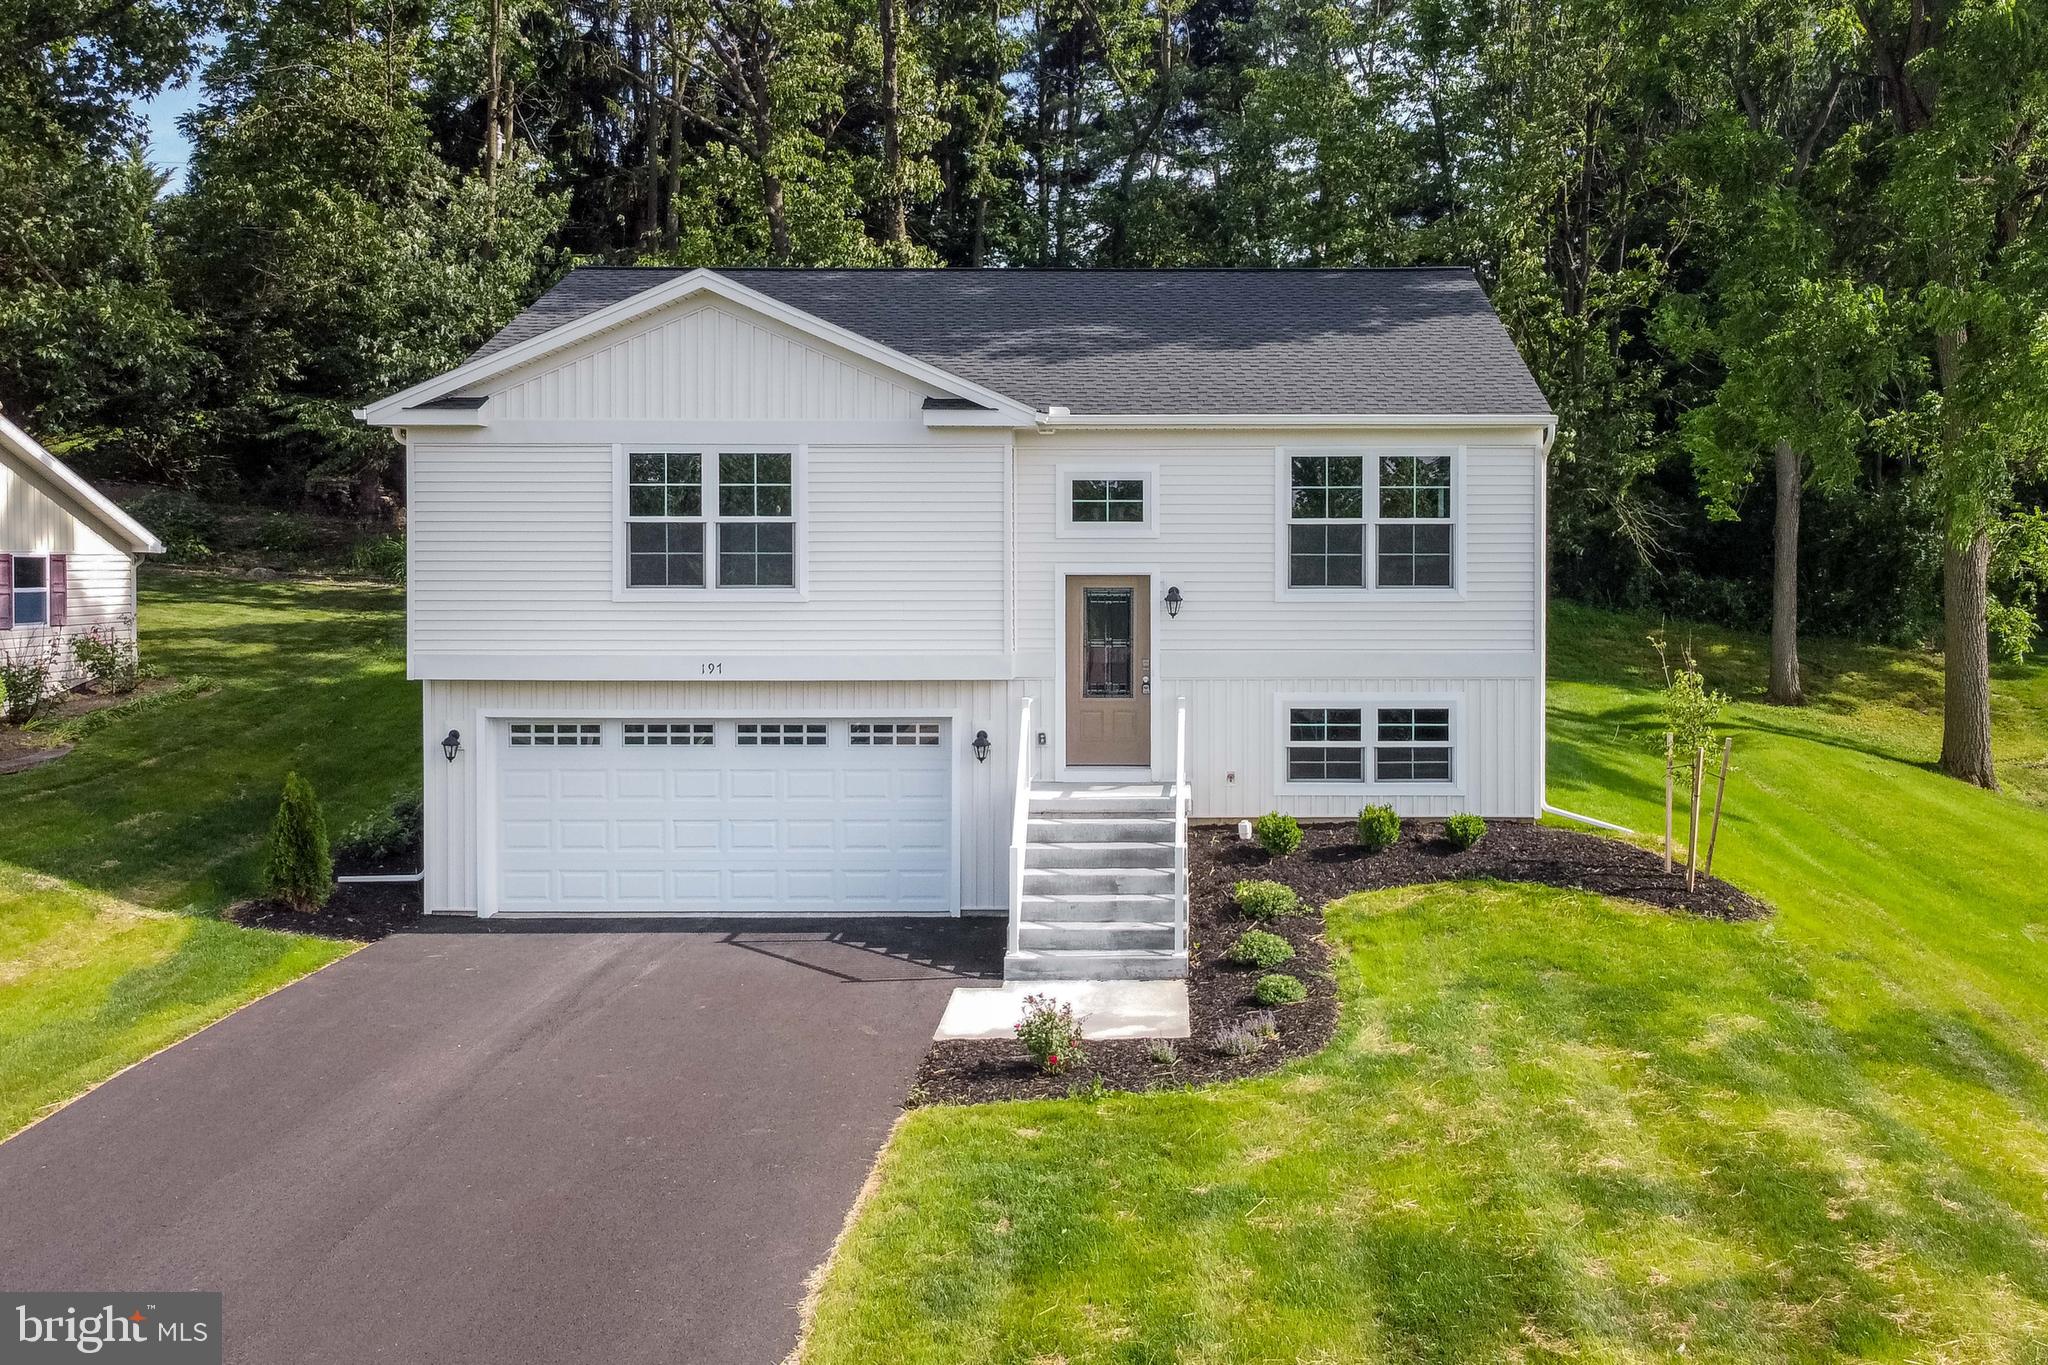
Located in the South Guilford Hills neighborhood in Guilford Township within the Chambersburg Area School District, this home offers convenient access to downtown Chambersburg, shopping, dining, and nearby parks and trails. 

The Gatewood A plan features a traditional split-level exterior with upgraded siding and board-and-batten accents, along with a 2-car front-entry garage. The kitchen includes upgraded cabinetry, quartz countertops, a large island with overhang, and stainless steel appliances, including an electric range, microwave hood, and dishwasher. LVT flooring runs throughout the main living area, second floor, laundry room, dining room, and kitchen. 

The owner’s suite includes a private en suite bath, with two additional bedrooms and a full bathroom. The home also includes a partially finished basement with an egress window well. 

Contact us for more details on this home.
#PAFL2030712

CHAMBERSBURG

197 ECHO DRIVE

3 Beds

2 Baths

1,512 Sq.Ft.

$369,900

MLS#: PAFL2030712
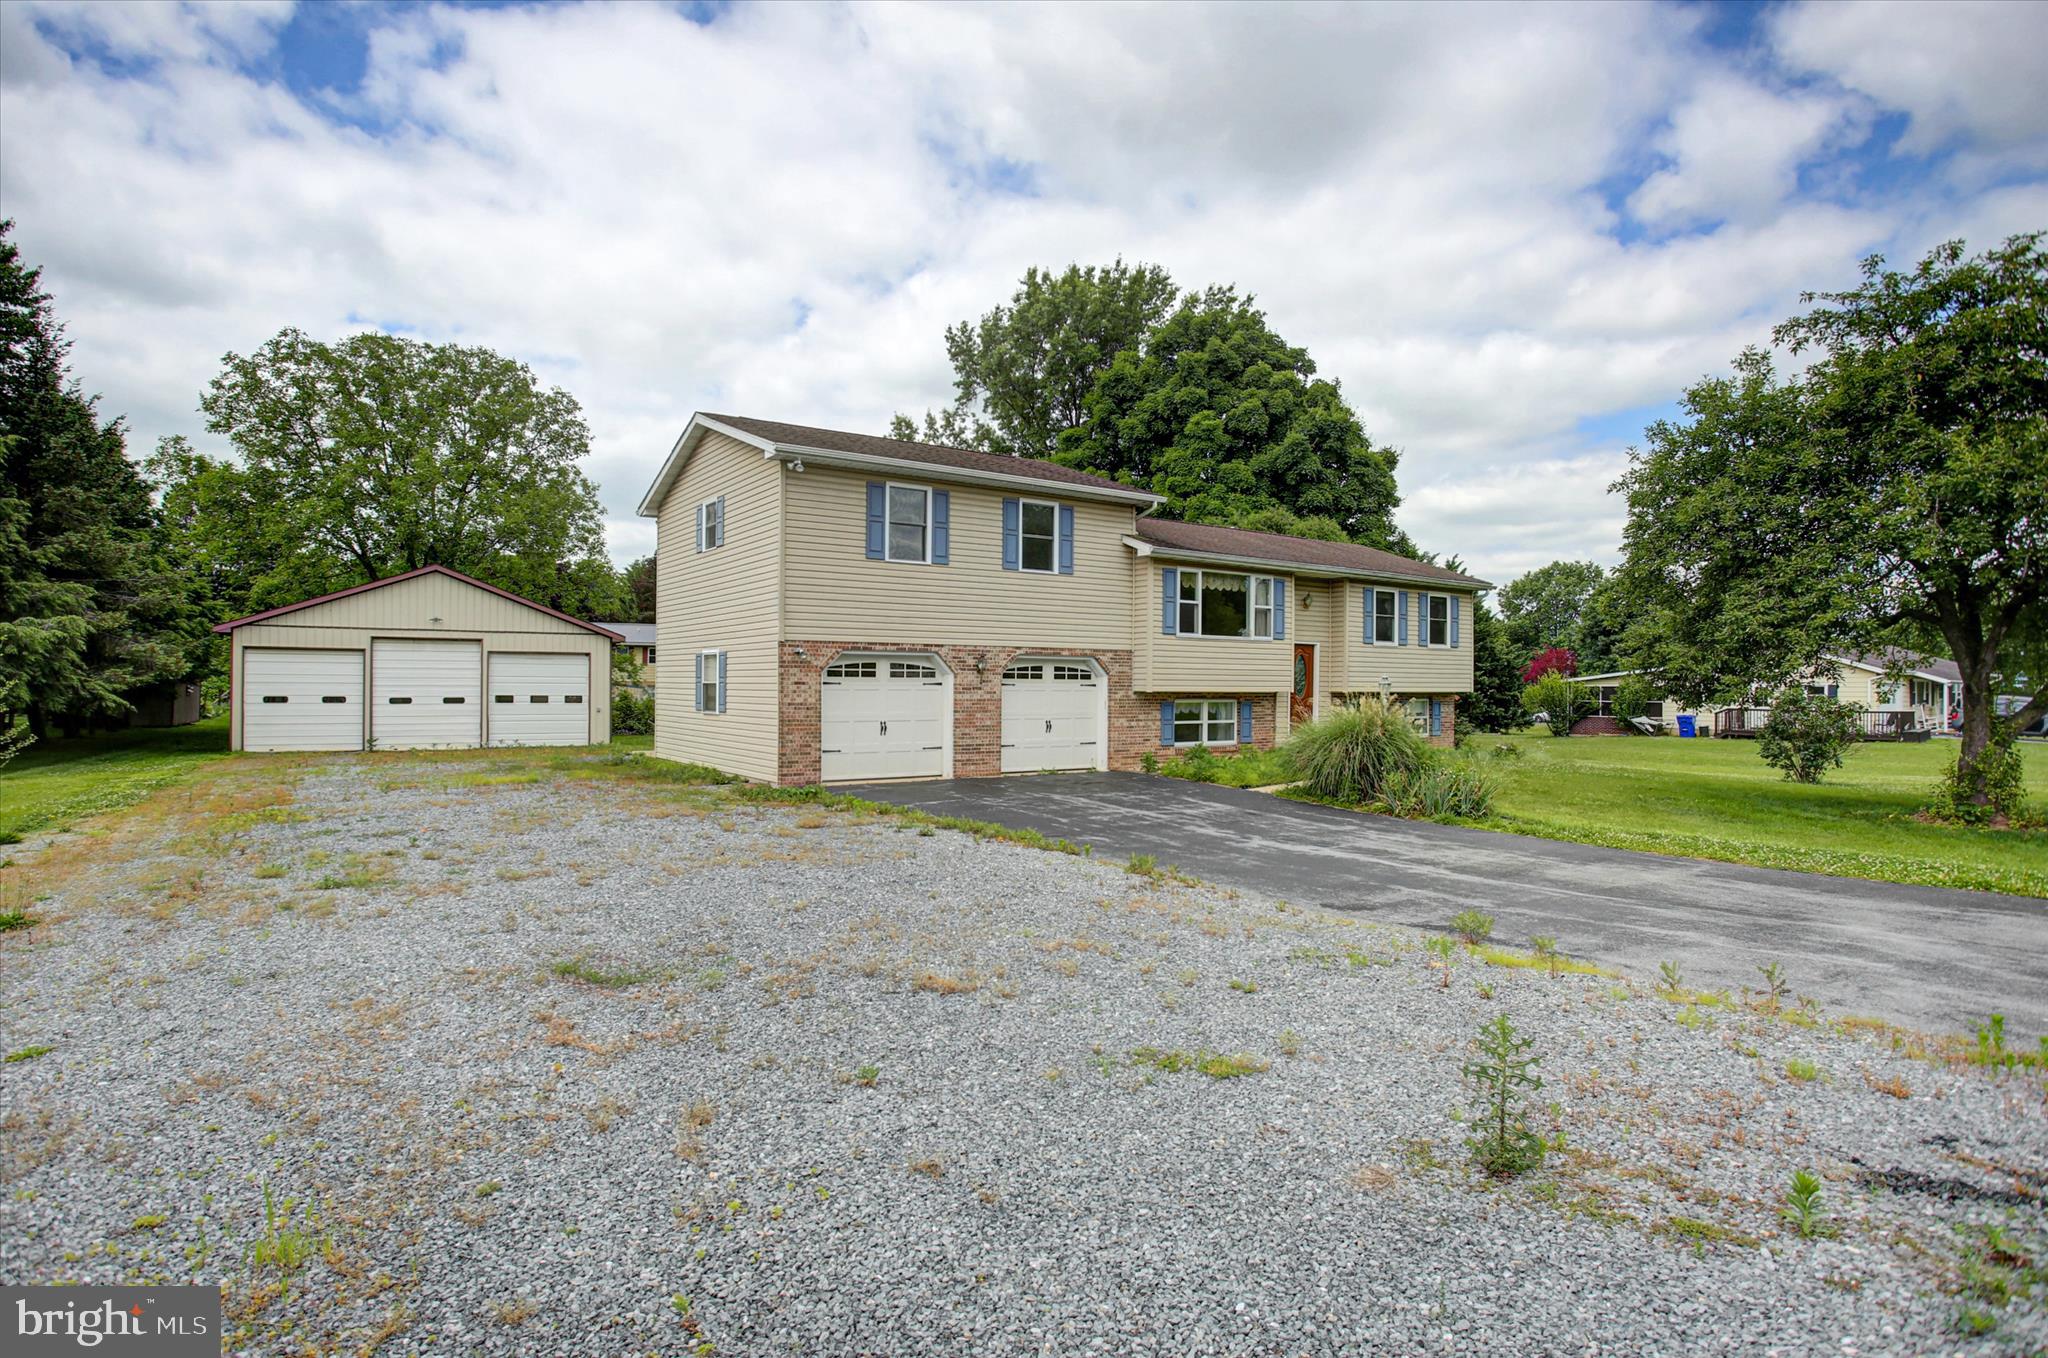
Nice split foyer / split level in a mature, quiet neighborhood.  Huge Master BR with a walk-in closet.  Relax in the Whirlpool tub in the Master Bath. Greencastle Schools. Walking distance to the Kauffman Community Center.  An additional 35X42 Garage for storage or your projects. The Garage is rented until August 31,2026
#PAFL2035332

CHAMBERSBURG

7170 RURITAN DRIVE

4 Beds

2 Baths

2,104 Sq.Ft.

$365,000

MLS#: PAFL2035332
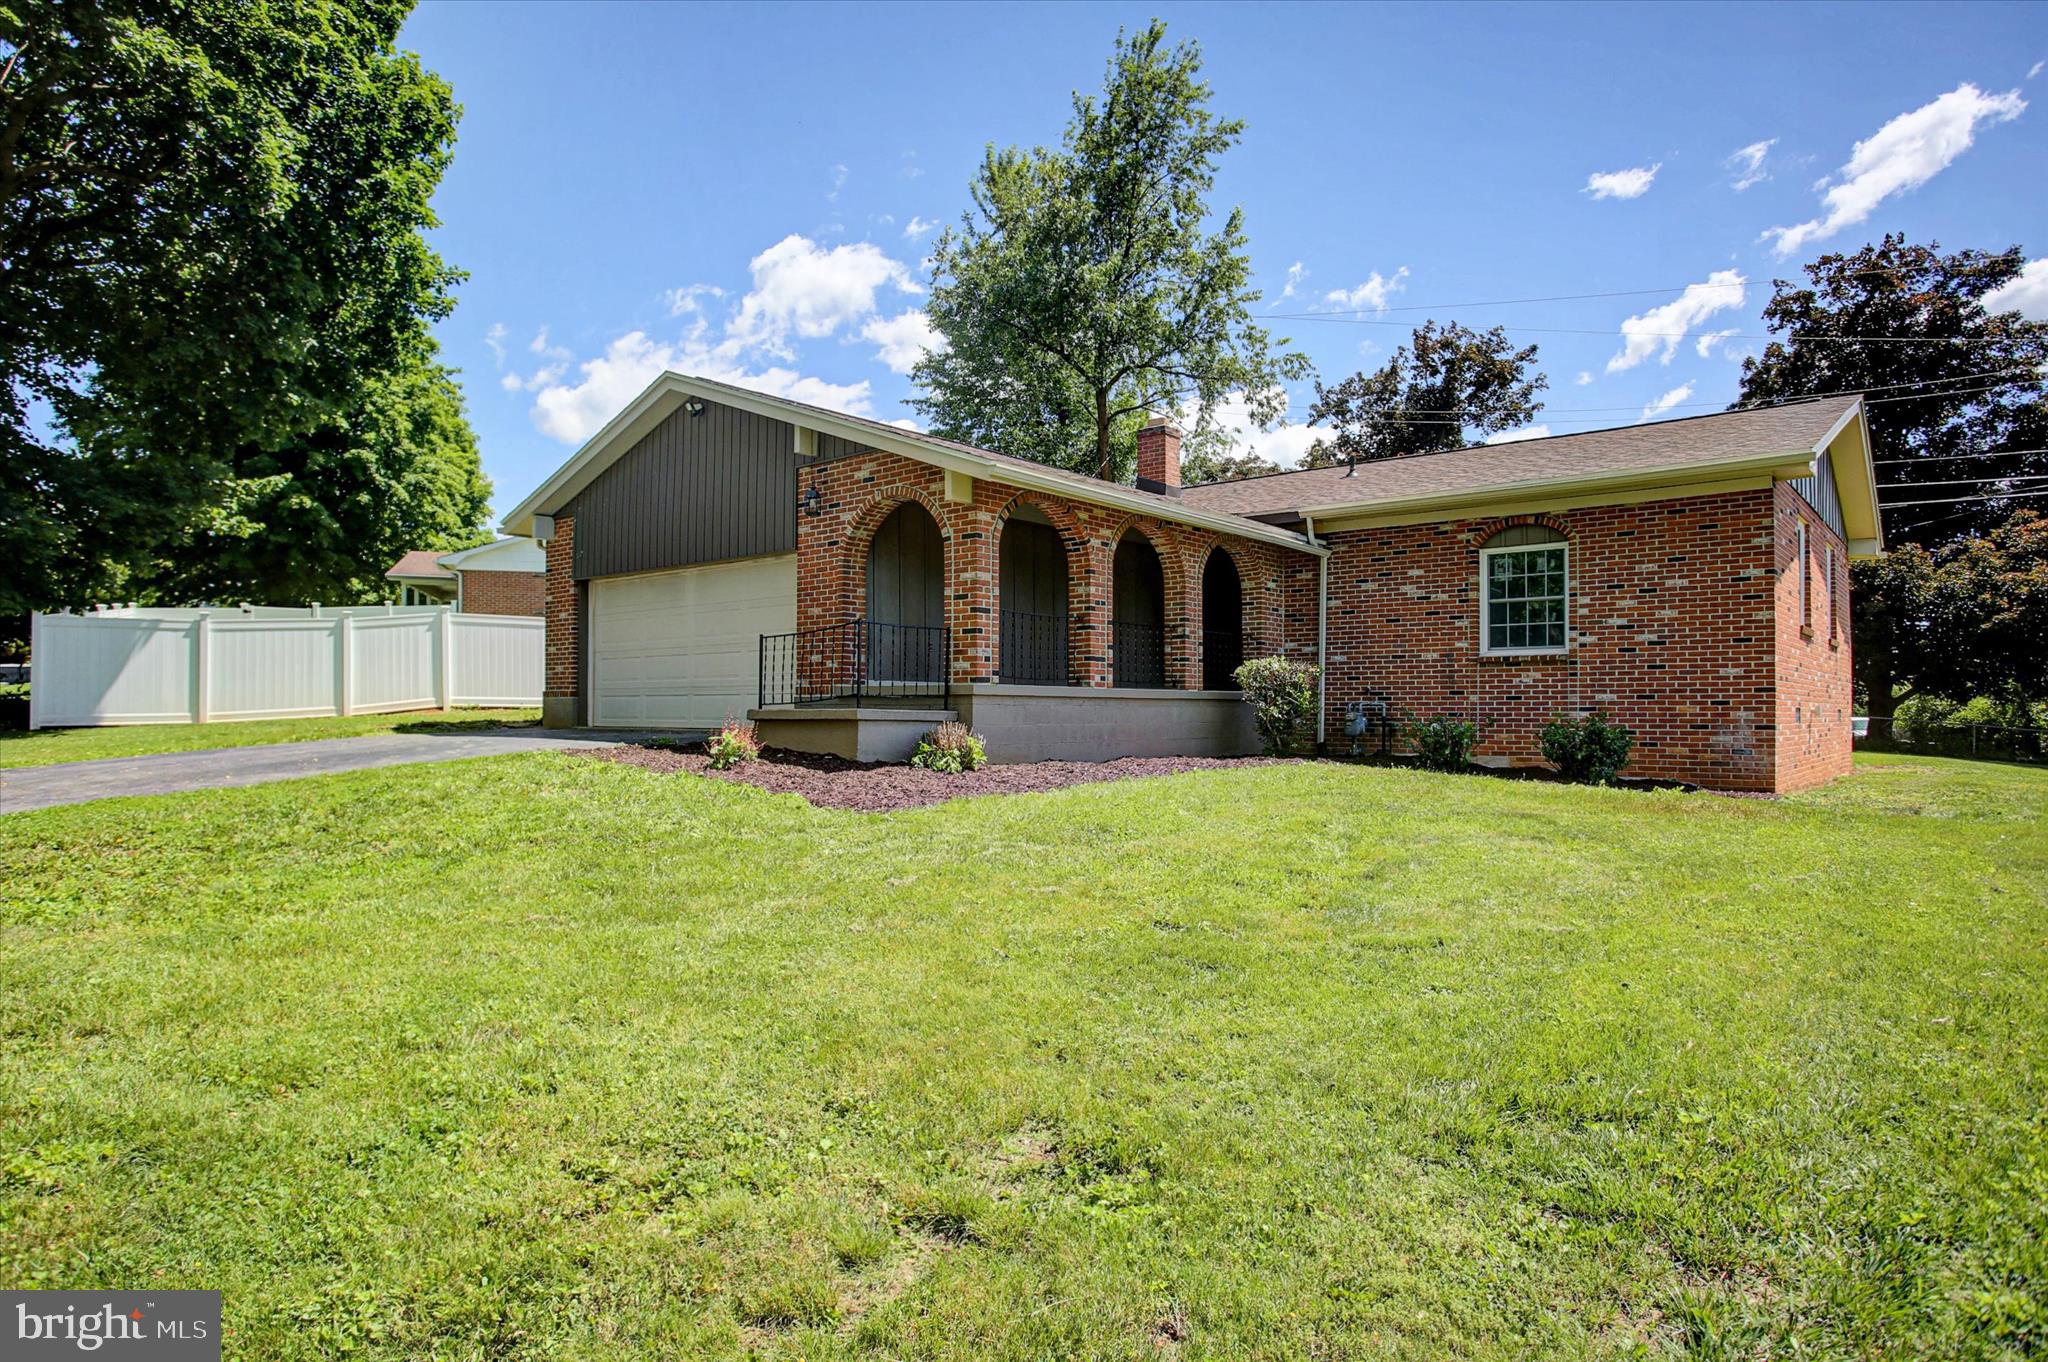
Welcome to this beautifully renovated ranch style home, where modern updates meets timeless comfort.  Move in ready.  New roof, new windows, new doors, fresh paint, granite countertops, updated bathrooms and flooring. 

Outside, enjoy your front porch with beautiful brick arches, nice back yard perfect for relaxing, gardening, or hosting parties.

With its single level living, thoughtful upgrades, and convenient location, this home offers the perfect blend of functionality, style, and everyday convenience.

Join us for open house Sunday June 14, 1pm to 3pm.
#PAFL2035194

CHAMBERSBURG

868 FOX MEADOW ROAD

3 Beds

2 Baths

N/A

$325,000

MLS#: PAFL2035194
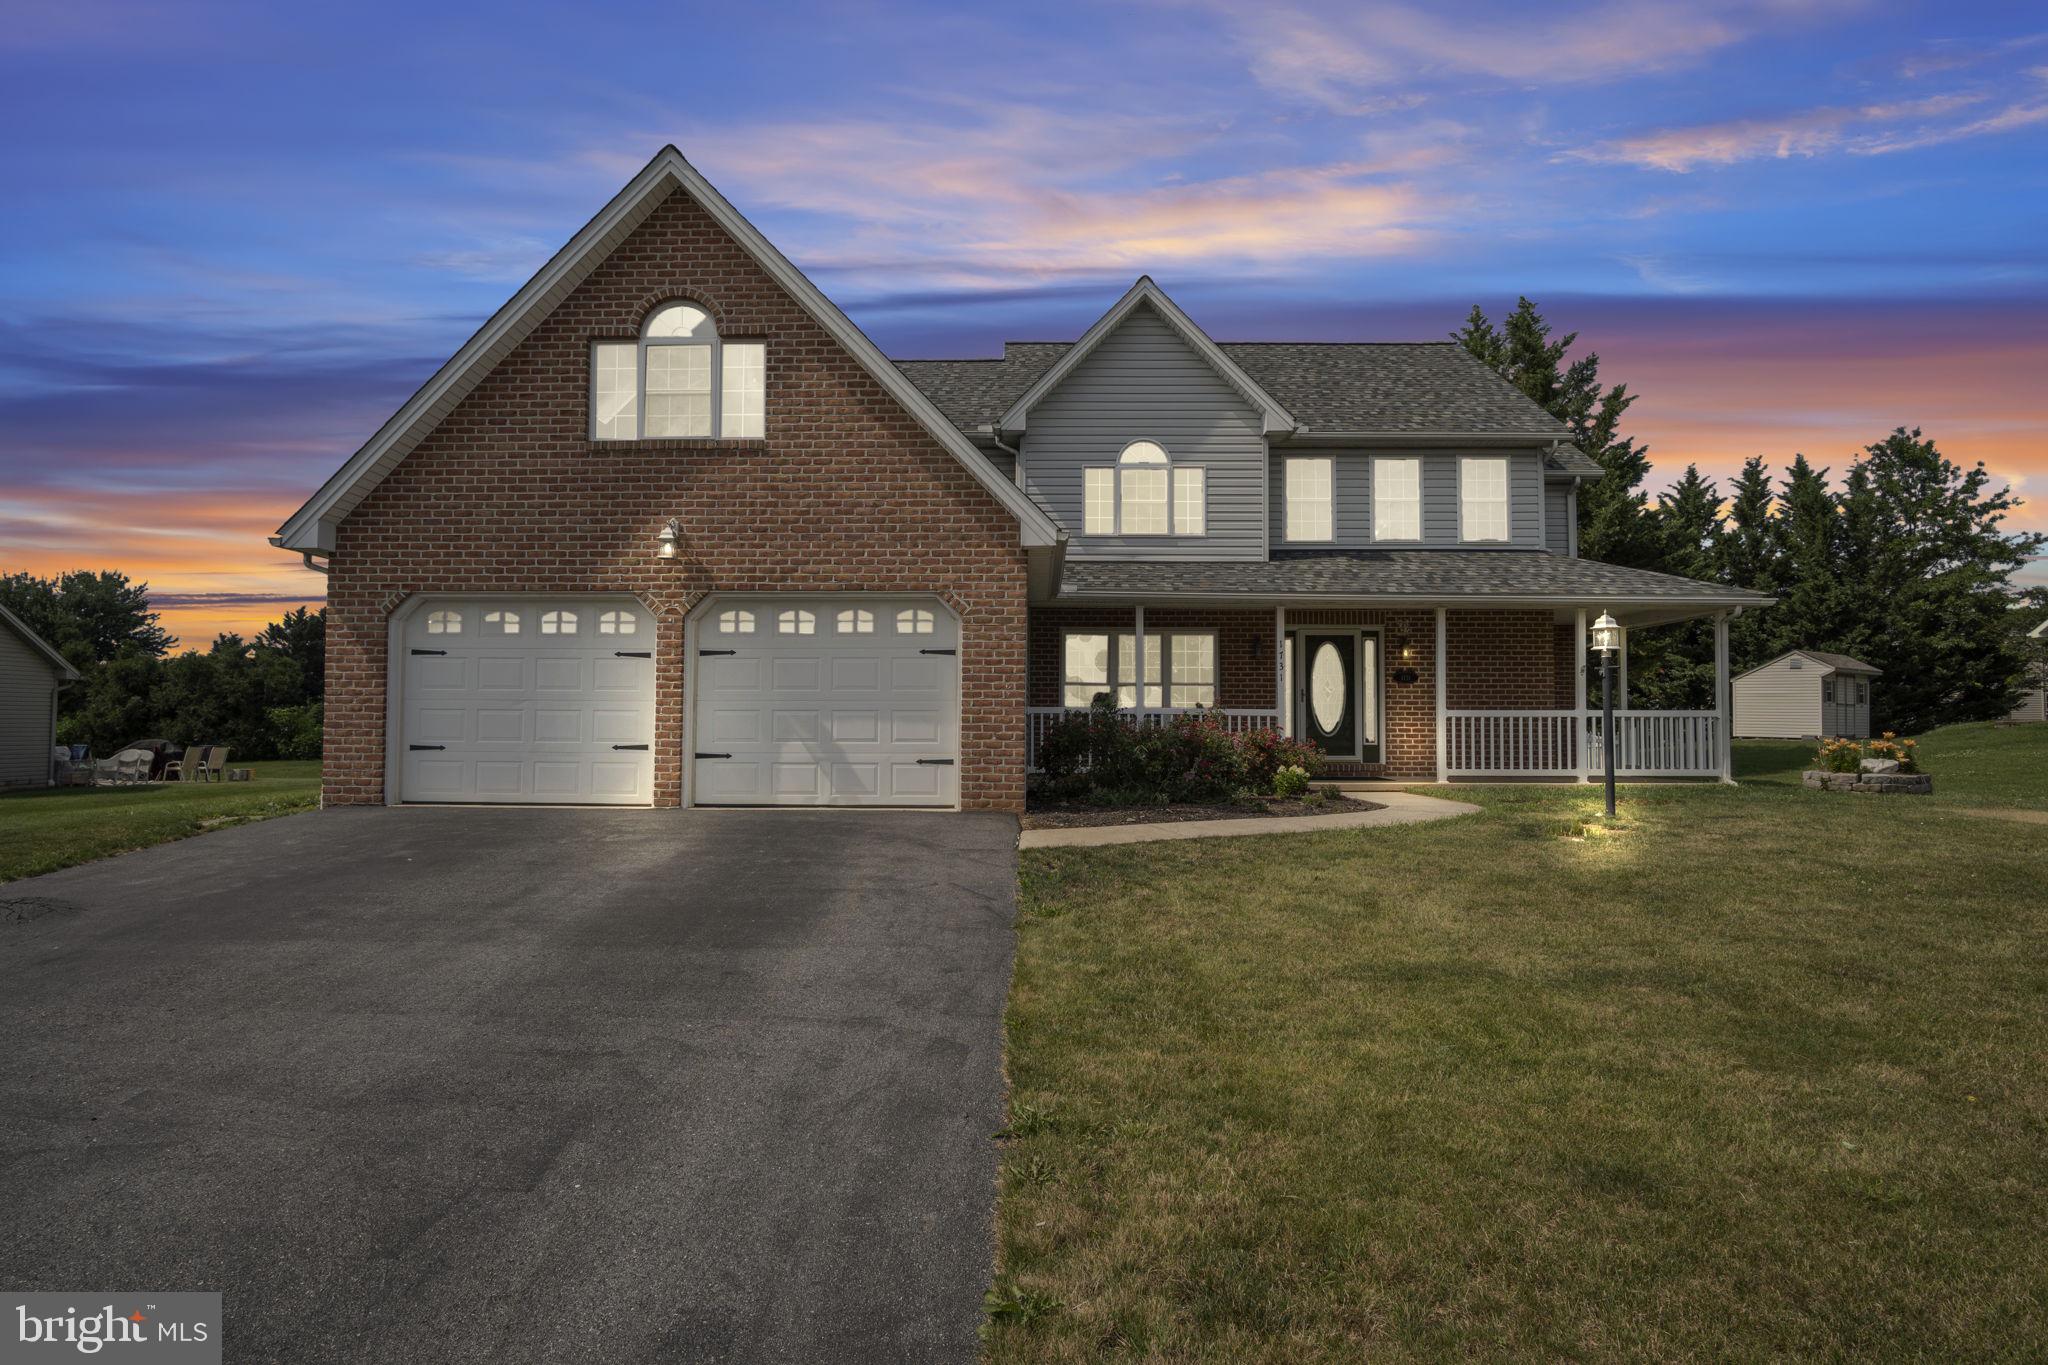
Meet Miss Allie... the kind of home that doesn't just check the boxes—it steals your heart.

Welcome to 1731 Alligator Reef Avenue, where charm, comfort, and thoughtful updates come together to create a home that's ready for its next chapter. Freshly refreshed with beautiful new flooring, fresh paint, updated kitchen countertops, and a gorgeous glow-up throughout, Miss Allie is dressed to impress while still feeling wonderfully warm and inviting.

From the moment you step through the grand two-story foyer, you'll notice that this home was designed for making memories. Whether you're hosting holiday dinners in the formal dining room, gathering with friends in the spacious living areas, or simply enjoying a quiet evening at home, every space feels welcoming and full of possibility.

One of Miss Allie's greatest gifts is flexibility. The spacious primary suite is conveniently located on the main floor, along with the laundry room, making first-floor living an easy reality if desired. Upstairs you'll find three additional bedrooms, a full bathroom, and a generous bonus room that could easily become a fifth bedroom, home office, playroom, fitness space, or whatever your next season of life calls for.

Step outside and you'll discover what may become your favorite room of all. The fully fenced backyard feels like your own private retreat, complete with a peaceful fish pond, charming pergola, and covered porch that's perfect for morning coffee, summer evenings with your favorite beverage, or cozy winter afternoons watching fresh snow blanket the yard. It's the kind of outdoor space that invites you to slow down and simply enjoy being home.

With nearly 2,700 square feet of finished living space, plus a full basement offering incredible potential for future expansion, Miss Allie provides room to grow without ever feeling like you'll outgrow her.

Some homes are simply places to live.

Miss Allie is the kind of place where birthdays are celebrated, traditions begin, laughter echoes through the halls, and years from now you'll still smile every time you pull into the driveway.

If you've been searching for a home with heart, you've just found her!!
#PAFL2035832

CHAMBERSBURG

1731 ALLIGATOR REEF AVENUE

4 Beds

2 Baths

2,650 Sq.Ft.

$454,900

MLS#: PAFL2035832

 - property

Send a message

Message successfully sent.

Your message

What is 3 + 4 ?

Reason for contacting?

I agree to receive email communication and understand I can unsubscribe at any time.

I agree to be contacted by TNT Real Estate Solutions via call, email, and text for real estate services. To opt out, you can reply 'stop' at any time or reply 'help' for assistance. You can also click the unsubscribe link in the emails. Message and data rates may apply. Message frequency may vary. Privacy Policy

Sign Out

Virtual Assistant

Would you like to take the next step with this property? We can help you schedule a showing or virtual tour, or send you more details.

Yes, I would like more information.

Thank You for Your Reply, One of Our Agents will contact you as soon as possible

No, maybe later.

Thank you, you can always contact me via email, phone number or through the contact form.

Realhub AI

Lucy - Your AI-Powered Realtor

Update Your Temporary Password

Personalize your search

Enter your email and we'll notify you immediately when new listings match what you're looking for.

or enter email address

Already have an account ? Login here

Continue your home search

I agree to receive communications and understand I can unsubscribe at any time.

I agree to be contacted by TNT Real Estate Solutions via call, email, and text for real estate services. To opt out, you can reply 'stop' at any time or reply 'help' for assistance. You can also click the unsubscribe link in the emails. Message and data rates may apply. Message frequency may vary. Privacy Policy

Already have an account ? Login here

We use cookies

We use cookies primarily for analytics to enhance your experience. By accepting, you agree to our use of these cookies. You can manage your preferences or learn more about our cookies policy.