
Colonial
1513 BROOKFIELD ROAD
YARDLEY, PA 19067
MLS#: PABU2091832
$1,225,000
Property
Beds
6
Full Baths
3
1/2 Baths
1
Year Built
1990
Sq.Footage
3,768
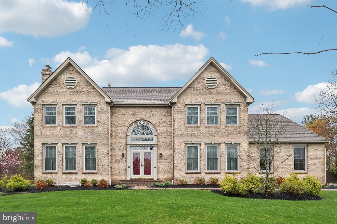
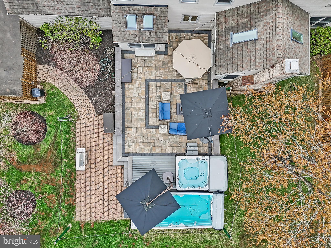
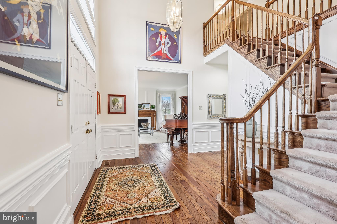
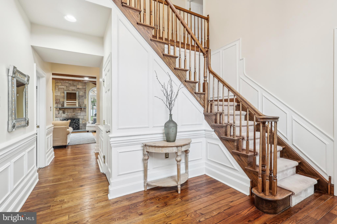
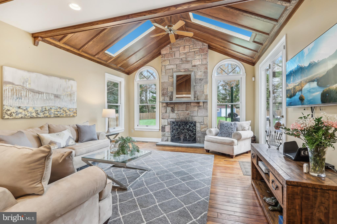
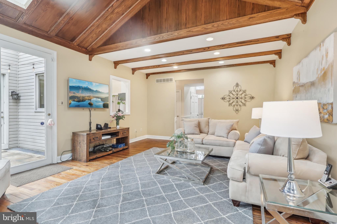
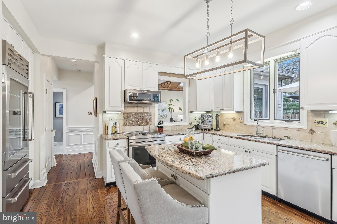
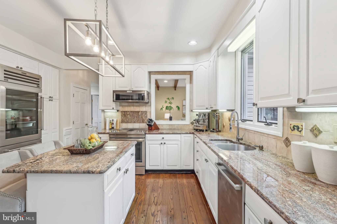
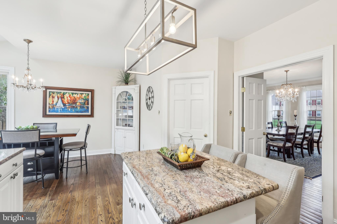
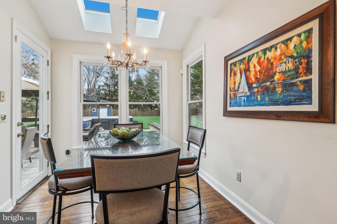
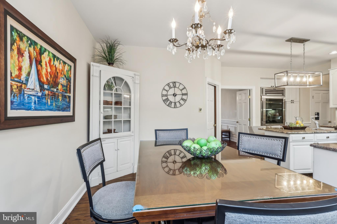
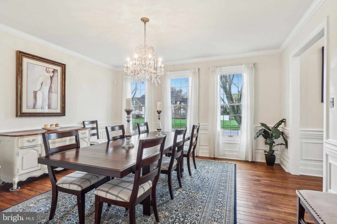
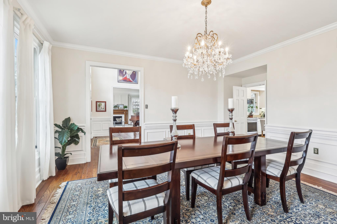
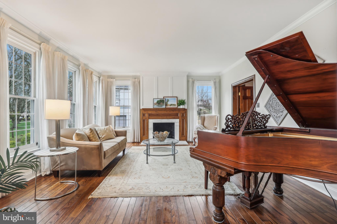
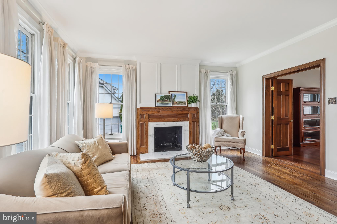
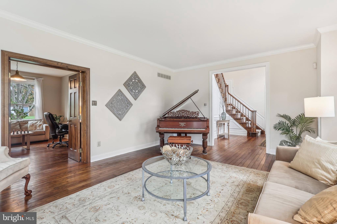
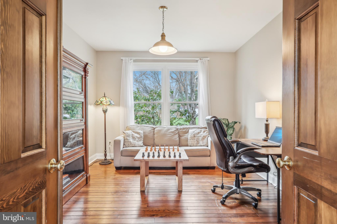
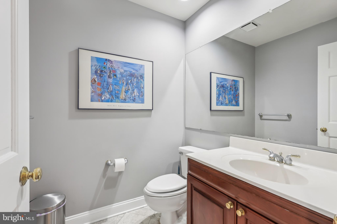
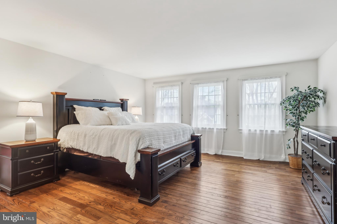
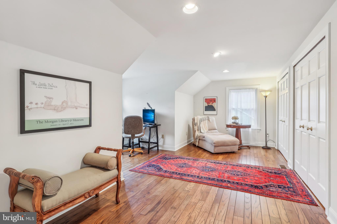
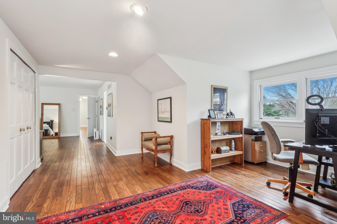
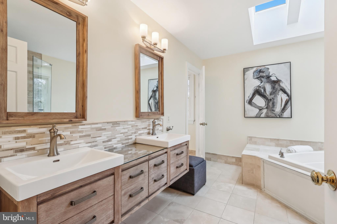
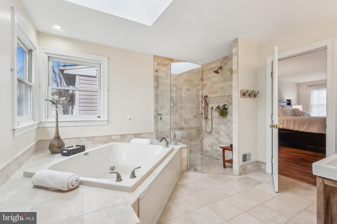
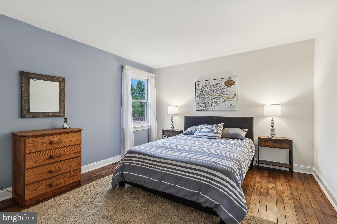
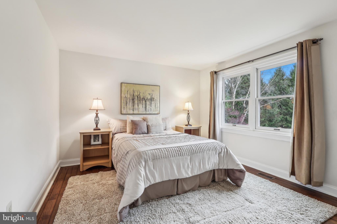
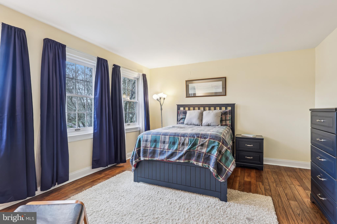
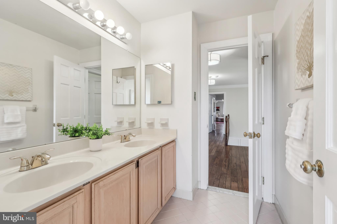
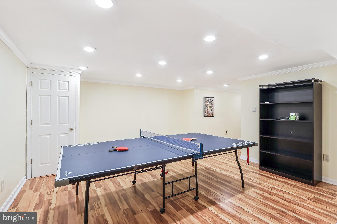
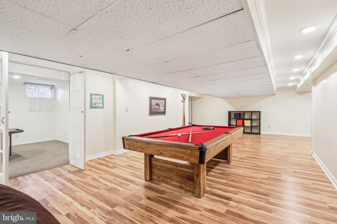
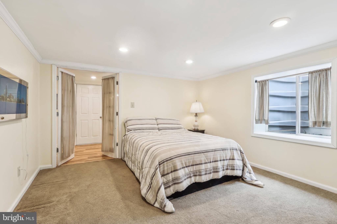
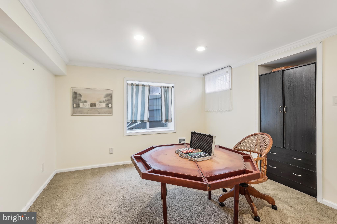
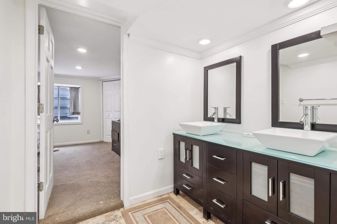
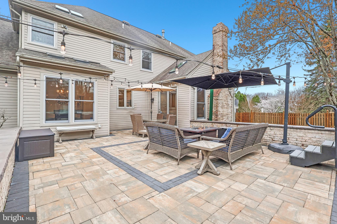
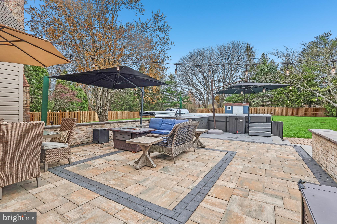
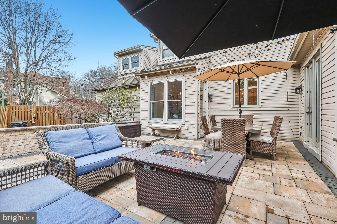
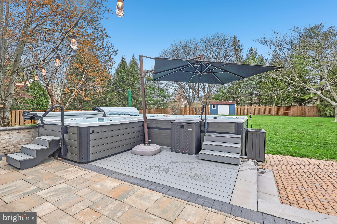
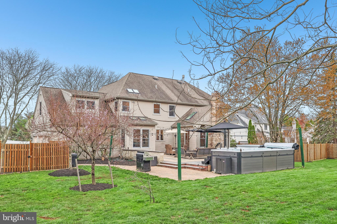
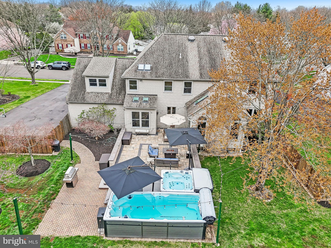
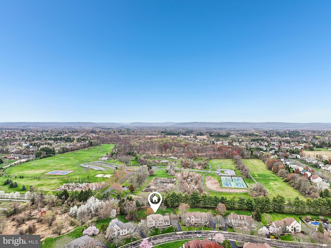
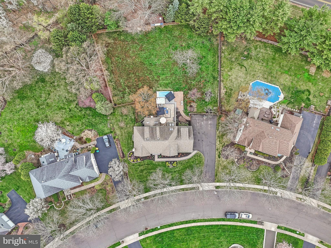
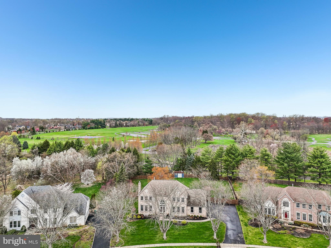
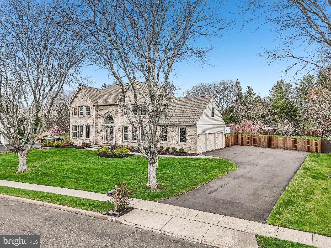
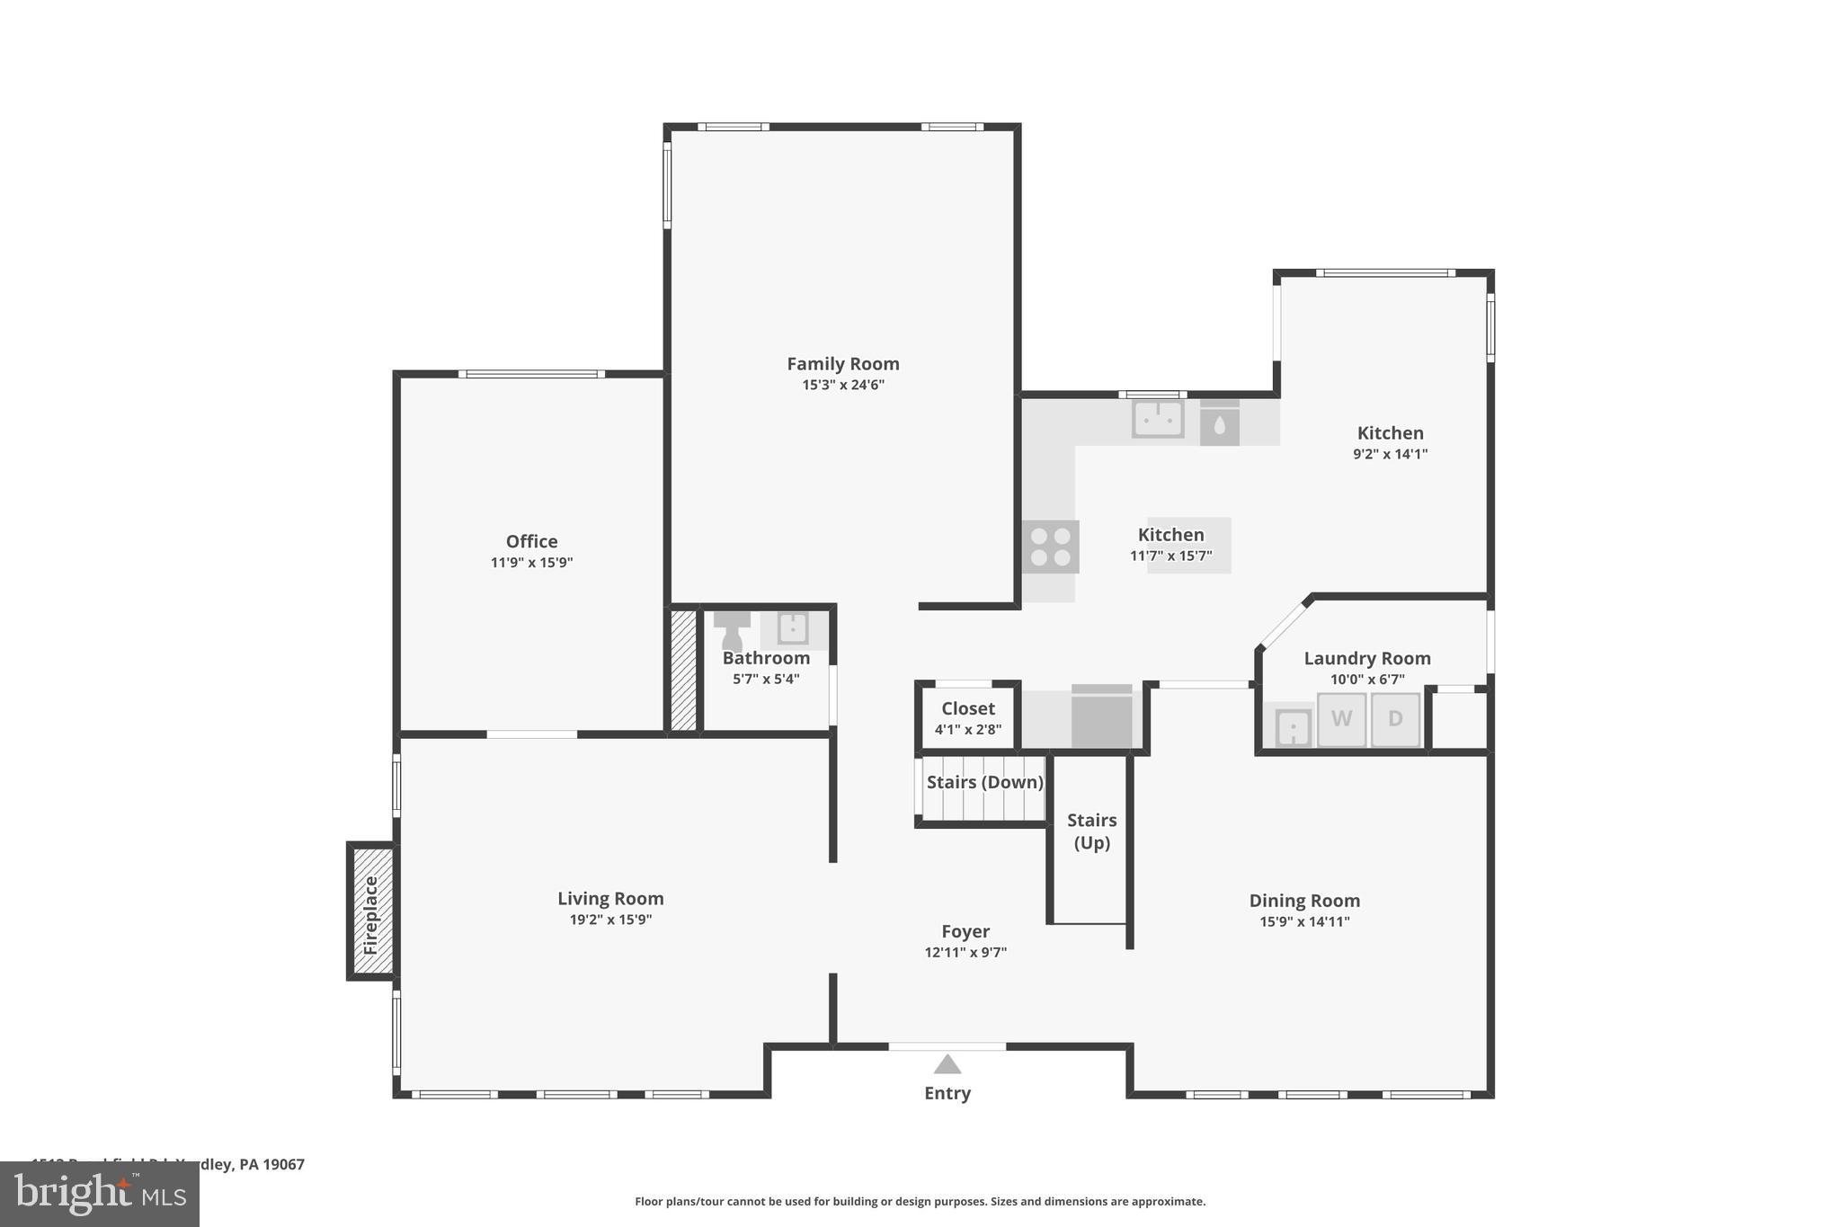
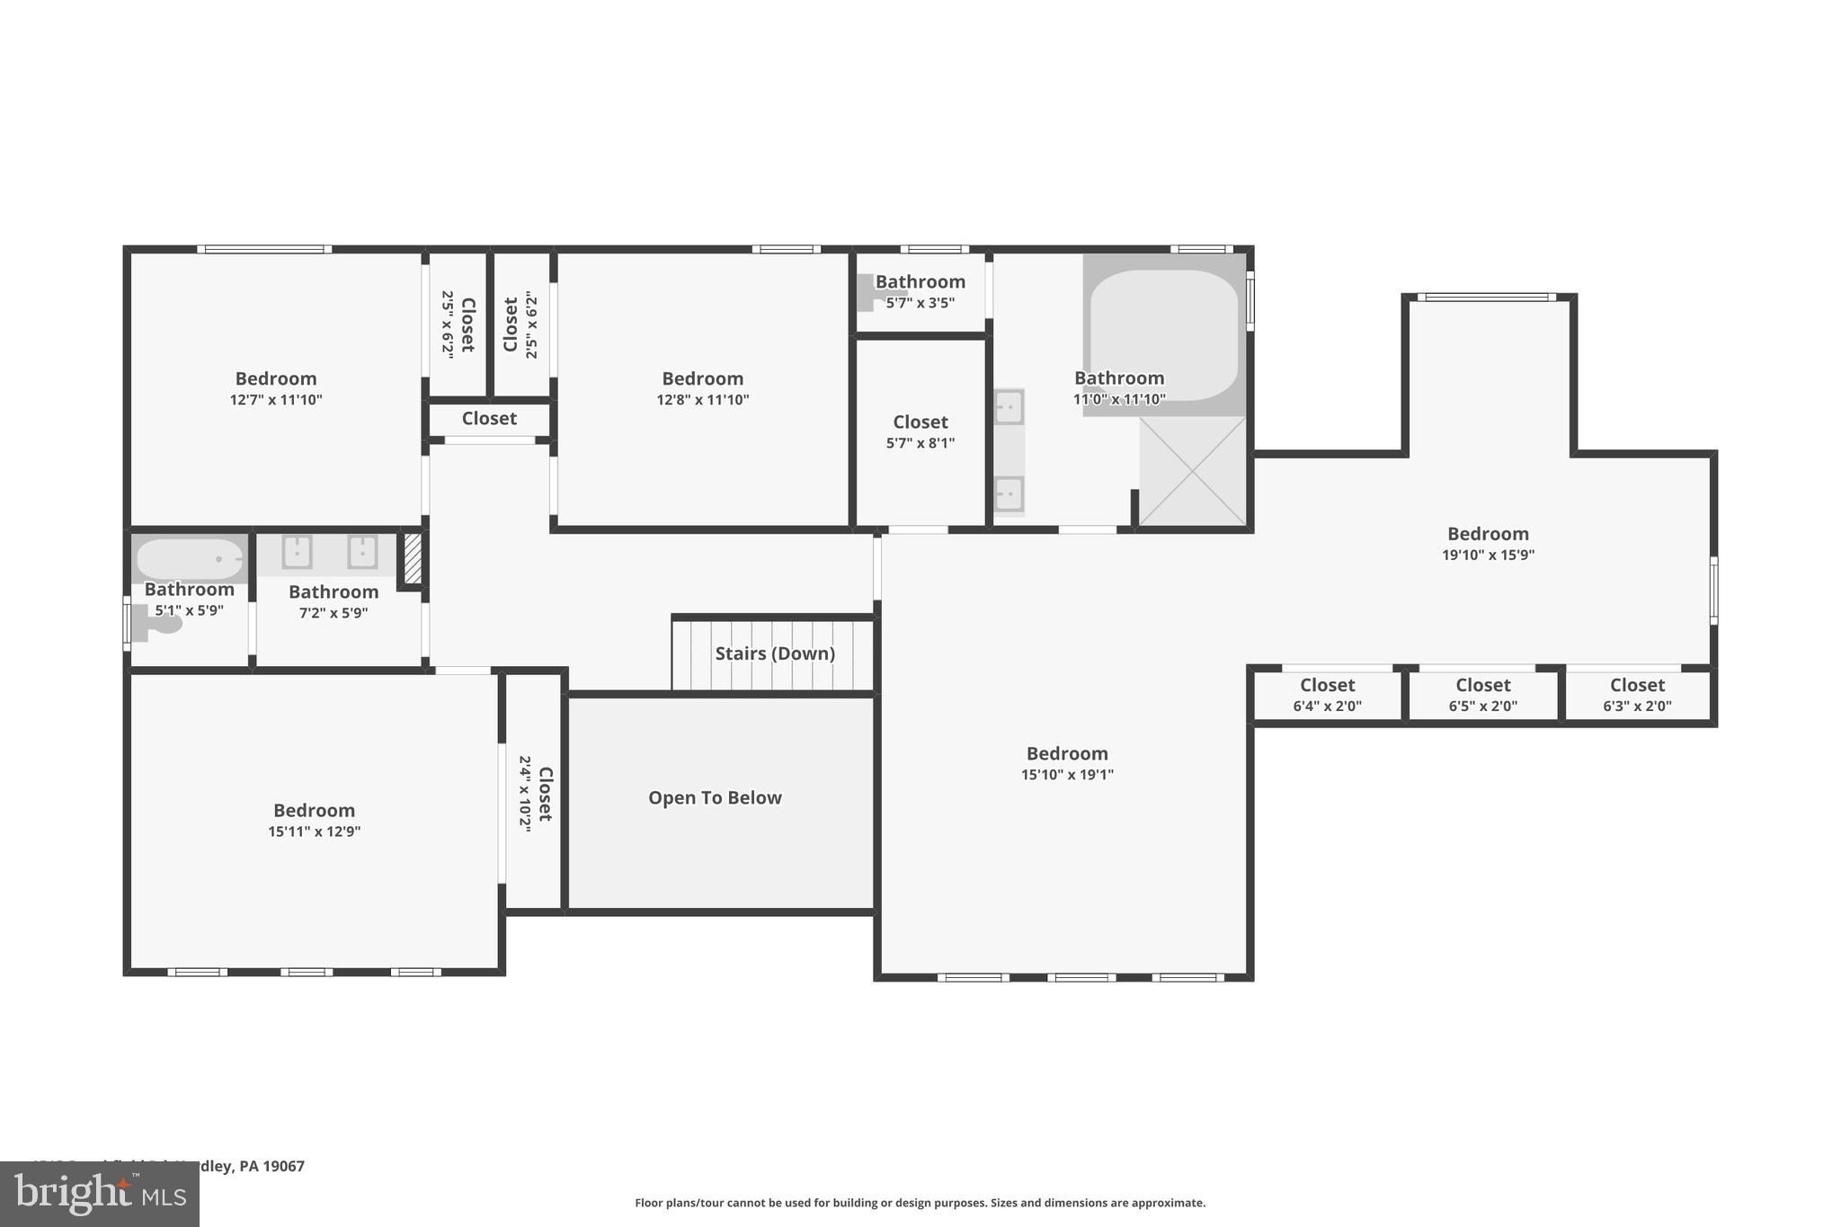
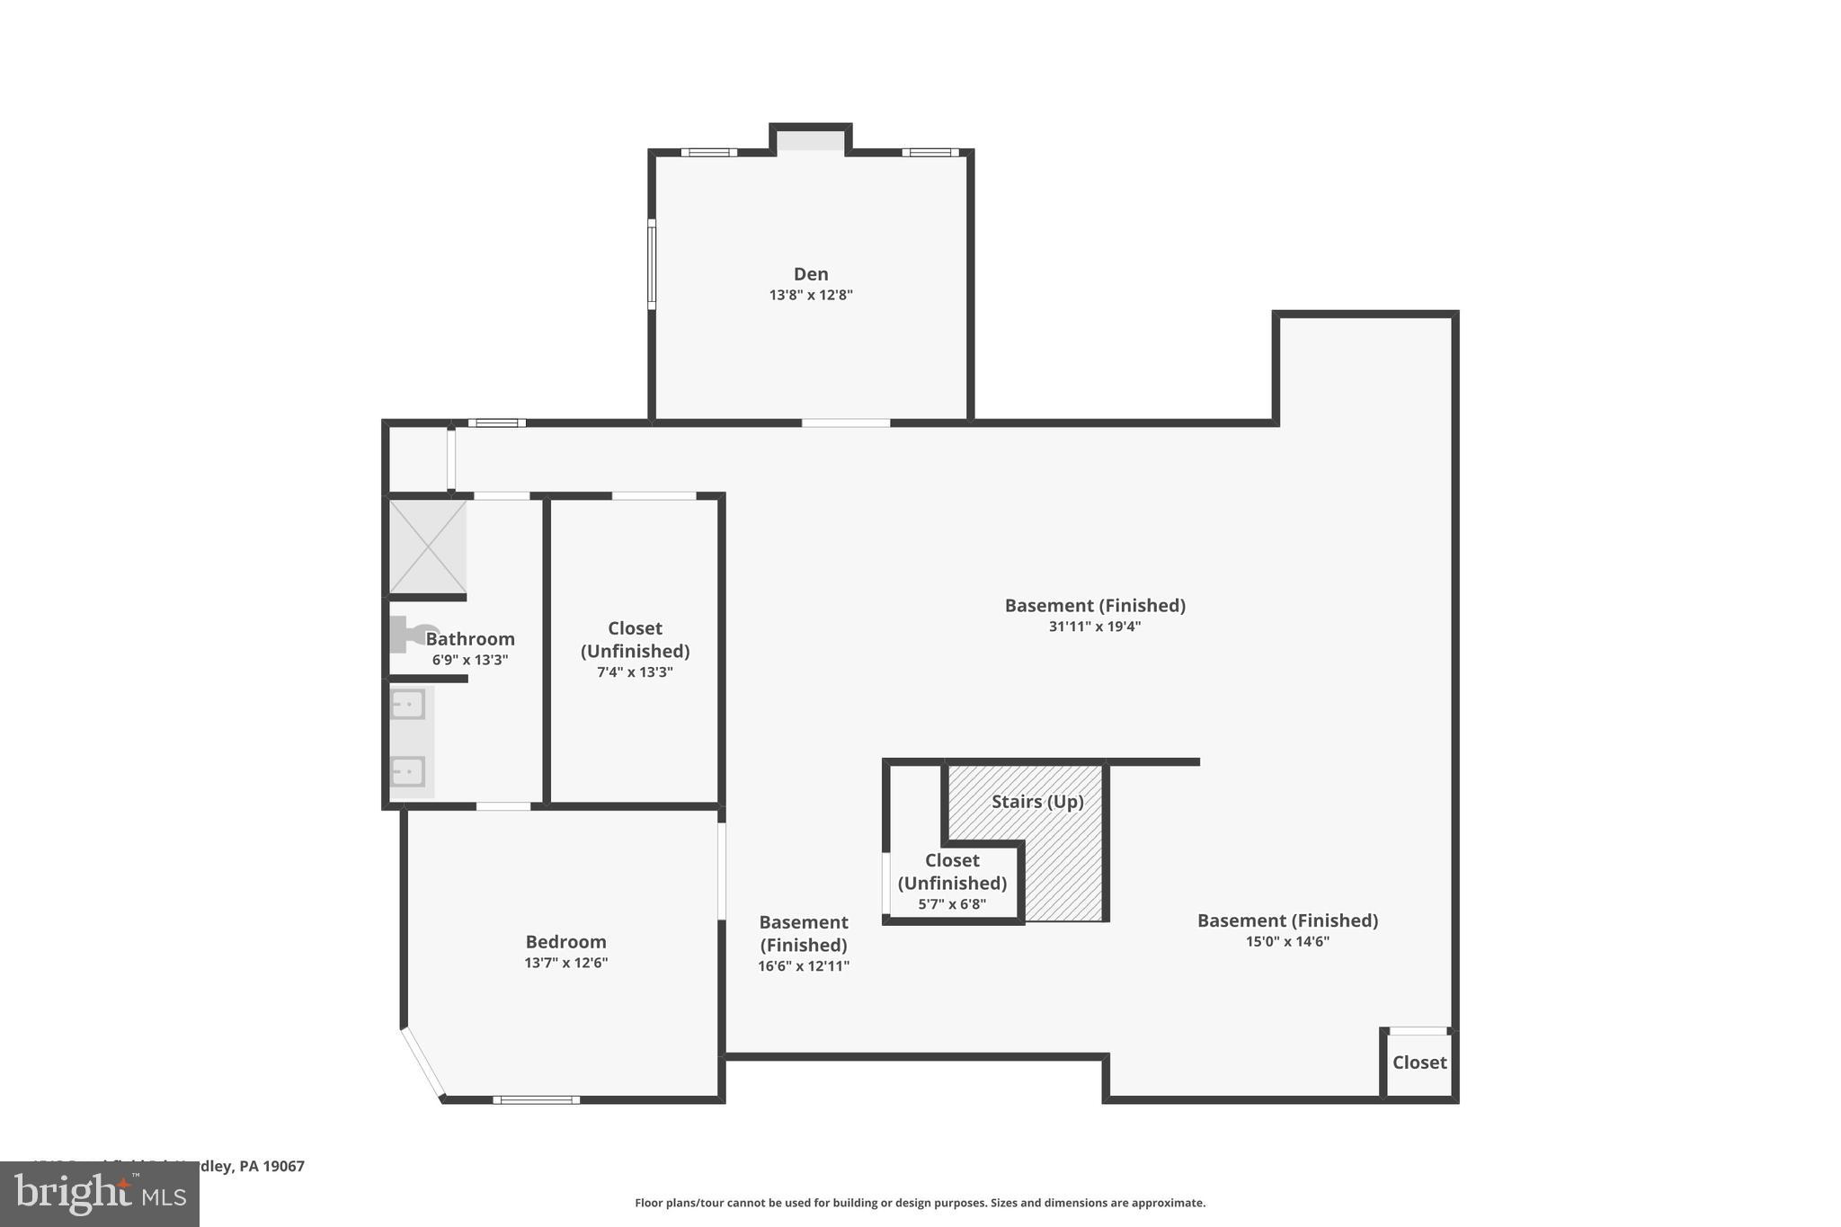
Welcome to 1513 Brookfield Rd, a stately brick home in one of Yardley’s most desirable neighborhoods. This beautifully designed home offers a perfect blend of elegance, comfort, and convenience, with a prime location that enhances your lifestyle. With 9-foot ceilings on the first floor and a thoughtful layout, this home offers a perfect blend of elegance and functionality. The impressive two story entryway is flanked by a living room with a fireplace and the dining room. Adjacent to the living room is a private home office with custom built-in bookcases allowing a private sanctuary for the at home worker. The family room is a stunning focal point, featuring a vaulted ceiling adorned with rich wood paneling, exposed wood beams, skylights, recessed lighting and a cozy fireplace—ideal for gatherings. There is an abundance of windows which makes this room light and bright while allowing picturesque views of the back yard. The bright and airy kitchen boasts white cabinetry, granite countertops, premium stainless steel appliances, and a breakfast area that overlooks the expansive backyard. Upstairs, the spacious primary suite includes a sitting area, triple closets plus a walk in closet, an updated en-suite bath with a vaulted ceiling, skylights, a frameless glass shower, and a private water closet. Three additional generously sized bedrooms share a neutral hall bath with a double vanity and a tub-shower combination. The finished lower level offers exceptional versatility, featuring two additional rooms with egress, a full bath, and plenty of space for entertaining, working out, or hosting guests. This area is perfect for a large family or au-pair set up. There is a spacious 3 car garage which is equipped to accommodate your modern auto and storage needs with an EV charger. The backyard area is stunning. Enjoy the beautifully designed paver patio with a swim spa, hot tub and large seating/entertaining area. This is all set within a large, lush, fenced-in backyard with a storage shed. A convenient gate in the fence provides access to the sidewalks, walking trails and easy access to the Garden of Reflection. Here you can wander this beautiful park or meet some friends for pickleball. Beyond the home, enjoy all that this sought-after Yardley location has to offer. Just minutes away, you’ll find the charming streets of downtown Newtown with its boutique shopping, fantastic dining, and community events. Outdoor enthusiasts will love being near The Garden of Reflection, Makefield Highlands Golf Course, Washington Crossing Park, and Core Creek Park, perfect for hiking, biking, pickleball and waterbased activities. Commuters will appreciate the easy access to Routes 295 and 1, making trips to Philadelphia, Princeton, and New York City a breeze. The area is also known for its highly rated schools, making it a fantastic place to call home. Don't miss this incredible opportunity to own a home that truly has it all—modern comfort, a prime location, and a vibrant community!
Features & Amenities
Interior
-
Other Interior Features
Eat-in Kitchen, Ceiling Fan(s), Kitchen Island, Recessed Lighting, Walk-In Closet(s), Vaulted Ceiling(s), Cathedral Ceiling(s), High Ceilings, Beamed Ceilings, Built-in Features, Crown Molding
-
Total Bedrooms
6
-
Bathrooms
3
-
1/2 Bathrooms
1
-
Above Grade Finished Area
3768.0
-
Basement YN
YES
-
Cooling YN
YES
-
Cooling
Central Air, Ceiling Fan(s), Electric
-
Fireplace YN
YES
-
Heating YN
YES
-
Heating
Natural Gas, Forced Air
-
Pet friendly
N/A
Exterior
-
Garage
Yes
-
Garage spaces
3
-
Construction Materials
Frame
-
Other Exterior Features
Lighting
-
Parking
Garage Door Opener, Asphalt, Garage, Driveway, Inside Entrance, Attached
-
Patio and Porch Features
Patio
-
Pool
No
-
Waterfront YN
NO
Area & Lot
-
Lot Features
Level
-
Lot Size(acres)
0.91
-
Lot Size(square feet)
39758.0
-
Property Type
Residential
-
Property Sub Type
Single Family Residence
-
Architectural Style
Colonial
Price
-
Sales Price
$1,225,000
-
Tax Amount
$15,539
-
Zoning
Residential
-
Sq. Footage
3, 768
-
Price/SqFt
$325
HOA
-
Association
No
School District
-
Elementary School
N/A
-
Middle School
N/A
-
High School
N/A
Property Features
-
New Construction
NO
-
Foundation Details
Concrete Perimeter
-
Senior Community YN
NO
-
Sewer
Public Sewer
-
Tax Lot
025
-
Water Source
Public
Schedule a Showing
Showing scheduled successfully.
Mortgage calculator
Estimate your monthly mortgage payment, including the principal and interest, property taxes, and HOA. Adjust the values to generate a more accurate rate.
Your payment
Principal and Interest:
$
Property taxes:
$
HOA fees:
$
Total loan payment:
$
Total interest amount:
$
Location
County
BUCKS
Elementary School
Middle School
High School
Listing Courtesy of Carol M Smith , BHHS Fox & Roach -Yardley/Newtown
RealHub Information is provided exclusively for consumers' personal, non-commercial use, and it may not be used for any purpose other than to identify prospective properties consumers may be interested in purchasing. All information deemed reliable but not guaranteed and should be independently verified. All properties are subject to prior sale, change or withdrawal. RealHub website owner shall not be responsible for any typographical errors, misinformation, misprints and shall be held totally harmless.

Owner, Chief Executive Officer, Portfolio Advisor
Nick Polinchock
Call Nick today to schedule a private showing.

* Listings on this website come from the FMLS IDX Compilation and may be held by brokerage firms other than the owner of this website. The listing brokerage is identified in any listing details. Information is deemed reliable but is not guaranteed. If you believe any FMLS listing contains material that infringes your copyrighted work please click here to review our DMCA policy and learn how to submit a takedown request.© 2024 FMLS.
Related Properties
YARDLEY
3 RIDGE AVENUE
4 Beds
3 Baths
3,393 Sq.Ft.
$1,025,000
MLS#: PABU2118936
