Features & Amenities

Interior

  • Total Bedrooms

    3

  • Bathrooms

    2

  • Above Grade Finished Area

    1551.0

  • Basement YN

    YES

  • Cooling YN

    NO

  • Cooling

    None

  • Fireplace YN

    NO

  • Heating YN

    YES

  • Heating

    Oil, Baseboard

  • Pet friendly

    N/A

Exterior

  • Garage

    Yes

  • Garage spaces

    4

  • Construction Materials

    Stone

  • Parking

    Oversized, Asphalt, Garage, Driveway, Detached

  • Patio and Porch Features

    Deck

  • Pool

    No

  • Waterfront YN

    NO

Area & Lot

  • Lot Size(acres)

    3.4

  • Lot Size(square feet)

    148,104

  • Property Type

    Residential

  • Property Sub Type

    Single Family Residence

  • Architectural Style

    Farmhouse/National Folk

Price

  • Sales Price

    $282,000
  • Tax Amount

    $1,573

  • Financing Options

    Conventional, Cash

  • Sq. Footage

    1,551

  • Price/SqFt

    $181

HOA

  • Association

    No

School District

  • Elementary School

    N/A

  • Middle School

    N/A

  • High School

    N/A

Property Features

  • New Construction

    NO

  • Foundation Details

    Stone

  • Senior Community YN

    NO

  • Sewer

    Public Sewer

  • Tax Lot

    87

  • Water Source

    Well

Schedule a Showing

Showing scheduled successfully.

<
>
IN PERSON
VIA CHAT

What is 3 + 4 ?


Change time

Mortgage calculator

Estimate your monthly mortgage payment, including the principal and interest, property taxes, and HOA. Adjust the values to generate a more accurate rate.

Your payment

Principal and Interest:

$

Property taxes:

$

HOA fees:

$

Total loan payment:

$

Total interest amount:

$

Location

County

SCHUYLKILL

Elementary School

Middle School

High School

Listing Courtesy of Lisa Morgan Cutler , Mullen Realty Associates

RealHub Information is provided exclusively for consumers' personal, non-commercial use, and it may not be used for any purpose other than to identify prospective properties consumers may be interested in purchasing. All information deemed reliable but not guaranteed and should be independently verified. All properties are subject to prior sale, change or withdrawal. RealHub website owner shall not be responsible for any typographical errors, misinformation, misprints and shall be held totally harmless.

Agent Nick Polinchock

Owner, Chief Executive Officer, Portfolio Advisor

Nick Polinchock

Call Nick today to schedule a private showing.


* Listings on this website come from the FMLS IDX Compilation and may be held by brokerage firms other than the owner of this website. The listing brokerage is identified in any listing details. Information is deemed reliable but is not guaranteed. If you believe any FMLS listing contains material that infringes your copyrighted work please click here to review our DMCA policy and learn how to submit a takedown request.© 2024 FMLS.
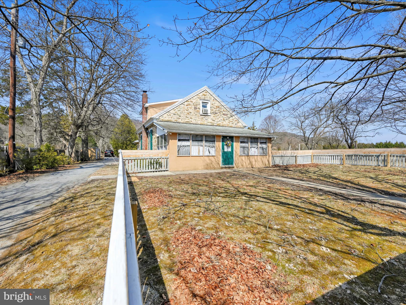
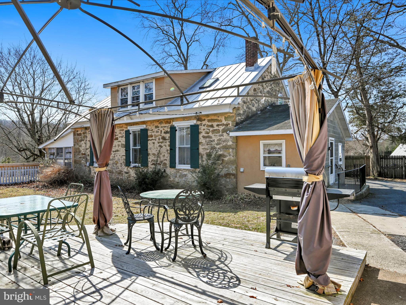
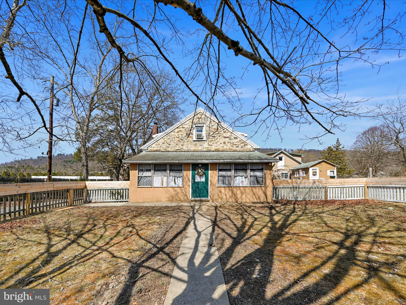
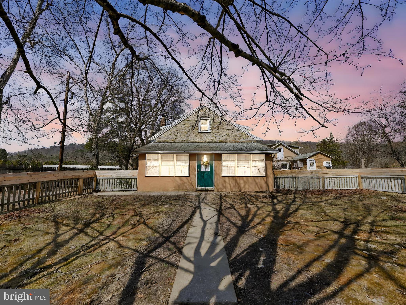
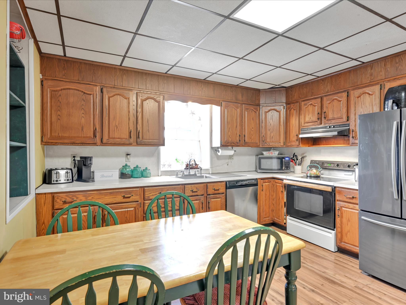
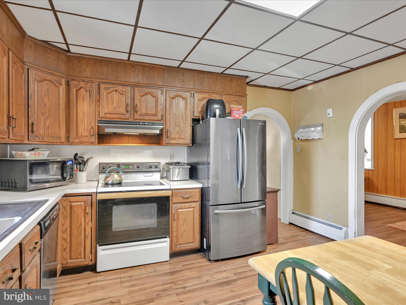
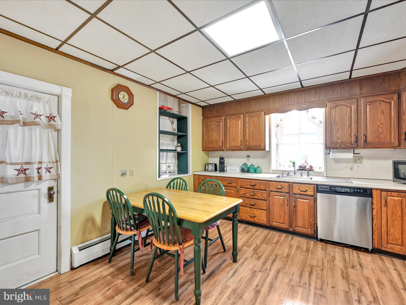
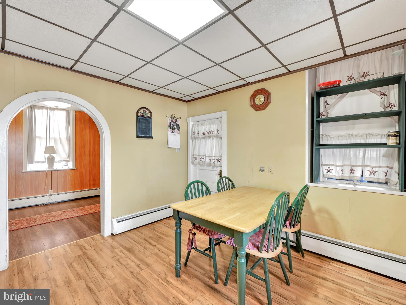
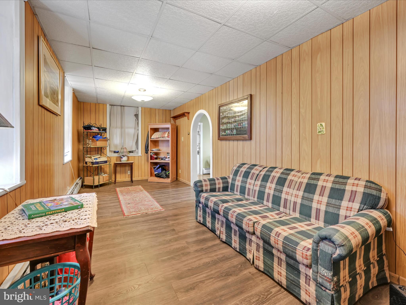
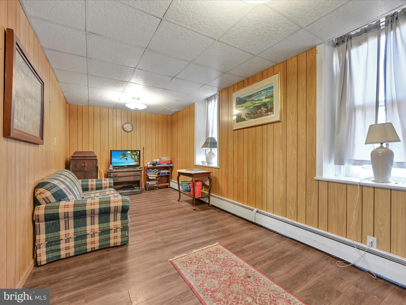
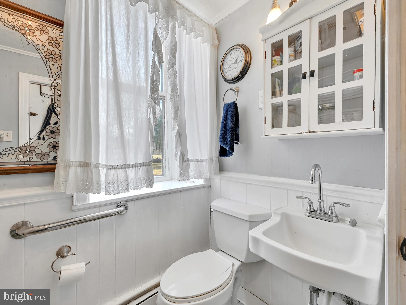
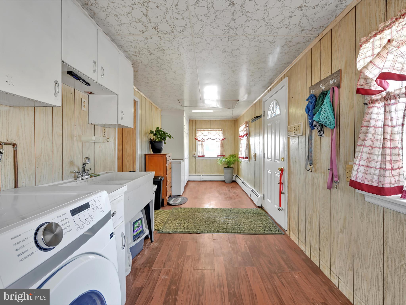
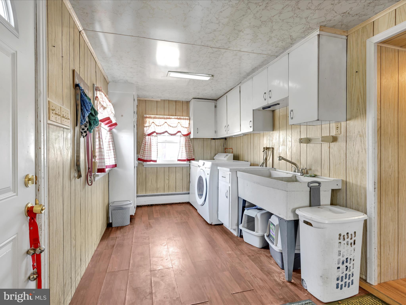
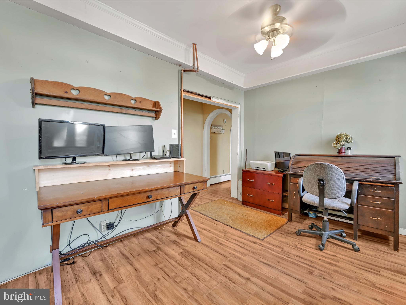
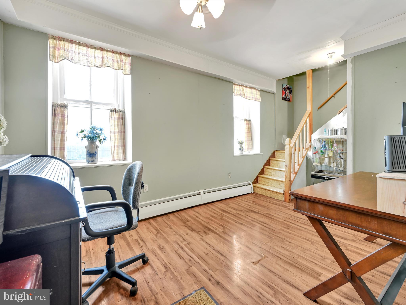
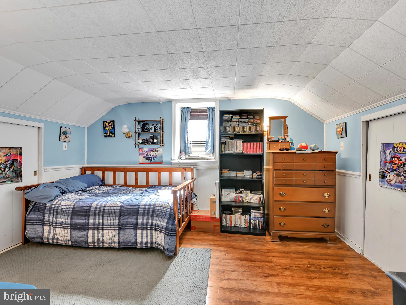
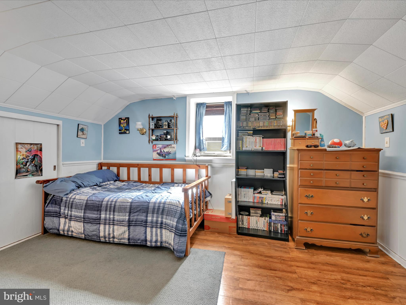
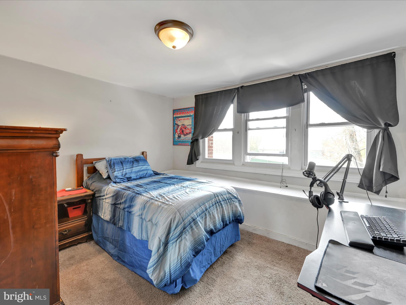
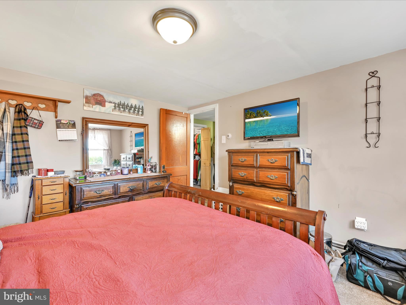
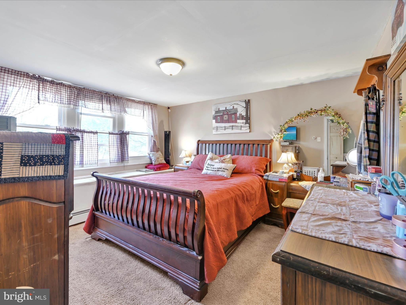
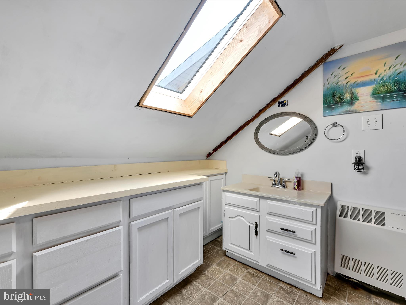
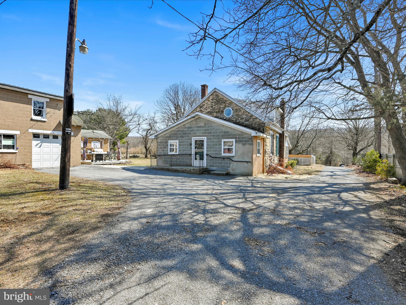
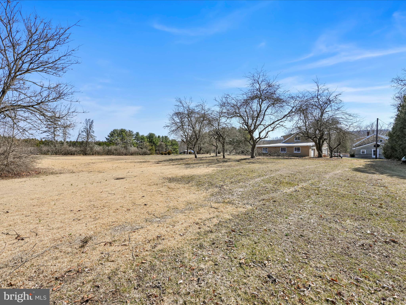
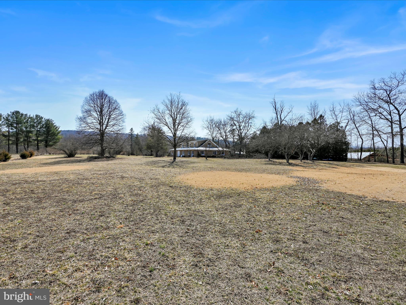
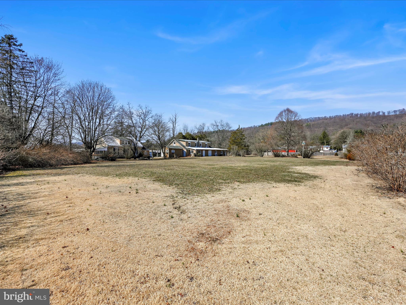
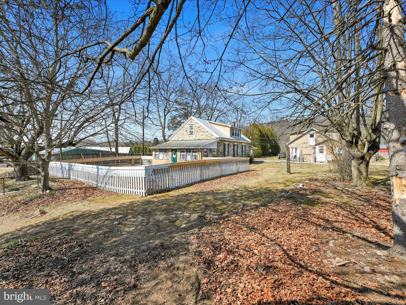
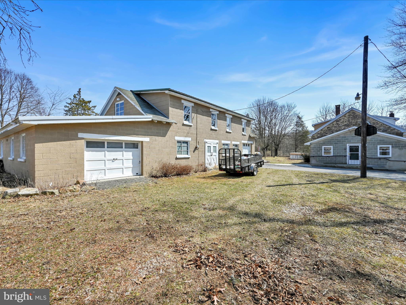
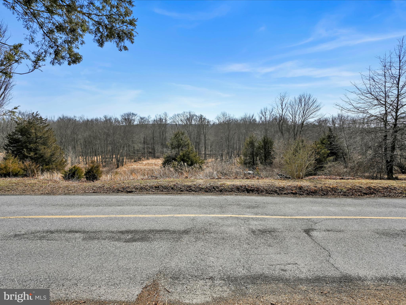
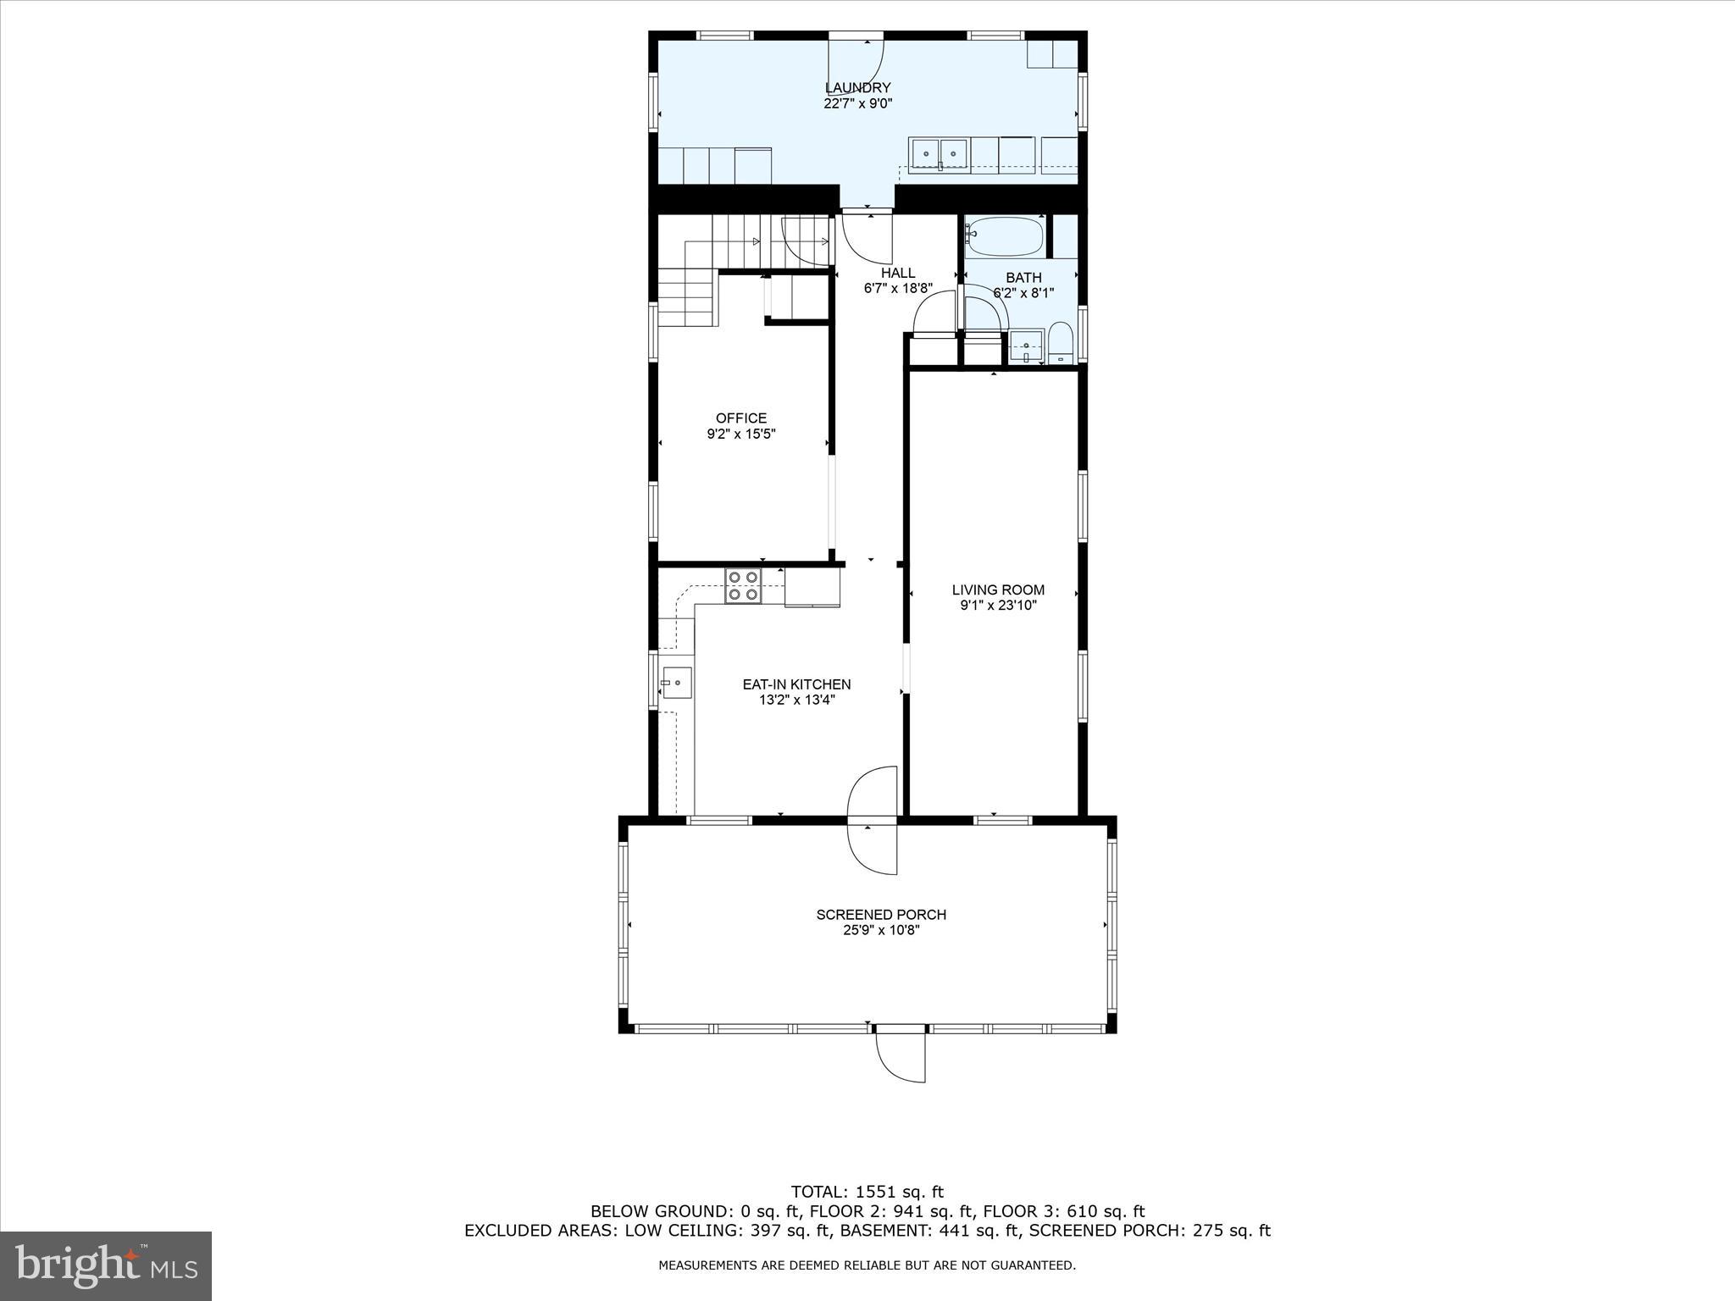
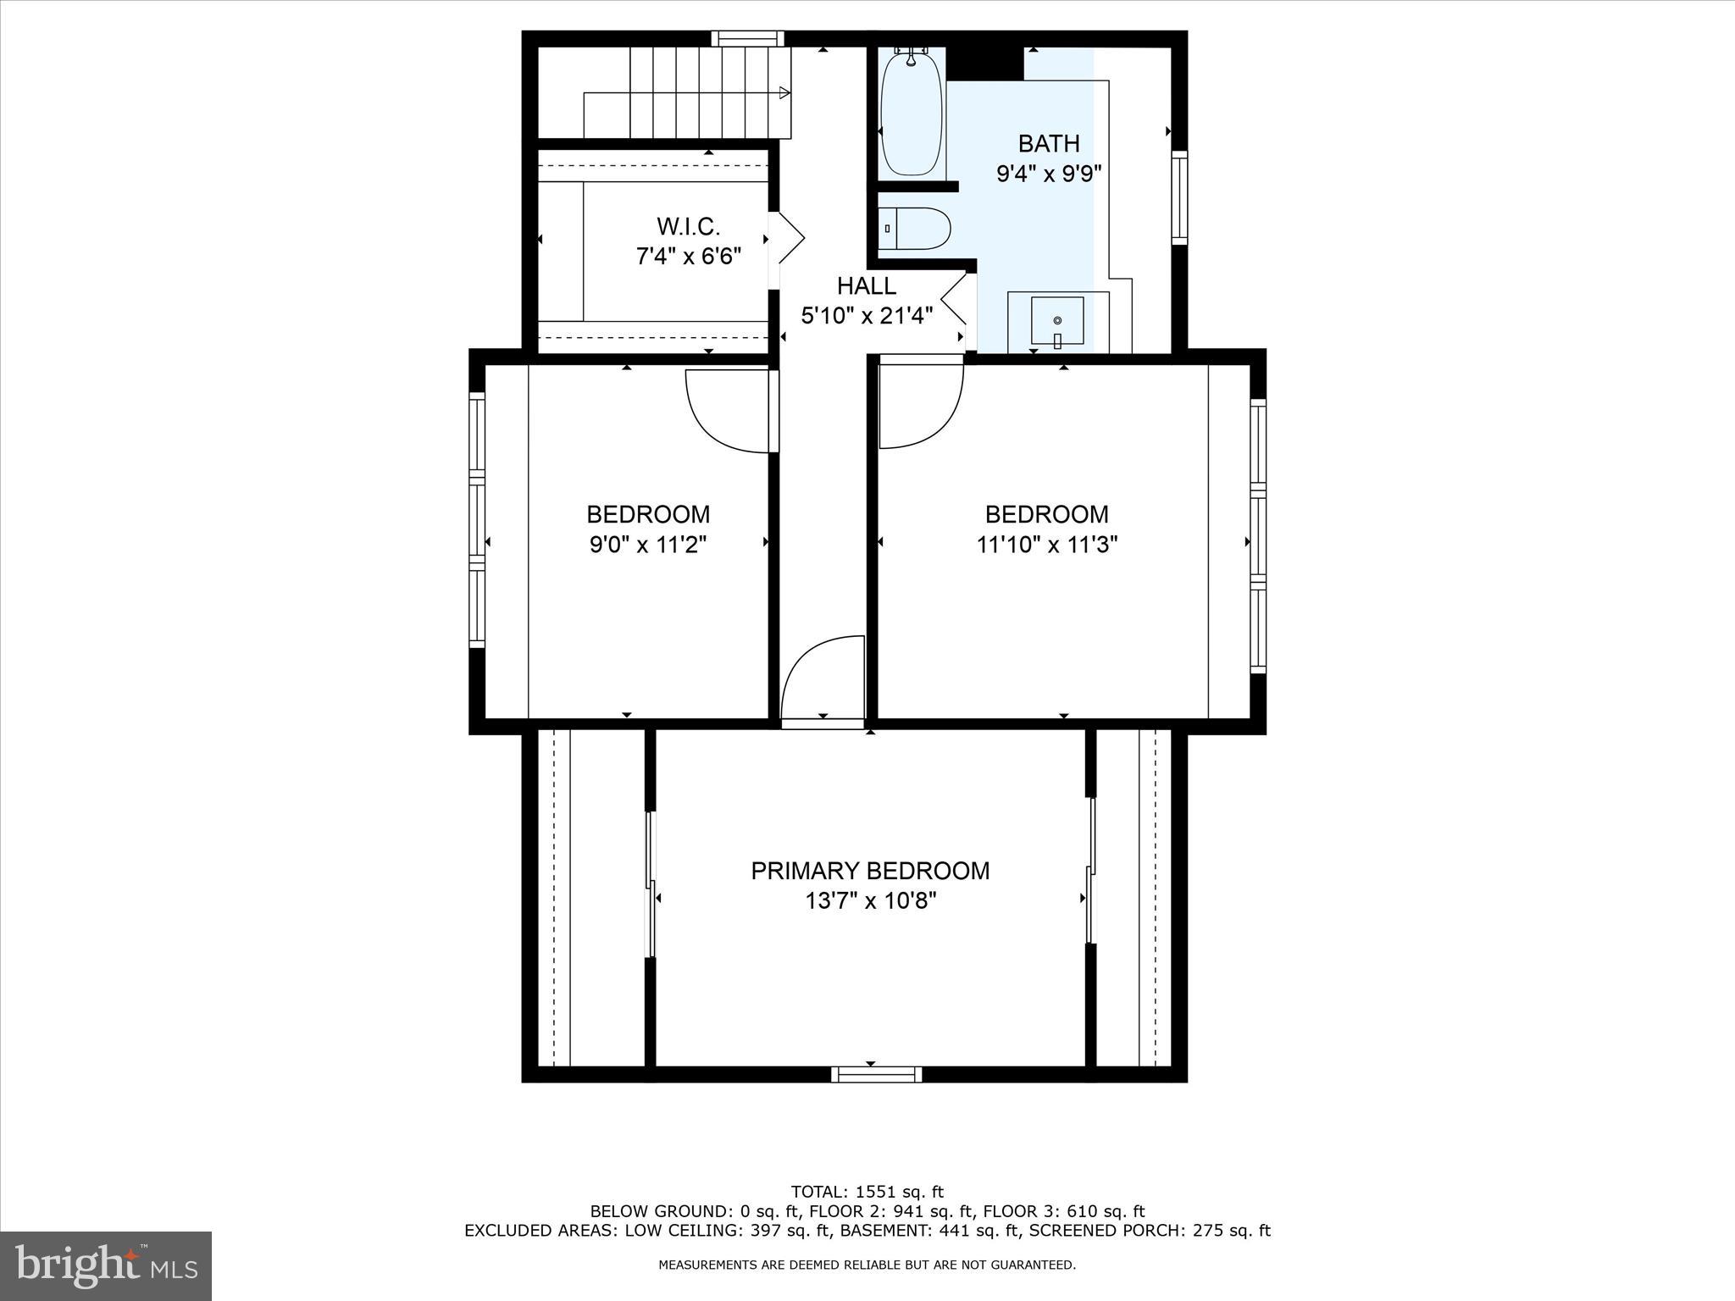
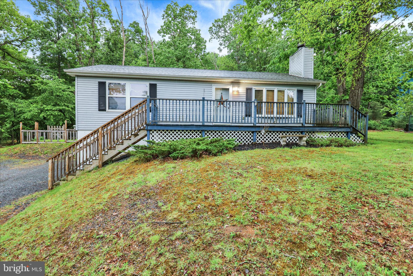
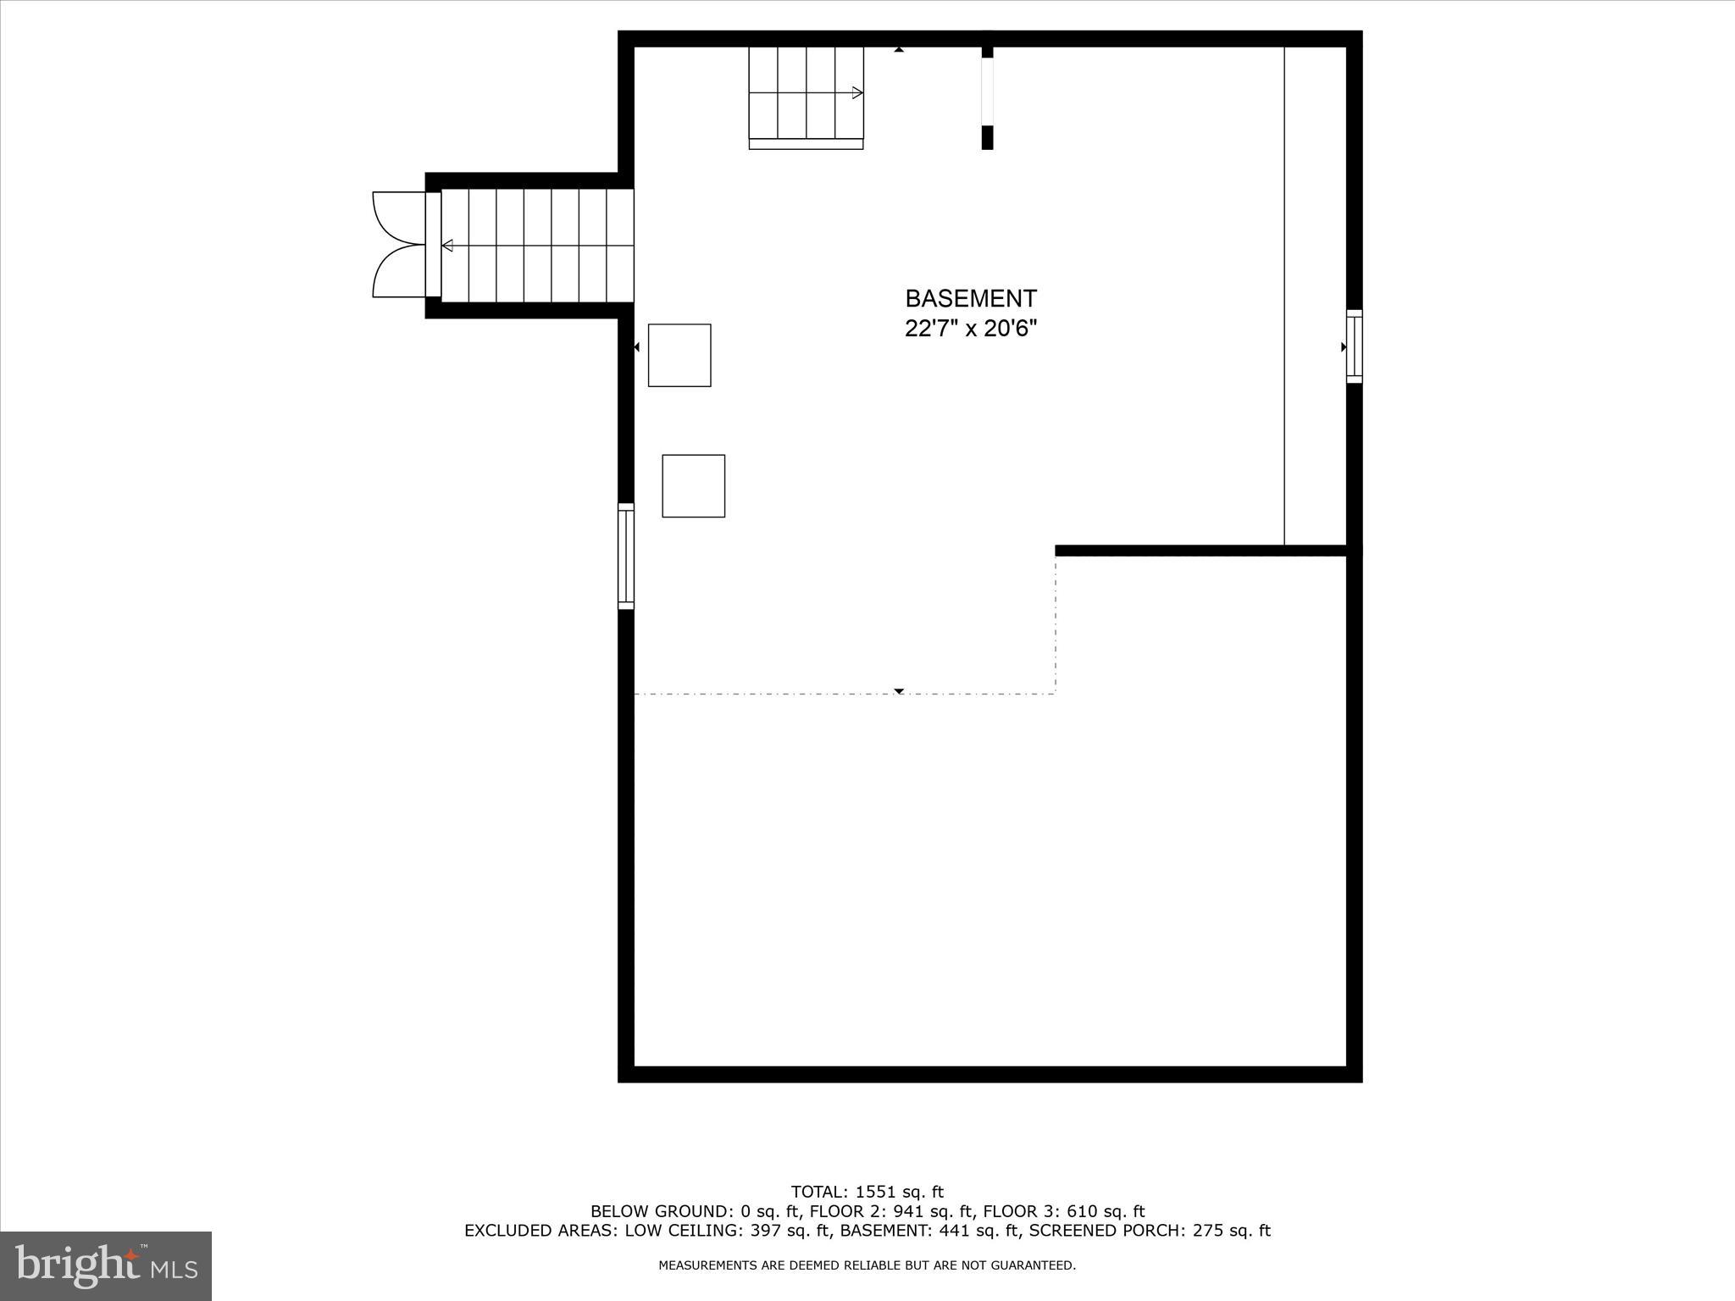
Step into history with this one-of-a-kind home in Auburn, originally built in 1878 as a one-room schoolhouse. The Mengel School House was decommissioned in 1943 and converted into a residence in 1947, this cherished property has been in the same family for 78 years. This solid home has 30-inch stone walls and beautiful original windows on the lower level, offering a glimpse into its storied past. The second floor was later added and just recently finished into living space. The layout includes three upstairs bedrooms, two full baths (one on each floor), and a spacious laundry/mudroom at the rear of the home. New furnace installed in October. Enjoy relaxing on the enclosed front porch, perfect for unwinding after a long day with a fenced in front yard perfect for the kids or pets. Outside, the property offers plenty of space and functionality, featuring a large shed with a wooden deck, a dog kennel with an additional shed, and a two-story workshop with two-bay garage providing ample storage and workspace . The through-driveway offers access from both Route 895 and Fort Lebanon Road which is very convenient. Additionally, this property also includes the parcel across the street which makes the total acreage 3. 4 acres. Mature beautiful landscaping will amaze in the Spring along the driveway and all over the property. While the home could use some repairs and updates, it presents endless potential for those looking to restore and personalize a piece of local history. Don’t miss this rare opportunity to own a unique, character-filled home! Schedule your private showing today!

151 FORT LEBANON ROAD

Message successfully sent.

What would you like to know?

What is 3 + 4 ?

I agree to receive email communication and understand I can unsubscribe at any time.

I agree to be contacted by TNT Real Estate Solutions via call, email, and text for real estate services. To opt out, you can reply 'stop' at any time or reply 'help' for assistance. You can also click the unsubscribe link in the emails. Message and data rates may apply. Message frequency may vary. Privacy Policy

Related Properties

Nestled in a quiet, secluded cove with only two neighboring homes, this property offers the perfect blend of privacy and natural beauty—featuring both a nicely cleared yard and surrounding wooded views.

The kitchen showcases a tile backsplash and flows into the dining room, where French doors lead to a spacious deck (12'x25') overlooking the backyard, complete with a fire pit, huge fenced-in garden area, and wooded backdrop. A storage shed is also included.  

The living room is a true focal point, featuring a floor-to-ceiling stone fireplace that is  real wood-burning with a blower, and a large bay window that fills the space with natural light. The front door opens to an additional expansive deck (28'x7.5').  

The primary bedroom offers generous his-and-hers closets, while the second bedroom also features ample closet space. The partially finished basement provides flexibility with a potential third bedroom or recreation room, welcoming your finishing touches.

The home also includes heating/cooling mini-splits on the main level as well as the basement for comfort in all seasons. 

This home offers comfort and a serene setting in the beautiful Lake Wynonah community.
#PASK2027026

AUBURN

2492 BUFFALO COVE

3 Beds

1 Baths

1,356 Sq.Ft.

$264,900

MLS#: PASK2027026
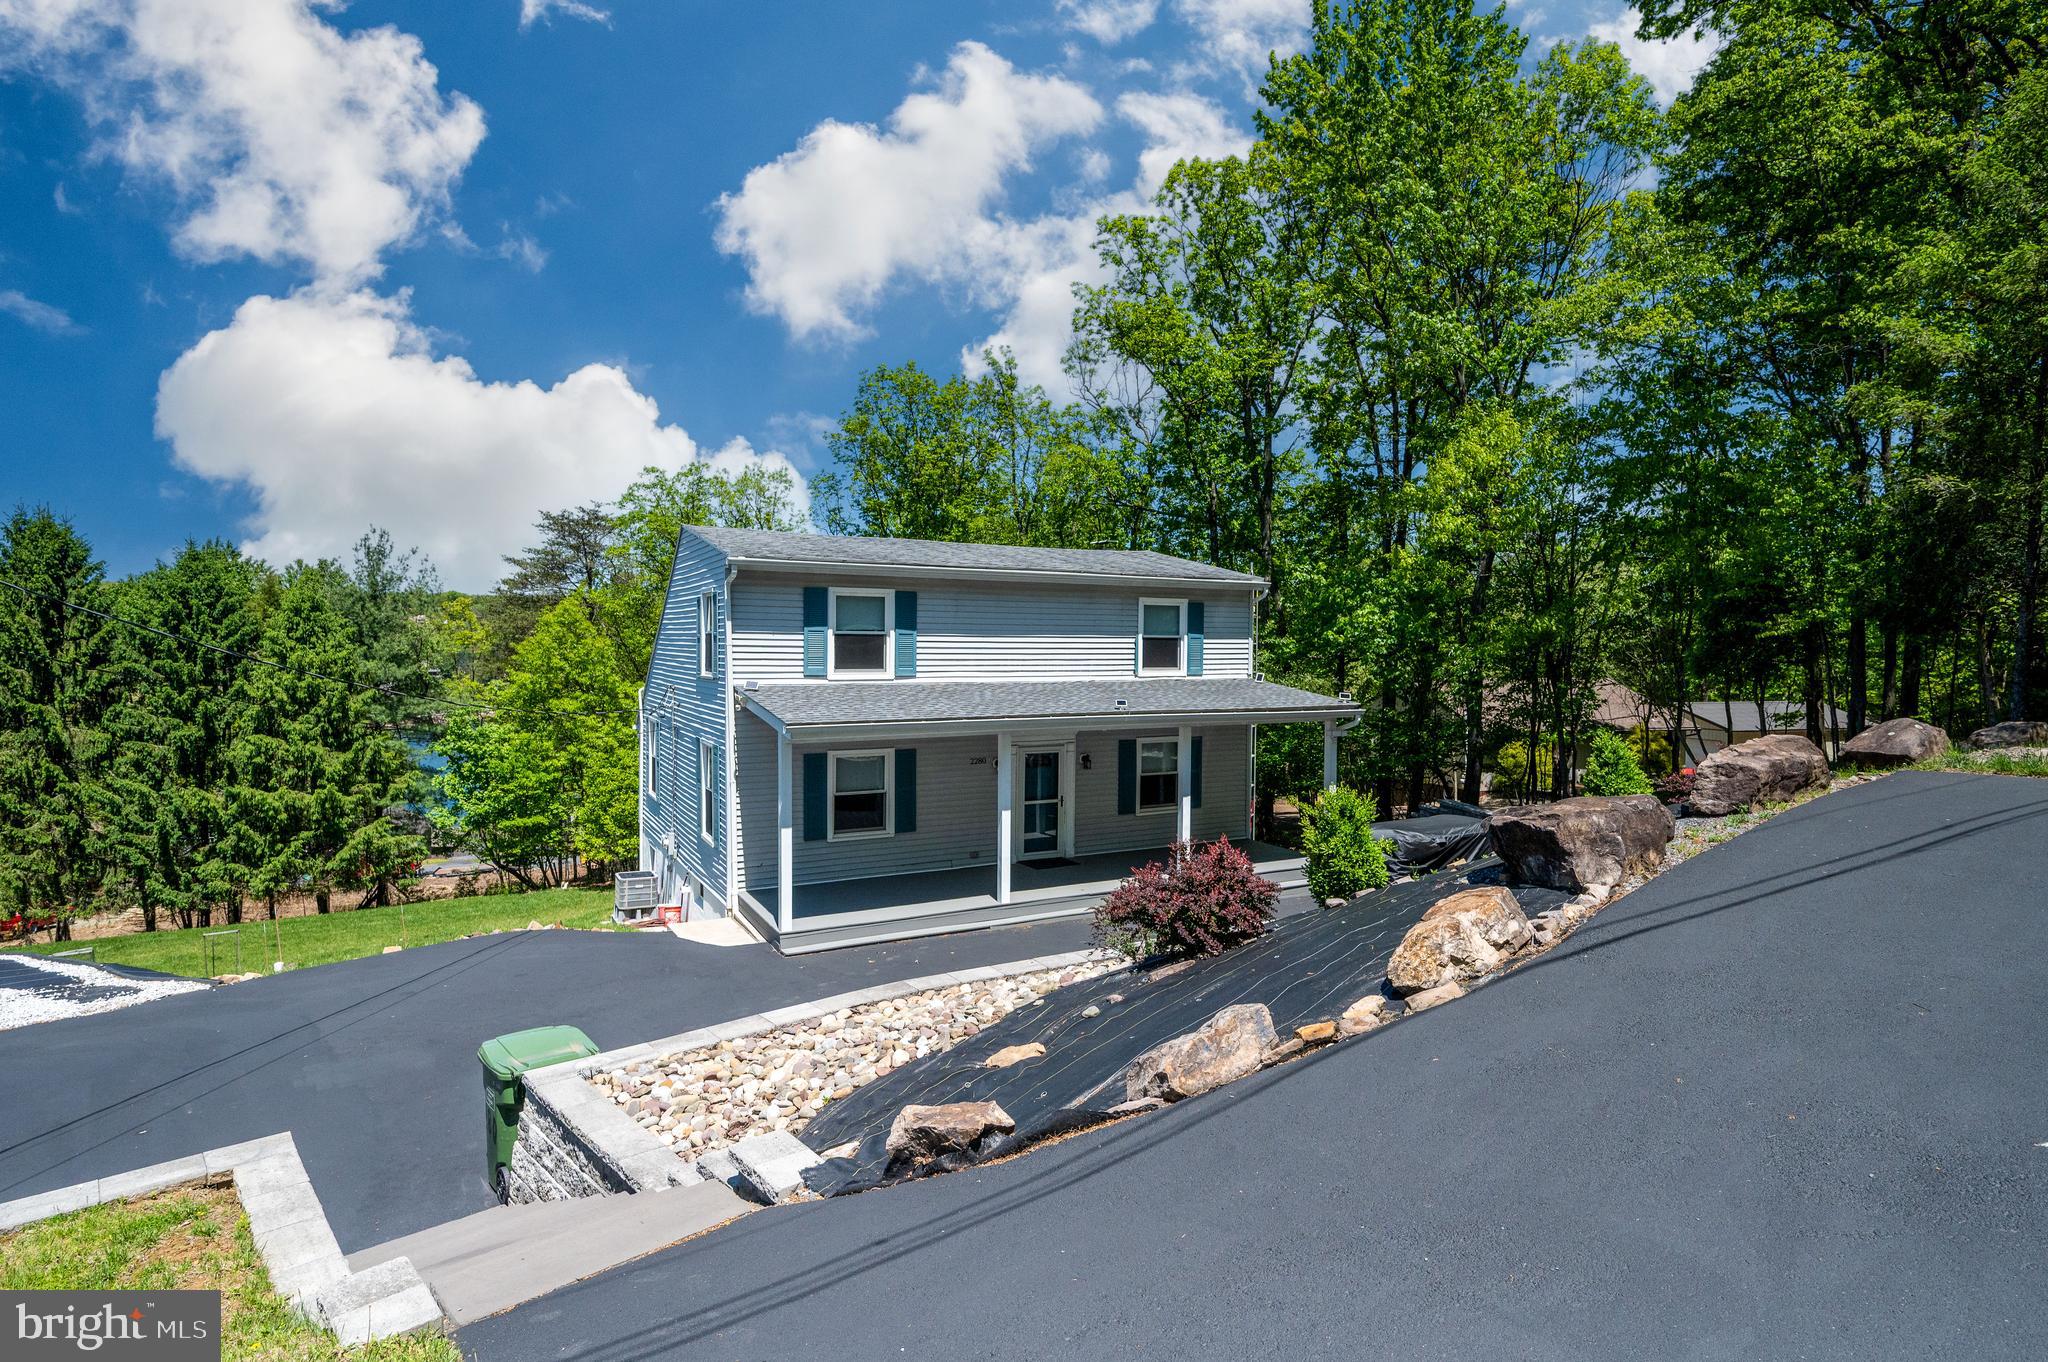
Craving a break from the hustle & bustle? Trade it for cool lake breezes & the soul-soothing sounds of nature! Discover peaceful lake living at Lake Wynonah, offering privacy, flexibility &room to breathe. This completely renovated 3-bed, 2-bath property provides a contemporary lifestyle surrounded by seasonal lake views & bordered by mature trees, with space for outdoor recreation, gardening or future expansion in the adjoining lot. This home emphasizes convenient outdoor living in a peaceful lake community with new driveway paving, a covered front porch, rear deck & lower-level patio. Inside, the spaces feel light, open & easy, designed for both the rhythm of everyday life & the moments in which you’ll want to linger. The open layout is laidback & sophisticated in neutral tones. A wood-burning stove sits nestled between the spacious living room & vaulted dining room. Around the corner, the galley-style kitchen is well-equipped to keep up with any home chef featuring SS appliances incl. a beverage chiller, sleek shaker cabinets & tile backsplash. A bedroom on the main floor, two upstairs & a flex room in the finished basement ensure a space for everyone, while two full bathrooms with tiled walk-in showers keep up with the demands of daily life. The walk-out lower level echoes this comfortable elegance with layout that includes a den/game room with wood-burning stove, plus laundry room. All new mechanicals add peace-of-mind confidence to this spectacular lake house property! Adjacent lot at 2281 Tonto Dr is included in sale.  *Please contact the Lake Wynonah Business Office directly for the most current updates regarding the Lake Wynonah Dam rehabilitation project, DEP Consent Order, and any potential future assessments. During the rehabilitation process*
#PASK2027110

AUBURN

2280 TONTO DRIVE

3 Beds

2 Baths

N/A

$334,900

MLS#: PASK2027110
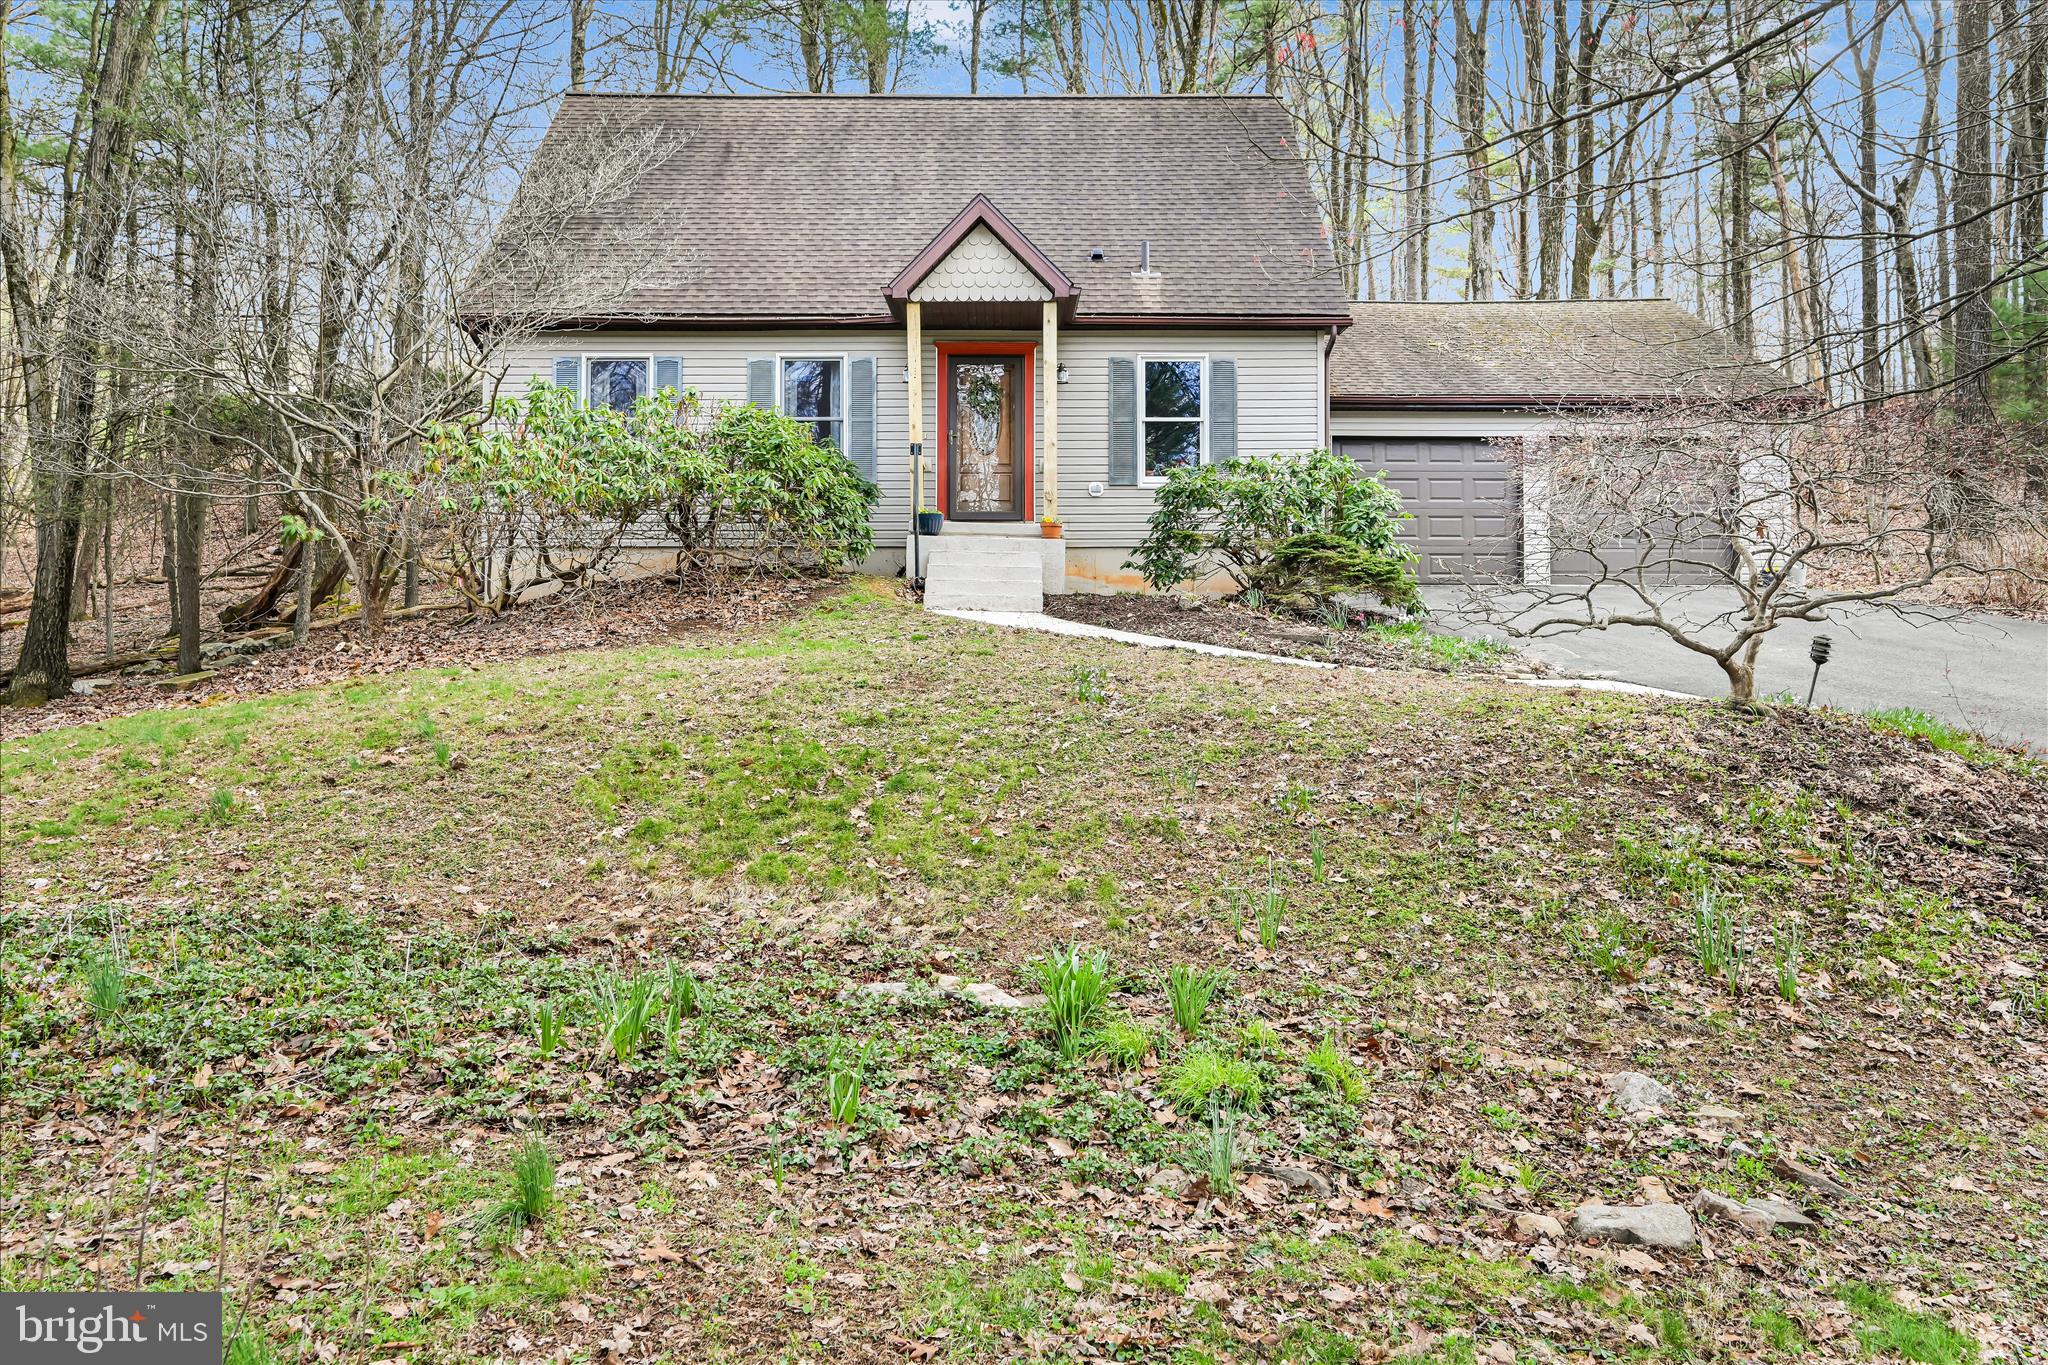
Welcome to this beautiful home in the sought-after Lake Wynonah community, perfectly situated on a private lot—plus an additional adjacent lot offering an extra 0.3 acres for added space and privacy.  Inside, you’ll find a warm and inviting interior featuring both a spacious living room and family room with hardwood floors, along with durable tile flooring throughout key areas. A dedicated office space provides the perfect setup for working from home or managing day-to-day tasks. Stay cozy during the colder months with a Harman coal stove, adding both efficiency and charm to the home. A spacious 2-car garage adds everyday convenience.  Step outside to a large screened-in patio—perfect for entertaining, summer BBQs, or simply relaxing and enjoying peaceful evenings with family and friends.  This gated community offers a wide range of amenities, including a lodge with dining, bar, and gathering/library space, boating, and fishing. Enjoy tennis and pickleball courts, a community pool, parks, pavilions, scenic hiking trails, a marina with beautiful docks, and abundant natural wildlife.  Enjoy a vibrant community conveniently located less than an hour to Allentown, Harrisburg, Hershey, and Reading—and just 1.5 hours to Philadelphia.  Schedule your private showing today!  *Please call the Lake Wynonah Business Office for updates on the "big lake"/Lake Wynonah Dam rehabilitation project and probable future assessment.*
#PASK2026468

AUBURN

2504 & 2503 WAGON WHEEL DRIVE

3 Beds

2 Baths

1,590 Sq.Ft.

$329,900

MLS#: PASK2026468

 - property

Send a message

Message successfully sent.

Your message

What is 3 + 4 ?

Reason for contacting?

I agree to receive email communication and understand I can unsubscribe at any time.

I agree to be contacted by TNT Real Estate Solutions via call, email, and text for real estate services. To opt out, you can reply 'stop' at any time or reply 'help' for assistance. You can also click the unsubscribe link in the emails. Message and data rates may apply. Message frequency may vary. Privacy Policy

Sign Out

Virtual Assistant

Would you like to take the next step with this property? We can help you schedule a showing or virtual tour, or send you more details.

Yes, I would like more information.

Thank You for Your Reply, One of Our Agents will contact you as soon as possible

No, maybe later.

Thank you, you can always contact me via email, phone number or through the contact form.

Realhub AI

Lucy - Your AI-Powered Realtor

Update Your Temporary Password

Personalize your search

Enter your email and we'll notify you immediately when new listings match what you're looking for.

or enter email address

Already have an account ? Login here

Continue your home search

I agree to receive communications and understand I can unsubscribe at any time.

I agree to be contacted by TNT Real Estate Solutions via call, email, and text for real estate services. To opt out, you can reply 'stop' at any time or reply 'help' for assistance. You can also click the unsubscribe link in the emails. Message and data rates may apply. Message frequency may vary. Privacy Policy

Already have an account ? Login here

We use cookies

We use cookies primarily for analytics to enhance your experience. By accepting, you agree to our use of these cookies. You can manage your preferences or learn more about our cookies policy.