
Property
Beds
4
Full Baths
3
1/2 Baths
1
Year Built
2004
Sq.Footage
3,916
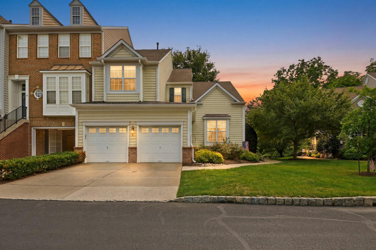
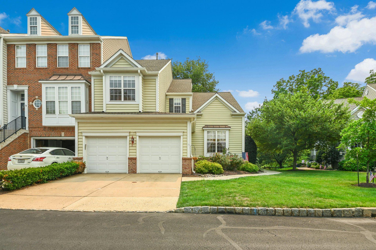
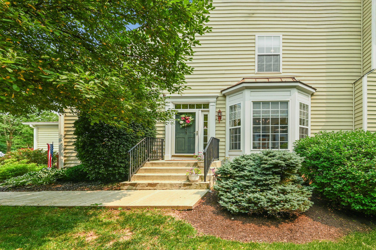
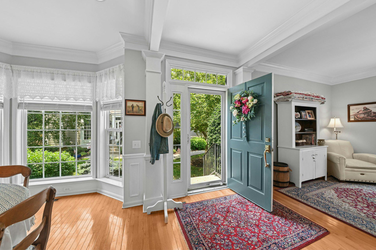
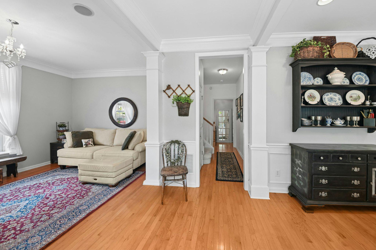
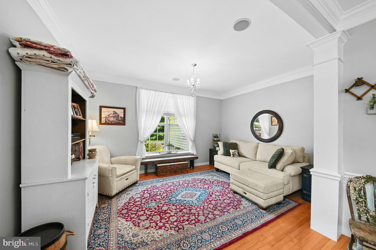
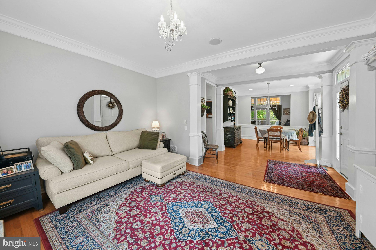
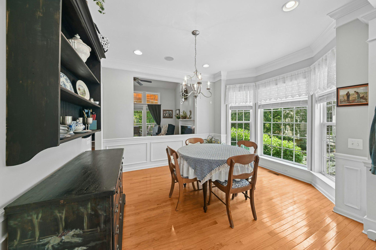
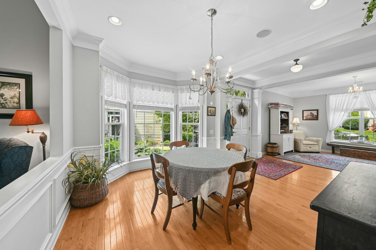
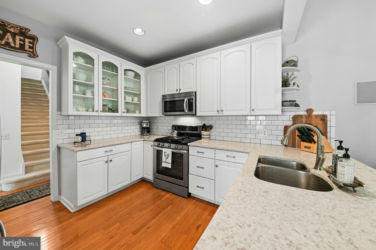
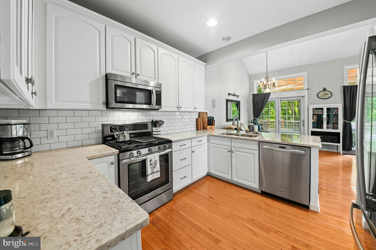
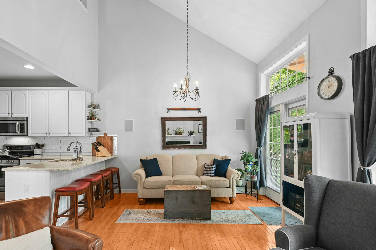
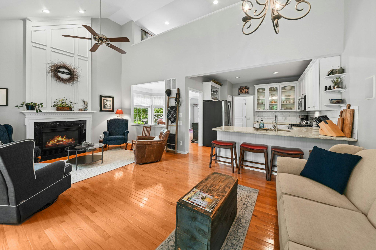
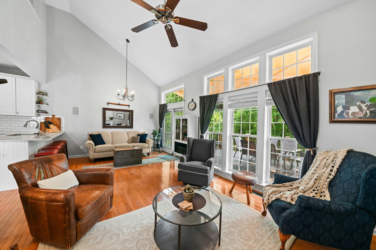
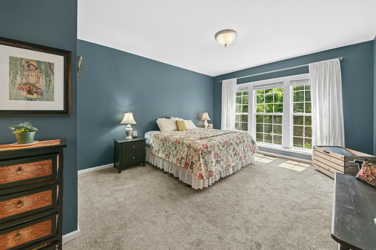
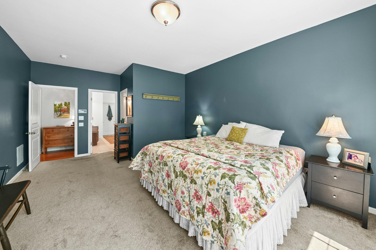
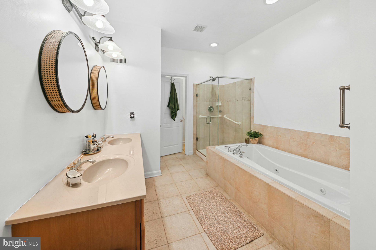
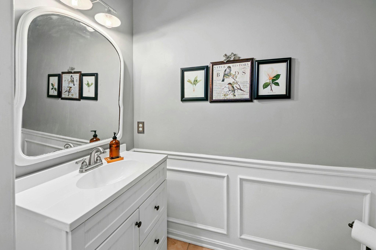
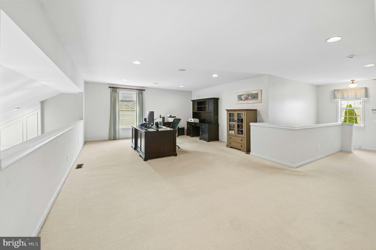
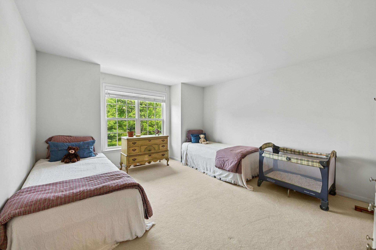
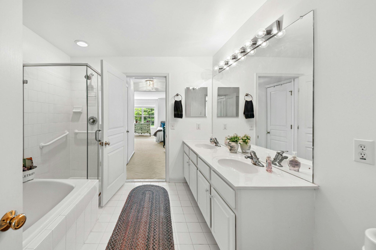
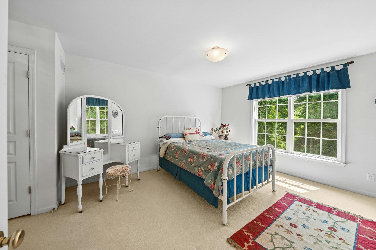
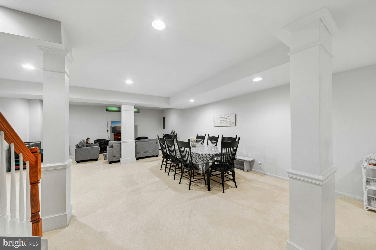
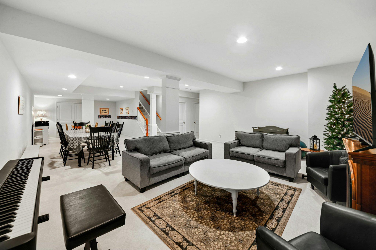
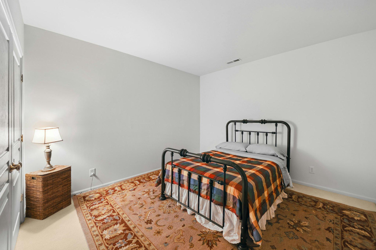
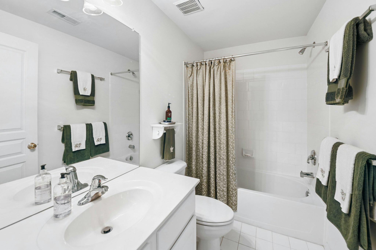
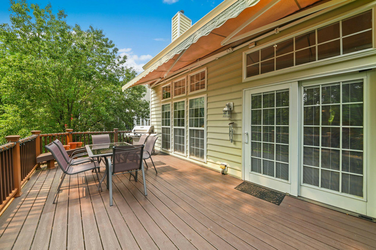
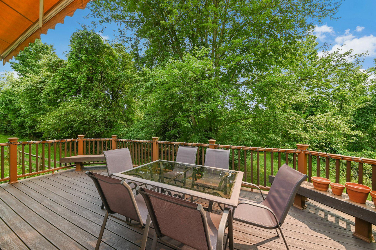
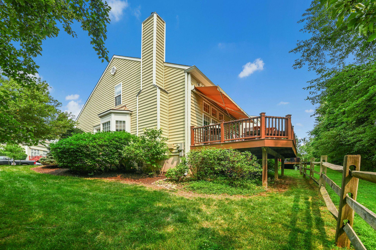
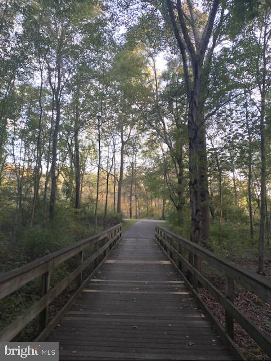
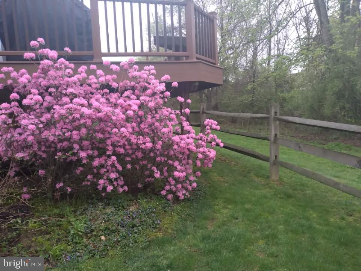
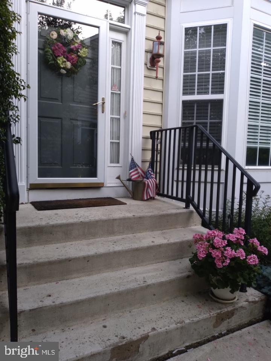
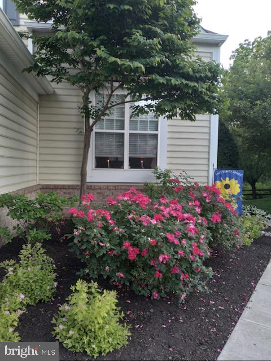
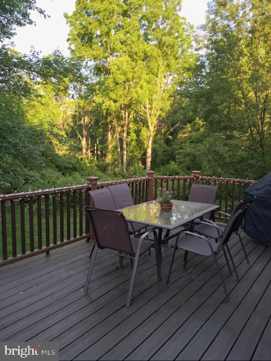
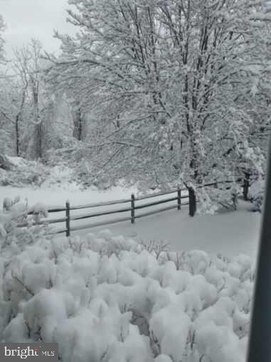
Welcome to this stunning end-unit townhome/condo, where style, space, and natural beauty come together seamlessly. Backing to the serene woods of Central Park, this home offers privacy, elegance, and an exceptional layout designed for both everyday living and entertaining. The main level features gleaming hardwood floors throughout most of the first floor and a thoughtfully updated kitchen complete with granite countertops, gas cooking, upgraded cabinetry, and a convenient breakfast bar. The updated kitchen opens effortlessly into a dramatic two-story great room with a gas fireplace, creating a bright and inviting centerpiece for the home. Formal living and dining rooms provide additional space for entertaining or quiet relaxation. The first-floor primary suite is a true retreat, offering a spacious walk-in closet and a spa-inspired bath with a whirlpool soaking tub, walk-in shower, double vanities, and a private water closet. A well-placed powder room for convenience. The great room has direct access to the expansive 12 x 22 Trex deck, making the main level both functional and luxurious. Upstairs, you’ll find two generously sized bedrooms connected by a Jack & Jill bathroom, along with an impressive 24 x 17 bonus room that overlooks the great room below—perfect for a home office, media space, or additional living area. The finished lower level expands your living space even further, featuring a large 40 x 21 recreation area ideal for entertaining, plus a private bedroom with its own full bath, complete with tub/shower, and ceramic tile flooring—perfect for guests or extended stays. Additional highlights include a two-car garage, driveway parking for two more vehicles, a perfect motorized awning over the deck, built-in speakers throughout the house, and a premium end-unit location that maximizes light, privacy, and outdoor enjoyment. This home truly has it all—space, sophistication, and a picturesque setting all within walking distance to Doylestown Boro.***Subject to the seller finding appropriate housing
Features & Amenities
Interior
-
Other Interior Features
High Ceilings
-
Total Bedrooms
4
-
Bathrooms
3
-
1/2 Bathrooms
1
-
Above Grade Finished Area
2836.0
-
Basement YN
YES
-
Cooling YN
YES
-
Cooling
Central Air, Electric
-
Fireplace YN
YES
-
Heating YN
YES
-
Heating
Natural Gas, Central, Forced Air
-
Main Level Bedrooms
1
-
Pet friendly
Dogs OK, Cats OK, Yes
Exterior
-
Garage
Yes
-
Garage spaces
2
-
Construction Materials
Brick, Vinyl Siding
-
Parking
Garage Door Opener, Concrete, Garage, Attached
-
Patio and Porch Features
Deck
-
Pool
No
-
Waterfront YN
NO
-
View
Park/Greenbelt
Area & Lot
-
Lot Features
Corner Lot
-
Property Type
Residential
-
Property Sub Type
Condominium
-
Architectural Style
Colonial
Price
-
Sales Price
$705,000
-
Tax Amount
$8,969
-
Financing Options
Cash, Conventional, VA
-
Sq. Footage
3,916
-
Price/SqFt
$180
HOA
-
Association
YES
-
Association Fee
$325
-
Association Fee Frequency
Monthly
-
Association Fee Includes
N/A
Property Resources
-
Horse Property
NO
School District
-
Elementary School
N/A
-
Middle School
N/A
-
High School
N/A
Property Features
-
New Construction
NO
-
Foundation Details
Concrete Perimeter
-
Senior Community YN
NO
-
Sewer
Public Sewer
-
Tax Lot
004-0011804
-
Water Source
Public
Schedule a Showing
Showing scheduled successfully.
Mortgage calculator
Estimate your monthly mortgage payment, including the principal and interest, property taxes, and HOA. Adjust the values to generate a more accurate rate.
Your payment
Principal and Interest:
$
Property taxes:
$
HOA fees:
$
Total loan payment:
$
Total interest amount:
$
Location
County
BUCKS
Elementary School
Middle School
High School
Listing Courtesy of Amy Callum , Coldwell Banker Hearthside-Hellertown
RealHub Information is provided exclusively for consumers' personal, non-commercial use, and it may not be used for any purpose other than to identify prospective properties consumers may be interested in purchasing. All information deemed reliable but not guaranteed and should be independently verified. All properties are subject to prior sale, change or withdrawal. RealHub website owner shall not be responsible for any typographical errors, misinformation, misprints and shall be held totally harmless.

Owner, Chief Executive Officer, Portfolio Advisor
Nick Polinchock
Call Nick today to schedule a private showing.

* Listings on this website come from the FMLS IDX Compilation and may be held by brokerage firms other than the owner of this website. The listing brokerage is identified in any listing details. Information is deemed reliable but is not guaranteed. If you believe any FMLS listing contains material that infringes your copyrighted work please click here to review our DMCA policy and learn how to submit a takedown request.© 2024 FMLS.
Related Properties
DOYLESTOWN
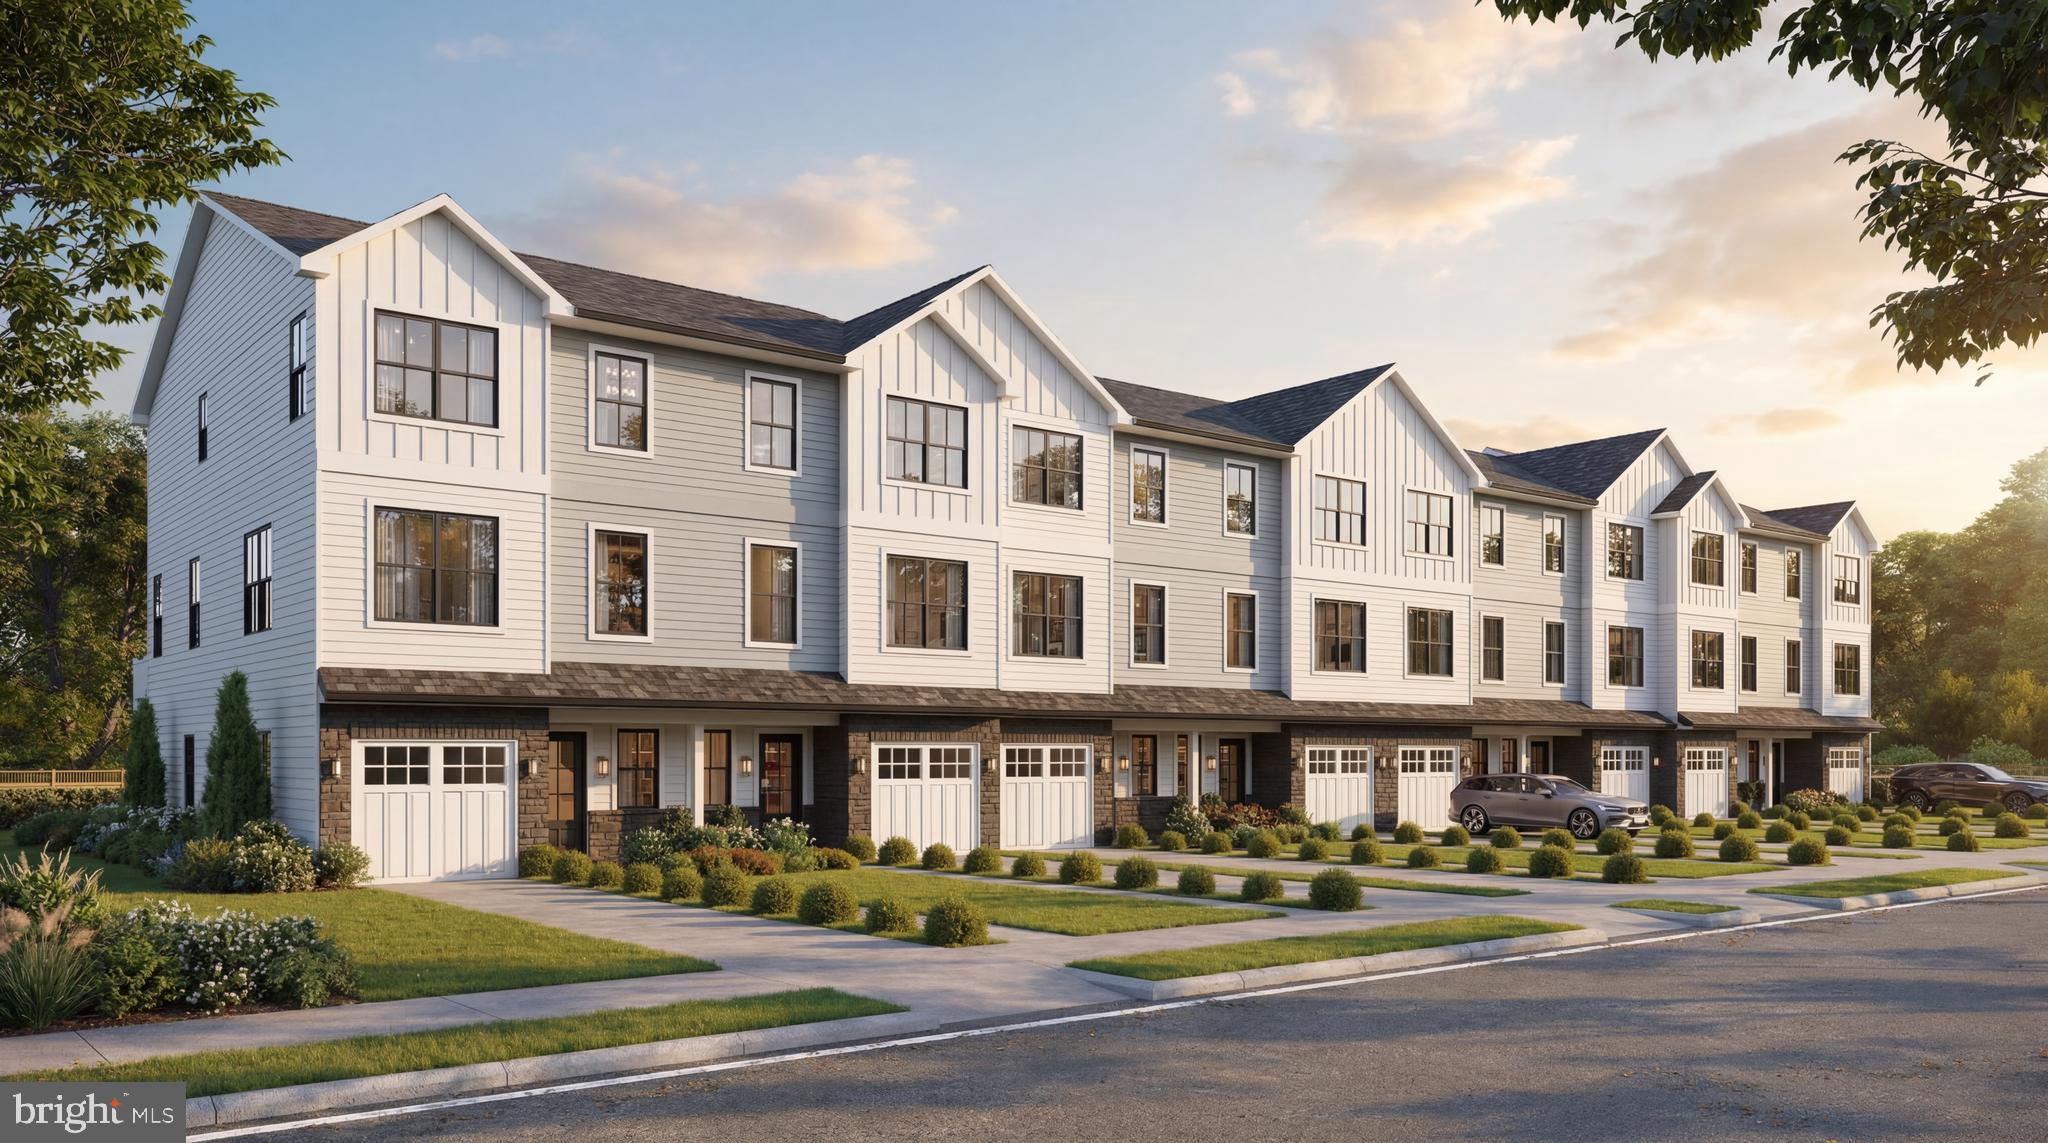
DOYLESTOWN HILL LOT 6
4 Beds
3 Baths
2,200 Sq.Ft.
$787,500
MLS#: PABU2125358

DOYLESTOWN
DOYLESTOWN HILL LOT 4
4 Beds
3 Baths
2,200 Sq.Ft.
$779,500
MLS#: PABU2125336
DOYLESTOWN
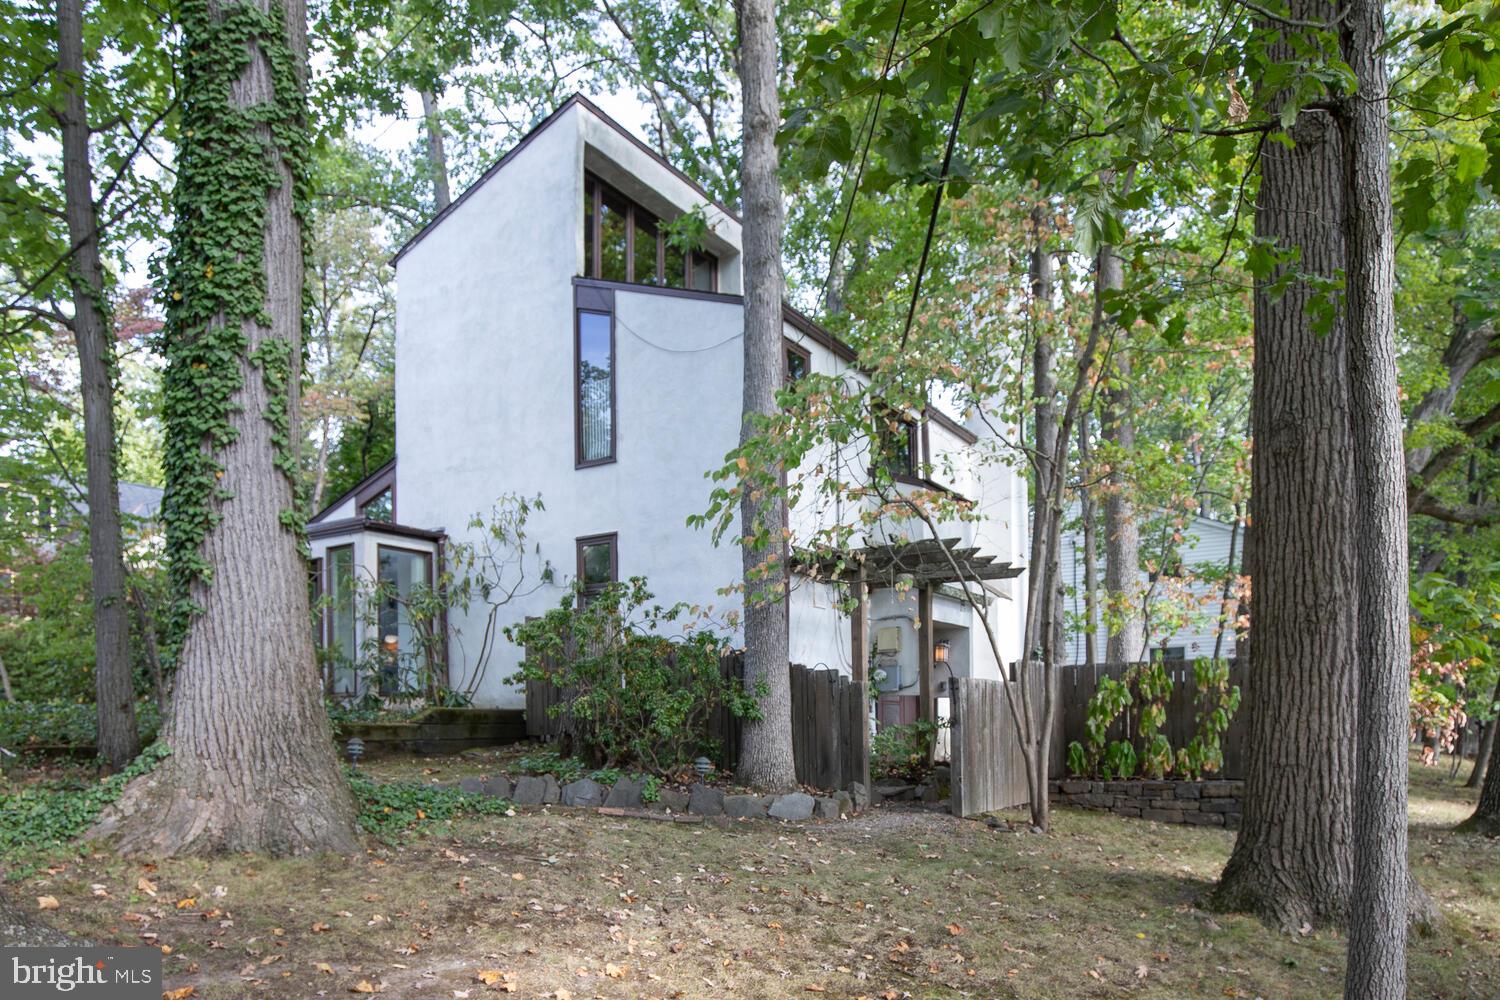
195 LAFAYETTE STREET
3 Beds
1 Baths
1,755 Sq.Ft.
$780,000
MLS#: PABU2106956
DOYLESTOWN
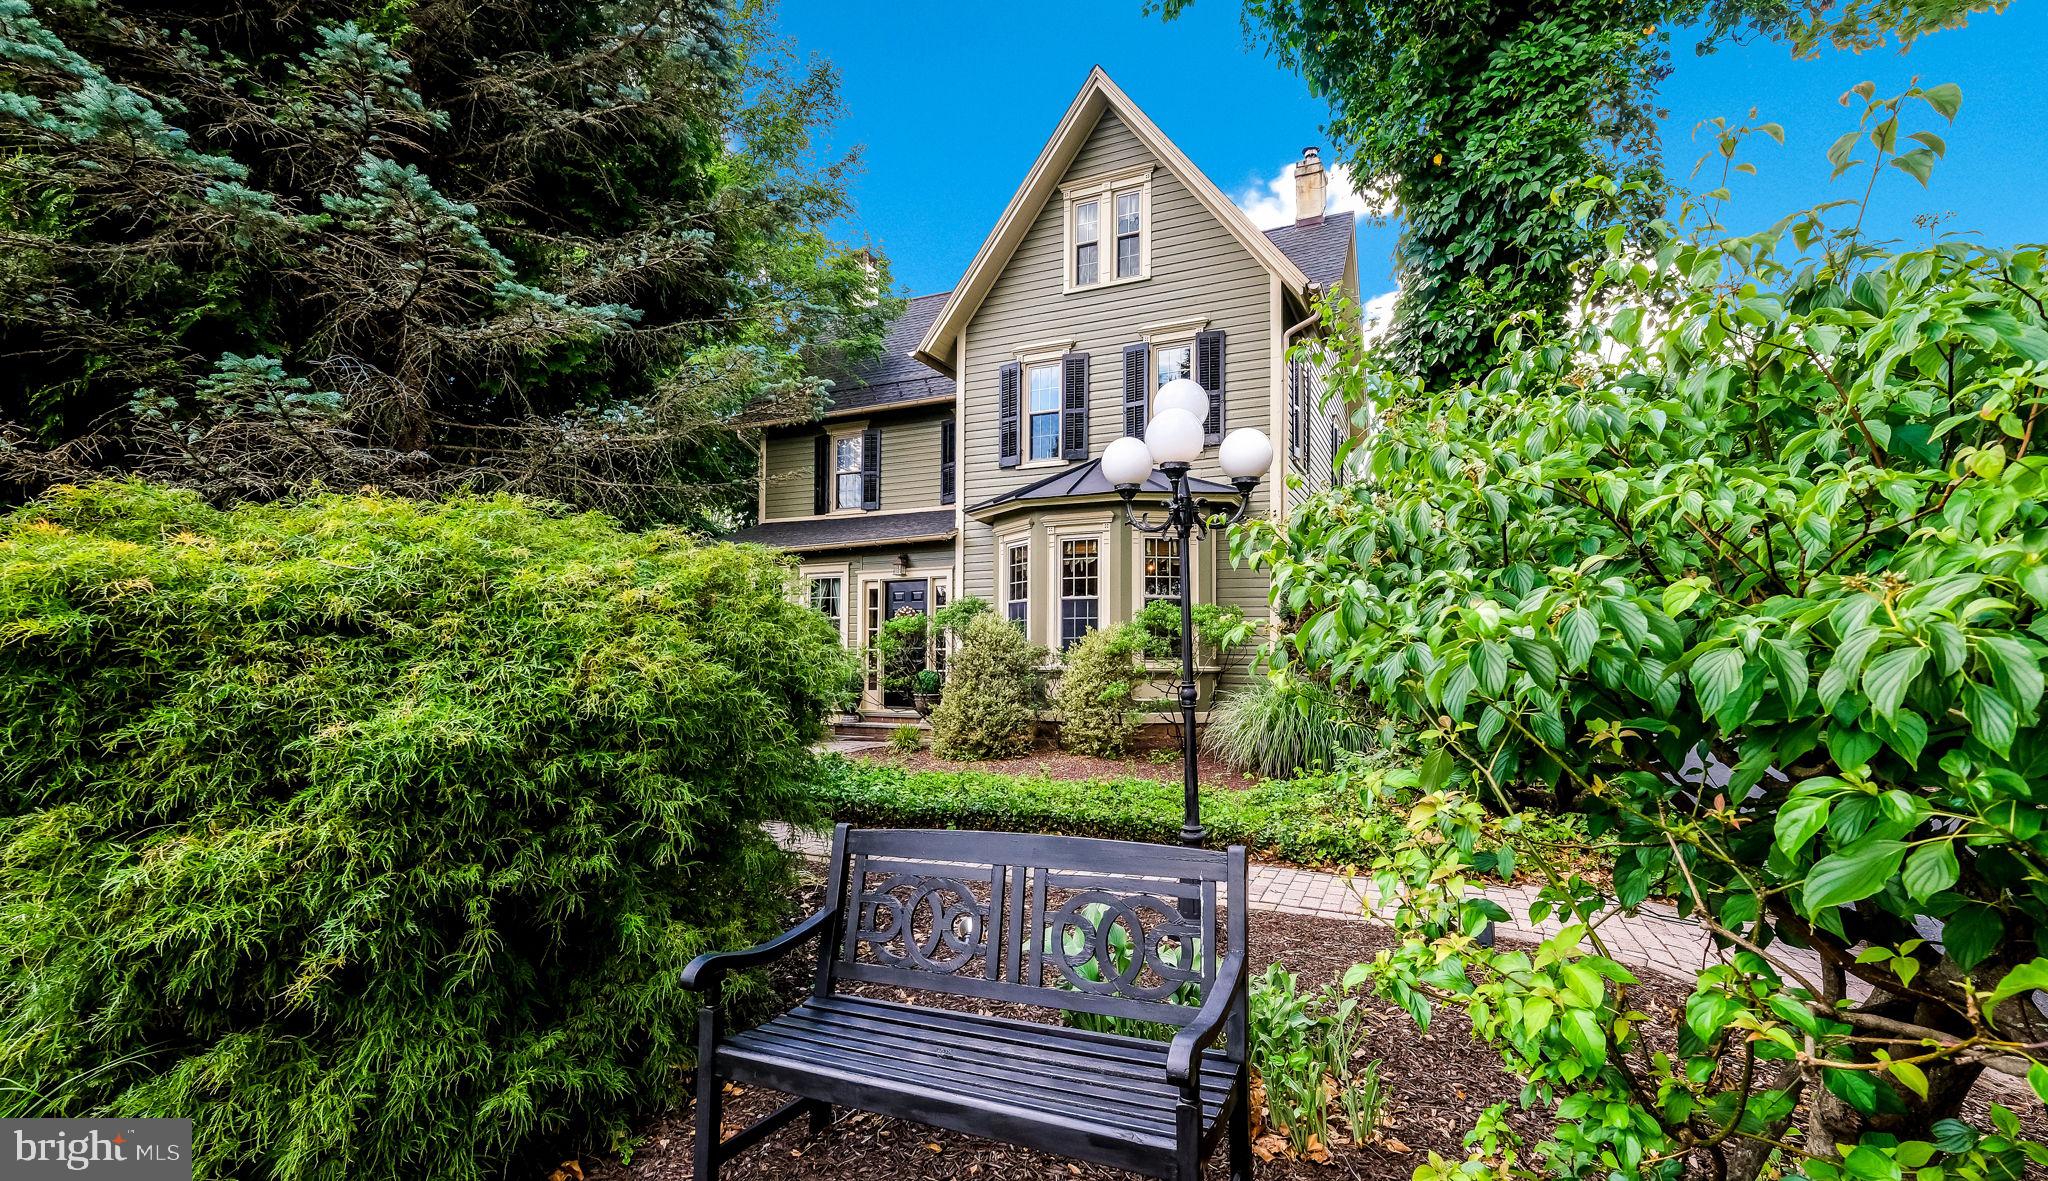
45 E BUTLER AVENUE
4 Beds
1 Baths
3,000 Sq.Ft.
$689,000
MLS#: PABU2124002
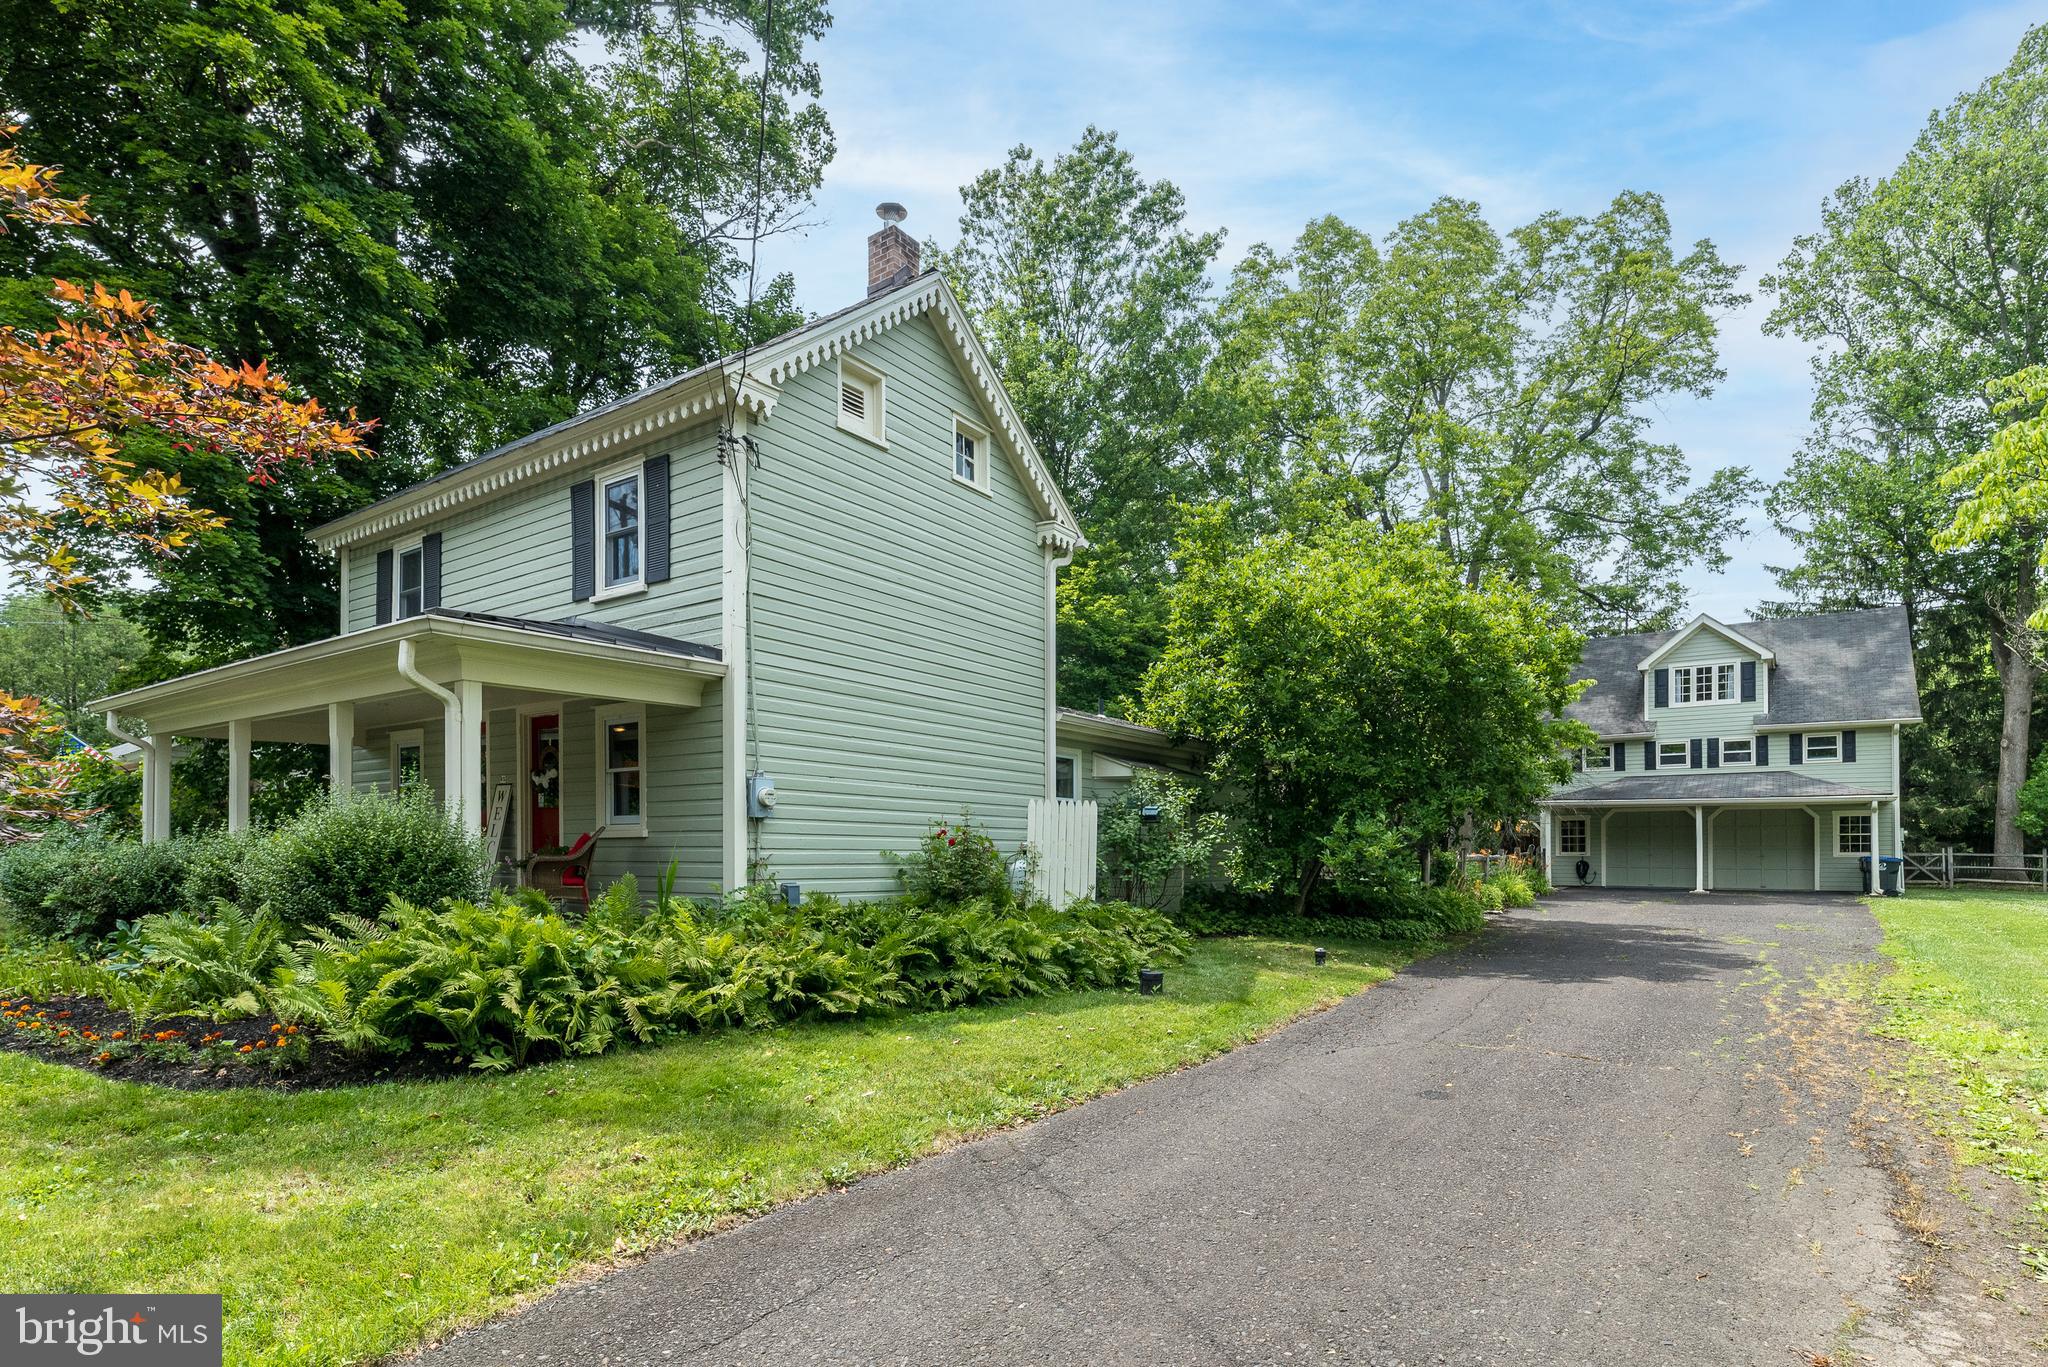
DOYLESTOWN
65 MATHEWS AVENUE
3 Beds
2 Baths
1,625 Sq.Ft.
$699,900
MLS#: PABU2124828
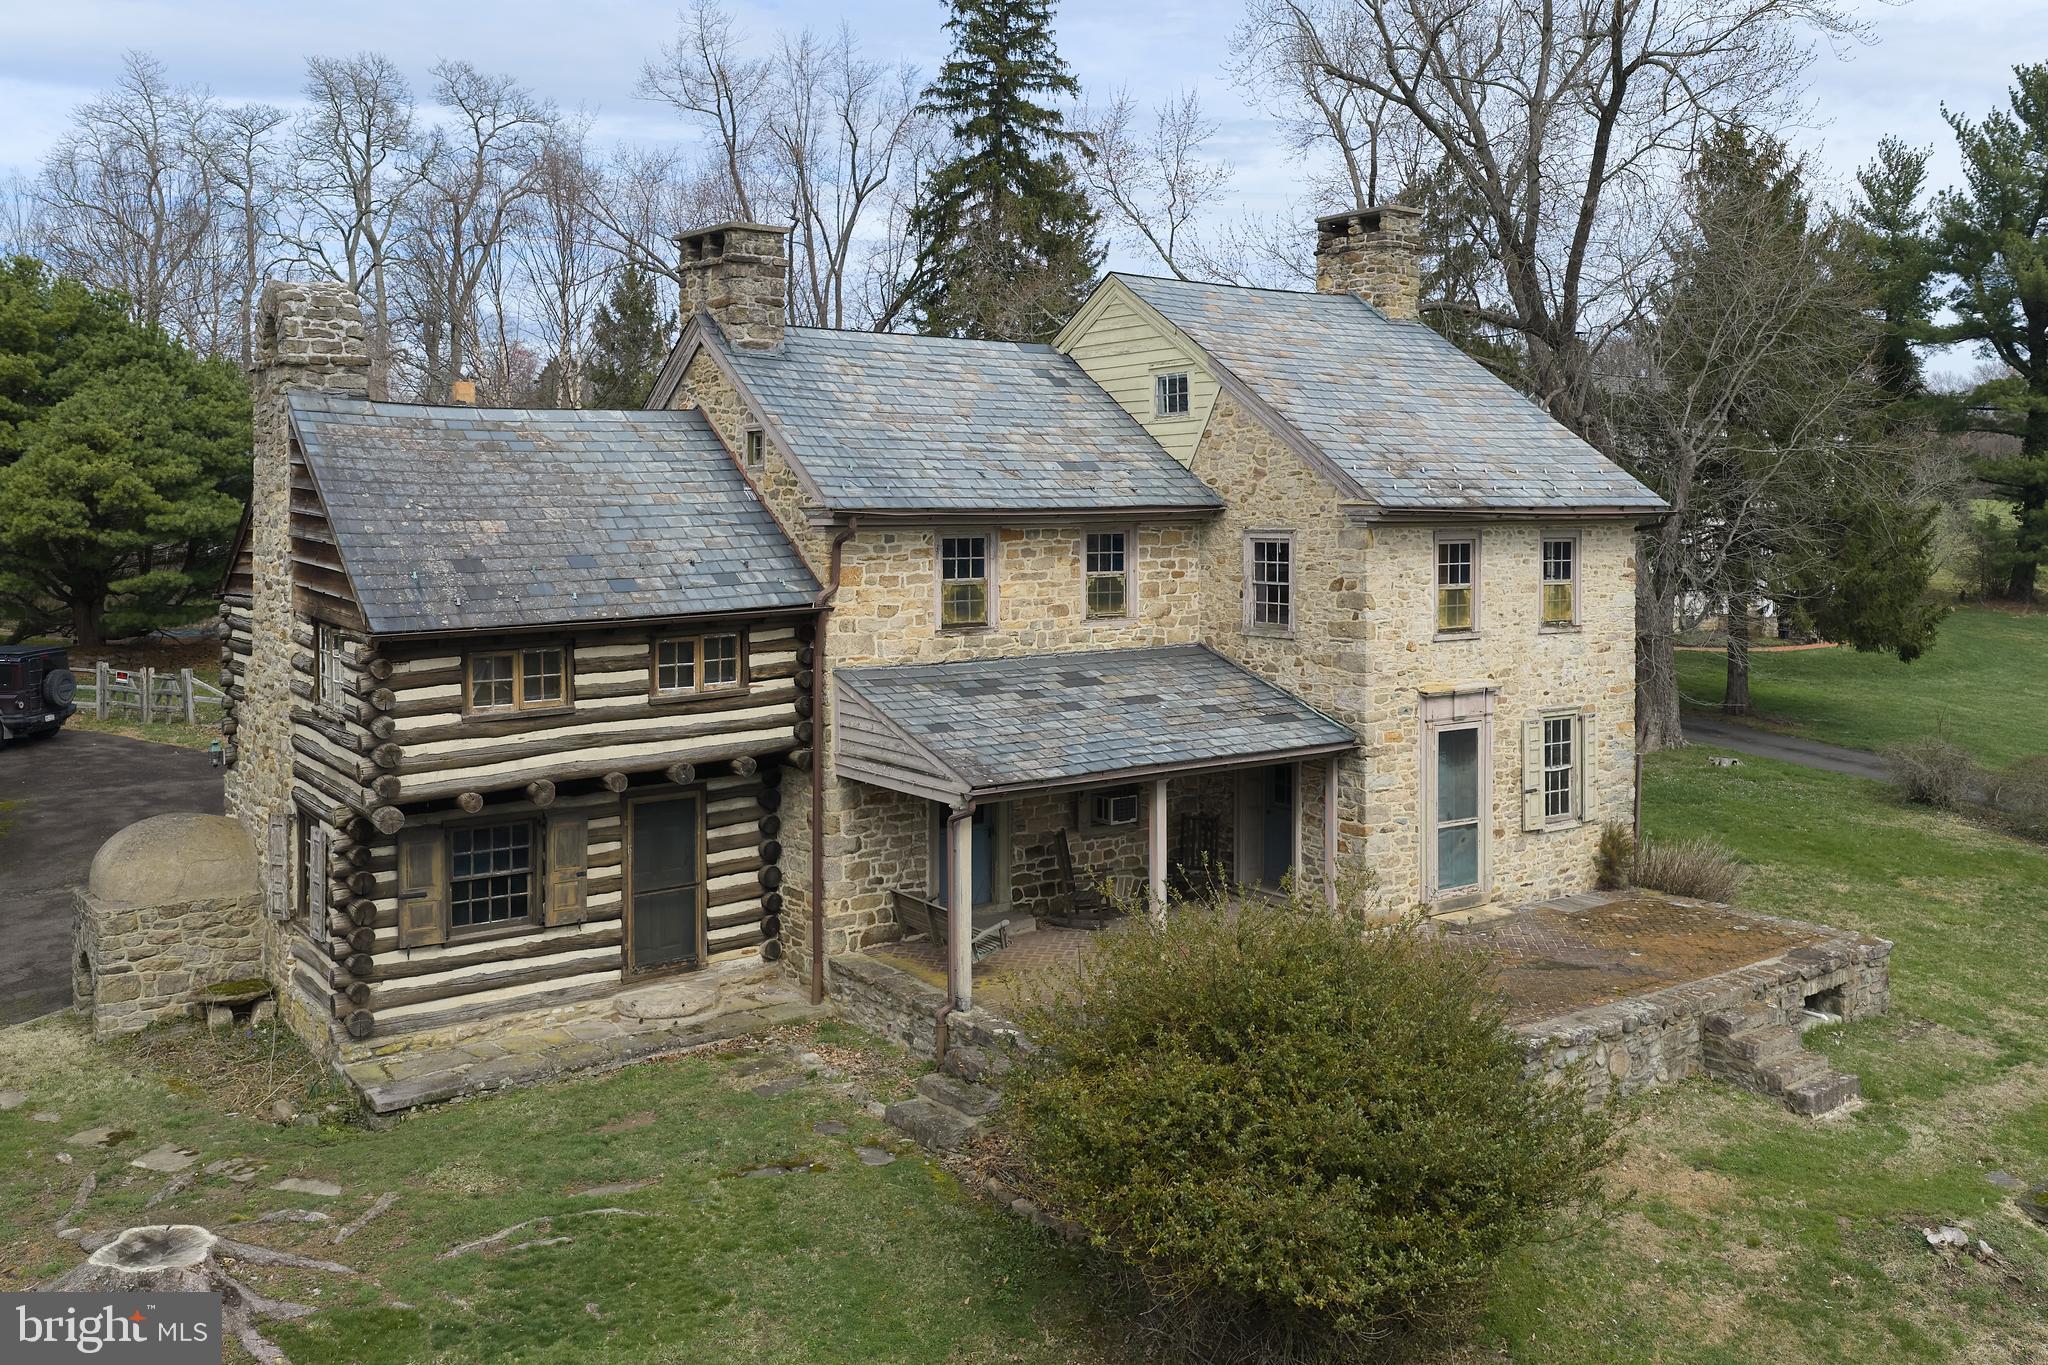
DOYLESTOWN
2519 ASH MILL ROAD
4 Beds
1 Baths
2,450 Sq.Ft.
$699,000
MLS#: PABU2116714
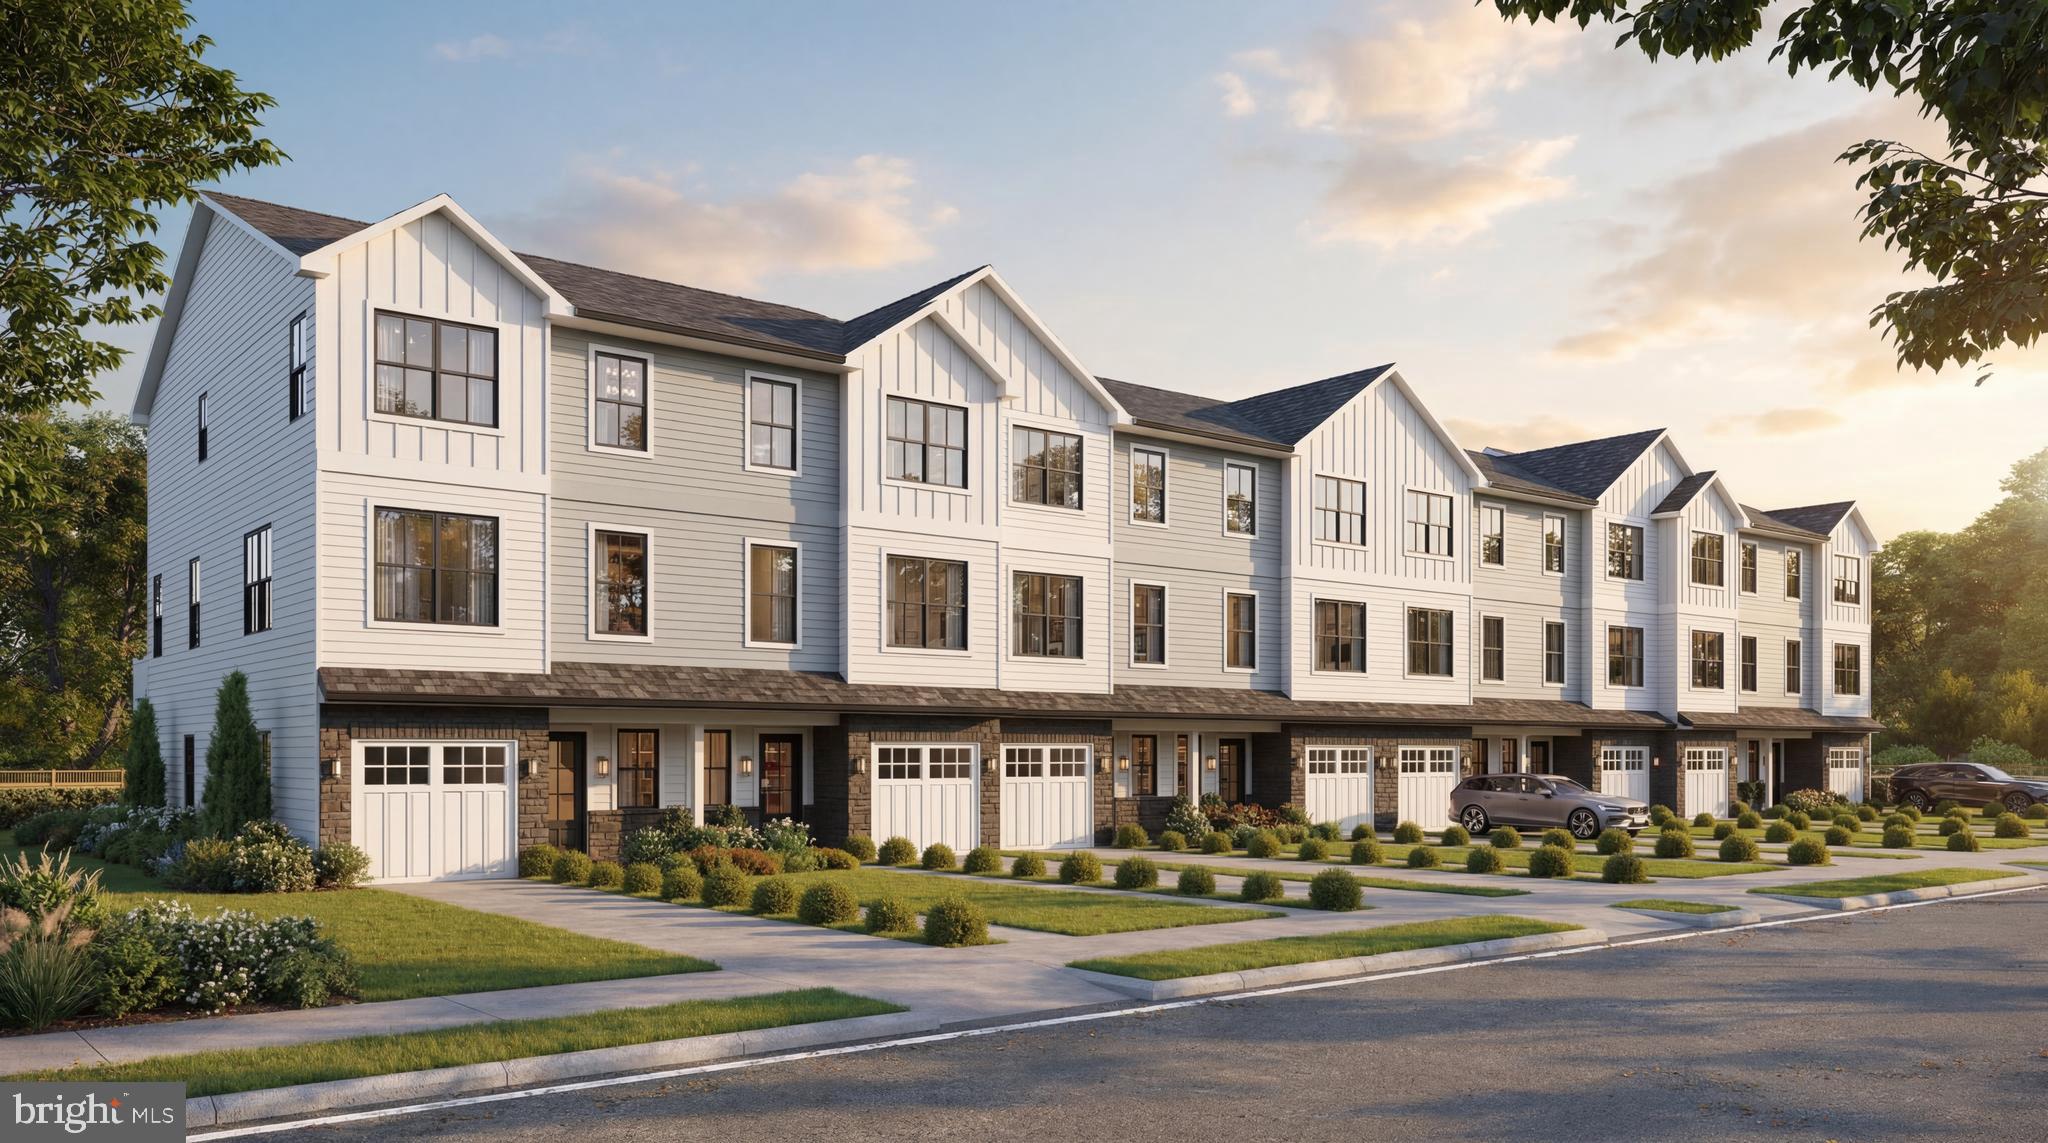
DOYLESTOWN
DOYLESTOWN HILL LOT 5
4 Beds
3 Baths
2,200 Sq.Ft.
$779,500
MLS#: PABU2125356
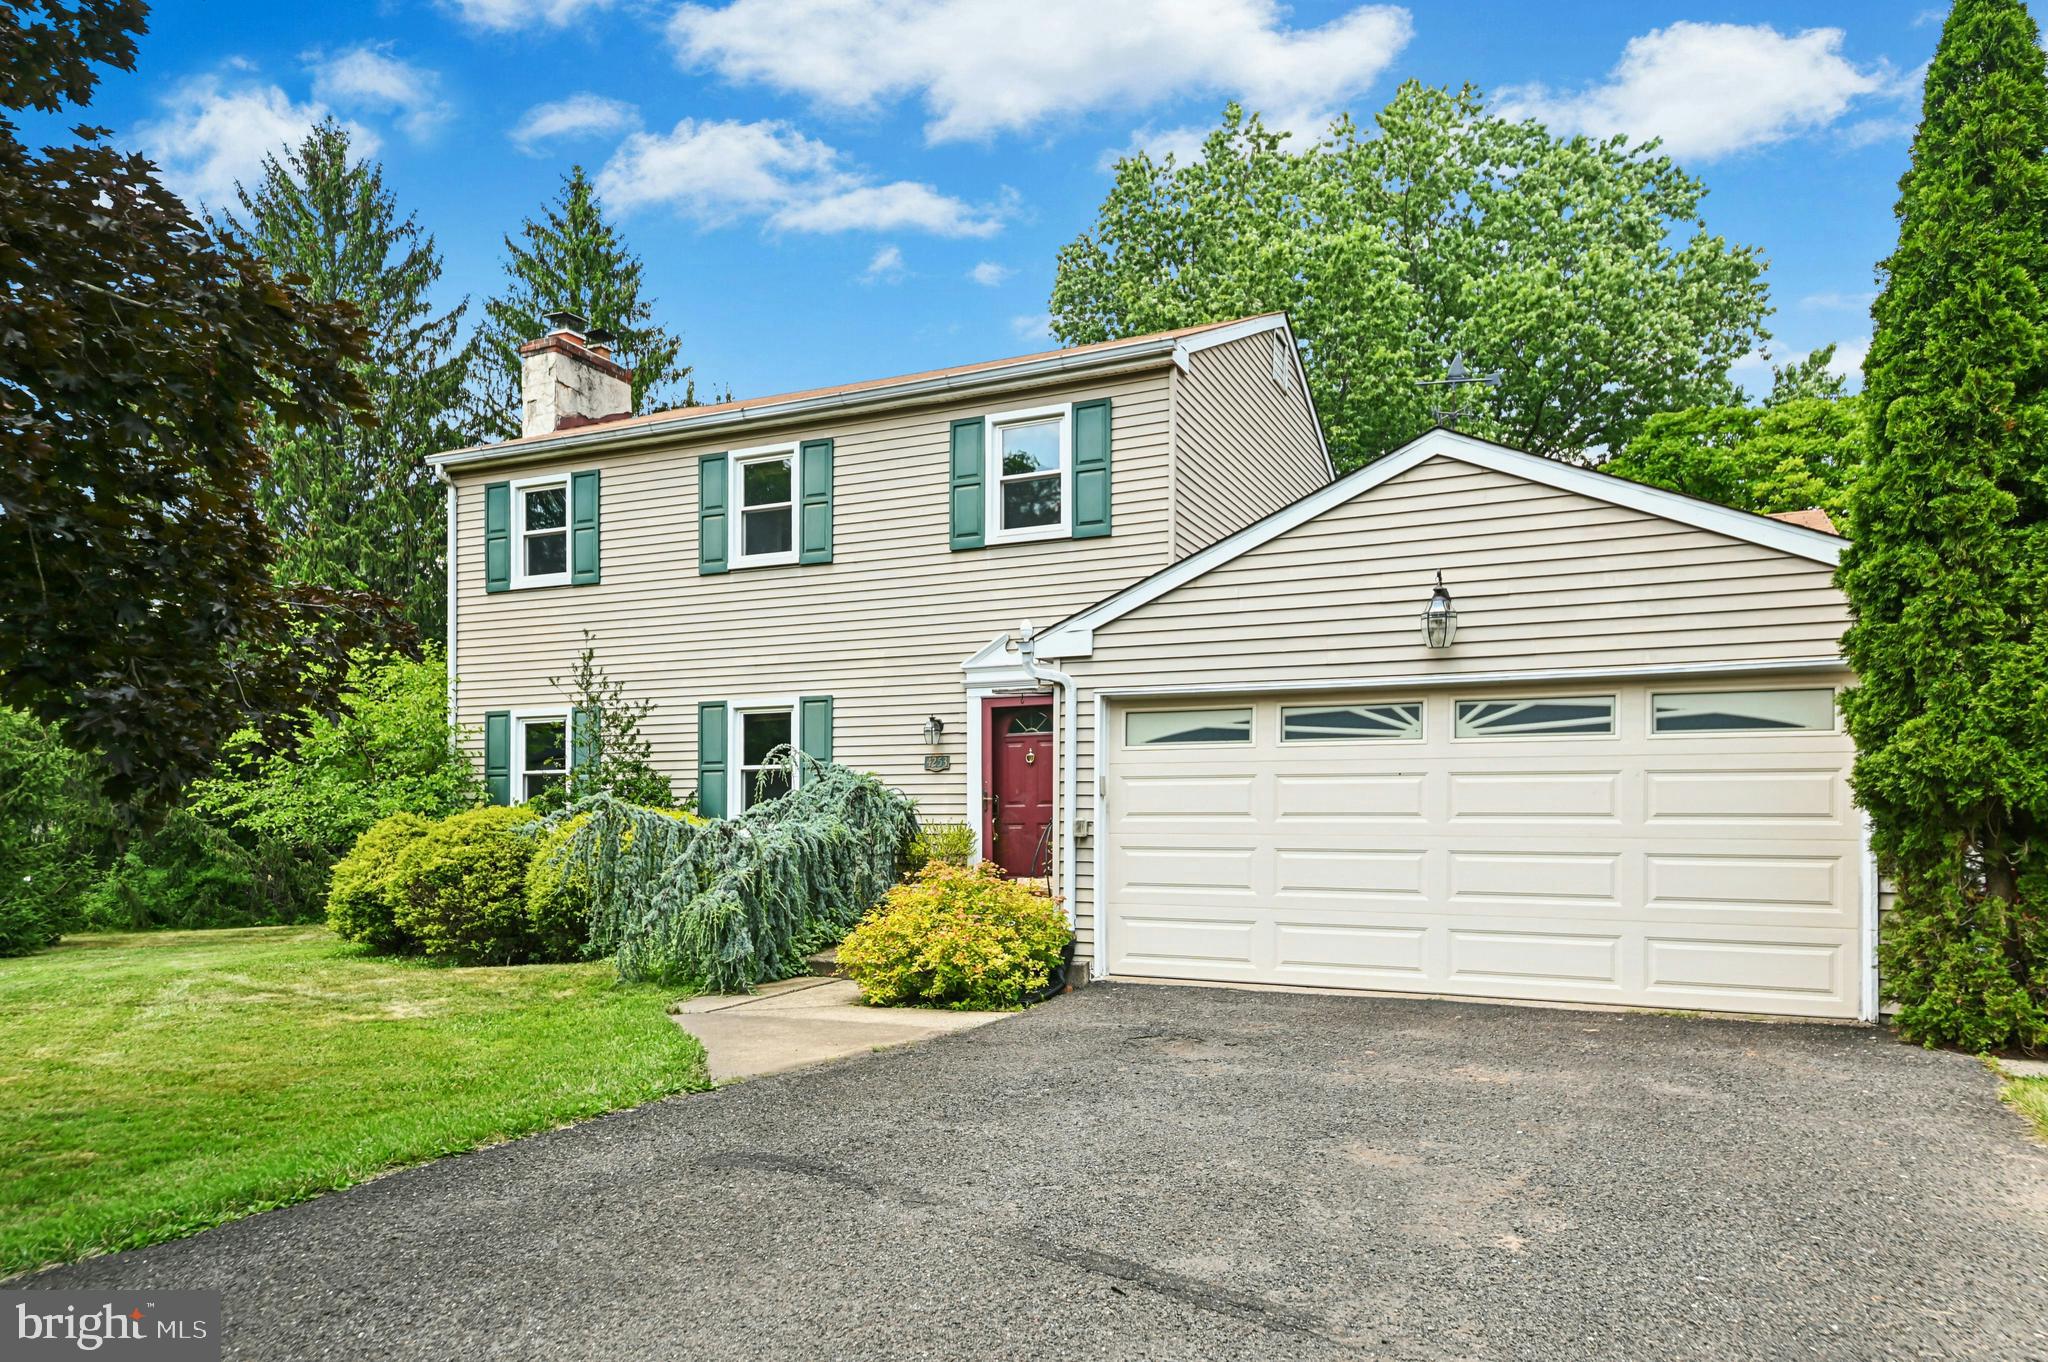
DOYLESTOWN
4253 BIDDEFORD CIRCLE
3 Beds
2 Baths
2,000 Sq.Ft.
$699,000
MLS#: PABU2125896
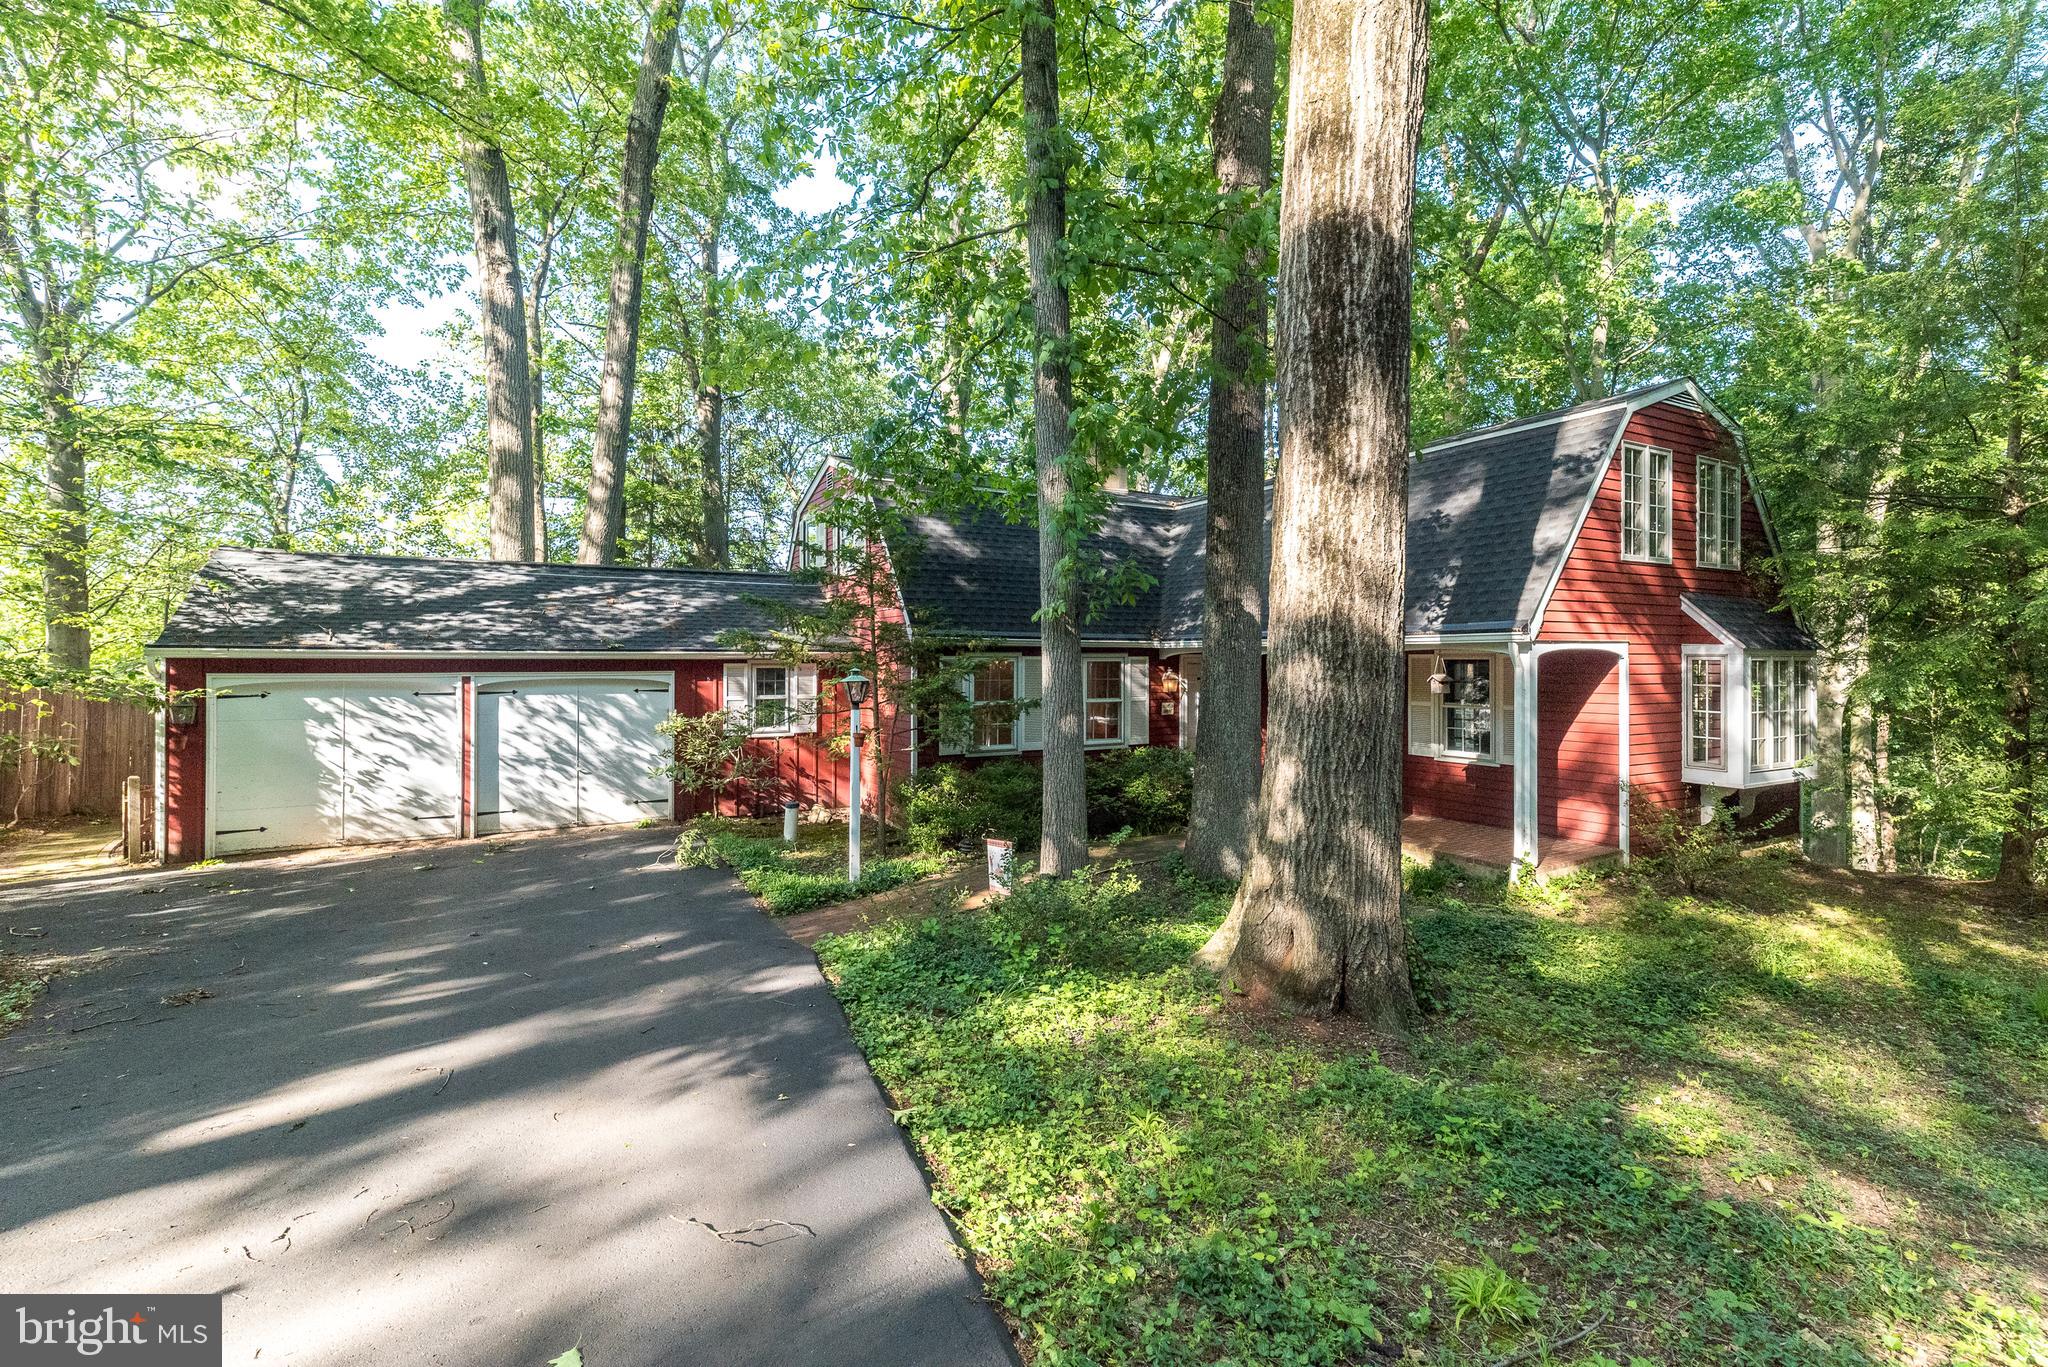
DOYLESTOWN
149 TOWER HILL ROAD
3 Beds
2 Baths
3,124 Sq.Ft.
$575,000
MLS#: PABU2121706
