Features & Amenities

Interior

  • Other Interior Features

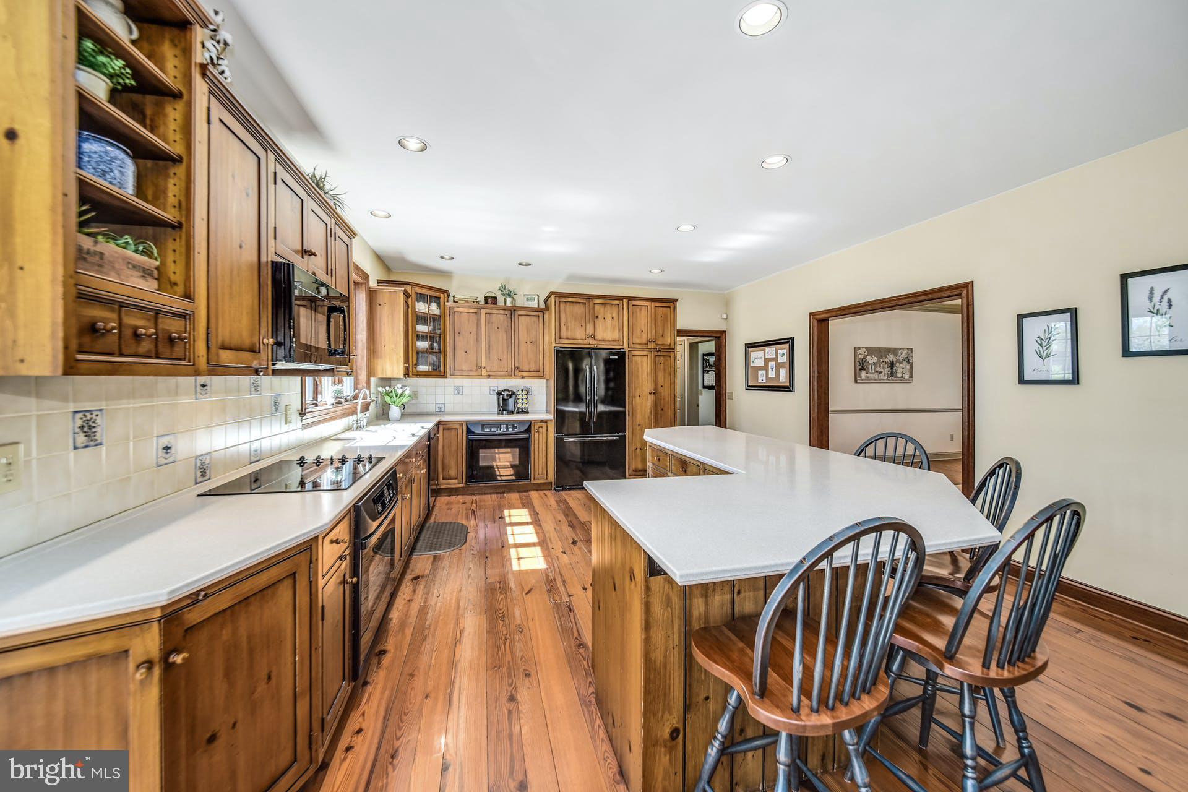
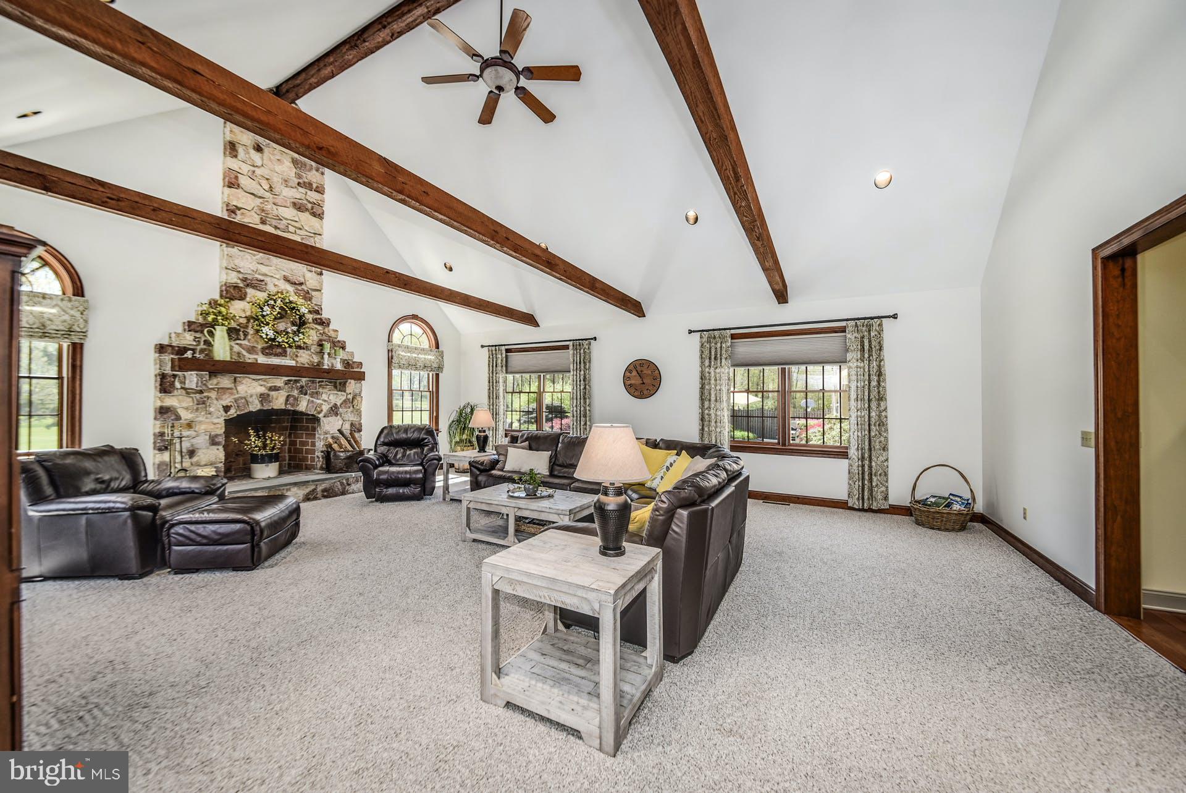
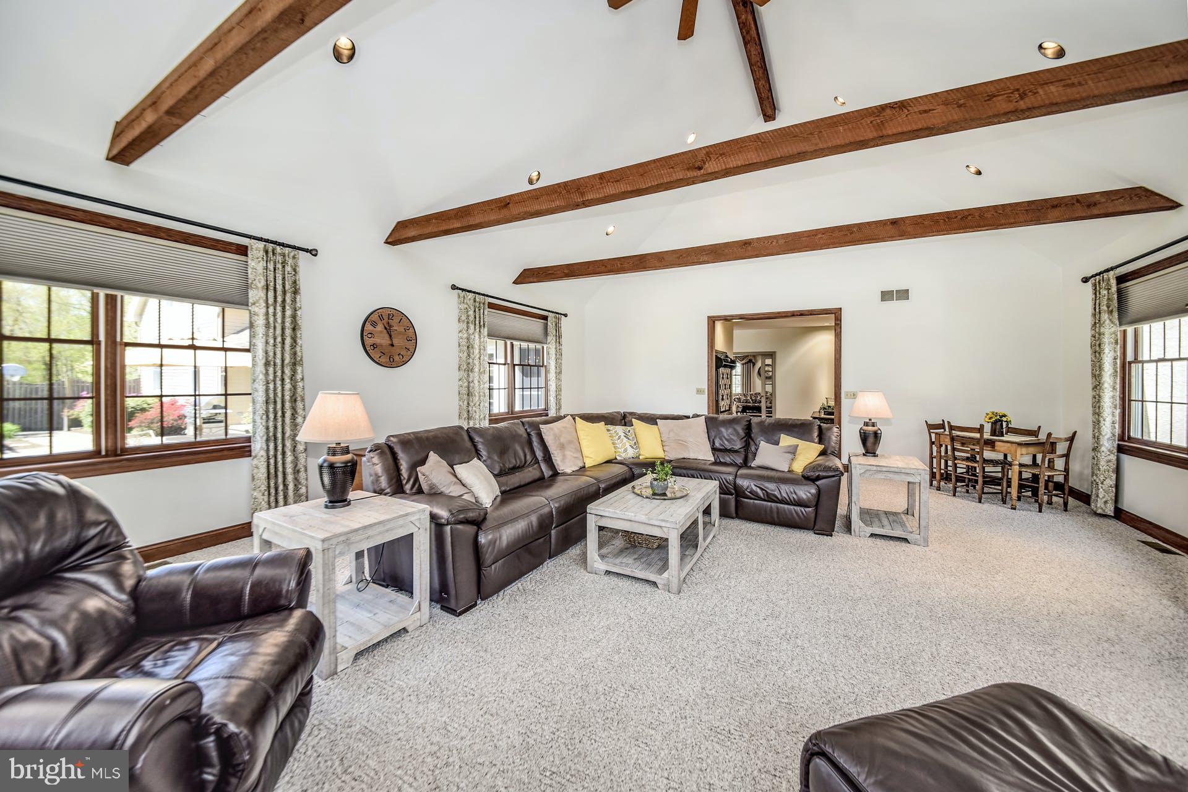
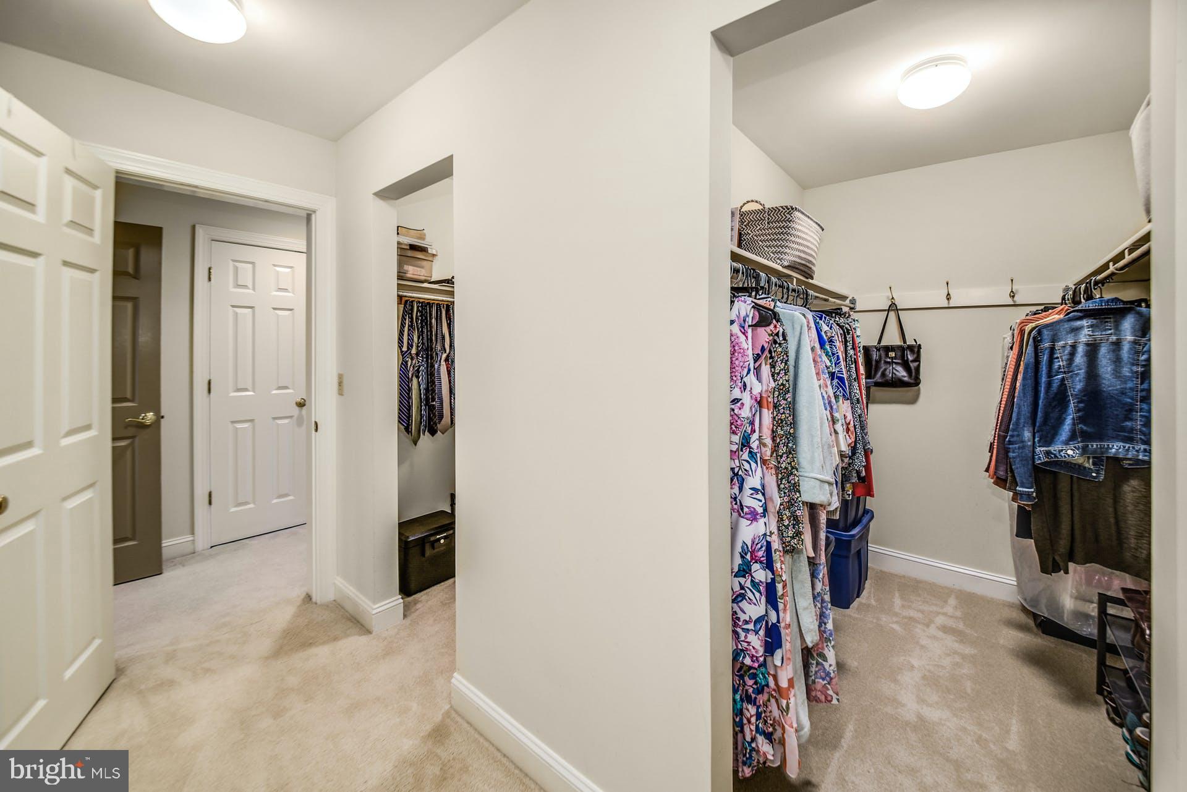
    Eat-in Kitchen, Ceiling Fan(s), Kitchen Island, Pantry, Recessed Lighting, Walk-In Closet(s), Beamed Ceilings, Crown Molding

  • Total Bedrooms

    6

  • Bathrooms

    4

  • 1/2 Bathrooms

    1

  • Above Grade Finished Area

    6875.0

  • Basement YN

    YES

  • Cooling YN

    YES

  • Cooling

    Central Air, Ceiling Fan(s), Electric

  • Fireplace YN

    YES

  • Heating YN

    YES

  • Heating

    Oil, Hot Water, Forced Air

  • Main Level Bedrooms

    1

  • Pet friendly

    N/A

Exterior

  • Garage

    Yes

  • Garage spaces

    3

  • Construction Materials

    Frame, Stucco, Stone

  • Parking

    Garage Door Opener, Private, Garage, Driveway, Inside Entrance, Attached

  • Patio and Porch Features

    Patio

  • Pool

    Yes

  • Pool Features

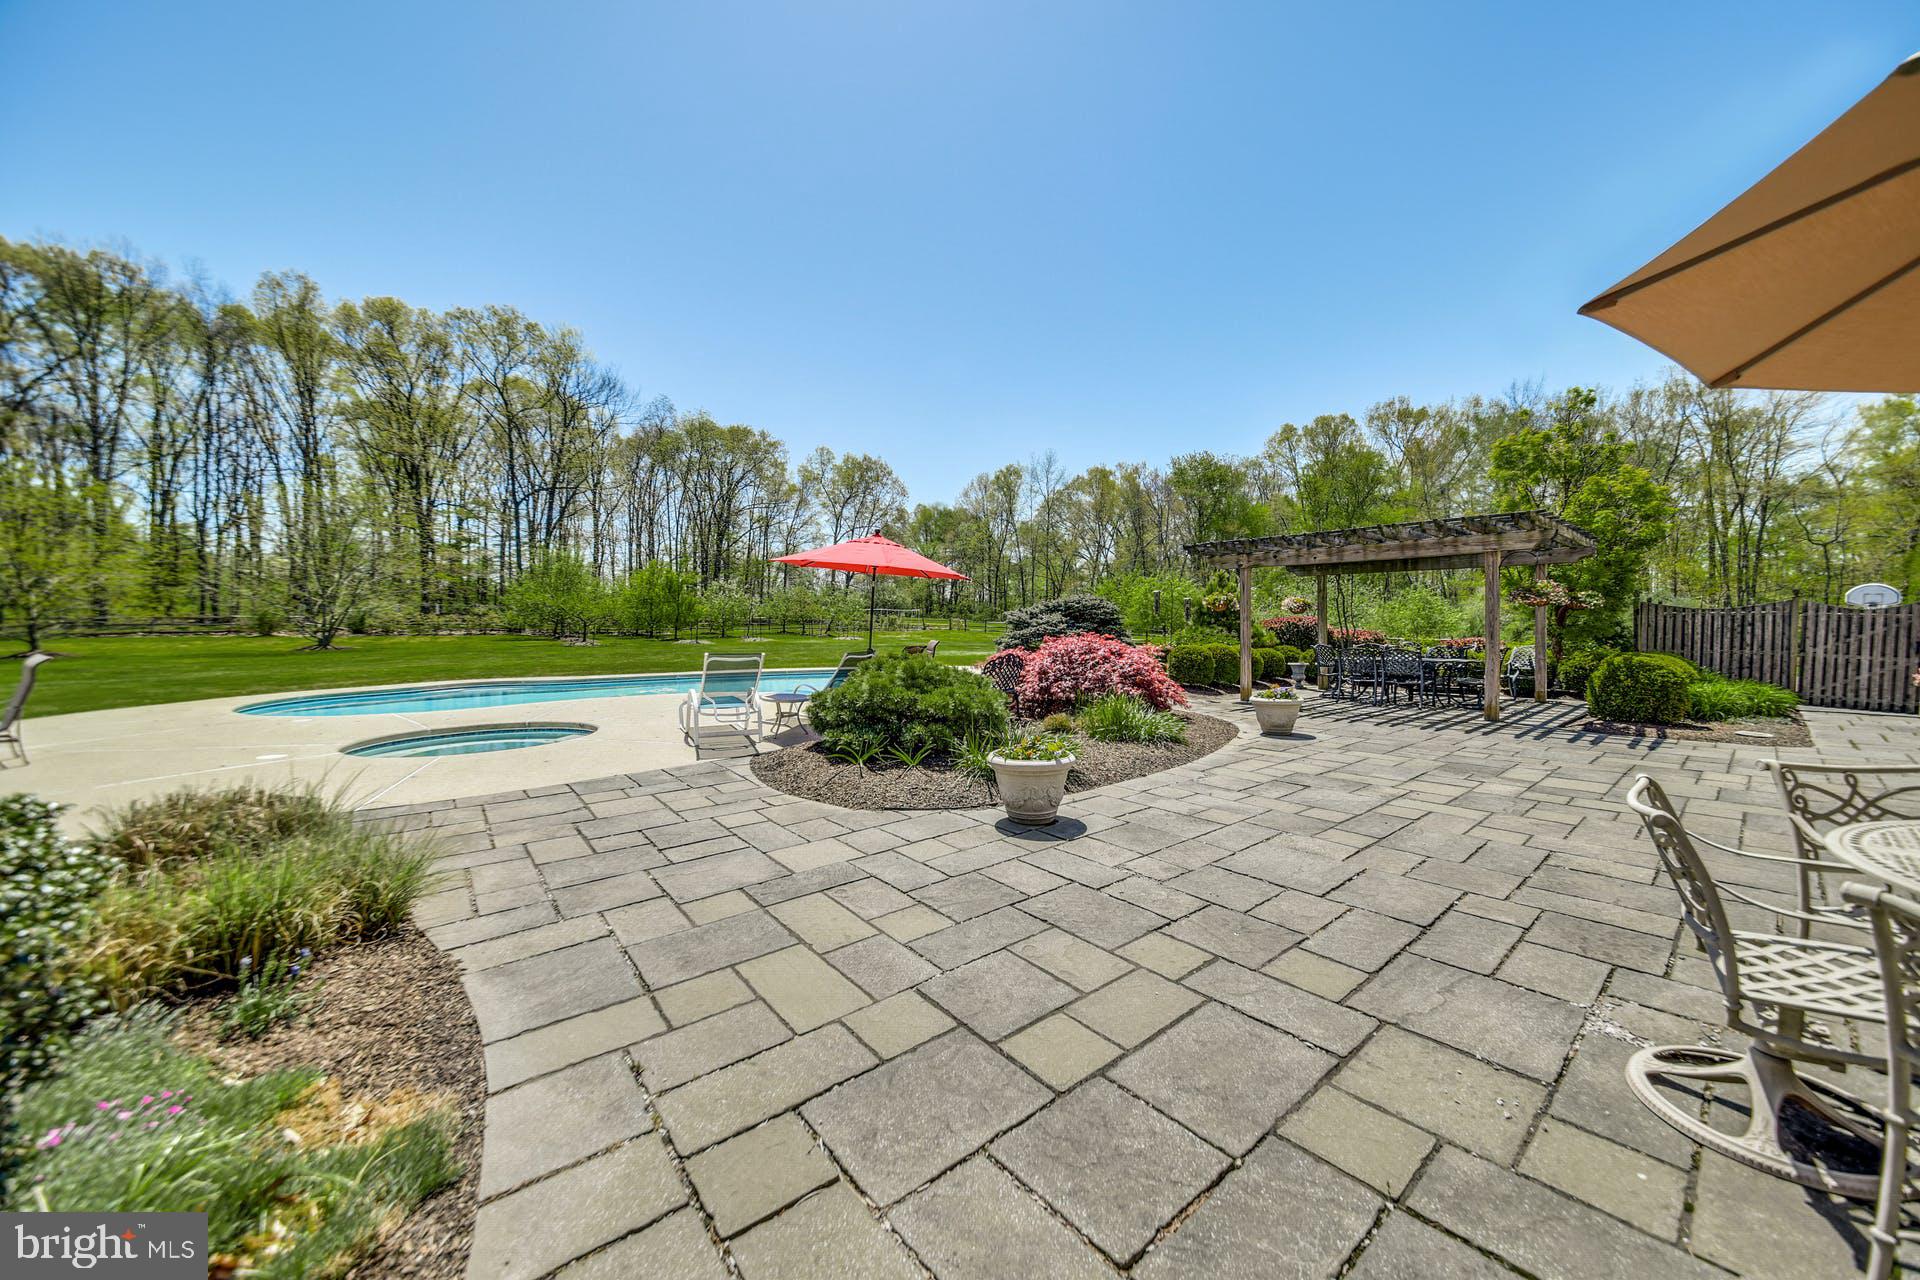
    In Ground, Heated, Private

  • Waterfront YN

    YES

  • View

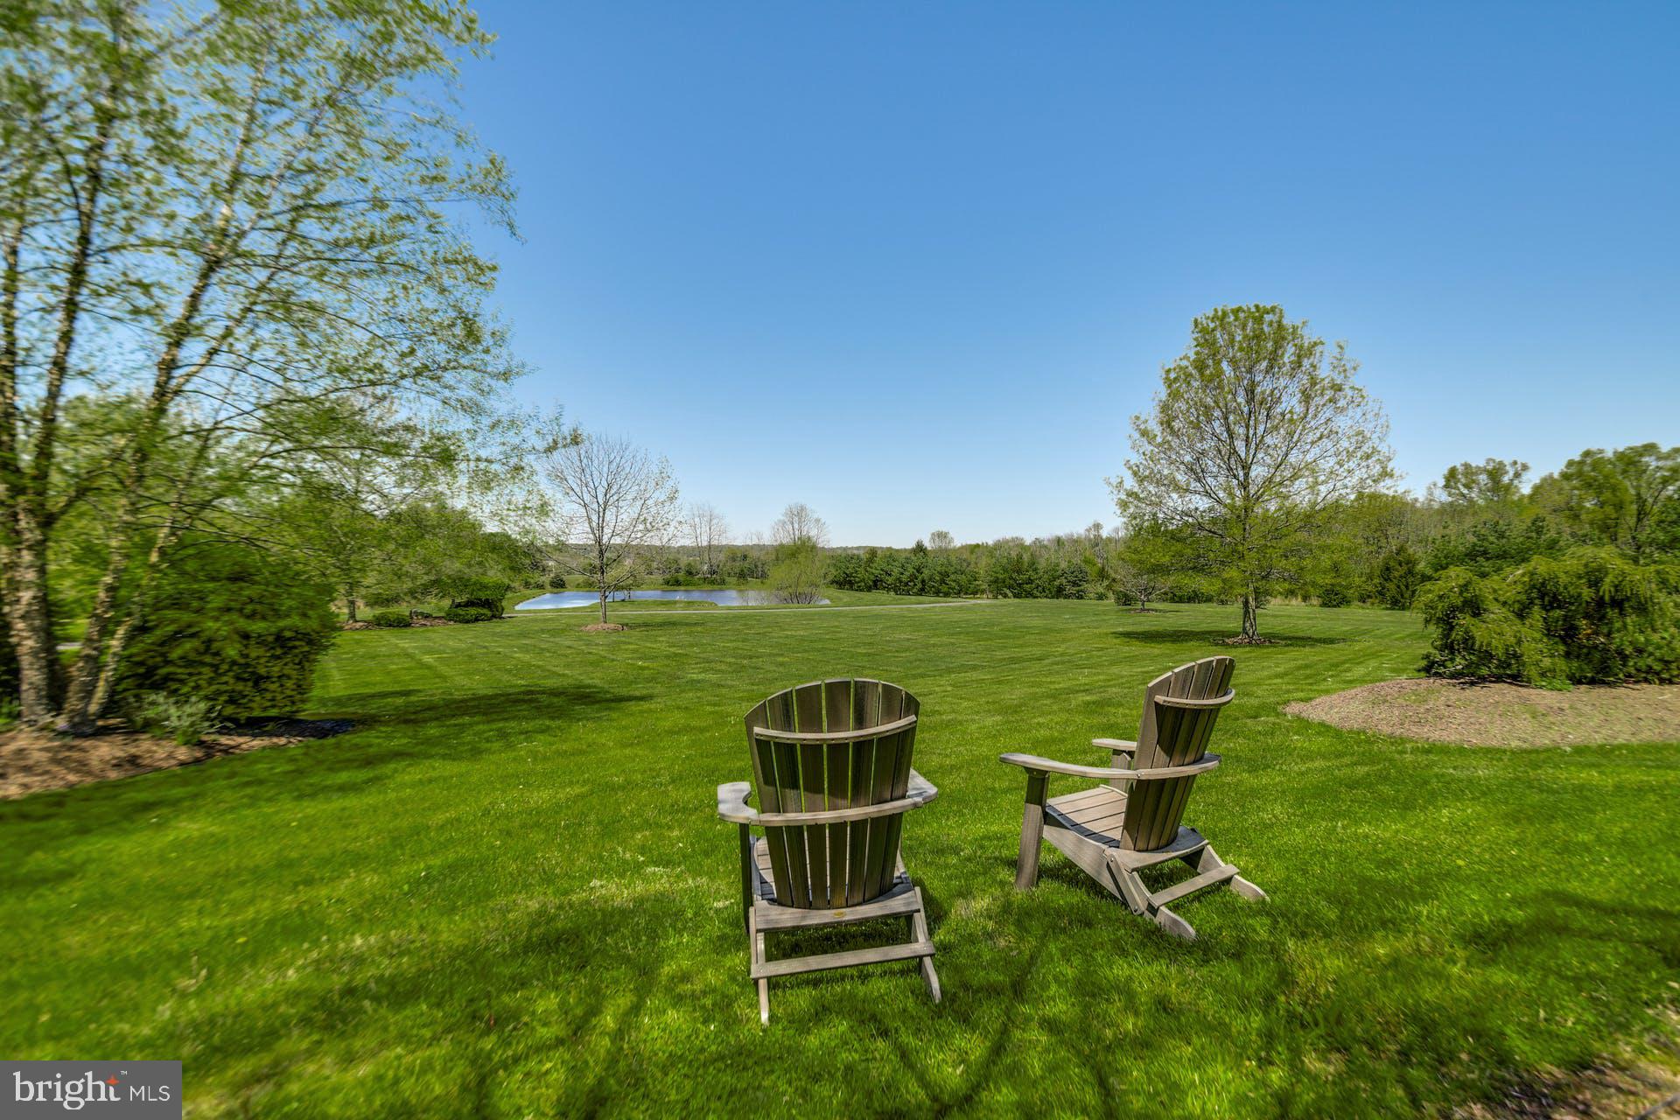
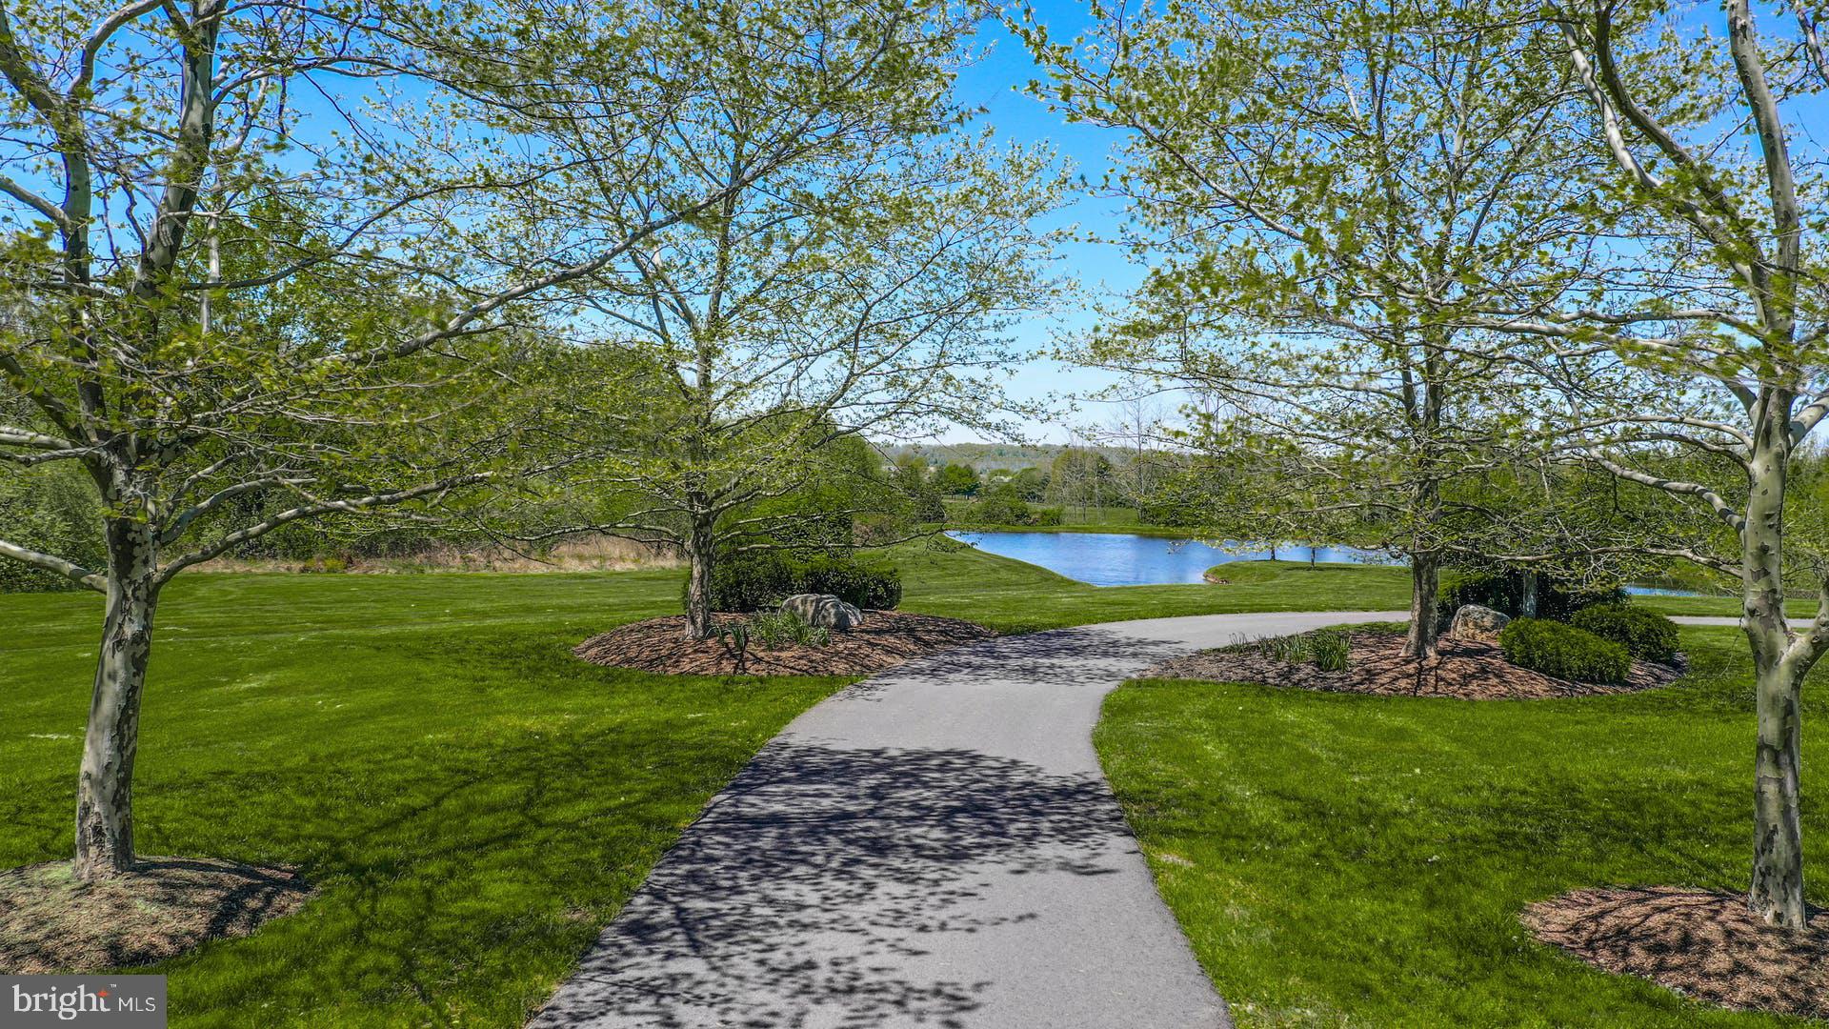
    Water, Panoramic, Pond, Trees/Woods

Area & Lot

  • Lot Features

    Private, Secluded, Few Trees, Waterfront

  • Lot Size(acres)

    10.71

  • Lot Size(square feet)

    466527.6

  • Property Type

    Residential

  • Property Sub Type

    Single Family Residence

  • Architectural Style

    Colonial

Price

  • Sales Price

    $1,250,000

  • Tax Amount

    $19,155

  • Sq. Footage

    6, 875

  • Price/SqFt

    $181

HOA

  • Association

    No

School District

  • Elementary School

    N/A

  • Middle School

    N/A

  • High School

    N/A

Property Features

  • New Construction

    NO

  • Accessibility Features

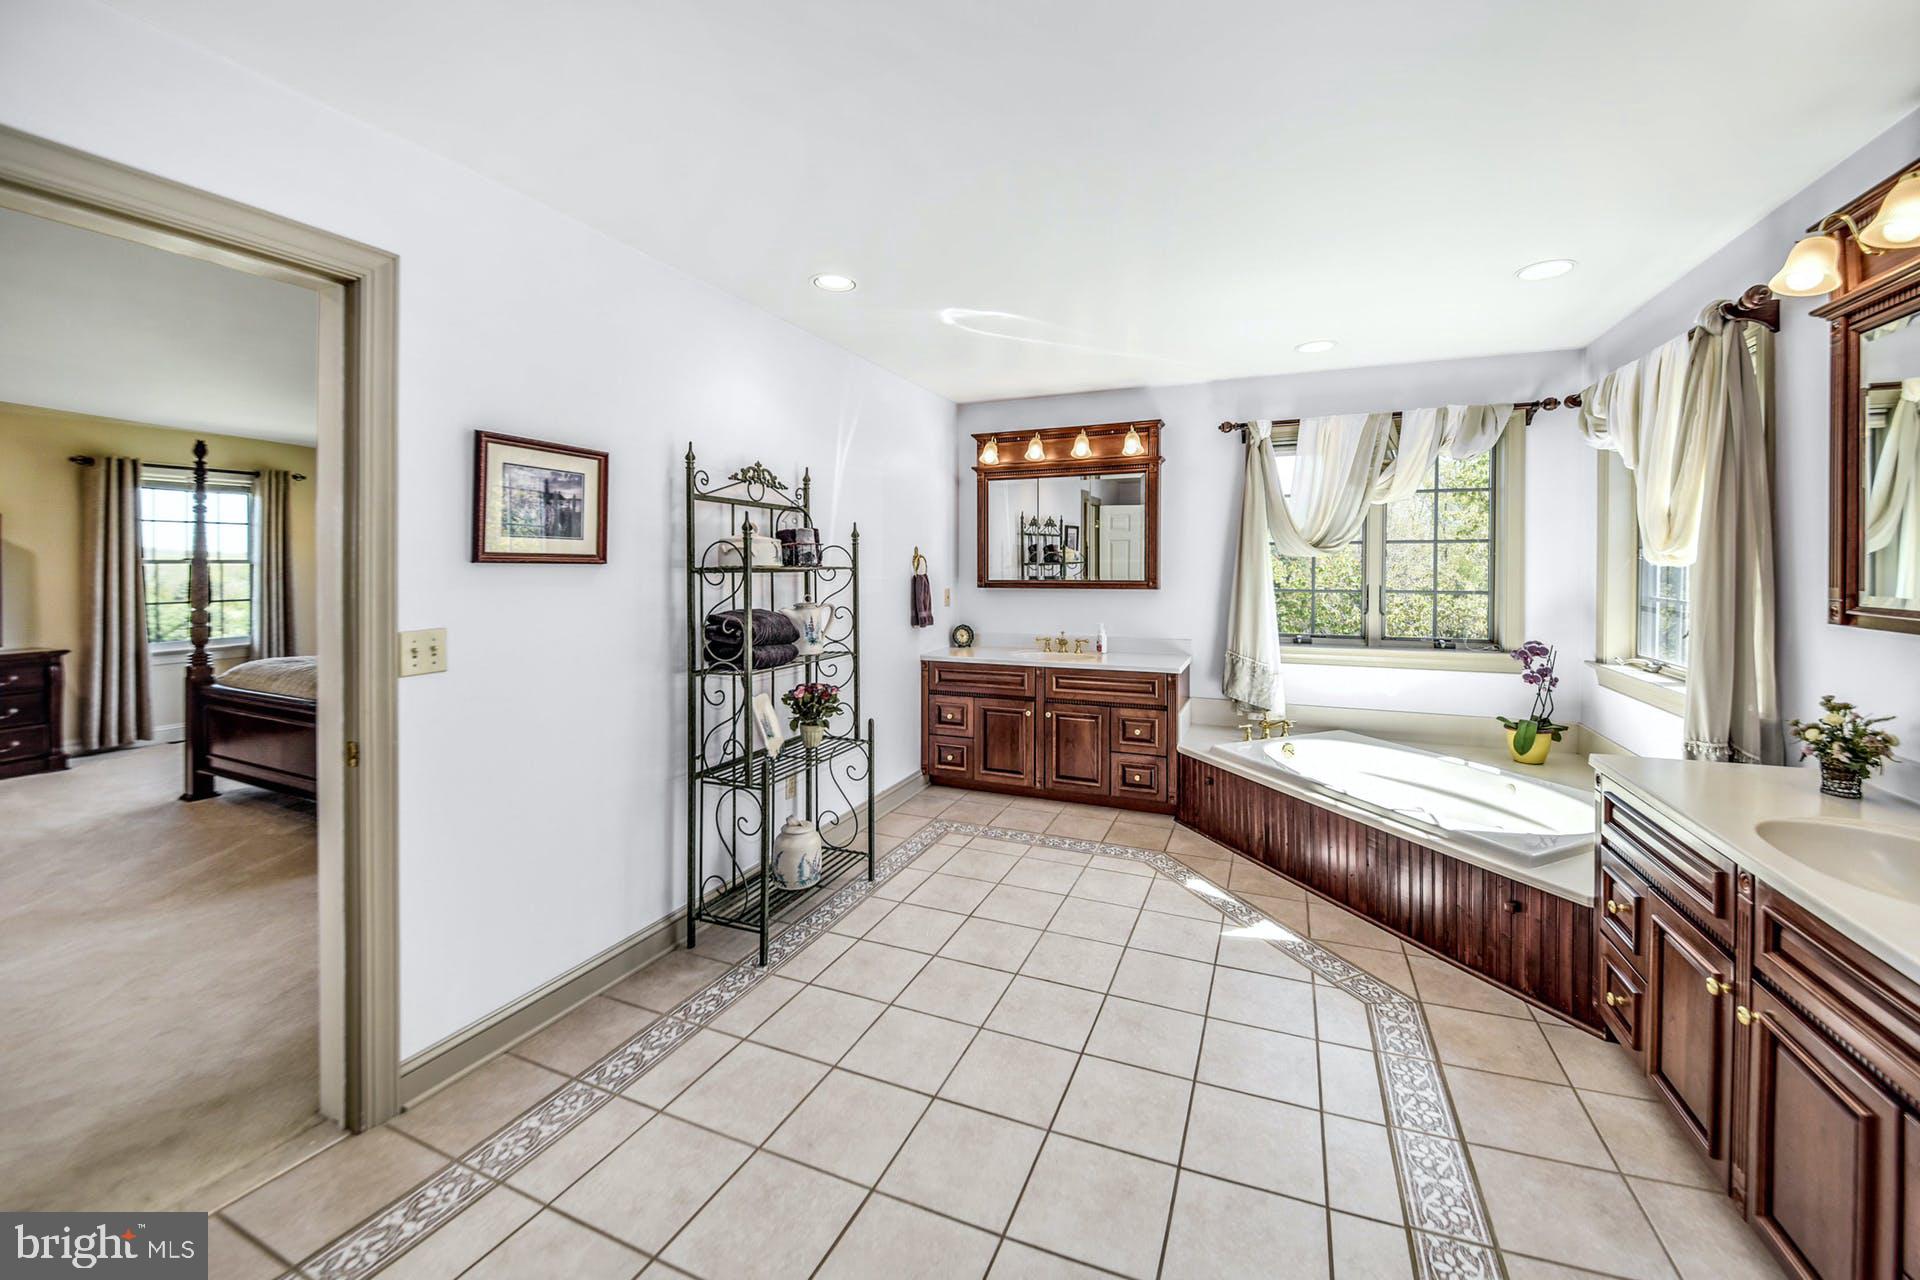
    Therapeutic Whirlpool

  • Foundation Details

    Concrete Perimeter

  • Senior Community YN

    NO

  • Sewer

    Septic Tank

  • Tax Lot

    076-004

  • Water Source

    Well

Schedule a Showing

Showing scheduled successfully.

<
>
IN PERSON
VIA CHAT

What is 3 + 4 ?


Change time

Mortgage calculator

Estimate your monthly mortgage payment, including the principal and interest, property taxes, and HOA. Adjust the values to generate a more accurate rate.

Your payment

Principal and Interest:

$

Property taxes:

$

HOA fees:

$

Total loan payment:

$

Total interest amount:

$

Location

County

BUCKS

Elementary School

Middle School

High School

Listing Courtesy of Kelly J Burland , Carol C Dorey Real Estate

RealHub Information is provided exclusively for consumers' personal, non-commercial use, and it may not be used for any purpose other than to identify prospective properties consumers may be interested in purchasing. All information deemed reliable but not guaranteed and should be independently verified. All properties are subject to prior sale, change or withdrawal. RealHub website owner shall not be responsible for any typographical errors, misinformation, misprints and shall be held totally harmless.

Agent Theresa Kehler

Owner, President, Investment Property Advisor

Theresa Kehler

Call Theresa today to schedule a private showing.


* Listings on this website come from the FMLS IDX Compilation and may be held by brokerage firms other than the owner of this website. The listing brokerage is identified in any listing details. Information is deemed reliable but is not guaranteed. If you believe any FMLS listing contains material that infringes your copyrighted work please click here to review our DMCA policy and learn how to submit a takedown request.© 2024 FMLS.
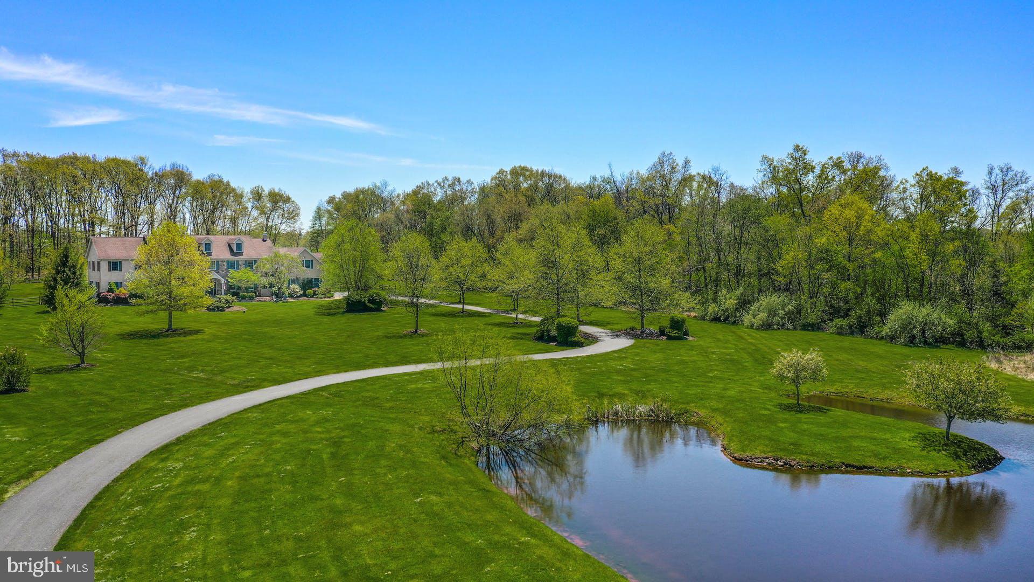
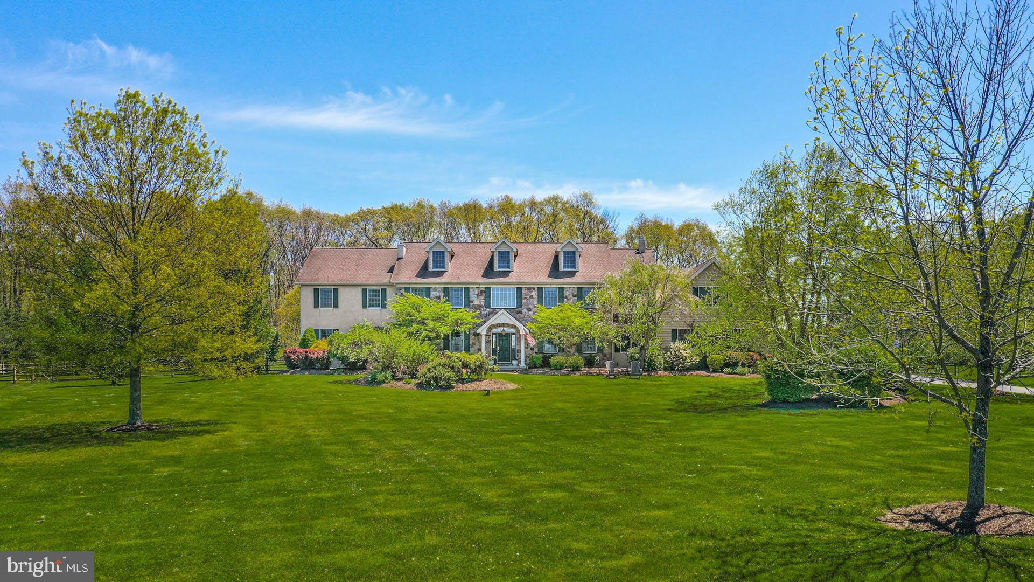
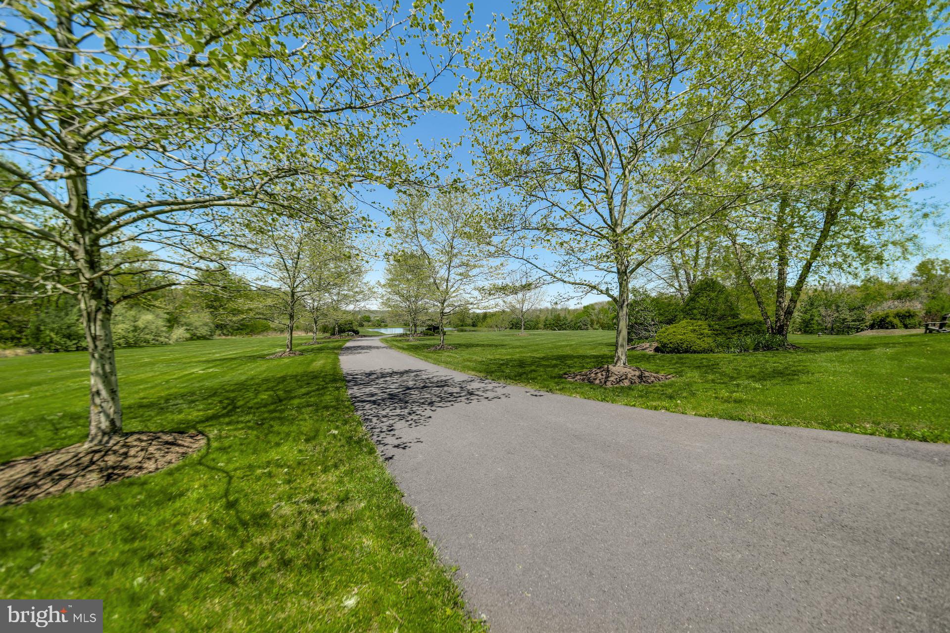
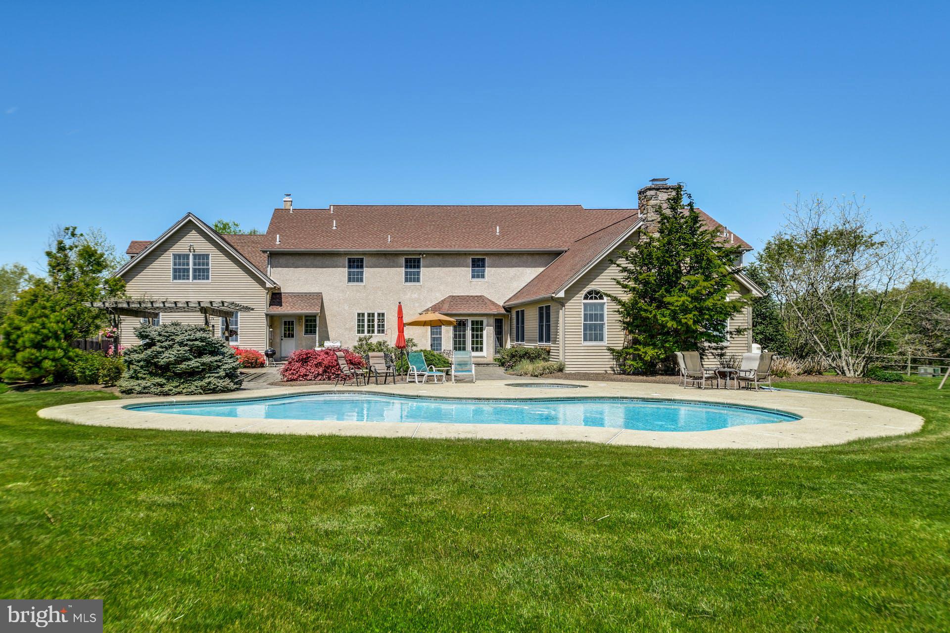
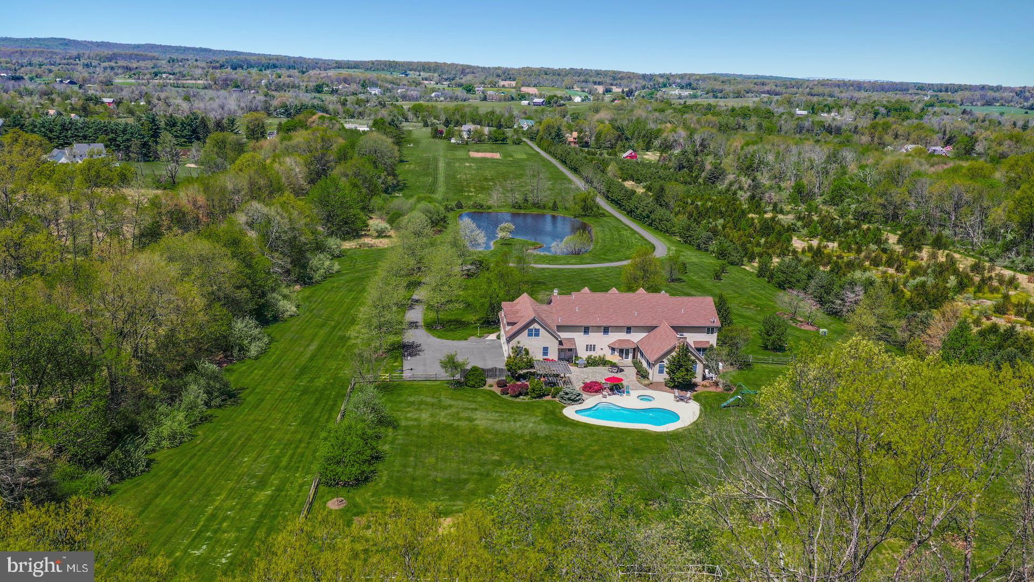
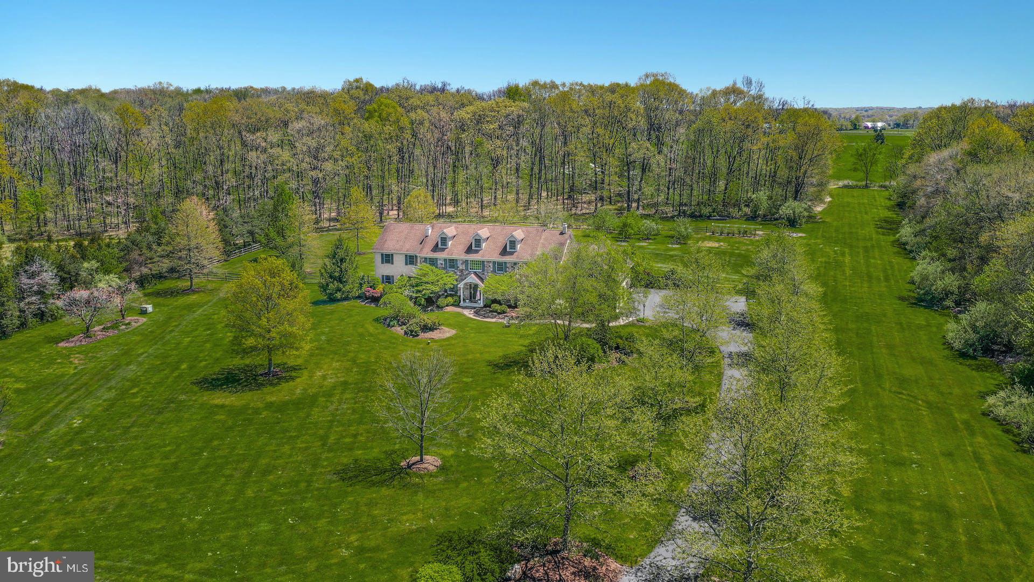
OPEN HOUSE 5/15 2-4PM! Set back on over 10 acres, Blueberry Pond combines complete privacy, wide open skies and a multitude of amenities for luxurious country living. 
 
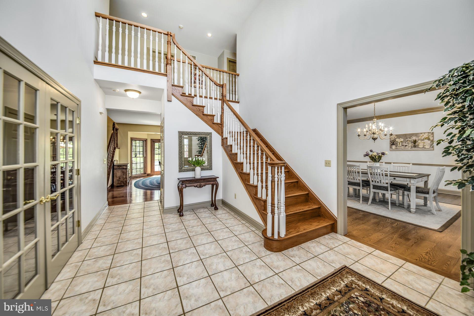
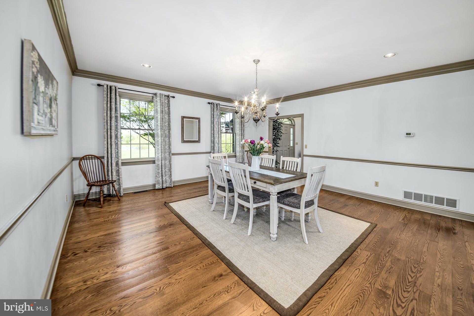
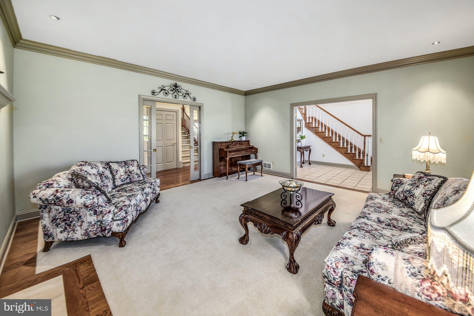
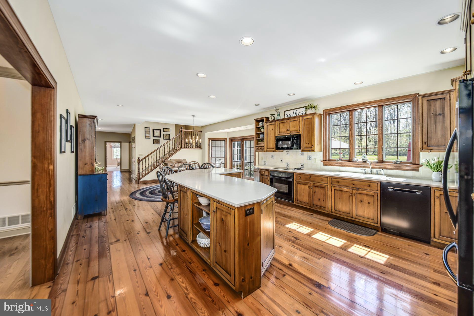
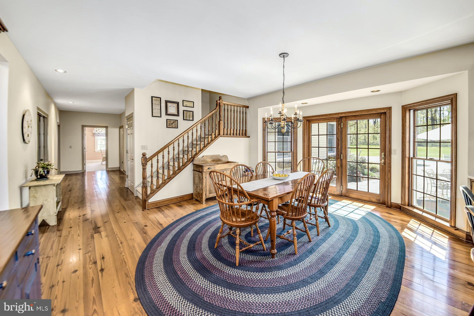
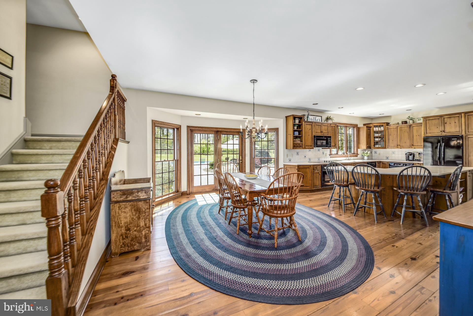
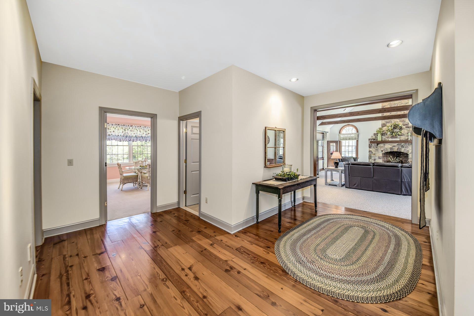
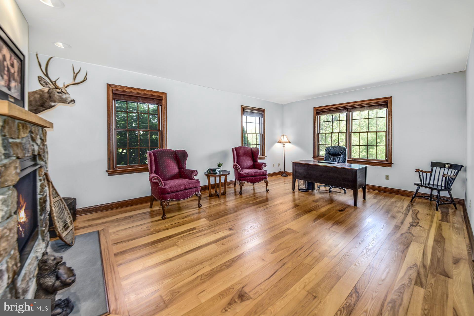
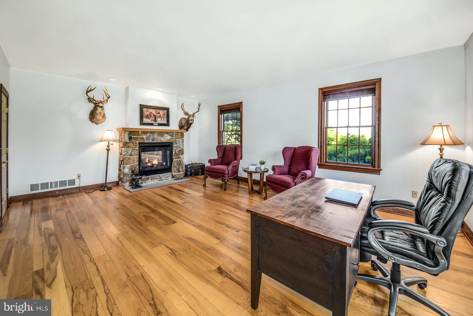
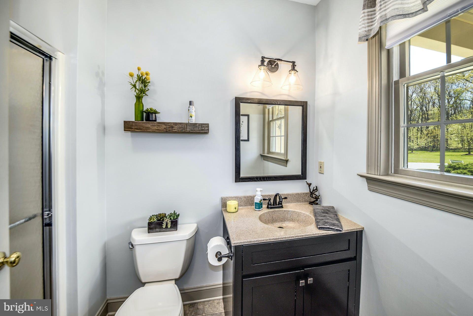
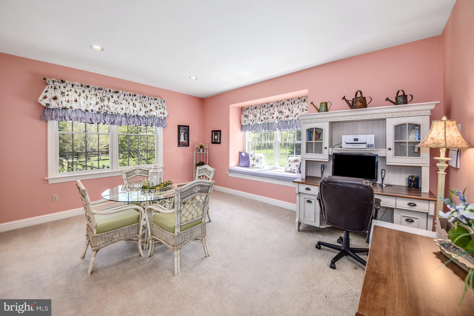
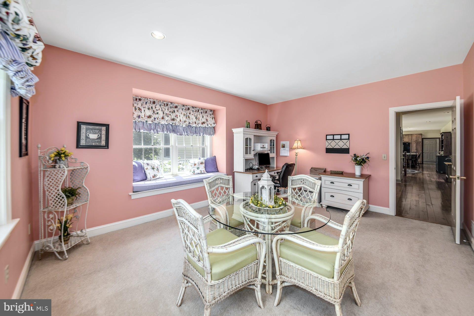
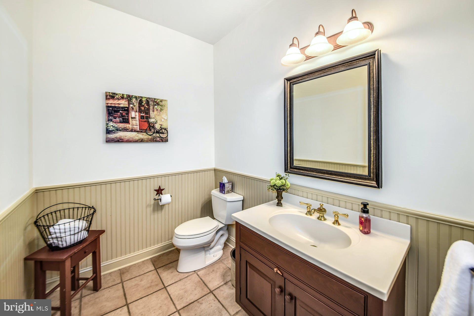
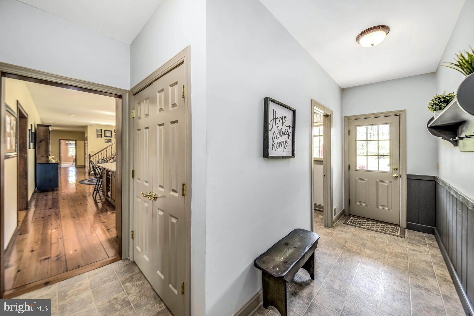
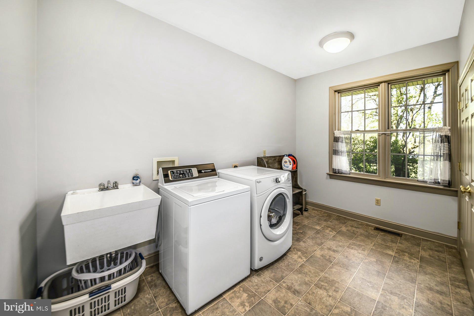
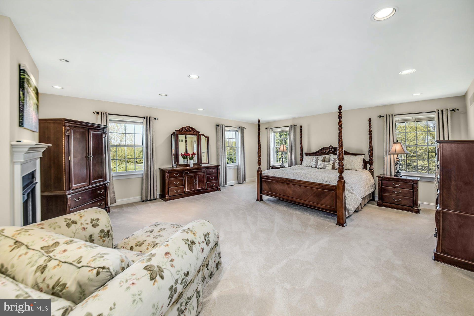
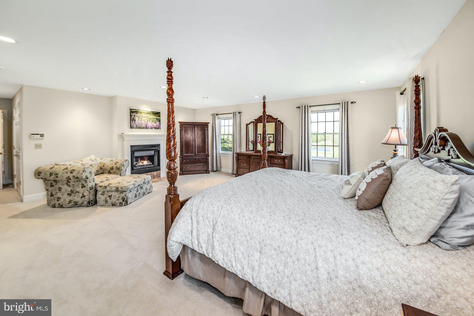
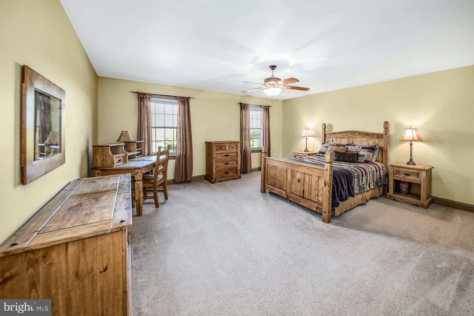
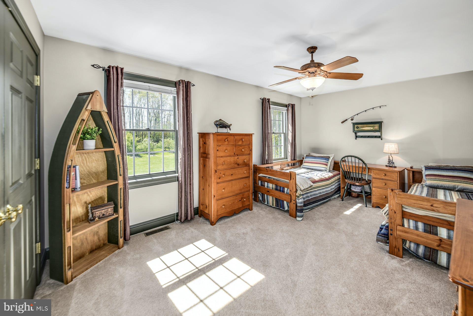
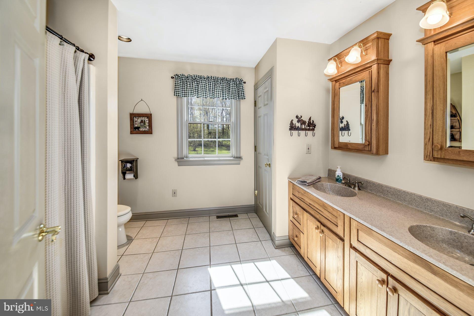
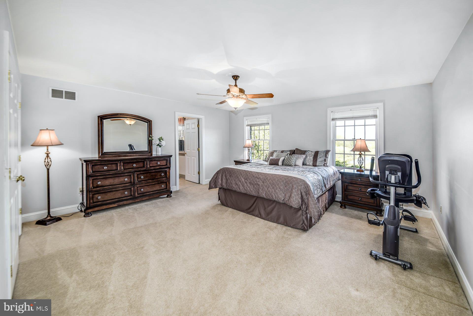
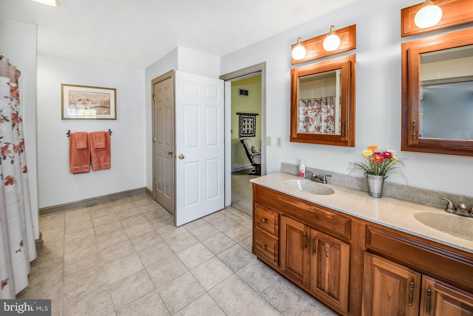
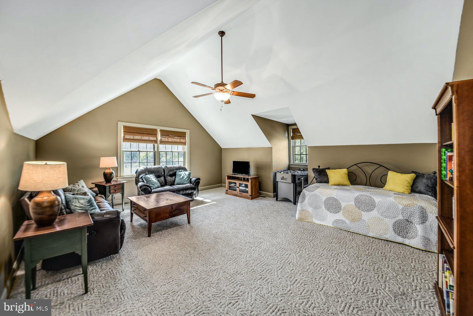
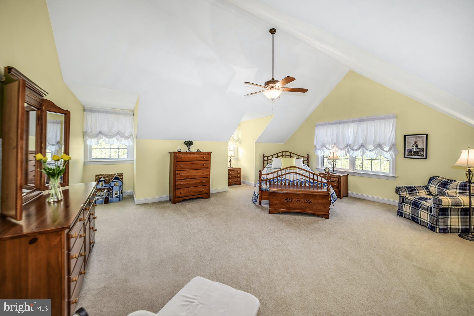
Nearly 7,000 square feet of living space makes the interior of this home just as stunning as the land it sits on. A dramatic 2-story foyer is flanked by formal living and dining rooms. The eat-in kitchen is expansive with reclaimed heart pine floors, an island with seating, and a nearby breakfast area. The stunning great room features a vaulted open beam ceiling and wood-burning fireplace. Office space and a hobby room can also serve as a first floor bedroom for family or guests. A mud room, laundry, full and half baths complete this level. Upstairs, the primary suite is bright and airy with a gas fireplace and luxurious ensuite bath. Four more oversized bedrooms and two full baths are on this floor along with flex space currently used as a game room. 
 
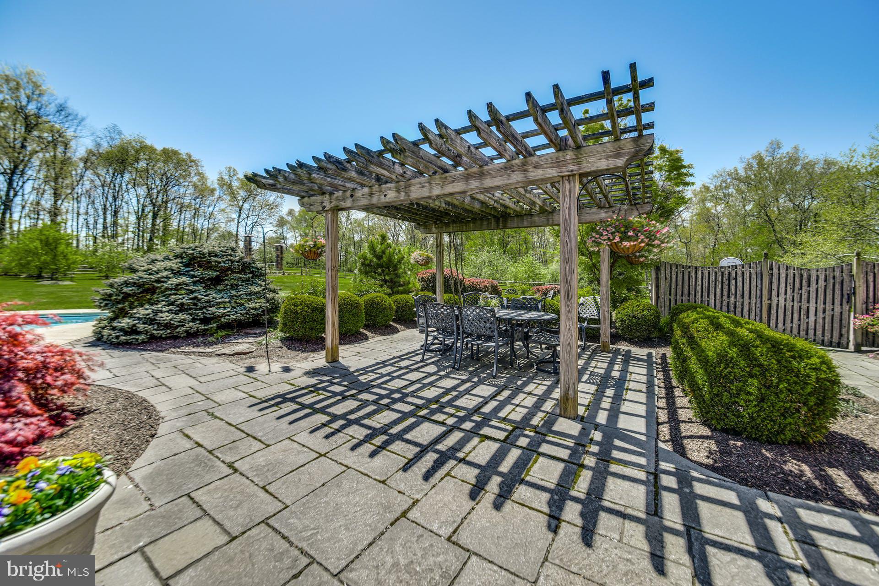
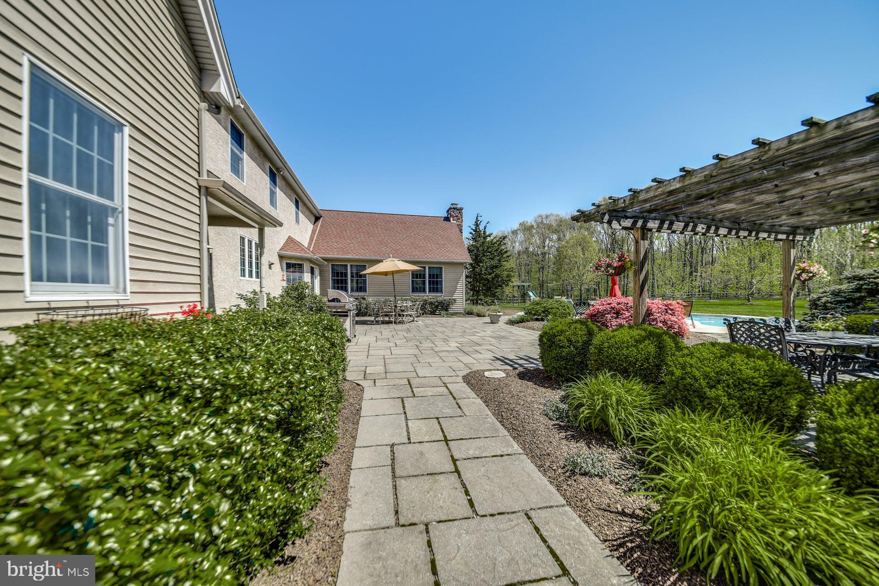
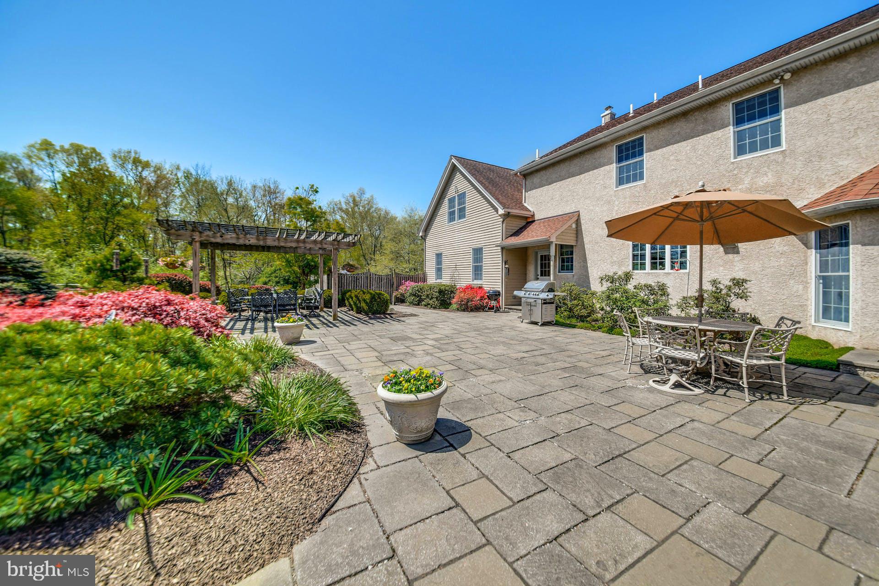
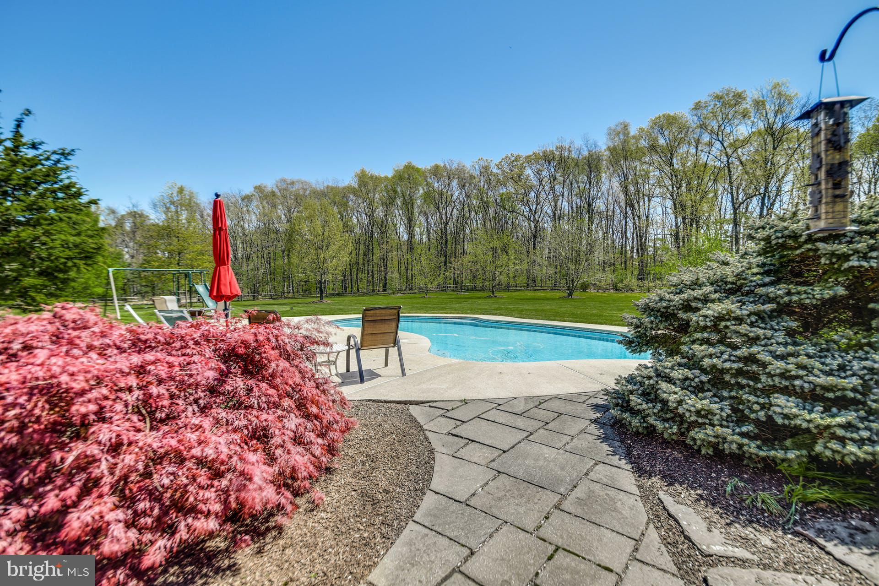
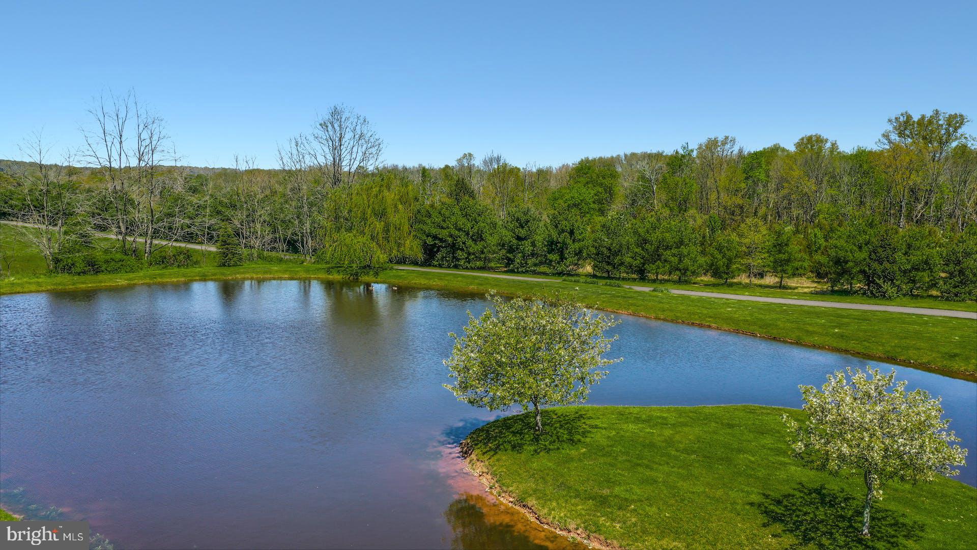
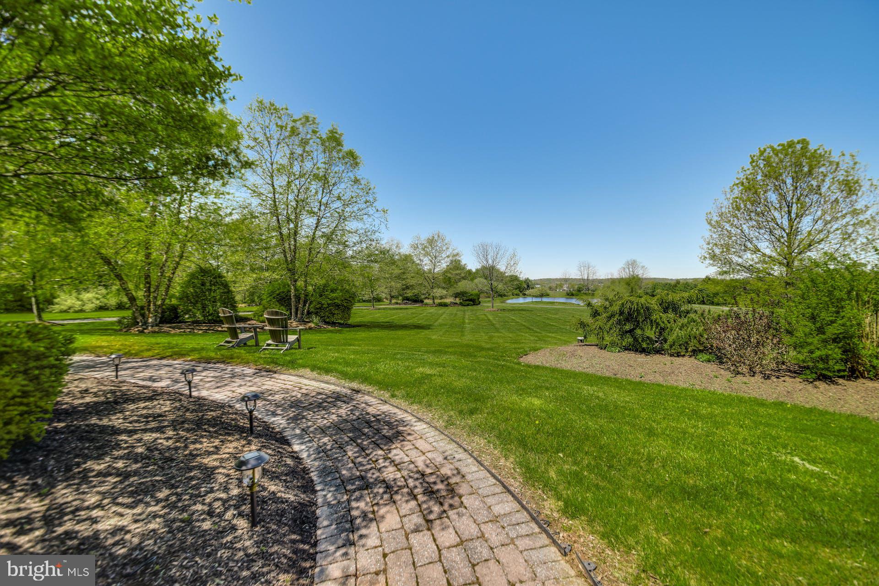
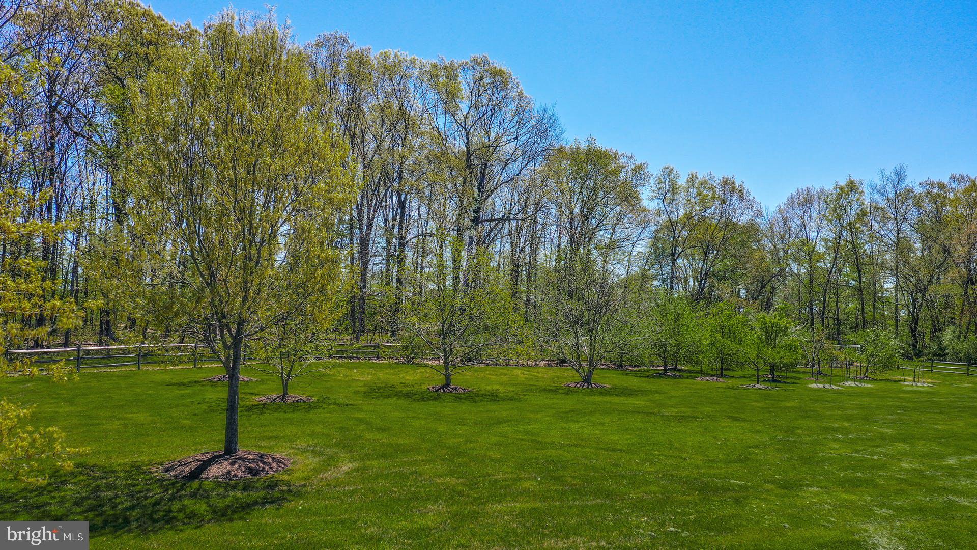
Outside, a paver patio with built-in wood pergola opens to the heated in-ground pool with separate hot tub and fenced yard beyond. An orchard with fruit trees and blueberry bushes is an unexpected treat. The front yard looks out onto a serene 1-acre pond. With easy access to commuter routes as well as shopping and dining, Blueberry Pond is a welcome oasis in Upper Bucks County.

149 CENTER SCHOOL ROAD

Message successfully sent.

What would you like to know?

What is 3 + 4 ?

I agree to receive email communication and understand I can unsubscribe at any time.

I agree to be contacted by TNT Real Estate Solutions via call, email, and text for real estate services. To opt out, you can reply 'stop' at any time or reply 'help' for assistance. You can also click the unsubscribe link in the emails. Message and data rates may apply. Message frequency may vary. Privacy Policy

Related Properties

New on site 1 day ago
Nestled at the end of an exclusive nine-home cul-de-sac in the rolling hills of Bedminster Township, this meticulously maintained David Knipe custom home blends timeless craftsmanship, thoughtful updates, and an exceptional outdoor living experience. Set on over an acre of mature landscaping and gardens that provide a spring-to-summer concert of perennial blooms, this nearly 5,000-square-foot residence captures the quintessential charm and beauty of Bucks County living.

A striking first impression begins in the substantial foyer, where a graceful winding staircase and grand Palladian windows fill the home with natural light. Architectural details abound, including custom wide-plank pine floors throughout the first level, extensive crown molding, wainscoting, and quality millwork. The inviting living room features a wood-burning fireplace insert with a newer forced-air convection system designed to enhance heat distribution throughout the home. An adjacent sunroom brings the outdoors in during every season and provides direct access to a bluestone patio. A formal dining room, currently enjoyed as a music room, and a conveniently located powder room complete this portion of the home.

At the heart of the residence, the great room and kitchen offer comfortable gathering spaces with picturesque views of the backyard, plantation shutters, and French doors leading to one of the property's most exceptional features. The covered outdoor pavilion creates a true four-season retreat, complete with a wood-burning fireplace, infrared heating, ceiling fan, and bistro lighting—an ideal setting for entertaining or relaxing throughout the year.

The updated chef's kitchen features granite countertops, a prep sink, quality appliances, a high efficiency induction cooktop (also fully plumbed for gas), and abundant workspace for both everyday living and special occasions. Beyond the kitchen, a well-appointed laundry and mudroom includes a utility sink and newer Electrolux washer and dryer. The oversized three-car garage offers professionally finished flooring and generous storage.

Upstairs, the primary suite features newly installed hardwood flooring, a sitting room, walk-in closet, and a recently refreshed bath with jetted soaking tub, double vanities, and separate shower. Four additional bedrooms, two with new hardwood, provide flexibility for family, guests, or home office needs and are complemented by a secondary staircase with oversized window leading directly to the great room below. A refreshed hall bath with double vanity serves the secondary bedrooms.

The expansive finished lower level, complete with heat and a powder room, offers endless possibilities for recreation, fitness, media, hobbies, and entertaining. Three separate storage areas provide exceptional organizational space.

The grounds continue to impress with a fenced six-bed raised garden featuring irrigation and lighting for gardening enthusiasts, a generously sized shed with electric service, invisible pet fencing, a Generac whole-house generator, and a comprehensive security system. Significant updates to major systems—including the septic system, roof, HVAC equipment, and well pump—provide peace of mind, with many other additional updates in the comprehensive attached list.

Enjoy the serenity and natural beauty of Bedminster Township while remaining conveniently close to Doylestown, New Hope, Lake Nockamixon, Peace Valley Park, shopping, dining, and major commuting routes to Philadelphia, New Jersey, the Lehigh Valley, and New York. This is a rare opportunity to enjoy the privacy, character, and lifestyle that define Bucks County at its best.
#PABU2124624

PERKASIE

1102 BRIAR WAY

5 Beds

2 Baths

4,692 Sq.Ft.

$1,399,900

MLS#: PABU2124624

 - property

Send a message

Message successfully sent.

Your message

What is 3 + 4 ?

Reason for contacting?

I agree to receive email communication and understand I can unsubscribe at any time.

I agree to be contacted by TNT Real Estate Solutions via call, email, and text for real estate services. To opt out, you can reply 'stop' at any time or reply 'help' for assistance. You can also click the unsubscribe link in the emails. Message and data rates may apply. Message frequency may vary. Privacy Policy

Sign Out

Virtual Assistant

Would you like to take the next step with this property? We can help you schedule a showing or virtual tour, or send you more details.

Yes, I would like more information.

Thank You for Your Reply, One of Our Agents will contact you as soon as possible

No, maybe later.

Thank you, you can always contact me via email, phone number or through the contact form.

Realhub AI

Lucy - Your AI-Powered Realtor

Update Your Temporary Password

Personalize your search

Enter your email and we'll notify you immediately when new listings match what you're looking for.

or enter email address

Already have an account ? Login here

Continue your home search

I agree to receive communications and understand I can unsubscribe at any time.

I agree to be contacted by TNT Real Estate Solutions via call, email, and text for real estate services. To opt out, you can reply 'stop' at any time or reply 'help' for assistance. You can also click the unsubscribe link in the emails. Message and data rates may apply. Message frequency may vary. Privacy Policy

Already have an account ? Login here

We use cookies

We use cookies primarily for analytics to enhance your experience. By accepting, you agree to our use of these cookies. You can manage your preferences or learn more about our cookies policy.