


Property
Beds
4
Full Baths
3
1/2 Baths
None
Year Built
1994
Sq.Footage
2,381
Welcome to this one-of-a-kind custom-built multi-level home located in the highly desirable Methacton School District, just a short stroll to the elementary school and neighborhood park. Built with quality in mind, this home features 2x6 exterior construction with added insulation in both the walls and ceilings, providing improved energy efficiency, comfort, and sound reduction throughout the home. The heart of the home is the spacious great room featuring stunning solid Brazilian hardwood floors, a dramatic floor-to-ceiling stone fireplace, and an open flow into the kitchen. The kitchen offers vaulted ceilings, skylights, and direct access to the oversized deck overlooking the private backyard—perfect for entertaining or simply relaxing outdoors. The adjoining dining room also showcases beautiful Brazilian hardwood flooring. The lower level provides additional living space with a cozy tiled den featuring a wood-burning stove, sliding glass doors leading to the patio and backyard, a separate laundry room, and a full bathroom with a tiled shower. Upstairs, you’ll find four generously sized bedrooms and two full bathrooms. The entire second floor—including all bedrooms and the hallway—is finished with gorgeous solid hickory hardwood flooring. The spacious primary suite features an updated bathroom with a beautifully tiled shower with dual shower heads, an oversized closet, and a private balcony overlooking the mature landscaped yard. The hall bathroom offers the added comfort of radiant heated floors. One of the home’s most versatile features is the expansive 25’ x 15’ bonus room with its own private entrance. Whether you’re looking for a home office, recreation room, home gym, playroom, or even a potential in-law suite, this flexible space can easily accommodate your lifestyle. A true standout is the detached 40’ x 30’ heated garage, built in 2005. Complete with a loft for additional storage and an EV charging station for your electric vehicle, this incredible space is ideal for car enthusiasts, hobbyists, contractors, small business owners, or anyone needing extra room. It also offers endless possibilities as a workshop, studio, home office, entertaining space, or additional storage. The expansive driveway provides parking for at least 10 vehicles, with even more parking available in front of the garage. The basement houses the mechanical systems while providing additional storage and future finishing potential. For added convenience, the washer, dryer, and refrigerator are all included with the sale. Conveniently located in Lower Providence Township, you’ll enjoy easy access to major roadways, shopping, dining, and recreation. Valley Forge National Historical Park, Skippack Village, King of Prussia, and the Schuylkill River Trail are all just minutes away. From the quality custom construction and beautiful hardwood floors to the incredible garage, flexible living spaces, and unbeatable location, this home truly offers something for everyone. Opportunities like this don’t come along often—schedule your private tour today!
Features & Amenities
Interior
-
Other Interior Features
Ceiling Fan(s), Pantry, Recessed Lighting, Built-in Features
-
Total Bedrooms
4
-
Bathrooms
3
-
Above Grade Finished Area
1553.0
-
Basement YN
YES
-
Cooling YN
YES
-
Cooling
Central Air, Ceiling Fan(s), Electric
-
Fireplace YN
YES
-
Heating YN
YES
-
Heating
Oil, Baseboard
-
Pet friendly
N/A
Exterior
-
Garage
Yes
-
Garage spaces
3
-
Construction Materials
Vinyl Siding
-
Parking
Garage Door Opener, Off Street, Garage, Driveway, Detached
-
Pool
No
-
Waterfront YN
NO
Area & Lot
-
Lot Size(acres)
0.64
-
Lot Size(square feet)
27,700
-
Property Type
Residential
-
Property Sub Type
Single Family Residence
-
Architectural Style
Colonial
Price
-
Sales Price
$729,900
-
Tax Amount
$9,713
-
Financing Options
Cash, Conventional, FHA, VA
-
Sq. Footage
2,381
-
Price/SqFt
$306
HOA
-
Association
No
School District
-
Elementary School
N/A
-
Middle School
N/A
-
High School
N/A
Property Features
-
New Construction
NO
-
Foundation Details
Concrete Perimeter
-
Senior Community YN
NO
-
Sewer
Public Sewer
-
Tax Lot
037
-
Water Source
Public
Schedule a Showing
Showing scheduled successfully.
Mortgage calculator
Estimate your monthly mortgage payment, including the principal and interest, property taxes, and HOA. Adjust the values to generate a more accurate rate.
Your payment
Principal and Interest:
$
Property taxes:
$
HOA fees:
$
Total loan payment:
$
Total interest amount:
$
Location
County
MONTGOMERY
Elementary School
Middle School
High School
Listing Courtesy of Kelly L Stipa , Springer Realty Group
RealHub Information is provided exclusively for consumers' personal, non-commercial use, and it may not be used for any purpose other than to identify prospective properties consumers may be interested in purchasing. All information deemed reliable but not guaranteed and should be independently verified. All properties are subject to prior sale, change or withdrawal. RealHub website owner shall not be responsible for any typographical errors, misinformation, misprints and shall be held totally harmless.

Owner, President, Investment Property Advisor
Theresa Kehler
Call Theresa today to schedule a private showing.

* Listings on this website come from the FMLS IDX Compilation and may be held by brokerage firms other than the owner of this website. The listing brokerage is identified in any listing details. Information is deemed reliable but is not guaranteed. If you believe any FMLS listing contains material that infringes your copyrighted work please click here to review our DMCA policy and learn how to submit a takedown request.© 2024 FMLS.
Related Properties
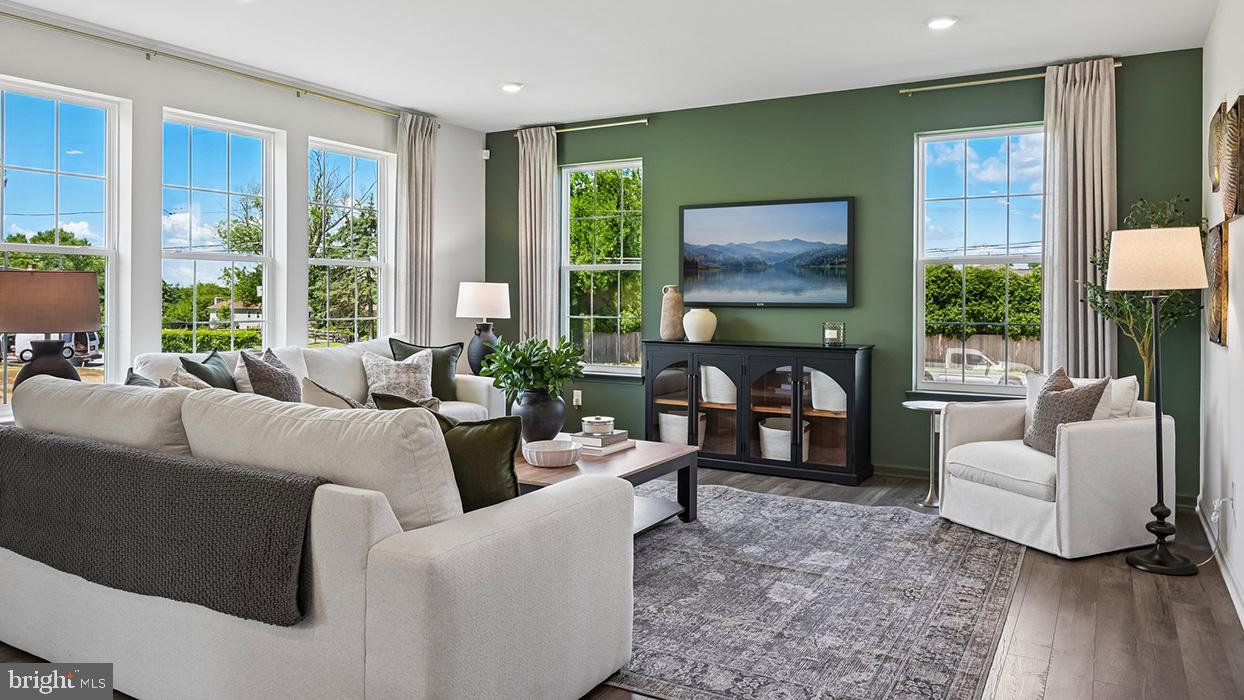
NORRISTOWN
3060 BELLA CIRCLE
4 Beds
3 Baths
3,321 Sq.Ft.
$824,990
MLS#: PAMC2176820
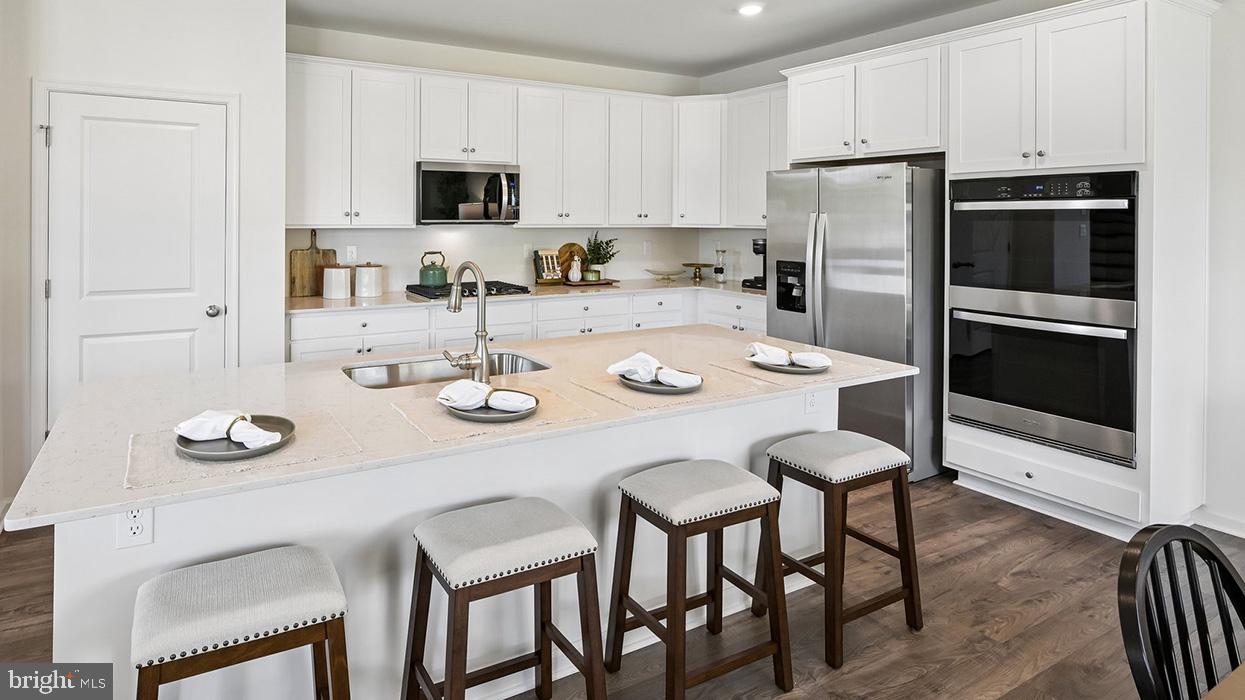
NORRISTOWN
3062 BELLA CIRCLE
4 Beds
3 Baths
3,321 Sq.Ft.
$852,990
MLS#: PAMC2176818
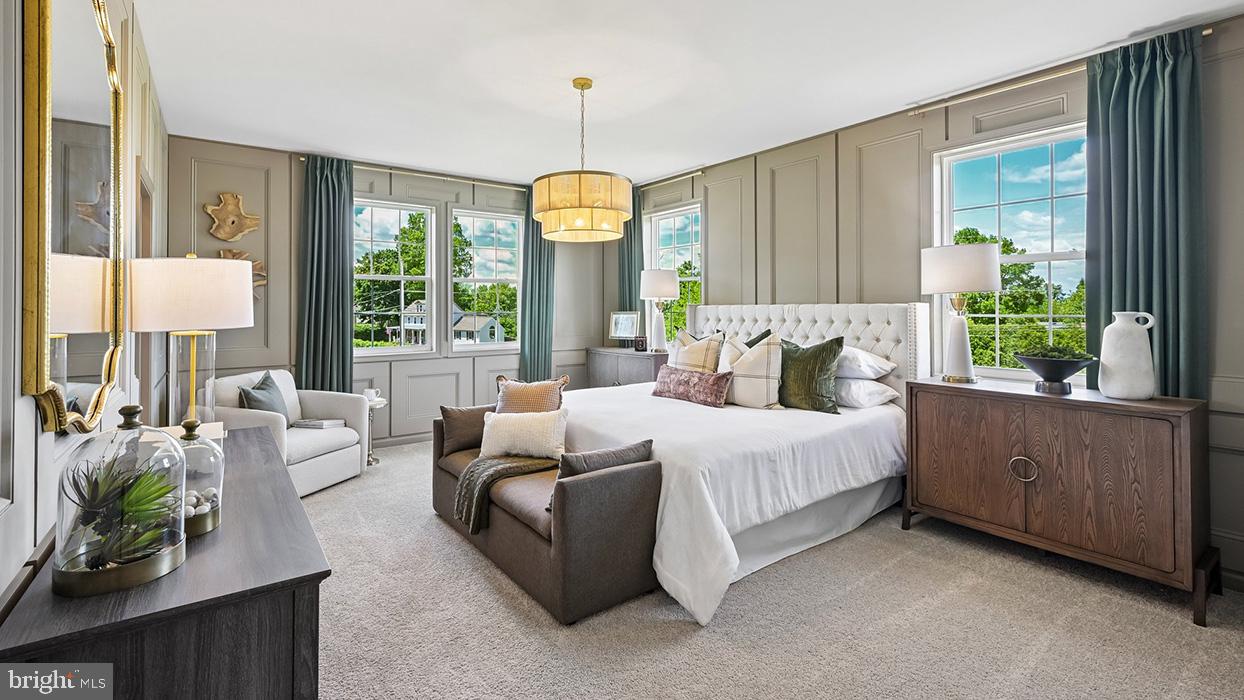
NORRISTOWN
3052 BELLA CIRCLE
4 Beds
3 Baths
2,582 Sq.Ft.
$870,990
MLS#: PAMC2184044
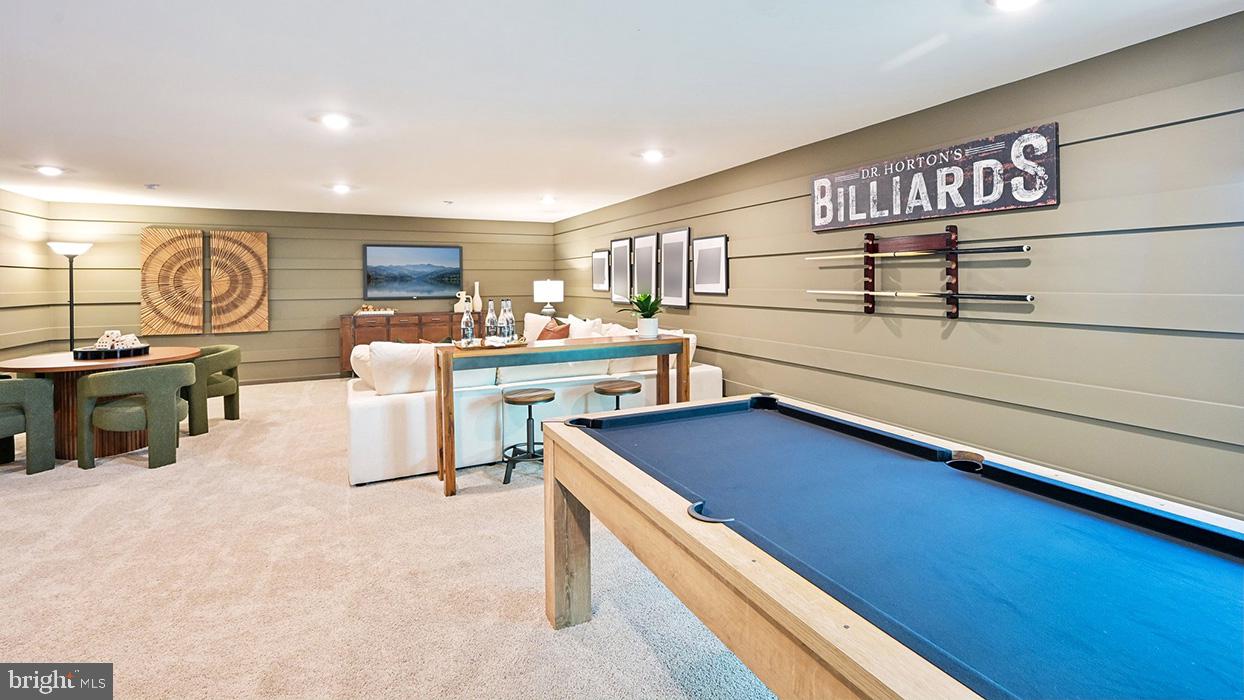
NORRISTOWN
3056 BELLA CIRCLE
4 Beds
3 Baths
2,582 Sq.Ft.
$862,990
MLS#: PAMC2184004
