
Features & Amenities

Interior

  • Total Bedrooms

    2

  • Bathrooms

    2

  • Above Grade Finished Area

    1350.0

  • Basement YN

    NO

  • Cooling YN

    YES

  • Cooling

    Central Air, Electric

  • Fireplace YN

    NO

  • Heating YN

    YES

  • Heating

    Electric, Forced Air

  • Main Level Bedrooms

    2

  • Pet friendly

    Cats OK, Dogs OK, Yes

Exterior

  • Garage

    Yes

  • Garage spaces

    1

  • Construction Materials

    Frame

  • Parking

    Garage, Driveway, Inside Entrance, Attached

  • Pool

    Yes

  • Pool Features

    Community

  • Waterfront YN

    NO

Area & Lot

  • Property Type

    Residential

  • Property Sub Type

    Condominium

  • Architectural Style

    Unit/Flat

Price

  • Sales Price

    $399,000

  • Tax Amount

    $4,551

  • Sq. Footage

    1,350

  • Price/SqFt

    $295

HOA

  • Association

    No

School District

  • Elementary School

    N/A

  • Middle School

    TAMANEND

  • High School

    CENTRAL BUCKS HIGH SCHOOL SOUTH

Property Features

  • New Construction

    NO

  • Accessibility Features

    Grip-Accessible Features

  • Senior Community YN

    NO

  • Sewer

    Public Sewer

  • Tax Lot

    0081459

  • Water Source

    Public

Schedule a Showing

Showing scheduled successfully.

<
>
IN PERSON
VIA CHAT

What is 3 + 4 ?


Change time

Mortgage calculator

Estimate your monthly mortgage payment, including the principal and interest, property taxes, and HOA. Adjust the values to generate a more accurate rate.

Your payment

Principal and Interest:

$

Property taxes:

$

HOA fees:

$

Total loan payment:

$

Total interest amount:

$

Location

County

BUCKS

Elementary School

Middle School

TAMANEND

High School

CENTRAL BUCKS HIGH SCHOOL SOUTH

Listing Courtesy of Mary Ann O'Keeffe, Keller Williams Real Estate

RealHub Information is provided exclusively for consumers' personal, non-commercial use, and it may not be used for any purpose other than to identify prospective properties consumers may be interested in purchasing. All information deemed reliable but not guaranteed and should be independently verified. All properties are subject to prior sale, change or withdrawal. RealHub website owner shall not be responsible for any typographical errors, misinformation, misprints and shall be held totally harmless.

Agent Theresa Kehler

Owner, President, Investment Property Advisor

Theresa Kehler

Call Theresa today to schedule a private showing.


* Listings on this website come from the FMLS IDX Compilation and may be held by brokerage firms other than the owner of this website. The listing brokerage is identified in any listing details. Information is deemed reliable but is not guaranteed. If you believe any FMLS listing contains material that infringes your copyrighted work please click here to review our DMCA policy and learn how to submit a takedown request.© 2024 FMLS.
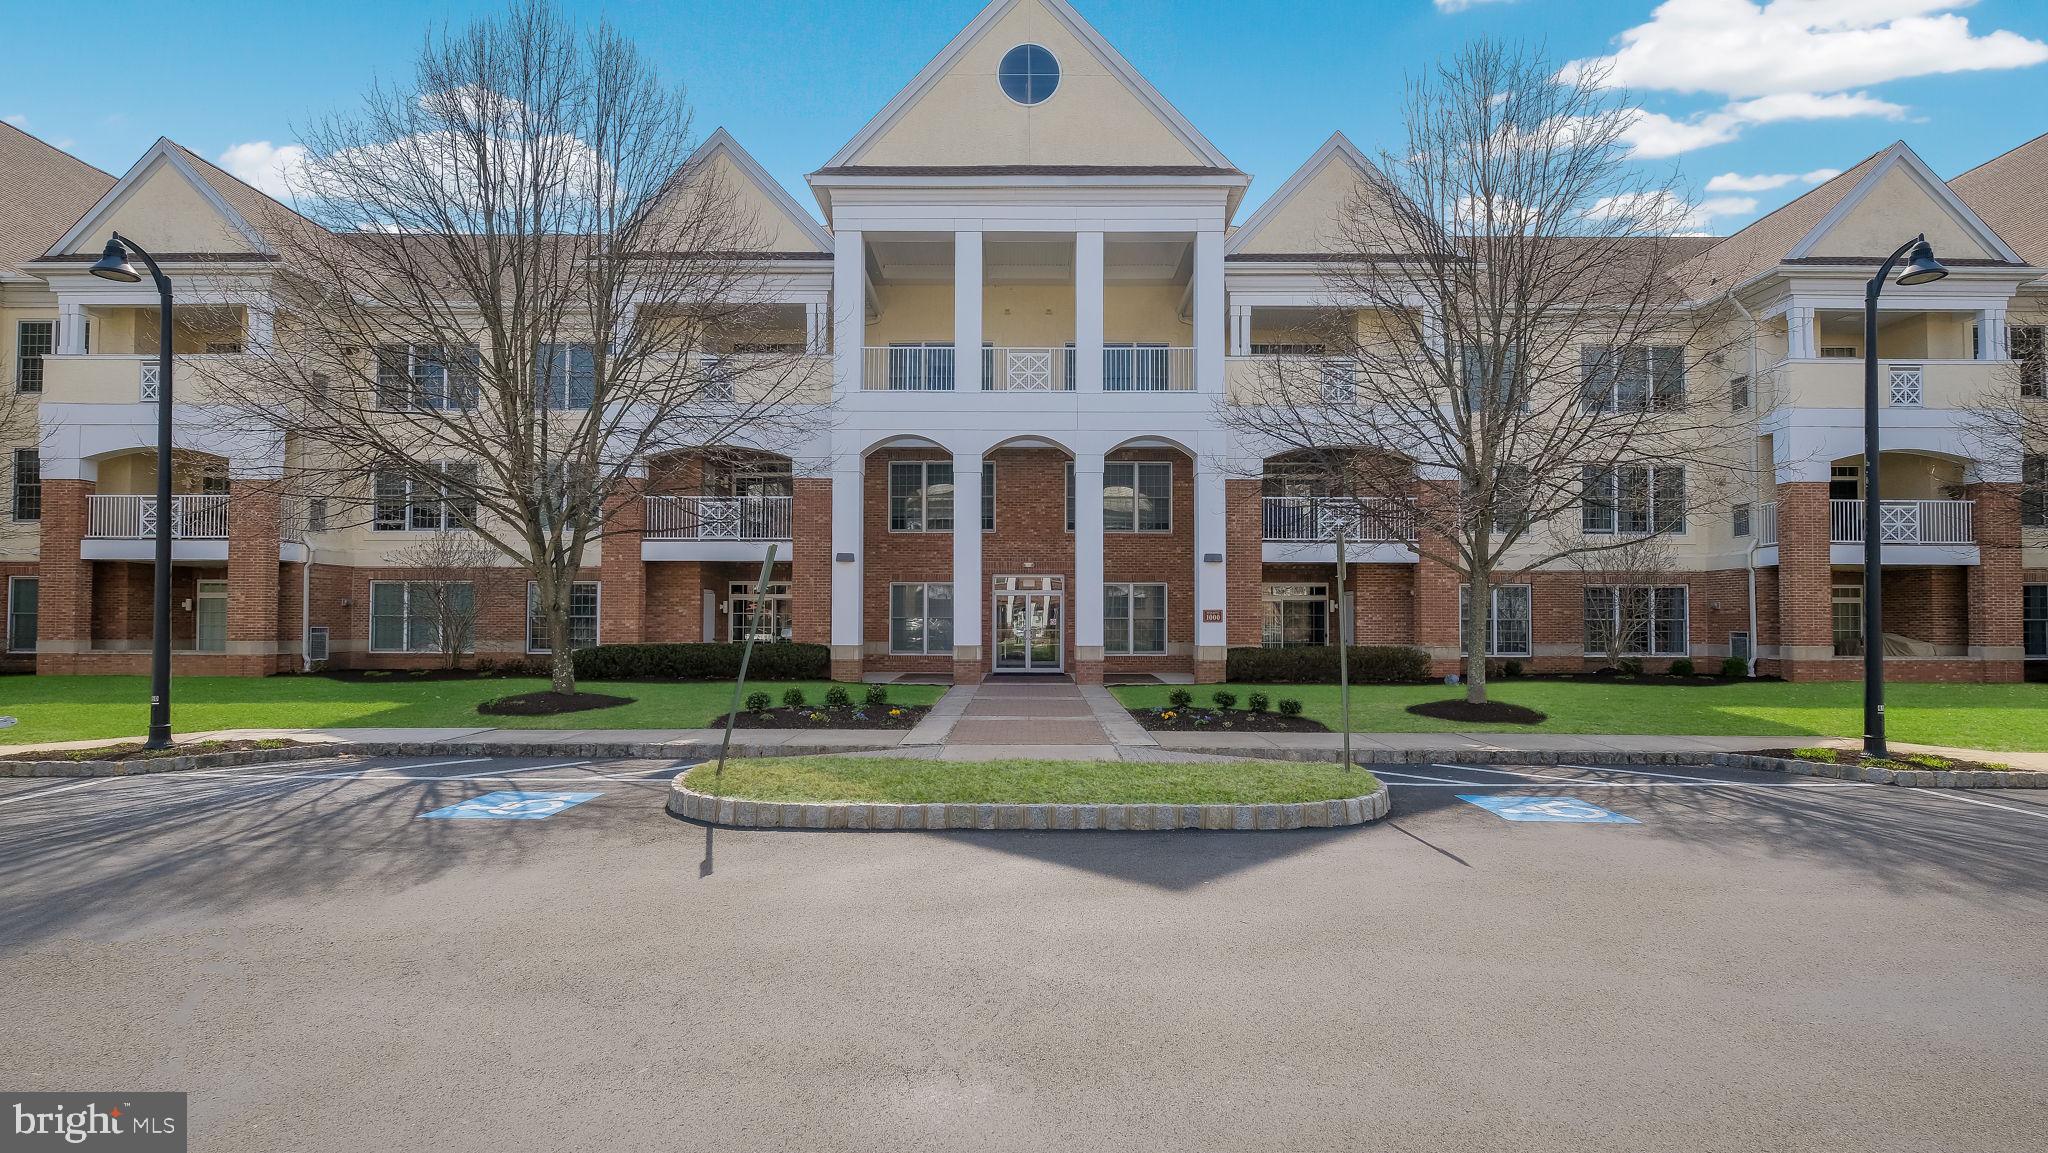
Step into this first-floor 2-bedroom, 2-bathroom condo. Nestled in a beautifully maintained community of Turnberry, this spacious retreat offers the perfect blend of convenience and tranquility. Enjoy an open and inviting layout with natural light, a large kitchen that overlooks your covered porch—an oasis for your morning coffee.
The primary suite boasts a generous closet and a private ensuite bath, while the second bedroom is ideal for guests, a home office, or a cozy retreat. Step outside to your patio, the perfect spot for morning coffee or unwinding in the evening.
With a garage, driveway parking, and access to a sparkling community pool, this home delivers both luxury and practicality. Move-in ready and waiting for you—experience relaxed living in a home that feels just right! This pet-friendly gem won’t last long—schedule your showing today!

1459 PEACH TREE LANE 59

Message successfully sent.

What would you like to know?

What is 3 + 4 ?

I agree to receive email communication and understand I can unsubscribe at any time.

I agree to be contacted by TNT Real Estate Solutions via call, email, and text for real estate services. To opt out, you can reply 'stop' at any time or reply 'help' for assistance. You can also click the unsubscribe link in the emails. Message and data rates may apply. Message frequency may vary. Privacy Policy

Related Properties

Rarely offered first-floor living in the highly desirable 55+ community of Forest Ridge! This bright and inviting home has been meticulously maintained and offers over 1,500 square feet of living space with 2 bedrooms, 2 full bathrooms, and a versatile den. A special feature of this first-floor home is the covered patio overlooking peaceful green open space, complete with a private secondary entrance, providing convenient outdoor access and a wonderful place to enjoy a morning cup of coffee or an evening glass of wine.

The open floor plan provides a comfortable flow between the spacious kitchen, dining, and living areas. French doors just off the living room open to a versatile den, offering valuable additional living space that can easily adapt to your needs. Use it as a home office or study, hobby or craft room, yoga or fitness space, reading room, or additional guest quarters.

The primary bedroom suite features two closets, including a spacious walk-in, along with a private bathroom with a double vanity. The second bedroom features an additional full bathroom that can be accessed from both the bedroom and the main living area. In-unit laundry adds to the everyday convenience.

Enjoy low-maintenance living! An elevator provides convenient access to the second and third levels. Association fees include snow and trash removal, exterior building maintenance, and access to an in-building reading room. Residents also enjoy a welcoming community clubhouse featuring a variety of social events and activities, along with open space and a walking trail.

Fantastic location just minutes from a variety of shopping and dining options, including Wegmans, Target, and The Shops at Valley Square. Doylestown Borough, Peddler's Village, and New Hope are all just a short drive away, with easy access to PA-611, I-476, and the Pennsylvania Turnpike.

This home and location offer a wonderful combination of comfort, flexibility, community and convenience.
#PABU2128988

WARRINGTON

100 DOUGLAS FIR DRIVE 102

2 Beds

2 Baths

1,519 Sq.Ft.

$350,000

MLS#: PABU2128988
Check out our fresh new look!  Are you ready to experience the simplicity of downsizing while still enjoying the style, features and spaces you've always loved?  1218 Meridian Boulevard makes it easy.  As you arrive at the community notice the beautiful landscaping and fountain as well as scenic walking paths and benches making it a pleasure to take a stroll.  The Shops at Valley Square including Wegmans are just steps away too.  Come inside the secure lobby and the elevator will take you to the second floor where the original owner specifically selected this unit during the initial phase of construction.  Inside the home the welcoming foyer features hardwood flooring, crown molding, a coat closet and 9-foot ceilings throughout.   The kitchen offers plenty of cherry cabinetry and is anchored by a two-tiered island with a functional solid surface counter-height work area paired with a raised bar-height section for dining and entertaining.  A secondary prep/bar sink is ideal for cooking and entertaining.  Opening from the kitchen the great room includes a private balcony overlooking the outdoors and a gas fireplace creating an inviting focal point.  The primary suite has everything you need with a sitting area, large bedroom, two walk-in closets and an expansive ensuite bath with soaking tub, double vanity and stall shower.  Guests will enjoy the generous second bedroom with its own balcony and walk-in closet.  The full hall bath with tub shower can be accessed from the second bedroom or the hallway.   Complemented by a second oversized linen closet, the convenient laundry offers the washer/dryer, utility sink and extra storage.  Speaking of storage there is a dedicated unit on the first floor with shelving perfect for securing holiday decorations, luggage and any other large items.  Steps away from that is the one-car garage with opener.  A newer heating system (2024) and hot water heater (2021) provide additional peace of mind.  Meridian at Valley Square residents enjoy a variety of amenities including the clubhouse with fitness center, game room, pool tables, library and outdoor pool.  The exceptional location is just minutes away from shopping, restaurants, golfing, movie theaters and bowling as well as renowned medical care at Jefferson Abington Hospital, Penn Medicine Doylestown Hospital and Rothman Orthopaedics.  Schedule your showing today and step into the lifestyle you've been waiting for.
#PABU2117110

WARRINGTON

1218 MERIDIAN BOULEVARD 1218

2 Beds

2 Baths

1,874 Sq.Ft.

$475,000

MLS#: PABU2117110

New on site 2 days ago
Welcome home to this well-maintained condo in the desirable Bluestone Creek community, located within the highly regarded Central Bucks School District and serving CB South High School. Offering a comfortable and versatile layout, this home is ideally situated just minutes from everyday conveniences, including Wegmans, Valley Square Shopping Center, dining, and entertainment, with easy access to the PA Turnpike for commuting and travel.

A new roof was installed in 2025, adding peace of mind for the next owner. The home also features a professionally finished basement, completed in 2011, providing valuable additional living space perfect for a family room, home office, workout area, or entertainment space. Upstairs, the flexible loft area offers even more possibilities and could be used as a home office, den, reading nook, or additional sleeping space. High ceilings in master bedroom and walk-in closets in both bedrooms.

With its convenient location, flexible living spaces, and thoughtful updates, this Bluestone Woods townhome is ready to welcome its next owner!
#PABU2131162

WARRINGTON

312 GOLDENROD COURT

2 Beds

1 Baths

1,305 Sq.Ft.

$369,900

MLS#: PABU2131162

 - property

Send a message

Message successfully sent.

Your message

What is 3 + 4 ?

Reason for contacting?

I agree to receive email communication and understand I can unsubscribe at any time.

I agree to be contacted by TNT Real Estate Solutions via call, email, and text for real estate services. To opt out, you can reply 'stop' at any time or reply 'help' for assistance. You can also click the unsubscribe link in the emails. Message and data rates may apply. Message frequency may vary. Privacy Policy

Sign Out

Virtual Assistant

Would you like to take the next step with this property? We can help you schedule a showing or virtual tour, or send you more details.

Yes, I would like more information.

Thank You for Your Reply, One of Our Agents will contact you as soon as possible

No, maybe later.

Thank you, you can always contact me via email, phone number or through the contact form.

Realhub AI

Lucy - Your AI-Powered Realtor

Update Your Temporary Password

Personalize your search

Enter your email and we'll notify you immediately when new listings match what you're looking for.

or enter email address

Already have an account ? Login here

Continue your home search

I agree to receive communications and understand I can unsubscribe at any time.

I agree to be contacted by TNT Real Estate Solutions via call, email, and text for real estate services. To opt out, you can reply 'stop' at any time or reply 'help' for assistance. You can also click the unsubscribe link in the emails. Message and data rates may apply. Message frequency may vary. Privacy Policy

Already have an account ? Login here

We use cookies

We use cookies primarily for analytics to enhance your experience. By accepting, you agree to our use of these cookies. You can manage your preferences or learn more about our cookies policy.