


Property
Beds
3
Full Baths
2
1/2 Baths
None
Year Built
2000
Sq.Footage
1,248
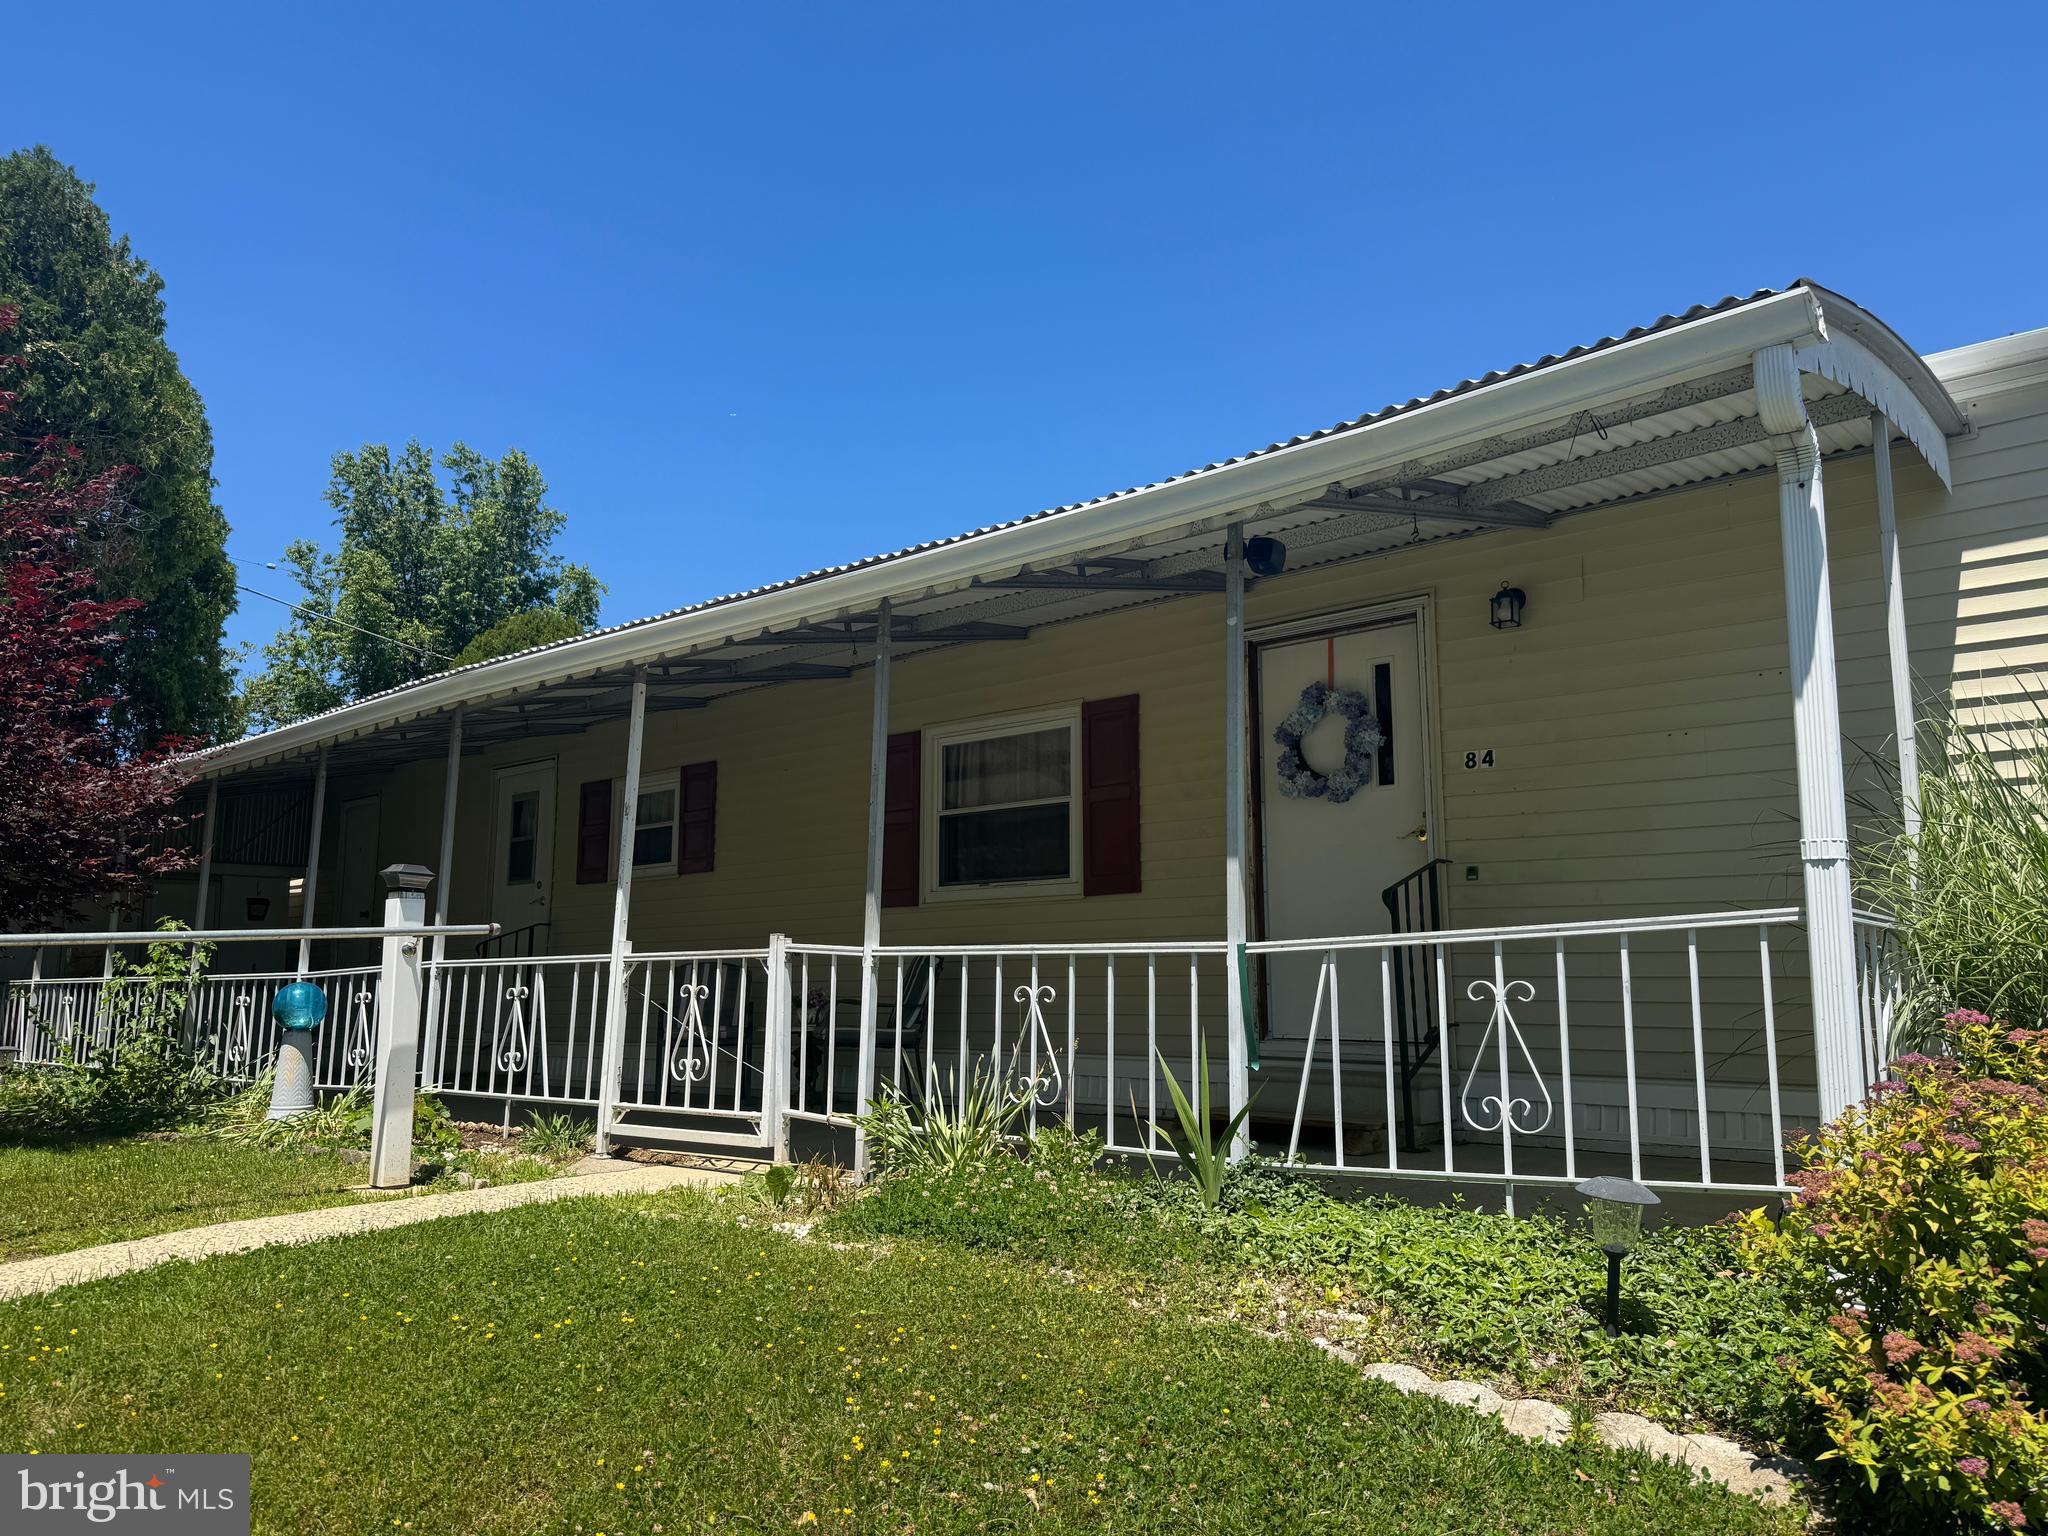
Affordable, low-maintenance, one-floor living awaits in the desirable Village Green 55+ Manufactured Home Community! This well-maintained home features a spacious living room, a generously sized kitchen, and the convenience of a main-level washer and dryer for easy everyday living. Major updates provide added peace of mind, including a new roof (2020), skylight, primary bathroom linoleum flooring, water heater, sinks, and comfort-height toilets in both bathrooms (2018), plus a new oil tank installed in 2024. Village Green offers more than just a home—it's a welcoming community. Residents enjoy a pavilion, dog park, and community room that hosts holiday parties and monthly events, including visits from the state representative to assist with local programs and free blood pressure screenings. The monthly lot rent includes the lot lease, water, sewer, trash, recycling, common area maintenance, and underground utility maintenance, providing exceptional value and carefree living. Low property taxes and potential lender financing for qualified buyers make this an affordable opportunity. Conveniently located near shopping, restaurants, Riddle Hospital, medical facilities, urgent care, Wawa, I-95, I-476, and more. Don't miss your chance to enjoy affordable, move-in-ready living in a vibrant 55+ community!
Features & Amenities
Interior
-
Total Bedrooms
3
-
Bathrooms
2
-
Above Grade Finished Area
1248.0
-
Basement YN
NO
-
Cooling YN
YES
-
Cooling
Central Air
-
Fireplace YN
NO
-
Heating YN
YES
-
Heating
Oil, Forced Air
-
Main Level Bedrooms
3
-
Pet friendly
N/A
Exterior
-
Garage
No
-
Construction Materials
Vinyl Siding, Aluminum Siding
-
Parking
On Street
-
Pool
No
-
Waterfront YN
NO
Area & Lot
-
Property Type
Residential
-
Property Sub Type
Stock Cooperative
-
Architectural Style
Modular/Pre-Fabricated, Other
Price
-
Sales Price
$89,900
-
Tax Amount
$1,250
-
Sq. Footage
1,248
-
Price/SqFt
$72
HOA
-
Association
No
School District
-
Elementary School
N/A
-
Middle School
N/A
-
High School
N/A
Property Features
-
New Construction
NO
-
Association Amenities
None
-
Senior Community YN
YES
-
Sewer
Public Sewer
-
Tax Lot
090-001
-
Water Source
Public
Schedule a Showing
Showing scheduled successfully.
Mortgage calculator
Estimate your monthly mortgage payment, including the principal and interest, property taxes, and HOA. Adjust the values to generate a more accurate rate.
Your payment
Principal and Interest:
$
Property taxes:
$
HOA fees:
$
Total loan payment:
$
Total interest amount:
$
Location
County
DELAWARE
Elementary School
Middle School
High School
Listing Courtesy of Faith Heart Dalessio , Real of Pennsylvania
RealHub Information is provided exclusively for consumers' personal, non-commercial use, and it may not be used for any purpose other than to identify prospective properties consumers may be interested in purchasing. All information deemed reliable but not guaranteed and should be independently verified. All properties are subject to prior sale, change or withdrawal. RealHub website owner shall not be responsible for any typographical errors, misinformation, misprints and shall be held totally harmless.

Owner, Chief Executive Officer, Portfolio Advisor
Nick Polinchock
Call Nick today to schedule a private showing.

* Listings on this website come from the FMLS IDX Compilation and may be held by brokerage firms other than the owner of this website. The listing brokerage is identified in any listing details. Information is deemed reliable but is not guaranteed. If you believe any FMLS listing contains material that infringes your copyrighted work please click here to review our DMCA policy and learn how to submit a takedown request.© 2024 FMLS.
Related Properties
MEDIA
84 SECOND AVENUE
2 Beds
1 Baths
732 Sq.Ft.
$82,500
MLS#: PADE2116984
