Features & Amenities

Interior

  • Other Interior Features

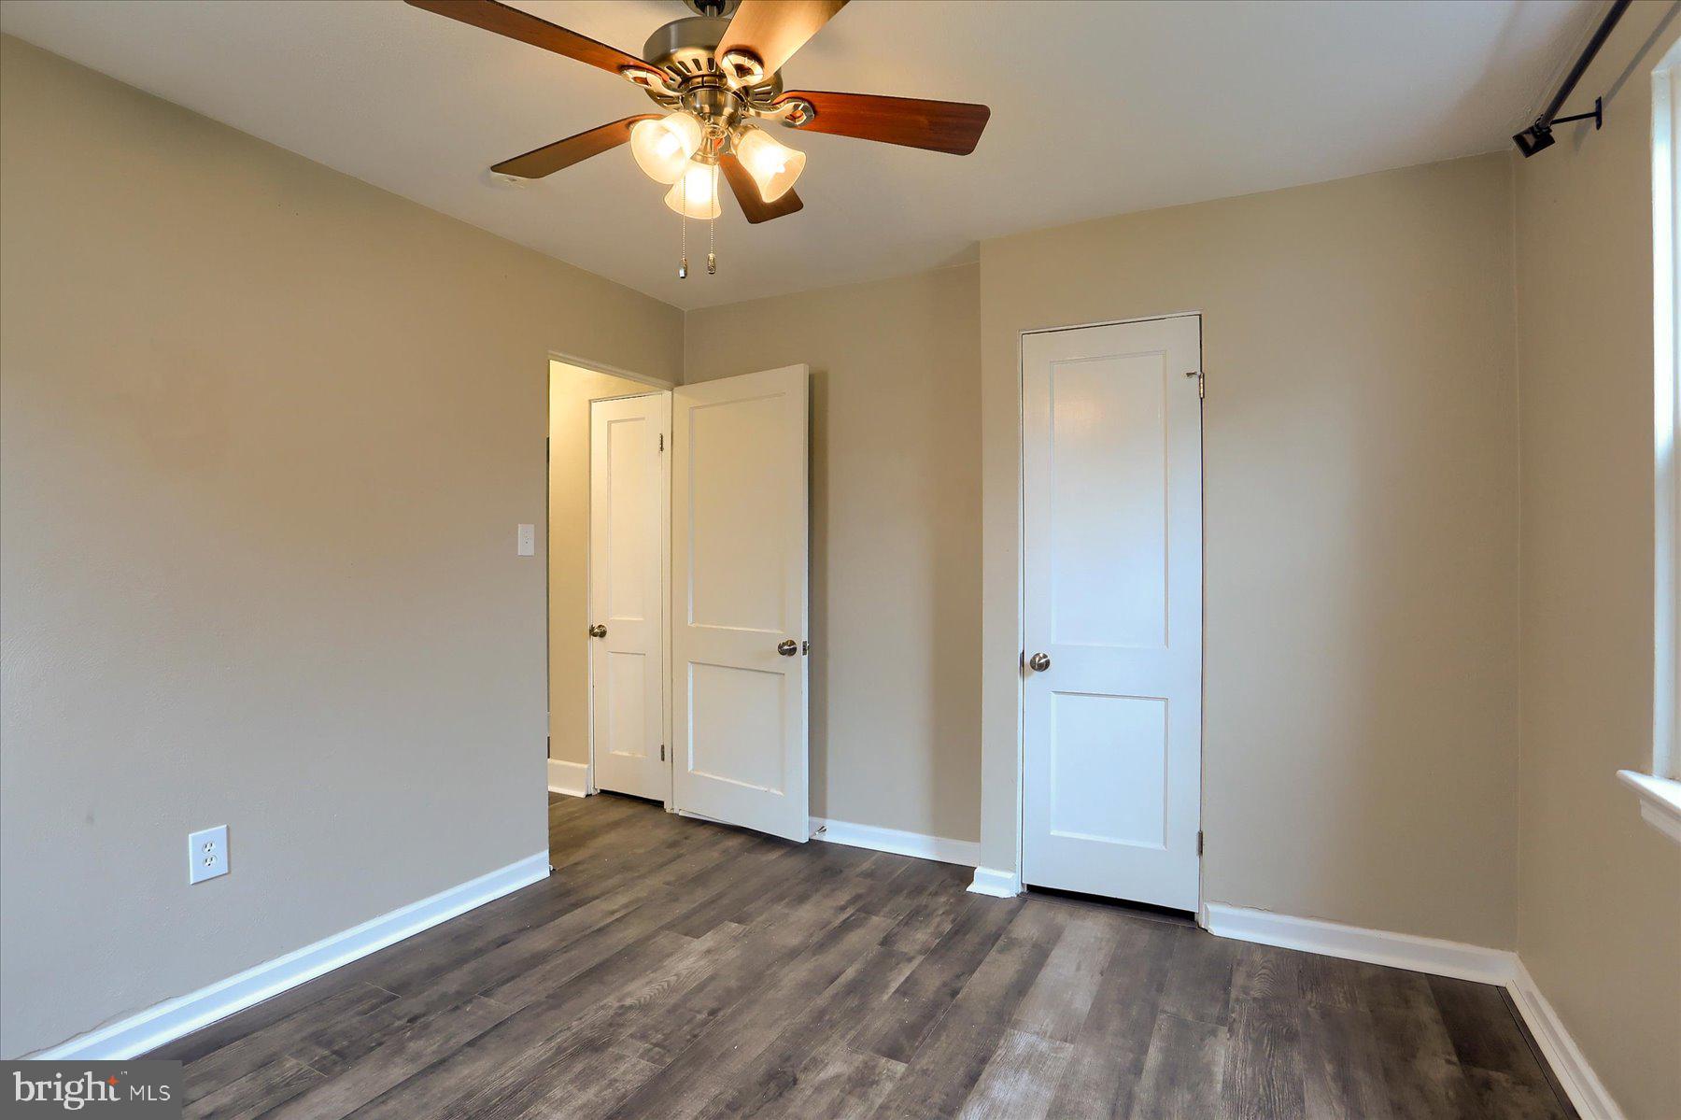
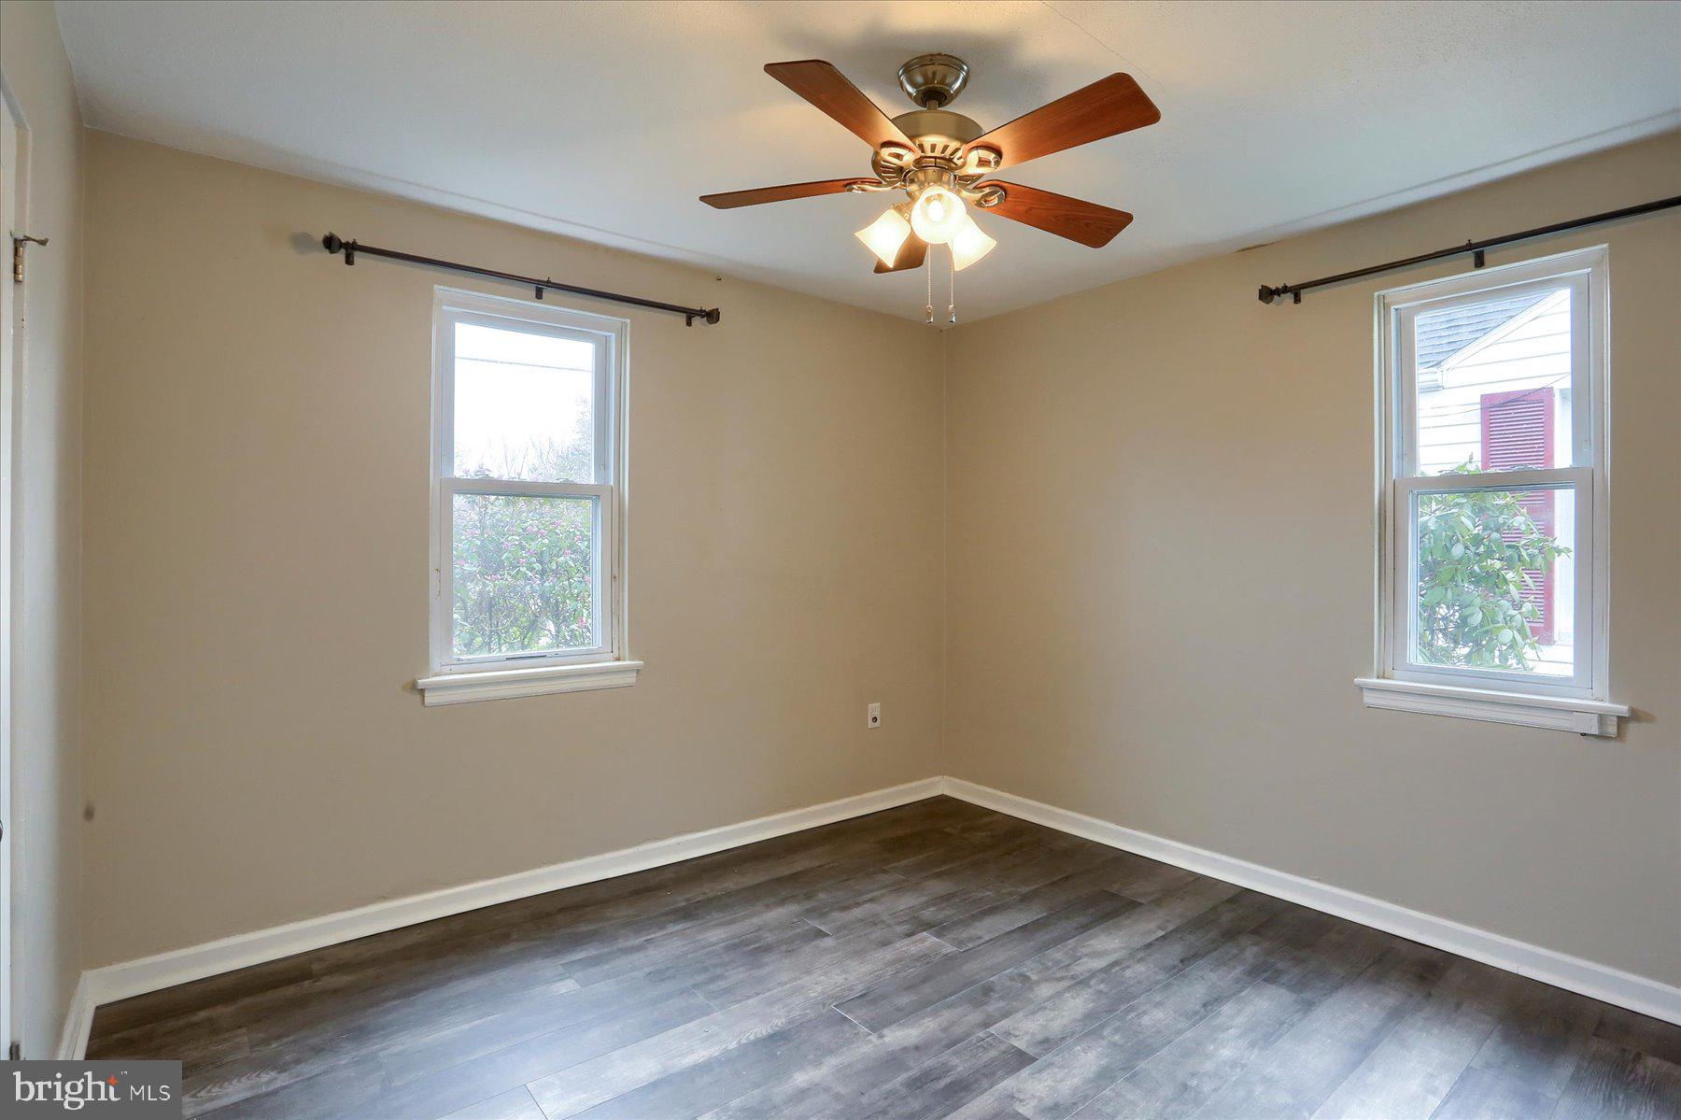
    Ceiling Fan(s)

  • Total Bedrooms

    2

  • Bathrooms

    1

  • Above Grade Finished Area

    1053.0

  • Basement YN

    NO

  • Cooling YN

    YES

  • Cooling

    Ceiling Fan(s), None

  • Fireplace YN

    NO

  • Heating YN

    YES

  • Heating

    Electric, Natural Gas, Radiant, Baseboard

  • Main Level Bedrooms

    2

  • Pet friendly

    N/A

Exterior

  • Garage

    Yes

  • Garage spaces

    1

  • Construction Materials

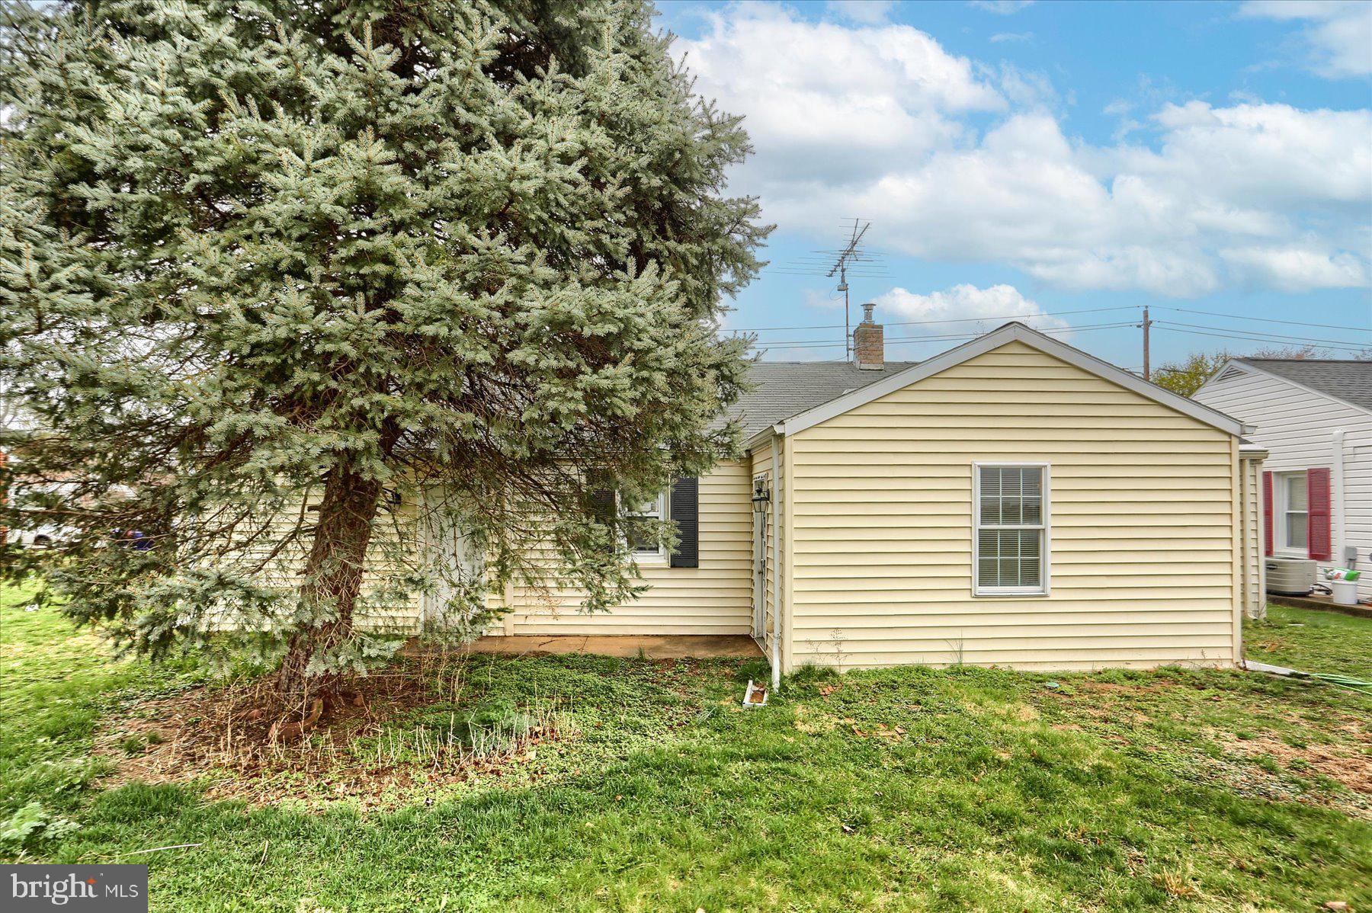
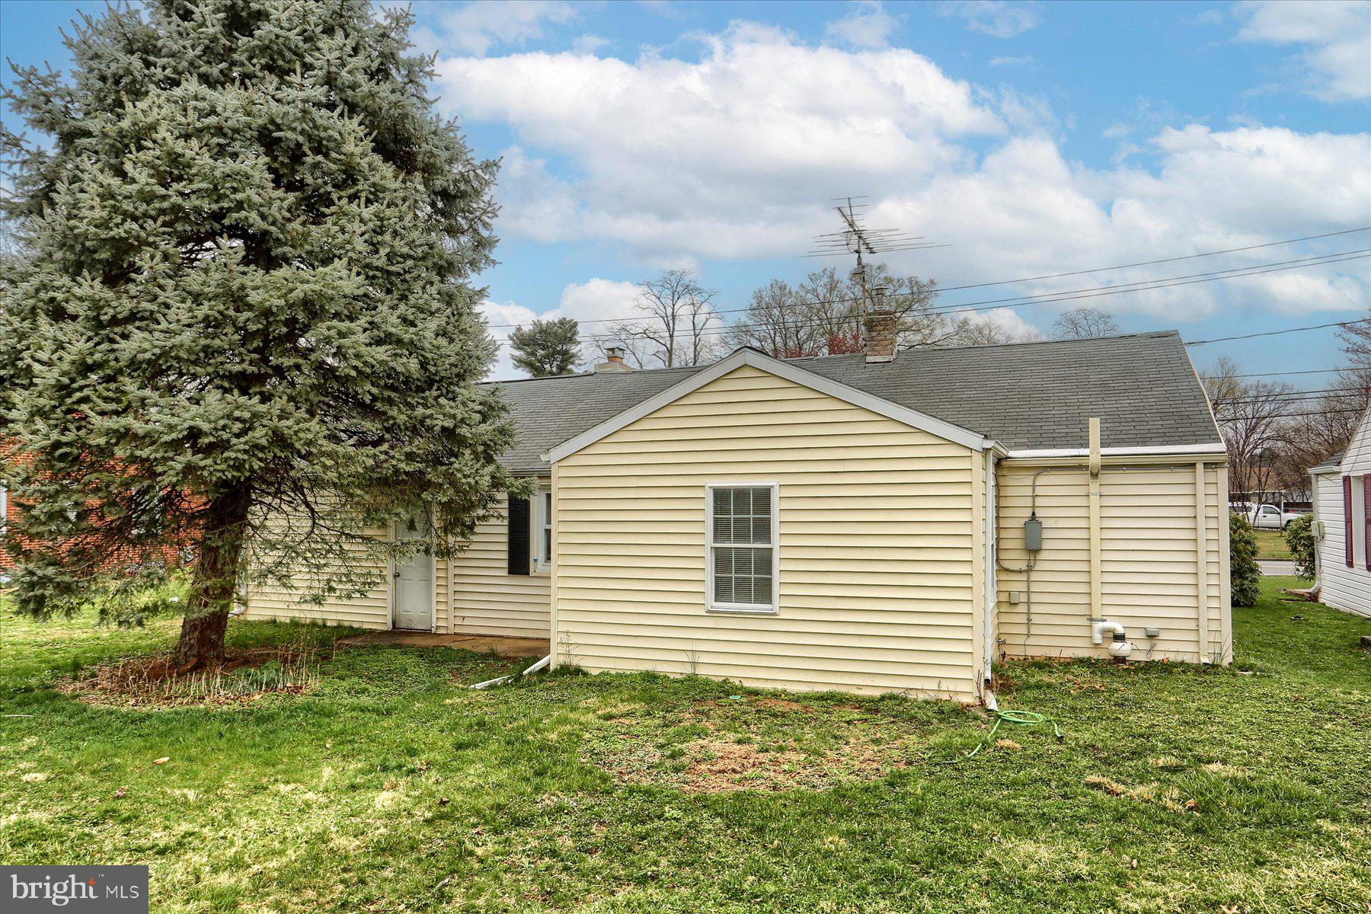
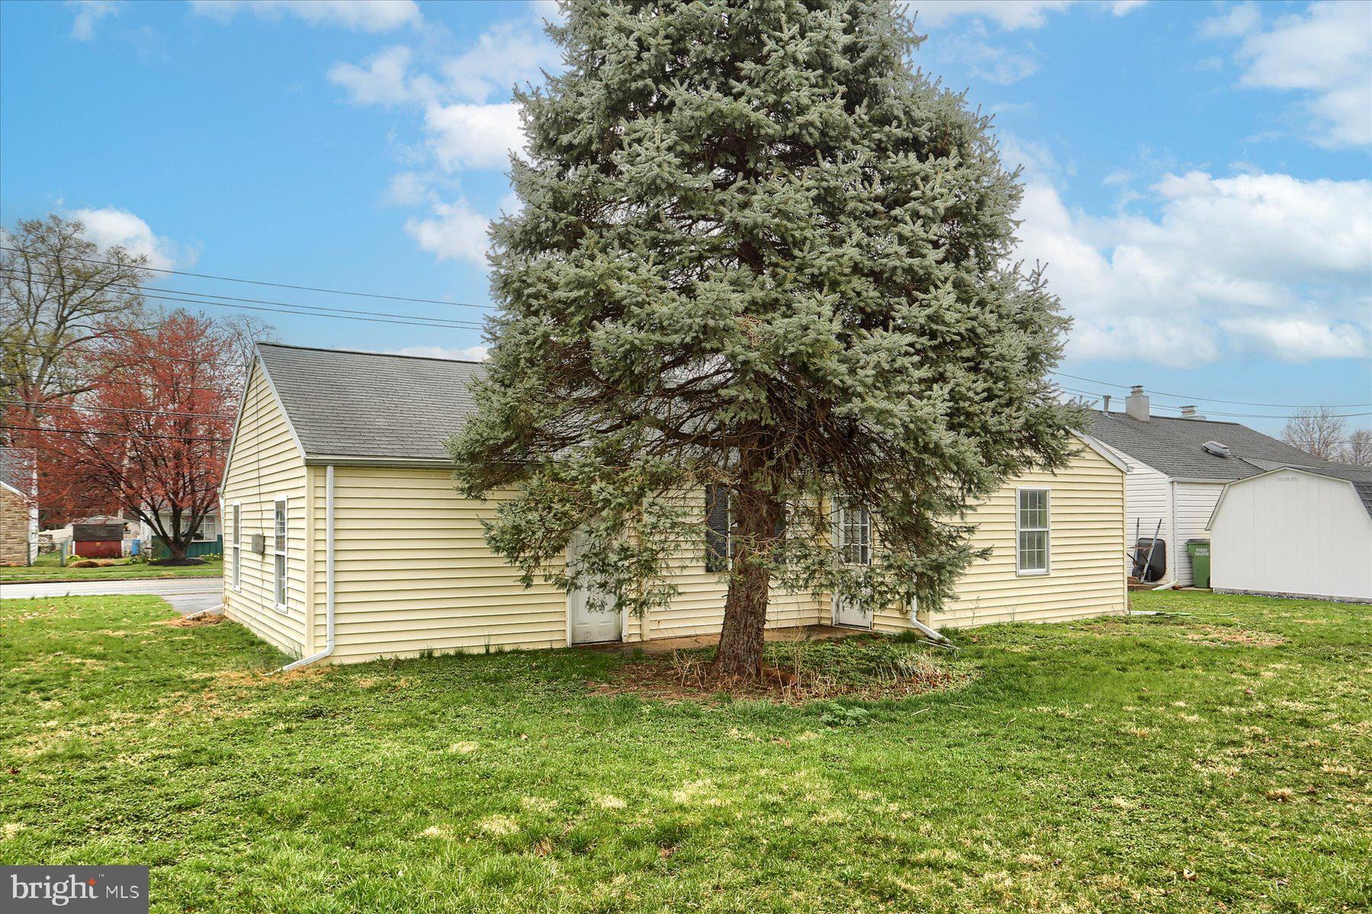
    Vinyl Siding

  • Parking

    Oversized, Garage Door Opener, Asphalt, Garage, Attached

  • Patio and Porch Features

    Porch

  • Pool

    No

  • Waterfront YN

    NO

Area & Lot

  • Lot Size(acres)

    0.15

  • Lot Size(square feet)

    6,534

  • Property Type

    Residential

  • Property Sub Type

    Single Family Residence

  • Architectural Style

    Ranch/Rambler

Price

  • Sales Price

    $229,900

  • Tax Amount

    $2,714

  • Financing Options

    Conventional

  • Sq. Footage

    1,053

  • Price/SqFt

    $218

HOA

  • Association

    No

School District

  • Elementary School

    N/A

  • Middle School

    N/A

  • High School

    CEDAR CLIFF

Property Features

  • New Construction

    NO

  • Foundation Details

    Slab

  • Senior Community YN

    NO

  • Sewer

    Public Sewer

  • Water Source

    Public

Schedule a Showing

Showing scheduled successfully.

<
>
IN PERSON
VIA CHAT

What is 3 + 4 ?


Change time

Mortgage calculator

Estimate your monthly mortgage payment, including the principal and interest, property taxes, and HOA. Adjust the values to generate a more accurate rate.

Your payment

Principal and Interest:

$

Property taxes:

$

HOA fees:

$

Total loan payment:

$

Total interest amount:

$

Location

County

CUMBERLAND

Elementary School

Middle School

High School

CEDAR CLIFF

Listing Courtesy of ZACHARY DUFFY , Coldwell Banker Realty

RealHub Information is provided exclusively for consumers' personal, non-commercial use, and it may not be used for any purpose other than to identify prospective properties consumers may be interested in purchasing. All information deemed reliable but not guaranteed and should be independently verified. All properties are subject to prior sale, change or withdrawal. RealHub website owner shall not be responsible for any typographical errors, misinformation, misprints and shall be held totally harmless.

Agent Nick Polinchock

Owner, Chief Executive Officer, Portfolio Advisor

Nick Polinchock

Call Nick today to schedule a private showing.


* Listings on this website come from the FMLS IDX Compilation and may be held by brokerage firms other than the owner of this website. The listing brokerage is identified in any listing details. Information is deemed reliable but is not guaranteed. If you believe any FMLS listing contains material that infringes your copyrighted work please click here to review our DMCA policy and learn how to submit a takedown request.© 2024 FMLS.
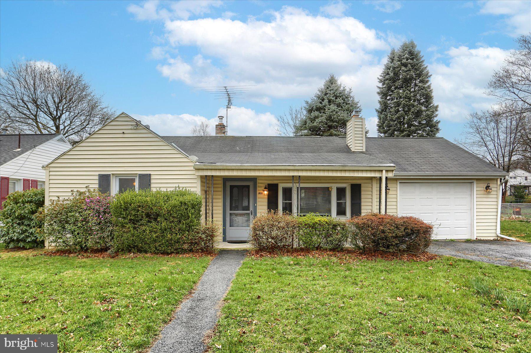
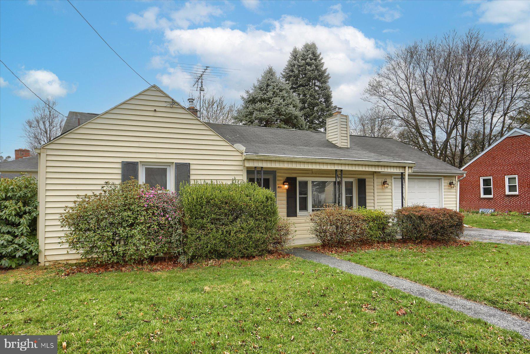
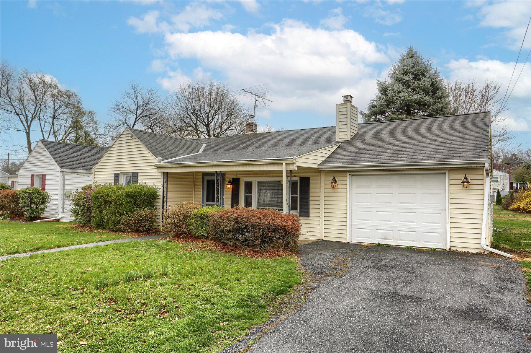
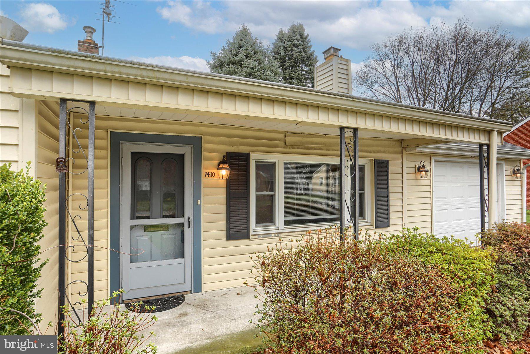
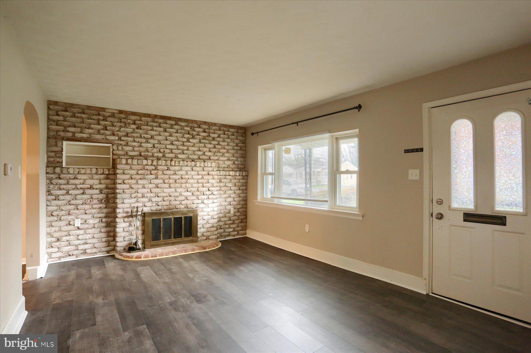
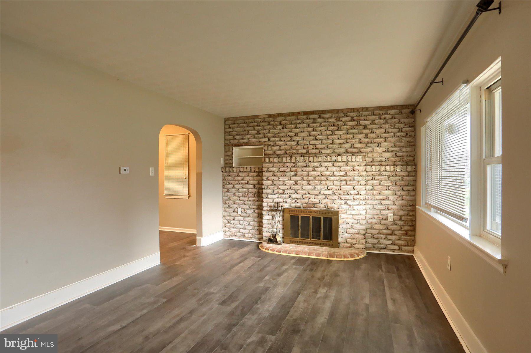
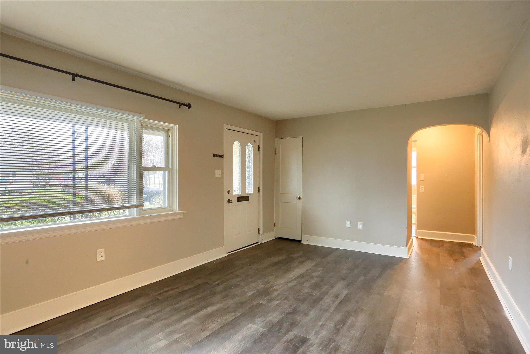
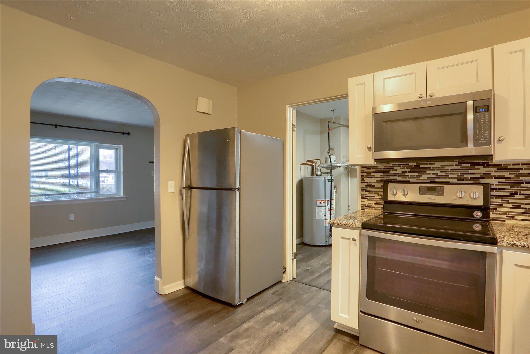
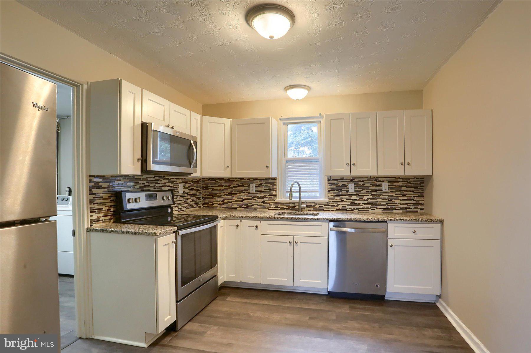
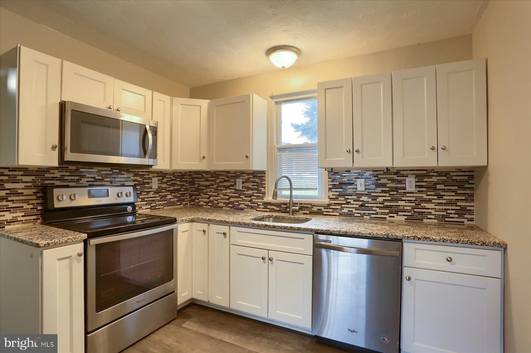
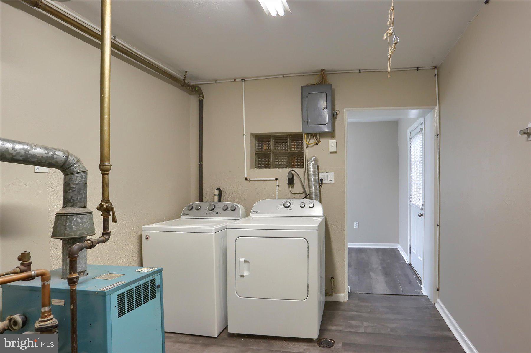
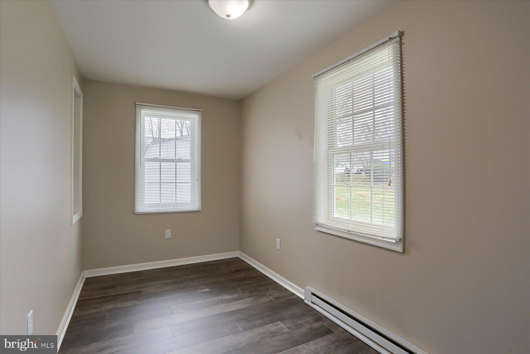
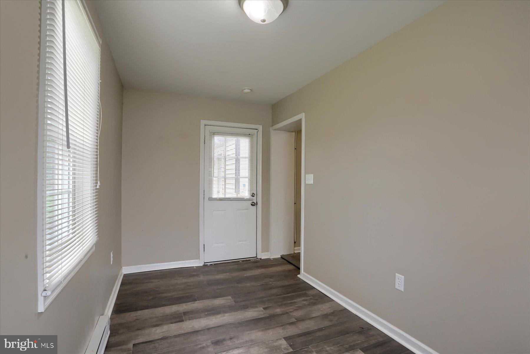
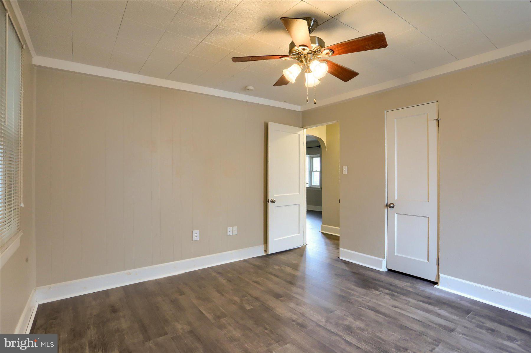
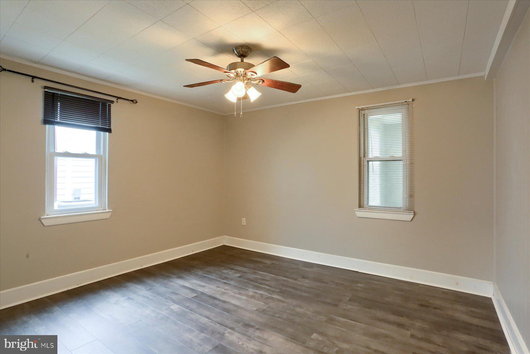
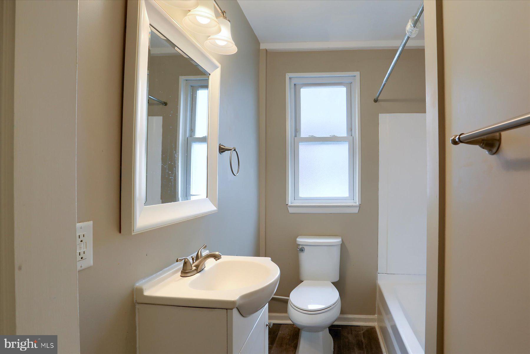
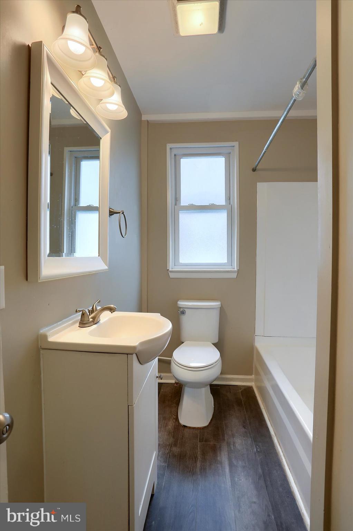
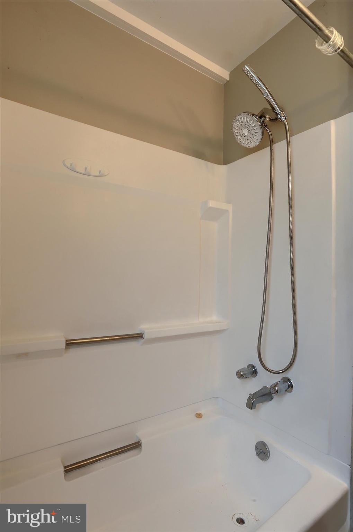
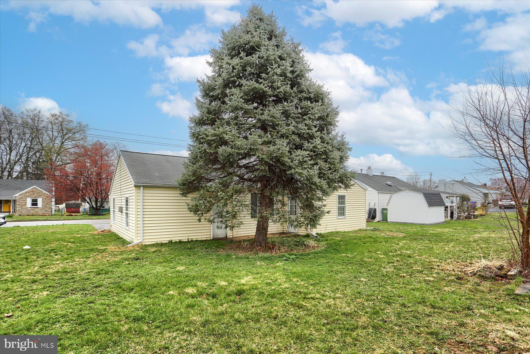
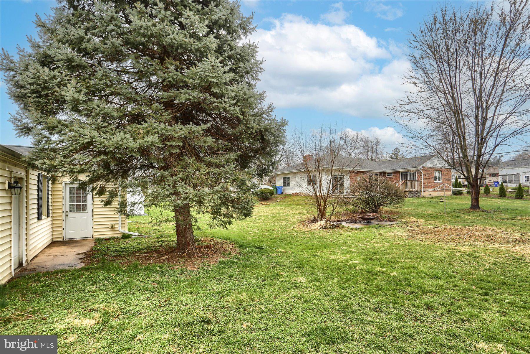
Adorable 1950's ranch home complete with arched doorways and an attached garage minutes from shopping, schools, and all major routes. Enjoy the cozy living room with a charming brick fireplace, built-in cabinets, and a large picture window that floods the space with natural light. The updated kitchen, featuring stainless steel appliances, granite countertops, and a stylish tile backsplash. The bathroom is fully updated for modern-day living and convenience. In addition to the two comfortable bedrooms, there is also an office or multi-purpose room at the back of the house with outside access to the backyard, perfect for working from home or as a hobby space. The entire house has been updated with luxury vinyl plank flooring, adding a touch of elegance and durability. Step outside to the spacious backyard, ideal for outdoor entertaining or relaxing in the fresh air. This home is a perfect blend of vintage charm and modern amenities. Don't miss out—call today for a private showing and make this delightful property your new home!

1410 SIMPSON FERRY ROAD

Message successfully sent.

What would you like to know?

What is 3 + 4 ?

I agree to receive email communication and understand I can unsubscribe at any time.

I agree to be contacted by TNT Real Estate Solutions via call, email, and text for real estate services. To opt out, you can reply 'stop' at any time or reply 'help' for assistance. You can also click the unsubscribe link in the emails. Message and data rates may apply. Message frequency may vary. Privacy Policy

Related Properties

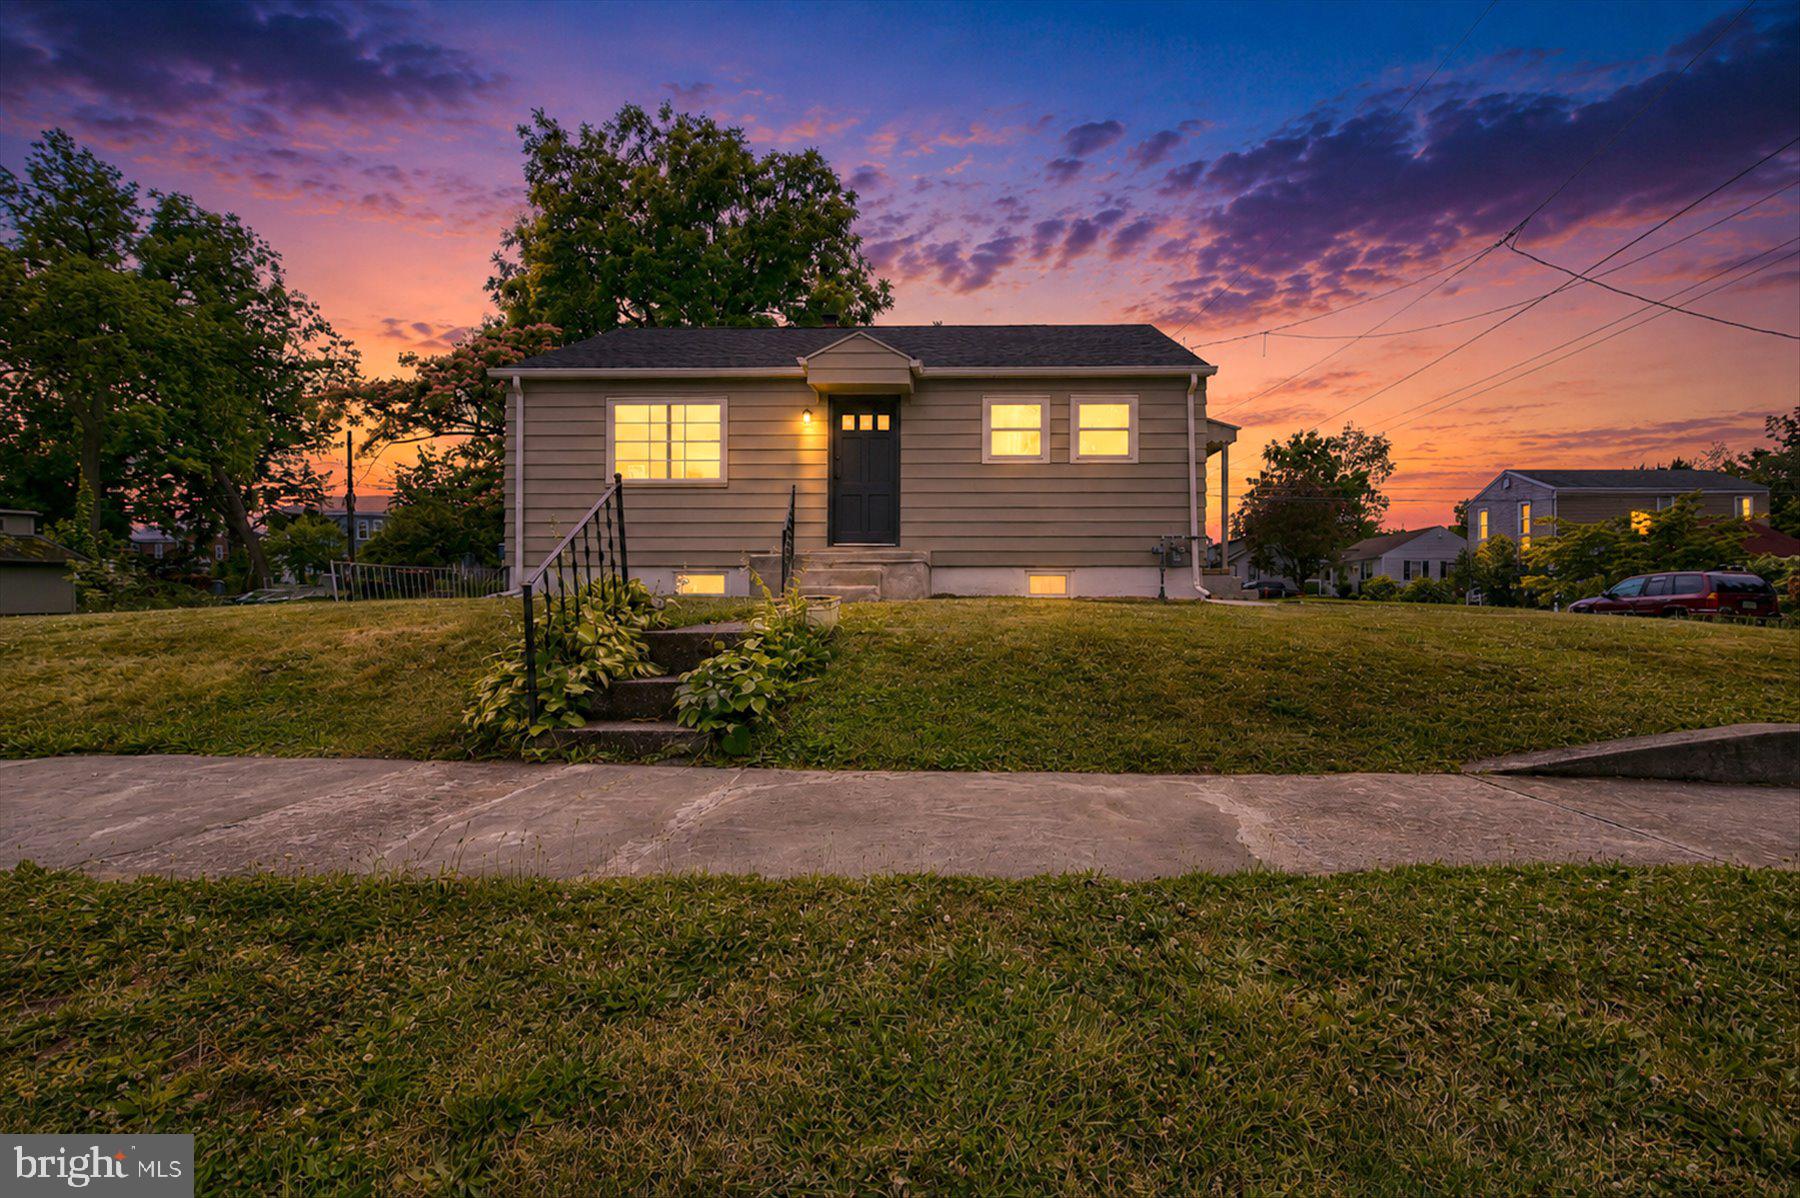
Wow! Welcome home to 916 Market Street! With major renovations just completed, it is a perfect example of a true turnkey home ready to just move in and enjoy! Improvements include a new roof, new Natural Gas heating and air conditioning system, finished basement with full perimeter water proofing system, 7 new windows installed, hardwood floors refinished, the exterior and interior painted & new light fixtures installed. The Kitchen features all new high-end cabinets with soft close drawers, granite counters, backsplash, sink, faucet, LVP flooring and all new appliances including stainless-steel refrigerator, natural gas oven/range and dishwasher! Full bathroom features a new tub-shower, toilet, LVP flooring & vanity with defogger mirror! See entire list of improvements on Bright MLS documents! A fabulous Corner lot location with a vacant lot to the left that makes it feel more spacious and private. 2 spacious bedrooms show well with the refinished hard wood flooring, paint and windows. The finished lower level includes additional finished living space to include a family room or recreation area and a possible 3rd bedroom/office/exercise or multipurpose room & includes a new water proofing system. Low taxes.  See the pictures and then see your next home in person before it is gone!
#PACB2054964

NEW CUMBERLAND

916 MARKET STREET

3 Beds

1 Baths

792 Sq.Ft.

$239,900

MLS#: PACB2054964
New on site today
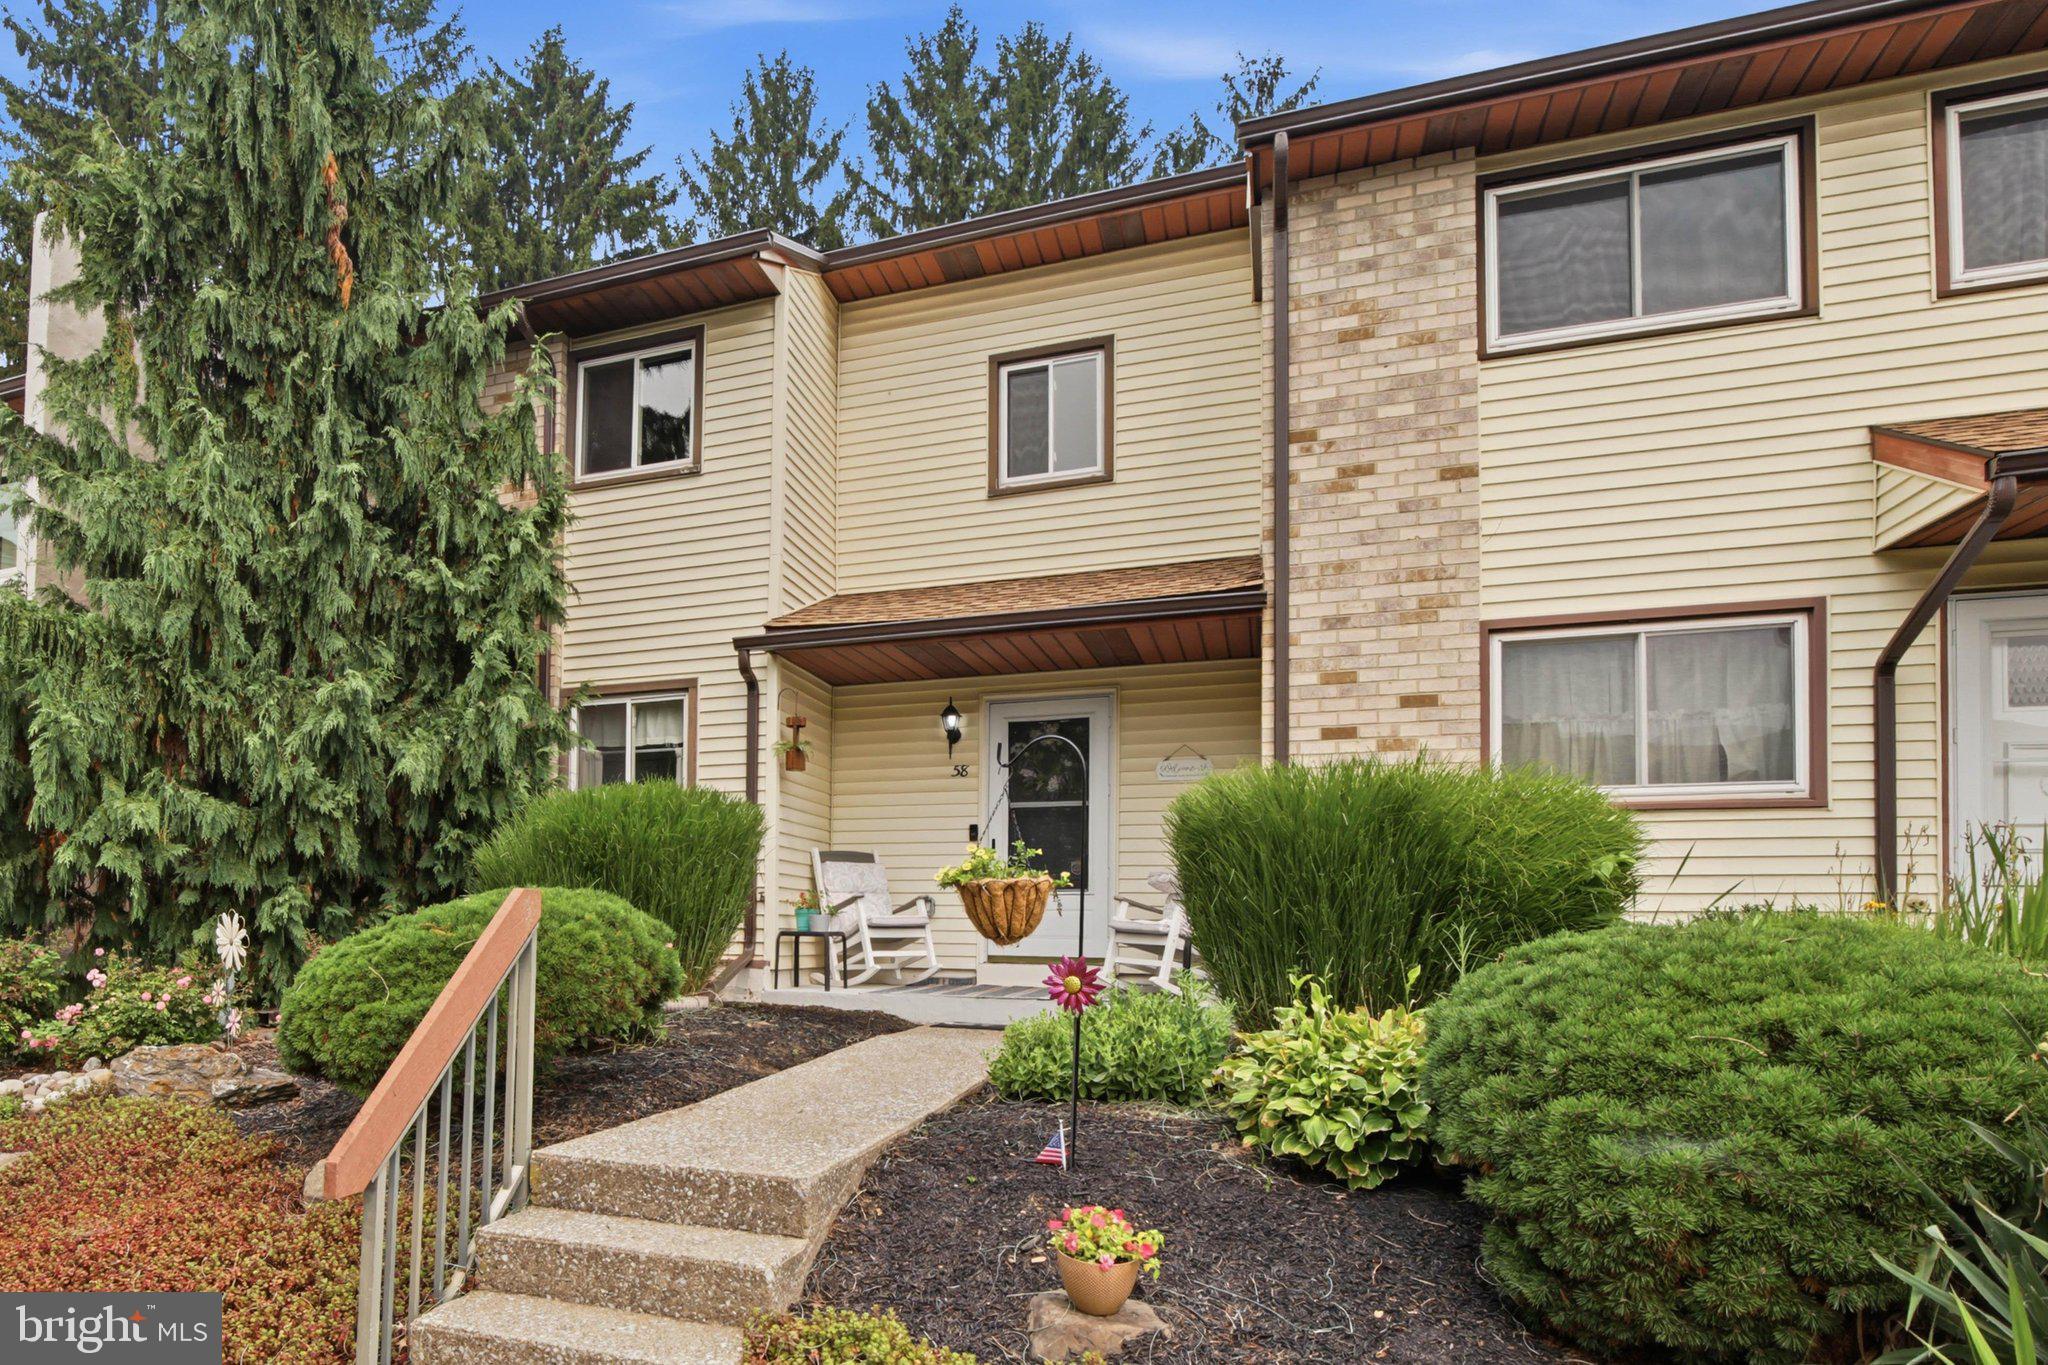
Move right into this beautifully updated 4-bedroom, 2.5-bath home at 58 Drexel Place! Featuring a recently renovated kitchen with modern finishes and updated bathrooms, this home offers the perfect blend of style and functionality. Bright, comfortable living spaces and a practical floor plan make everyday living easy. Located in a desirable New Cumberland neighborhood, you'll enjoy convenient access to shopping, dining, parks, schools, and major commuter routes. Whether you're purchasing your first home, downsizing, or simply looking for a home that's truly move-in ready, this is one you won't want to miss. Schedule your private showing today!
#PACB2056552

NEW CUMBERLAND

58 DREXEL PLACE

4 Beds

2 Baths

1,812 Sq.Ft.

$239,900

MLS#: PACB2056552
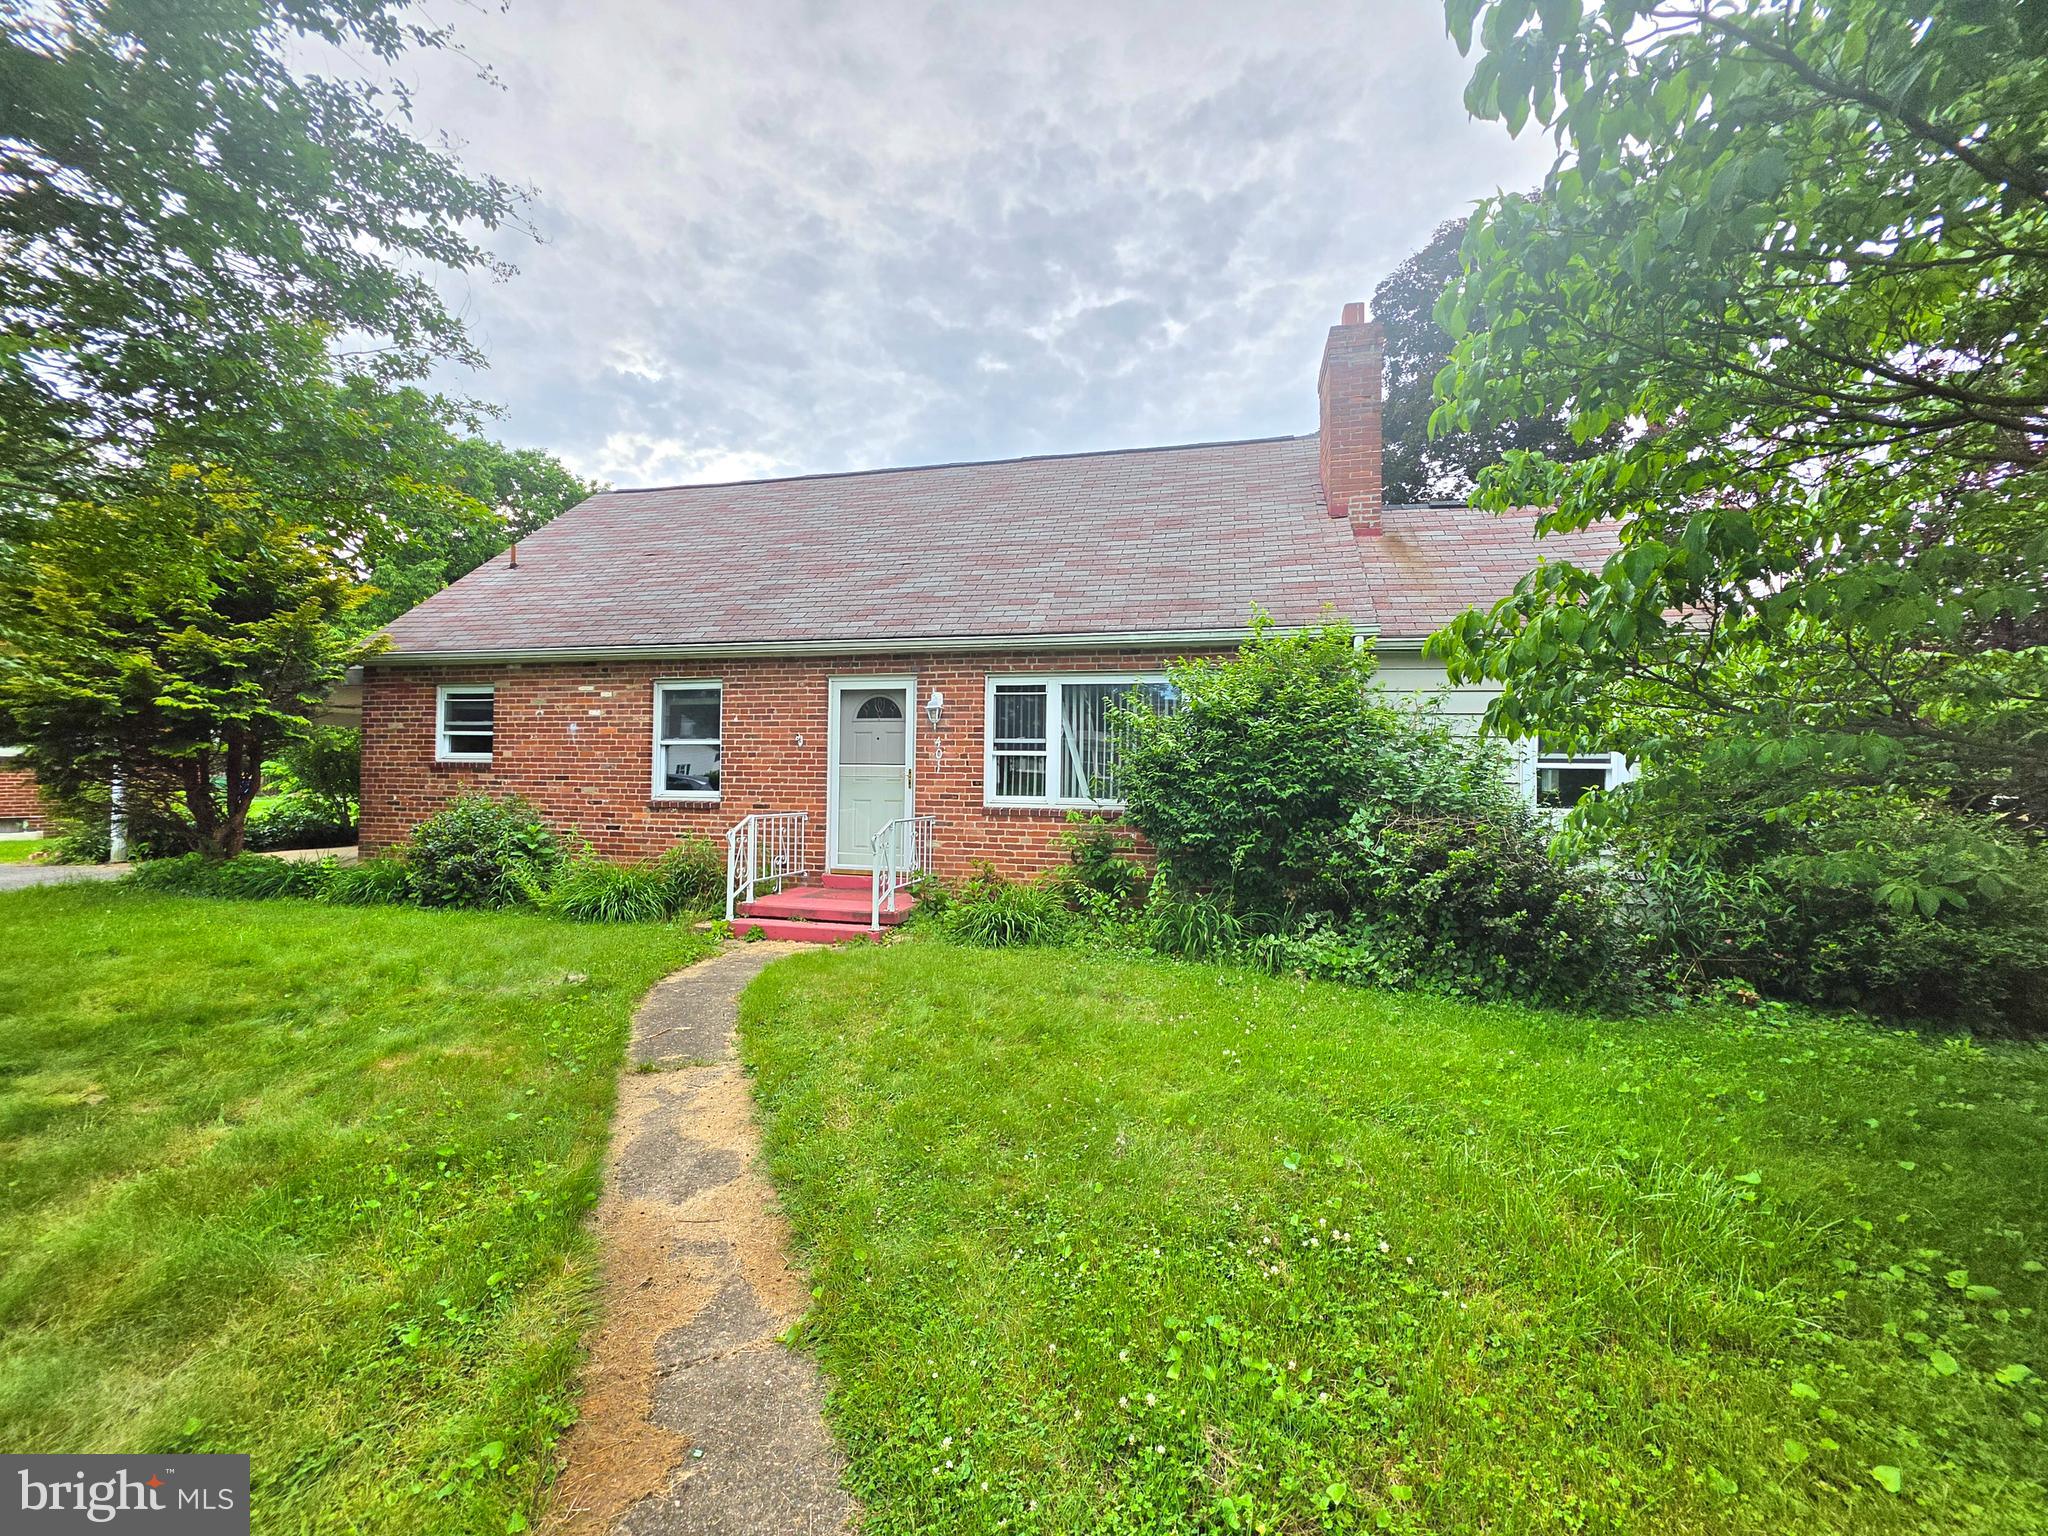
Looking for a home in the desirable Manor Section of New Cumberland? Your search may be over!

Welcome to this brick 3-bedroom, 1.5-bath home situated on a corner lot. The property offers many desirable features, including central air, natural gas heat, a full basement with exterior access, first-floor office/study, formal dining room, fireplace, and convenient first-floor laundry.
With some updates and improvements, this home offers a great opportunity to build equity and make it your own. Conveniently located near shopping, restaurants, major highways, and local amenities.
HUD Case #441-792931. Buyer is responsible for payment of the 2% PA transfer tax. Equal Housing Opportunity.

Call today for more information or to schedule your private showing!
#PACB2054984

NEW CUMBERLAND

401 HALDEMAN BOULEVARD

3 Beds

1 Baths

1,467 Sq.Ft.

$275,000

MLS#: PACB2054984
New on site today
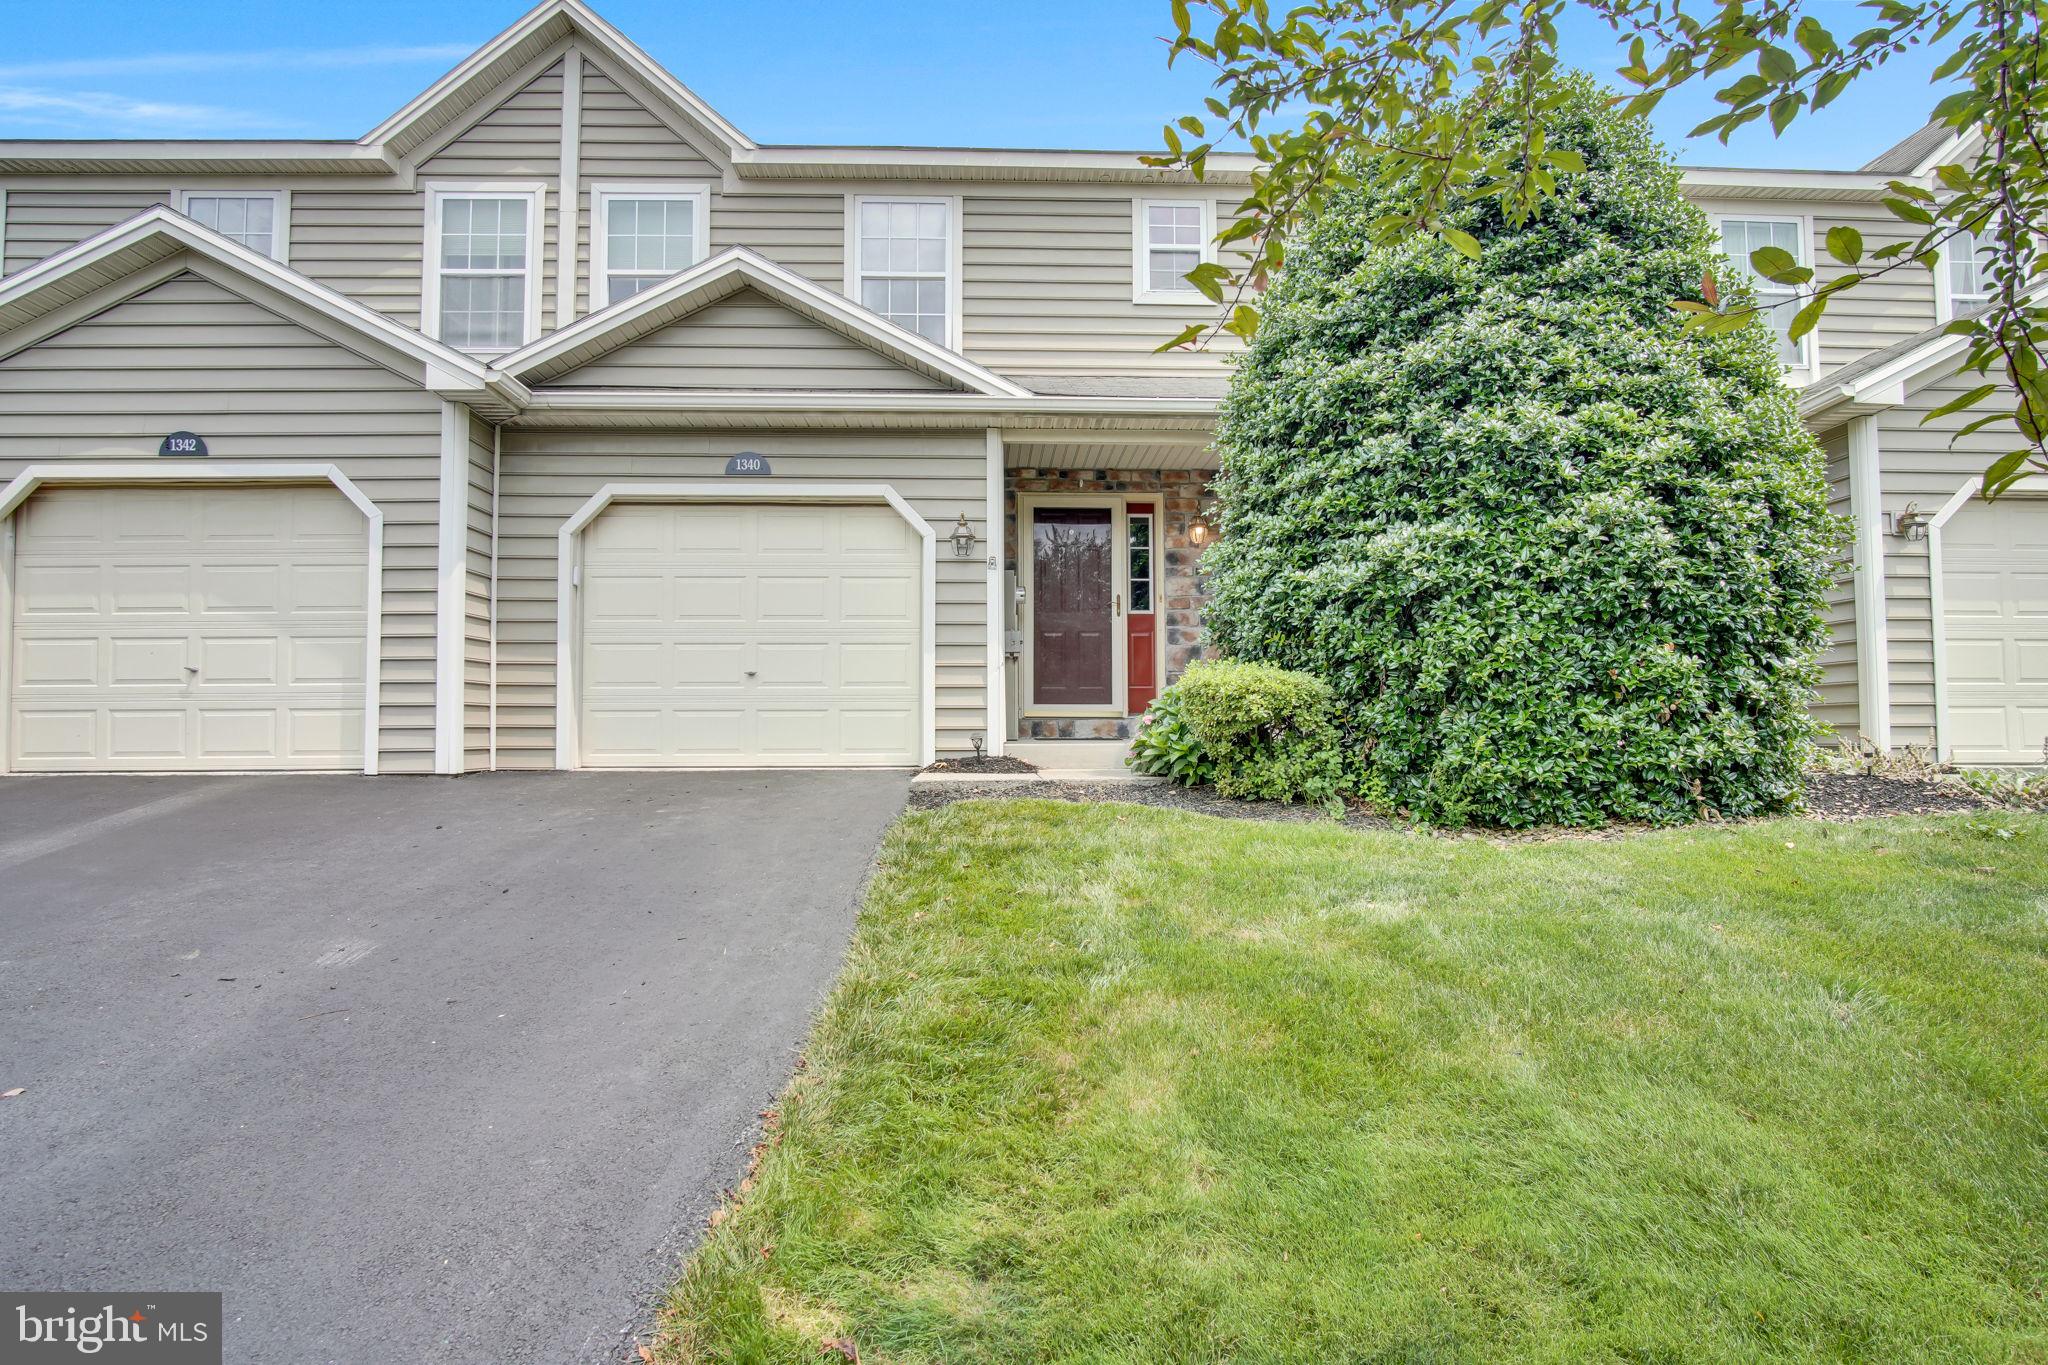
Sugar Maple Ct makes life a little sweeter.
This nearly 2,000 sq ft home in the Village of Maplewood at Beacon Hill offers space for everything you need, luxurious touches and low-maintenace living all for a price you'll love, too!
Get more time back for the things you truly enjoy with a home that is totally move-in ready and offers full outdoor maintenance year-round. The semi-open concept layout lends perfectly to hosting and gathering, yet still offers warmth and ambiance. Rekindle your love for cooking in a kitchen that has plenty of counterspace, an island and a pantry. Upstairs, the primary suite offers you a place to retreat at the end of the day or spend slow Saturday mornings and features valuted ceilings, a walk-in closet and a large en suite bath with everything you need and want! The two additional bedrooms are well-sized and offer great closet space, too. Downstairs, the finished basement offers a second living space that you can use how you see fit. The back patio or front porch would be a great place for a comfortable outdoor chair and your morning coffee. Conveniently located between Camp Hill, Harrisburg and York, you can save time on your commute and have access to everything you need here including stores, restaurants and local parks for walking and playing. Be one of the first to see this beautiful home at our First Look Open House this Thursday (7.23) from 5:30-7:30pm or schedule your private showing today!
#PACB2056588

NEW CUMBERLAND

1340 SUGAR MAPLE COURT

3 Beds

2 Baths

1,983 Sq.Ft.

$272,000

MLS#: PACB2056588

 - property

Send a message

Message successfully sent.

Your message

What is 3 + 4 ?

Reason for contacting?

I agree to receive email communication and understand I can unsubscribe at any time.

I agree to be contacted by TNT Real Estate Solutions via call, email, and text for real estate services. To opt out, you can reply 'stop' at any time or reply 'help' for assistance. You can also click the unsubscribe link in the emails. Message and data rates may apply. Message frequency may vary. Privacy Policy

Sign Out

Virtual Assistant

Would you like to take the next step with this property? We can help you schedule a showing or virtual tour, or send you more details.

Yes, I would like more information.

Thank You for Your Reply, One of Our Agents will contact you as soon as possible

No, maybe later.

Thank you, you can always contact me via email, phone number or through the contact form.

Realhub AI

Lucy - Your AI-Powered Realtor

Update Your Temporary Password

Personalize your search

Enter your email and we'll notify you immediately when new listings match what you're looking for.

or enter email address

Already have an account ? Login here

Continue your home search

I agree to receive communications and understand I can unsubscribe at any time.

I agree to be contacted by TNT Real Estate Solutions via call, email, and text for real estate services. To opt out, you can reply 'stop' at any time or reply 'help' for assistance. You can also click the unsubscribe link in the emails. Message and data rates may apply. Message frequency may vary. Privacy Policy

Already have an account ? Login here

We use cookies

We use cookies primarily for analytics to enhance your experience. By accepting, you agree to our use of these cookies. You can manage your preferences or learn more about our cookies policy.