
Features & Amenities

Interior

  • Other Interior Features

    Eat-in Kitchen, Ceiling Fan(s), Kitchen Island, Bar, Pantry, Recessed Lighting, Walk-In Closet(s), Crown Molding

  • Total Bedrooms

    4

  • Bathrooms

    3

  • 1/2 Bathrooms

    1

  • Above Grade Finished Area

    3068.0

  • Basement YN

    YES

  • Cooling YN

    YES

  • Cooling

    Central Air, Ceiling Fan(s), Electric

  • Fireplace YN

    YES

  • Heating YN

    YES

  • Heating

    Natural Gas, Forced Air

  • Pet friendly

    N/A

Exterior

  • Garage

    Yes

  • Garage spaces

    2

  • Construction Materials

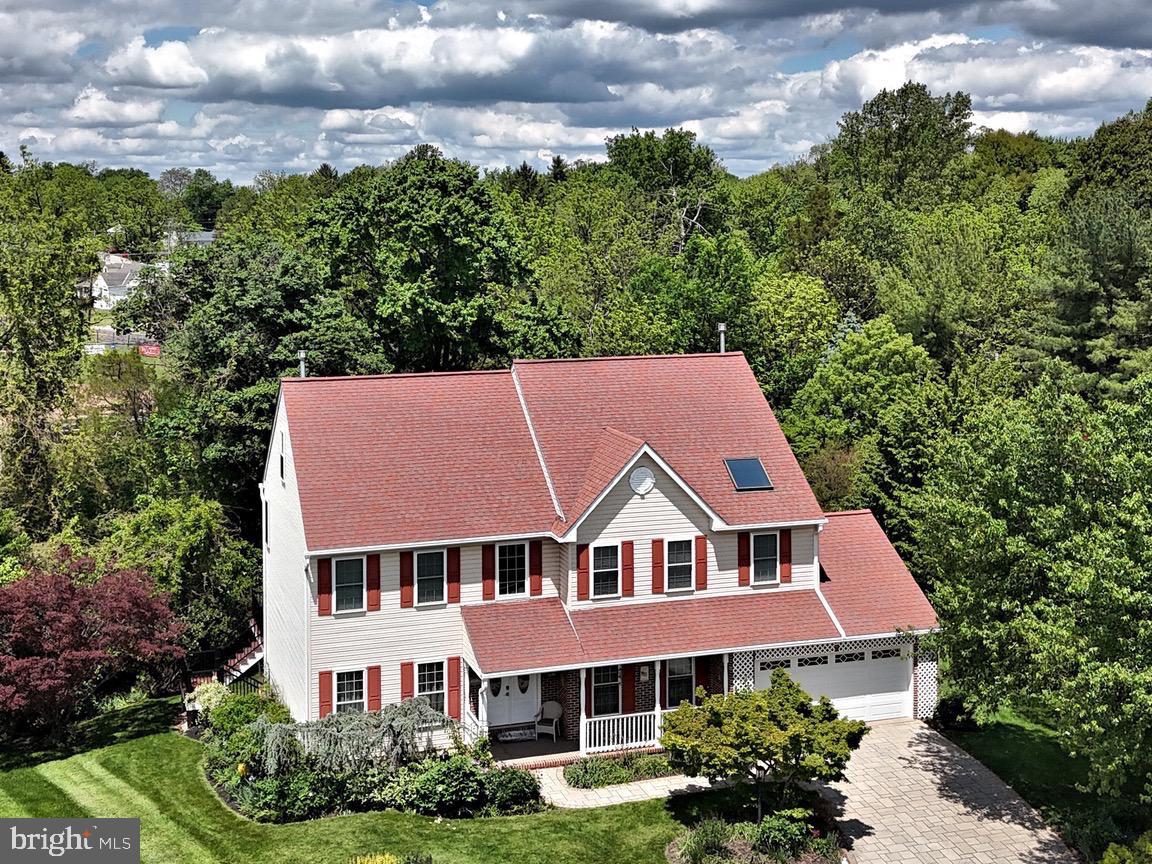
    Stucco, Vinyl Siding

  • Parking

    Garage Door Opener, On Street, Garage, Driveway, Attached

  • Pool

    No

  • Waterfront YN

    NO

Area & Lot

  • Property Type

    Residential

  • Property Sub Type

    Single Family Residence

  • Architectural Style

    Colonial

Price

  • Sales Price

    $835,000

  • Tax Amount

    $12,808

  • Financing Options

    Cash, Conventional, FHA

  • Sq. Footage

    3,748

  • Price/SqFt

    $222

HOA

  • Association

    YES

  • Association Fee

    $425

  • Association Fee Frequency

    Annually

  • Association Fee Includes

    N/A

Property Resources

  • Horse Property

    NO

School District

  • Elementary School

    N/A

  • Middle School

    ARCOLA

  • High School

    METHACTON

Property Features

  • New Construction

    NO

  • Foundation Details

    Concrete Perimeter

  • Senior Community YN

    NO

  • Sewer

    Public Sewer

  • Tax Lot

    026

  • Water Source

    Public

Schedule a Showing

Showing scheduled successfully.

<
>
IN PERSON
VIA CHAT

What is 3 + 4 ?


Change time

Mortgage calculator

Estimate your monthly mortgage payment, including the principal and interest, property taxes, and HOA. Adjust the values to generate a more accurate rate.

Your payment

Principal and Interest:

$

Property taxes:

$

HOA fees:

$

Total loan payment:

$

Total interest amount:

$

Location

County

MONTGOMERY

Elementary School

Middle School

ARCOLA

High School

METHACTON

Listing Courtesy of Bobby K Parambath , United Real Estate

RealHub Information is provided exclusively for consumers' personal, non-commercial use, and it may not be used for any purpose other than to identify prospective properties consumers may be interested in purchasing. All information deemed reliable but not guaranteed and should be independently verified. All properties are subject to prior sale, change or withdrawal. RealHub website owner shall not be responsible for any typographical errors, misinformation, misprints and shall be held totally harmless.

Agent Nick Polinchock

Owner, Chief Executive Officer, Portfolio Advisor

Nick Polinchock

Call Nick today to schedule a private showing.


* Listings on this website come from the FMLS IDX Compilation and may be held by brokerage firms other than the owner of this website. The listing brokerage is identified in any listing details. Information is deemed reliable but is not guaranteed. If you believe any FMLS listing contains material that infringes your copyrighted work please click here to review our DMCA policy and learn how to submit a takedown request.© 2024 FMLS.
Fantastic sunny and bright single-family house on a quiet cul-de-sac in the highly sought-after Providence Oaks community. This beautiful house is located in an award-winning Methacton School District. 4 bedrooms, 3 ½ bathrooms, finished walkout basement with bar, 9-foot ceilings on the first floor. The first-floor Office/library, bright and wide living room and dining room. This home has a wonderful floorplan with a private wooded back yard. Family room with skylights and fireplace. The master suite has a sitting area, dressing area and walk-in closet. The master bath skylight with an oversized tub. Moving outside, there is a spacious deck which overlooks the huge and usable backyard. New roof in 2019. New tesla car charger installed in the garage. conveniently located near tons of shopping, dining, and entertainment sites. Minutes to major highways like 422, PA turnpike, 476 and 76, less than 15 minutes to train station and King of Prussia Mall

1410 MERLIN CIRCLE

Message successfully sent.

What would you like to know?

What is 3 + 4 ?

I agree to receive email communication and understand I can unsubscribe at any time.

I agree to be contacted by TNT Real Estate Solutions via call, email, and text for real estate services. To opt out, you can reply 'stop' at any time or reply 'help' for assistance. You can also click the unsubscribe link in the emails. Message and data rates may apply. Message frequency may vary. Privacy Policy

Related Properties

Welcome to 2111 Peregrine Circle, an impressive 4-bedroom, 2 full and 2 half bath home with a spectacular backyard oasis, ideally situated at the end of a cul-de-sac in one of the best locations within the highly regarded Providence Oaks community. Lovingly maintained by the original owners, this home enjoys a premium setting adjacent to open space in Lower Providence Township and the desirable Methacton School District.  Step inside the dramatic two-story foyer with turned staircase and immediately appreciate the abundance of natural light throughout the home. A private first-floor office with double glass doors provides the perfect work-from-home space, while the formal living and dining rooms offer plenty of room for entertaining, with the dining room highlighted by a tray ceiling. Laminate flooring flows throughout much of the main level.  The spacious kitchen features white cabinetry, granite countertops, subway tile backsplash, stainless steel appliances, gas cooking, a center island with seating, pantry, recessed lighting and tile flooring. Open to the kitchen, the impressive family room features a vaulted ceiling with two skylights, recessed lighting, a gas fireplace with marble surround and a convenient back staircase.  Just beyond the family room is the year-round sunroom, creating a wonderful transition to the outdoor living spaces. Step outside to the expansive newer composite deck overlooking your own private backyard retreat, complete with a gorgeous in-ground saltwater pool with waterfalls. Whether entertaining friends, relaxing poolside or enjoying a summer afternoon at home, this backyard truly feels like a private resort.
Also located on the main level is a large laundry room with utility sink and closet, a powder room and access to the oversized three-car garage featuring garage tek organization systems.  Upstairs, double doors open to the spacious primary suite featuring three walk-in closets and a separate vanity area. The primary bath offers tile flooring, an additional vanity with sink, oversized corner soaking tub positioned beneath a double window, separate shower, large linen closet and private toilet area. Three additional generously sized bedrooms and a full hall bath with double vanity, tile flooring and a tiled tub surround with transom window complete the second floor.  The finished lower level takes entertaining to another level! There is space for a home gym, a large playroom with chalkboard wall that could also serve as an additional office or flex space, and a built-in bar with granite countertops, wet bar, tile flooring and plenty of seating. A separate billiards/game room, powder room and dedicated home theater with Dolby surround sound provide something for everyone.
Additional highlights include a roof approximately two years old, newer composite deck, whole-house backup generator, in-ground irrigation system in the front and rear yards, and trampoline. Despite the expansive pool and outdoor entertaining areas, there is still additional yard space for recreation or a swing set.  With its premium cul-de-sac location, open-space setting, three-car garage, finished lower level and incredible resort-style backyard, this Providence Oaks home offers an exceptional combination of space, comfort and indoor-outdoor living—all conveniently located near major routes, shopping and dining.
#PAMC2190290

AUDUBON

2111 PEREGRINE CIRCLE

4 Beds

2 Baths

5,414 Sq.Ft.

$999,900

MLS#: PAMC2190290
Welcome to 3011 Timothy Trail, a beautifully maintained Gambone-built home tucked away on a quiet cul-de-sac in desirable Audubon. Located in the award-winning Methacton School District, this exceptional residence offers over 3,500 square feet of thoughtfully designed living space, outstanding privacy, and an incredible backyard retreat perfect for everyday living and entertaining.
From the moment you arrive, you'll appreciate the home's inviting curb appeal with mature landscaping, a luxury paver driveway and walkway, and timeless architecture. Inside, a dramatic two-story foyer welcomes you with abundant natural light, luxury vinyl flooring, and a spacious, flowing floor plan designed for today's lifestyle.
At the heart of the home is a chef-inspired kitchen featuring granite countertops, a custom tile backsplash, abundant cabinetry, stainless steel appliances, and a large center island with a sink, dishwasher, and seating for four or more. The kitchen opens seamlessly to the sun-filled family room, where soaring cathedral ceilings, skylights, and a fireplace create a warm and inviting gathering space. Formal living and dining rooms provide elegant spaces for entertaining, while the private first-floor office is ideal for working from home.
Step outside and discover your own private oasis. The expansive wraparound trex deck with a SunSetter awning overlooks beautifully landscaped grounds featuring a lap pool and a lower-level EP Henry paver patio, creating the perfect setting for relaxing, entertaining, or enjoying peaceful evenings surrounded by nature.
Upstairs, the spacious primary suite is a true retreat, featuring a beautifully renovated spa-inspired bath with heated floors and quality finishes. Three additional generously sized bedrooms and an updated hall bath complete the second floor.
A standout feature of this home is the private third-floor suite, offering exceptional flexibility as a fifth bedroom, guest suite, home office, fitness room, or media room. The expansive walk-out basement offers endless possibilities for future finished living space, including a recreation room, home gym, theater, golf simulator, or additional guest accommodations.
Thoughtfully maintained with numerous valuable updates, including a newer roof, HVAC (2014), renovated bathrooms, radon mitigation system, updated appliances, and beautiful EP Henry hardscaping, this home is move-in ready and offers the perfect blend of comfort, quality, and versatility.
Conveniently located just minutes from Providence Town Center, King of Prussia, Valley Forge National Historical Park, the Perkiomen Trail, and major commuter routes including Routes 422, 202, and the Pennsylvania Turnpike, this home offers the ideal balance of privacy and convenience.
Offering exceptional space, quality construction, thoughtful updates, resort-style outdoor living, and an unbeatable location, 3011 Timothy Trail is a rare opportunity to own a home that truly has it all. Schedule your private tour today and experience everything this remarkable property has to offer.
#PAMC2177800

AUDUBON

3011 TIMOTHY TRAIL

5 Beds

3 Baths

3,875 Sq.Ft.

$775,000

MLS#: PAMC2177800

 - property

Send a message

Message successfully sent.

Your message

What is 3 + 4 ?

Reason for contacting?

I agree to receive email communication and understand I can unsubscribe at any time.

I agree to be contacted by TNT Real Estate Solutions via call, email, and text for real estate services. To opt out, you can reply 'stop' at any time or reply 'help' for assistance. You can also click the unsubscribe link in the emails. Message and data rates may apply. Message frequency may vary. Privacy Policy

Sign Out

Virtual Assistant

Would you like to take the next step with this property? We can help you schedule a showing or virtual tour, or send you more details.

Yes, I would like more information.

Thank You for Your Reply, One of Our Agents will contact you as soon as possible

No, maybe later.

Thank you, you can always contact me via email, phone number or through the contact form.

Realhub AI

Lucy - Your AI-Powered Realtor

Update Your Temporary Password

Personalize your search

Enter your email and we'll notify you immediately when new listings match what you're looking for.

or enter email address

Already have an account ? Login here

Continue your home search

I agree to receive communications and understand I can unsubscribe at any time.

I agree to be contacted by TNT Real Estate Solutions via call, email, and text for real estate services. To opt out, you can reply 'stop' at any time or reply 'help' for assistance. You can also click the unsubscribe link in the emails. Message and data rates may apply. Message frequency may vary. Privacy Policy

Already have an account ? Login here

We use cookies

We use cookies primarily for analytics to enhance your experience. By accepting, you agree to our use of these cookies. You can manage your preferences or learn more about our cookies policy.