Features & Amenities

Interior

  • Total Bedrooms

    3

  • Bathrooms

    2

  • Above Grade Finished Area

    1800.0

  • Basement YN

    YES

  • Cooling YN

    YES

  • Cooling

    Ceiling Fan(s), Electric

  • Fireplace YN

    NO

  • Heating YN

    YES

  • Heating

    Oil, Hot Water, Baseboard

  • Main Level Bedrooms

    3

  • Pet friendly

    N/A

Exterior

  • Garage

    No

  • Construction Materials

    Vinyl Siding

  • Parking

    Driveway

  • Patio and Porch Features

    Deck

  • Pool

    No

  • Waterfront YN

    NO

Area & Lot

  • Lot Size(acres)

    3.81

  • Lot Size(square feet)

    165,964

  • Property Type

    Residential

  • Property Sub Type

    Single Family Residence

  • Architectural Style

    Raised Ranch/Rambler

Price

  • Sales Price

    $475,500

  • Tax Amount

    $5,483

  • Financing Options

    Cash, Conventional, FHA

  • Sq. Footage

    1,800

  • Price/SqFt

    $264

HOA

  • Association

    YES

  • Association Fee

    $400

  • Association Fee Frequency

    Annually

  • Association Fee Includes

    N/A

Property Resources

  • Horse Property

    YES

School District

  • Elementary School

    N/A

  • Middle School

    N/A

  • High School

    N/A

Property Features

  • New Construction

    NO

  • Association Amenities

    None

  • Foundation Details

    Permanent

  • Senior Community YN

    NO

  • Sewer

    Septic Tank

  • Tax Lot

    48

  • Water Source

    Well

Schedule a Showing

Showing scheduled successfully.

<
>
IN PERSON
VIA CHAT

What is 3 + 4 ?


Change time

Mortgage calculator

Estimate your monthly mortgage payment, including the principal and interest, property taxes, and HOA. Adjust the values to generate a more accurate rate.

Your payment

Principal and Interest:

$

Property taxes:

$

HOA fees:

$

Total loan payment:

$

Total interest amount:

$

Location

County

MONROE

Elementary School

Middle School

High School

Listing Courtesy of Michelle Cappabianca , Weichert Realtors Acclaim

RealHub Information is provided exclusively for consumers' personal, non-commercial use, and it may not be used for any purpose other than to identify prospective properties consumers may be interested in purchasing. All information deemed reliable but not guaranteed and should be independently verified. All properties are subject to prior sale, change or withdrawal. RealHub website owner shall not be responsible for any typographical errors, misinformation, misprints and shall be held totally harmless.

Agent Theresa Kehler

Owner, President, Investment Property Advisor

Theresa Kehler

Call Theresa today to schedule a private showing.


* Listings on this website come from the FMLS IDX Compilation and may be held by brokerage firms other than the owner of this website. The listing brokerage is identified in any listing details. Information is deemed reliable but is not guaranteed. If you believe any FMLS listing contains material that infringes your copyrighted work please click here to review our DMCA policy and learn how to submit a takedown request.© 2024 FMLS.
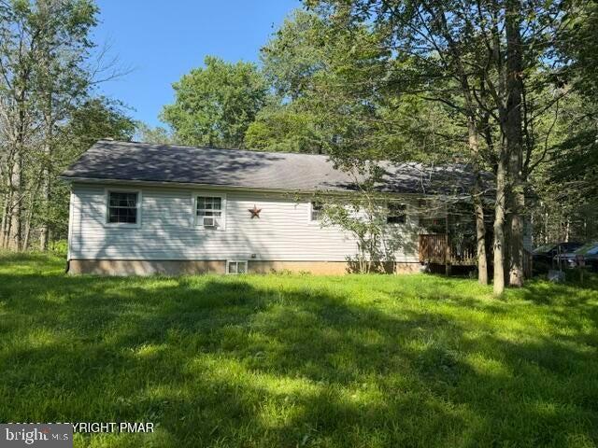
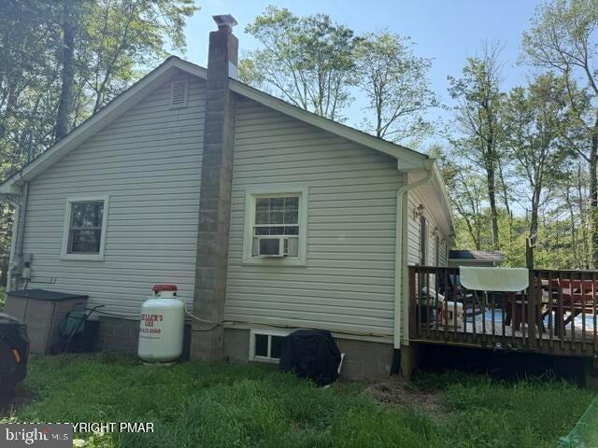
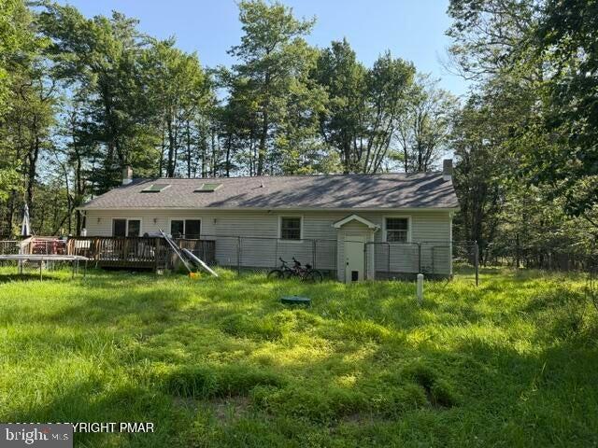
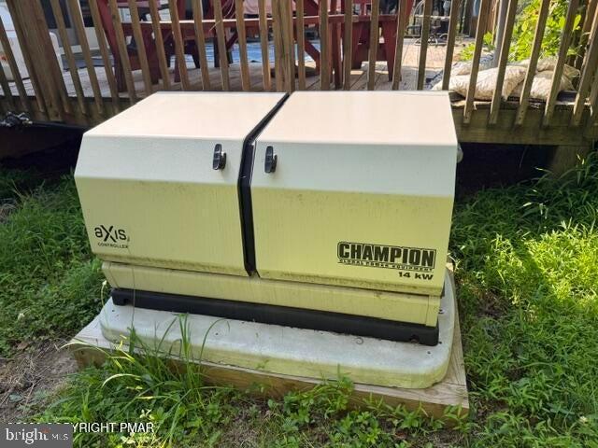
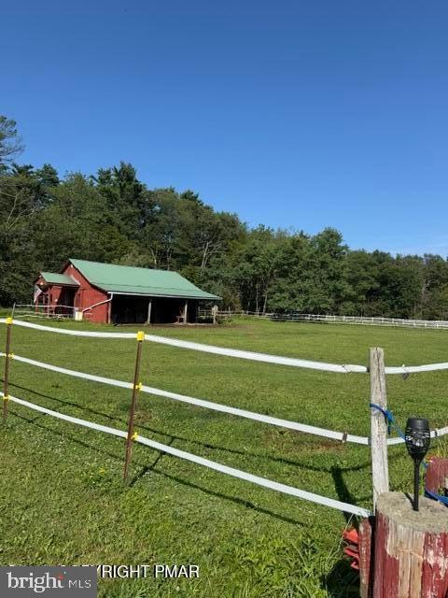
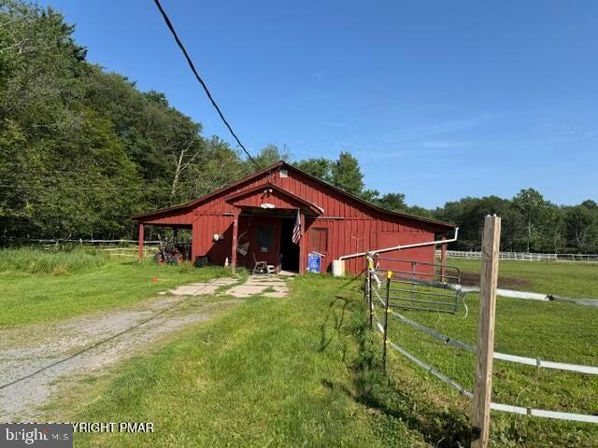
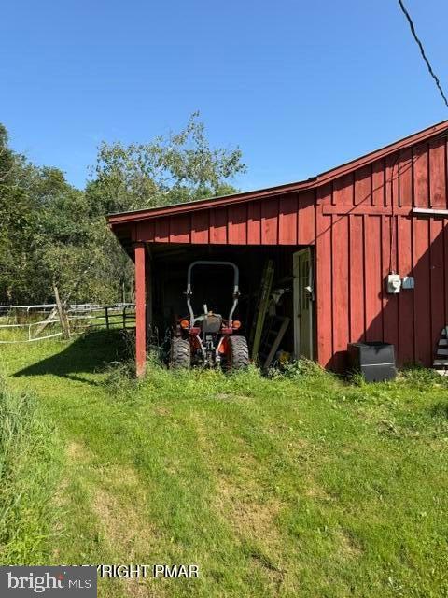
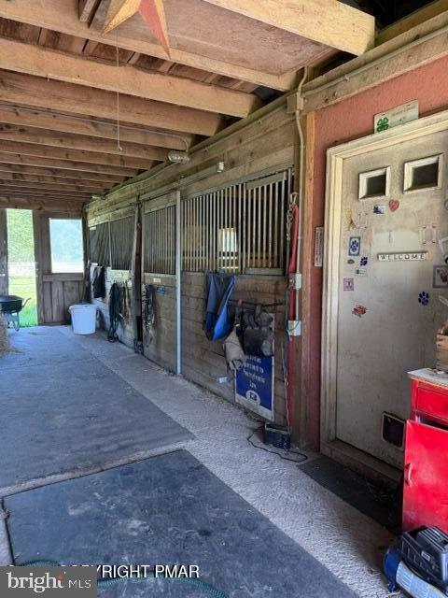
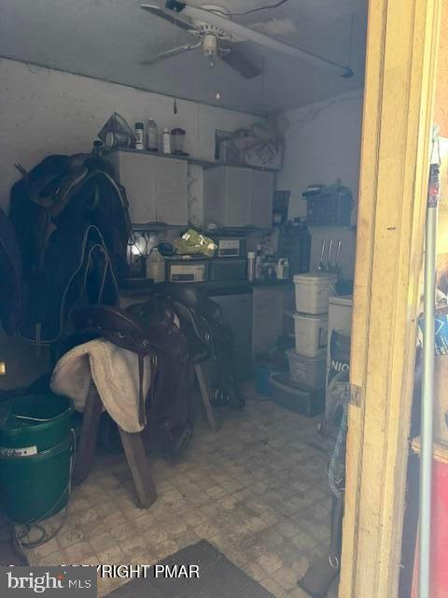
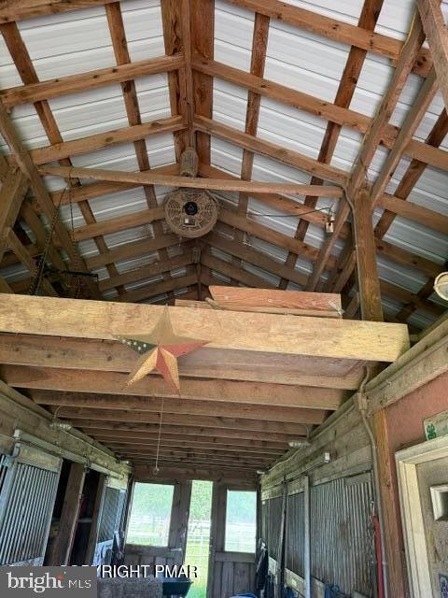
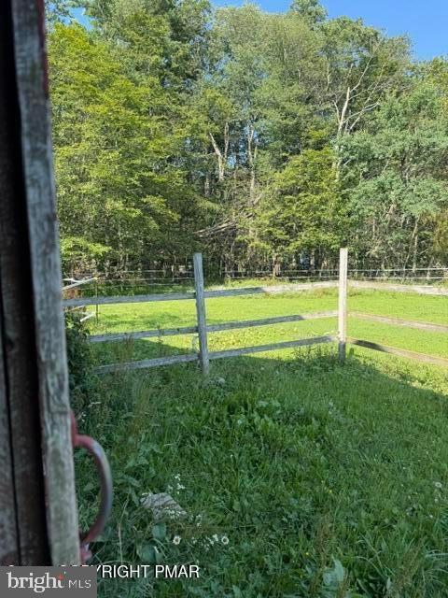
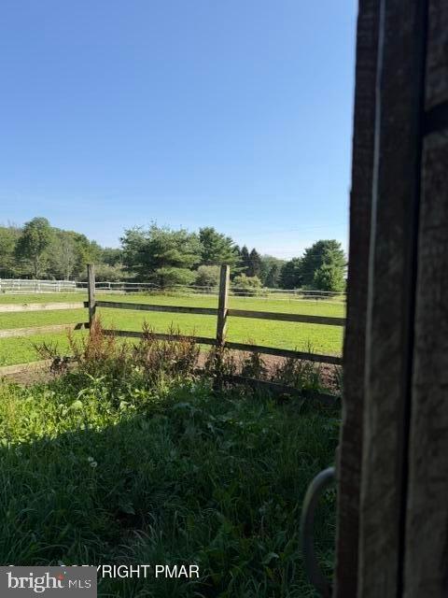
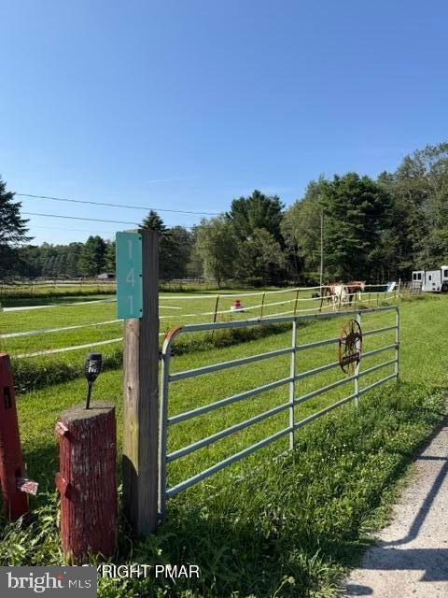
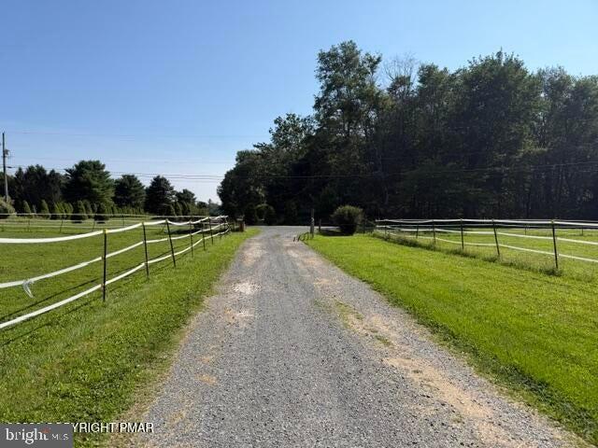
Welcome to your private Pocono Mountain retreat, where refined country living meets an exceptional equestrian lifestyle. Nestled in a serene and welcoming horse-friendly community, this 3-bedroom, 2-bath ranch offers the perfect combination of comfort, functionality, and timeless charm. Step inside to an inviting open-concept living space where the living room, kitchen, and dining area flow seamlessly together. Skylights fill the home with natural light, creating a bright and welcoming atmosphere perfect for everyday living and entertaining. Thoughtfully designed for comfort and convenience, this home provides a peaceful retreat in every season. Peace of mind comes with a whole-house generator, while oil heat ensures reliable comfort throughout the year. The full walkout basement offers incredible potential for additional living space, a private studio, workshop, recreation area, or expanded storage. Equestrian enthusiasts will appreciate the property's 4-stall horse barn with room for future expansion, along with two pastures ready for your horses to enjoy. Located in a community where many residents share a passion for horses, this property offers a rare opportunity to embrace an authentic equestrian lifestyle while enjoying the natural beauty and tranquility of the Pocono Mountains. Whether you're seeking a private country retreat, a hobby farm, or a place where your love of horses and the outdoors can flourish, this Pocono Mountain property offers a unique opportunity to create the lifestyle you've been dreaming of.

141 HIGH COUNTRY DRIVE

Message successfully sent.

What would you like to know?

What is 3 + 4 ?

I agree to receive email communication and understand I can unsubscribe at any time.

I agree to be contacted by TNT Real Estate Solutions via call, email, and text for real estate services. To opt out, you can reply 'stop' at any time or reply 'help' for assistance. You can also click the unsubscribe link in the emails. Message and data rates may apply. Message frequency may vary. Privacy Policy

Related Properties

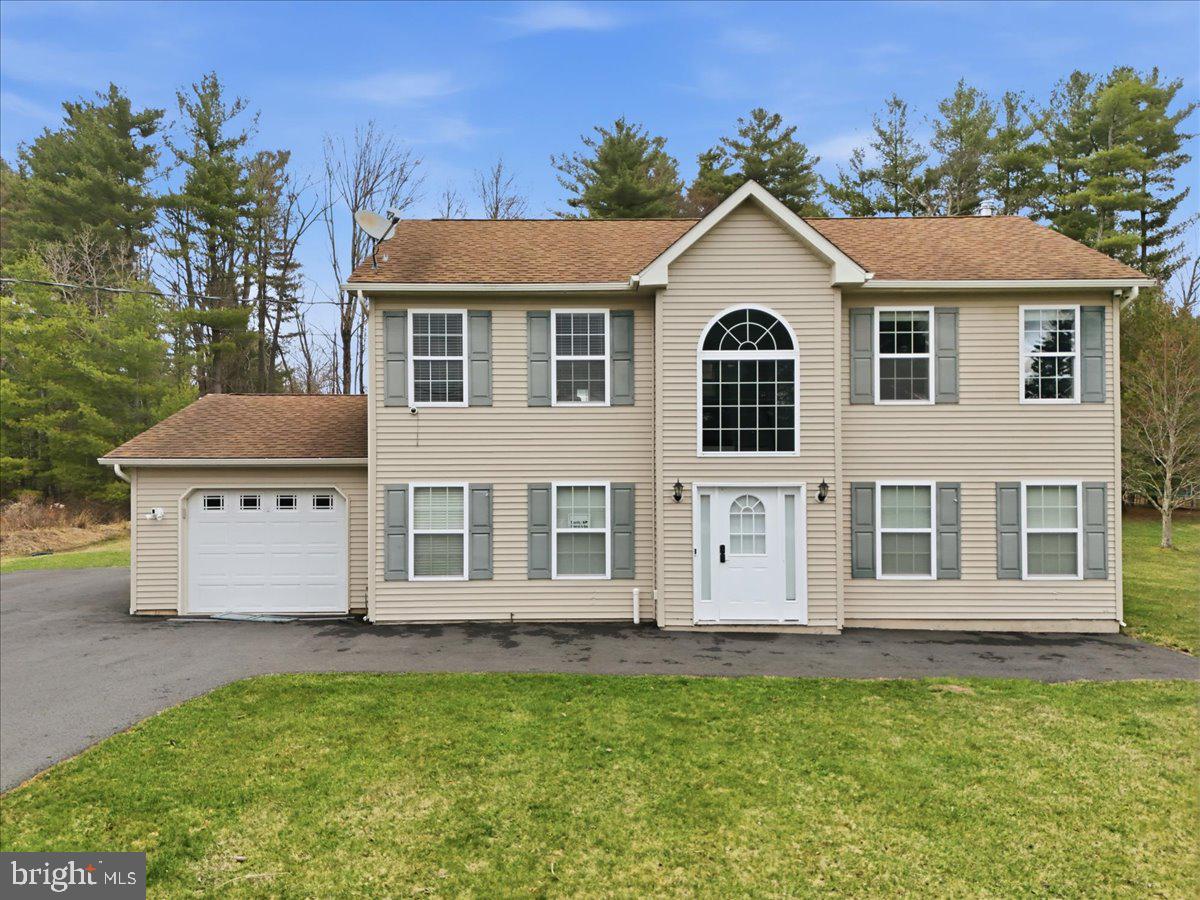
A DRAMATIC TWO STORY FOYER with a CUSTOM CHANDELIER and HANDCRAFTED STAIRCASE featuring GLASS BALUSTRADES and QUARTZ STEPS sets the tone for this FULLY REMODELED 4-BEDROOM, 3-FULL BATH COLONIAL home in the Pocono Mountains. This MOVE IN READY, modern colonial offers high-end finishes throughout and is ideal for buyers seeking UPSCALE POCONO LIVING The main level is bright and open with an elegant, contemporary aesthetic, highlighted by recessed and modern lighting fixtures, CROWN MOLDING, and rich MAHOGANY WOOD FLOORS. The DESIGNER kitchen embraces a clean, minimalistic-luxury design with IMPORTED 24 X 24 CERAMIC GLASS TILE extending from the foyer, stainless steel appliances, sleek PREMIUM CABINETRY, glass tile backsplash, DOUBLE CONVECTION OVEN, 5 BURNER NATURAL GAS COOKTOP, deep stainless sink, and BLACK QUARTZ COUNTERTOPS, perfect for entertaining and everyday living All three full bathrooms offer SPA LIKE LUXURY FINISHES, and each of the four bedrooms are generously sized, making this home ideal as a primary residence, second home, or luxury Pocono retreat. Additional features include a NEW ROOF, THREE STAGE WATER SOFTENER, WOOD BURNING FIREPLACE, 5 NEW MITSUBISHI DUCTLESS SPLIT UNITS, and a HEATED GARAGE with a NEW INSULATED GARAGE DOOR. Situated on a FLAT CLEARED 1/2 ACRE LOT the property offers ample space to create outdoor living, entertaining, or future enhancements. The home is connected to NATURAL GAS, AND PUBLIC SEWER, a highly sought-after combination in the Poconos. Conveniently located near MAJOR HIGHWAYS, SHOPPING, and TOP POCONO ATTRACTIONS, this home is a rare opportunity to own a luxury home in the Pocono Mountains with modern upgrades and long-term value. Schedule a private showing and experience modern Pocono luxury firsthand!
#PAMR2006098

BLAKESLEE

136 KIMBERLY DRIVE

4 Beds

3 Baths

1,828 Sq.Ft.

$549,000

MLS#: PAMR2006098
New on site 4 days ago
Highest and Best Offers Due  Monday, July 27th by 8PM!!

SHORT TERM RENTAL KEY TURN READY - ALL DECOR AND FURNITURE INCLUDED - HIGHLY DESIRED BRIER CREST WOODS COMMUNITY 

This three bedroom, two and a half bathroom Mid-Century Modern style home with detached two-car garage has been fully remodeled and furnished with love for you to have a relaxing escape in the Pocono Mountains! Immediately you will notice the grand porch and chalet has an extremely private feel as one of the furthest set back homes in Brier Crest Woods with its backyard facing the State Game Lands. A large floating deck and raised deck allow you to fully feel a natural retreat. 

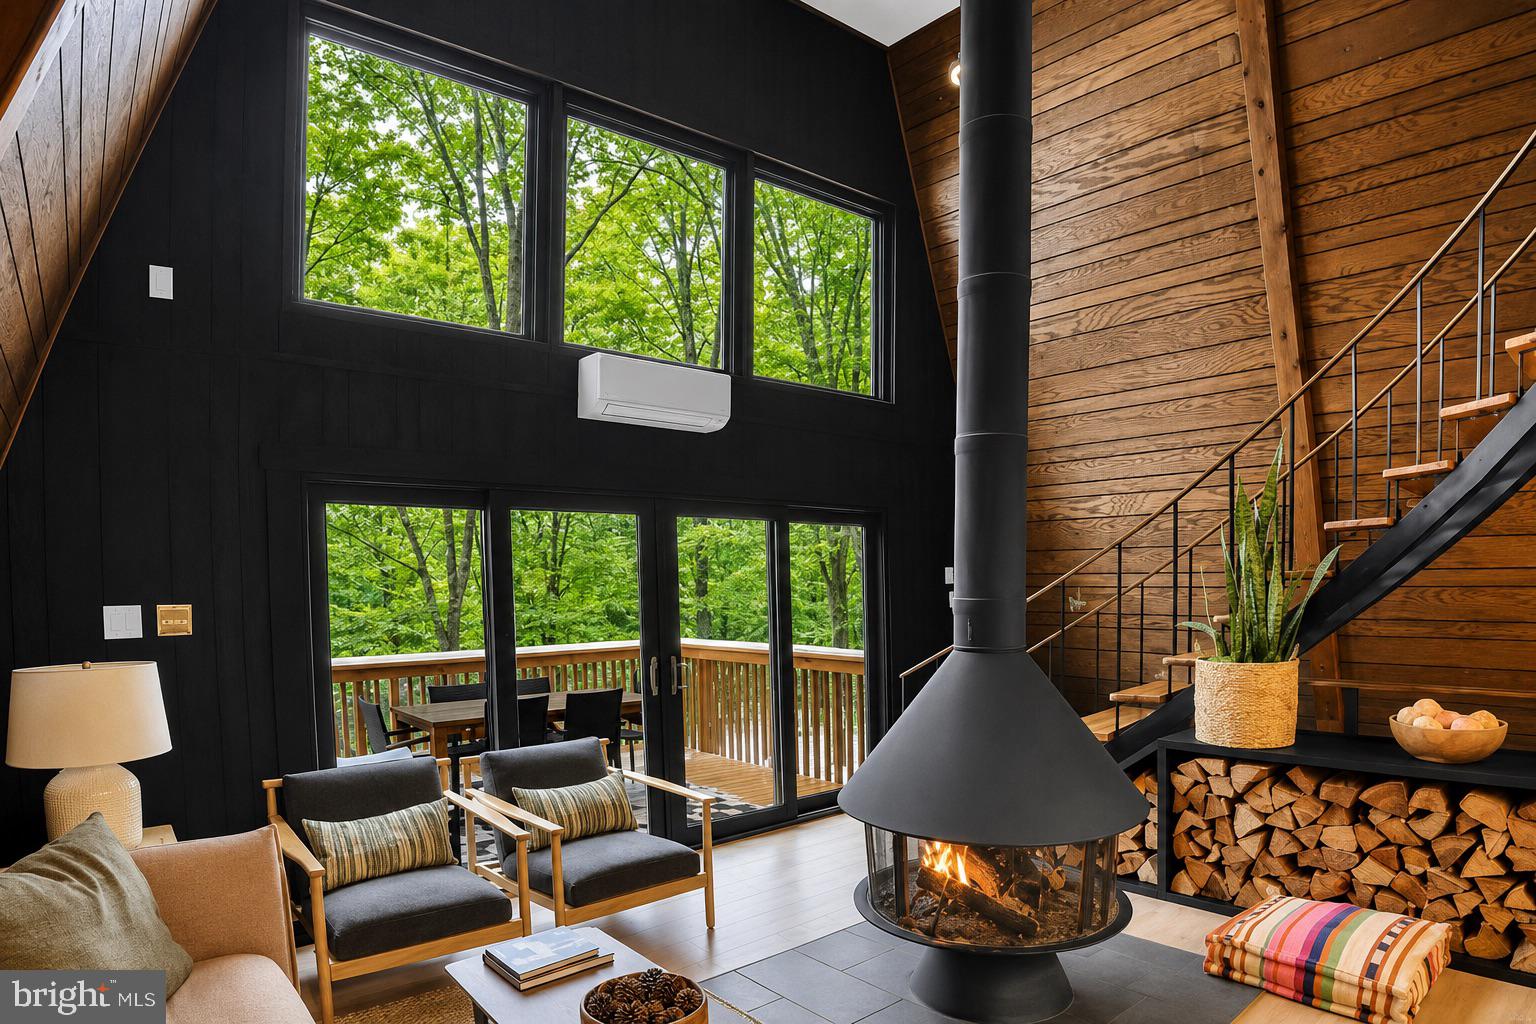
Inside the 1,440 square foot home are three levels, each with a comfortable bedroom. As you enter there's a half bathroom conveniently there and record room that begins to set the feel of the space. Quickly to your left is one of the bedrooms for easy convenience.  An eat-in kitchen lives just beyond with a custom black walnut wood dining room sitting six people. The kitchen features a retro orange and green color scape fully equipped with dishwasher, refrigerator, freezer, electric stove, oven, four counter-stools, vintage microwave and espresso machine. As you gaze over the counter a carousel fireplace centers the room alongside firewood storage, a pull-out sofa, and basks in natural light gleaming in from the forest. Simply step through the sliding glass doors and you quickly are encompassed by nature on the elevated deck with featured outdoor dining table, L-couch and umbrella to enjoy. 

As you venture upstairs the bright refurbished stairs quickly catch your eye as do the reclaimed railroad tracks that support them to add to unmatched character. The primary bedroom boasts a king sized bed with side tables on either side, large dresser and a custom crafted black walnut wood desk. The windows look over the front yard allowing you to feel as though you're sleeping in the tree tops. An ensuite full bathroom with a standing shower, double vanity, and deep soaking tub sit just beside. 

On the lower level, a second fully furnished living area with a TV den, built-in bookshelf, coffee table, bar, and 65" Roku TV sit beside sliding doors with access to the private backyard. A full bathroom,  laundry room and the third bedroom are on the other side of the den. The bedroom has a special room that lives off the side- an indoor SAUNA!

The Brier Crest Woods community hosts a lake with sandy beach with canoe slip (2 minute drive away!) , tennis courts, garbage disposal, community room, patrolling security car and on-site management. Additionally you are just minutes away to Lake Harmony, Big Boulder mountain, hiking trails, State parks and downtown Blakeslee for easy conveniences. 

Schedule a tour today for a truly special property with high short term rental potential in a beautiful community! 229 Brier Crest will immediately feel like your new home.
#PAMR2006978

BLAKESLEE

229 BRIER CREST ROAD

3 Beds

2 Baths

1,440 Sq.Ft.

$485,000

MLS#: PAMR2006978
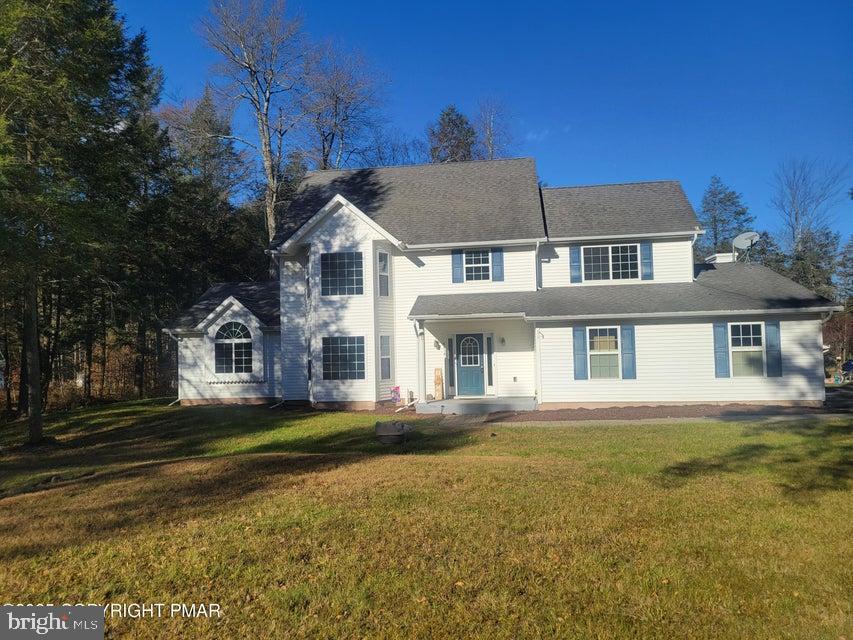
Your search for the perfect family home, vacation home or short term rental is over! This beautifully maintained four-bedroom colonial offers a rare and highly desirable layout with two primary suites--each featuring spa-like en-suite full baths with jacuzzi tubs for ultimate relaxation. Designed for both comfort and versatility, the home boasts three and a half baths, a spacious primary living area perfect for entertaining, and a secondary living area ideal for a family room, den, or private retreat. Elegant tile and hardwood floors flow throughout, while the kitchen shines with granite countertops, offering both style and functionality for everyday living and hosting. Set within the sought-after Greenwood Acres community, residents enjoy access to a private lake, creating a peaceful, resort-like atmosphere surrounded by nature. This friendly community is conveniently located close to Routes 80, 115 and 940, skiing, indoor water parks, Pocono Raceway, and shopping. All reasonable offers will be considered. Call today to schedule your private tour and make this amazing property yours today!
#PAMR2006810

BLAKESLEE

5319 BEECHWOOD ROAD

4 Beds

3 Baths

2,840 Sq.Ft.

$479,995

MLS#: PAMR2006810
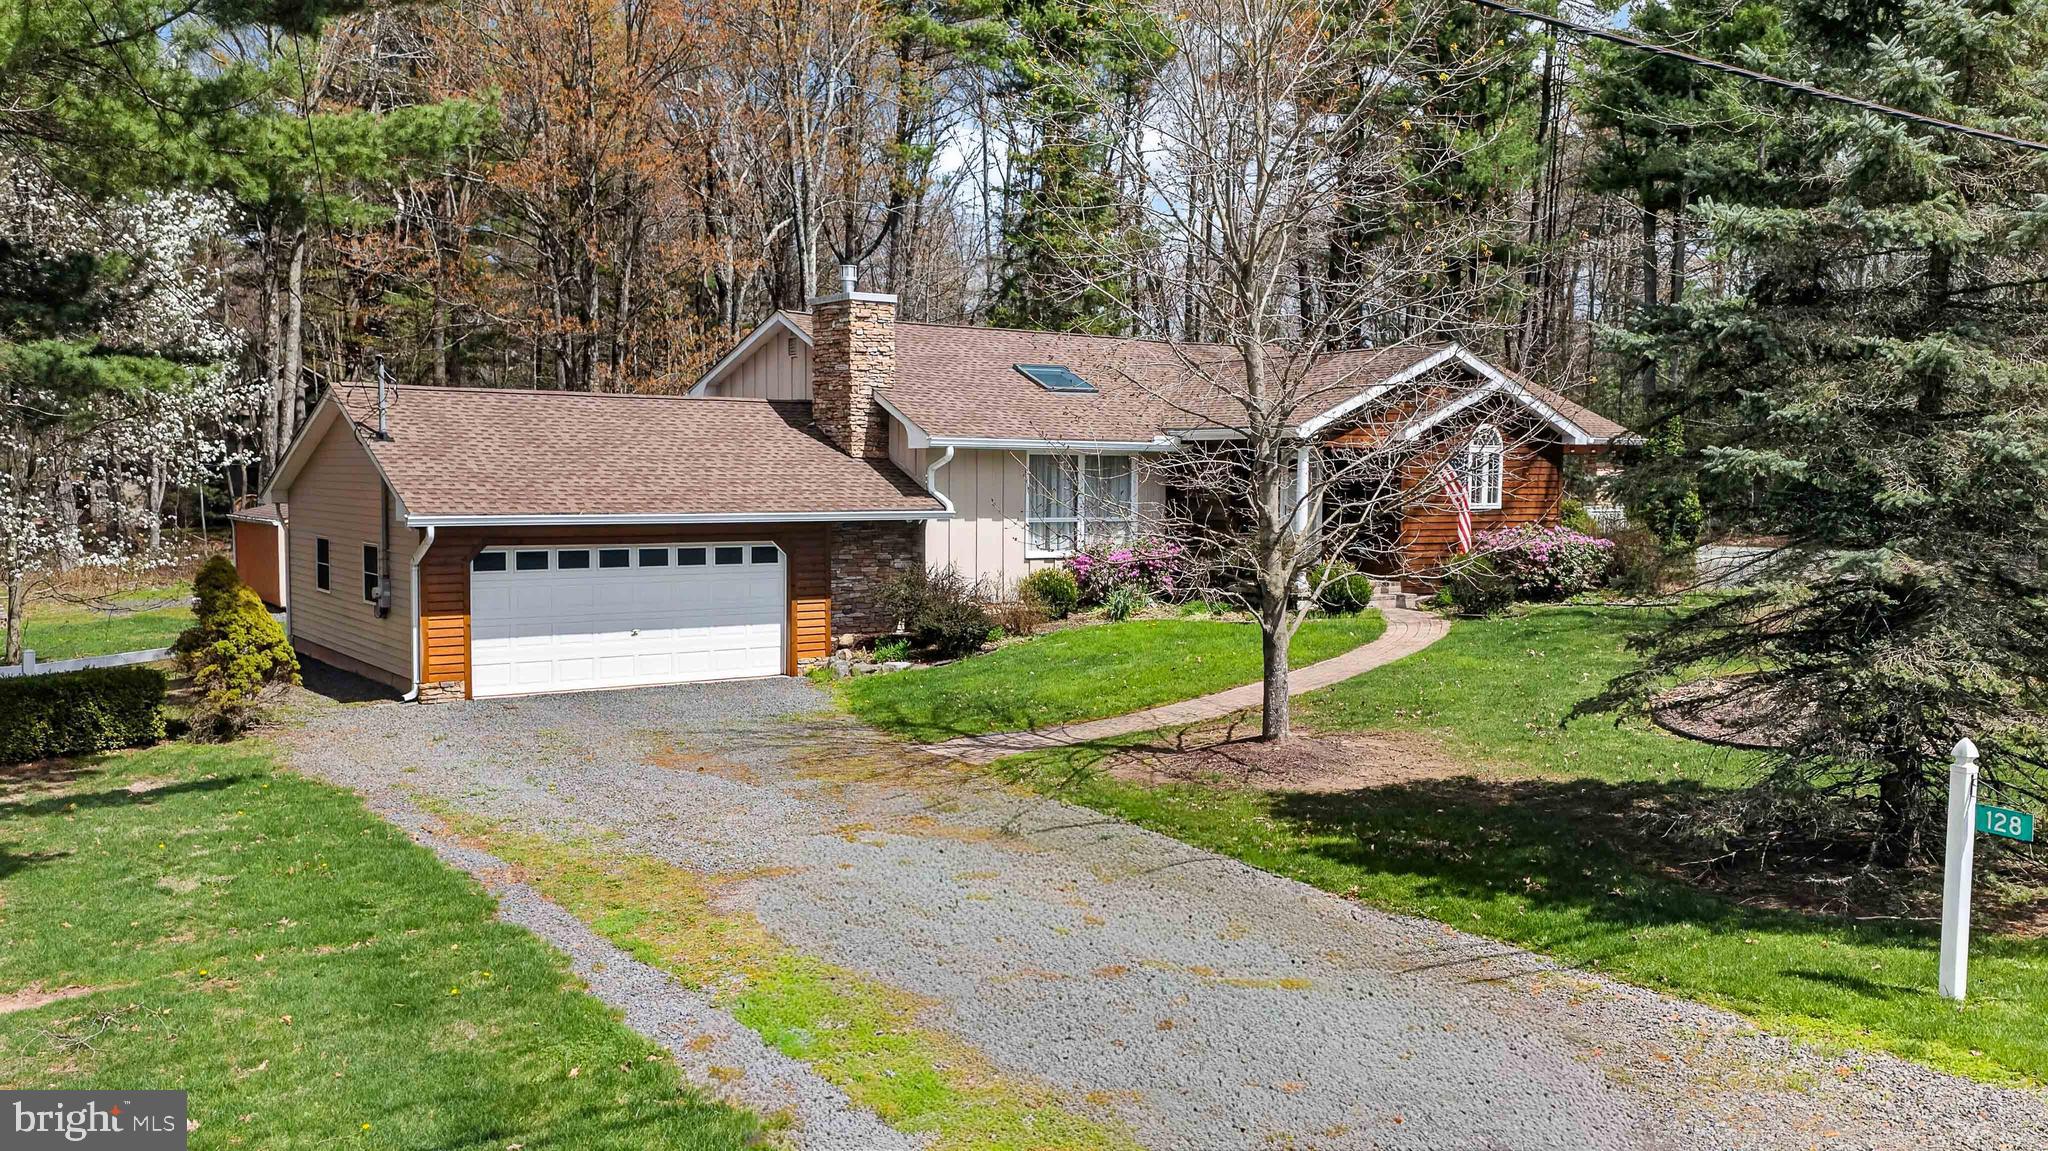
Public Remarks: Refined Lake Community Living in Greenwood Acres. Discover refined lake community living in this beautifully maintained and thoughtfully updated 4-bedroom, 3-bath residence in the highly desirable Greenwood Acres community of Blakeslee, PA. Situated on a spacious 200' x 200' lot, this exceptional home offers privacy, mature landscaping, and a peaceful natural setting. A welcoming covered composite front porch creates the perfect place to relax and enjoy the tranquil surroundings. Inside, the bright and inviting floor plan is enhanced by a newly installed skylight, filling the home with abundant natural light. One of the home's standout features is the first-floor in-law suite, thoughtfully designed with a private full bath and comfortable sitting area. This flexible space is ideal for multigenerational living, extended family, overnight guests, or a private home office. Meticulously cared for and thoughtfully updated, this move-in-ready home includes: 4 bedrooms, 3 full bathrooms First-floor in-law suite with private bath and sitting area Handicap-accessible en suite Central air conditioning Whole-house generator for year-round peace of mind Natural gas heat Public sewer Oversized 2.5-car garage with ample storage Mature landscaping on a private 200' x 200' lot Located in one of the area's most sought-after lake communities, this property offers the perfect balance of luxury, comfort, and everyday convenience. Whether you're looking for a full-time residence, a vacation getaway, or a home with space for extended family, you'll appreciate the serene setting and versatile layout. Ideally located: Approximately 100 miles to New York City Approximately 96 miles to Philadelphia This is a rare opportunity to enjoy carefree living in a beautifully updated home surrounded by nature, with lake community amenities just moments away.
#PAMR2006398

BLAKESLEE

128 NAKORA DRIVE

4 Beds

3 Baths

1,800 Sq.Ft.

$449,000

MLS#: PAMR2006398
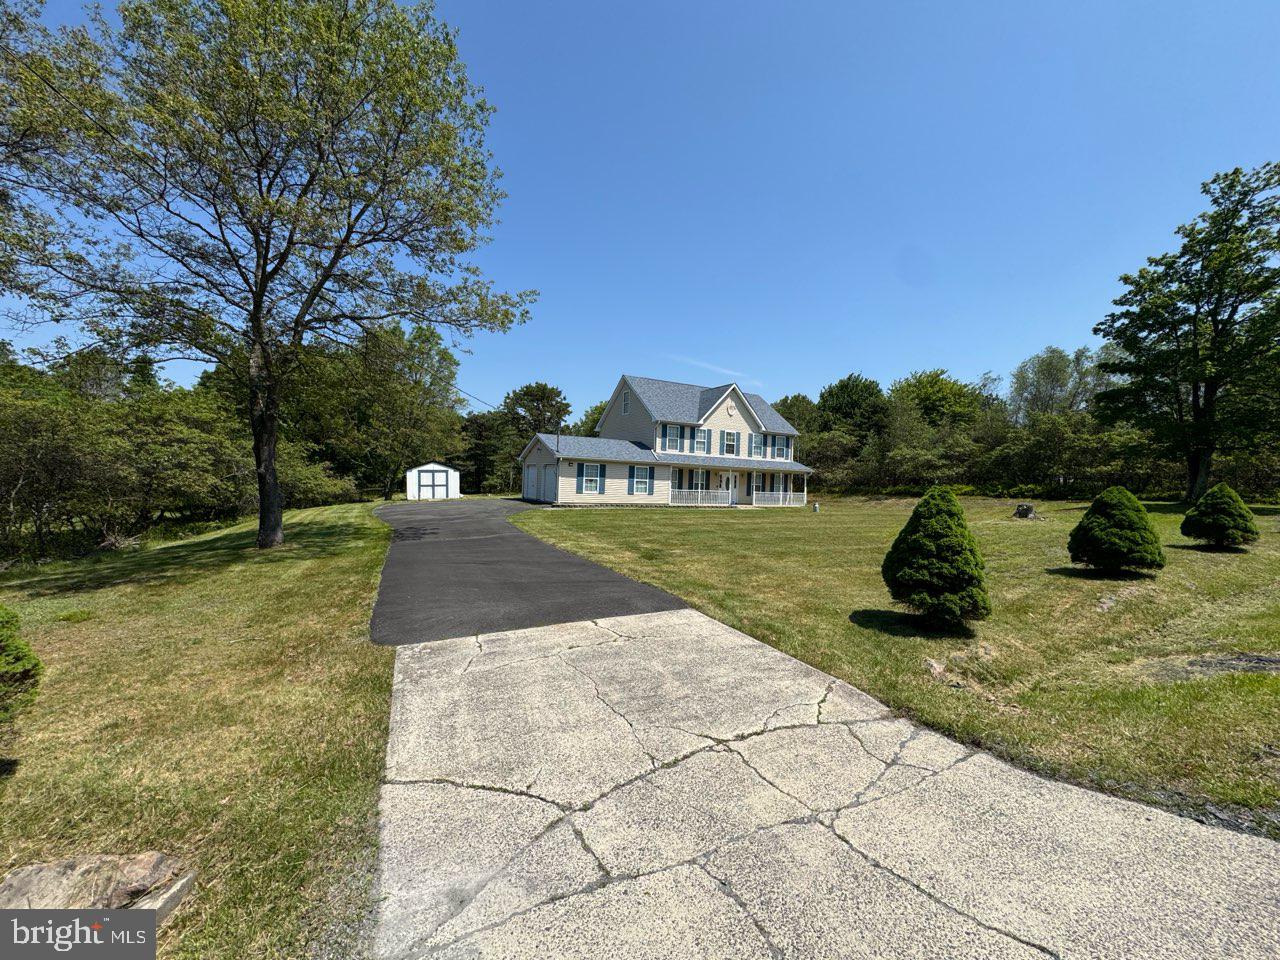
Welcome to this beautifully maintained 3-bedroom, 2.5-bath Colonial nestled on over an acre of land in the desirable Sierra View community of Chestnuthill Township. This home offers a perfect blend of space, comfort, and functionality with a thoughtfully designed layout ideal for everyday living and entertaining. The main level features a spacious family room, living room, and formal dining room-all centered around a large, inviting kitchen. The kitchen boasts a center island, ample cabinetry, a bright eat-in area, and direct access to the backyard, making indoor-outdoor living a breeze. Upstairs, the expansive primary suite provides a relaxing retreat with a private full bathroom complete with a jetted tub and a generously sized walk-in closet. Two additional bedrooms and a full bath complete the second floor. The finished third-floor attic offers versatile bonus space-perfect for a home office, playroom, gym, or guest area. Additional highlights include a 2-car garage, a large driveway for ample parking, and a storage shed. Enjoy the privacy and room to roam on your oversized lot while still being part of a community that offers fantastic amenities, including an outdoor pool, clubhouse, playground, and basketball courts. Don't miss the opportunity to make this wonderful property your next home! Schedule Your Showing Today!
#PAMR2006230

BLAKESLEE

2005 PALISADES DRIVE

3 Beds

2 Baths

2,194 Sq.Ft.

$395,000

MLS#: PAMR2006230
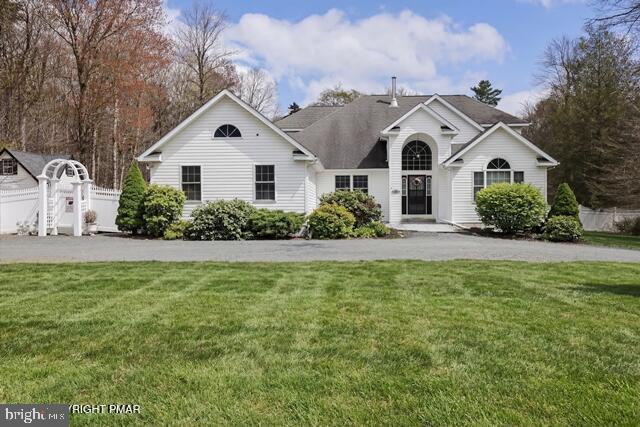
Reimagined. Refreshed. Ready to Impress.

Set on 4.79 beautifully flat, usable acres, this exceptional Colonial delivers the space, flexibility, and lifestyle today's buyers are searching for—now enhanced with thoughtful updates and improvements that elevate both comfort and value.

With over 3,200 square feet, 3 bedrooms, and 2.5 baths, this home offers a rare combination of size and setting. The first-floor primary suite creates effortless everyday living, complete with a private bath and relaxing jacuzzi tub—your own retreat at the end of the day.

The heart of the home is the well-appointed gourmet kitchen, featuring granite countertops, a center island, double oven, gas cooktop, and a bright breakfast nook—ideal for gathering and entertaining. A formal dining room adds elegance for special occasions, while the sunken living room with a fireplace and pellet stove brings warmth and character.

Upstairs, a versatile loft space with a private sauna offers the perfect escape—whether for relaxation, fitness, or a creative studio.

Recent upgrades, including a new central A/C system, heat pump, and tankless water heater, provide modern efficiency and peace of mind. A backup generator ensures year-round confidence.

Step outside to enjoy the expansive deck overlooking a fenced yard and open acreage, perfect for outdoor living, animals, or simply enjoying the privacy and natural surroundings. The circular driveway, 3-car attached garage, and additional detached garage with second-floor space offer incredible flexibility for storage, hobbies, or a workshop.

The seller is relocating, creating an outstanding opportunity for the next owner, and welcomes all reasonable offers. Opportunities like this are rare—a home of this size, on nearly five flat acres, offering both privacy and usability while delivering exceptional value in today's market. Schedule your private showing today and experience everything this remarkable property has to offer.
#PAMR2006686

BLAKESLEE

343 HIGH COUNTRY DRIVE

3 Beds

2 Baths

3,228 Sq.Ft.

$559,000

MLS#: PAMR2006686

 - property

Send a message

Message successfully sent.

Your message

What is 3 + 4 ?

Reason for contacting?

I agree to receive email communication and understand I can unsubscribe at any time.

I agree to be contacted by TNT Real Estate Solutions via call, email, and text for real estate services. To opt out, you can reply 'stop' at any time or reply 'help' for assistance. You can also click the unsubscribe link in the emails. Message and data rates may apply. Message frequency may vary. Privacy Policy

Sign Out

Virtual Assistant

Would you like to take the next step with this property? We can help you schedule a showing or virtual tour, or send you more details.

Yes, I would like more information.

Thank You for Your Reply, One of Our Agents will contact you as soon as possible

No, maybe later.

Thank you, you can always contact me via email, phone number or through the contact form.

Realhub AI

Lucy - Your AI-Powered Realtor

Update Your Temporary Password

Personalize your search

Enter your email and we'll notify you immediately when new listings match what you're looking for.

or enter email address

Already have an account ? Login here

Continue your home search

I agree to receive communications and understand I can unsubscribe at any time.

I agree to be contacted by TNT Real Estate Solutions via call, email, and text for real estate services. To opt out, you can reply 'stop' at any time or reply 'help' for assistance. You can also click the unsubscribe link in the emails. Message and data rates may apply. Message frequency may vary. Privacy Policy

Already have an account ? Login here

We use cookies

We use cookies primarily for analytics to enhance your experience. By accepting, you agree to our use of these cookies. You can manage your preferences or learn more about our cookies policy.