
Property
Beds
4
Full Baths
2
1/2 Baths
1
Year Built
1992
Sq.Footage
1,933
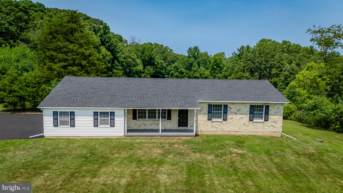
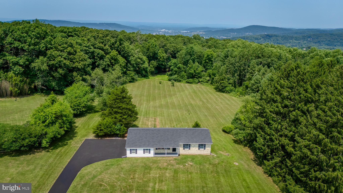
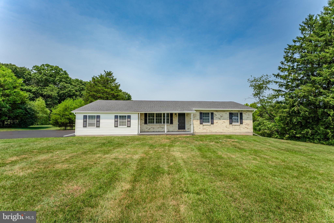
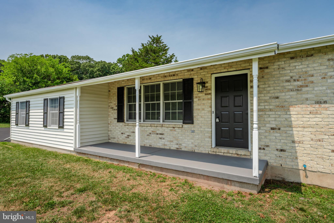
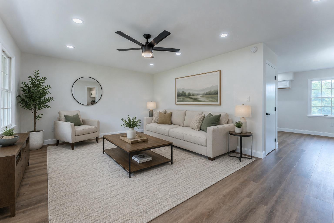
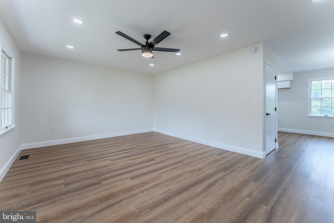
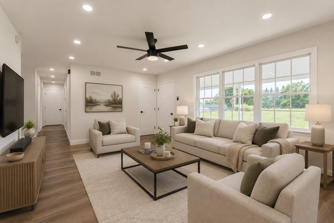
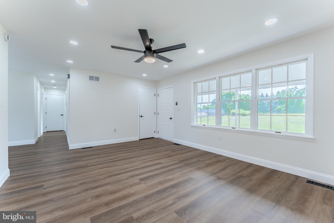
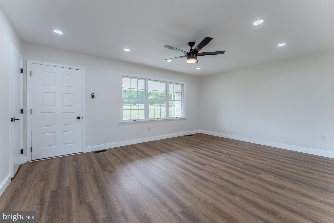
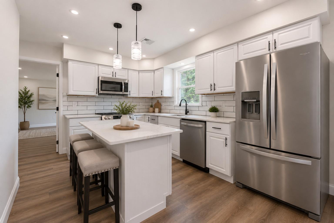
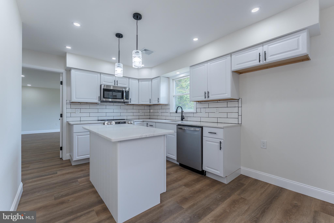
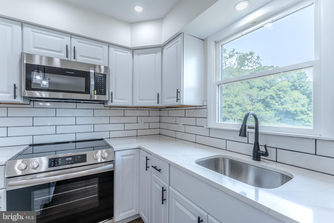
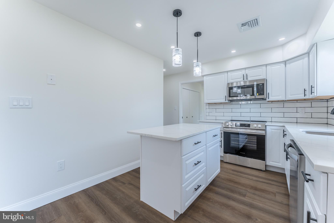
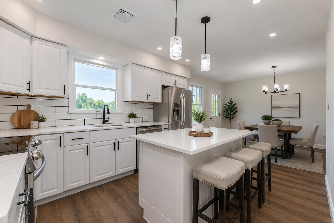
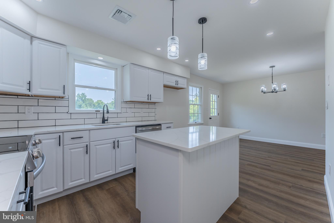
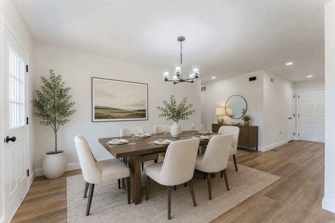
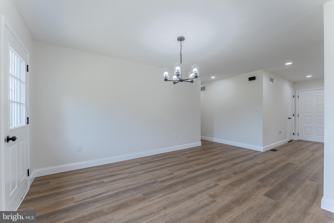
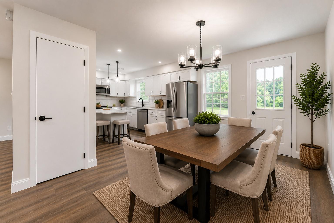
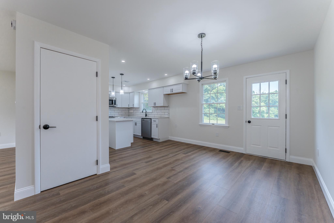
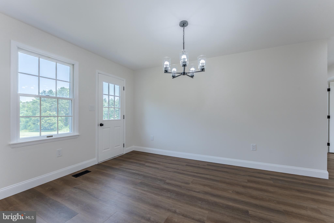
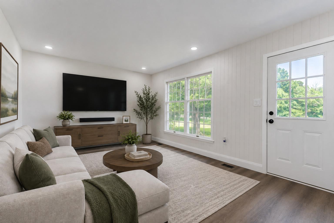
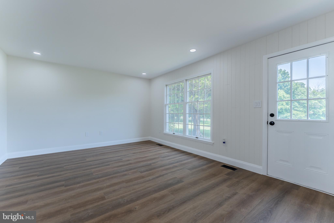
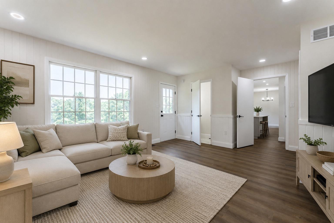
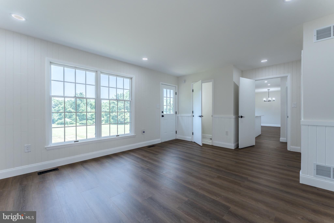
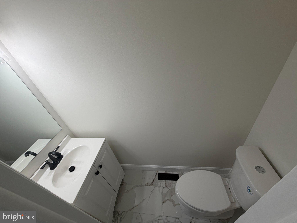
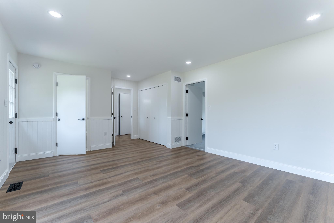
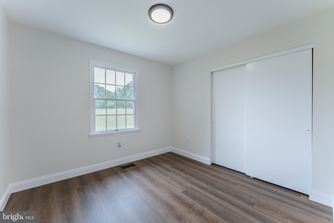
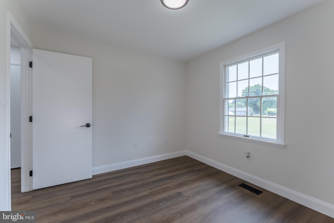
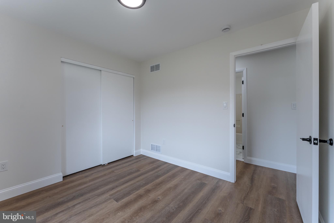
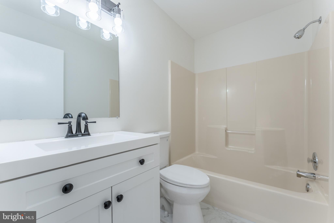
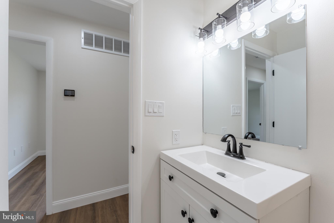
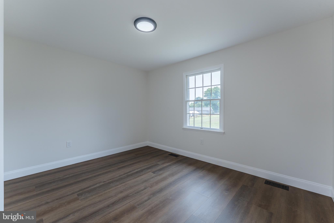
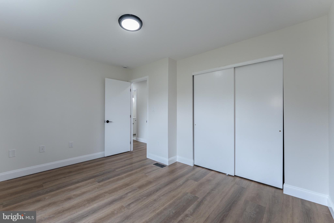
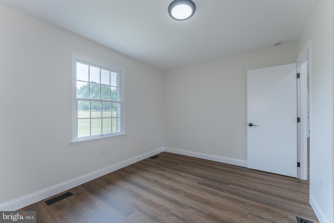
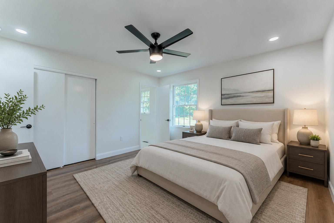
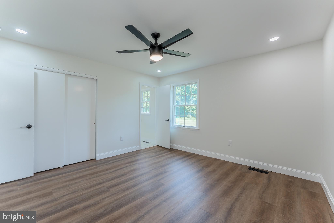
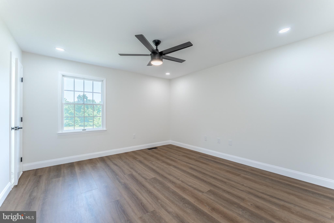
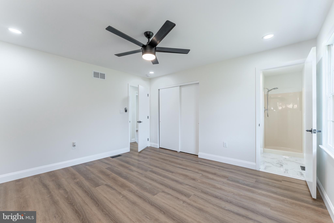
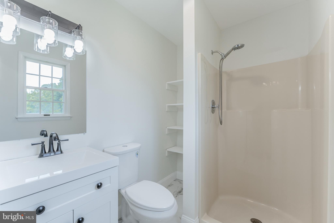
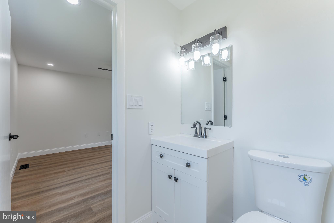
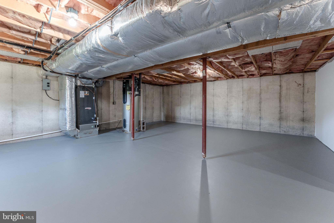
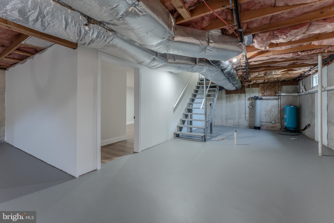
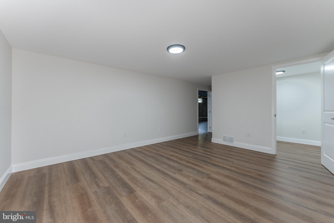
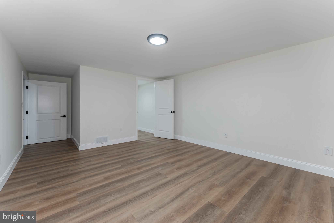
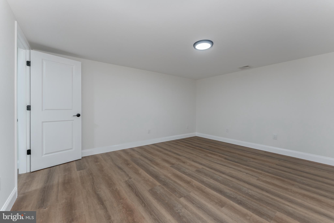
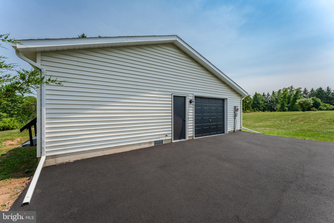
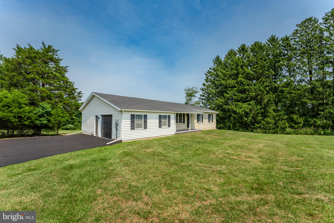
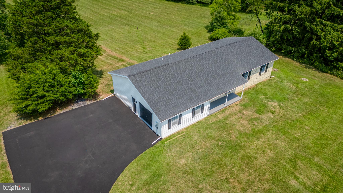
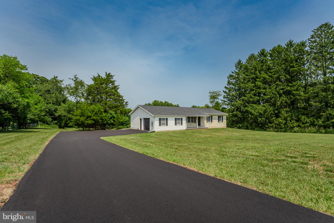
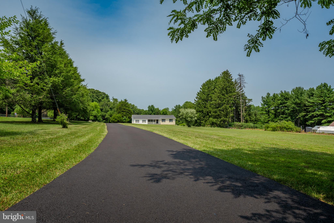
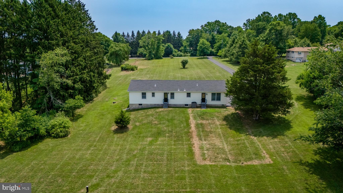
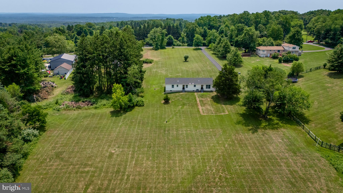
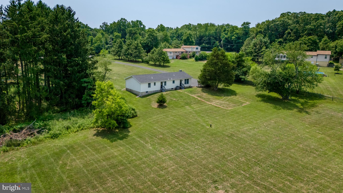
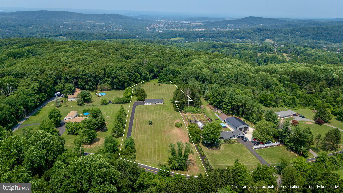
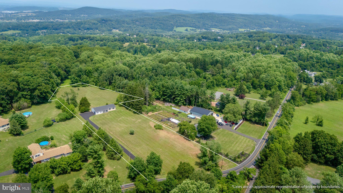
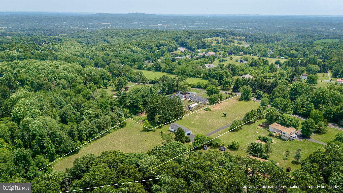
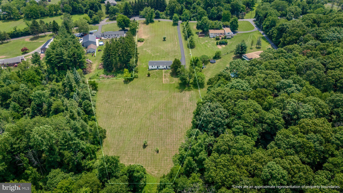
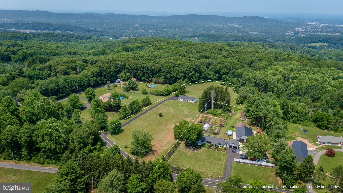
Welcome to 1401 Flint Hill Rd in Upper Saucon Twp, this beautifully renovated 4-bedroom, 2.5-bath ranch home, perfectly situated on 3.56 picturesque acres in Southern Lehigh School District. Offering the ideal blend of modern updates, comfortable one-floor living, and plenty of outdoor space, this move-in-ready home is sure to impress.The heart of the home is the stunning new island kitchen, featuring quartz countertops, a classic white tile backsplash, and ample workspace for cooking, entertaining, and gathering with family and friends. Luxury vinyl plank flooring flows throughout the home, creating a seamless, stylish, and low-maintenance living space. All three bathrooms have been tastefully updated with new vanities and tile flooring, providing a fresh, modern feel throughout. Additional major improvements, including a new roof and newly paved driveway, offer peace of mind and enhance the home's curb appeal. Whether you're looking add an In-Law suite, build a pole barn/garage, have ample space for outdoor activities, or simply the privacy that comes with 3.56 acres, this property delivers the best of country living while remaining conveniently close to shopping, dining, parks, and major commuting routes. Don't miss this rare opportunity to own a fully renovated ranch home. Schedule your private tour today!
Features & Amenities
Interior
-
Other Interior Features
Kitchen Island
-
Total Bedrooms
4
-
Bathrooms
2
-
1/2 Bathrooms
1
-
Above Grade Finished Area
1540.0
-
Basement YN
YES
-
Cooling YN
YES
-
Cooling
Central Air, Heat Pump, Electric
-
Fireplace YN
NO
-
Heating YN
YES
-
Heating
Electric, Forced Air
-
Main Level Bedrooms
4
-
Pet friendly
N/A
Exterior
-
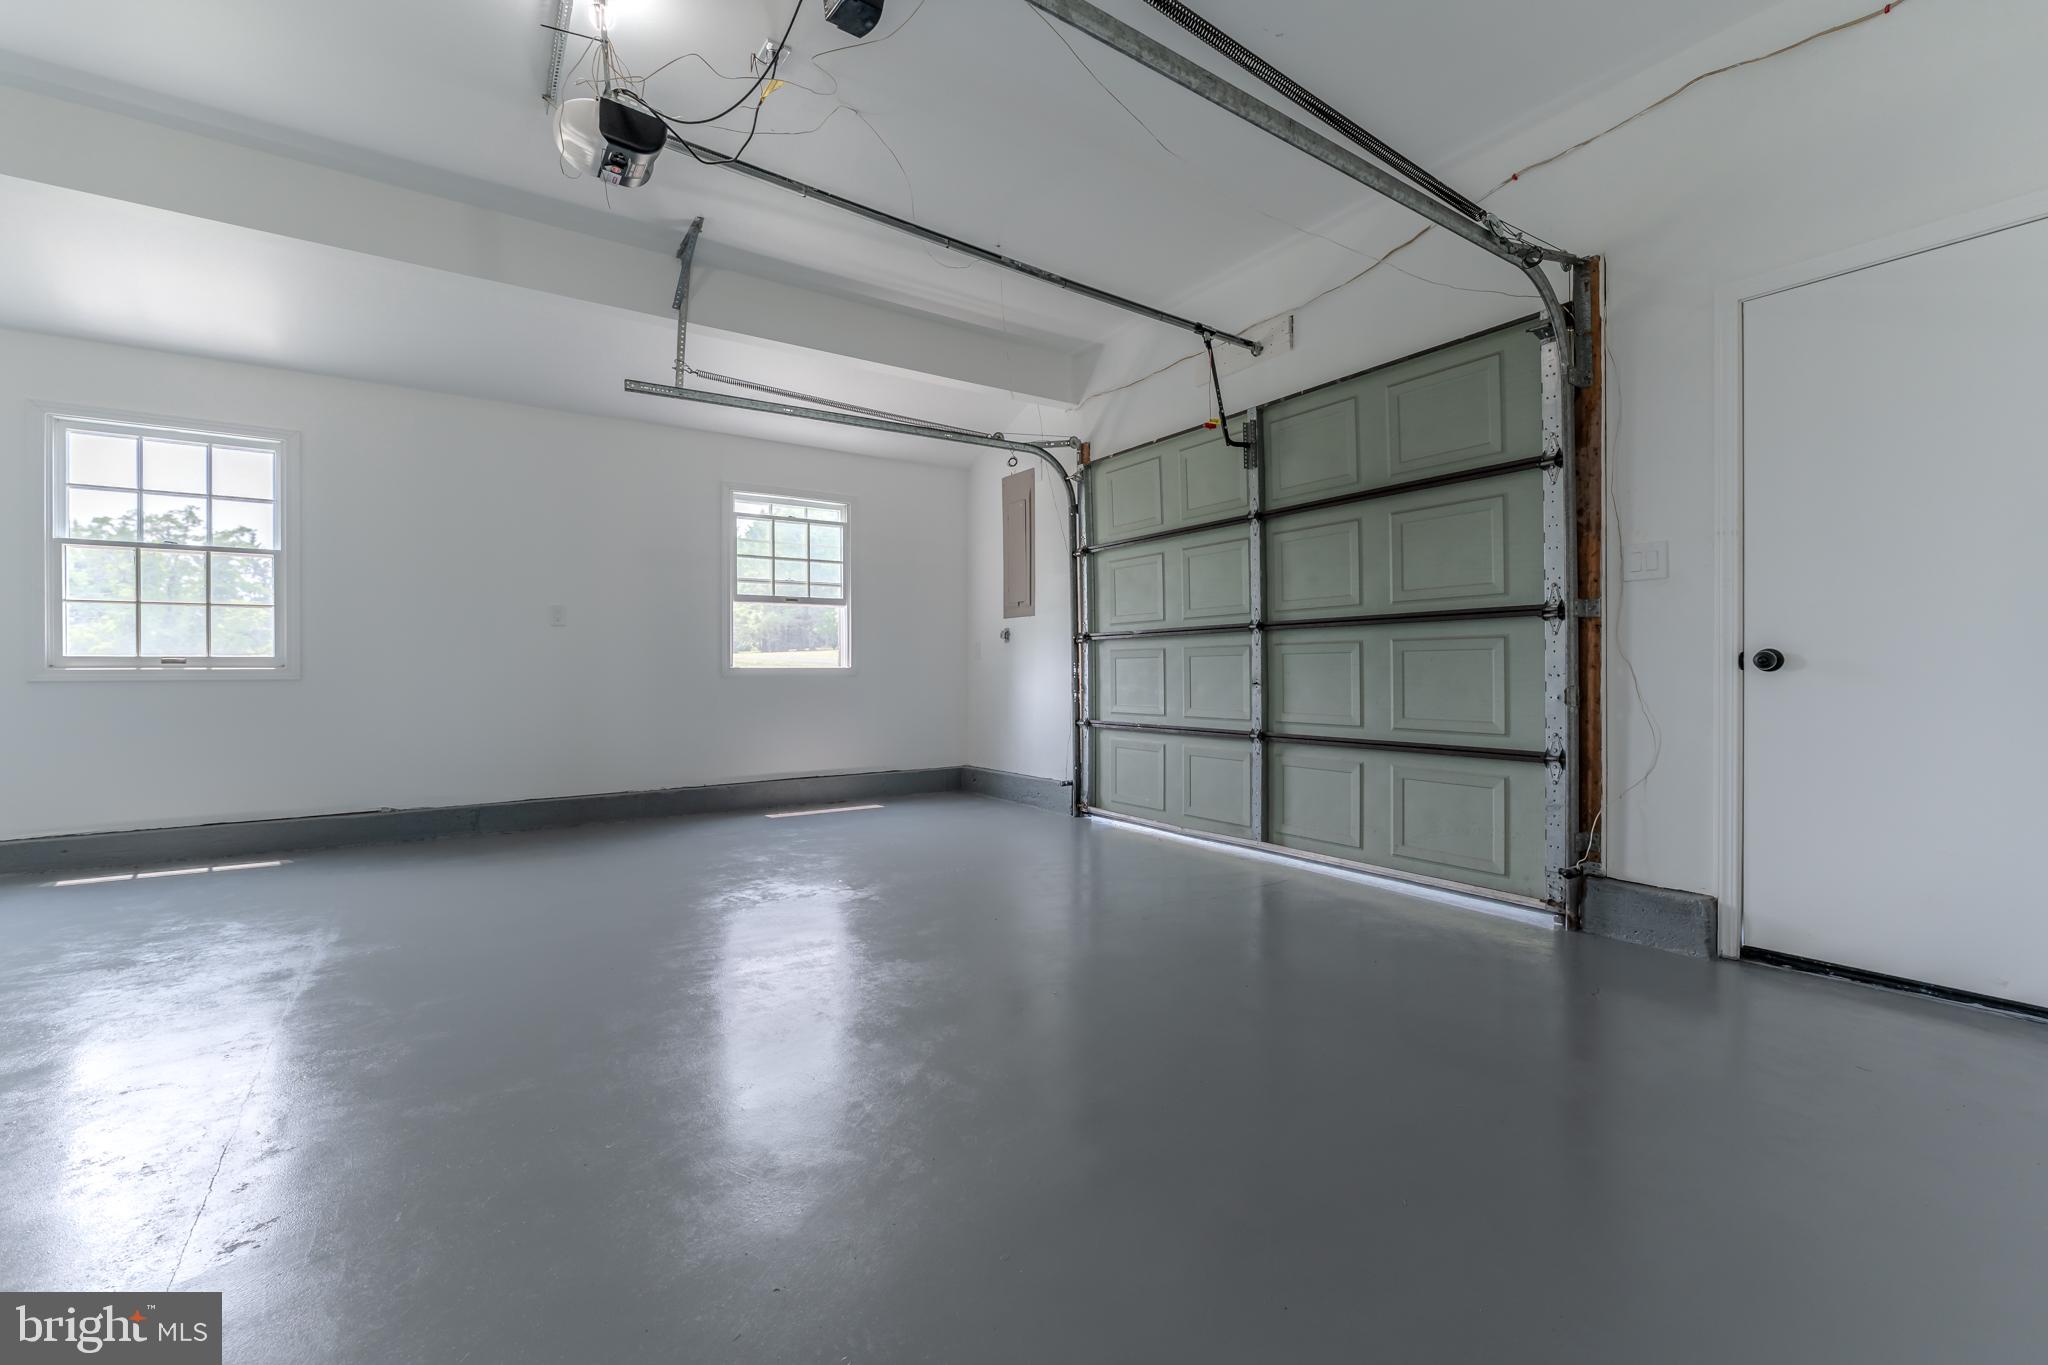
Garage
Yes
-
Garage spaces
1
-
Construction Materials
Brick Veneer, Vinyl Siding
-
Parking
Asphalt, Garage, Driveway, Attached
-
Pool
No
-
Waterfront YN
NO
Area & Lot
-
Lot Features
Cleared, Front Yard, Secluded, Back Yard
-
Lot Size(acres)
3.56
-
Lot Size(square feet)
155,074
-
Property Type
Residential
-
Property Sub Type
Single Family Residence
-
Architectural Style
Ranch/Rambler
Price
-
Sales Price
$549,900
-
Tax Amount
$5,361.08
-
Financing Options
Cash, Conventional, FHA, VA, USDA
-
Sq. Footage
1,933
-
Price/SqFt
$284
HOA
-
Association
No
Property Resources
-
Horse Property
NO
School District
-
Elementary School
SOUTHERN LEHIGH
-
Middle School
SOUTHERN LEHIGH
-
High School
SOUTHERN LEHIGH
Property Features
-
New Construction
NO
-
Foundation Details
Concrete Perimeter, Slab
-
Senior Community YN
NO
-
Sewer
Septic Tank, Aerobic Septic
-
Water Source
Well
Schedule a Showing
Showing scheduled successfully.
Mortgage calculator
Estimate your monthly mortgage payment, including the principal and interest, property taxes, and HOA. Adjust the values to generate a more accurate rate.
Your payment
Principal and Interest:
$
Property taxes:
$
HOA fees:
$
Total loan payment:
$
Total interest amount:
$
Location
County
LEHIGH
Elementary School
SOUTHERN LEHIGH
Middle School
SOUTHERN LEHIGH
High School
SOUTHERN LEHIGH
Listing Courtesy of Anthony Christian Ciocco , Realty One Group Supreme
RealHub Information is provided exclusively for consumers' personal, non-commercial use, and it may not be used for any purpose other than to identify prospective properties consumers may be interested in purchasing. All information deemed reliable but not guaranteed and should be independently verified. All properties are subject to prior sale, change or withdrawal. RealHub website owner shall not be responsible for any typographical errors, misinformation, misprints and shall be held totally harmless.

Owner, President, Investment Property Advisor
Theresa Kehler
Call Theresa today to schedule a private showing.

* Listings on this website come from the FMLS IDX Compilation and may be held by brokerage firms other than the owner of this website. The listing brokerage is identified in any listing details. Information is deemed reliable but is not guaranteed. If you believe any FMLS listing contains material that infringes your copyrighted work please click here to review our DMCA policy and learn how to submit a takedown request.© 2024 FMLS.
Related Properties
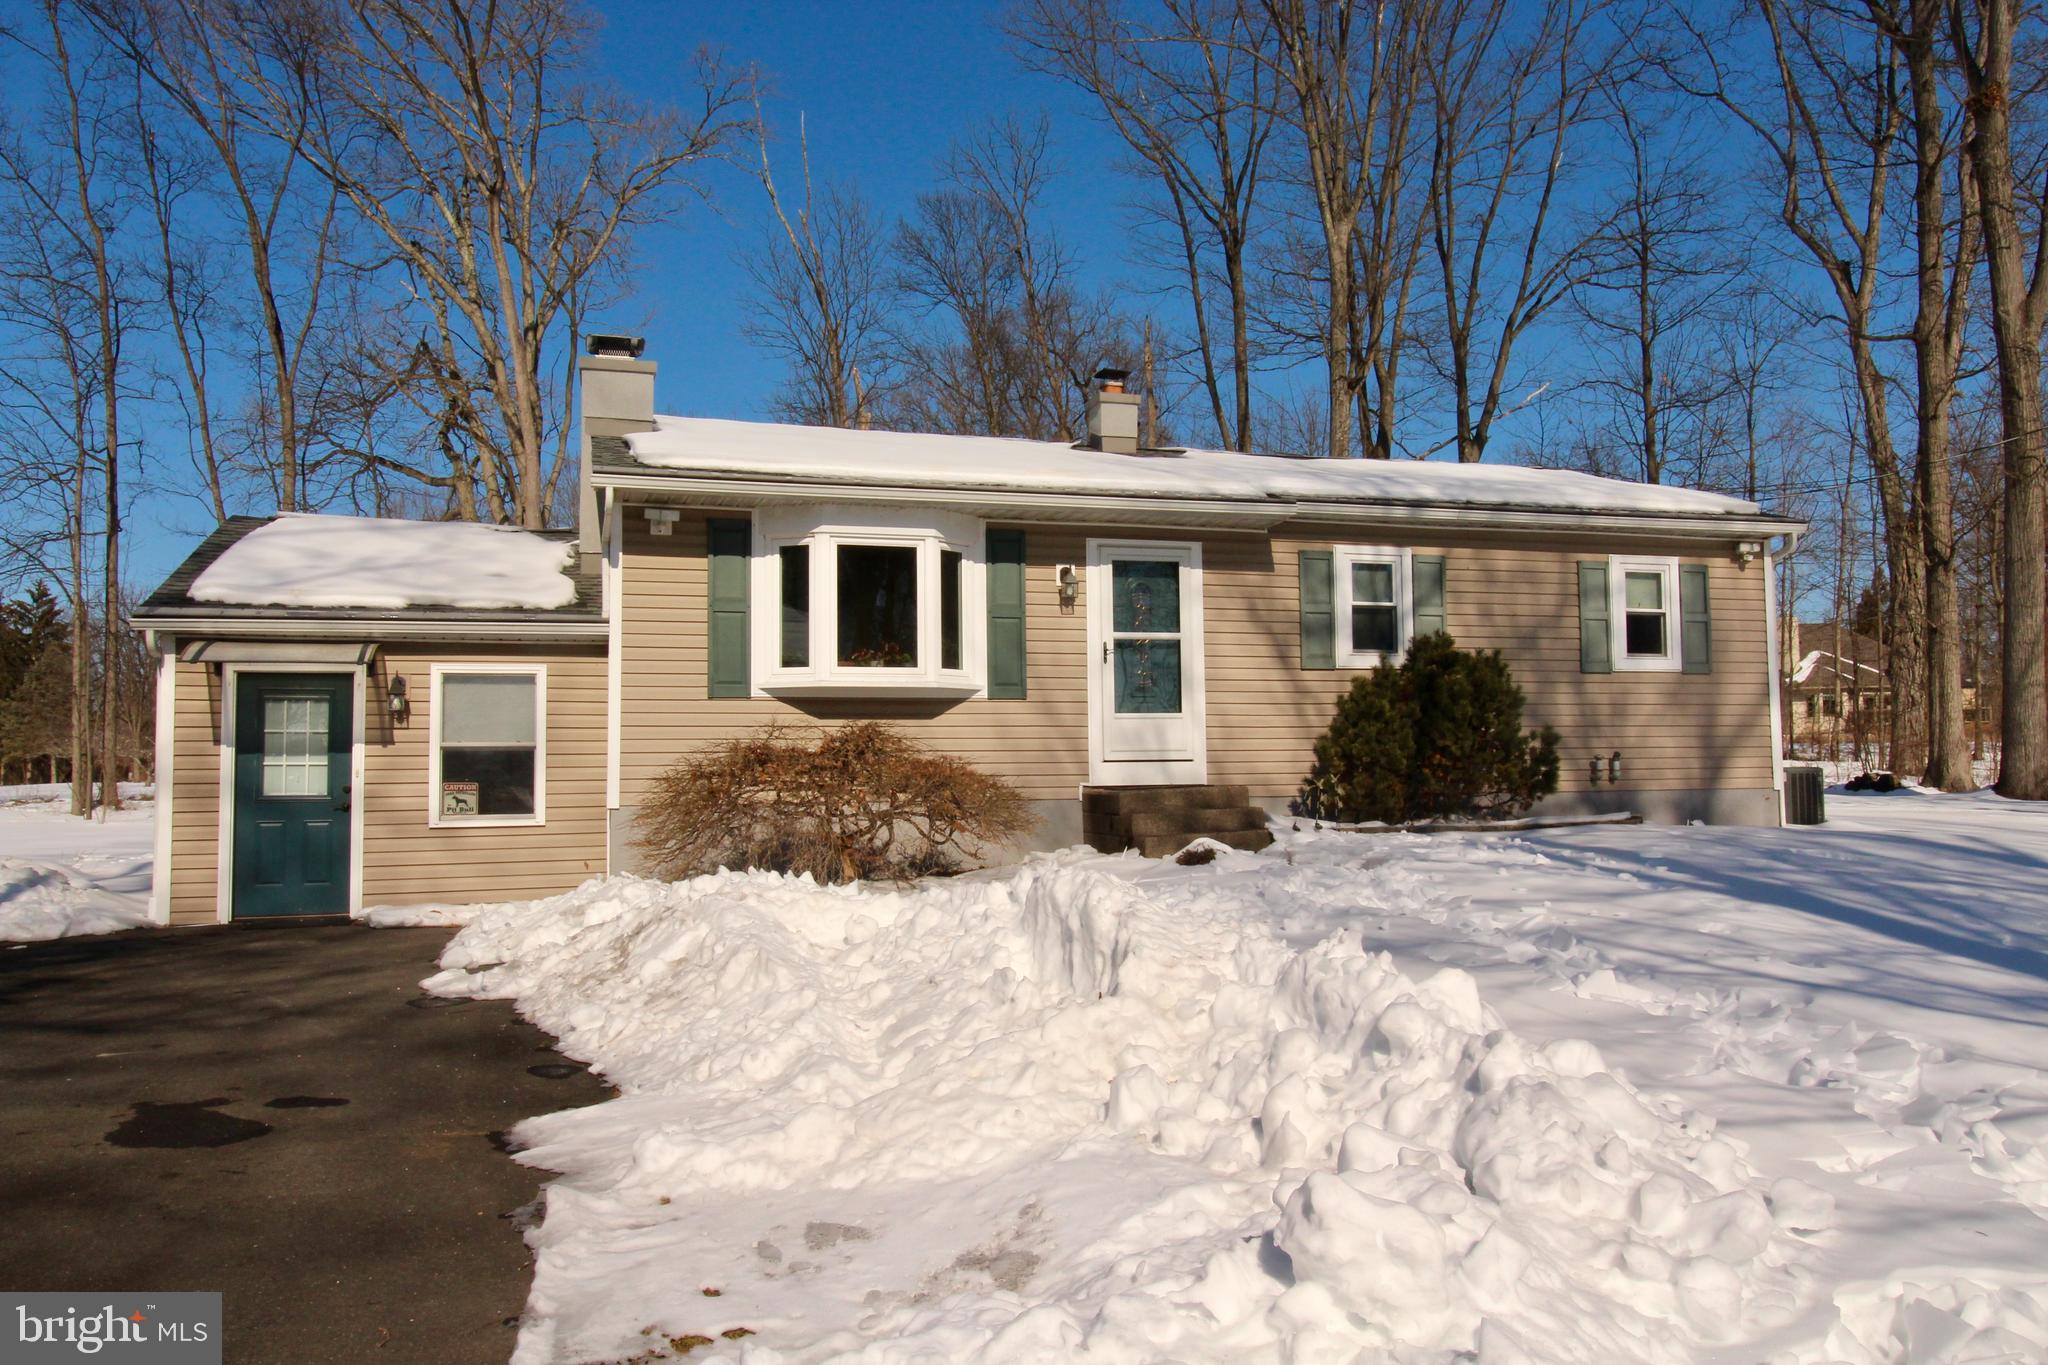
COOPERSBURG
6751 PASSER ROAD
3 Beds
2 Baths
1,293 Sq.Ft.
$525,000
MLS#: PALH2014620
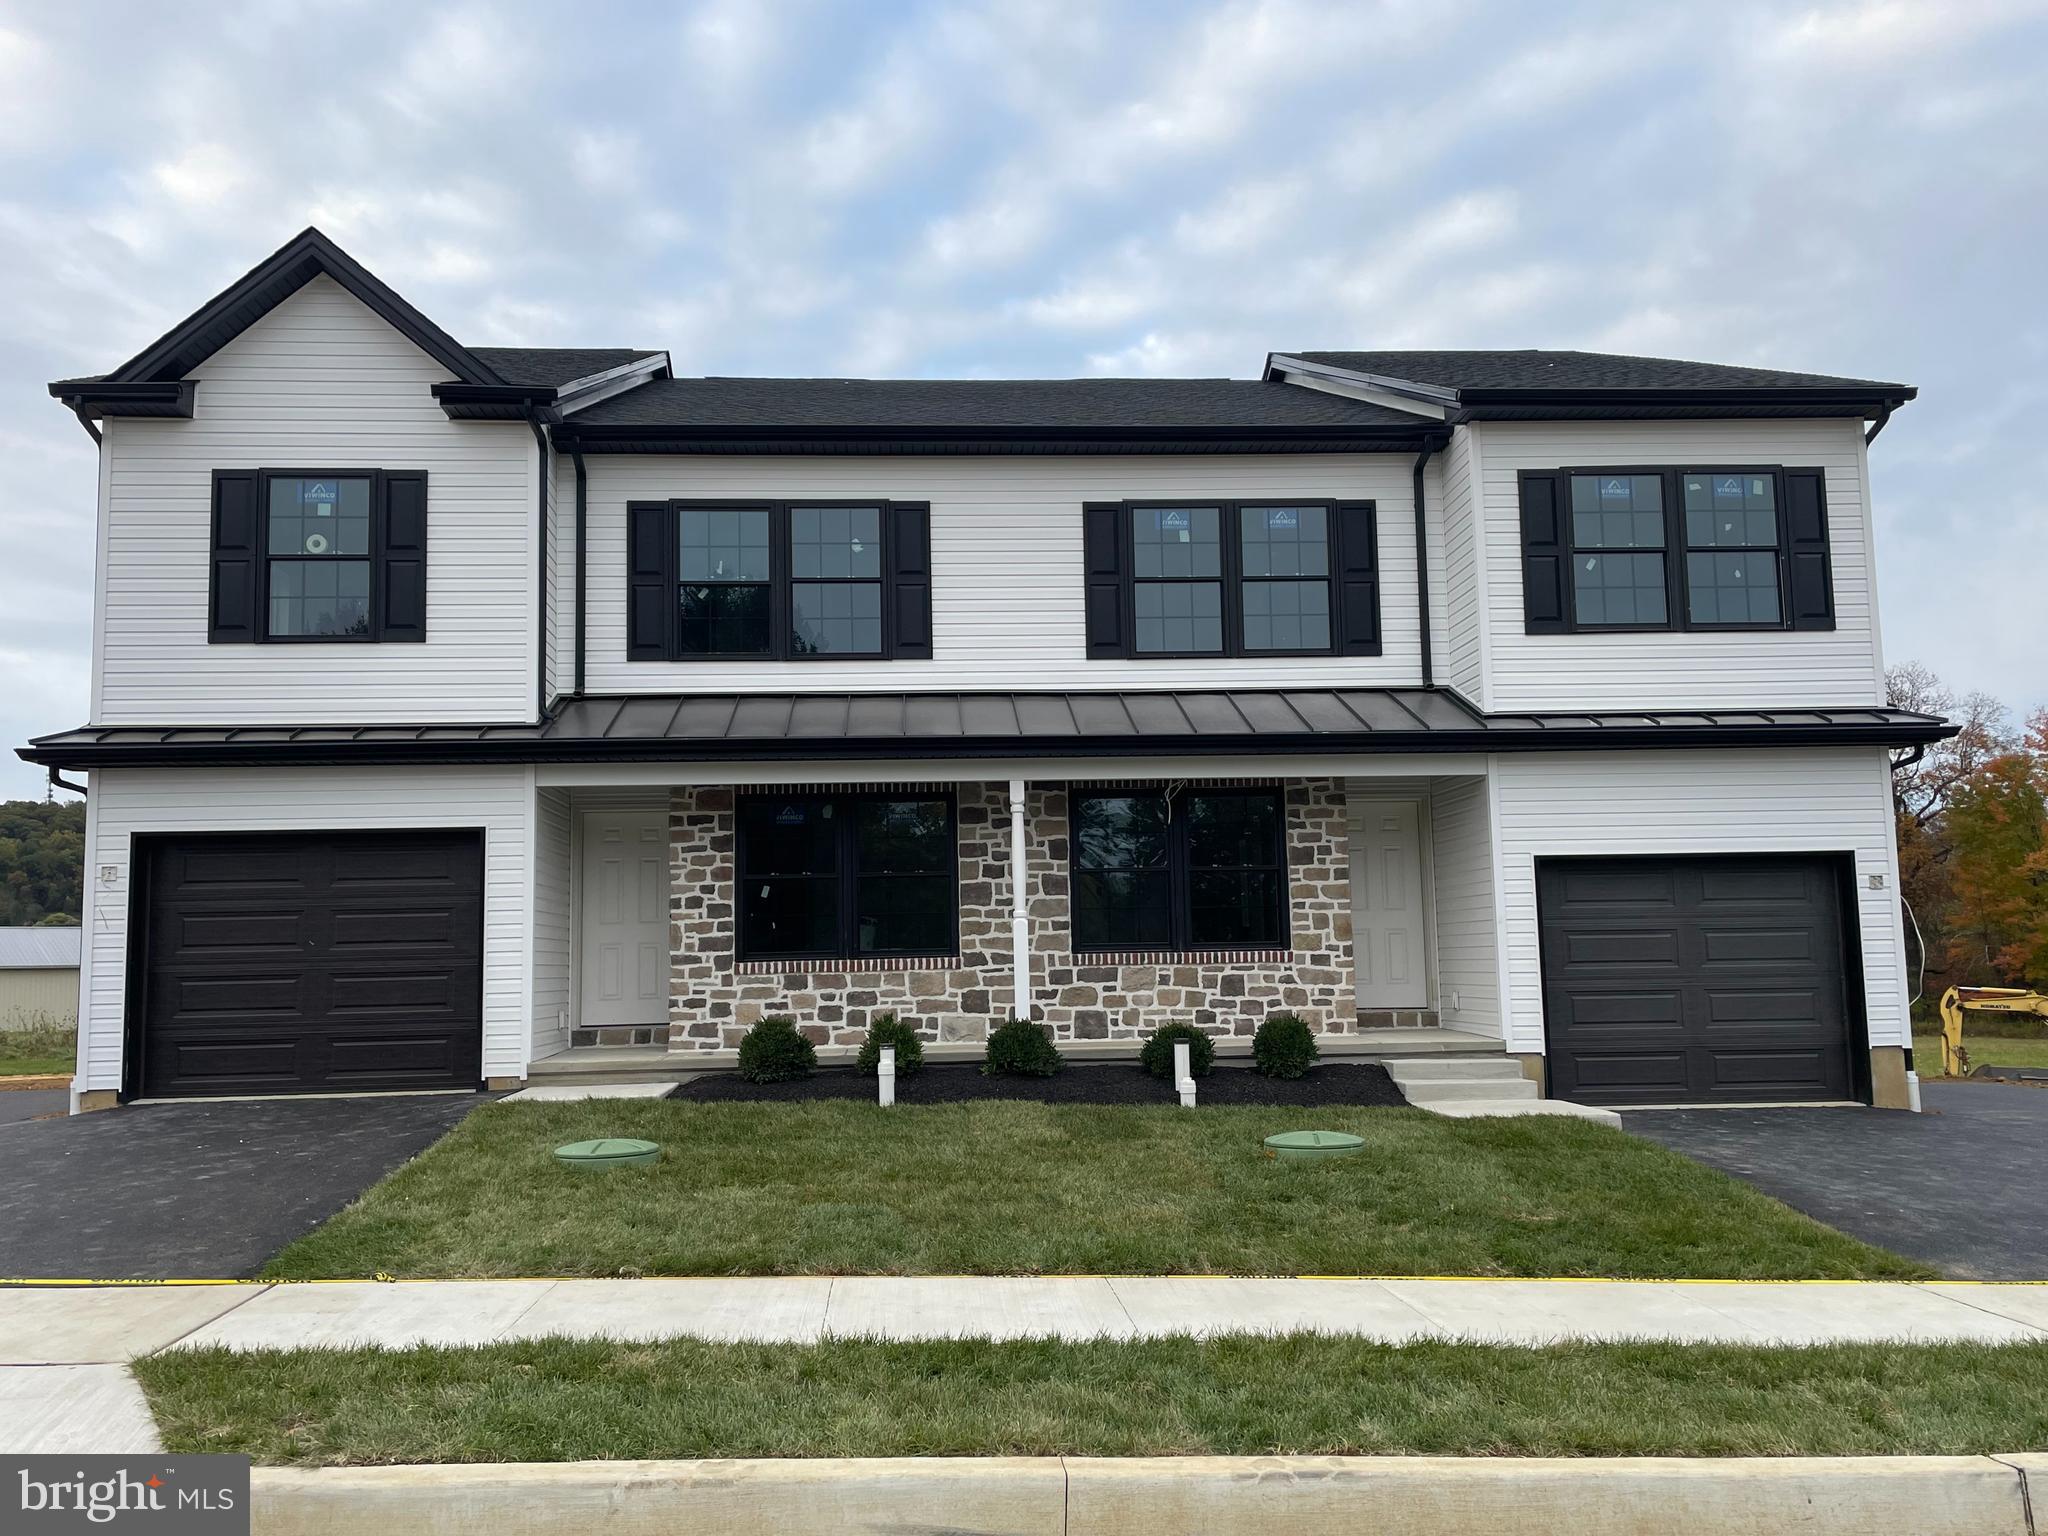
COOPERSBURG
6173 RIZZUTO WAY LOT 21
3 Beds
2 Baths
1,970 Sq.Ft.
$482,900
MLS#: PALH2013602
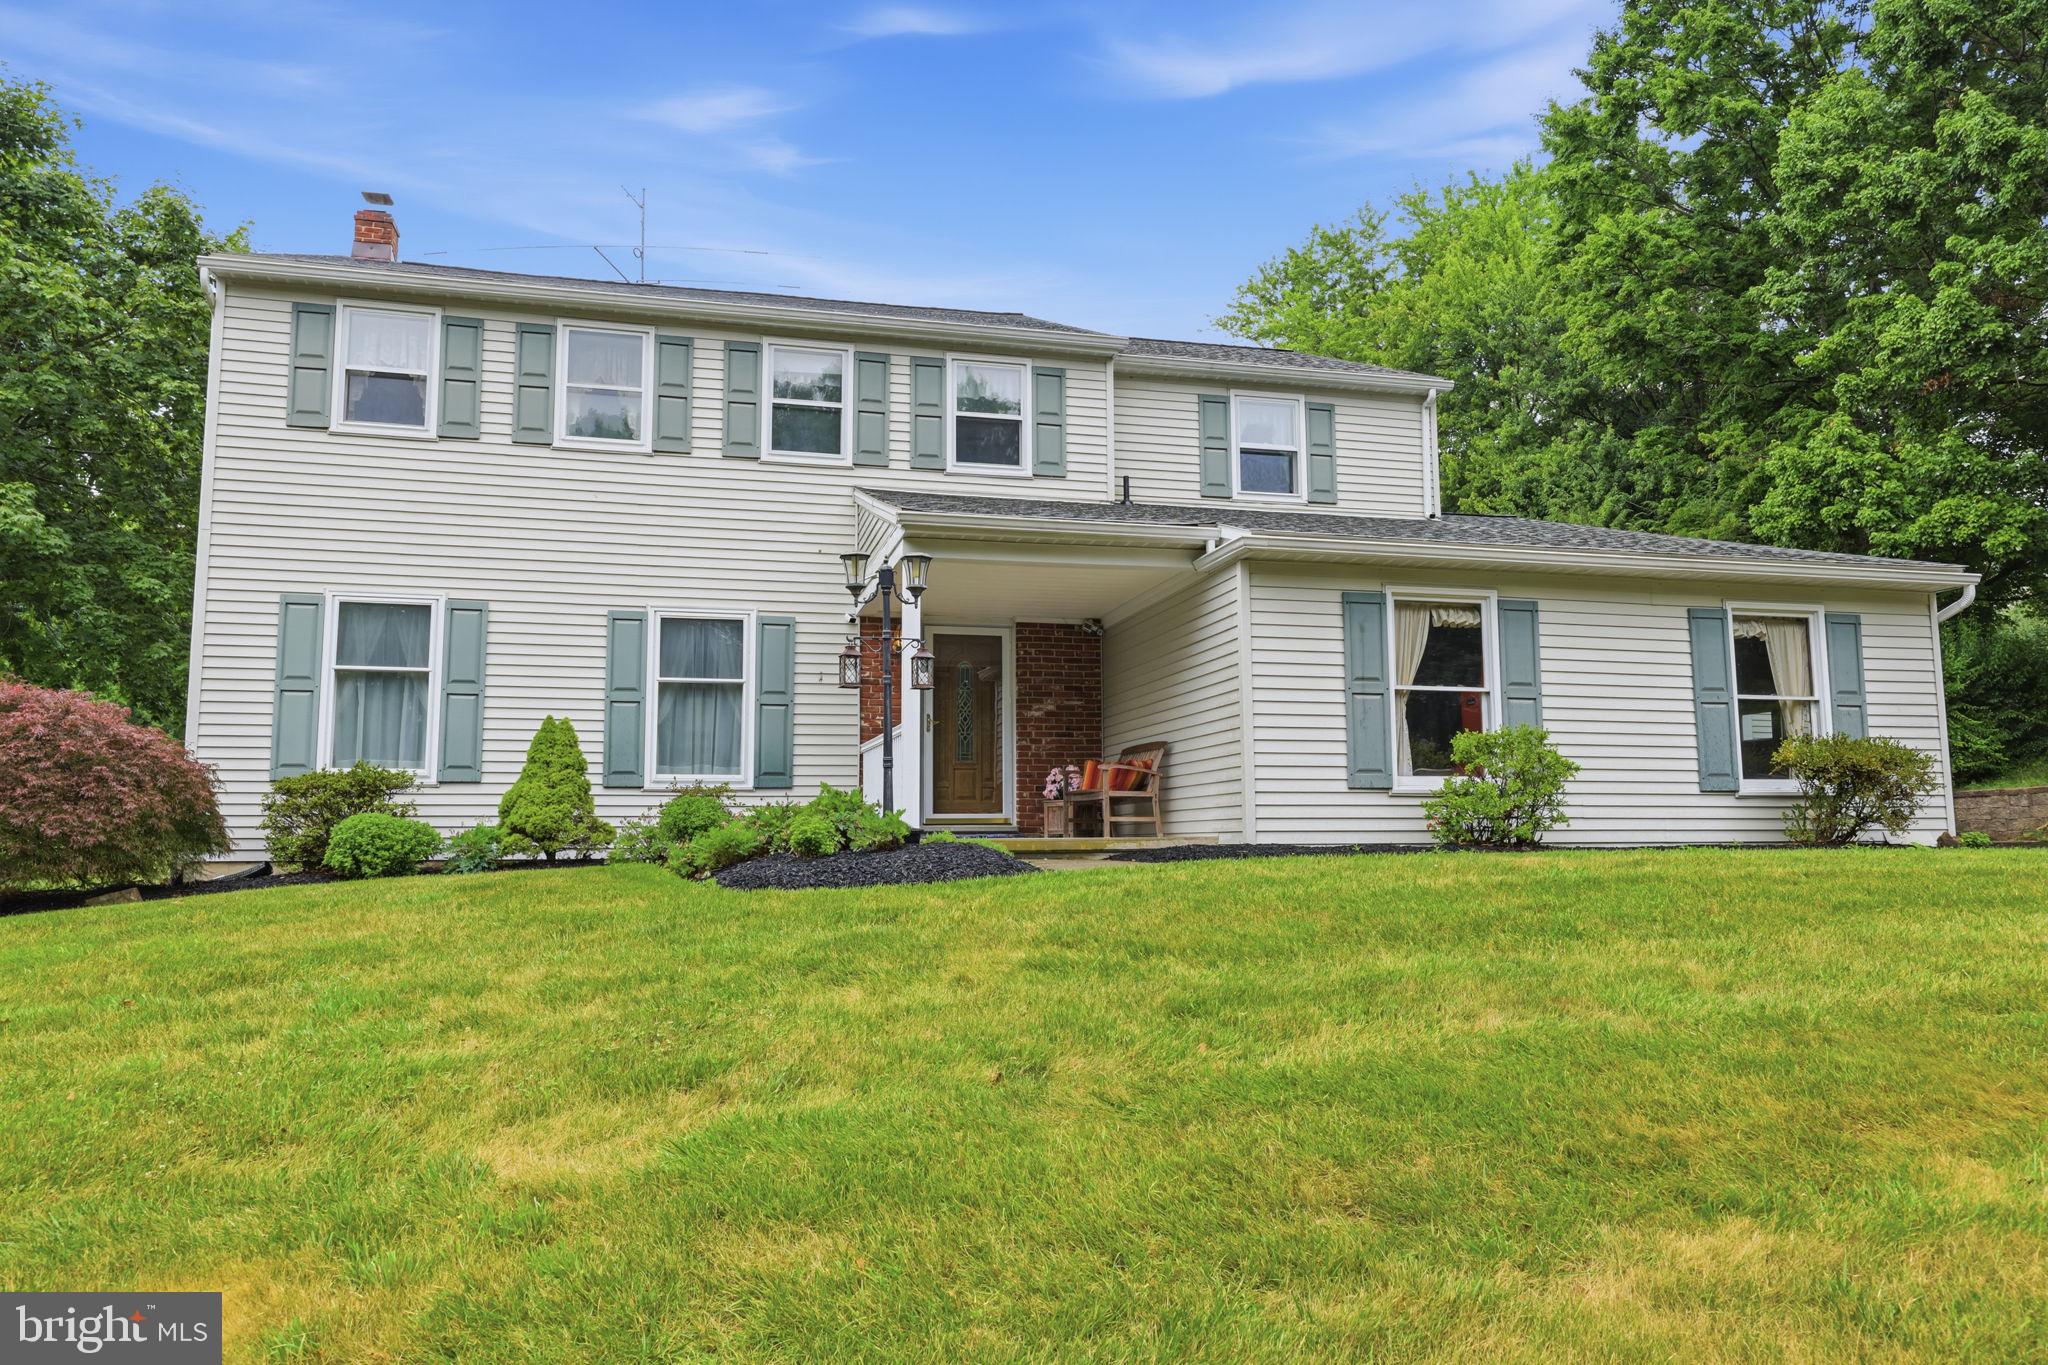
COOPERSBURG
5712 NINA CIRCLE
4 Beds
2 Baths
2,441 Sq.Ft.
$625,000
MLS#: PALH2015956
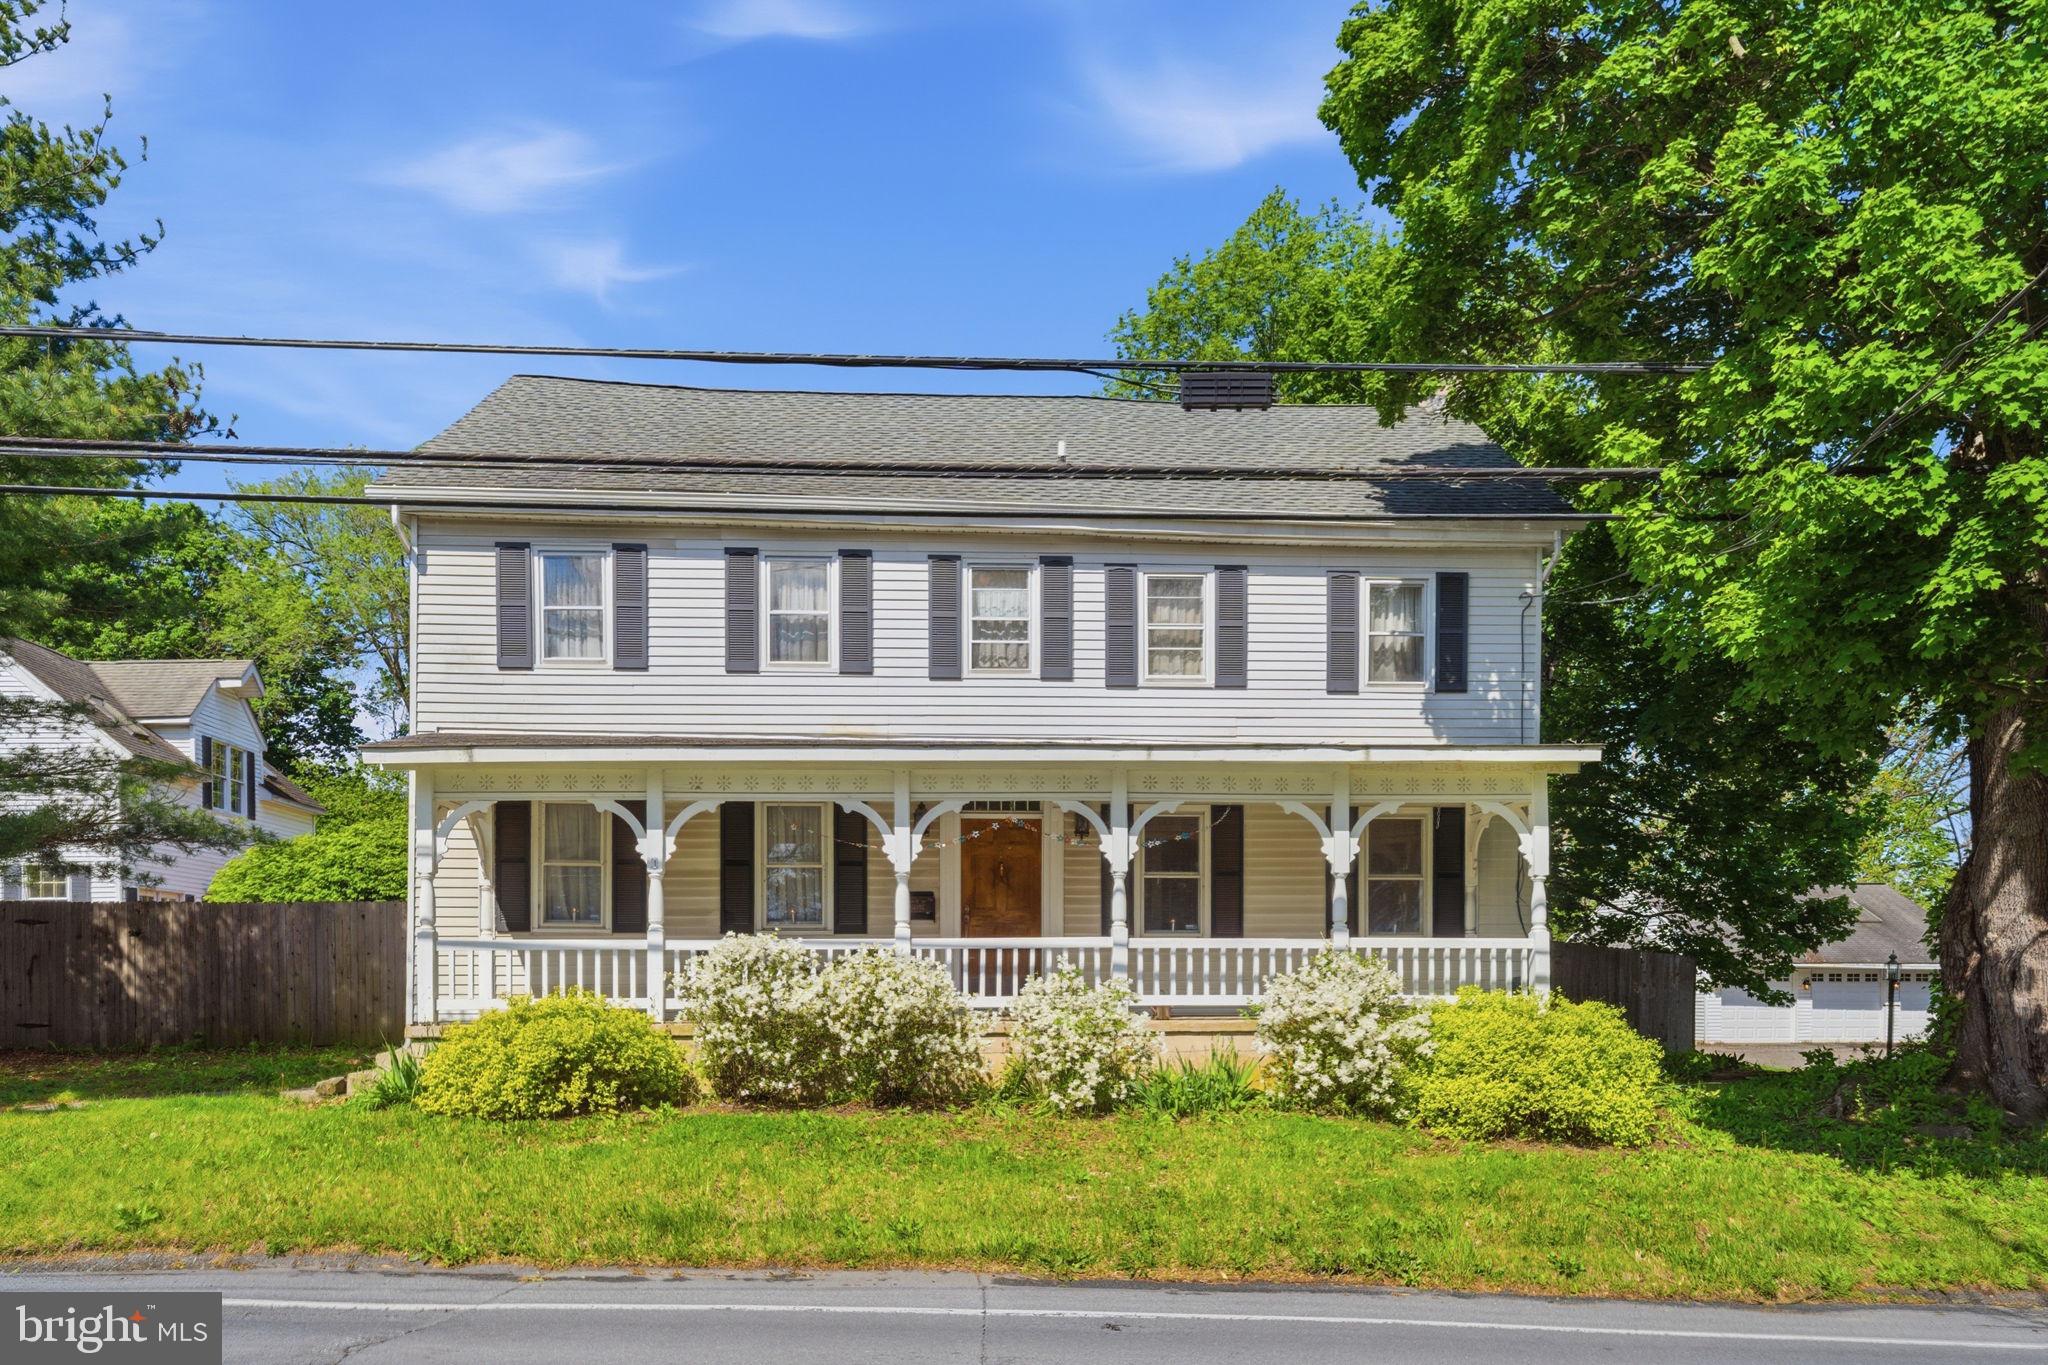
COOPERSBURG
7458 S MAIN STREET
4 Beds
2 Baths
2,521 Sq.Ft.
$625,000
MLS#: PALH2015480
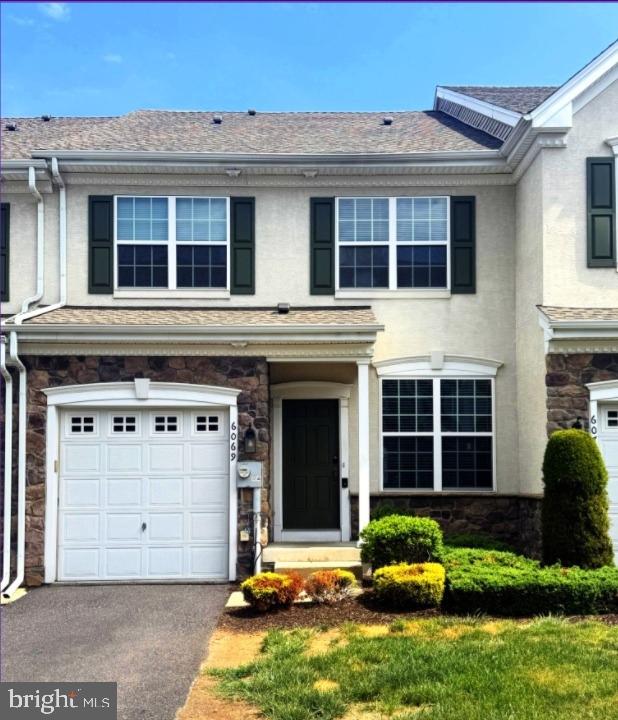
COOPERSBURG
6069 VALLEY FORGE DRIVE
3 Beds
2 Baths
2,020 Sq.Ft.
$449,000
MLS#: PALH2015866
