Features & Amenities

Interior

  • Total Bedrooms

    3

  • Bathrooms

    2

  • 1/2 Bathrooms

    1

  • Above Grade Finished Area

    1653.0

  • Basement YN

    YES

  • Cooling YN

    YES

  • Cooling

    Ceiling Fan(s), Window Unit(s), Electric

  • Fireplace YN

    NO

  • Heating YN

    YES

  • Heating

    Natural Gas, Hot Water, Baseboard

  • Pet friendly

    N/A

Exterior

  • Garage

    No

  • Construction Materials

    Frame

  • Parking

    Driveway

  • Pool

    No

  • Waterfront YN

    NO

Area & Lot

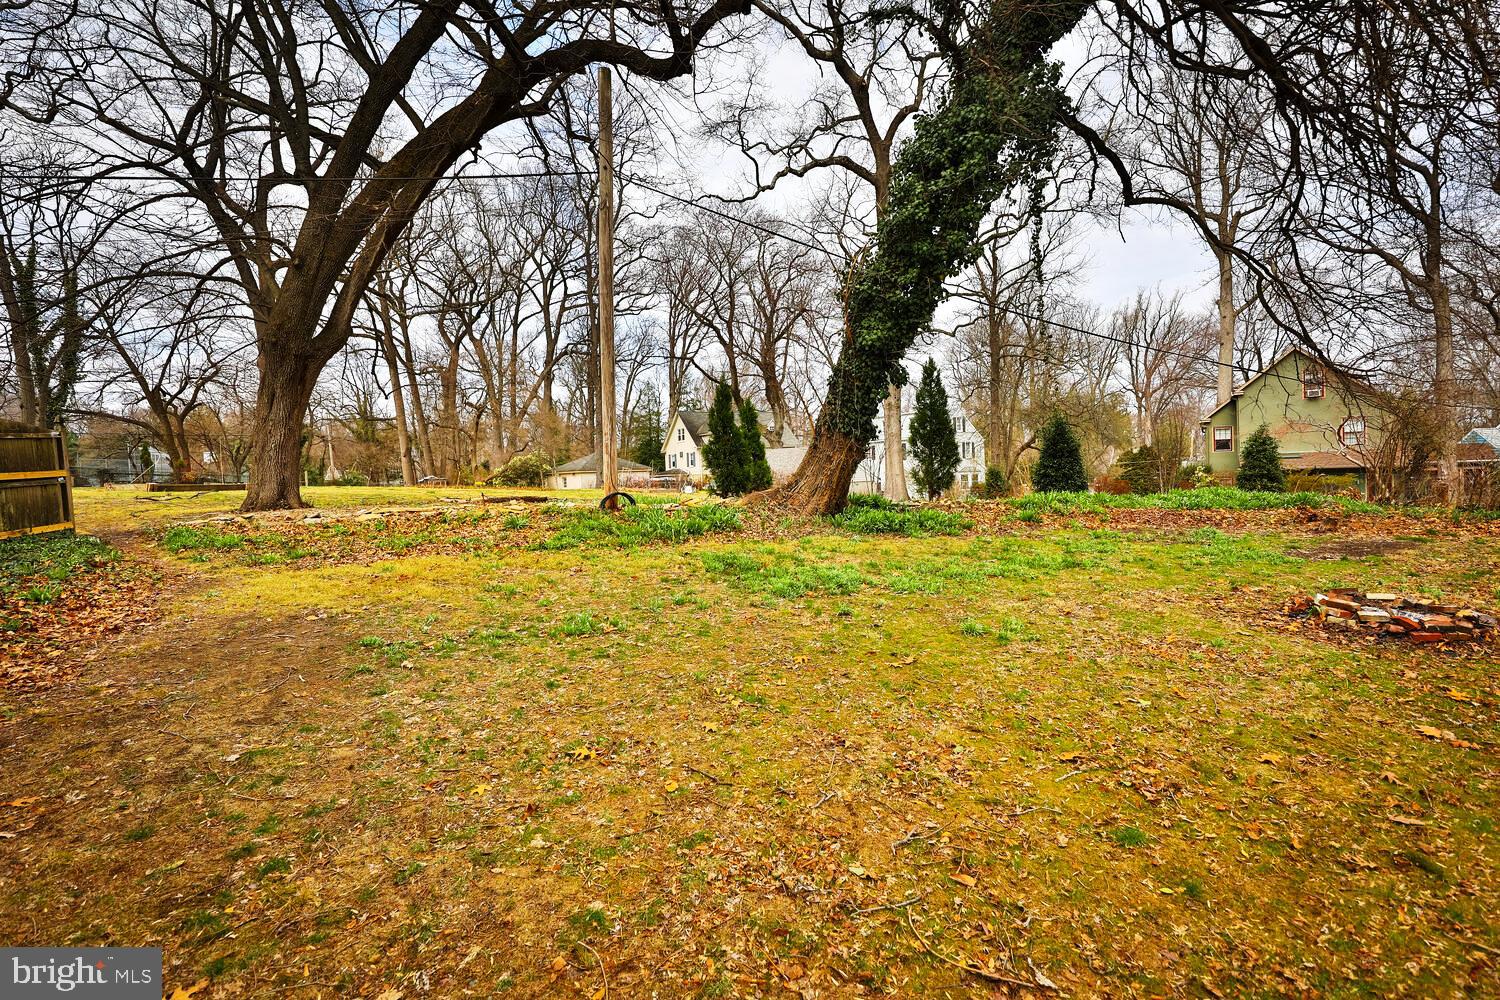
  • Lot Size(acres)

    0.26

  • Lot Size(square feet)

    11,250

  • Property Type

    Residential

  • Property Sub Type

    Single Family Residence

  • Architectural Style

    Traditional

Price

  • Sales Price

    $420,000
  • Tax Amount

    $8,214

  • Financing Options

    Cash

  • Sq. Footage

    1,653

  • Price/SqFt

    $254

HOA

  • Association

    No

School District

  • Elementary School

    N/A

  • Middle School

    N/A

  • High School

    N/A

Property Features

  • New Construction

    NO

  • Foundation Details

    Stone

  • Senior Community YN

    NO

  • Sewer

    Public Sewer

  • Tax Lot

    038

  • Water Source

    Public

Schedule a Showing

Showing scheduled successfully.

<
>
IN PERSON
VIA CHAT

What is 3 + 4 ?


Change time

Mortgage calculator

Estimate your monthly mortgage payment, including the principal and interest, property taxes, and HOA. Adjust the values to generate a more accurate rate.

Your payment

Principal and Interest:

$

Property taxes:

$

HOA fees:

$

Total loan payment:

$

Total interest amount:

$

Location

County

MONTGOMERY

Elementary School

Middle School

High School

Listing Courtesy of Linda K Ross , Quinn & Wilson, Inc.

RealHub Information is provided exclusively for consumers' personal, non-commercial use, and it may not be used for any purpose other than to identify prospective properties consumers may be interested in purchasing. All information deemed reliable but not guaranteed and should be independently verified. All properties are subject to prior sale, change or withdrawal. RealHub website owner shall not be responsible for any typographical errors, misinformation, misprints and shall be held totally harmless.

Agent Theresa Kehler

Owner, President, Investment Property Advisor

Theresa Kehler

Call Theresa today to schedule a private showing.


* Listings on this website come from the FMLS IDX Compilation and may be held by brokerage firms other than the owner of this website. The listing brokerage is identified in any listing details. Information is deemed reliable but is not guaranteed. If you believe any FMLS listing contains material that infringes your copyrighted work please click here to review our DMCA policy and learn how to submit a takedown request.© 2024 FMLS.
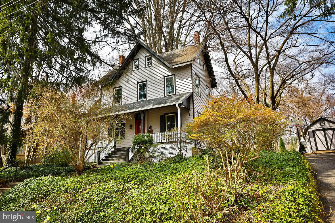
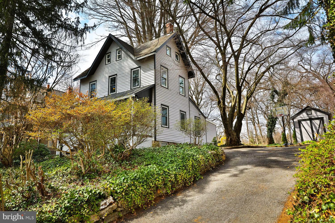
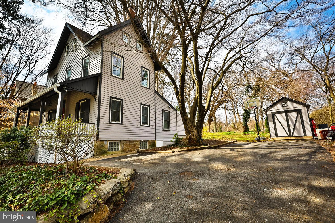
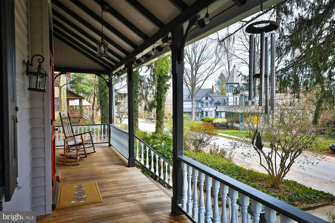
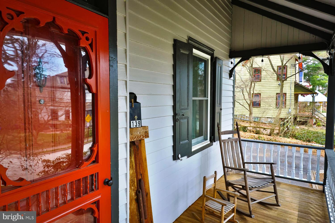
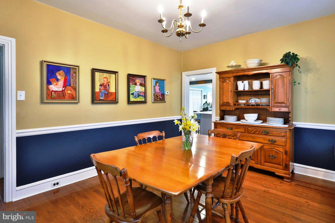
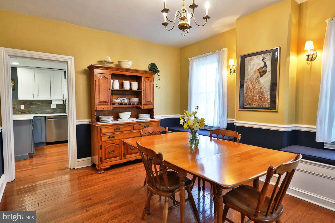
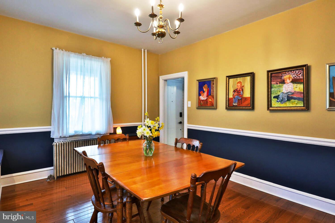
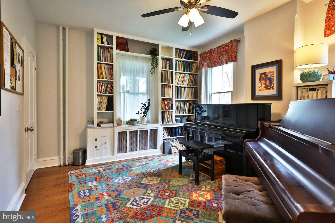
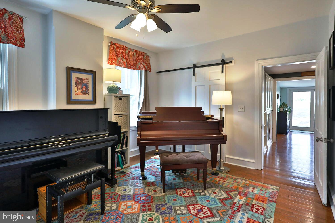
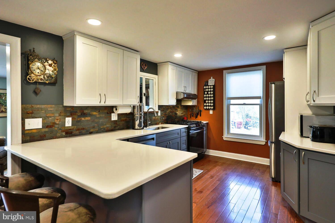
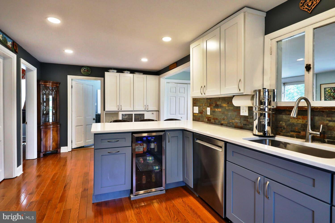
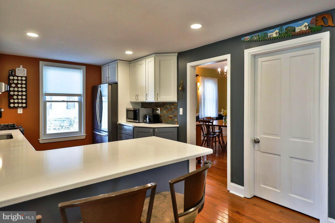
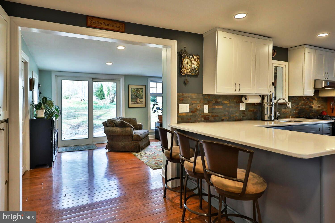
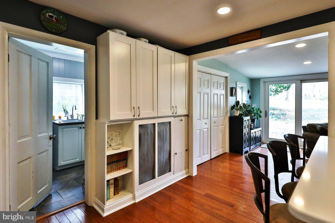
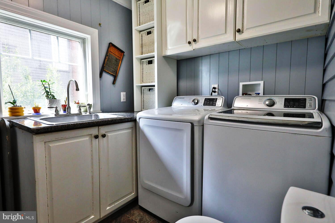
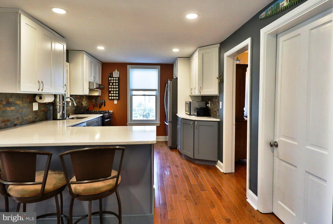
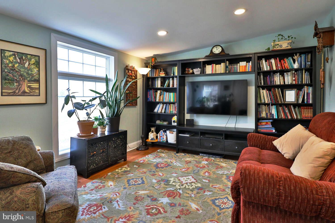
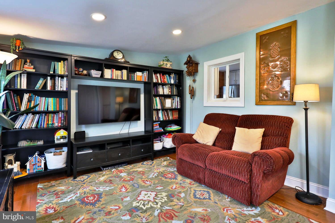
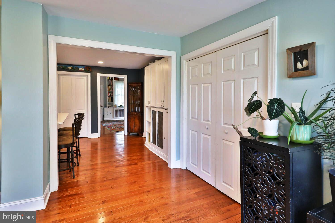
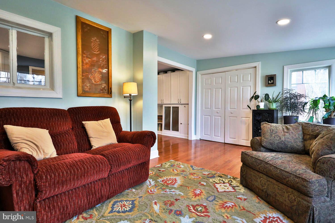
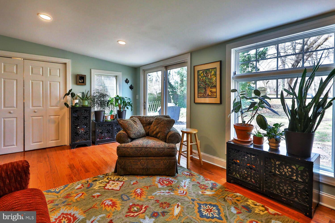
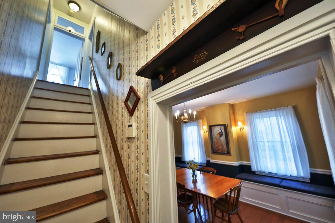
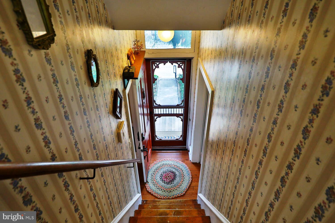
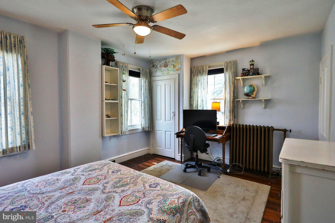
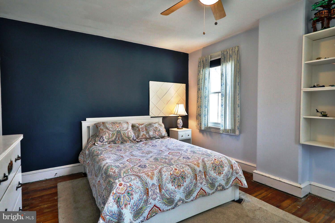
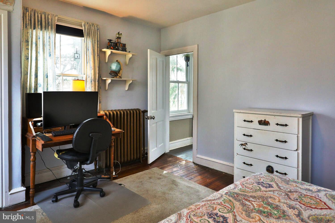
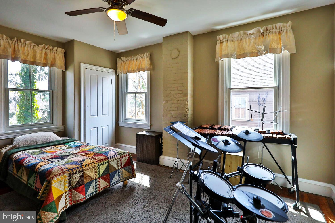
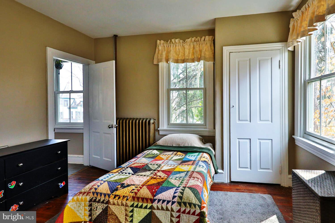
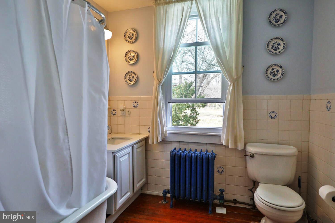
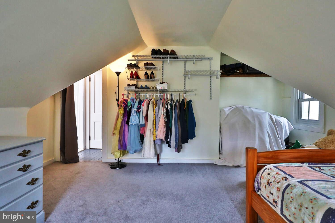
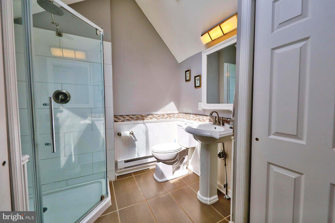
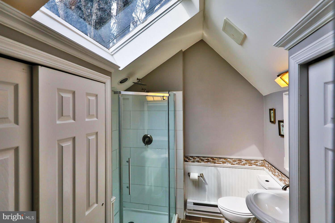
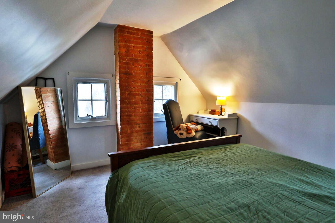
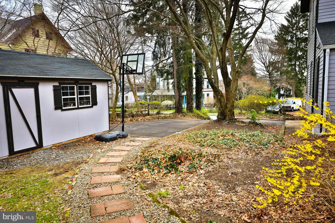
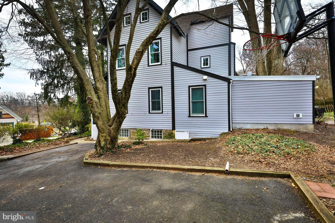
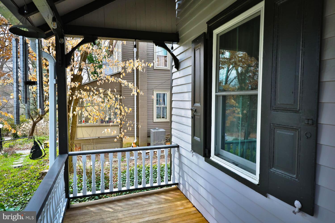
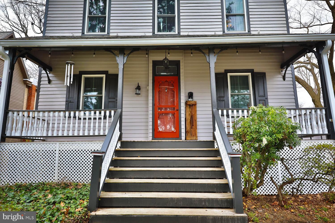
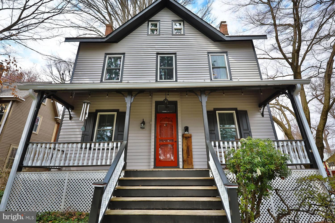
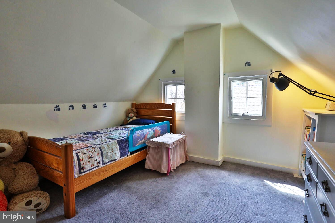
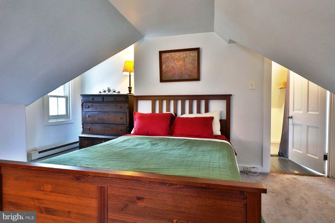
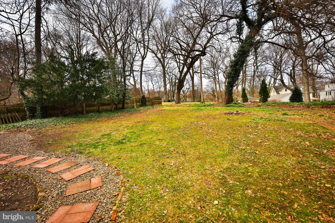
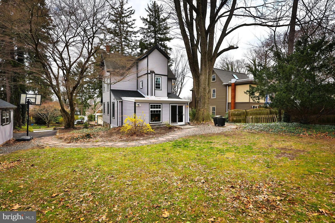
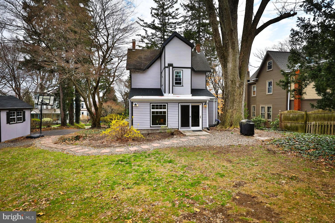
Welcome to Woodland Road, one of the prettiest streets in the historic neighborhood of Wyncote where unique and charming homes abound.  This three storied treasure sits high with a welcoming front porch and  transom front door.  The circular flow of the first floor will lead you from the entrance hall into the living room, which is presently being used as a music studio and then into the heart of the home, the kitchen.  This space beautifully combines old world charm with modern amenities.  White quartz countertops and slate tiled backsplashes  compliment the cabinetry and upgraded appliances; 5 burner gas range, under the counter beverage cooler, deep stainless steel sink with goose neck faucet, and an antique corner cabinet.  Adjacent to the kitchen is a large laundry/ powder room combination that includes a coat closet.  The comfortable family room with large game closet and sliders that exit to the lovely back yard, provides a cozy and inviting space.  The generous dining room with ample natural light from the large windows are graced with built in cabinetry.  Up the staircase you'll find a large flex space perfect for an office or second family room, along with a bedroom and hall bath featuring a claw foot tub.  The third floor offers two additional rooms and a large full bath with stall shower, sky light and two  double closets. 
 Additional updates include first floor hardwoods, new windows throughout and upgraded electric service (no Knob & Tube!).    Located a short walk to the Jenkintown Train station and the popular Thomas William Park, local shops and a convenient drive to Center City, this home offers charm and convenience.

139 WOODLAND ROAD

Message successfully sent.

What would you like to know?

What is 3 + 4 ?

I agree to receive email communication and understand I can unsubscribe at any time.

I agree to be contacted by TNT Real Estate Solutions via call, email, and text for real estate services. To opt out, you can reply 'stop' at any time or reply 'help' for assistance. You can also click the unsubscribe link in the emails. Message and data rates may apply. Message frequency may vary. Privacy Policy

Related Properties

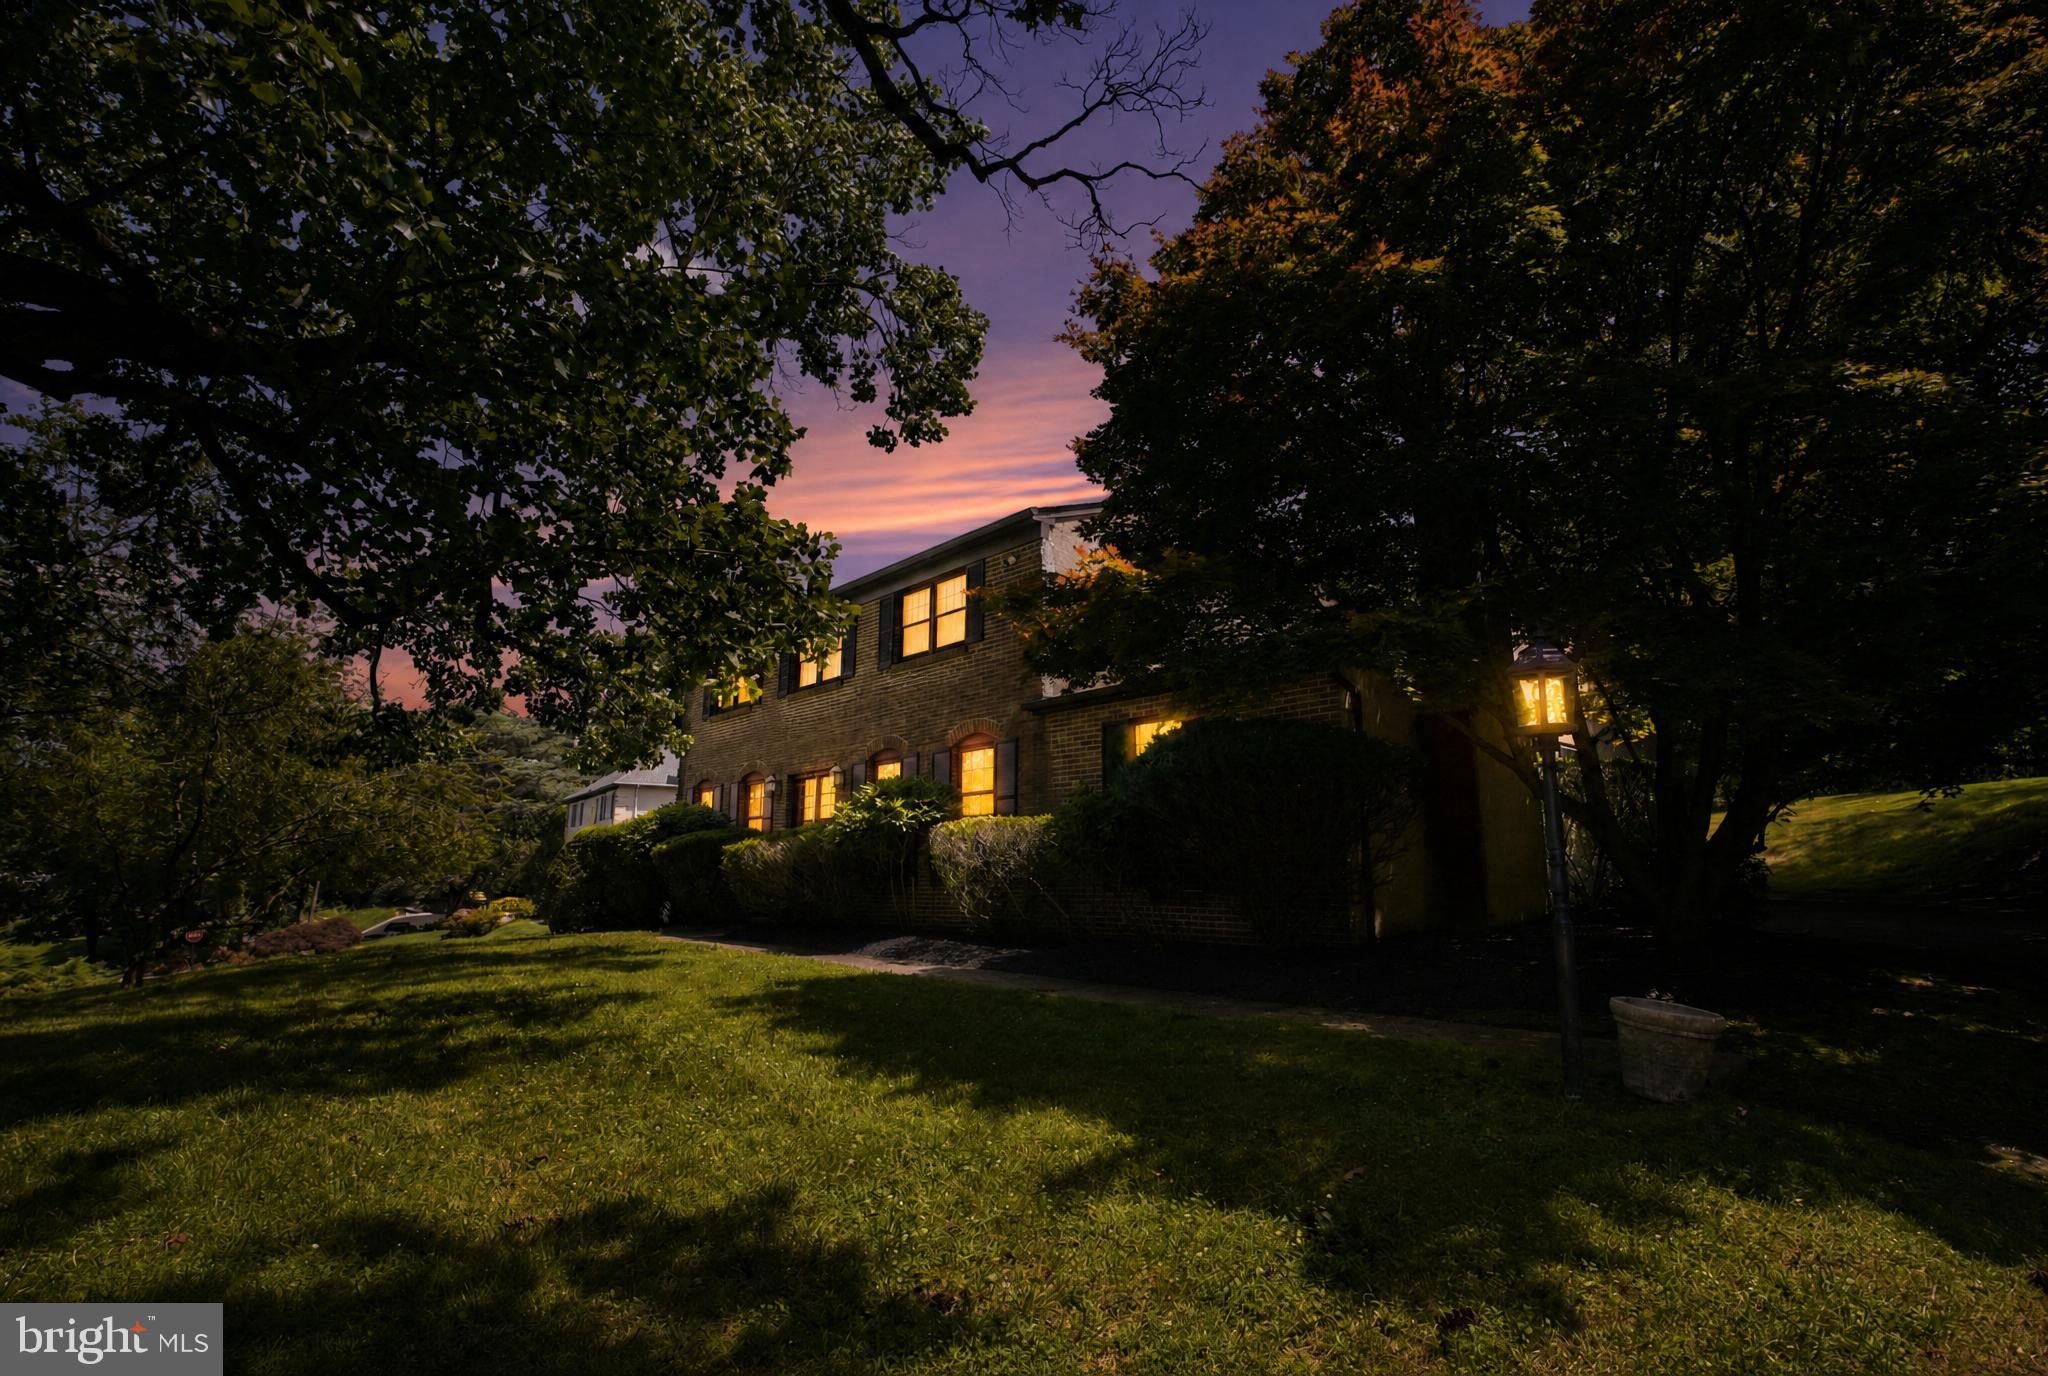
From the moment you step inside, timeless character and inviting spaces come together to create a home that feels warm, welcoming, and effortlessly charming. Sunlight spills through expansive windows, illuminating beautifully designed living spaces where classic architectural details and enduring craftsmanship create a warm, welcoming atmosphere. Rich wood accents, gleaming hardwood floors, and a striking brick fireplace framed by soaring beamed ceilings give the heart of the home a character that is both timeless and inviting. The kitchen is perfectly positioned to remain connected to the home's main gathering spaces, making conversation and entertaining feel effortless. Whether hosting a dinner with friends or enjoying a quiet morning with coffee overlooking the backyard, every space feels comfortable, functional, and filled with natural light. Upstairs, generously sized bedrooms provide flexibility for a variety of needs, while the spacious primary suite offers a peaceful retreat at the end of the day. Step outside and discover one of the property's most captivating features. Mature trees and established landscaping create a picturesque backdrop, while the patio offers a quiet place to enjoy the changing seasons, dine outdoors, or simply relax in the privacy of the backyard. Lovingly maintained and ready for its next owner, this home offers the perfect balance of timeless charm, comfortable living, and the opportunity to make it distinctly your own. Come experience the warmth and character that make this home so special. A whole home generator provides peace of mind and ensures that the home maintains an ease of function and modern living.
#PAMC2184652

WYNCOTE

1429 HOPELAND ROAD

4 Beds

2 Baths

2,352 Sq.Ft.

$499,900

MLS#: PAMC2184652

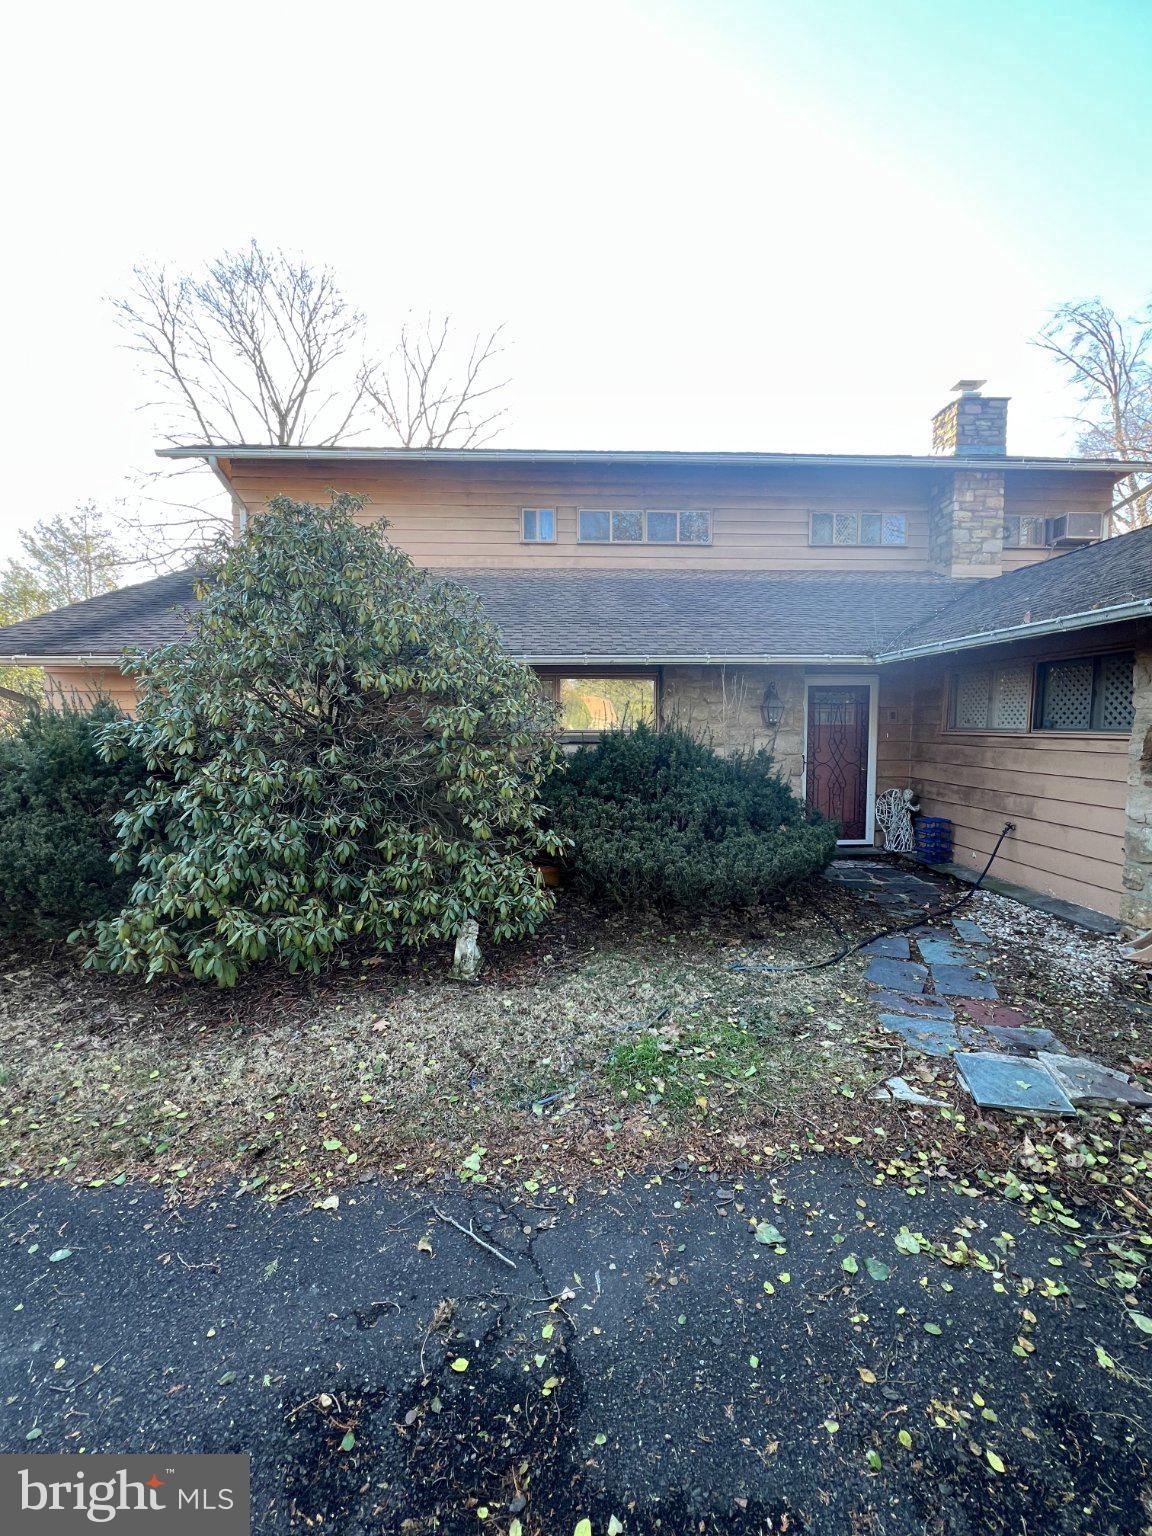
• Listed at $475,000
• Single-Family Detached Home

• 2-Story Residence

• 5 Bedrooms

• 3 Full Bathrooms

• Approximately 3,310 Square Feet

• Enclosed Recreation Room

• Private Driveway

• Situated on 0.24 Acres

• Located in the Highly Desirable Cheltenham School District

• Approximately a 5-Minute Walk to Cheltenham Mall Plaza and Nearby Shopping

• Convenient Access to Major Roadways, Restaurants, and Public Transportation

• Spacious Layout Ideal for Large or Multi-Generational Families

This home offers an exceptional combination of size, location, and value in one of Montgomery County's most sought-after communities.
#PAMC2181368

WYNCOTE

7759 MELLON ROAD

4 Beds

3 Baths

3,315 Sq.Ft.

$475,000
MLS#: PAMC2181368

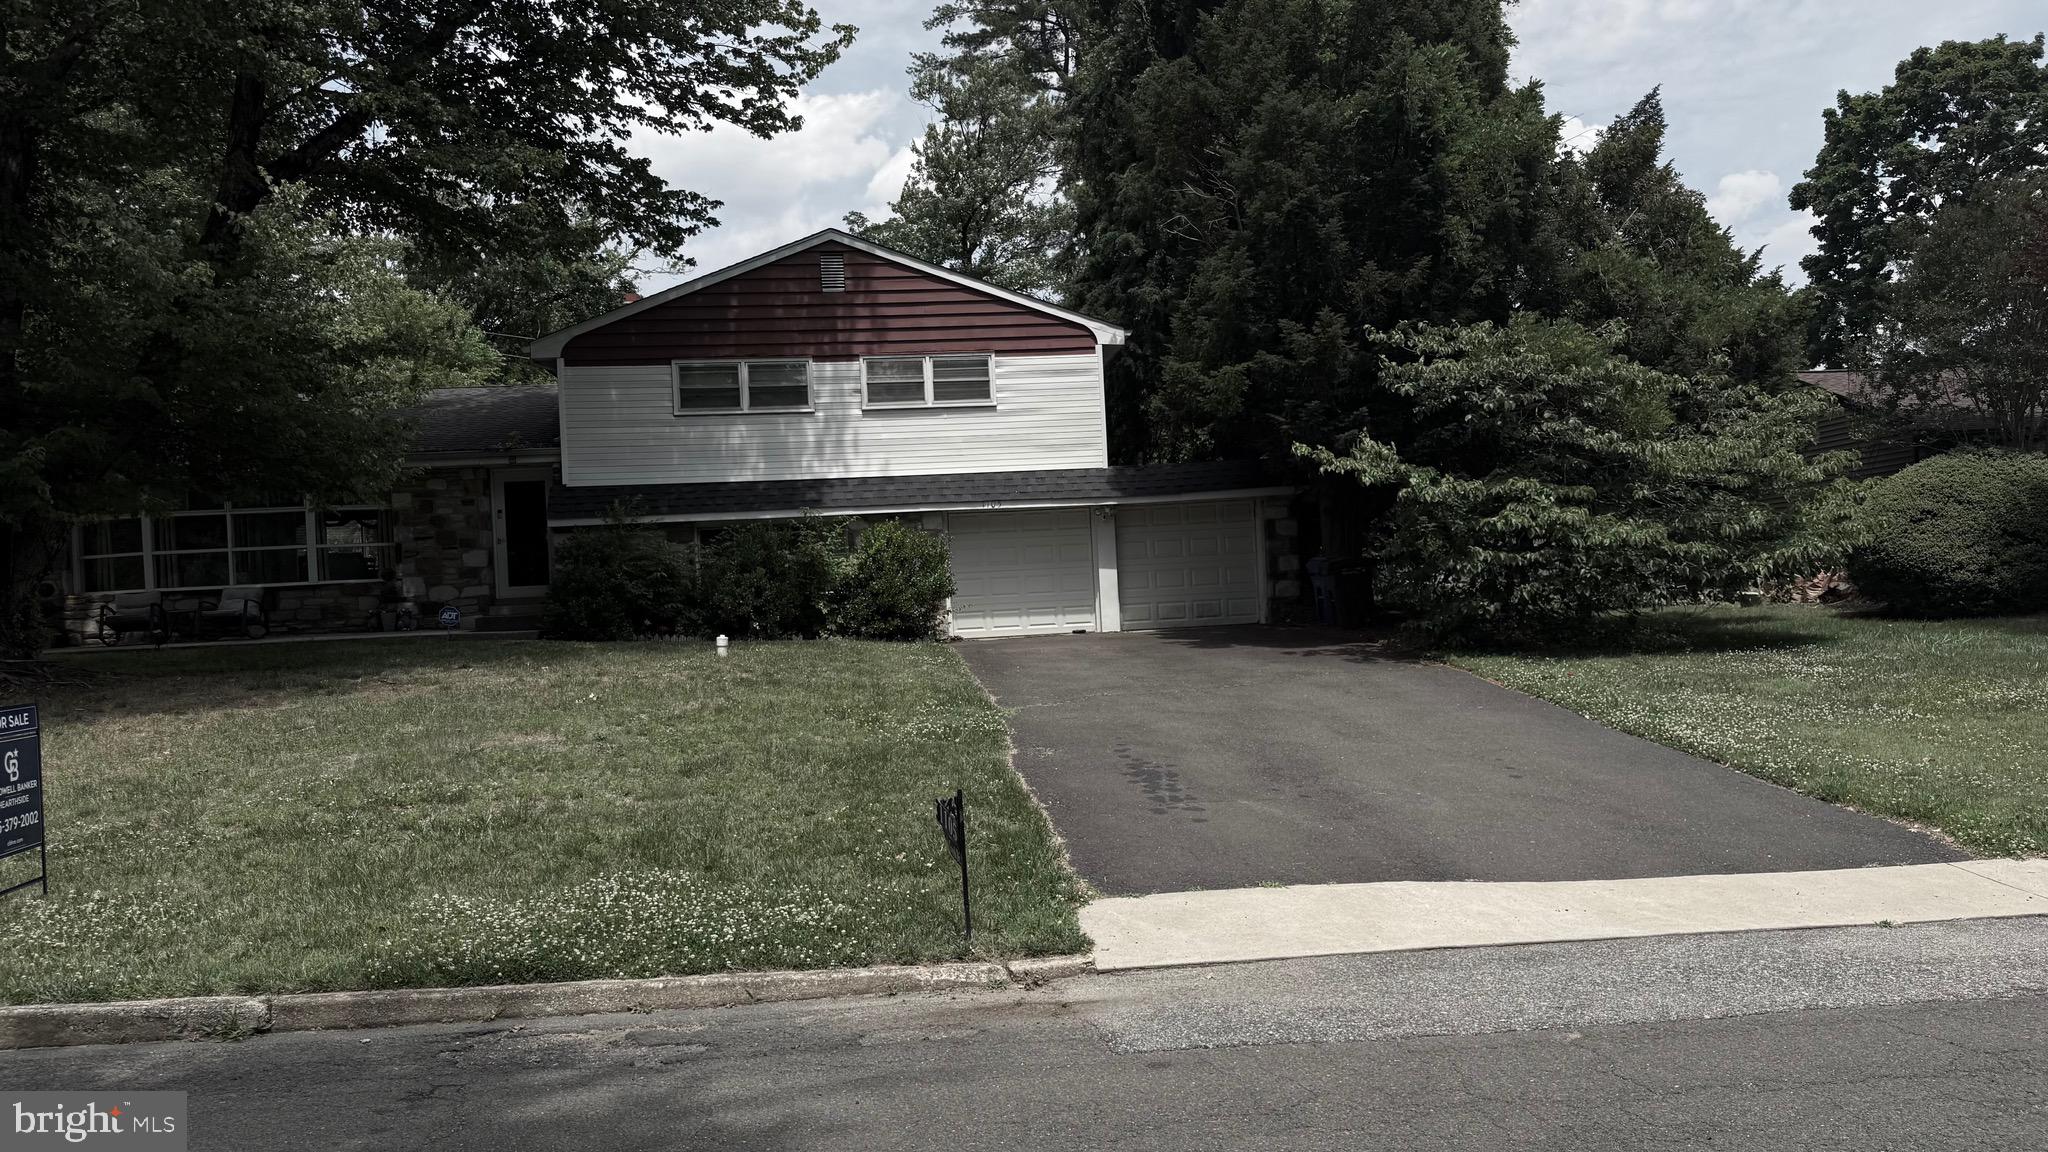
Welcome to your new home! 
There's no need to look any further, this house offers exactly what you're looking for. When entering your new home you immediately notice all of the natural light throughout. The open concept is breathtaking. The spacious living room and great size dining room for family gatherings. The kitchen has plenty of cabinet space, with stainless steel appliances and granite counter-tops. Master suit has full bathroom, All rooms are very nice size. The backyard has endless possibilities with all the room available for an inground pool,  BBQ's and lots of outdoor partying. Or make this you very own private oasis.
You won't want to miss out on this grand opportunity!
#PAMC2182770

WYNCOTE

1105 ROCK CREEK DRIVE

3 Beds

2 Baths

2,478 Sq.Ft.

$495,500
MLS#: PAMC2182770
 - property

Send a message

Message successfully sent.

Your message

What is 3 + 4 ?

Reason for contacting?

I agree to receive email communication and understand I can unsubscribe at any time.

I agree to be contacted by TNT Real Estate Solutions via call, email, and text for real estate services. To opt out, you can reply 'stop' at any time or reply 'help' for assistance. You can also click the unsubscribe link in the emails. Message and data rates may apply. Message frequency may vary. Privacy Policy

Sign Out

Virtual Assistant

Would you like to take the next step with this property? We can help you schedule a showing or virtual tour, or send you more details.

Yes, I would like more information.

Thank You for Your Reply, One of Our Agents will contact you as soon as possible

No, maybe later.

Thank you, you can always contact me via email, phone number or through the contact form.

Realhub AI

Lucy - Your AI-Powered Realtor

Update Your Temporary Password

Personalize your search

Enter your email and we'll notify you immediately when new listings match what you're looking for.

or enter email address

Already have an account ? Login here

Continue your home search

I agree to receive communications and understand I can unsubscribe at any time.

I agree to be contacted by TNT Real Estate Solutions via call, email, and text for real estate services. To opt out, you can reply 'stop' at any time or reply 'help' for assistance. You can also click the unsubscribe link in the emails. Message and data rates may apply. Message frequency may vary. Privacy Policy

Already have an account ? Login here

We use cookies

We use cookies primarily for analytics to enhance your experience. By accepting, you agree to our use of these cookies. You can manage your preferences or learn more about our cookies policy.