Features & Amenities

Interior

  • Total Bedrooms

    4

  • Bathrooms

    2

  • 1/2 Bathrooms

    1

  • Above Grade Finished Area

    3092.0

  • Basement YN

    YES

  • Cooling YN

    YES

  • Cooling

    Central Air, Electric

  • Fireplace YN

    YES

  • Heating YN

    YES

  • Heating

    Oil, Hot Water

  • Pet friendly

    N/A

Exterior

  • Garage

    Yes

  • Garage spaces

    1

  • Construction Materials

    Frame

  • Other Exterior Features

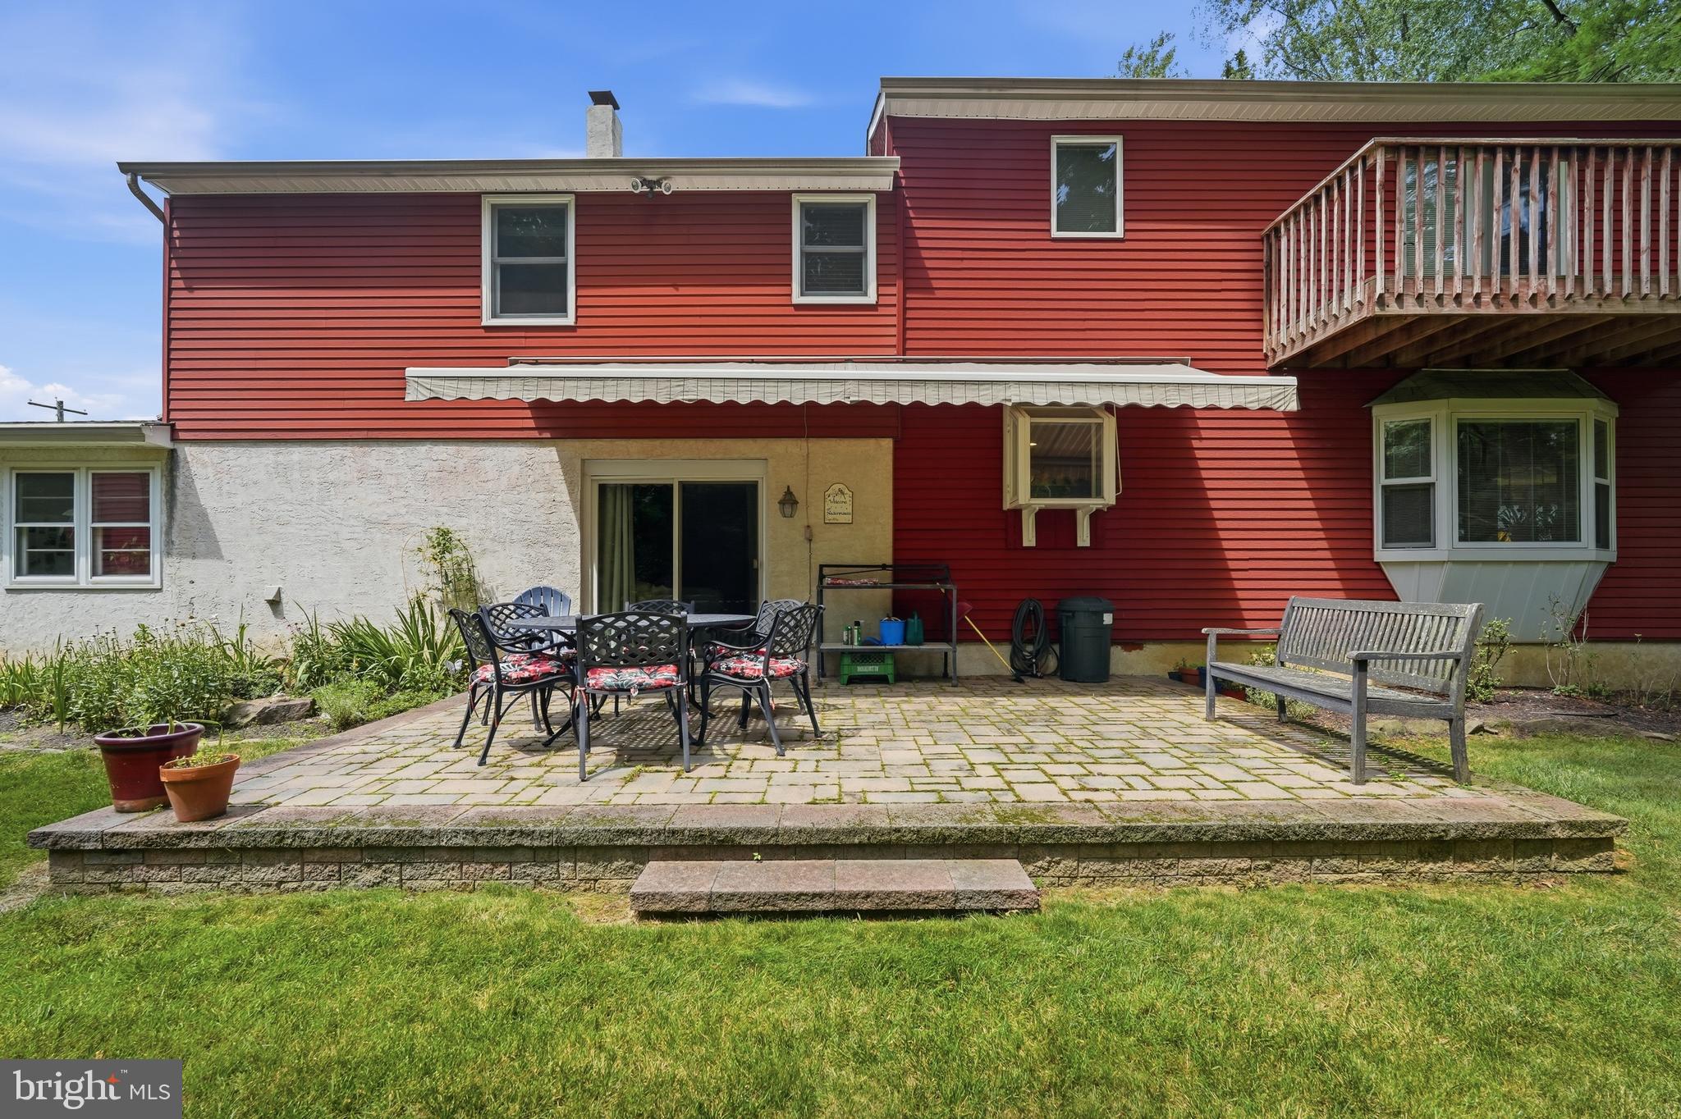
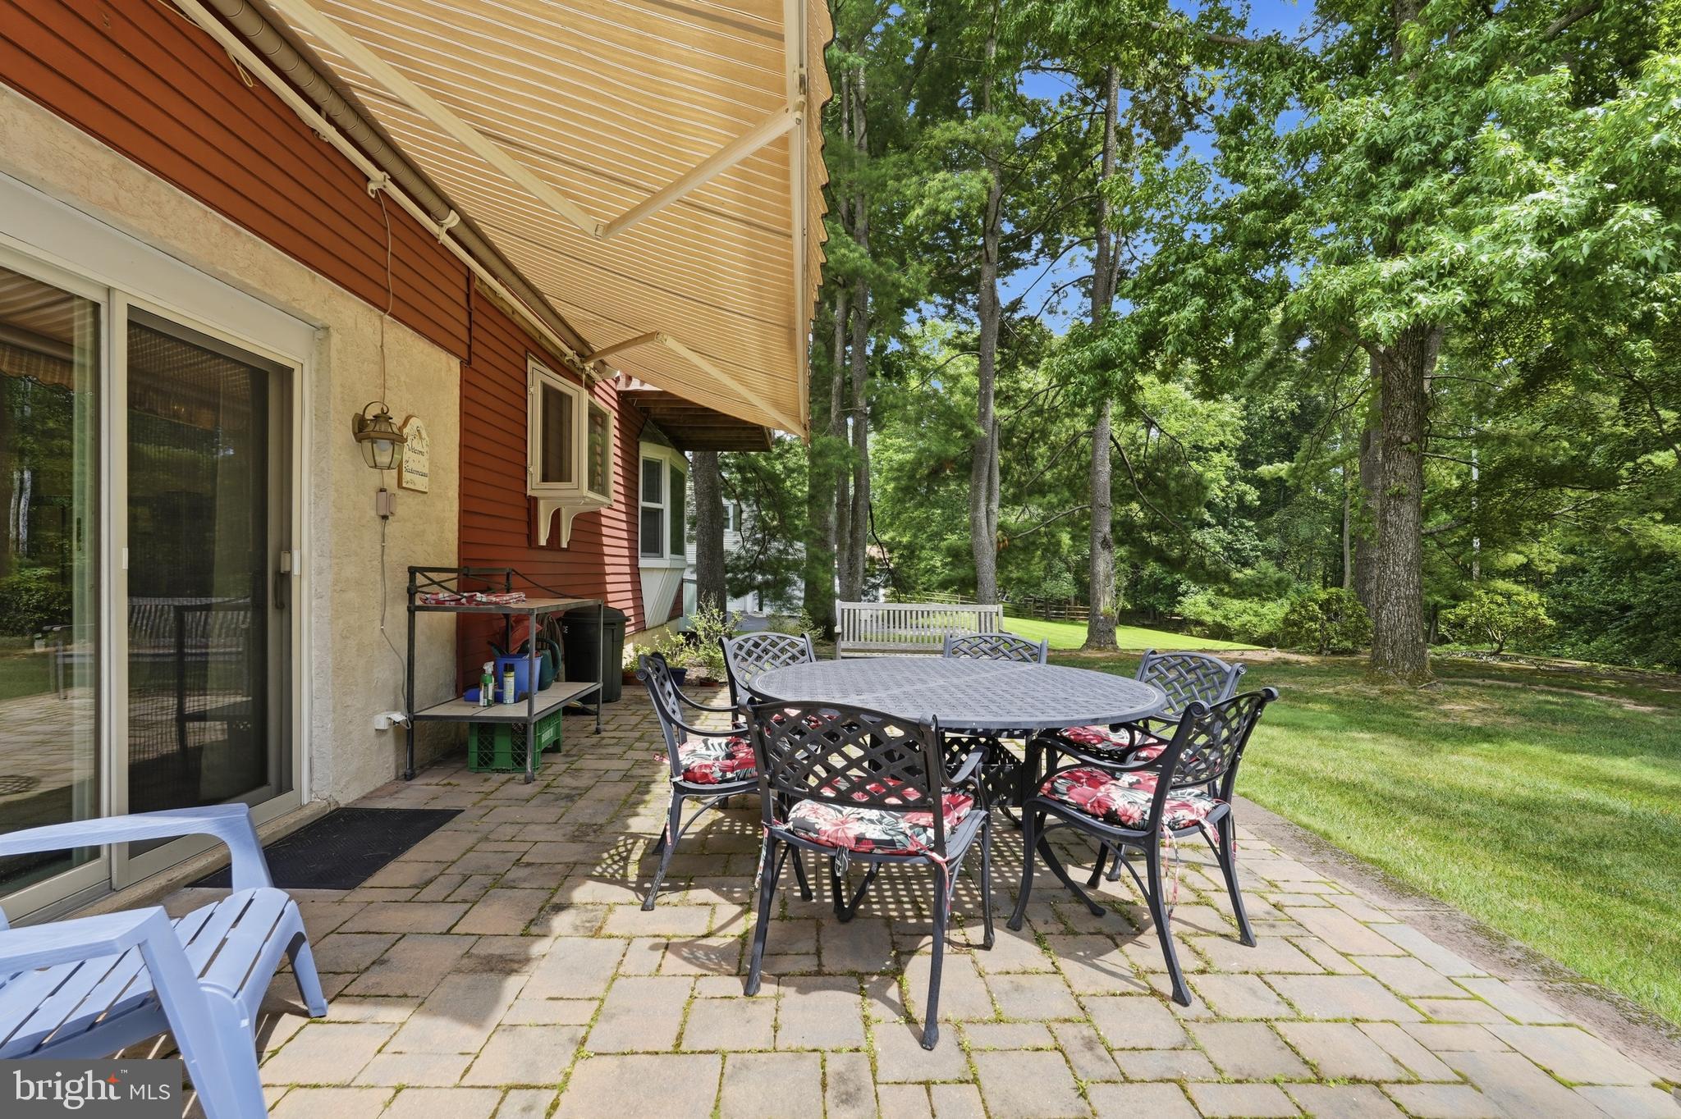
    Awning(s), Balcony

  • Parking

    Garage, Attached

  • Patio and Porch Features

    Patio

  • Pool

    No

  • Waterfront YN

    NO

Area & Lot

  • Lot Size(acres)

    0.47

  • Lot Size(square feet)

    20,300

  • Property Type

    Residential

  • Property Sub Type

    Single Family Residence

  • Architectural Style

    Split Level

Price

  • Sales Price

    $685,000

  • Tax Amount

    $7,905

  • Sq. Footage

    3,092

  • Price/SqFt

    $221

HOA

  • Association

    No

School District

  • Elementary School

    N/A

  • Middle School

    N/A

  • High School

    N/A

Property Features

  • New Construction

    NO

  • Foundation Details

    Block

  • Senior Community YN

    NO

  • Sewer

    Public Sewer

  • Tax Lot

    067

  • Water Source

    Private

Schedule a Showing

Showing scheduled successfully.

<
>
IN PERSON
VIA CHAT

What is 3 + 4 ?


Change time

Mortgage calculator

Estimate your monthly mortgage payment, including the principal and interest, property taxes, and HOA. Adjust the values to generate a more accurate rate.

Your payment

Principal and Interest:

$

Property taxes:

$

HOA fees:

$

Total loan payment:

$

Total interest amount:

$

Location

County

BUCKS

Elementary School

Middle School

High School

Listing Courtesy of Lynne Kelleher , BHHS Fox & Roach -Yardley/Newtown

RealHub Information is provided exclusively for consumers' personal, non-commercial use, and it may not be used for any purpose other than to identify prospective properties consumers may be interested in purchasing. All information deemed reliable but not guaranteed and should be independently verified. All properties are subject to prior sale, change or withdrawal. RealHub website owner shall not be responsible for any typographical errors, misinformation, misprints and shall be held totally harmless.

Agent Nick Polinchock

Owner, Chief Executive Officer, Portfolio Advisor

Nick Polinchock

Call Nick today to schedule a private showing.


* Listings on this website come from the FMLS IDX Compilation and may be held by brokerage firms other than the owner of this website. The listing brokerage is identified in any listing details. Information is deemed reliable but is not guaranteed. If you believe any FMLS listing contains material that infringes your copyrighted work please click here to review our DMCA policy and learn how to submit a takedown request.© 2024 FMLS.
Don't Miss This Private Retreat Surrounded by Nature!

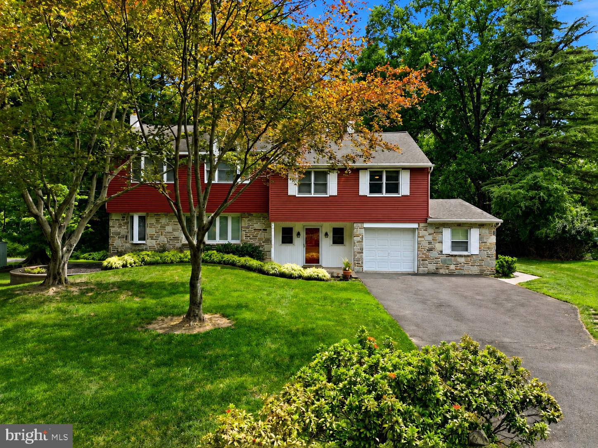
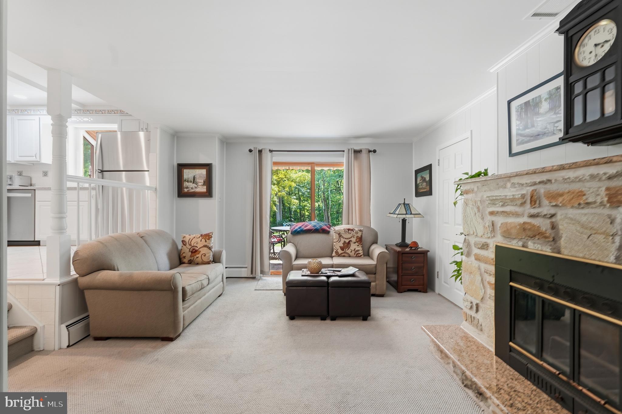
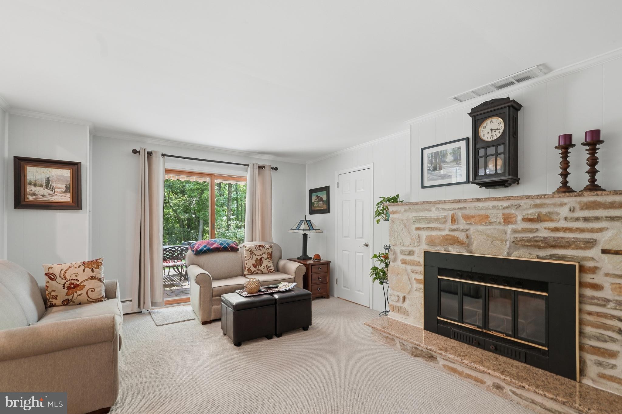
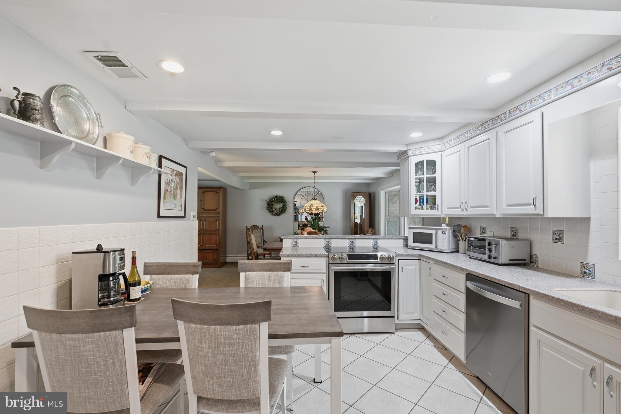
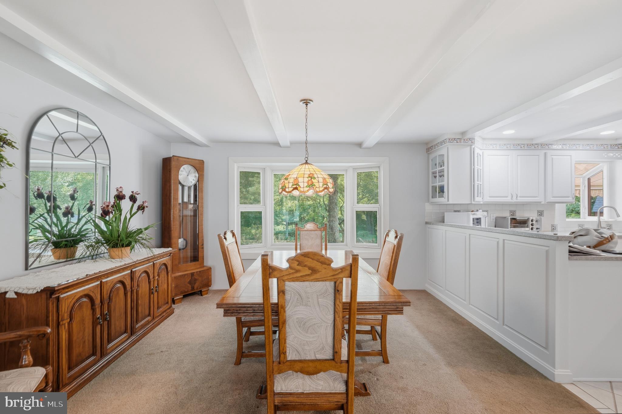
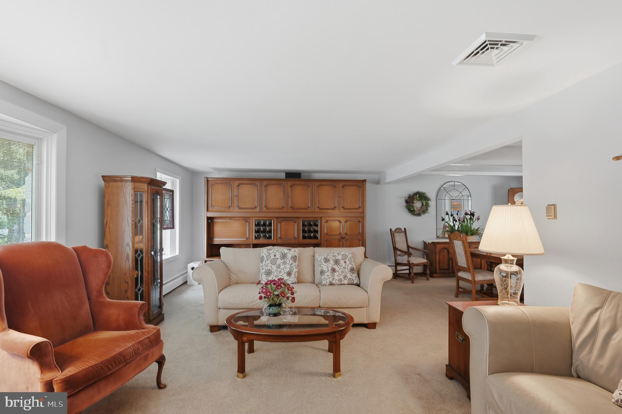
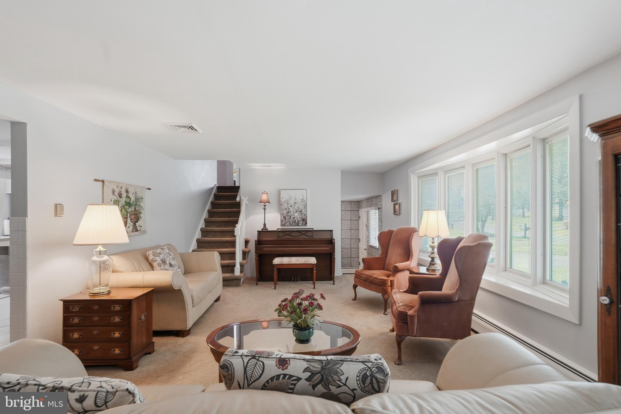
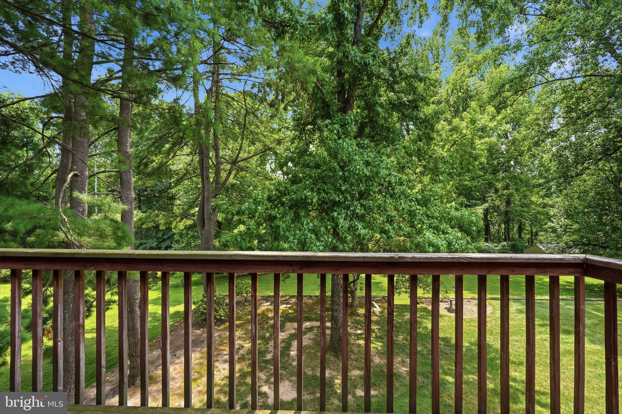
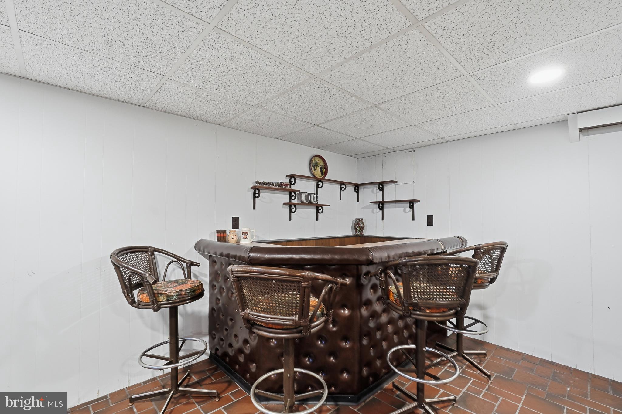
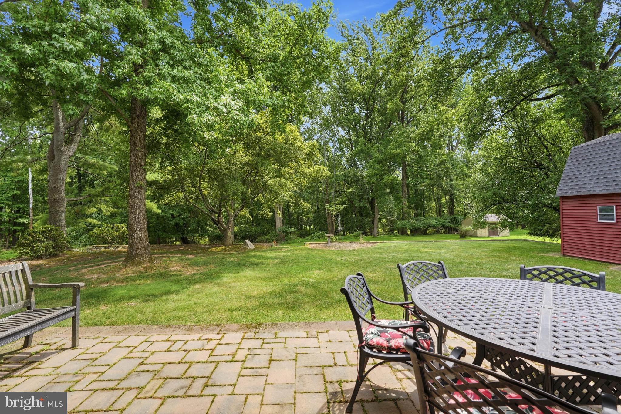
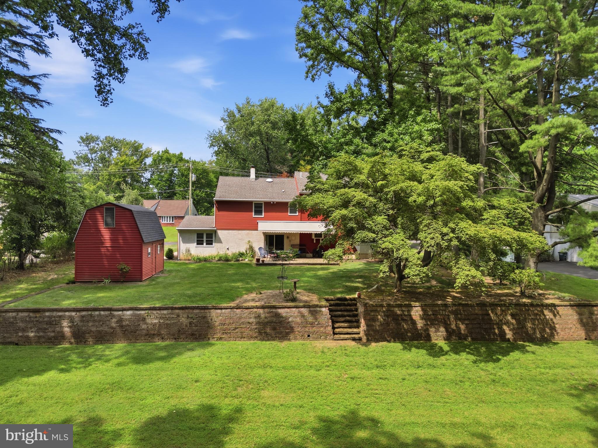
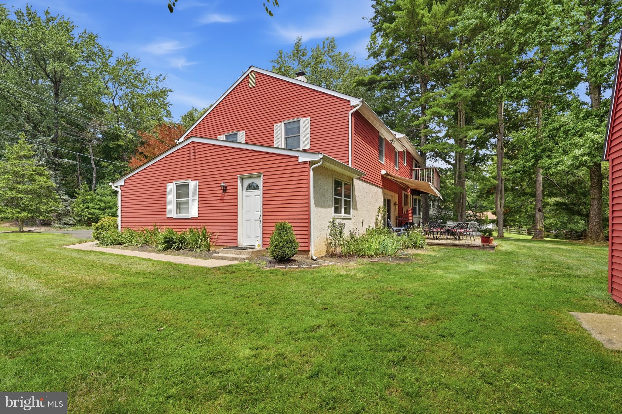
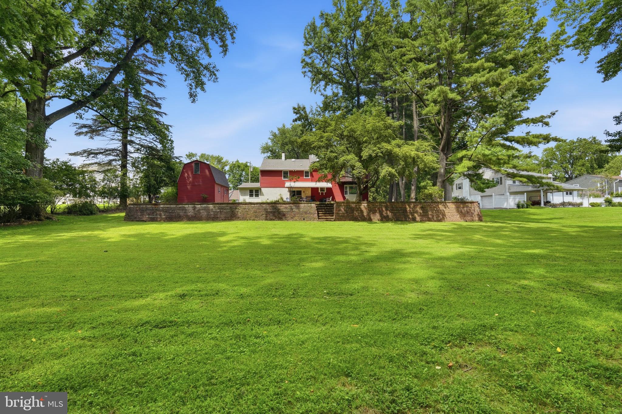
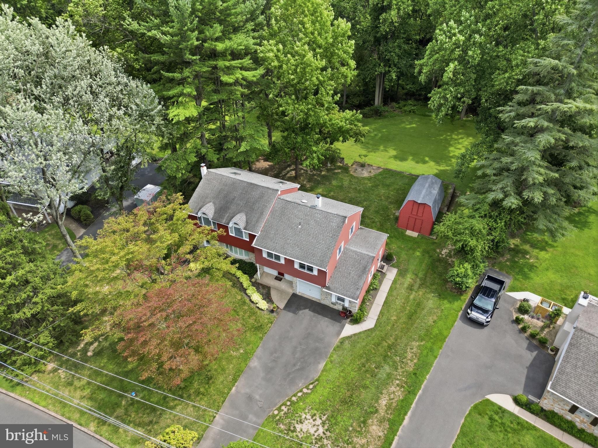
Tucked away in a peaceful, park-like setting, this beautifully maintained four-bedroom, 2.5-bath split-level home offers the perfect balance of privacy, comfort, and convenience. If you've been searching for a home where you can unwind to the sounds of nature without sacrificing easy access to everyday amenities, your search may be over.

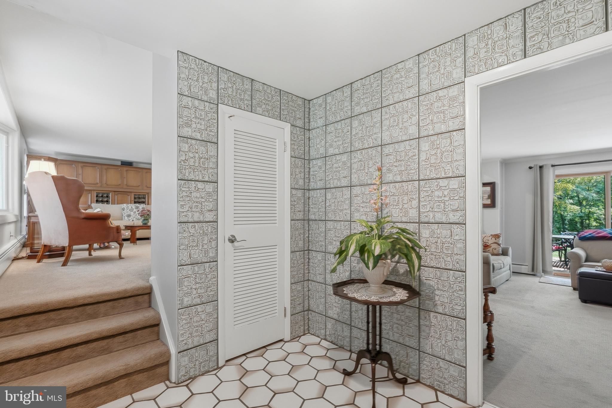
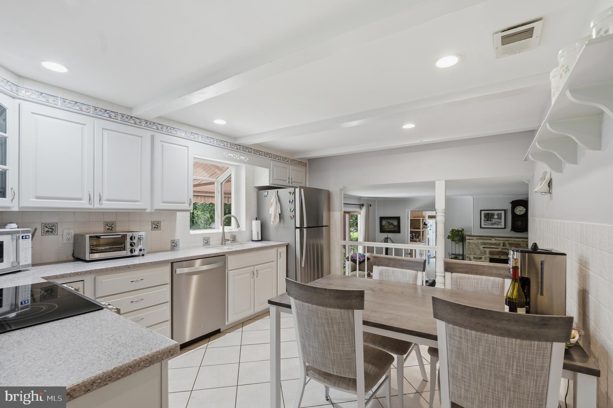
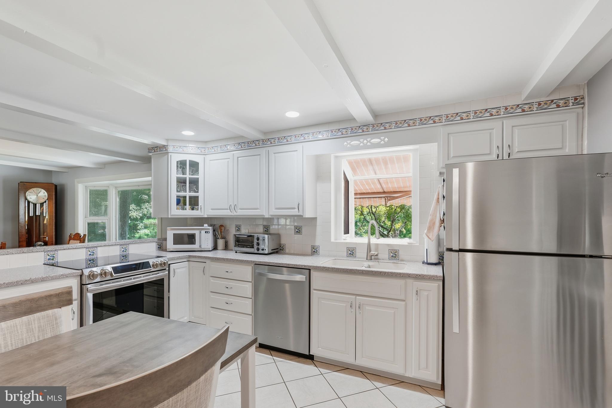
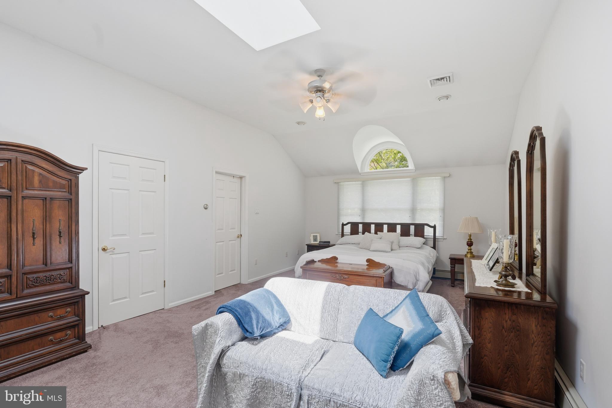
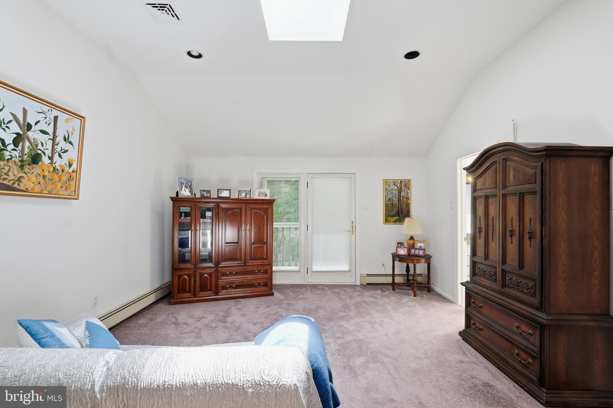
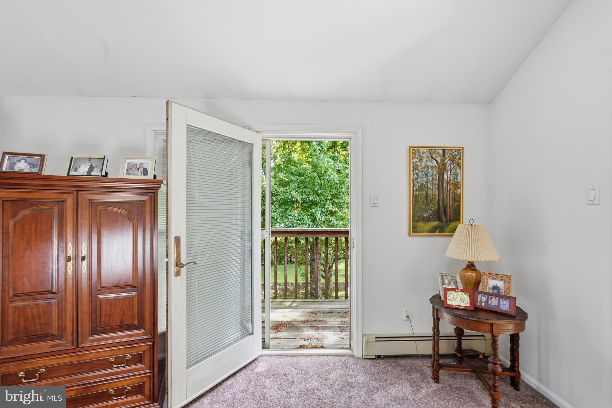
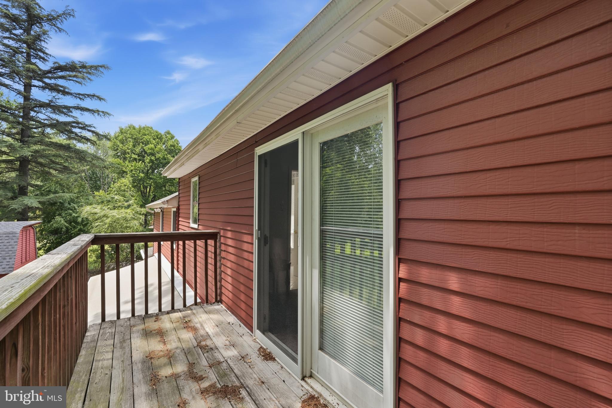
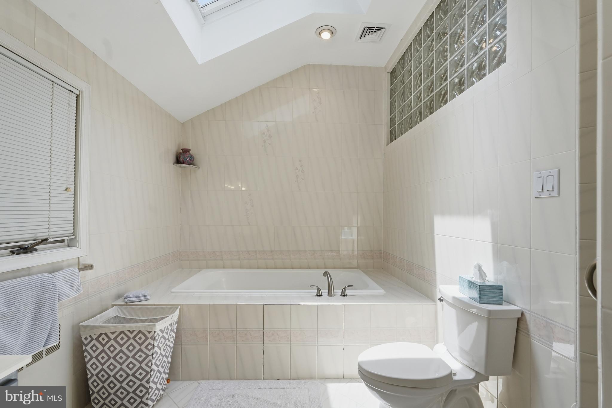
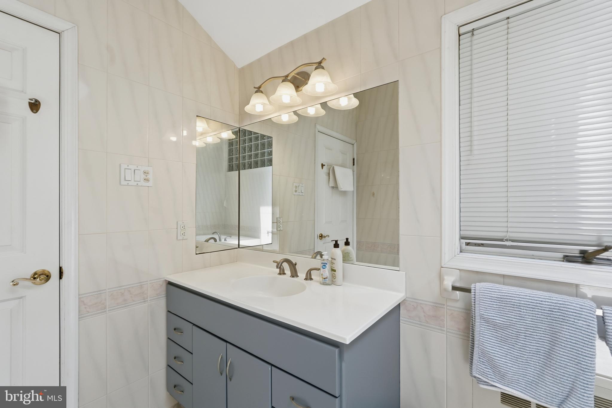
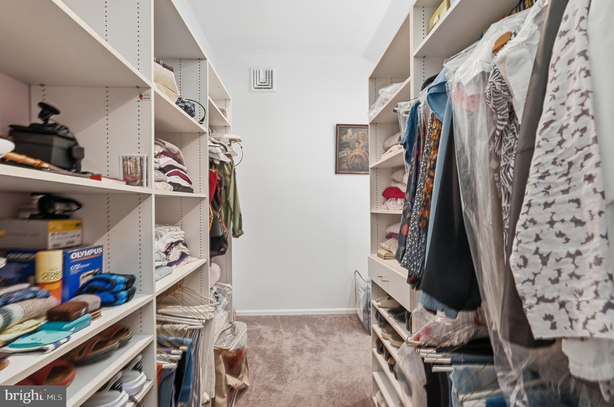
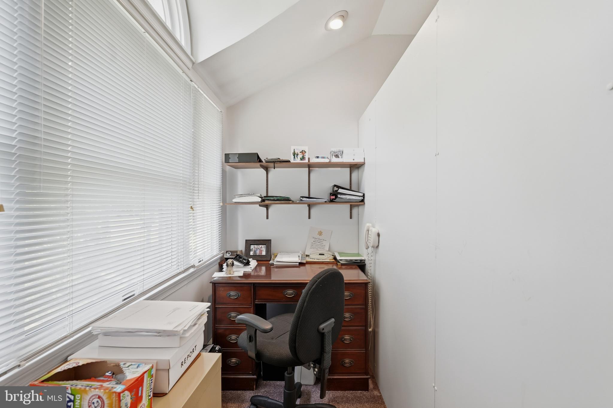
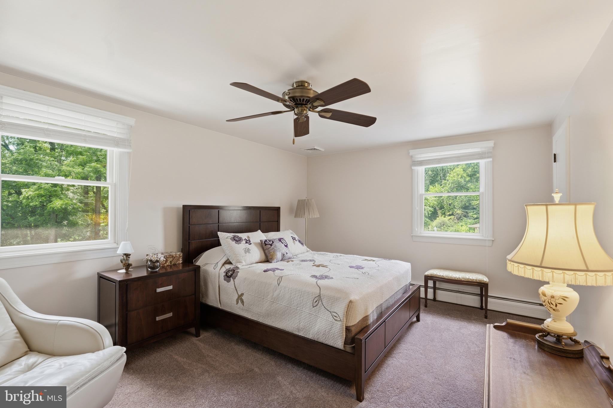
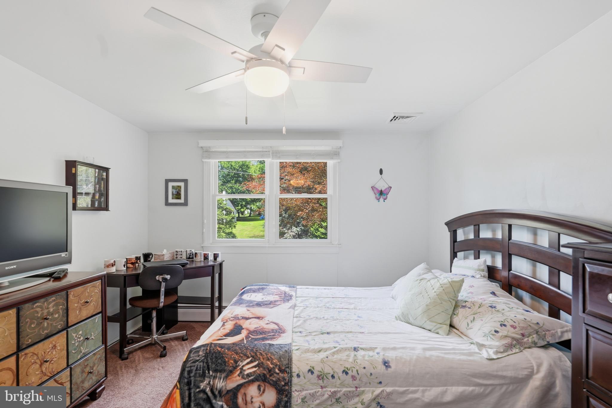
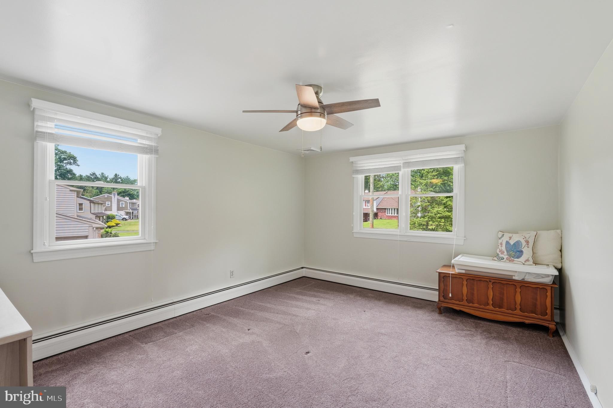
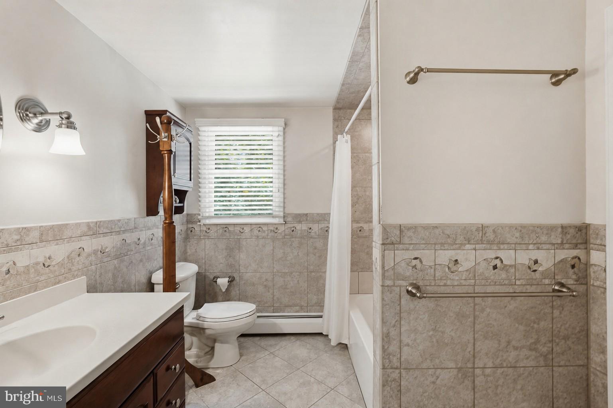
Thoughtfully expanded and meticulously maintained with exceptional attention to detail, the home's defining feature is an extraordinary owner's retreat unlike anything you'll find in the average split level. A stunning addition created an entire upper level devoted exclusively to the primary suite, complete with soaring vaulted ceilings, skylights that bathe the space in natural light, a spacious sitting area with double doors leading to a private balcony overlooking the tranquil grounds, a luxurious primary bath, an oversized walk-in closet, and even a hidden alcove—the perfect spot to curl up with a good book, work from home, or simply enjoy a little peace and quiet. The secondary bedrooms are generous in size and the hall bath is updated, as is the kitchen.
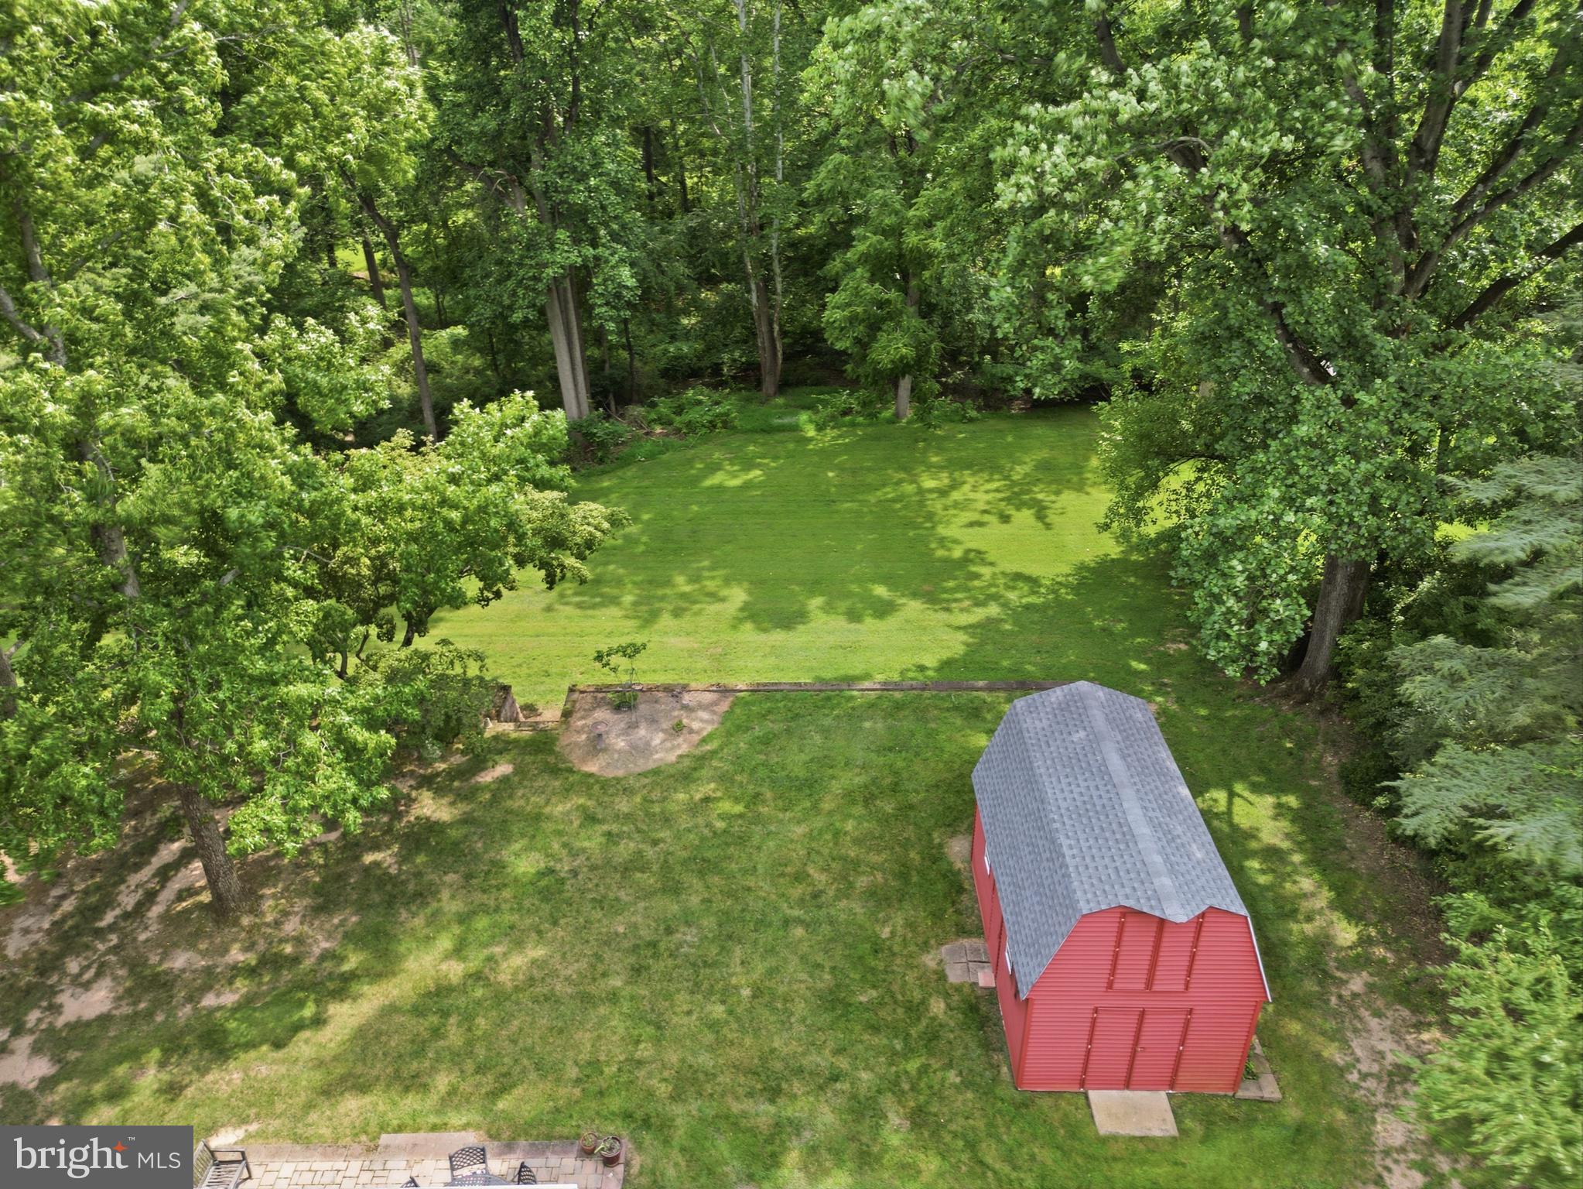
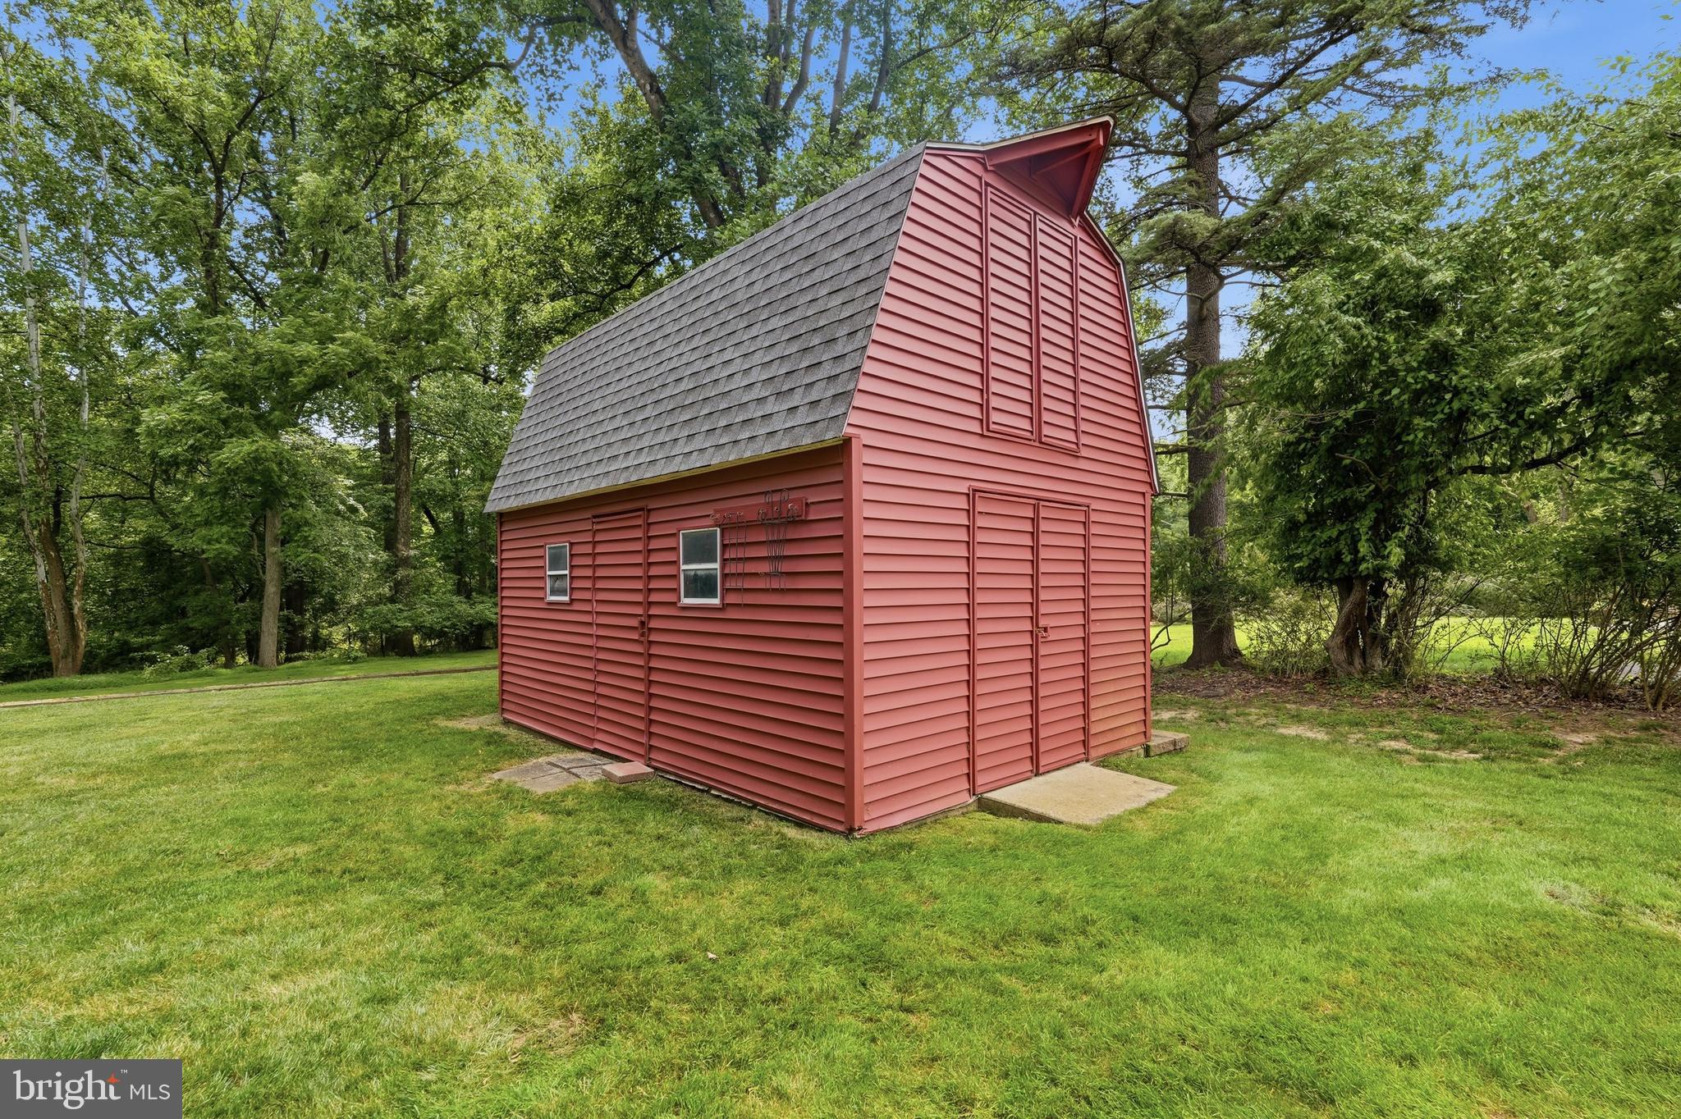
Outside, a two-story detached barn opens the door to endless possibilities for hobbies, storage, studio space, or equipment.

Throughout the home, pride of ownership is unmistakable. Every improvement has been thoughtfully considered, every detail carefully maintained, creating a home that's as solid as it is inviting.

Despite its private, serene setting, you're just minutes from shopping, commuter rail, major roadways, and the restaurants and amenities of the surrounding area.

Homes that combine this level of privacy, quality, and character rarely become available. Come experience the tranquility for yourself.

136 CHAPEL DRIVE

Message successfully sent.

What would you like to know?

What is 3 + 4 ?

I agree to receive email communication and understand I can unsubscribe at any time.

I agree to be contacted by TNT Real Estate Solutions via call, email, and text for real estate services. To opt out, you can reply 'stop' at any time or reply 'help' for assistance. You can also click the unsubscribe link in the emails. Message and data rates may apply. Message frequency may vary. Privacy Policy

Related Properties

New on site 2 days ago
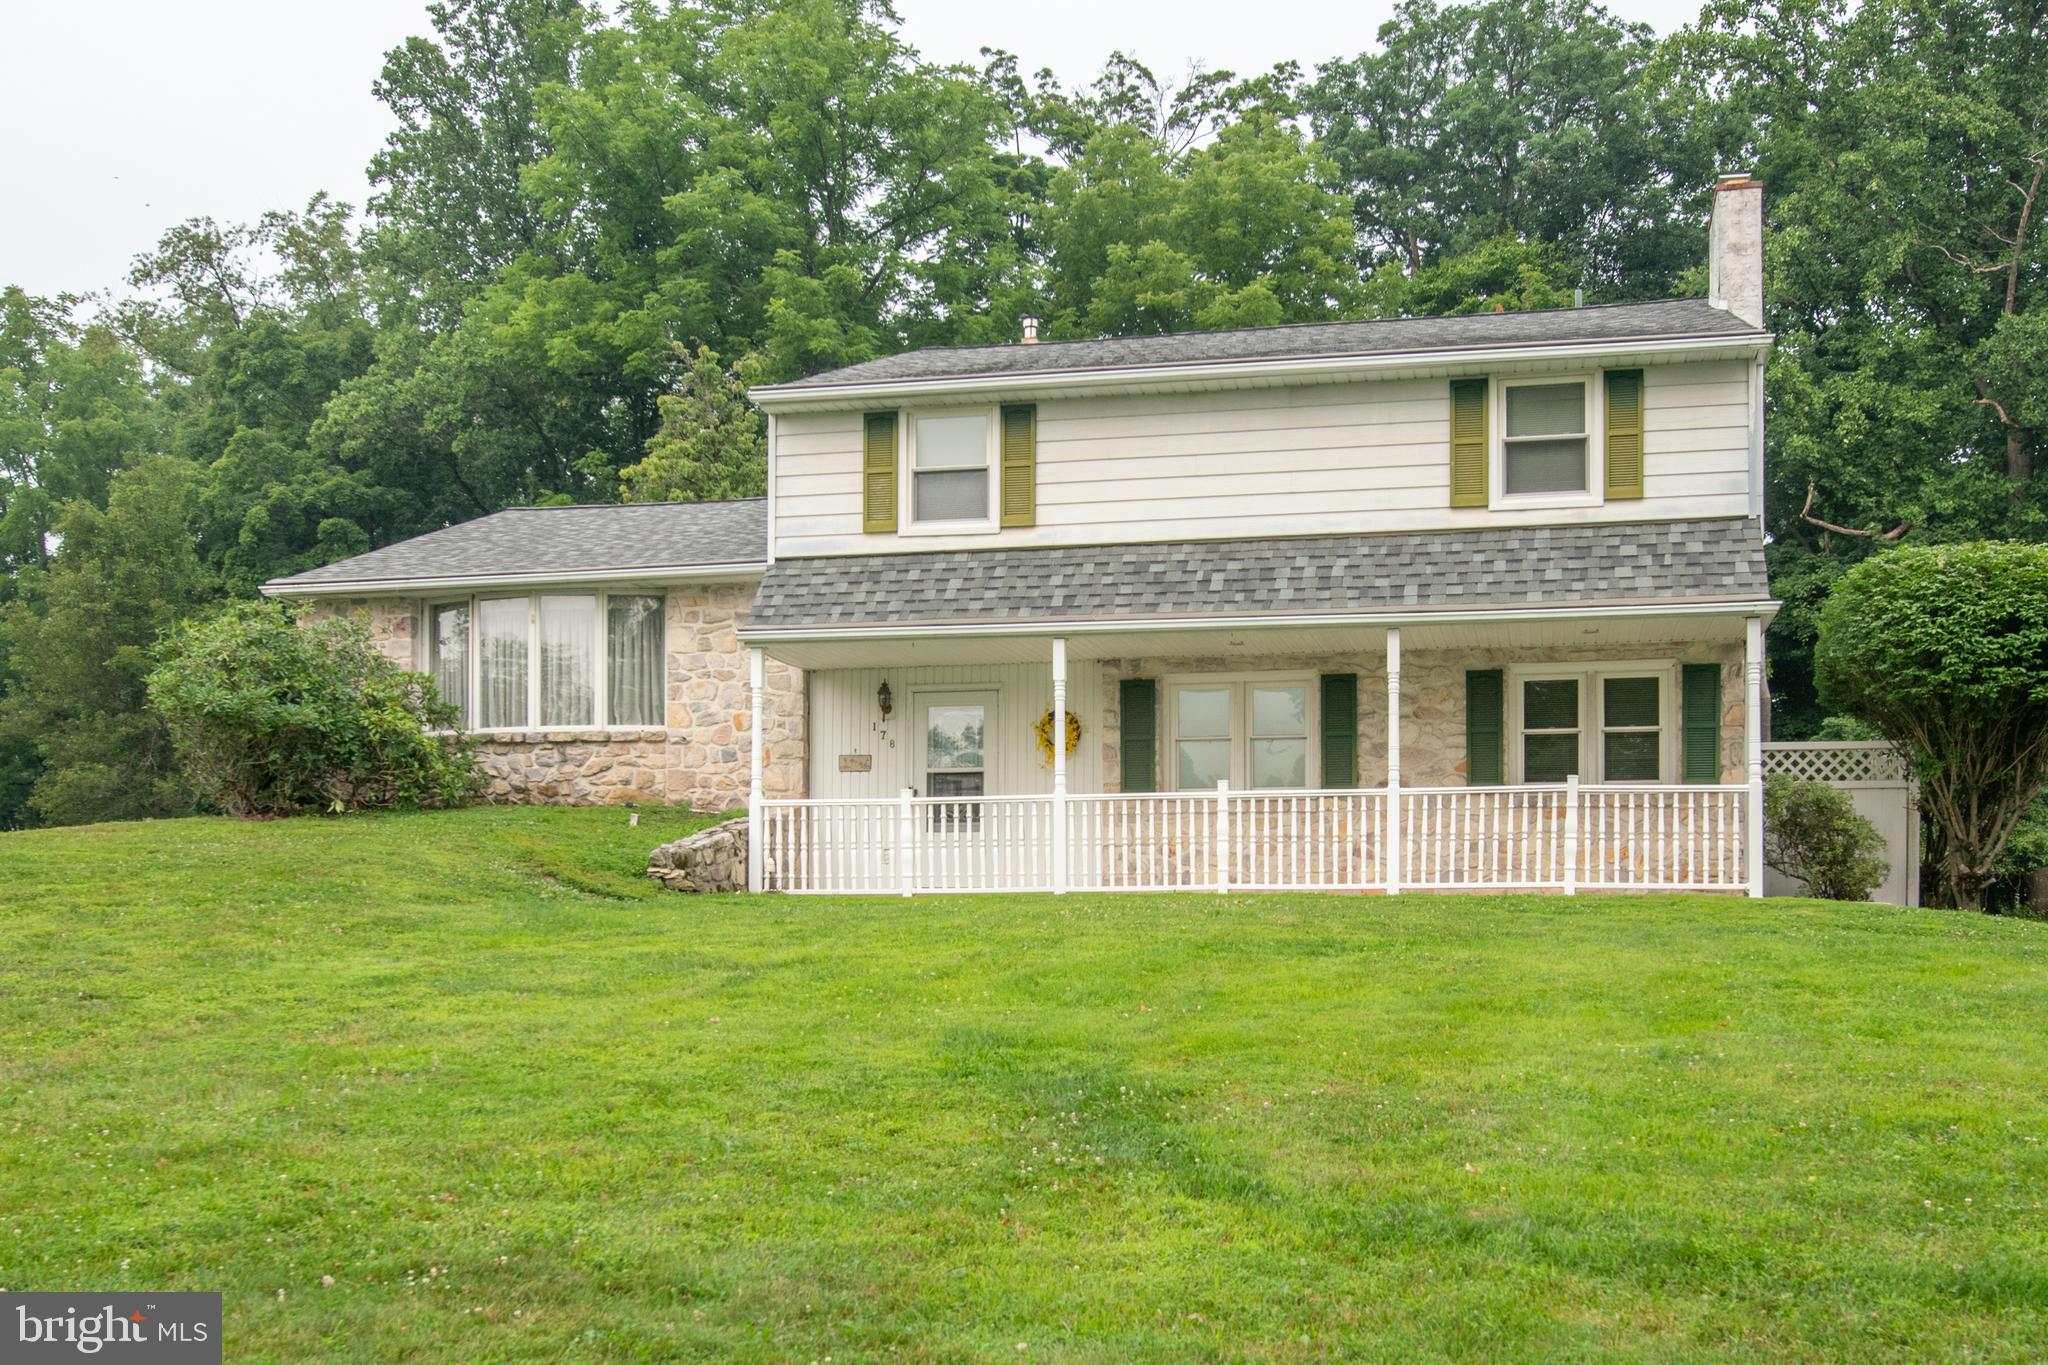
If you've been waiting for the chance to create a home that's truly your own, this is it. Solidly built and full of potential, this four-bedroom, 2.5-bath home offers the kind of opportunity that's becoming increasingly hard to find.

Set on a large, level lot, the home features a welcoming covered front porch, a full basement, and hardwood floors waiting to be uncovered beneath much of the existing carpeting. While significant updating is needed, the possibilities are endless for buyers with vision. Why pay a premium for someone else's design choices when you can invest in finishes, fixtures, and features that reflect your own style and priorities? The heirs believe the roof, A/C, heater, oil tank and chimney liner have been replaced within the past several years, although the exact ages are unknown and cannot be guaranteed.

Located in the highly regarded Council Rock School District, you'll enjoy the convenience of nearby shopping, restaurants in charming Newtown, commuter rail, and easy access to major roadways.

This is an estate sale and is being sold strictly AS IS, making it an ideal opportunity for renovators, investors, or buyers ready to roll up their sleeves and build equity while creating the home they've always wanted.

Bring your imagination—and your contractor. The bones are here. The rest is up to you.
#PABU2126690

HOLLAND

178 MALLARD ROAD

4 Beds

2 Baths

2,205 Sq.Ft.

$550,000

MLS#: PABU2126690
New on site 1 day ago
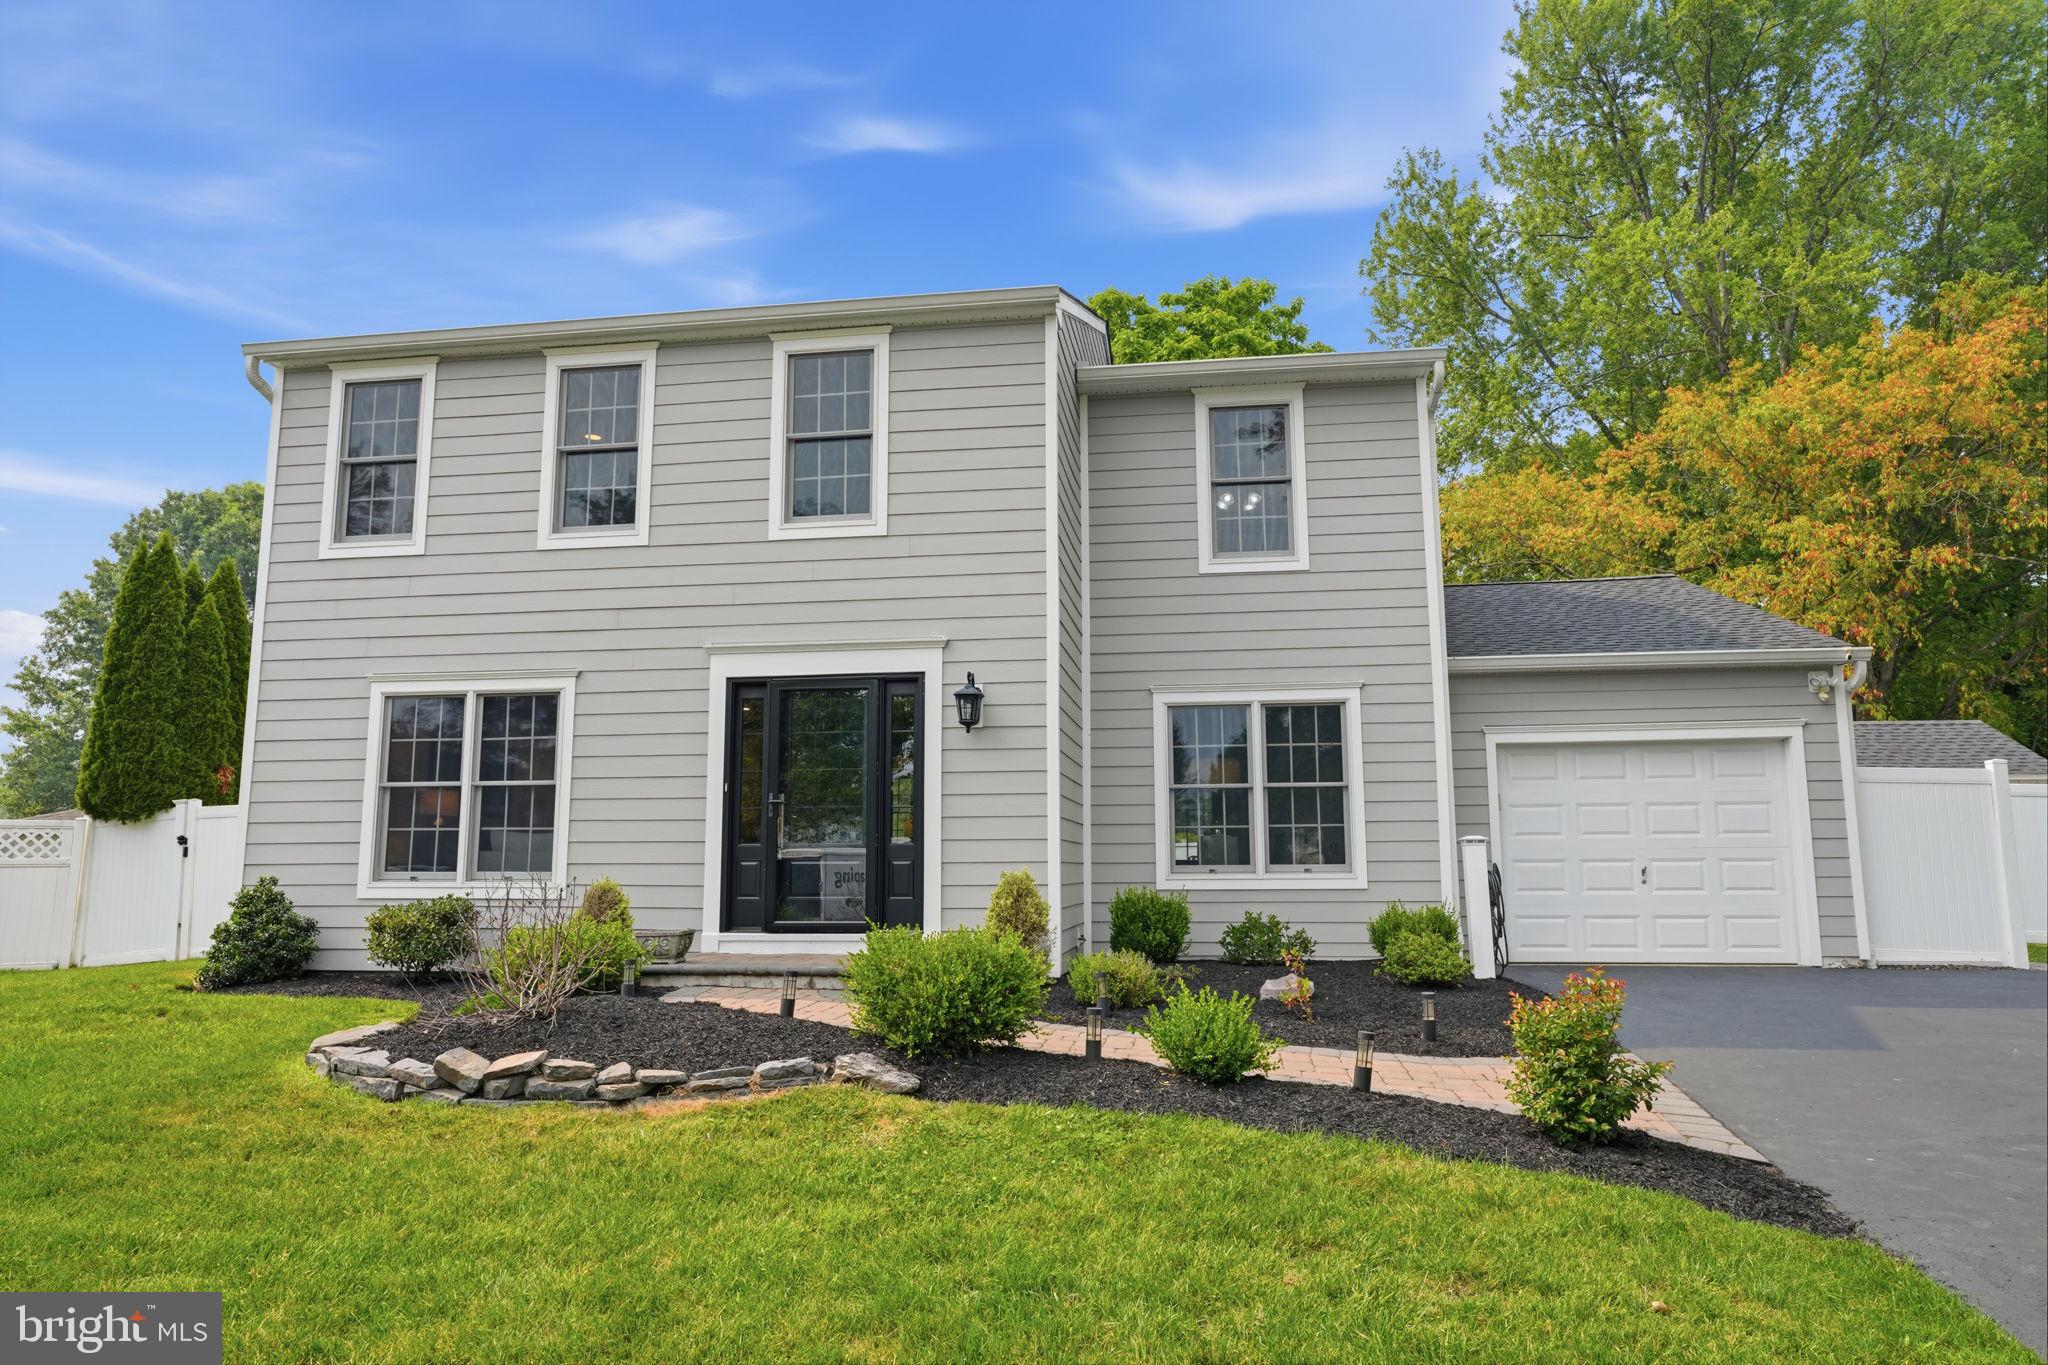
Located in the award-winning Council Rock School District, this property is the epitome of turn-key perfection. Nestled at the quiet end of a cul-de-sac in the highly desirable Pine Run neighborhood, this immaculate freshly painted 4-bedroom, 2.5-bathroom residence offers a rare blend of private, picturesque surroundings and pristine, top-tier renovations. Backing directly to a serene backdrop of mature woods and protected school property, this home provides an idyllic sanctuary just minutes from the vibrant shopping and dining of both Newtown and Richboro.
Step through the striking new glass front door (2024), framed by dual sidelights that flood the foyer with natural light. Inside, rich hardwood floors run seamlessly throughout the entire home, beautifully complemented by elegant stained moldings that add a sense of timeless character.
The main floor layout is both grand and functional, with elegant French doors connecting the formal living room, dining room, and cozy family room. The heart of the home features a beautiful brick wood-burning fireplace, complete with a premium Vermont Castings insert designed to effortlessly warm chilly evenings. Tucked quietly off the kitchen, a space-saving pocket door reveals a dedicated laundry room, keeping daily chores out of sight.
Upstairs, four spacious, sun-filled bedrooms await. The primary suite is a true escape, featuring a custom pocket door that glides open to a luxurious ensuite bathroom. The home's bathrooms are beautifully appointed, featuring high-end fixtures including a durable Kohler cast-iron shower pan and a classic, deep clawfoot tub perfect for soaking.
The beautifully finished basement expands your living space significantly, outfitted with brand-new luxury vinyl plank  flooring (2026). Designed with both storage and safety in mind, it boasts two massive walk-in closets and a proper egress window, making it an ideal space for a home theater, playroom, gym, or home office.
Nearly every major component of this home has been completely reinvented with uncompromised, high-end materials. The exterior underwent a massive renovation (2022)  featuring ultra-durable James Hardie plank siding accented by Azek trim, a new roof (2022), new gutters (2022), a new back door(2022), and premium Andersen 400-Series new construction windows (2022) for maximum energy efficiency.  A brand-new HVAC system and a new electric water heater (2024).
Step outside to your private backyard paradise. A sprawling paver patio offers the perfect footprint for outdoor entertaining against the peaceful, wooded backdrop. The property also features a dedicated storage shed for yard tools and a separate, rustic Amish wood shed (2022) to keep your fireplace logs seasoned and dry.
The attached  garage boasts a sleek, durable epoxy-finished floor, a heavy-duty overhead storage rack to maximize spatial efficiency, and a dedicated Tesla charging station (2024) ready for your electric vehicle. 
Rarely does a home combining this level of structural integrity, aesthetic detail, and premium cul-de-sac privacy become available in Council Rock. Don't wait to make this dream home your reality. Contact us today to schedule your private tour! Owner is a PA licensed real estate agent.
#PABU2125126

HOLLAND

30 BALSAM COURT

4 Beds

2 Baths

2,874 Sq.Ft.

$799,900

MLS#: PABU2125126
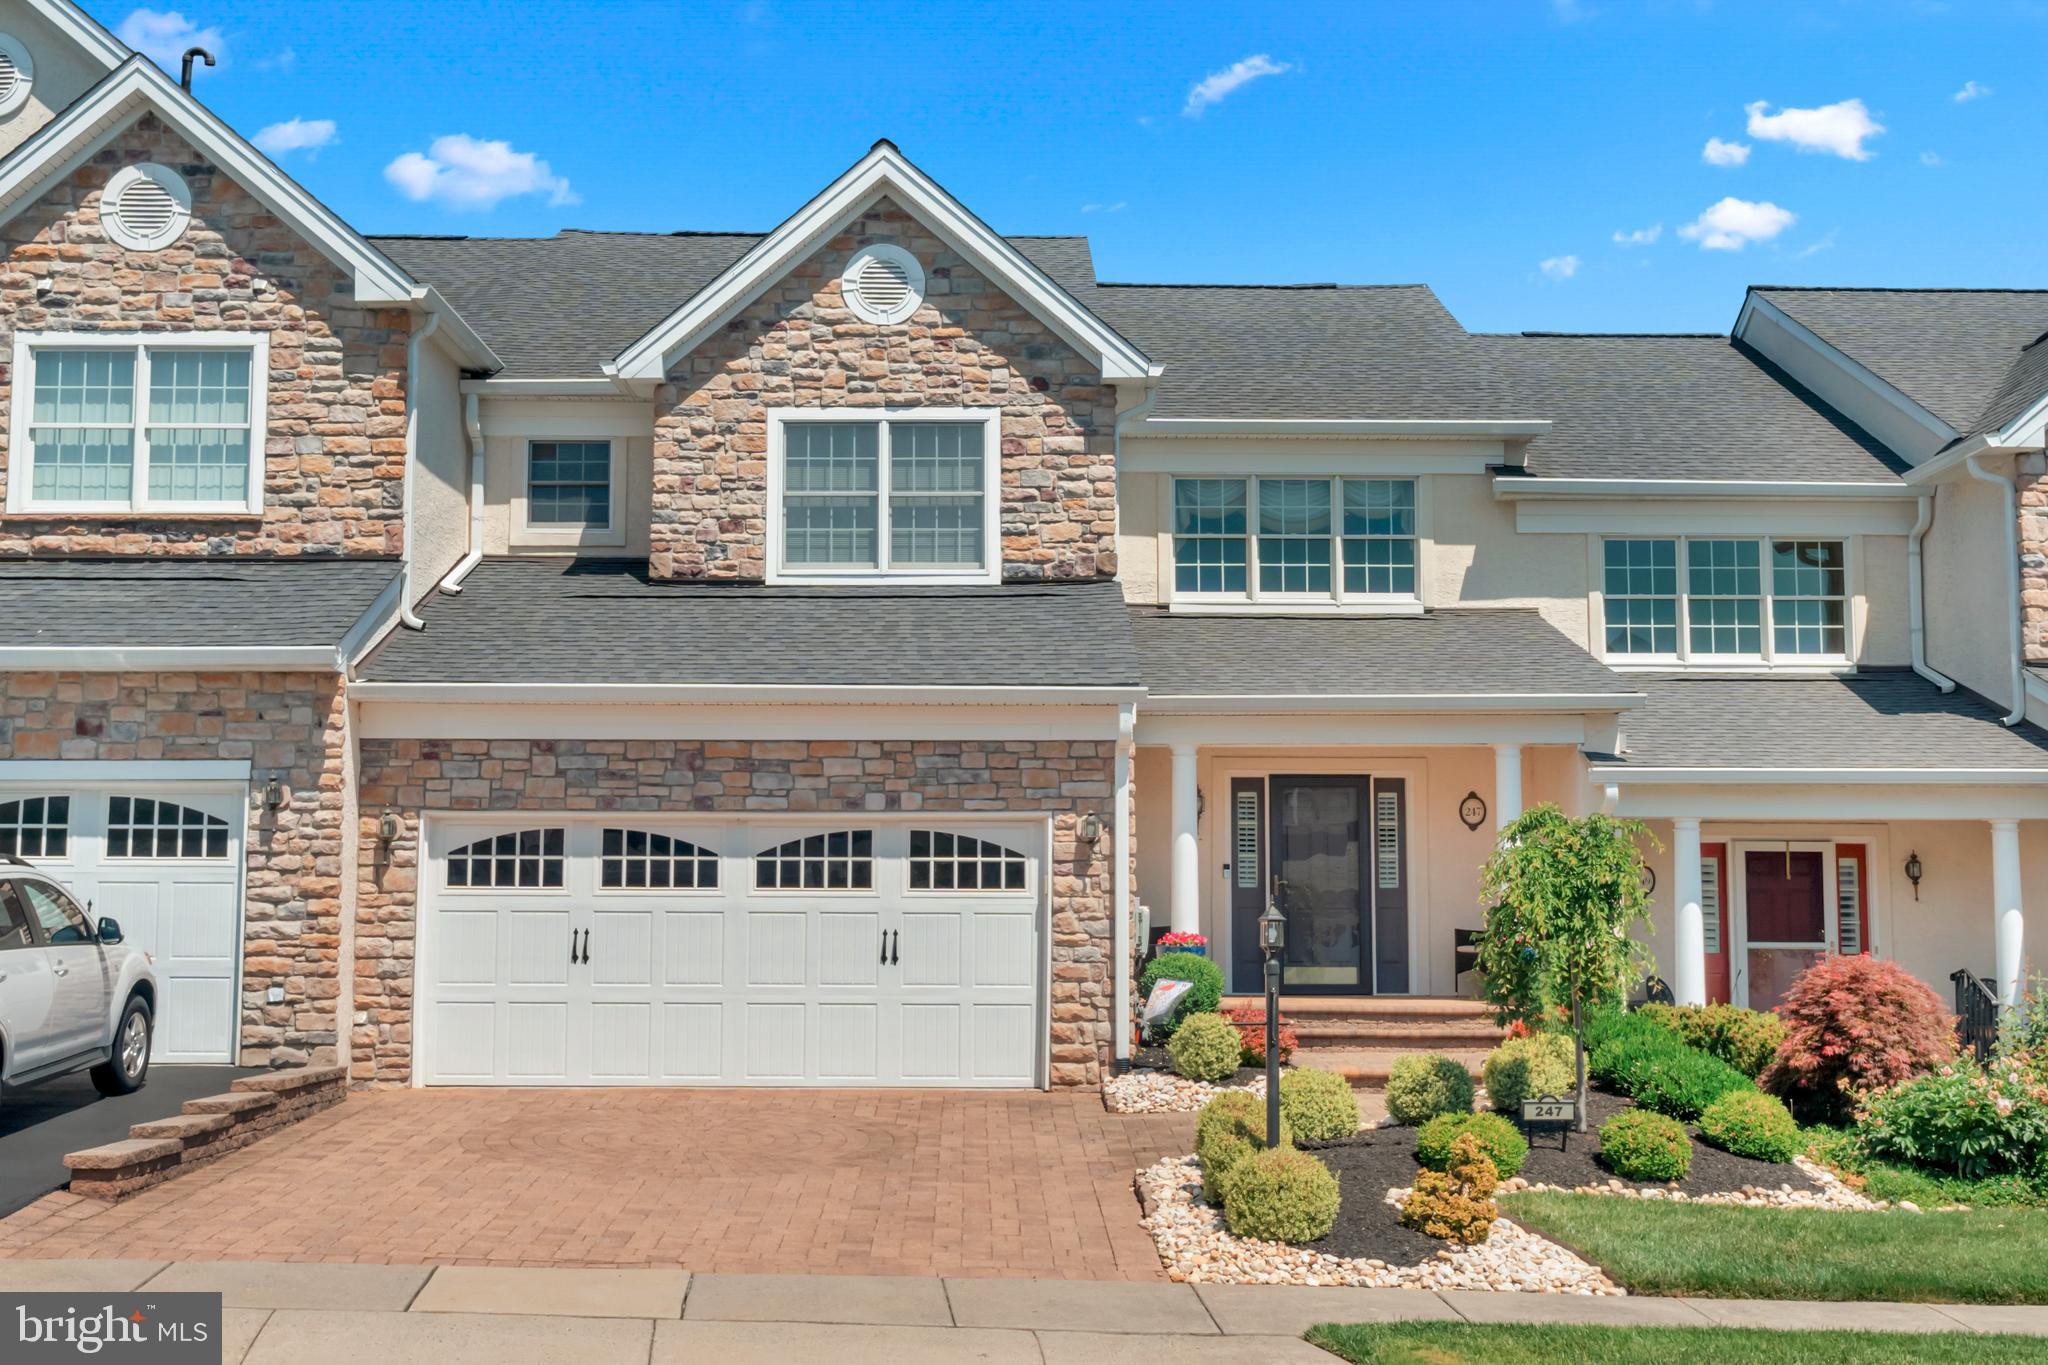
Welcome home to this stunning Strathmere townhome in the prestigious Regency at Northampton 55+ active adult community! Follow the paver driveway to the beautifully landscaped yard and front porch, and step inside to gleaming hardwood floors, vaulted ceilings, a grand staircase, wainscotting, and crown moldings framing the spacious living and dining rooms. The open floor plan flows into a showstopping eat-in kitchen with 43” cabinetry, granite countertops, tile backsplash, expanded island with breakfast bar, and premium stainless steel GE appliances — opening to a generous family room with custom built-ins and access to the brand-new private patio. The main-floor primary suite features two walk-in closets, a spa-inspired en-suite with frameless shower, soaking tub, and double sinks expanded for wheelchair accessibility, plus an updated powder room and laundry room. Upstairs offers a loft library/office, two spacious guest bedrooms, and a full bath, while the dry unfinished basement provides great storage or future finishing potential. Recent upgrades include a newer roof, new patio, replaced HVAC, ADT smart alarm, Ring doorbell, and upgraded lighting and flooring throughout — plus enjoy the community Clubhouse and Pool. Don’t miss this exceptional home!
#PABU2122274

HOLLAND

247 SYDNEY ROAD

3 Beds

2 Baths

3,063 Sq.Ft.

$724,900

MLS#: PABU2122274
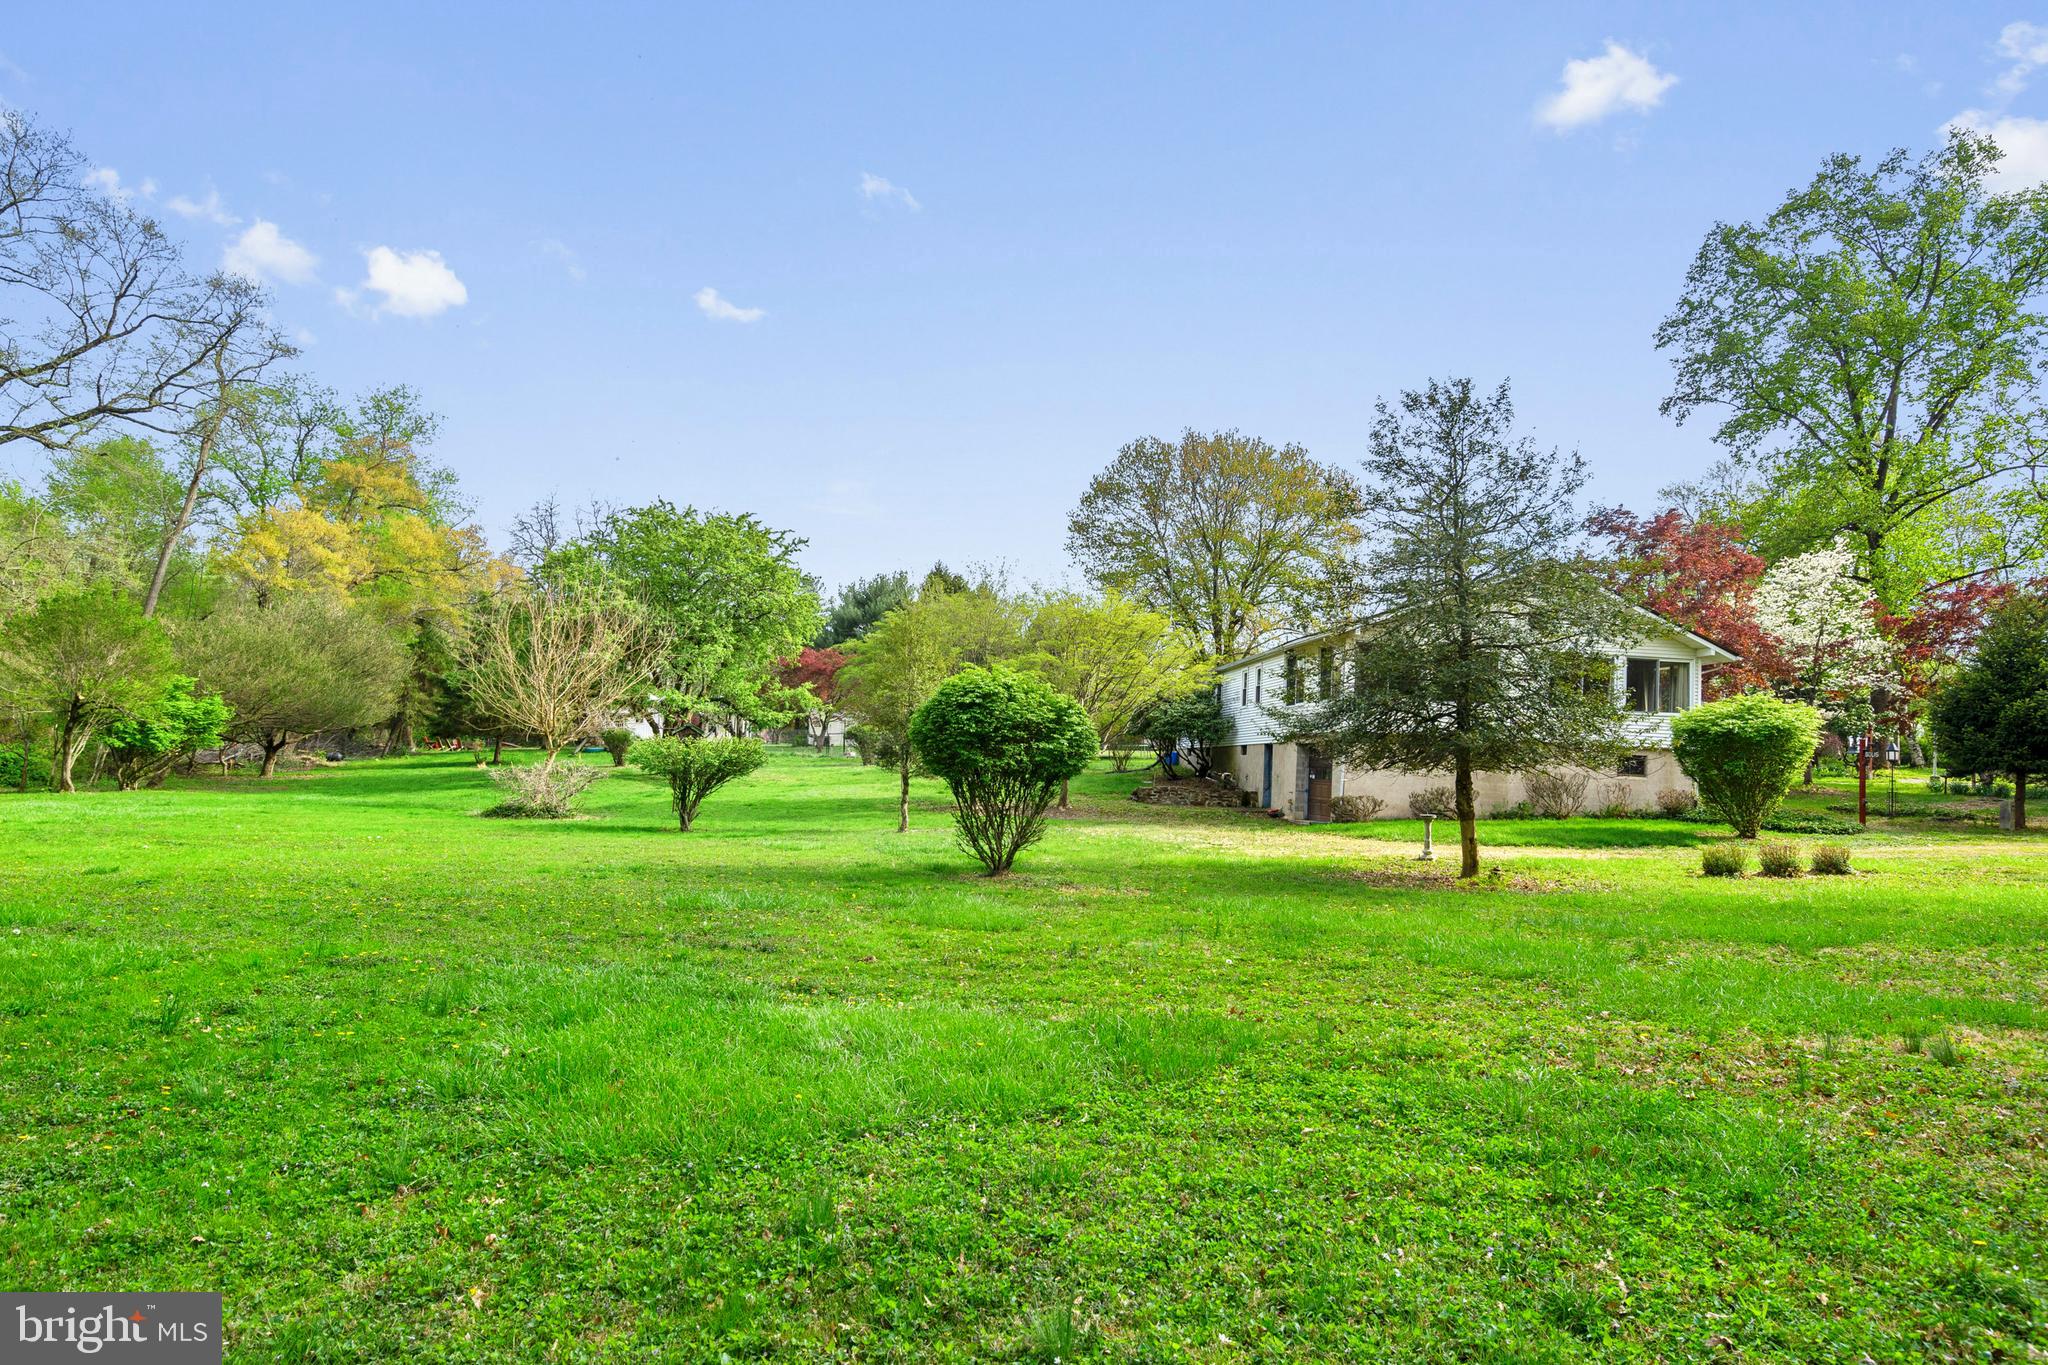
Tucked away in a truly private setting, this well-loved Southampton property offers the perfect blend of charm, character, and opportunity. Surrounded by nature and set back for ultimate seclusion, this country-style home provides a peaceful retreat while still being conveniently located to local amenities.

The home has been thoughtfully maintained over the years, featuring warm, inviting spaces that reflect its timeless country feel. Whether you’re looking to move right in, update to your personal taste, or explore future possibilities, this property delivers.

With its generous lot and desirable location, this could also present a potential development opportunity for the right buyer. A rare chance to own a serene piece of Southampton with endless upside—properties like this don’t come around often.


This property is being sold as is. Buyer responsible for any township U&O.
#PABU2119332

HOLLAND

105 SPRING AVENUE

4 Beds

2 Baths

2,971 Sq.Ft.

$745,000

MLS#: PABU2119332

 - property

Send a message

Message successfully sent.

Your message

What is 3 + 4 ?

Reason for contacting?

I agree to receive email communication and understand I can unsubscribe at any time.

I agree to be contacted by TNT Real Estate Solutions via call, email, and text for real estate services. To opt out, you can reply 'stop' at any time or reply 'help' for assistance. You can also click the unsubscribe link in the emails. Message and data rates may apply. Message frequency may vary. Privacy Policy

Sign Out

Virtual Assistant

Would you like to take the next step with this property? We can help you schedule a showing or virtual tour, or send you more details.

Yes, I would like more information.

Thank You for Your Reply, One of Our Agents will contact you as soon as possible

No, maybe later.

Thank you, you can always contact me via email, phone number or through the contact form.

Realhub AI

Lucy - Your AI-Powered Realtor

Update Your Temporary Password

Personalize your search

Enter your email and we'll notify you immediately when new listings match what you're looking for.

or enter email address

Already have an account ? Login here

Continue your home search

I agree to receive communications and understand I can unsubscribe at any time.

I agree to be contacted by TNT Real Estate Solutions via call, email, and text for real estate services. To opt out, you can reply 'stop' at any time or reply 'help' for assistance. You can also click the unsubscribe link in the emails. Message and data rates may apply. Message frequency may vary. Privacy Policy

Already have an account ? Login here

We use cookies

We use cookies primarily for analytics to enhance your experience. By accepting, you agree to our use of these cookies. You can manage your preferences or learn more about our cookies policy.