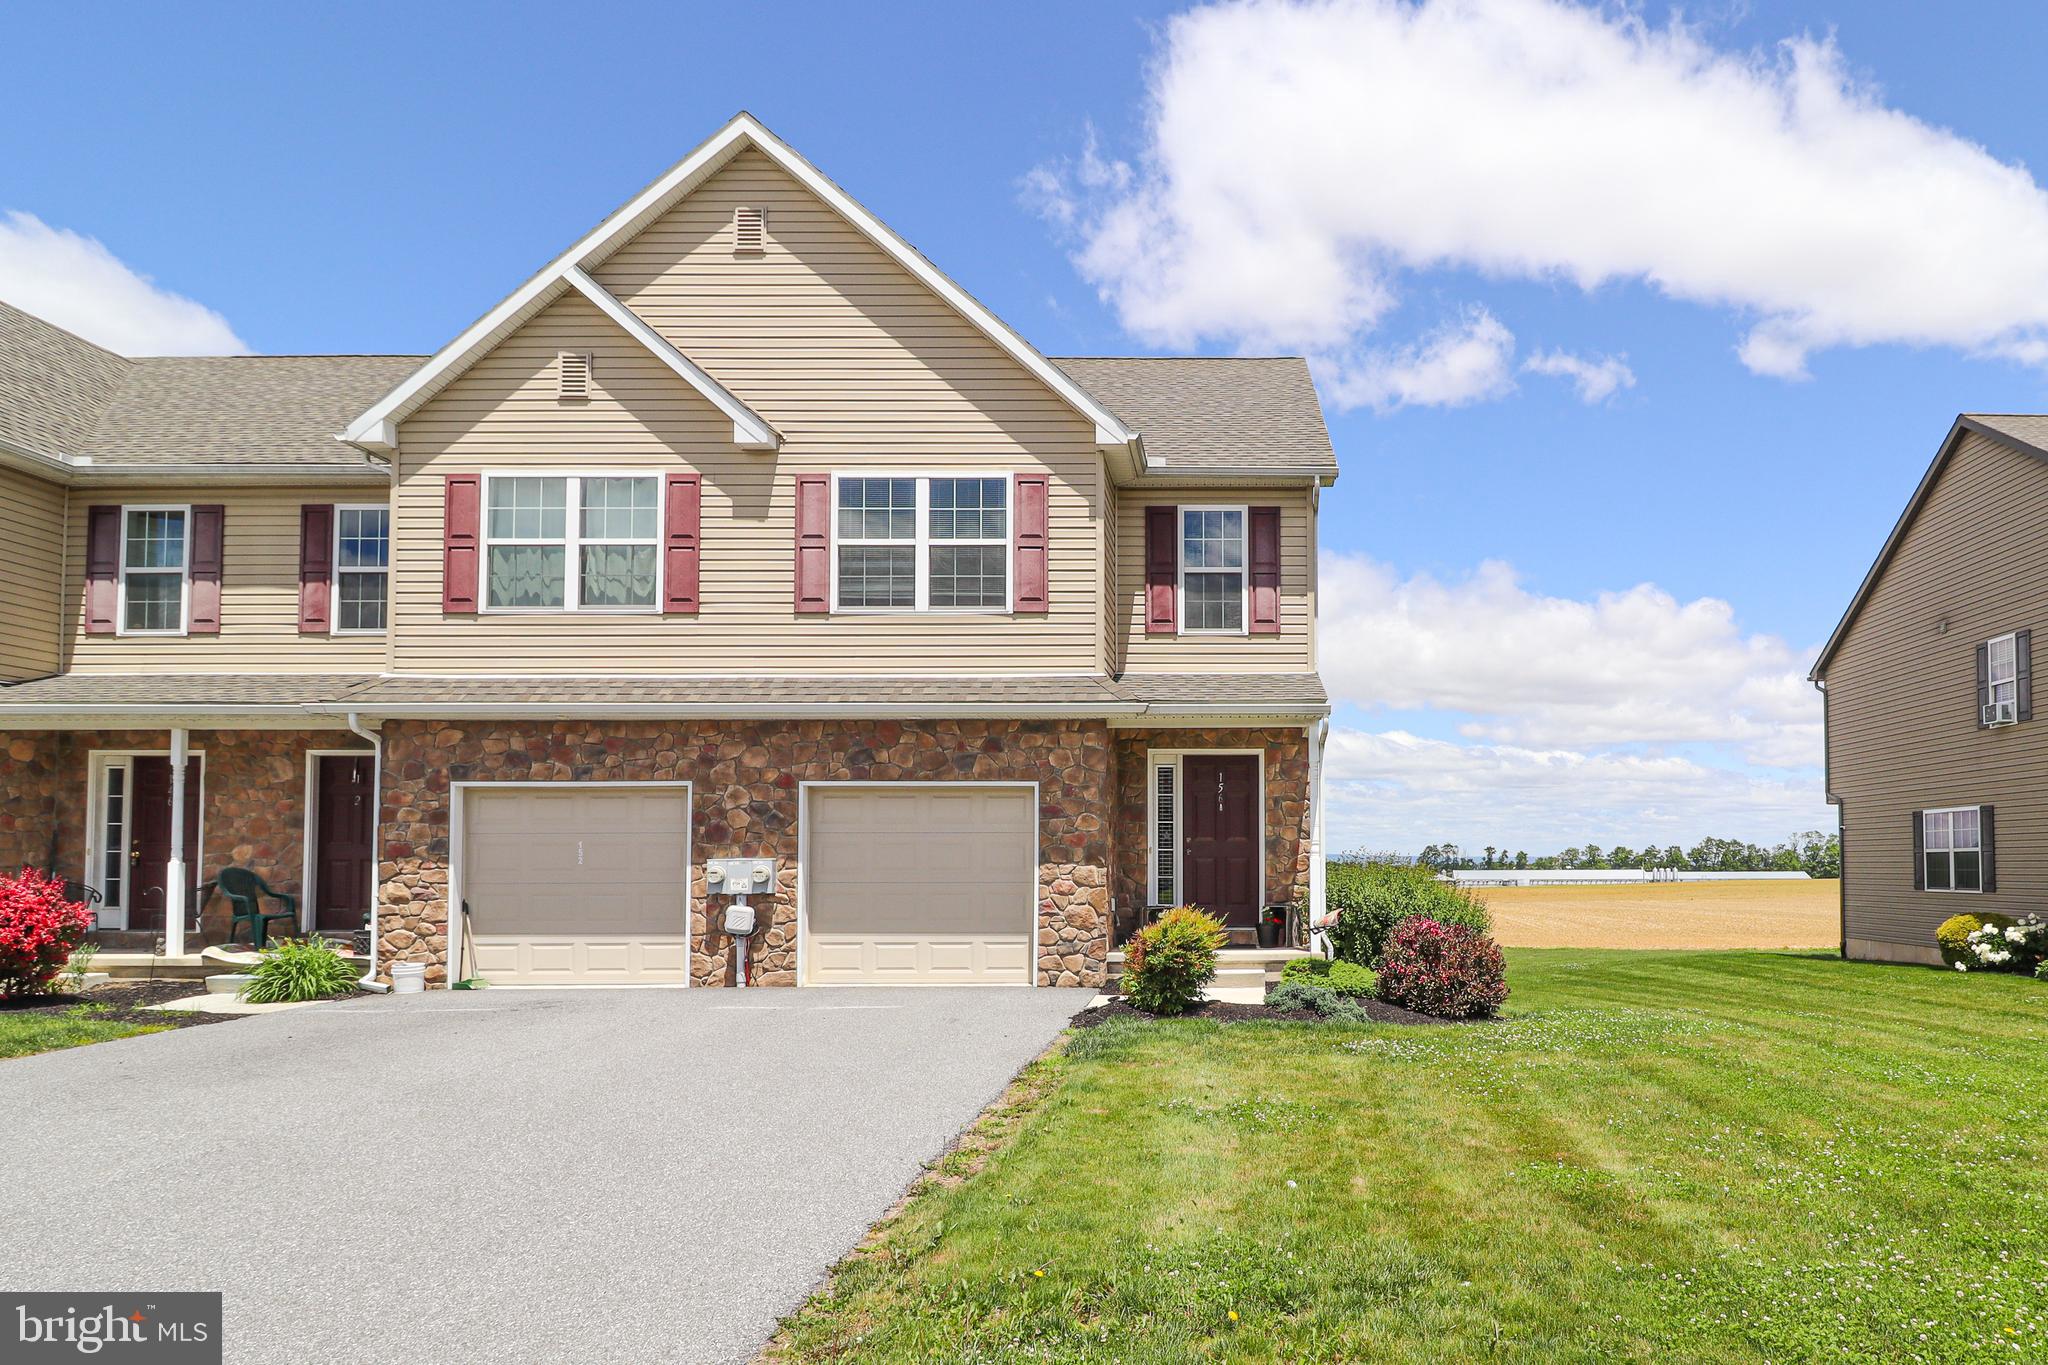
Features & Amenities

Interior

  • Other Interior Features

    Ceiling Fan(s), Recessed Lighting

  • Total Bedrooms

    3

  • Bathrooms

    2

  • Above Grade Finished Area

    1476.0

  • Basement YN

    YES

  • Cooling YN

    YES

  • Cooling

    Ceiling Fan(s), Window Unit(s), Electric

  • Fireplace YN

    YES

  • Heating YN

    YES

  • Heating

    Electric, Baseboard

  • Main Level Bedrooms

    3

  • Pet friendly

    N/A

Exterior

  • Garage

    Yes

  • Garage spaces

    2

  • Construction Materials

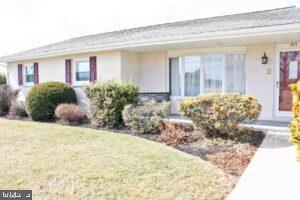
    Brick

  • Parking

    Garage Door Opener, Garage, Driveway, Attached

  • Patio and Porch Features

    Patio

  • Pool

    No

  • Waterfront YN

    NO

Area & Lot

  • Lot Features

    Front Yard, Level, Back Yard

  • Lot Size(acres)

    0.69

  • Lot Size(square feet)

    30,056

  • Property Type

    Residential

  • Property Sub Type

    Single Family Residence

  • Architectural Style

    Ranch/Rambler

Price

  • Sales Price

    $385,000
  • Tax Amount

    $4,895

  • Financing Options

    Cash, Conventional

  • Sq. Footage

    1,476

  • Price/SqFt

    $260

HOA

  • Association

    No

School District

  • Elementary School

    N/A

  • Middle School

    EASTERN LEBANON COUNTY

  • High School

    EASTERN LEBANON COUNTY SENIOR

Property Features

  • New Construction

    NO

  • Foundation Details

    Block

  • Senior Community YN

    NO

  • Sewer

    Septic Tank

  • Water Source

    Well

Schedule a Showing

Showing scheduled successfully.

<
>
IN PERSON
VIA CHAT

What is 3 + 4 ?


Change time

Mortgage calculator

Estimate your monthly mortgage payment, including the principal and interest, property taxes, and HOA. Adjust the values to generate a more accurate rate.

Your payment

Principal and Interest:

$

Property taxes:

$

HOA fees:

$

Total loan payment:

$

Total interest amount:

$

Location

County

LEBANON

Elementary School

Middle School

EASTERN LEBANON COUNTY

High School

EASTERN LEBANON COUNTY SENIOR

Listing Courtesy of Thomas M Stewart , Cavalry Realty LLC

RealHub Information is provided exclusively for consumers' personal, non-commercial use, and it may not be used for any purpose other than to identify prospective properties consumers may be interested in purchasing. All information deemed reliable but not guaranteed and should be independently verified. All properties are subject to prior sale, change or withdrawal. RealHub website owner shall not be responsible for any typographical errors, misinformation, misprints and shall be held totally harmless.

Agent Theresa Kehler

Owner, President, Investment Property Advisor

Theresa Kehler

Call Theresa today to schedule a private showing.


* Listings on this website come from the FMLS IDX Compilation and may be held by brokerage firms other than the owner of this website. The listing brokerage is identified in any listing details. Information is deemed reliable but is not guaranteed. If you believe any FMLS listing contains material that infringes your copyrighted work please click here to review our DMCA policy and learn how to submit a takedown request.© 2024 FMLS.
Upcoming Auction April 17th at 6pm.
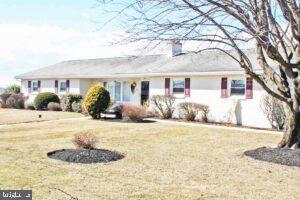
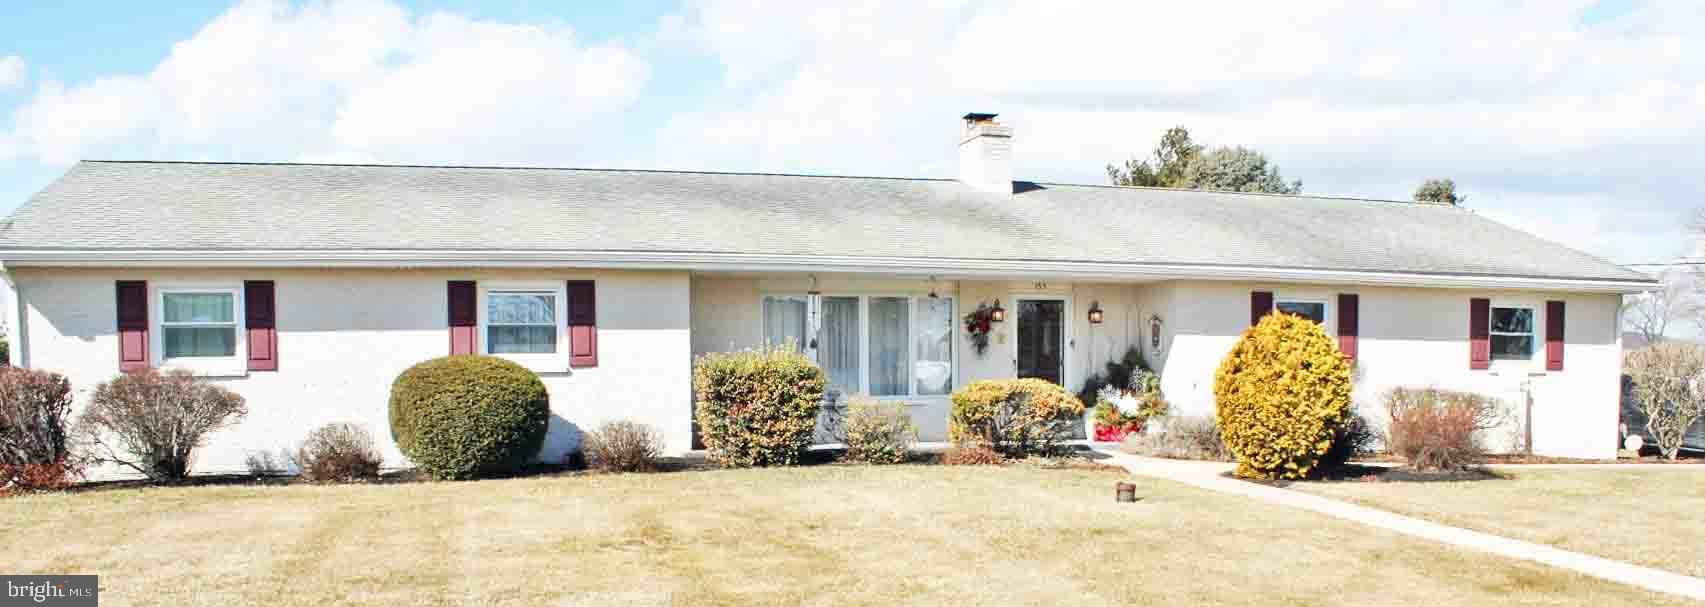
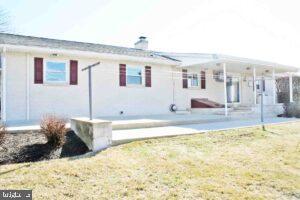
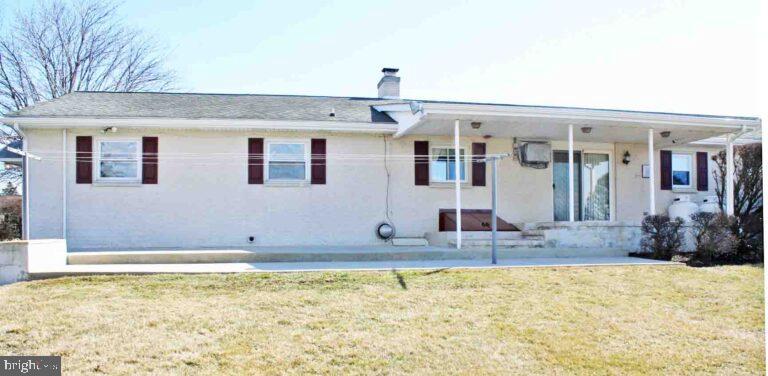
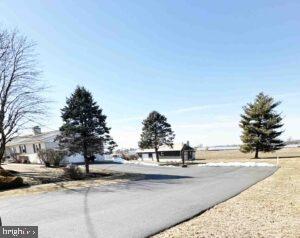
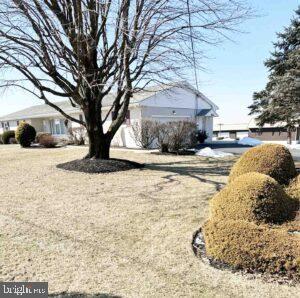
 “One-Owner” Brick Ranch Style Three (3) Bedroom & Two (2) Bath House
With Attached Two (2) Car Garage
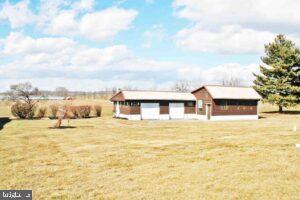
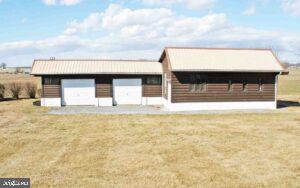
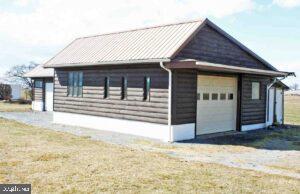
Approximate 30′ x 50′ Workshop/Pavillion
On 0.69 Acre Level Lot
MAIN FLOOR:
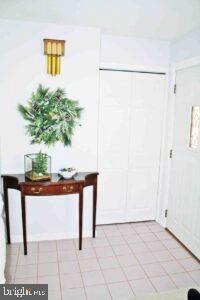
Foyer (4’5″ x 6’6″) – Painted Walls, Tile Floor, Bi-Fold Door Guest Closet (3′ x 3′)
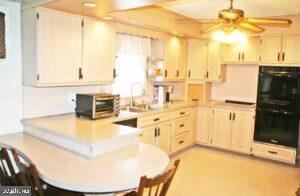
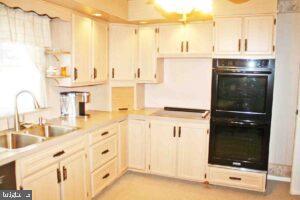
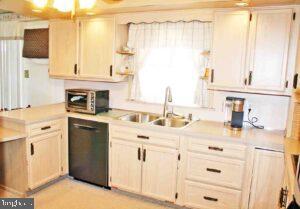
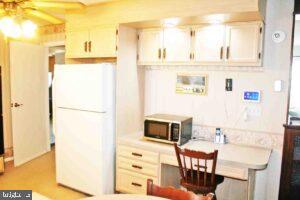
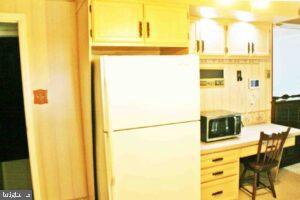
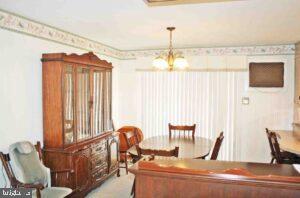
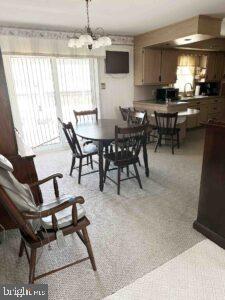
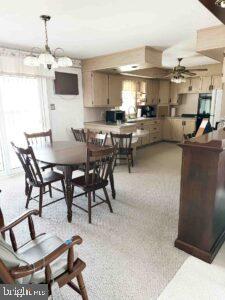
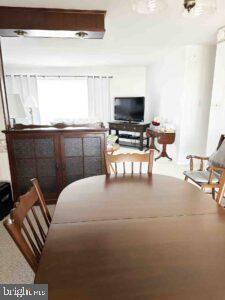
Kitchen/Dining Room Combination (11’5″ x 21’5″) – Twenty-Seven (27) Handle Built-In Cabinets, Flat-Top Kitchen Aid Stove, Built-In Kitchen Aid Double Ovens, Appliance Garage, Lazy Susan, Garbage Disposal, Kitchen Aid Two (2) Door Refrigerator, Built-In Desk Area, Recessed Lighting, Ceiling Fan, Hanging Lamp, Window Air Conditioner, Wallpaper, Berber Wall To Wall Carpet, Sliding Door Access To Rear Patio
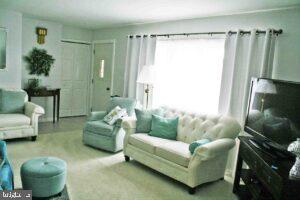
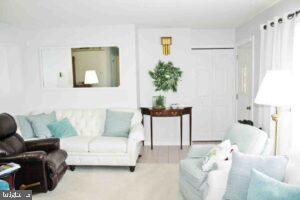
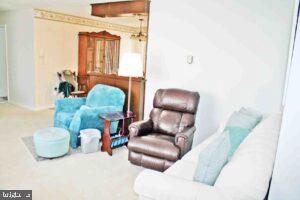
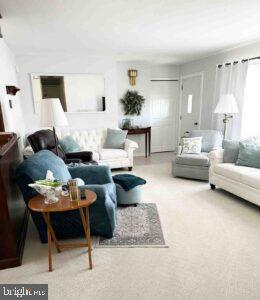
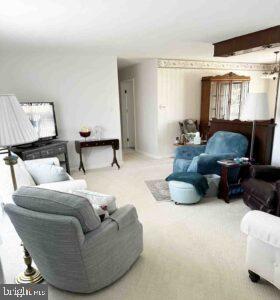
 Living room (13’5″ x 17’9″) – Picture Window, Painted Walls, Wall To Wall Carpet
 Hallway (3’3″ x 16’4″) – Painted Walls, Wall To Wall Carpet, Hall Closet (1’3″ x 3’3″)
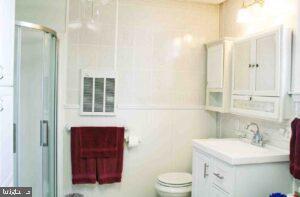
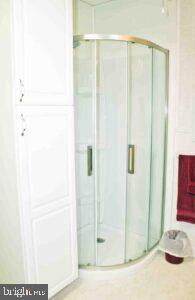
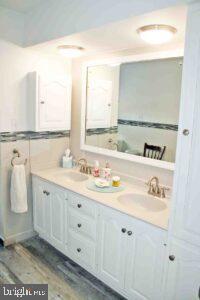
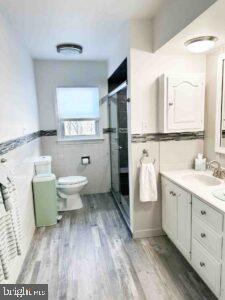
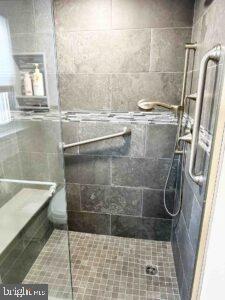
 Bathroom (3’10” x 12’4″) – Vanity w/ Cabinetry, Double Sink, Walk-In Shower, Painted Walls, Vinyl Plank    Floor (Upgraded 2024)
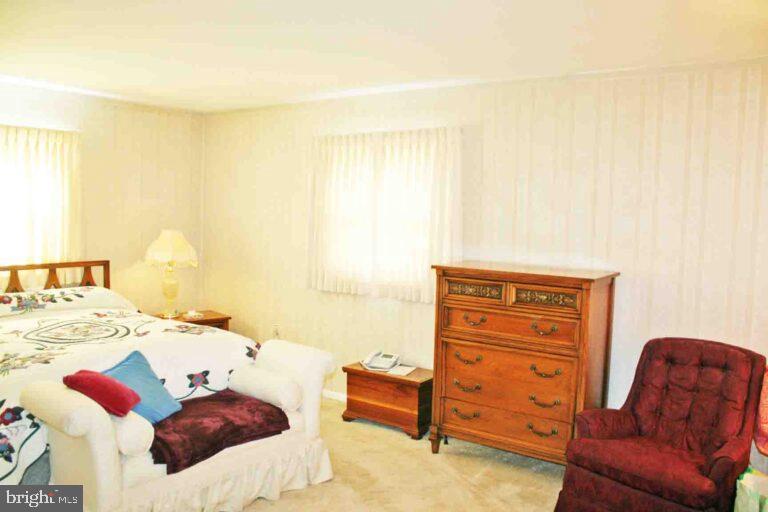
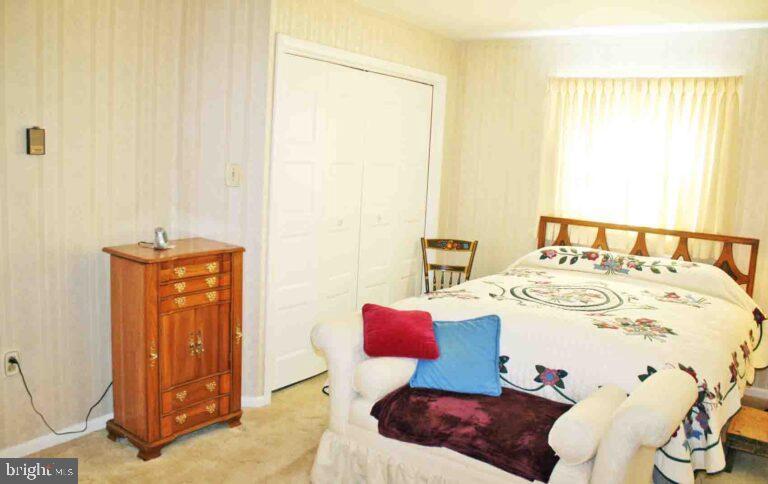
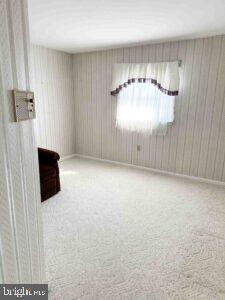
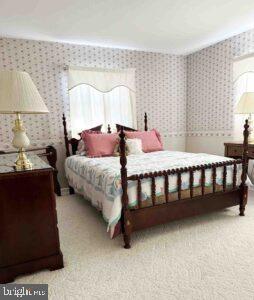
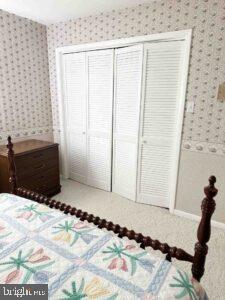
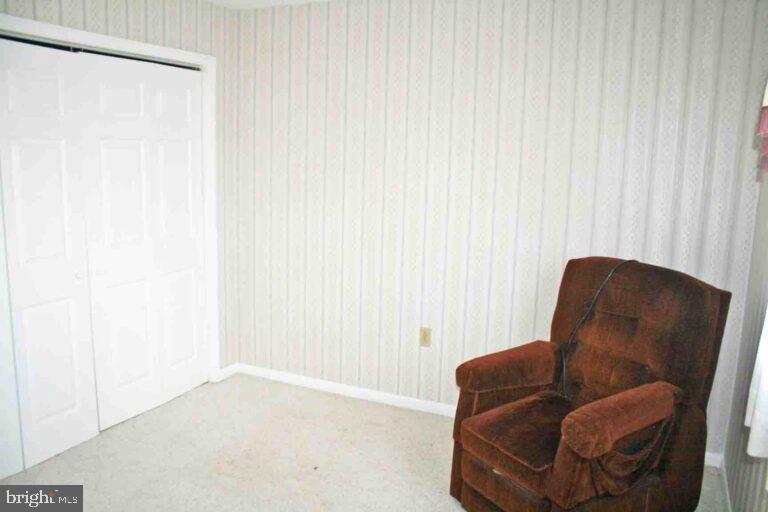
 Master Bedroom (12′ x 18′) – Wallpaper, Wall To Wall Carpet, Double Door Bi-Fold Door Closet (2’3″ x 6’8″)
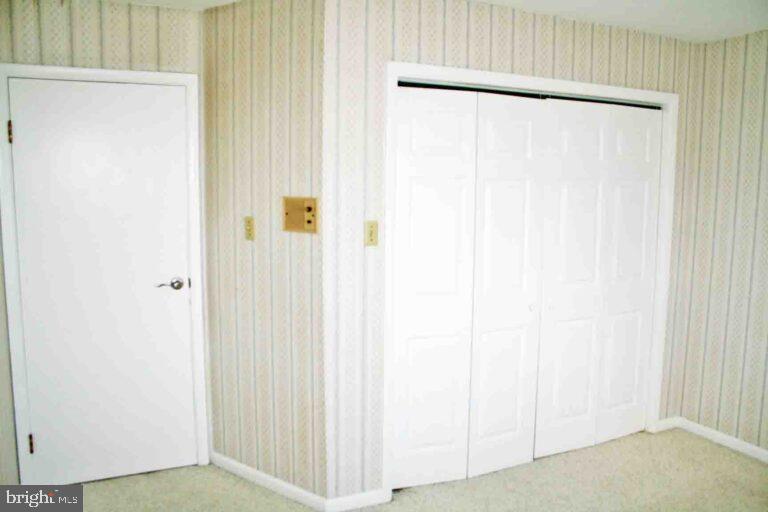
 Bedroom #2 (12’5″ x 12’5″) – Wallpaper, Wall To Wall Carpet, Double Door Bi-Fold Door Closet (1’11” x 7’10”)
Bedroom #3 (12’4″ x 12’4″) – Wallpaper, Wall To Wall Carpet, Double Door Bi-Fold Door Closet (1’10” x 8’5″)
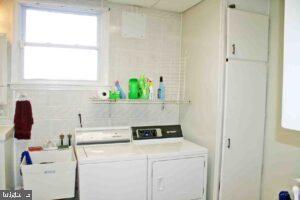
Laundry/Bathroom (8’10” x 13’6″) – Vanity, Built-In Cabinets & Closets, Toilet, Shower, Fiberglass Laundry Sink, Washer & Dryer Hook-Up, Speed Queen Washer & Dryer, Drop Ceiling, Ceiling Fan
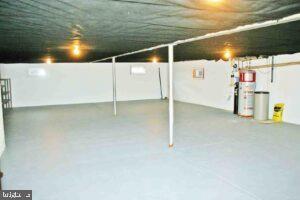
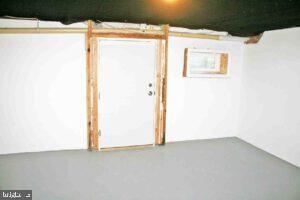
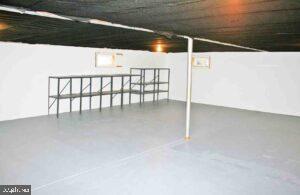
UNFISHISHED FULL-SIZE DAYLIGHT BASEMENT:
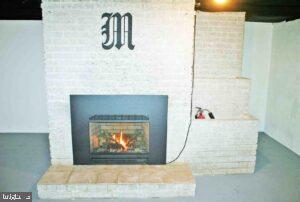
Brick Fireplace w/ Propane Fireplace
Cold Cellar (4′ x 23’4″)
Understairs Closet (3’2″ x 7’8″)
 Bilco Door Access
 Sump Pump Pit w/ Sump Pump
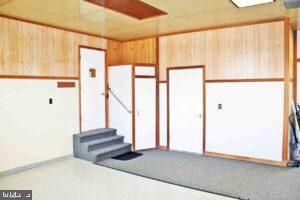
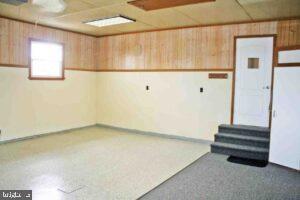
FINISHED TWO (2) CAR GARAGE: 
Service Door w/ Stoop
Electric Overhead Door Opener Epoxy & Carpet
Pull-Down Stairs Access Attic Storage
WORKSHOP/PAVILLION:
Two (2) Bay Overhead Doors (7′ x 7’8″) – (1) Bay w/ Electric Overhead Doors (10’9″ x 7’9″)
 Service Door
 Log Sided
 Metal Roof
 Concrete Floor
 Aluminum Spouting
OTHER REAL ESTATE DETAILS:
Built 1966
  1,476 Square Feet
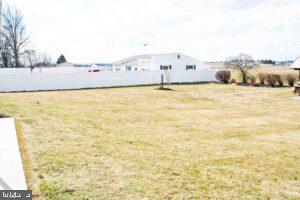
  Lot Size: 0.69-Acre – Nice Flat Level Lot
  Well Water w/ Pressurized System 
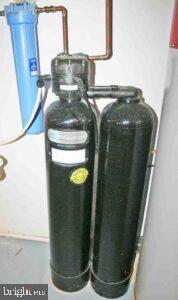
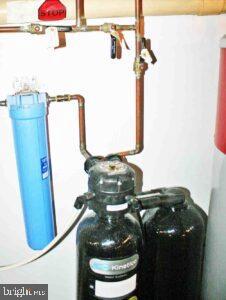
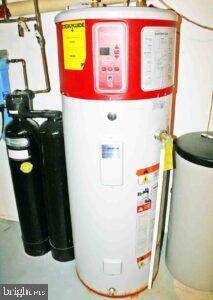
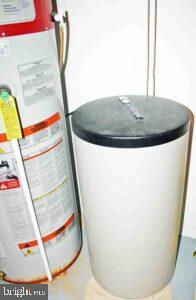
  Kinetico Water Softener System
  G.E. Geo Spring Electric Water Heater
  Electric Heat 
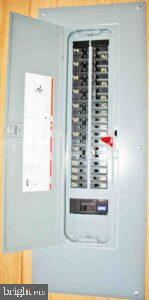
   Updated Electrical Panel (3-Years Old)
   Vinyl Replacement Tilt-In Windows
    Storm Door
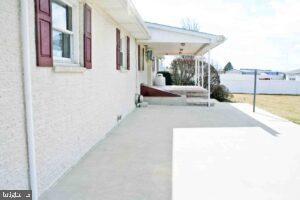
    Rear Patio w/ Partial Covered Roof
    Concrete Back Patio
    Asphalt Shingle Roof – Approx 12 Years Old 
    Cornice, Soffit & Aluminum Spouting
    Asphalt Driveway – New In 2024
    Concrete Walkway 
    Front & Rear Yards 
    Mature Shade Trees, & Shrubbery 
    Keyless Entry – Service Door Access
    Security System

135 WINTERSVILLE ROAD

Message successfully sent.

What would you like to know?

What is 3 + 4 ?

I agree to receive email communication and understand I can unsubscribe at any time.

I agree to be contacted by TNT Real Estate Solutions via call, email, and text for real estate services. To opt out, you can reply 'stop' at any time or reply 'help' for assistance. You can also click the unsubscribe link in the emails. Message and data rates may apply. Message frequency may vary. Privacy Policy

Related Properties

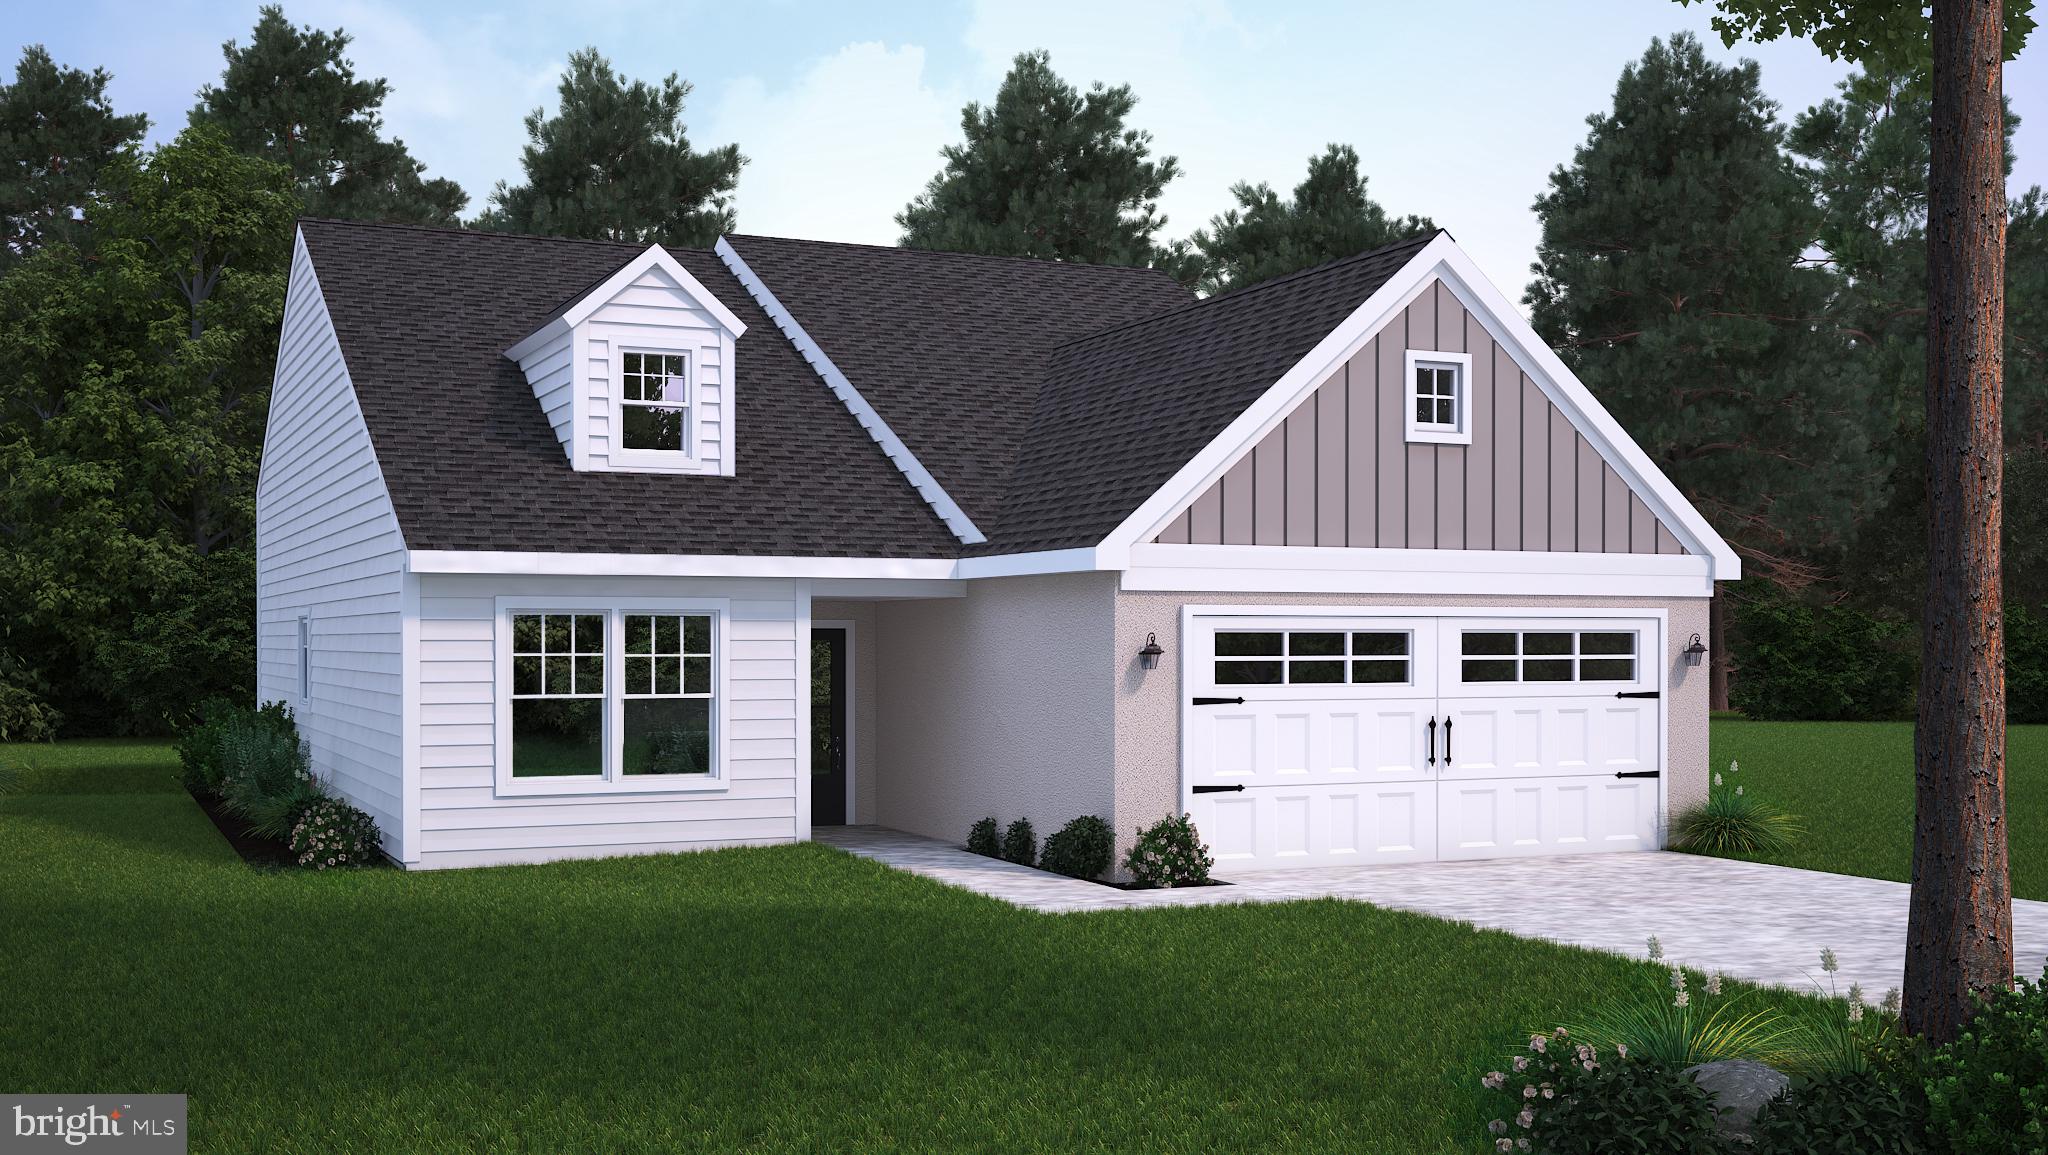
***TO BE BUILT***  The PERCY A in Mountain Meadows.  Our little PERCY is the smallest design in the collection, so he is extra special.  The layout is perfect for small-home living, flowing flawlessly for efficiency and comfort.  PERCY is the perfect representation of small yet fabulous.   ***NO HOA IN THIS COMMUNITY *** TO BE BUILT*** .
#PABK2038802

MYERSTOWN

49 CLOVER DRIVE 65

2 Beds

2 Baths

1,394 Sq.Ft.

$413,453

MLS#: PABK2038802

New on site 1 day ago
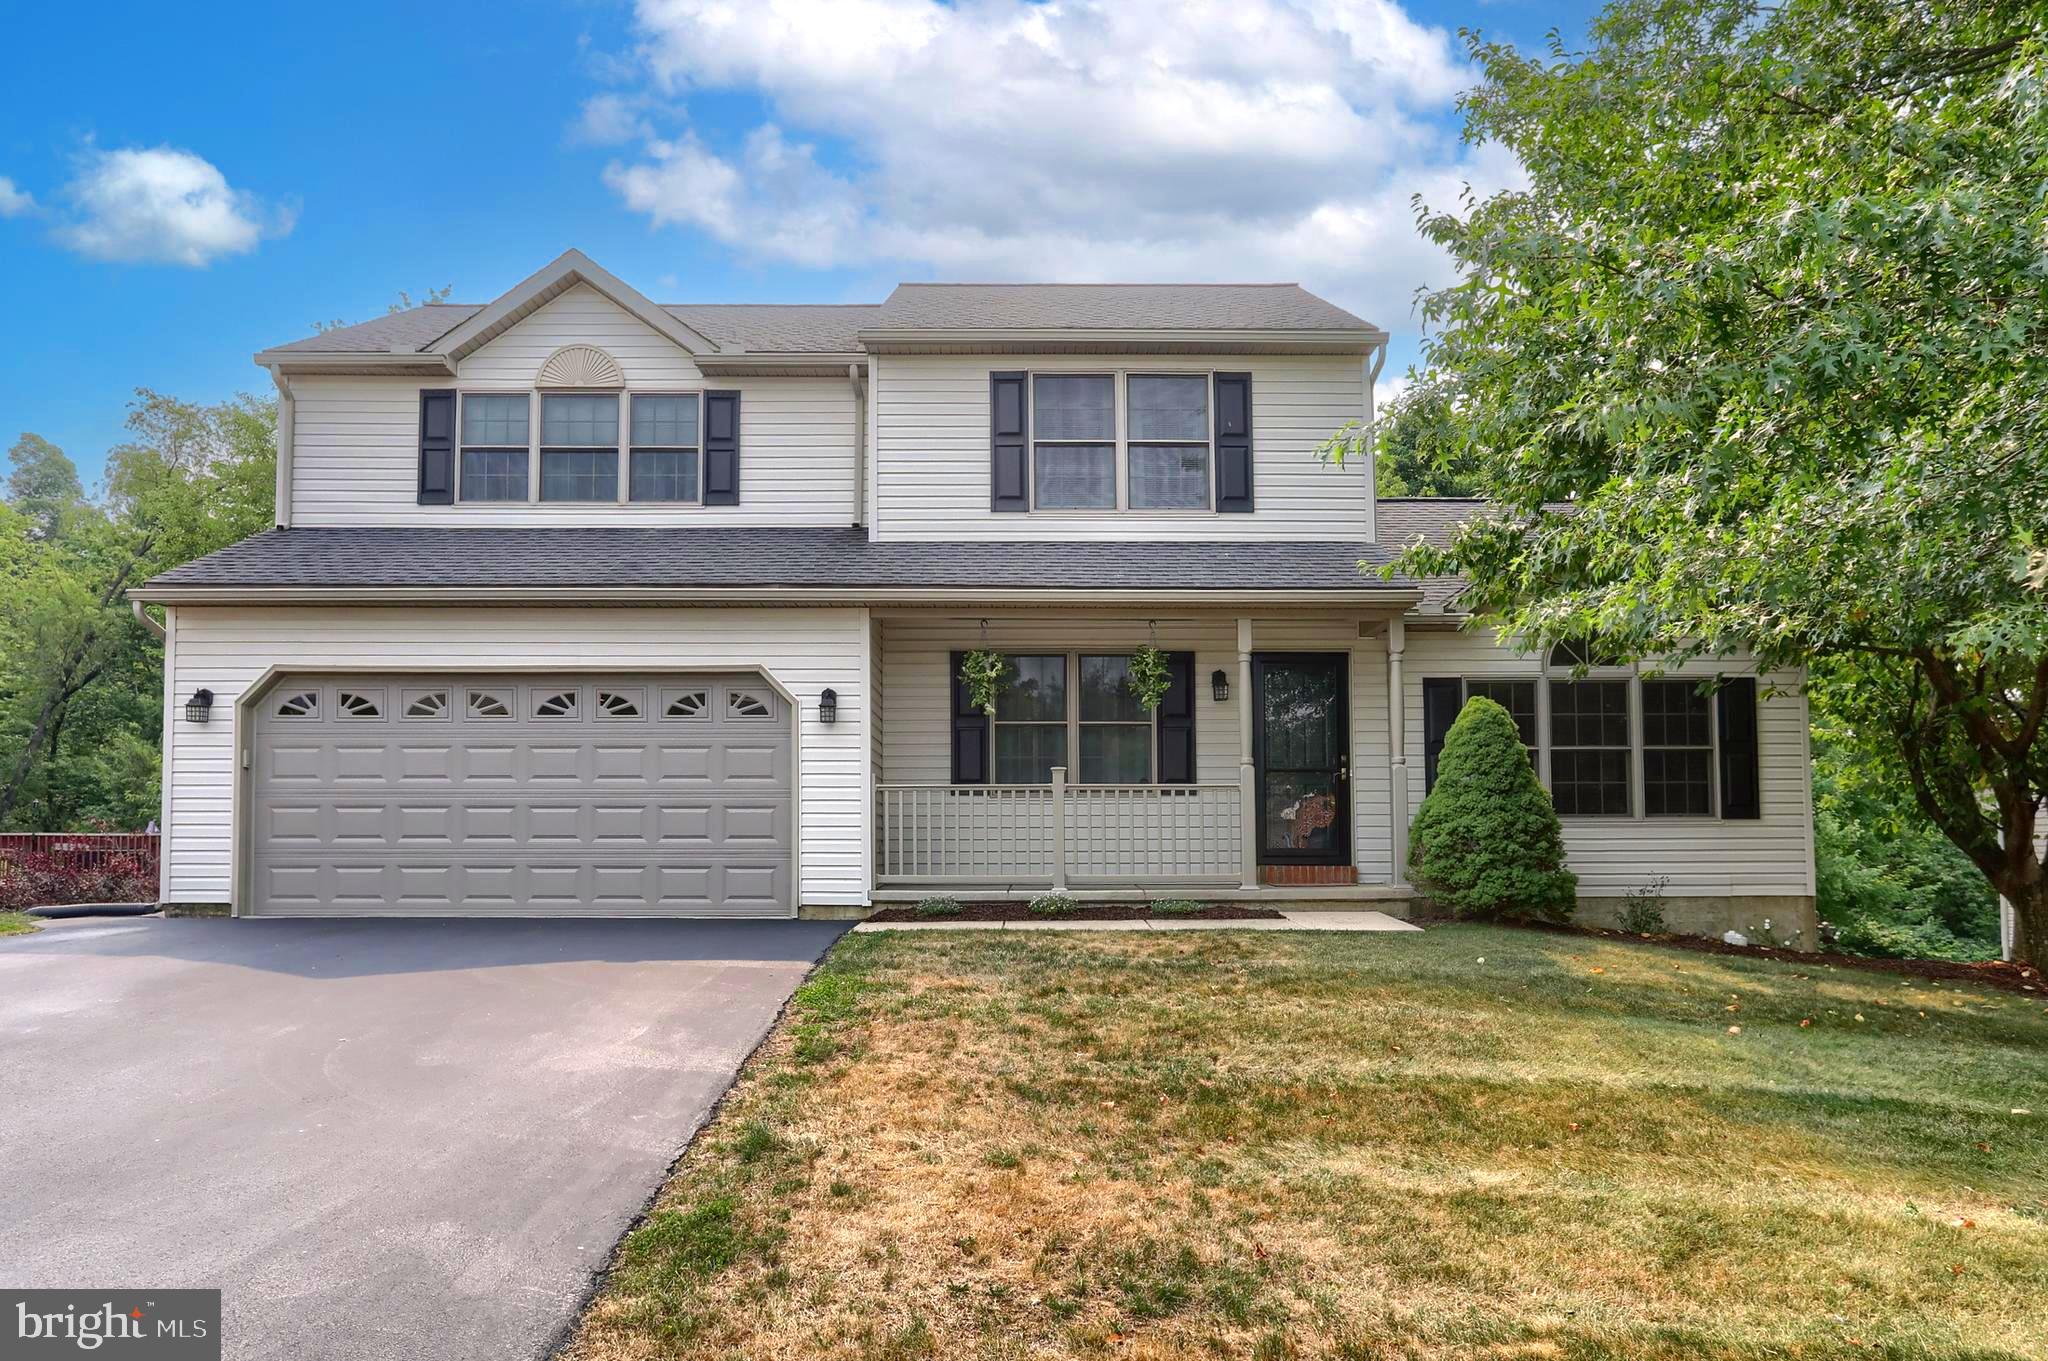
Well maintained home in Eastern Lebanon County situated in a quiet cul de sac and ready for a new owner! The first floor features a spacious living room with vaulted ceiling, a dining room and a large eat in kitchen with gas cooking (all appliances remain). The laundry room and half bath is conveniently located off the kitchen.  Upstairs is a very large primary suite, complete with walk in closet and primary bathroom.  Down the hall you will find 2 more bedrooms and a full bathroom.  Parking is easy in the 2 car attached garage, which is fully finished and has additional space for storage or a small workshop. There is an unfinished walk out basement, ready to be finished, or just use it for storage.  Outside there is a large 2-level deck, perfect for entertaining or enjoying your morning coffee.  This home has efficient natural gas heat & central A/C.  A one year home warranty is included to provide piece of mind. There is nothing left to do, but move in!  Schedule your showing today, before it's too late!
#PALN2027420

MYERSTOWN

4 MAYFLY COURT

3 Beds

2 Baths

1,878 Sq.Ft.

$390,000
MLS#: PALN2027420

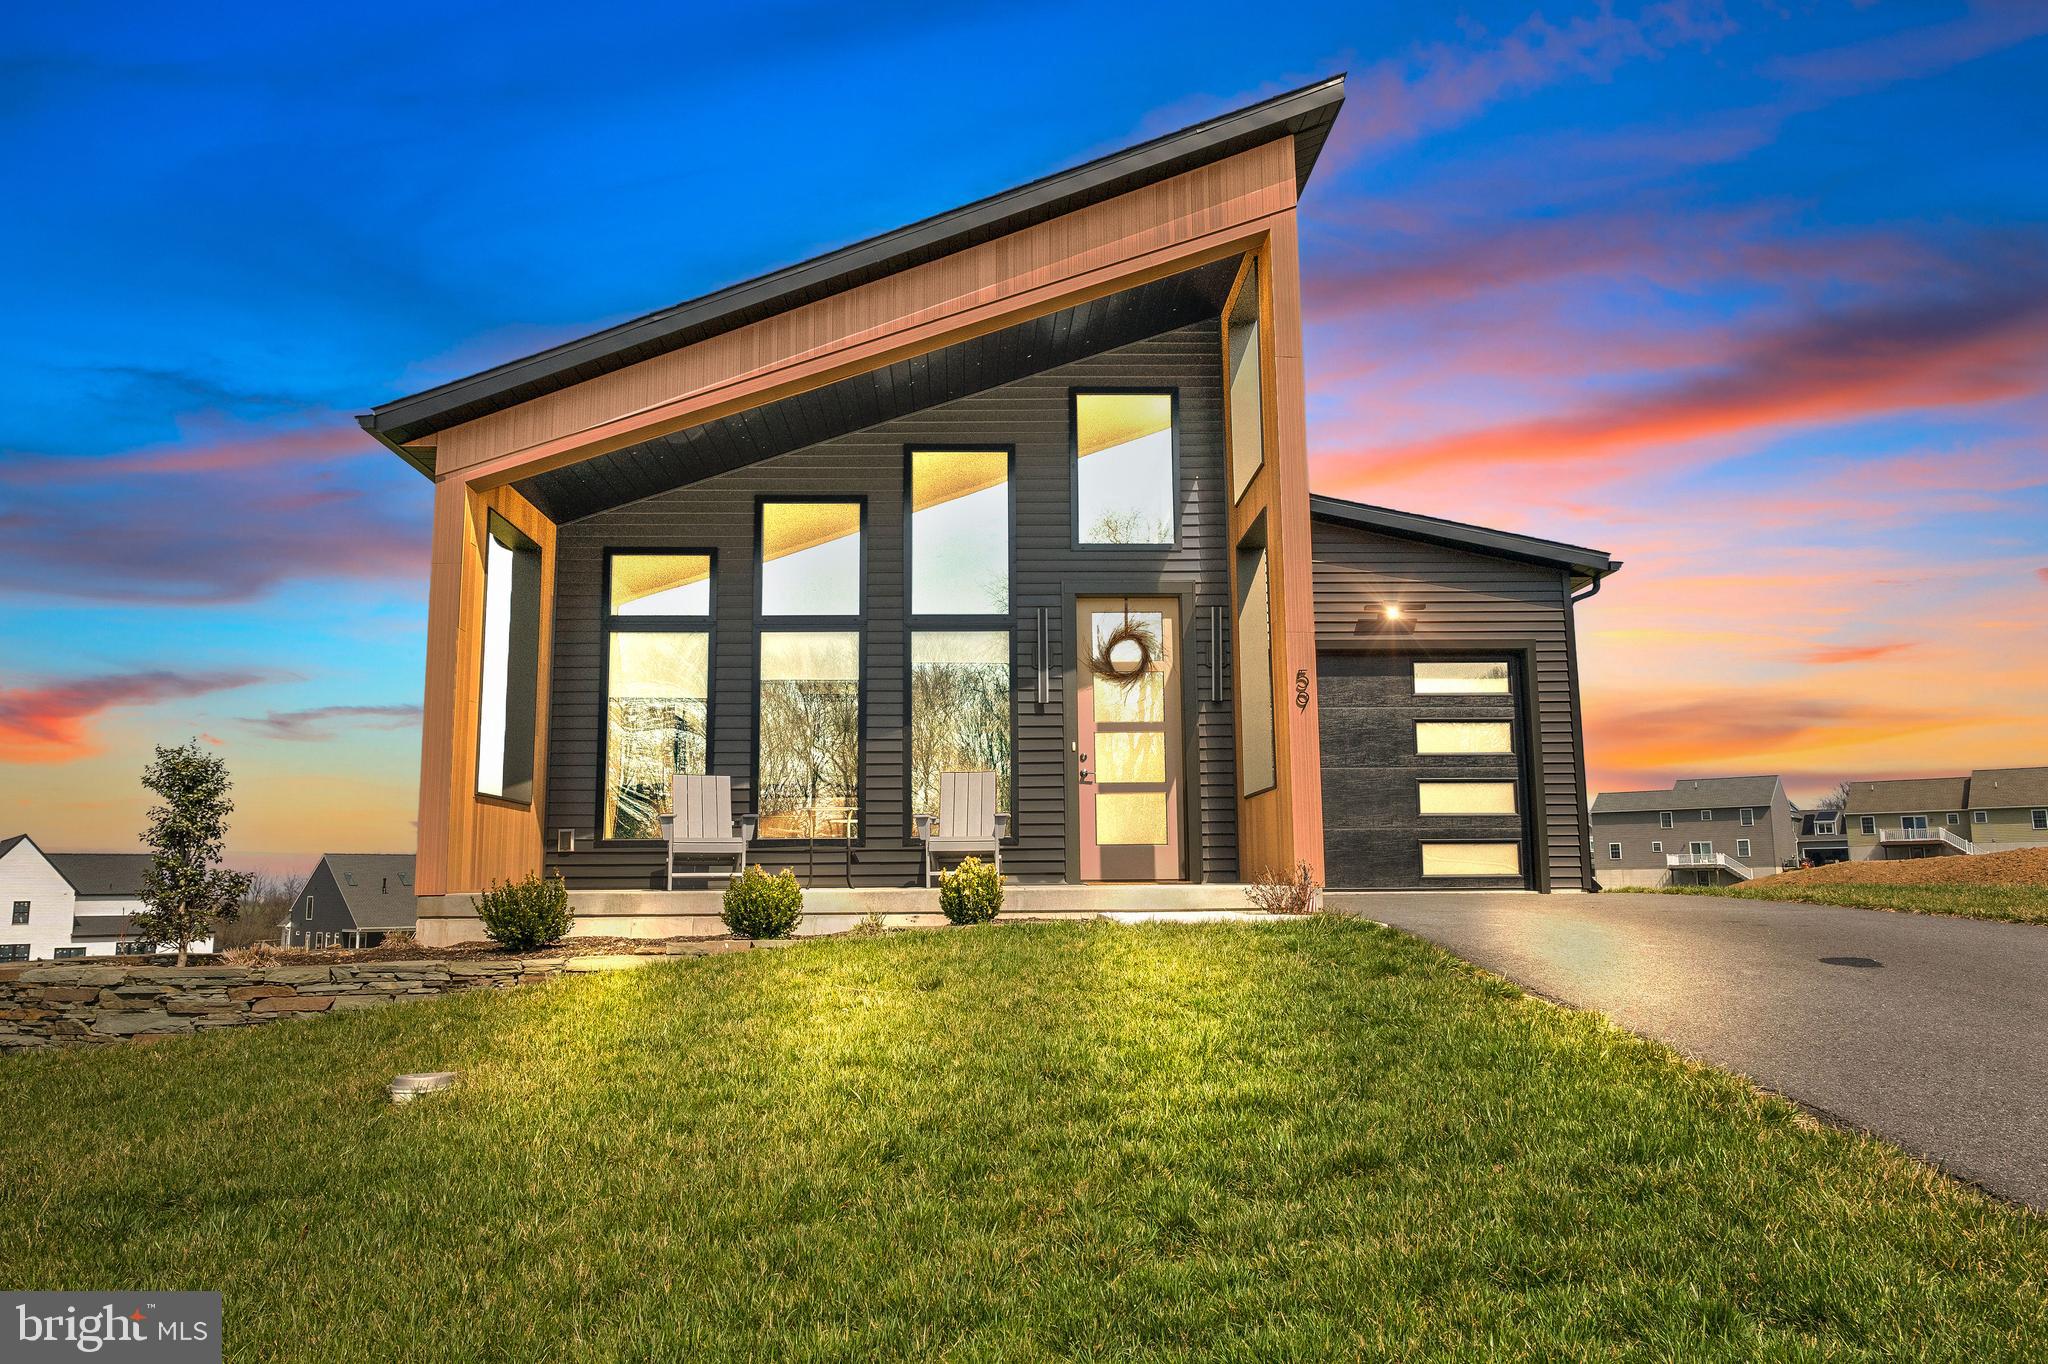
Better than new construction and less expensive! Why wait when you can settle on this home quickly and be the first to enjoy the newly finished, walk-out basement which has a full bath, recreational room, office alcove, additional flex room with privacy door and ample closets for storage needs. Main level entry welcomes you with lots of natural light due to the high windows and soaring ceiling in the open concept great room which hosts the living room, dining area and kitchen and provides expansive views of the surrounding mountain range. Barn doors off of this area lead to the spare bedroom with the owner's suite located at the rear of this level with a walk-in closet and private bath. The modern kitchen has stainless steel appliances, custom tile backsplash, walk-in pantry and plenty of counter space for any chef to create a homecooked meal.  Sleek powder room with floating cabinet and side access door with built-in blinds opens to the no-maintenance, composite deck with custom iron railing. Laundry hook-up is located in the garage area to allow for more closet space within the home. The front covered porch is complimented by the professionally designed stone walled garden with year-round perennials. Extras include luxury vinyl plank flooring on the main level, recessed lighting throughout, one-piece custom toilets, bladeless fans and Roman room darkening shades on main level for nighttime privacy. Located nearby is plenty of shopping options and access to major roadways. Don't want to cook, you have choices to enjoy a meal or craft beer at the 501 Grill & Tavern or Do-Goods Tavern for nightly specials and a friendly crowd, both of which are minutes away.  Certified 5-star energy construction and appliances throughout keep utility bills reasonable. Come tour this lovely functional home and call it your own!!  **NO HOA FEES** Listing Agent is related to the seller.
#PABK2069106

MYERSTOWN

59 CLOVER DRIVE

2 Beds

1 Baths

2,000 Sq.Ft.
$399,999

MLS#: PABK2069106

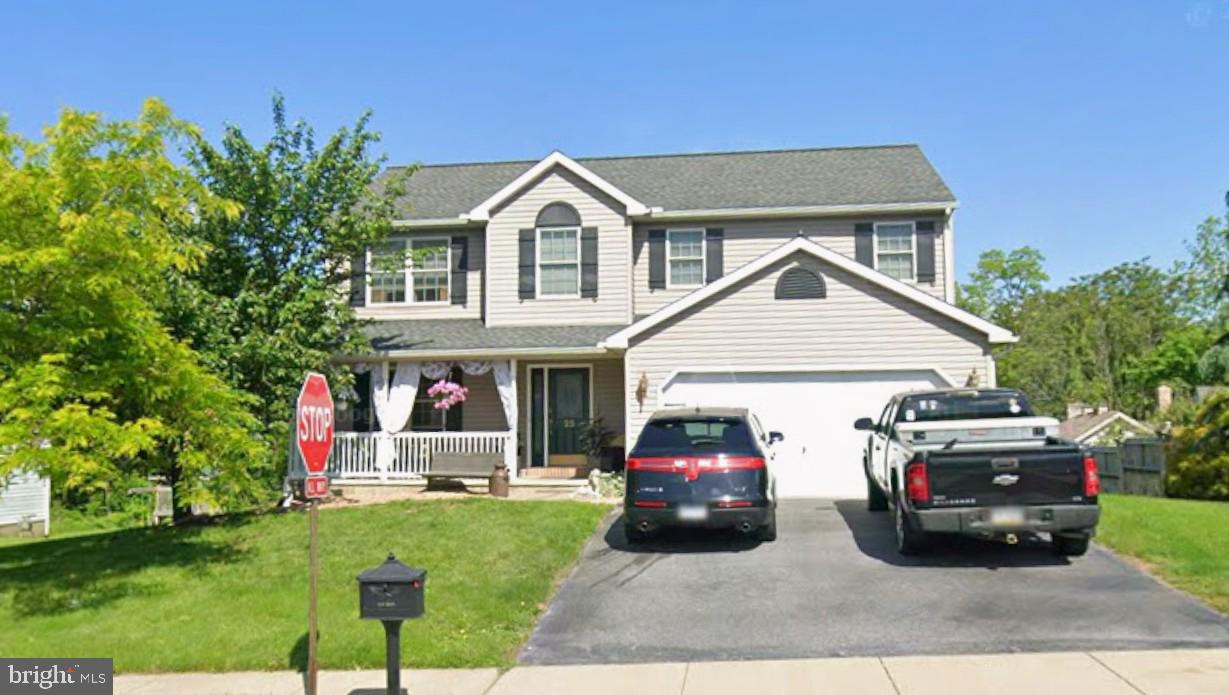
Home is in need of interior remodeling, As is condition. Home needs a little love but with paint and new flooring this home will be awesome again. Great yard and large shed and garage with four bedrooms 2 1/2 baths in Wheatland Manor.Above ground pool, Two story Man Cave /Woman Cave shed,  Nice Kitchen and dishwasher/refrigerator included.
#PALN2027030

MYERSTOWN

25 FIREFLY DR L-0035

4 Beds

2 Baths

2,172 Sq.Ft.

$330,000
MLS#: PALN2027030
Welcome home to this beautifully maintained townhome in the desirable Linda Sue Gardens community! Offering over 2,300 square feet of finished living space, this spacious home features 3 bedrooms, 2.5 baths, an open-concept floor plan, and a finished lower level perfect for a family room, home office, or recreation space. The bright kitchen boasts an island, an eat-in dining area, and a seamless flow into the living space, making it ideal for entertaining. Retreat to the private primary suite with a walk-in closet and en-suite bath, while enjoying the convenience of upper level laundry, a one-car garage, and low-maintenance living. Situated in a peaceful countryside setting with scenic views, this home combines comfort, space, and convenience, all at an incredible value.
#PALN2026584

MYERSTOWN

156 LINDA SUE LANE

3 Beds

2 Baths

2,319 Sq.Ft.

$339,900

MLS#: PALN2026584

 - property

Send a message

Message successfully sent.

Your message

What is 3 + 4 ?

Reason for contacting?

I agree to receive email communication and understand I can unsubscribe at any time.

I agree to be contacted by TNT Real Estate Solutions via call, email, and text for real estate services. To opt out, you can reply 'stop' at any time or reply 'help' for assistance. You can also click the unsubscribe link in the emails. Message and data rates may apply. Message frequency may vary. Privacy Policy

Sign Out

Virtual Assistant

Would you like to take the next step with this property? We can help you schedule a showing or virtual tour, or send you more details.

Yes, I would like more information.

Thank You for Your Reply, One of Our Agents will contact you as soon as possible

No, maybe later.

Thank you, you can always contact me via email, phone number or through the contact form.

Realhub AI

Lucy - Your AI-Powered Realtor

Update Your Temporary Password

Personalize your search

Enter your email and we'll notify you immediately when new listings match what you're looking for.

or enter email address

Already have an account ? Login here

Continue your home search

I agree to receive communications and understand I can unsubscribe at any time.

I agree to be contacted by TNT Real Estate Solutions via call, email, and text for real estate services. To opt out, you can reply 'stop' at any time or reply 'help' for assistance. You can also click the unsubscribe link in the emails. Message and data rates may apply. Message frequency may vary. Privacy Policy

Already have an account ? Login here

We use cookies

We use cookies primarily for analytics to enhance your experience. By accepting, you agree to our use of these cookies. You can manage your preferences or learn more about our cookies policy.