Features & Amenities

Interior

  • Total Bedrooms

    4

  • Bathrooms

    3

  • 1/2 Bathrooms

    2

  • Above Grade Finished Area

    2400.0

  • Basement YN

    YES

  • Cooling YN

    YES

  • Cooling

    Central Air, Gas

  • Fireplace YN

    YES

  • Heating YN

    YES

  • Heating

    Natural Gas, Central

  • Pet friendly

    N/A

Exterior

  • Garage

    No

  • Construction Materials

    Brick, HardiPlank Type

  • Parking

    On Street, Driveway

  • Pool

    No

  • Waterfront YN

    NO

Area & Lot

  • Lot Size(acres)

    0.16

  • Lot Size(square feet)

    7000.0

  • Property Type

    Residential

  • Property Sub Type

    Single Family Residence

  • Architectural Style

    Colonial

Price

  • Sales Price

    $1,200,000
  • Tax Amount

    $7,014

  • Sq. Footage

    3, 000

  • Price/SqFt

    $400

HOA

  • Association

    No

School District

  • Elementary School

    N/A

  • Middle School

    N/A

  • High School

    N/A

Property Features

  • New Construction

    NO

  • Foundation Details

    Concrete Perimeter

  • Senior Community YN

    NO

  • Sewer

    Public Sewer

  • Tax Lot

    152

  • Water Source

    Public

Schedule a Showing

Showing scheduled successfully.

<
>
IN PERSON
VIA CHAT

What is 3 + 4 ?


Change time

Mortgage calculator

Estimate your monthly mortgage payment, including the principal and interest, property taxes, and HOA. Adjust the values to generate a more accurate rate.

Your payment

Principal and Interest:

$

Property taxes:

$

HOA fees:

$

Total loan payment:

$

Total interest amount:

$

Location

County

MONTGOMERY

Elementary School

Middle School

High School

Listing Courtesy of Casey Pradelli , Homestead Land Sales, LLC

RealHub Information is provided exclusively for consumers' personal, non-commercial use, and it may not be used for any purpose other than to identify prospective properties consumers may be interested in purchasing. All information deemed reliable but not guaranteed and should be independently verified. All properties are subject to prior sale, change or withdrawal. RealHub website owner shall not be responsible for any typographical errors, misinformation, misprints and shall be held totally harmless.

Agent Nick Polinchock

Owner, Chief Executive Officer, Portfolio Advisor

Nick Polinchock

Call Nick today to schedule a private showing.


* Listings on this website come from the FMLS IDX Compilation and may be held by brokerage firms other than the owner of this website. The listing brokerage is identified in any listing details. Information is deemed reliable but is not guaranteed. If you believe any FMLS listing contains material that infringes your copyrighted work please click here to review our DMCA policy and learn how to submit a takedown request.© 2024 FMLS.
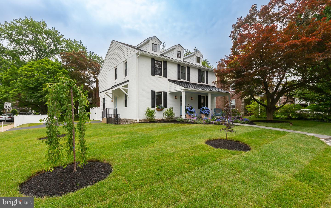
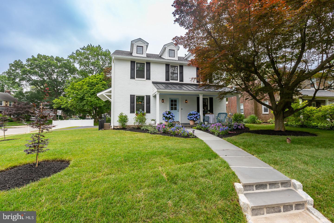
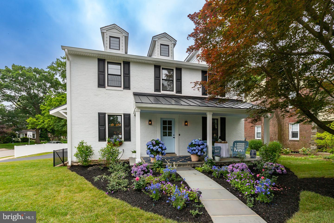
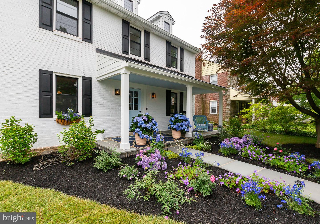
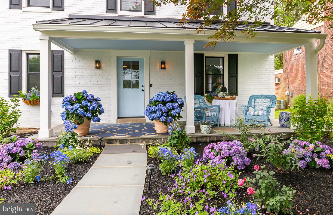
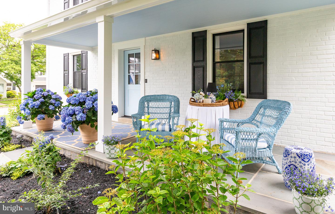
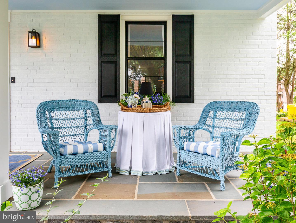
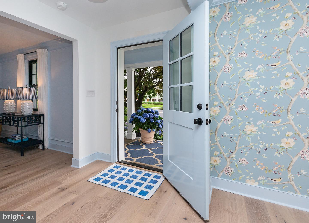
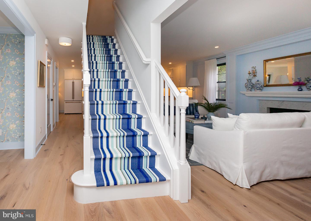
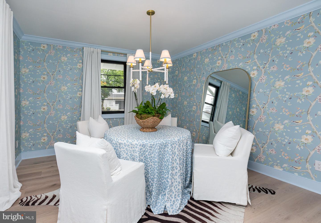
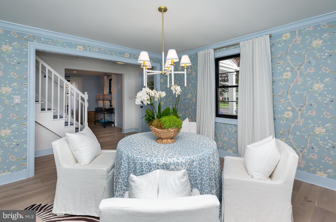
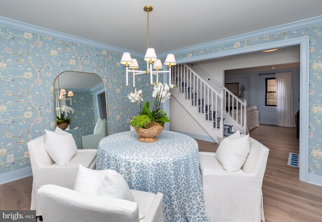
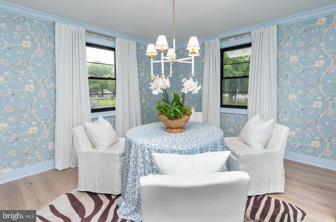
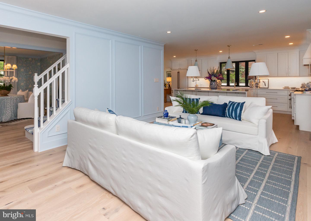
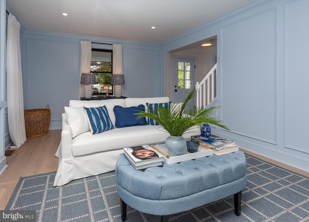
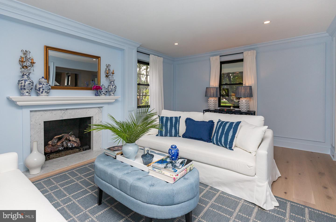
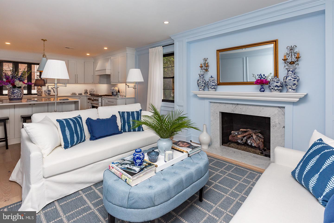
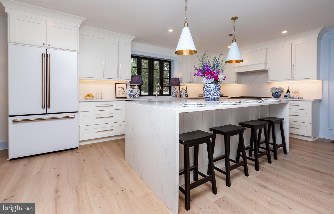
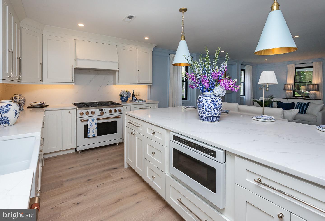
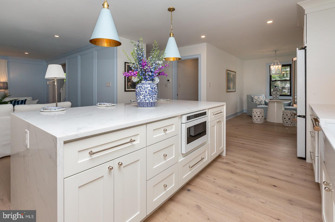
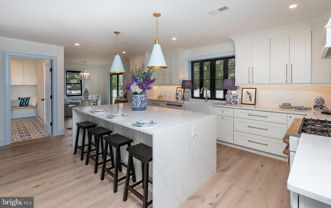
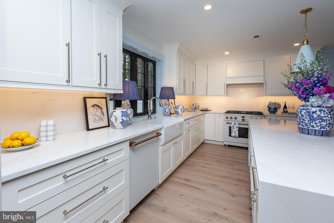
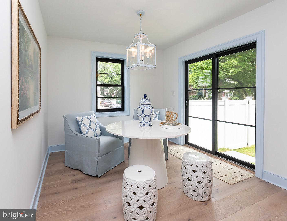
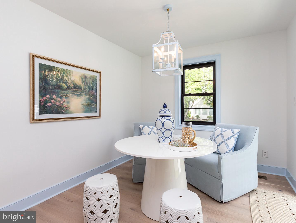
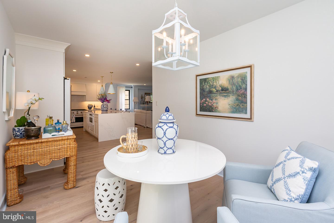
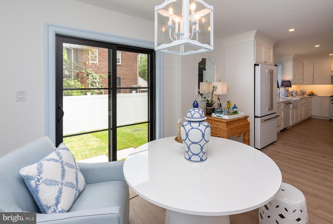
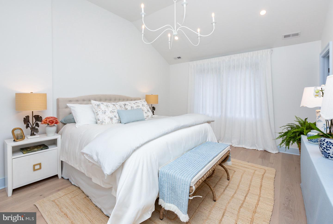
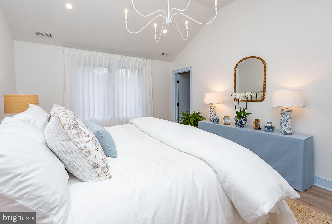
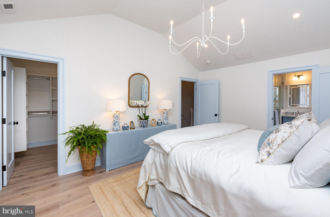
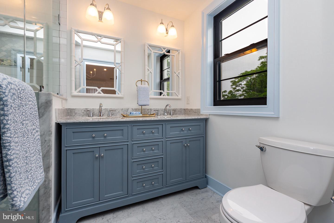
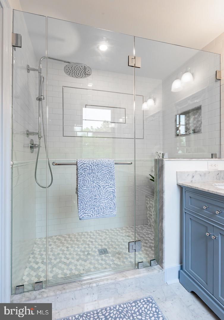
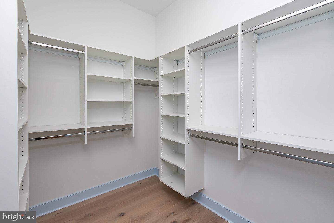
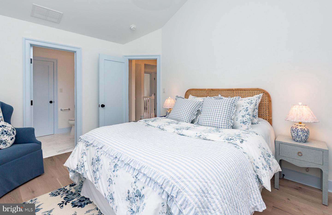
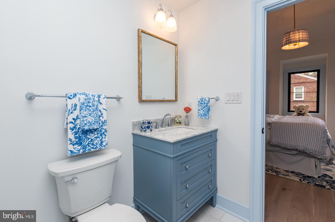
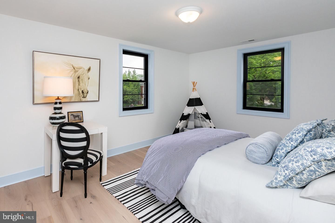
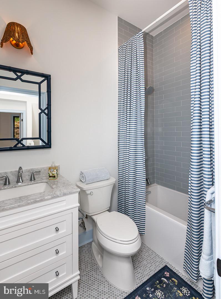
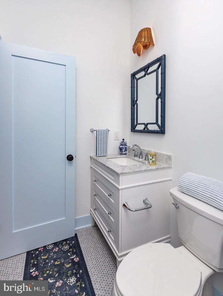
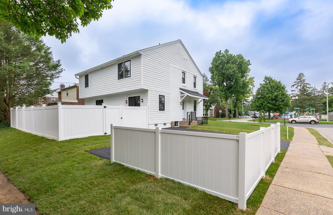
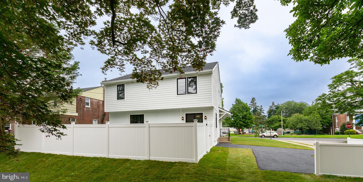
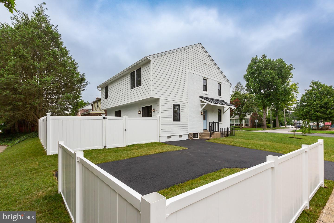
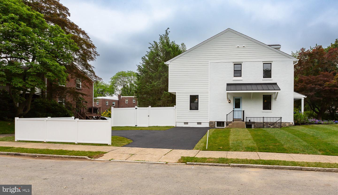
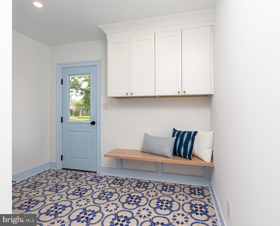
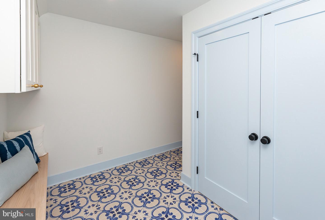
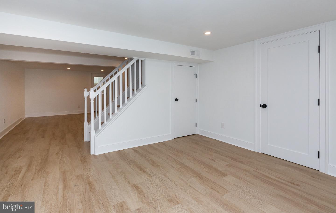
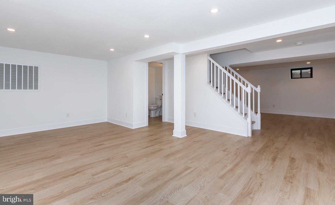
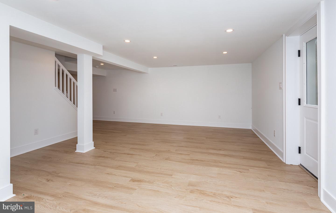
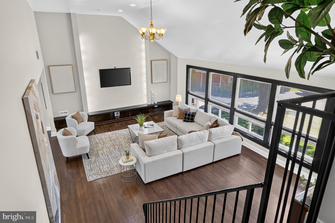
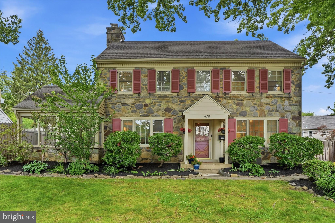
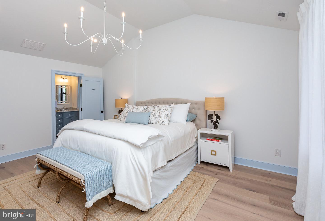
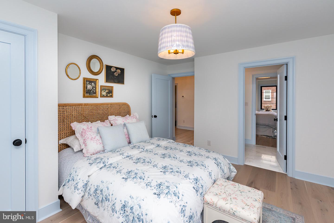
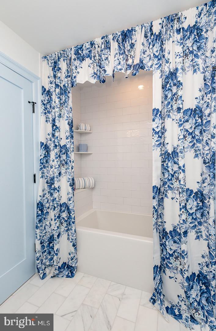
Welcome to this beautifully updated single family home in Lower Merion Township. Meticulously renovated by Pradelli Homes. This four bedroom, three full bath and 2 half bath home sits on a corner lot in a quant Main Line neighborhood just minutes from the city. From the moment you arrive, you’ll notice the attention to detail. A charming front porch covered in bluestone , bluestone walkway and professional landscaping are just the start. Enter through the front door and you’ll love the custom wallpaper in the formal dining space. Beautiful wide plank white oak floors throughout. The open concept living room and eat in kitchen are the perfect spot for family gatherings. The kitchen is an entertainer’s dream. White shaker cabinetry, Callacatta quartz countertops with a full slab backsplash, waterfall island, large farm sink, Serena and Lily light fixtures, and  GE Café matte white appliances. The living room has floor to ceiling wainscoting and a gas fireplace with marble surround. From the eat in kitchen enter the fully fenced private backyard with paver patio. There’s plenty of storage in the spacious mudroom with built in cabinetry and bench seating. On your way to the second floor note the custom Dash and Albert runner in a fun stripe on the stairs. The large primary en suite boasts 12 foot ceilings, bathroom with double vanity and Carrara marble countertop and floors, shower with exposed shower system and glass surround. Fully outfitted custom walk-in closet. Charming Jack n Jill bedrooms with full bath. The Large fourth bedroom could also be used as an office space. Also on this level is a hall bath and laundry space with built in cabinetry. The fully finished walk-out basement with two large spaces and powder room adds an additional 600 ft.² of living space. The basement layout provides endless options. Playroom, guest space, bar, living room, gym, office space, home business. This home is just minutes from everything. Suburban Square, Center City, restaurants, parks, and entertainment. Located in the coveted  Lower Merion school district. With approximately 3000 sq feet of finished living space this home has everything. New mechanicals, tankless water heater, new plumbing, new electrical, new windows, new doors, new appliances, James Hardie siding, two HVAC zones, new insulation throughout, new roof, professional landscaping, hardscaping, custom woodwork, new flooring throughout, custom stair runner, custom wallpaper, crown molding, designer light fixtures. Do not miss this opportunity to live in a fully updated home with meticulous finishes  in an unbeatable Main Line location.

133 OVERBROOK PARKWAY

Message successfully sent.

What would you like to know?

What is 3 + 4 ?

I agree to receive email communication and understand I can unsubscribe at any time.

I agree to be contacted by TNT Real Estate Solutions via call, email, and text for real estate services. To opt out, you can reply 'stop' at any time or reply 'help' for assistance. You can also click the unsubscribe link in the emails. Message and data rates may apply. Message frequency may vary. Privacy Policy

Related Properties

Welcome to 1011 Stanford Drive. This home has been completely revived and transformed into a luxurious private retreat. Step inside to a grand living room featuring soaring 20-foot ceilings, oversized windows filled with natural light, rich dark flooring, and custom tilework throughout the foyer. The brand-new kitchen is a chef’s dream, featuring top-of-the-line stainless steel appliances, sleek quartz countertops, and custom cabinetry—perfect for both everyday living and entertaining. The stunning multi-level primary suite also offers soaring ceilings, a private balcony overlook, and flexible bonus space ideal for a sitting room, office, or oversized closet. Every bedroom comfortably fits king-sized furniture.

The home also features a flexible en-suite perfect for an in-law suite or office, a fully finished basement, fresh paint throughout, updated plumbing and electric, and a multi-zone HVAC system with separate climate controls for each level. Situated at the end of a quiet cul-de-sac on one of the largest lots in the neighborhood, this rare half-acre property offers exceptional privacy, expansive outdoor space, and parking for up to six vehicles. While the driveway is shared, the home’s cul-de-sac location ensures plenty of additional parking. Conveniently located just minutes from Suburban Square, downtown Ardmore, top-rated schools, shopping, dining, and major commuter routes, 1011 Stanford Drive is a rare gem waiting for you. Schedule your private tour today.
#PAMC2175290

WYNNEWOOD

1011 STANFORD DRIVE

5 Beds

3 Baths

3,503 Sq.Ft.

$1,250,000
MLS#: PAMC2175290

Welcome to 415 Charles Lane, a quintessential stone Colonial tucked away in the heart of Wynnewood’s coveted Shortridge neighborhood. This elegant residence perfectly captures the timeless craftsmanship of its era while offering the thoughtful layout and modern comforts today’s lifestyle demands. With five bedrooms and three and a half bathrooms spread across three finished levels, there is a sense of grace and scale found in every corner of this home.
The main level invites you in with a bright, sun-drenched living room anchored by a classic stone wood-burning fireplace—the perfect spot for crisp autumn evenings. From here, step out onto the private enclosed patio, an ideal retreat for morning coffee or alfresco dining. The heart of the home has been reimagined for modern living, featuring a seamless, open-concept kitchen and dining area. This expansive space is perfect for both casual morning meals and sophisticated hosting, allowing for a natural flow that keeps everyone connected. A convenient powder room completes this level.
Upstairs, the second level features a serene primary suite complete with two closets and a private en-suite bath that has been tastefully refreshed with brand-new flooring and a stylish new vanity. Three additional well-proportioned bedrooms on this floor share a full hall bath, providing plenty of space and flexibility. The third level offers a private fifth bedroom with its own full bath, making it a versatile sanctuary for guests or a quiet home office, complemented by a large floored attic for all your storage needs.
The exterior is just as enchanting as the interior. A lush yard filled with specimen trees and a carefully curated year-round garden offers a peaceful outdoor escape. Practicality meets style with a two-car attached garage and a location that puts the best of the Main Line within easy reach. Located in the award-winning Lower Merion School District, this home is moments away from local parks, vibrant shopping districts, and seamless transit options for a quick commute to Center City. This is a rare opportunity to own a piece of Wynnewood’s storied charm.  Neighbors here organize multiple block parties each year, a Turkey Trot, and other community activities!
#PAMC2185416

WYNNEWOOD

415 CHARLES LANE

5 Beds

3 Baths

2,750 Sq.Ft.

$1,175,000
MLS#: PAMC2185416

 - property

Send a message

Message successfully sent.

Your message

What is 3 + 4 ?

Reason for contacting?

I agree to receive email communication and understand I can unsubscribe at any time.

I agree to be contacted by TNT Real Estate Solutions via call, email, and text for real estate services. To opt out, you can reply 'stop' at any time or reply 'help' for assistance. You can also click the unsubscribe link in the emails. Message and data rates may apply. Message frequency may vary. Privacy Policy

Sign Out

Virtual Assistant

Would you like to take the next step with this property? We can help you schedule a showing or virtual tour, or send you more details.

Yes, I would like more information.

Thank You for Your Reply, One of Our Agents will contact you as soon as possible

No, maybe later.

Thank you, you can always contact me via email, phone number or through the contact form.

Realhub AI

Lucy - Your AI-Powered Realtor

Update Your Temporary Password

Personalize your search

Enter your email and we'll notify you immediately when new listings match what you're looking for.

or enter email address

Already have an account ? Login here

Continue your home search

I agree to receive communications and understand I can unsubscribe at any time.

I agree to be contacted by TNT Real Estate Solutions via call, email, and text for real estate services. To opt out, you can reply 'stop' at any time or reply 'help' for assistance. You can also click the unsubscribe link in the emails. Message and data rates may apply. Message frequency may vary. Privacy Policy

Already have an account ? Login here

We use cookies

We use cookies primarily for analytics to enhance your experience. By accepting, you agree to our use of these cookies. You can manage your preferences or learn more about our cookies policy.