


Property
Beds
None
Full Baths
1
1/2 Baths
None
Year Built
1900
Sq.Footage
318
Experience the epitome of luxury living in this stunning Art Deco unit located in the heart of Center City. In the middle of the best shopping and nightlife, this exquisite pied e terre has many upgrades including marble bath, blending timeless elegance with modern sophistication. The high-end finishes and thoughtful design create an inviting atmosphere that feels like home from the moment you step inside. The spacious layout features beautiful hardwood flooring that flows seamlessly throughout, enhancing the warmth of the living space. The well-appointed bathroom offers a serene retreat, showcasing premium fixtures and finishes that elevate your daily routine. Residents enjoy an array of exclusive amenities, including a state-of-the-art fitness center, secure entry, and convenient laundry facilities. The building's elevator provides easy access to your unit, while extra storage options ensure you have space for all your belongings. With an association fee that covers essential services such as air conditioning, electricity, and maintenance, you can enjoy a carefree lifestyle. On-street parking adds to the convenience of city living, allowing you to explore the vibrant surroundings with ease. This property is not just a home; it's a lifestyle. Embrace the luxury and comfort that await you in this remarkable residence, where every detail has been meticulously crafted for your enjoyment. Discover the perfect blend of style, convenience, and community in this exceptional Center City gem.
Features & Amenities
Interior
-
Total Bedrooms
N/A
-
Bathrooms
1
-
Above Grade Finished Area
318.0
-
Basement YN
NO
-
Cooling YN
YES
-
Cooling
Central Air, Electric
-
Fireplace YN
NO
-
Heating YN
YES
-
Heating
Natural Gas, Forced Air
-
Pet friendly
Yes
Exterior
-
Garage
No
-
Construction Materials
Brick
-
Parking
On Street
-
Pool
No
-
Waterfront YN
NO
Area & Lot
-
Property Type
Residential
-
Property Sub Type
Condominium
-
Architectural Style
Art Deco
Price
-
Sales Price
$82,000
-
Tax Amount
$1,096.04
-
Financing Options
Cash, Conventional
-
Sq. Footage
318
-
Price/SqFt
$257
HOA
-
Association
No
School District
-
Elementary School
N/A
-
Middle School
N/A
-
High School
N/A
Property Features
-
New Construction
NO
-
Accessibility Features
Accessible Hallway(s), Accessible Elevator Installed
-
Association Amenities
Fitness Center, Meeting Room, Security, Elevator(s), Laundry
-
Senior Community YN
NO
-
Sewer
Public Sewer
-
Water Source
Public
Schedule a Showing
Showing scheduled successfully.
Mortgage calculator
Estimate your monthly mortgage payment, including the principal and interest, property taxes, and HOA. Adjust the values to generate a more accurate rate.
Your payment
Principal and Interest:
$
Property taxes:
$
HOA fees:
$
Total loan payment:
$
Total interest amount:
$
Location
County
PHILADELPHIA
Elementary School
Middle School
High School
Listing Courtesy of Dayhna Carroll , LYL Realty Group
RealHub Information is provided exclusively for consumers' personal, non-commercial use, and it may not be used for any purpose other than to identify prospective properties consumers may be interested in purchasing. All information deemed reliable but not guaranteed and should be independently verified. All properties are subject to prior sale, change or withdrawal. RealHub website owner shall not be responsible for any typographical errors, misinformation, misprints and shall be held totally harmless.

Owner, Chief Executive Officer, Portfolio Advisor
Nick Polinchock
Call Nick today to schedule a private showing.

* Listings on this website come from the FMLS IDX Compilation and may be held by brokerage firms other than the owner of this website. The listing brokerage is identified in any listing details. Information is deemed reliable but is not guaranteed. If you believe any FMLS listing contains material that infringes your copyrighted work please click here to review our DMCA policy and learn how to submit a takedown request.© 2024 FMLS.
Related Properties
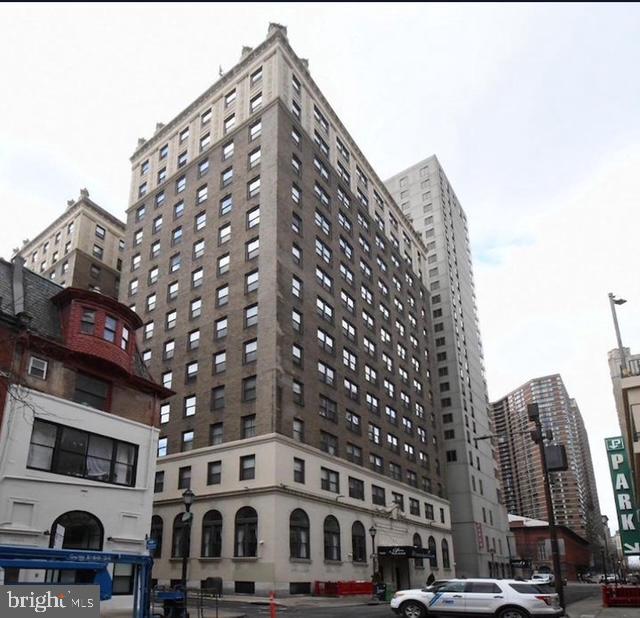
PHILADELPHIA
1324 LOCUST STREET 1529
None Beds
1 Baths
321 Sq.Ft.
$82,500
MLS#: PAPH2573616
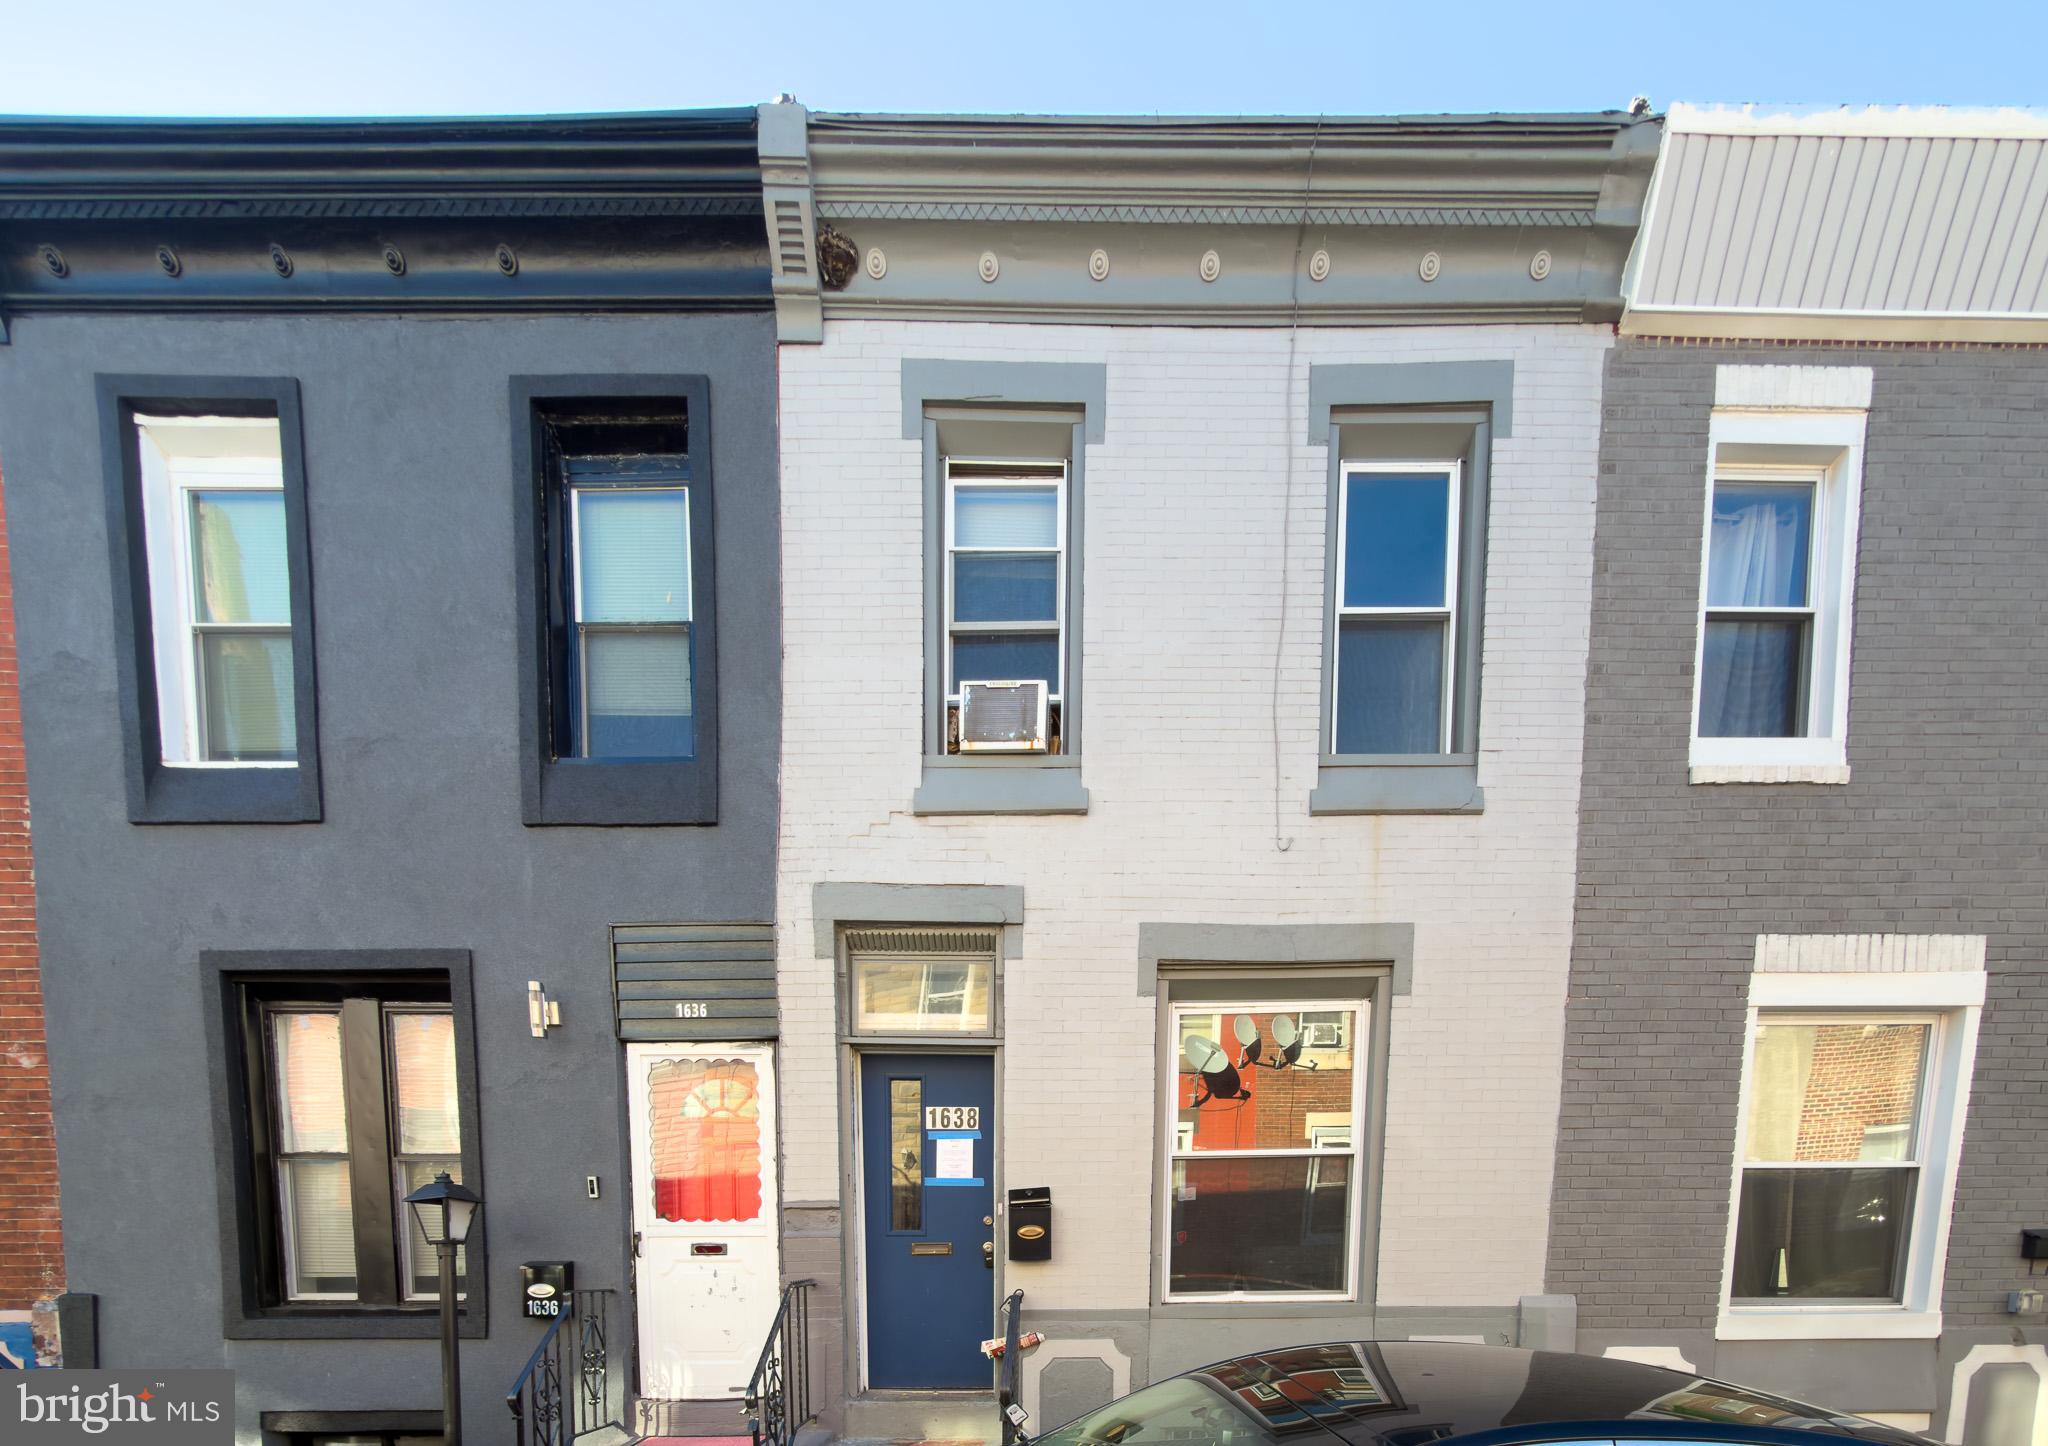
PHILADELPHIA
1638 W VICTORIA STREET
3 Beds
1 Baths
964 Sq.Ft.
$89,900
MLS#: PAPH2563164
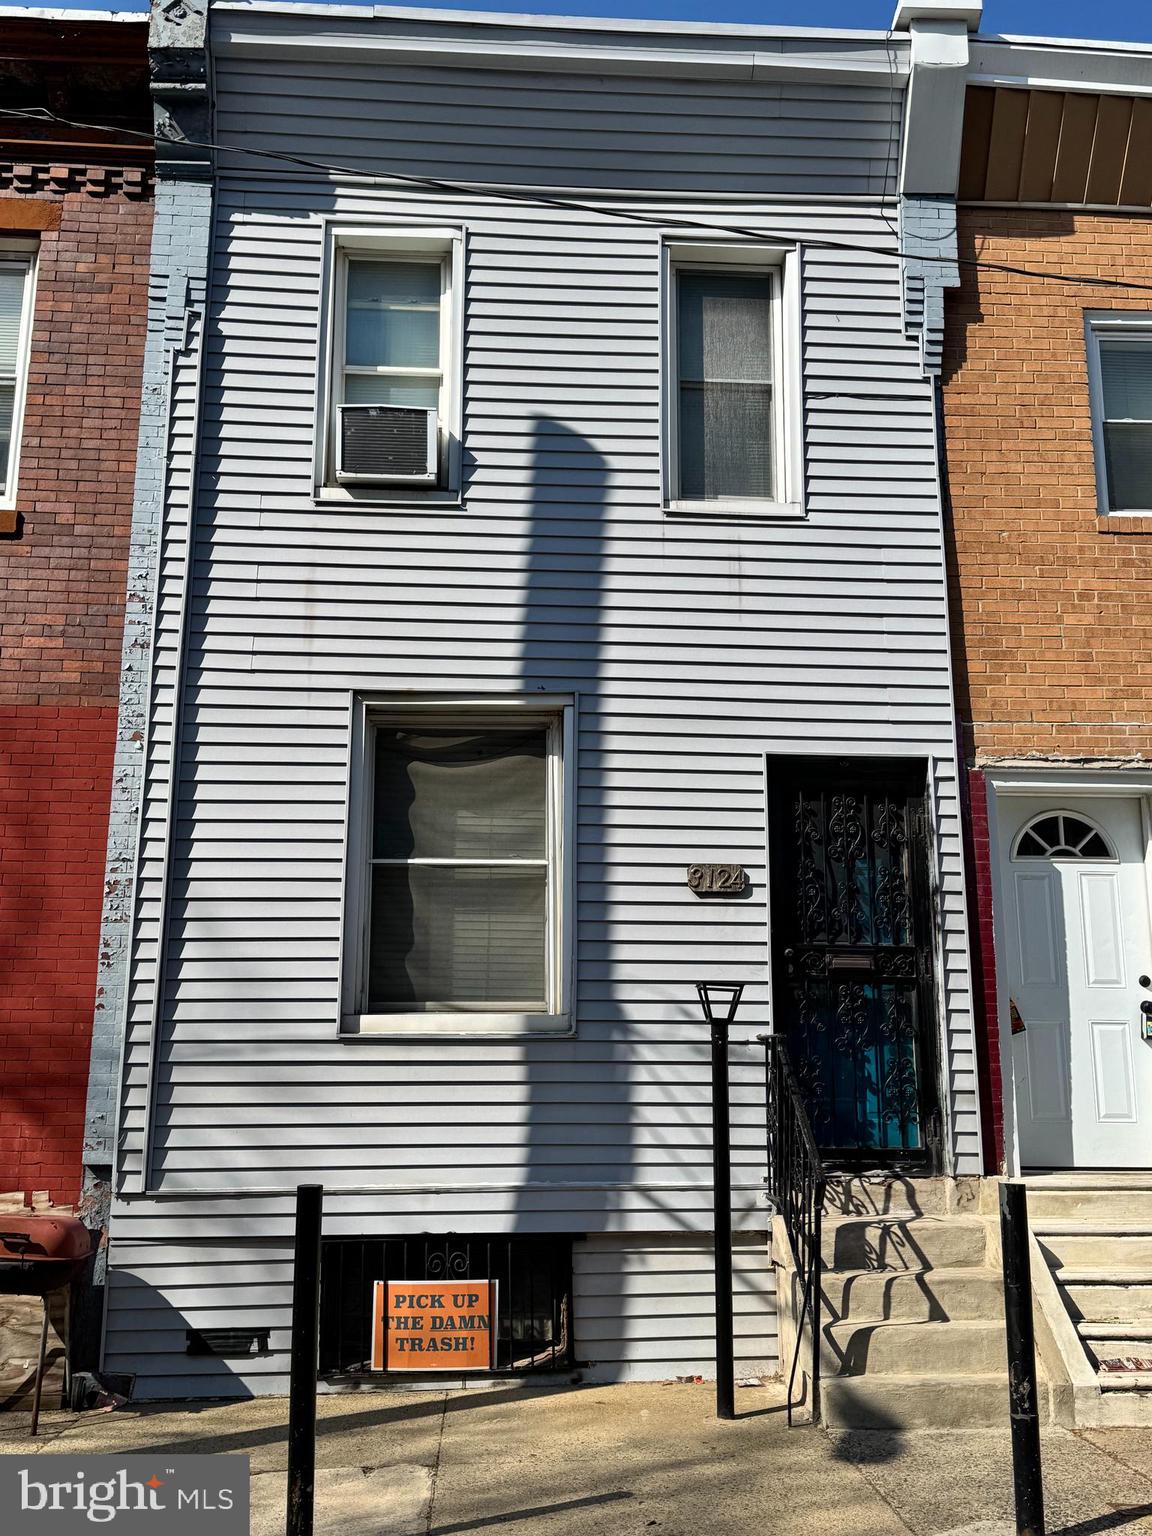
PHILADELPHIA
3124 N STILLMAN STREET
2 Beds
1 Baths
860 Sq.Ft.
$85,000
MLS#: PAPH2595568
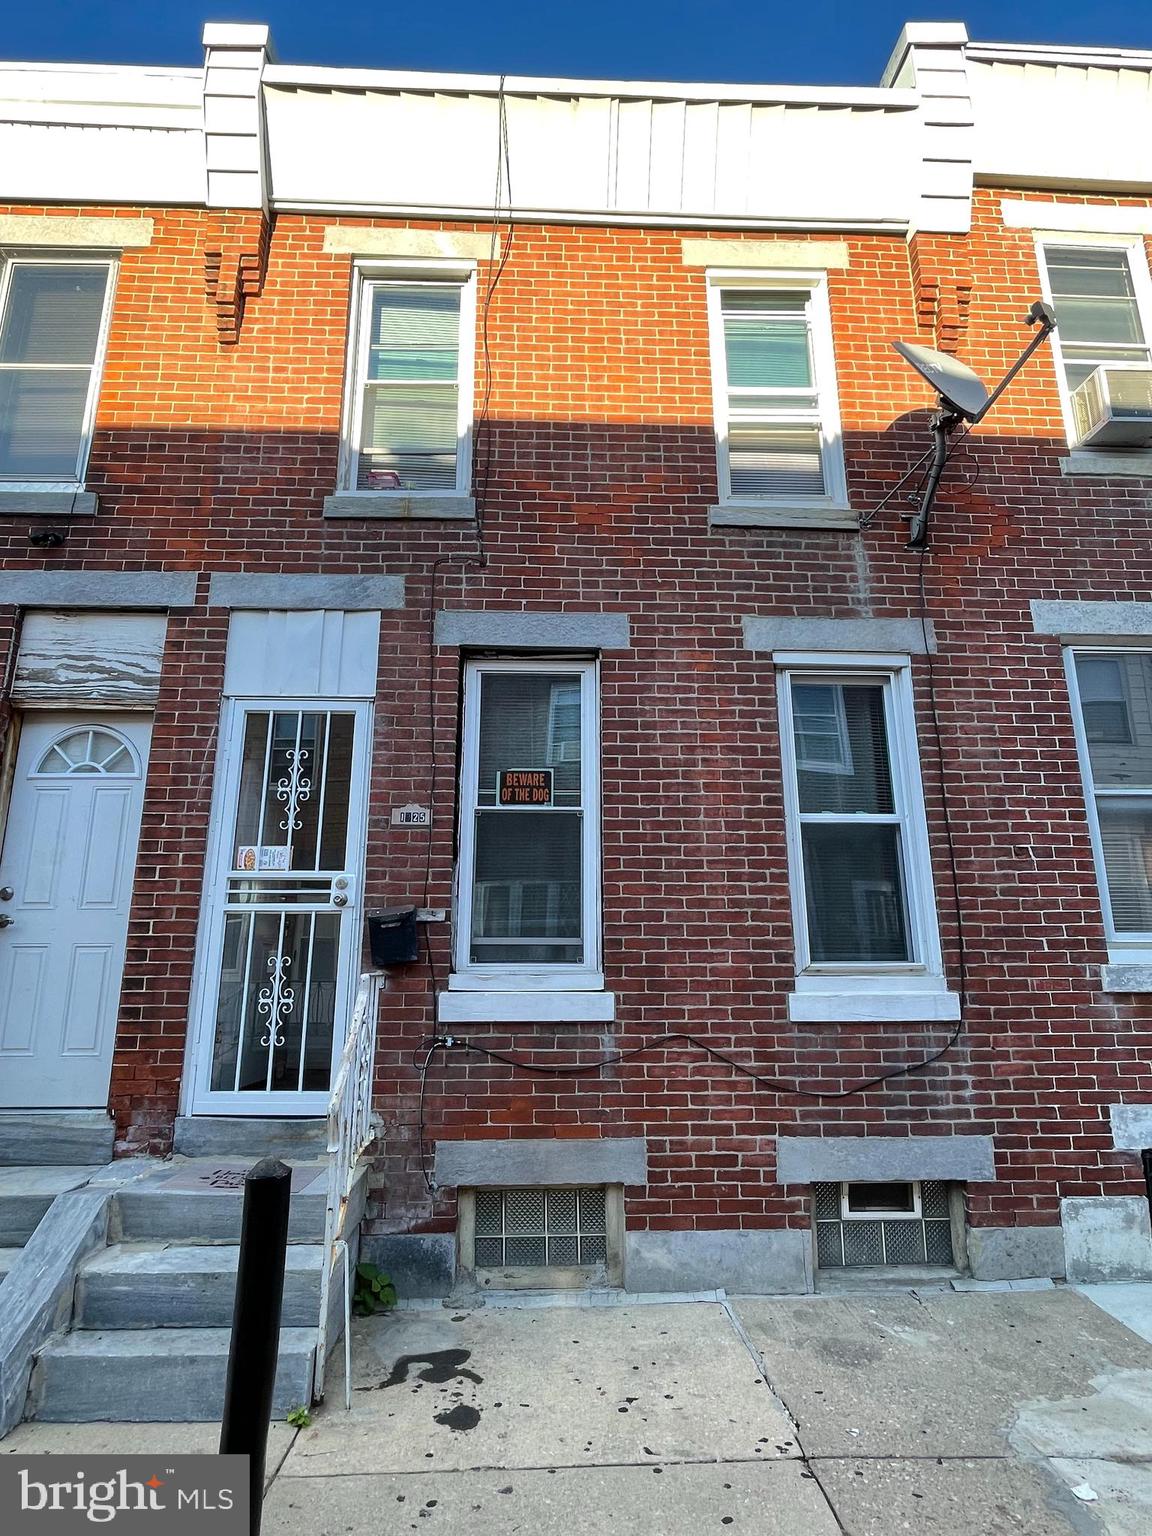
PHILADELPHIA
1925 E LIPPINCOTT STREET
3 Beds
1 Baths
840 Sq.Ft.
$75,000
MLS#: PAPH2619728
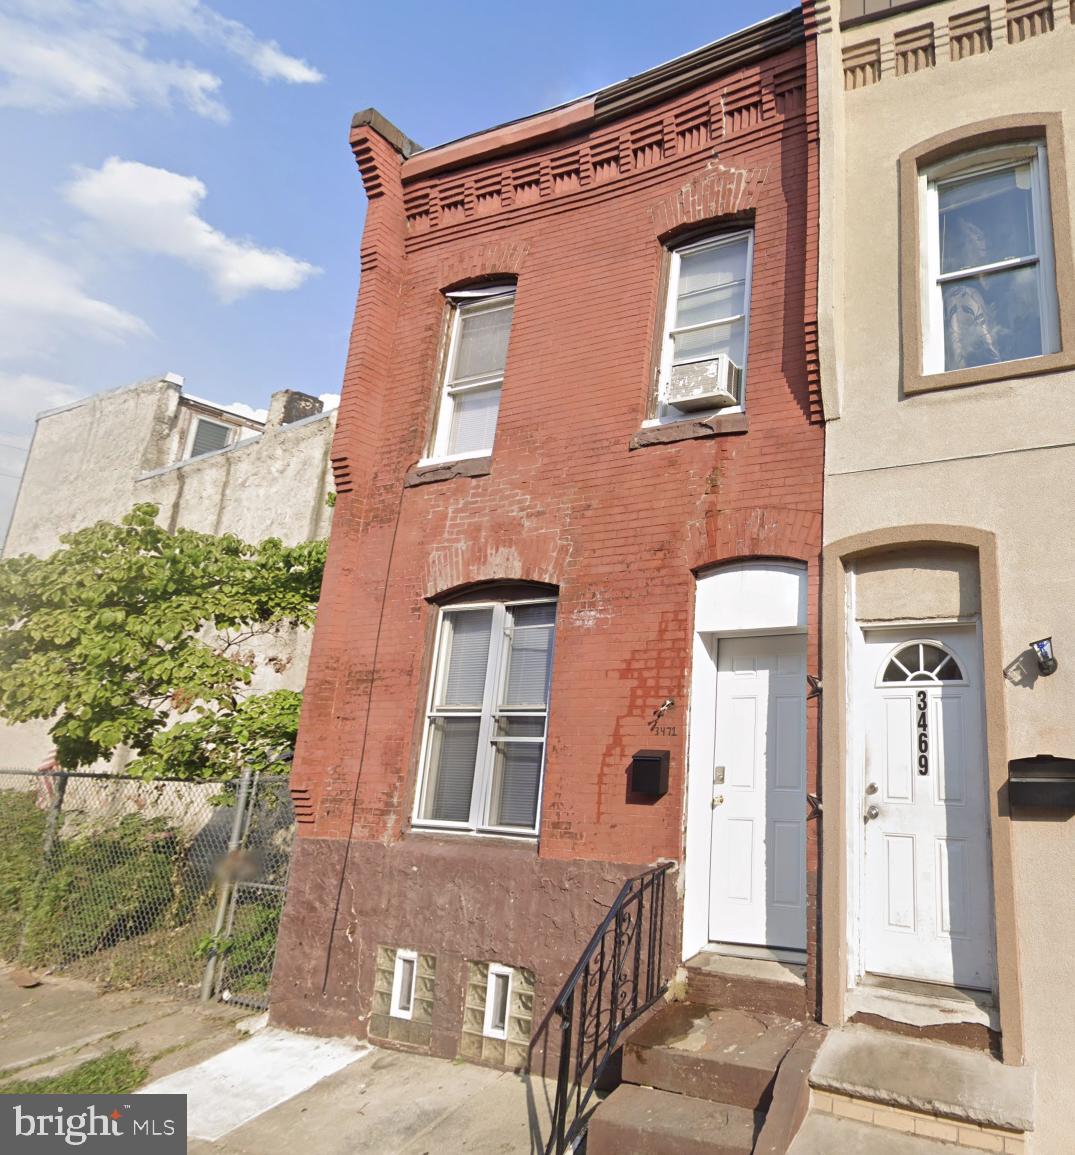
PHILADELPHIA
3471 JOYCE STREET
3 Beds
1 Baths
1,048 Sq.Ft.
$79,900
MLS#: PAPH2624454

PHILADELPHIA
3449 HARTVILLE STREET
2 Beds
1 Baths
1,000 Sq.Ft.
$79,900
MLS#: PAPH2639206
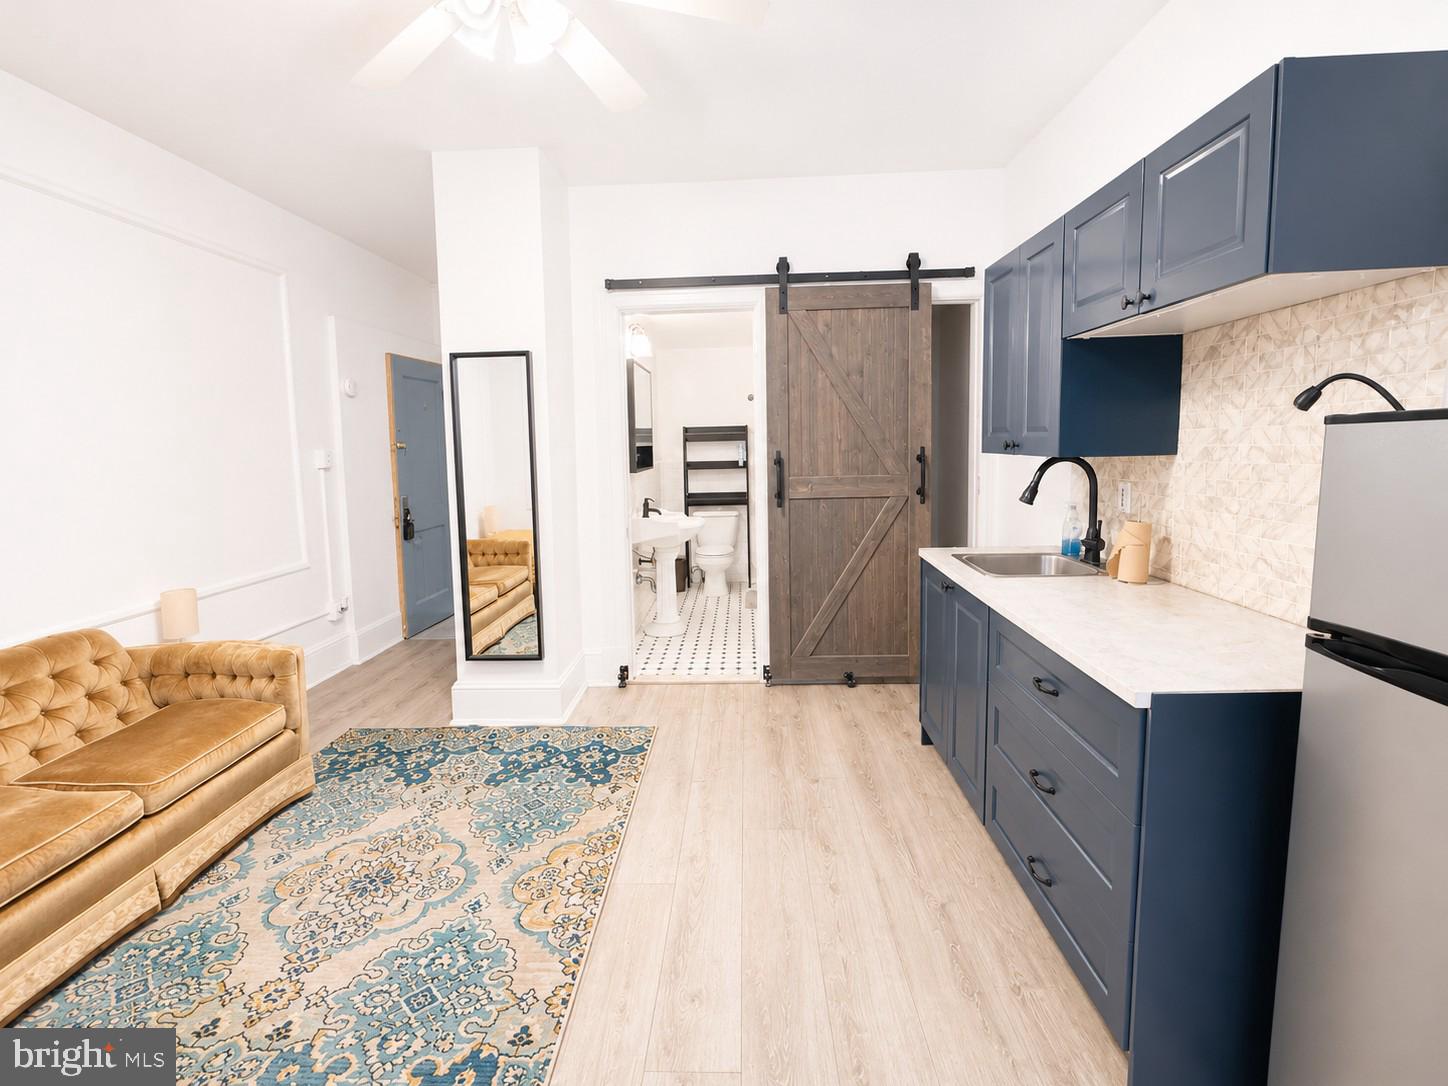
PHILADELPHIA
1324 LOCUST STREET 615
None Beds
1 Baths
345 Sq.Ft.
$89,000
MLS#: PAPH2630934
PHILADELPHIA
2514 S HOLBROOK STREET S
2 Beds
1 Baths
1,100 Sq.Ft.
$79,000
MLS#: PAPH2617302
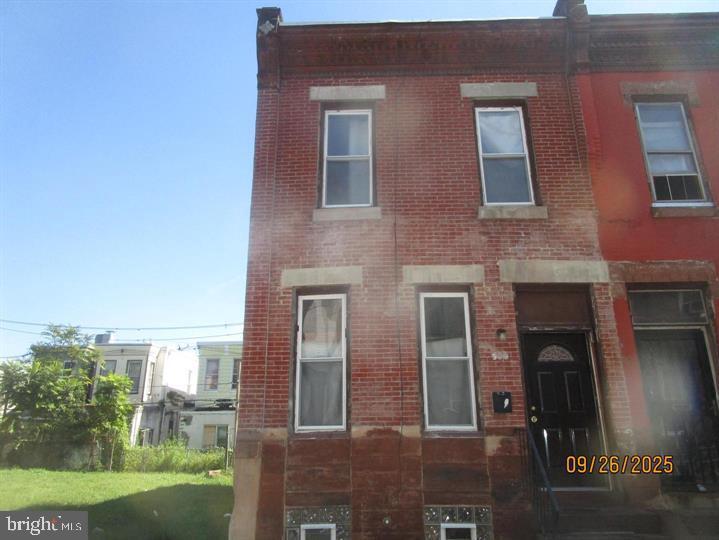
PHILADELPHIA
2031 N STILLMAN
3 Beds
1 Baths
1,184 Sq.Ft.
$90,000
MLS#: PAPH2603638
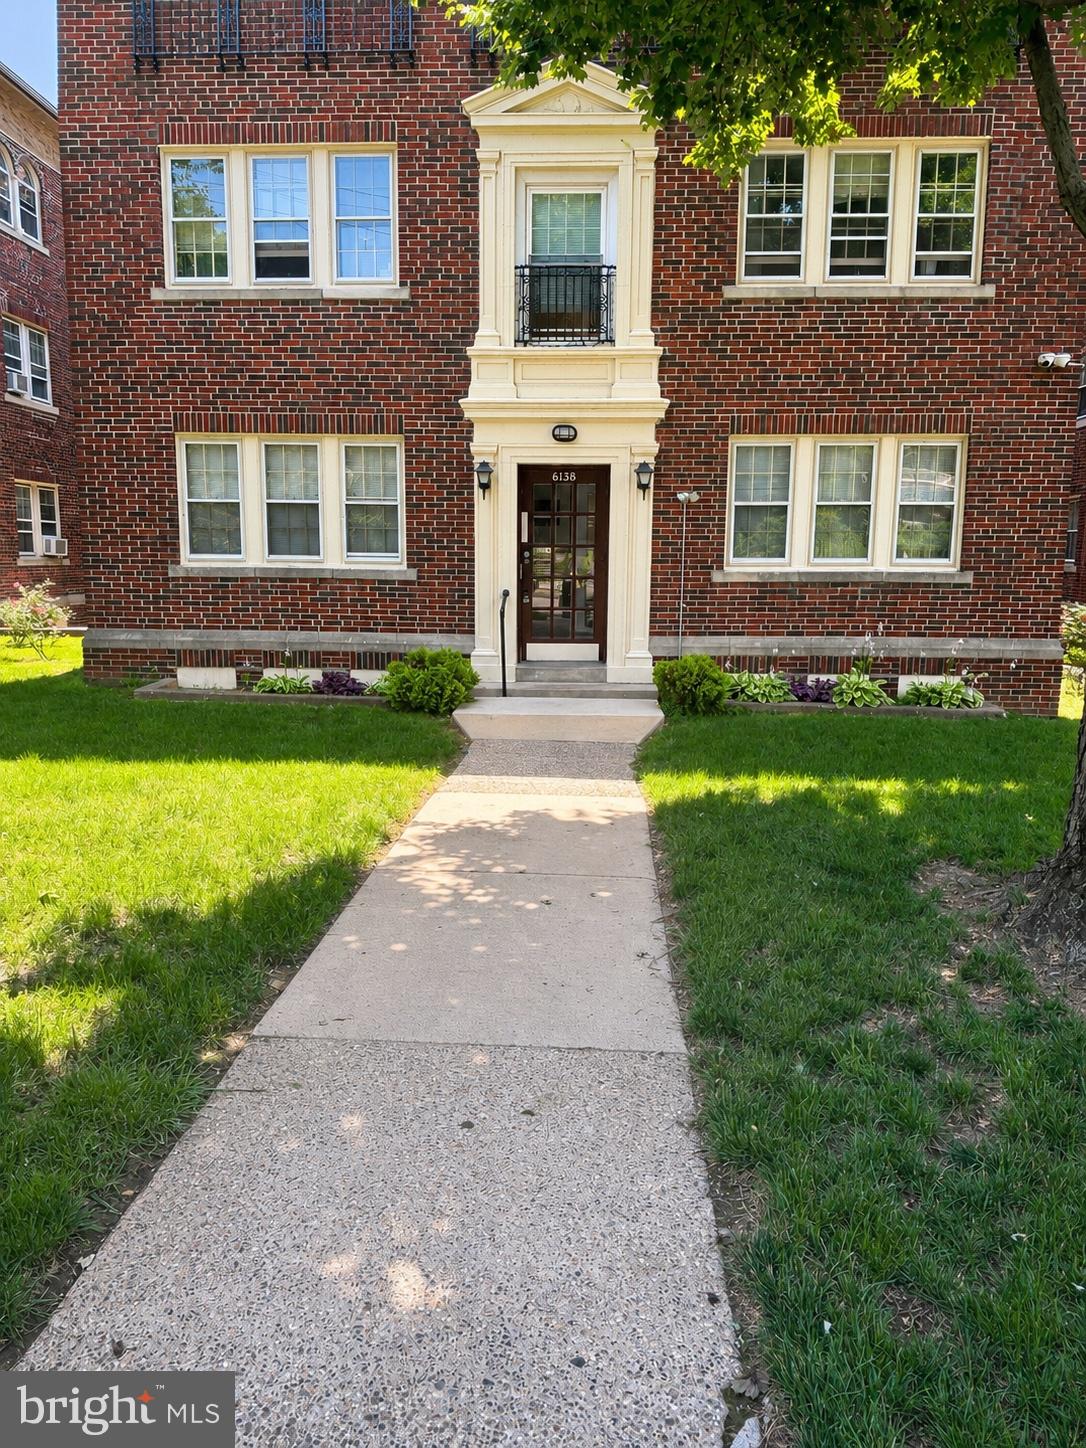
PHILADELPHIA
6138 WAYNE AVE 3
2 Beds
1 Baths
1,200 Sq.Ft.
$69,500
MLS#: PAPH2642940
