
Traditional
1320 OLD MILL ROAD
WYOMISSING, PA 19610
MLS#: 1003058682
$1,200,000
Property
Beds
6
Full Baths
4
1/2 Baths
3
Year Built
1964
Sq.Footage
10,376
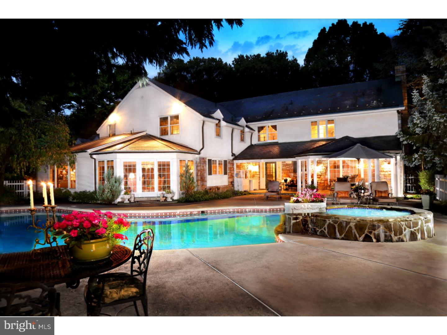
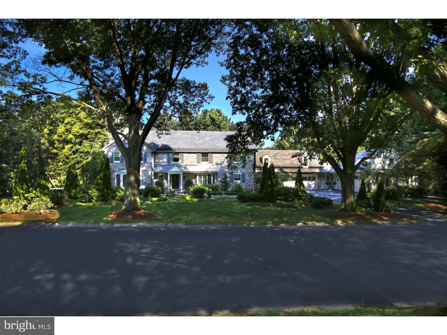
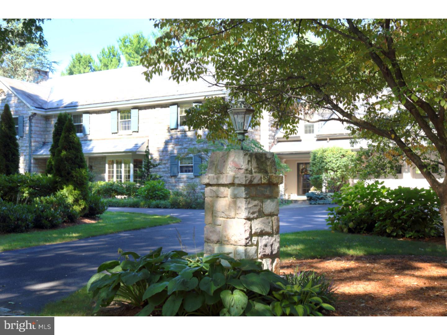
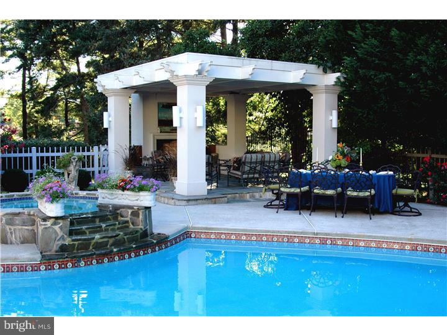
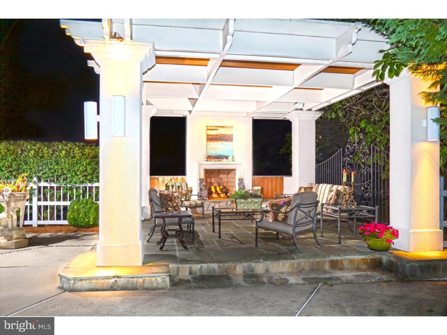
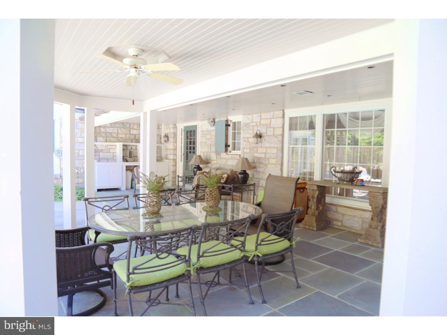
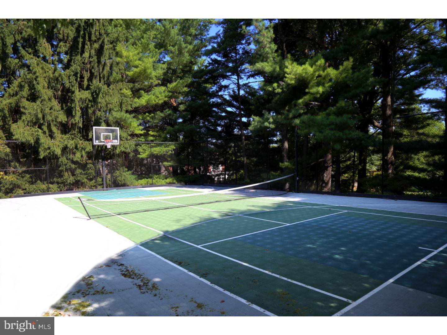
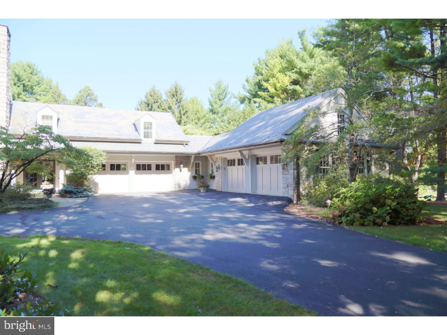
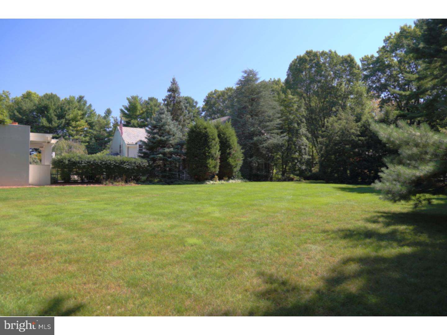
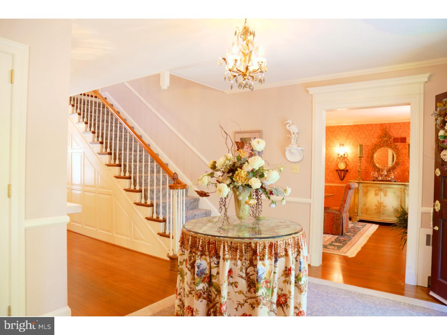
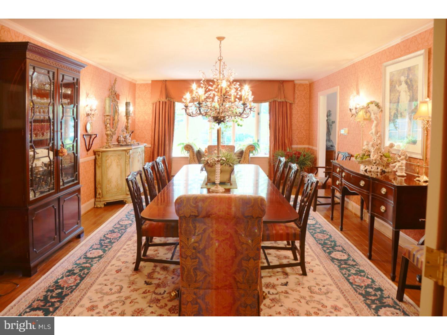
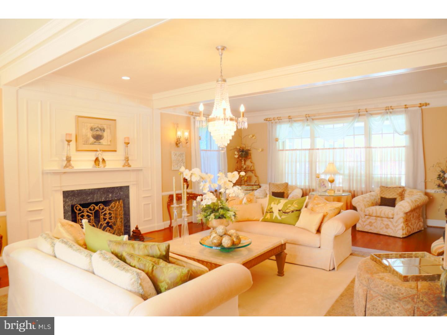
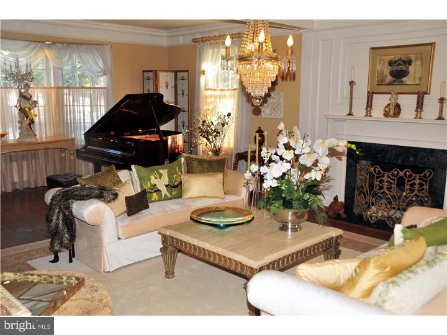
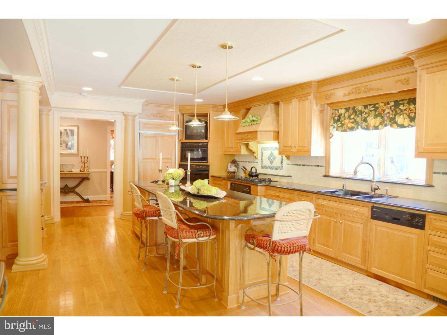
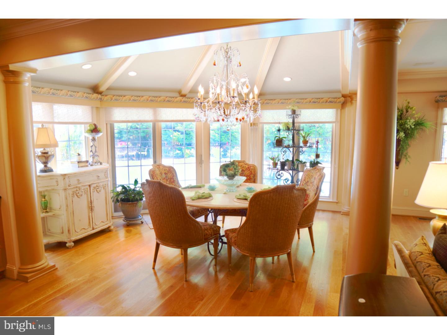
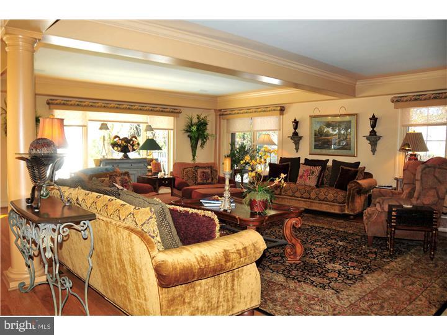
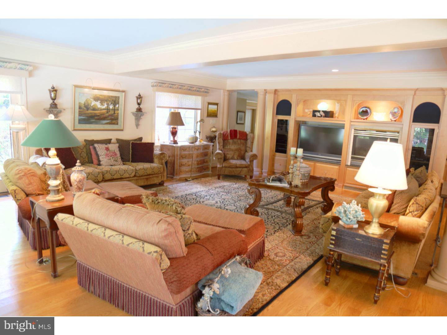
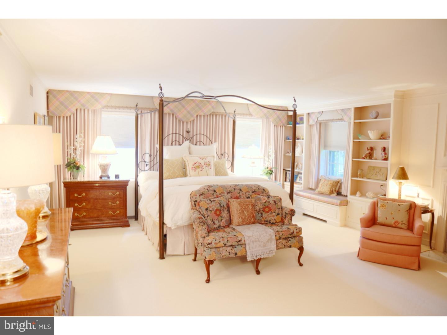
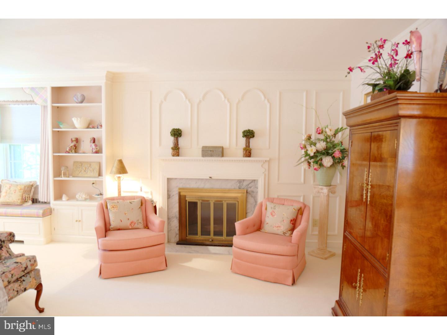
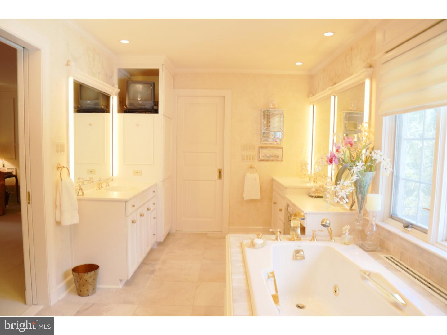
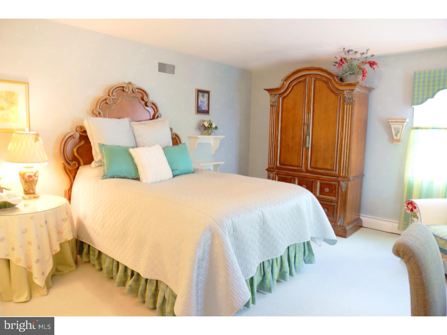
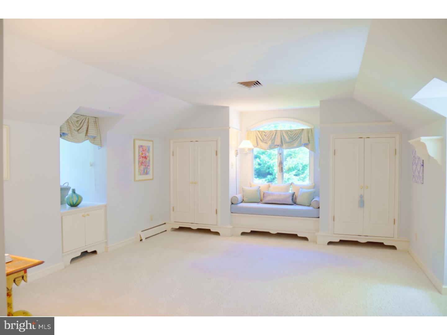
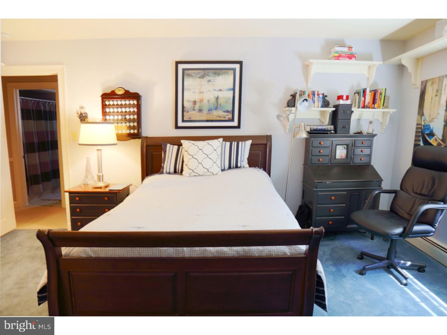
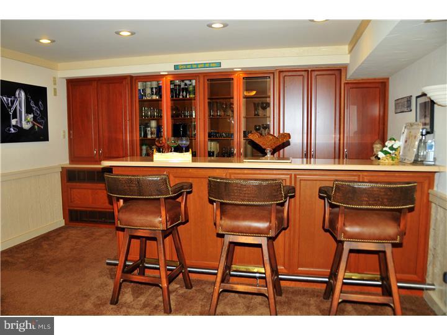
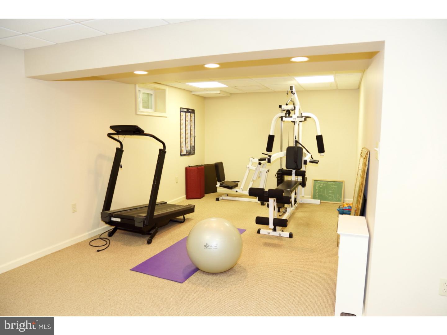
Rare Opportunity to own one of Wyomissing's Premier Properties. This Magnificent stone home with 4-car garage sits on 1.34 manicured acres in the heart of Wyomissing's beautiful Birdland community. A rare gem that does not come on the market often. This home is for the most discriminating buyer who is looking for the finest in craftsmanship, attention to detail, privacy and luxury. Once you step into this incredible home, you will immediately notice the attention to detail in the woodwork, architectural features & design. To the left of the elegant main foyer, you enter the homes grand sunken living room which expands the depth of the home and boasts an exquisite marble gas fireplace, antique crystal chandelier, separate custom wet bar, fine crown moldings with architectural details and large bay windows which overlook the back yard. As you look through to the covered stone patio, you see beyond to the heated pool, hot tub and separate pergola sitting area with a gas fireplace. There is also a large sports court to the right of the pool/patio area and an addit. lot to the left with manicured lawn & gardens which create your own private outdoor oasis. To the right of the foyer entrance is a fabulous formal dining room with European hand-painted wall paper, crystal chandelier, crystal wall sconces and hard wood flooring. It is plain to see the owners spared no expense in renovating this home. The gourmet kitchen has fine custom cabinetry, granite counter tops, a huge center island w/seating, walk-in 6ftX12ft pantry, professional appliances, double oven, vaulted separated dining/eating area with grand pillars, all opening to the great/family room and out onto the private pool/patio areas. This area is light and bright and the heart of the home. The magnificent master-suite has been renovated to include a sitting area w/wood burning fireplace, and on-suite master bathroom w/custom cabinetry, double sinks, separate steam shower, Jacuzzi tub and separate walk-in dressing room closets. There is a separate guest/in-law suite with at the opposite end of the second floor as well as 4 additional bedrooms, 2 additional full bathrooms, upstairs laundry room and second staircase. The lower level has its own gym, billiard/theatre room w/fireplace, ping pong game room, half bath and custom wet-bar lounge area. Don't miss the opportunity to own this Premier Stone home in the Wyomissing Area School district voted #1 Best Public School by Princeton Review.
Features & Amenities
Interior
-
Other Interior Features
Kitchen Island, Ceiling Fan(s), Cathedral Ceiling(s), High Ceilings
-
Total Bedrooms
6
-
Bathrooms
4
-
1/2 Bathrooms
3
-
Above Grade Finished Area
6376.0
-
Basement YN
YES
-
Cooling YN
YES
-
Cooling
Central Air, Ceiling Fan(s)
-
Fireplace YN
NO
-
Heating YN
YES
-
Heating
Natural Gas, Forced Air
-
Pet friendly
N/A
Exterior
-
Garage
Yes
-
Garage spaces
4
-
Construction Materials
Stone
-
Parking
Oversized, Attached
-
Patio and Porch Features
Patio, Porch
-
Pool
Yes
-
Pool Features
In Ground
-
Waterfront YN
NO
Area & Lot
-
Lot Features
Irregular Lot, Front Yard
-
Lot Size(acres)
1.34
-
Lot Size(square feet)
58370.0
-
Property Type
Residential
-
Property Sub Type
Single Family Residence
-
Architectural Style
Traditional
Price
-
Sales Price
$1,200,000
-
Tax Amount
$28,829
-
Sq. Footage
10, 376
-
Price/SqFt
$115
HOA
-
Association
No
School District
-
Elementary School
WYOMISSING HILLS
-
Middle School
WYOMISSING AREA JUNIOR-SENIOR
-
High School
WYOMISSING AREA JUNIOR-SENIOR
Property Features
-
Accessibility Features
Therapeutic Whirlpool
-
Foundation Details
Brick/Mortar
-
Sewer
Public Sewer
-
Tax Lot
9171
-
Water Source
Public
Schedule a Showing
Showing scheduled successfully.
Mortgage calculator
Estimate your monthly mortgage payment, including the principal and interest, property taxes, and HOA. Adjust the values to generate a more accurate rate.
Your payment
Principal and Interest:
$
Property taxes:
$
HOA fees:
$
Total loan payment:
$
Total interest amount:
$
Location
County
BERKS
Elementary School
WYOMISSING HILLS
Middle School
WYOMISSING AREA JUNIOR-SENIOR
High School
WYOMISSING AREA JUNIOR-SENIOR
Listing Courtesy of Susan M Molinaro , BHHS Homesale Realty- Reading Berks
RealHub Information is provided exclusively for consumers' personal, non-commercial use, and it may not be used for any purpose other than to identify prospective properties consumers may be interested in purchasing. All information deemed reliable but not guaranteed and should be independently verified. All properties are subject to prior sale, change or withdrawal. RealHub website owner shall not be responsible for any typographical errors, misinformation, misprints and shall be held totally harmless.

Owner, President, Investment Property Advisor
Theresa Kehler
Call Theresa today to schedule a private showing.

* Listings on this website come from the FMLS IDX Compilation and may be held by brokerage firms other than the owner of this website. The listing brokerage is identified in any listing details. Information is deemed reliable but is not guaranteed. If you believe any FMLS listing contains material that infringes your copyrighted work please click here to review our DMCA policy and learn how to submit a takedown request.© 2024 FMLS.
Related Properties
WYOMISSING
1821 MUSEUM ROAD
7 Beds
5 Baths
8,428 Sq.Ft.
$1,385,000
MLS#: PABK2072056
