
Property
Beds
4
Full Baths
3
1/2 Baths
1
Year Built
1986
Sq.Footage
4,126
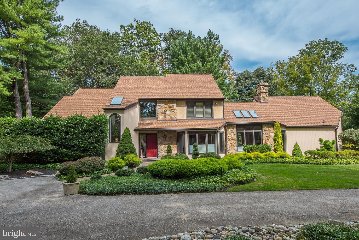
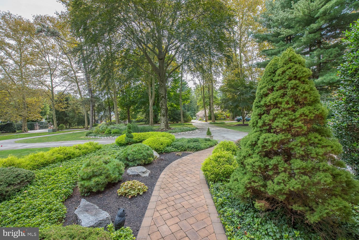
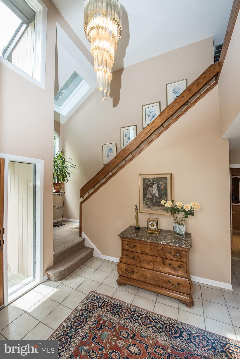
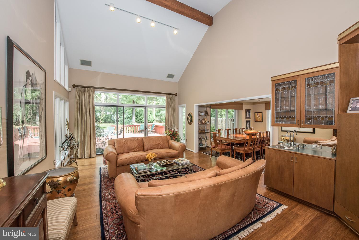
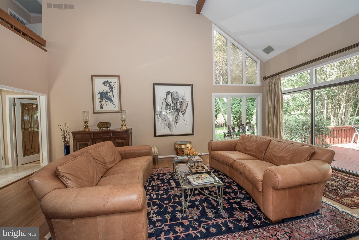
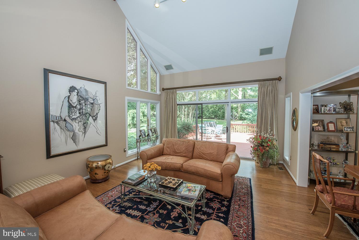
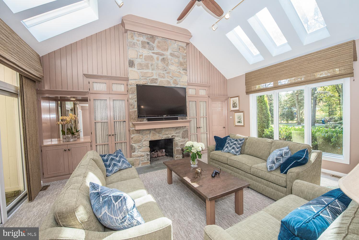
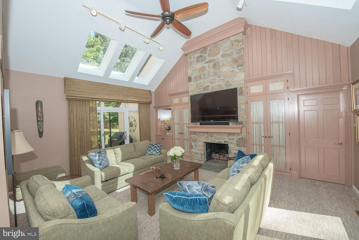
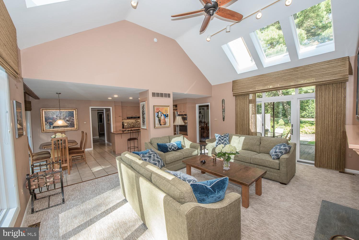
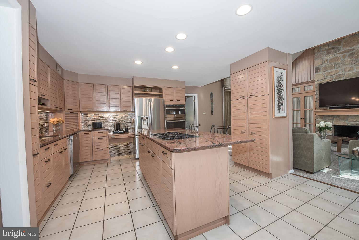
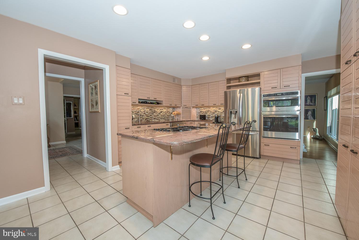
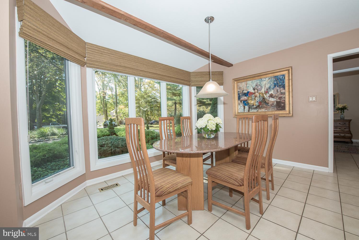
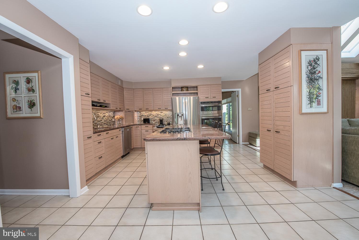
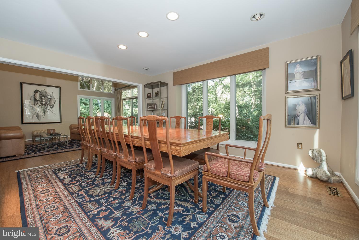
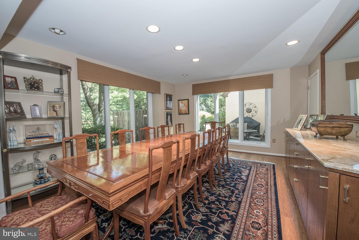
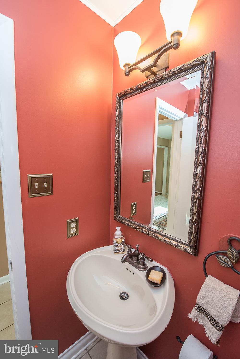
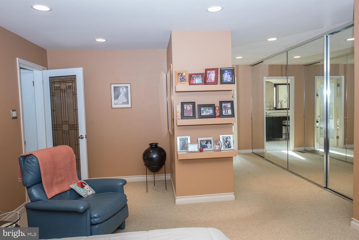
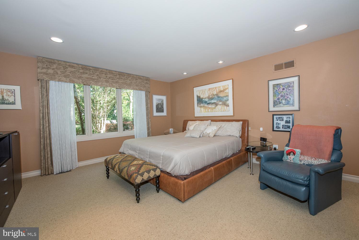
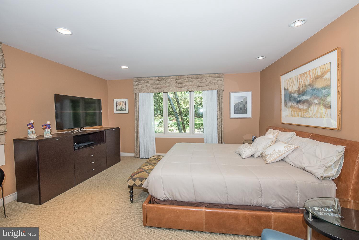
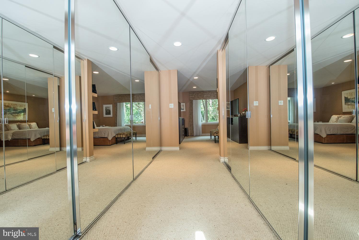
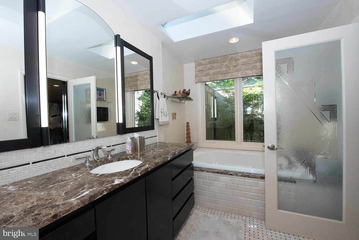
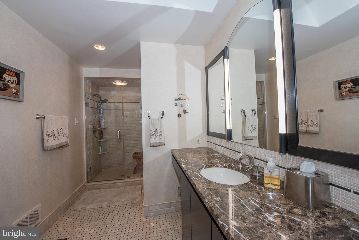
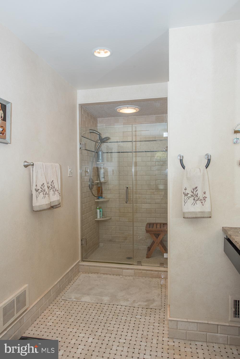
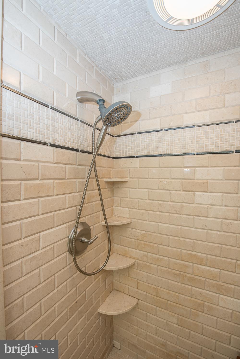
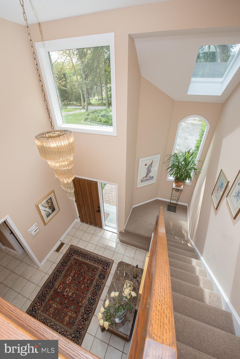
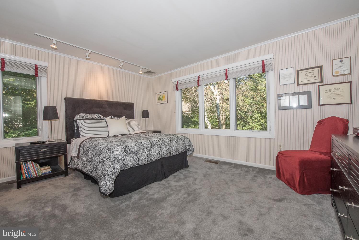
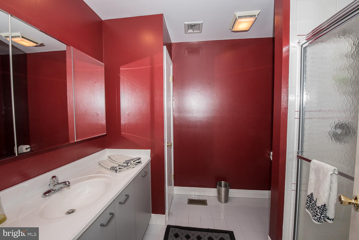
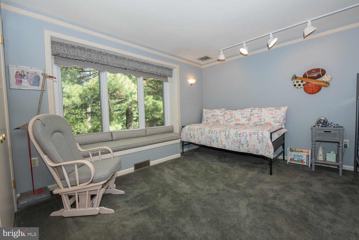
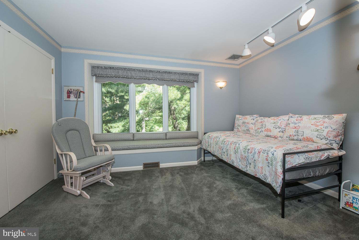
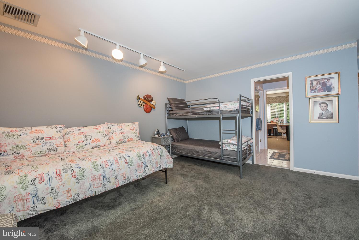
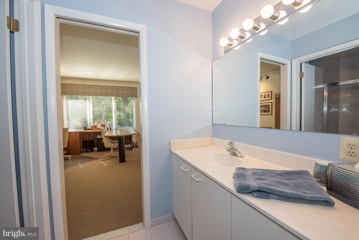
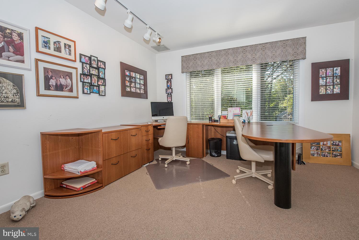
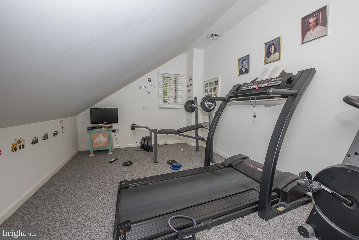
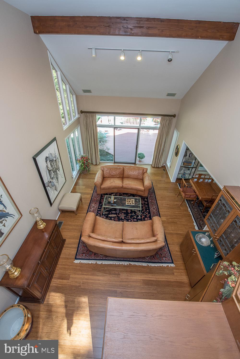
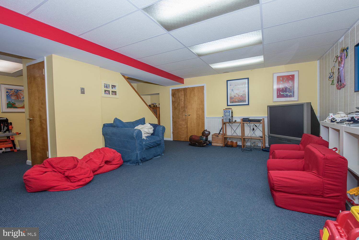
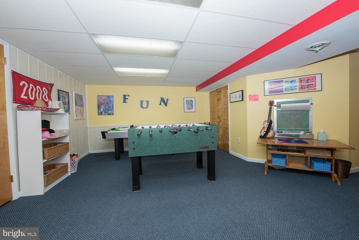
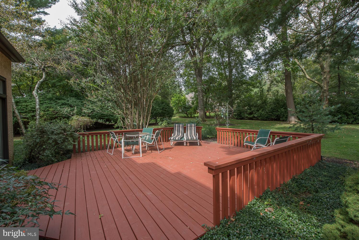
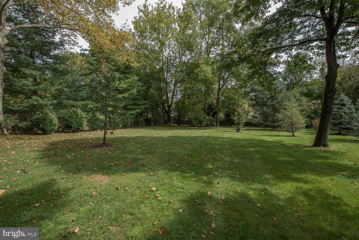
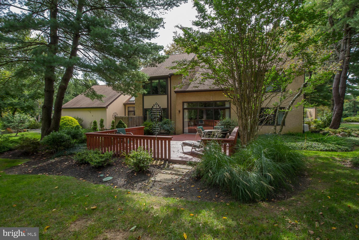
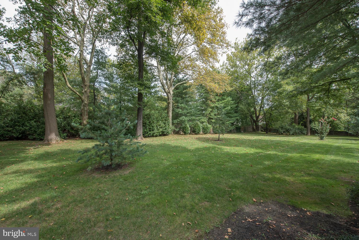
On a quiet cul-de-sac in Gladwyne, tucked behind a magnificently manicured garden, is where you will find this beautifully designed Anne Capron custom-built home. Situated on a lush, flat 1.05-acre lot, with 4 bedrooms, 3 full bathrooms, 1 powder room is 1310 Huntsman Lane. The semi-circular driveway, surround by garden beds and mature trees leads you to the grand, 2-story entryway. The foyer opens to an expansive living room with vaulted ceiling, hardwood floors, wet bar, built-in wall unit, large windows overlooking the expansive grounds and a sliding glass door that draws the outside in. Adjacent to the living room is a formal dining room with two walls of windows and a custom designed buffet. The dining room leads to the kitchen creating the perfect flow for entertaining. The eat-in, chef's kitchen includes a large center island with 4-burner gas cooktop, stainless steel appliances, Advantium microwave-oven combination, a built in desk, tile flooring, and ample counter/cabinet space. The breakfast nook, which overlooks the front yard through a floor to ceiling bay window, can accommodate a table for 6 or more. The cozy family room includes a vaulted ceiling with skylights, a gas-burning fireplace with stone surround, built-in cabinets and a sliding glass door that leads to the stone patio. Behind a custom built, etched glass door is where you will find the first floor master bedroom retreat. The master includes tons of natural light, wall-to-wall carpeting and ample closet space with mirrored sliding doors. The renovated ensuite bathroom has skylights that allow natural light to stream in, a new Jacuzzi tub, vanity, glass enclosed shower and water closet. A large mudroom with access to the 2-car garage, laundry area with ample closet space, a powder room and coat closet complete the first floor. Ascend the stairs to the second story landing, which over looks both the foyer and living room. The second floor includes 3 sun-lit, spacious bedrooms, one with an ensuite bathroom and a shared Jack-n-Jill bathroom, and an exercise room/office. The finished lower level is the perfect space for a playroom or second family room with wall-to-wall carpeting and tons of storage. The lush, flat backyard includes a large deck and patio ideal for entertaining. This backyard oasis feels like your very own park. Some of this home's wonderful features include a newer roof (2012), full house generator, a 9-zone irrigation system, new heater/AC unit with variable speed fan, new kitchen appliances and Pella windows. This home is centrally located minutes away from Center City Philadelphia, restaurants, shopping, parks, walking trails and so much more! All this and in the award-winning Lower Merion School District.
Features & Amenities
Interior
-
Other Interior Features
Eat-in Kitchen, Kitchen Island, Ceiling Fan(s), Built-in Features, Bar
-
Total Bedrooms
4
-
Bathrooms
3
-
1/2 Bathrooms
1
-
Above Grade Finished Area
3526.0
-
Basement YN
YES
-
Cooling YN
YES
-
Cooling
Central Air, Ceiling Fan(s), Gas, Attic Fan
-
Fireplace YN
YES
-
Heating YN
YES
-
Heating
Natural Gas, Forced Air
-
Main Level Bedrooms
1
-
Pet friendly
N/A
Exterior
-
Garage
Yes
-
Garage spaces
2
-
Construction Materials
Stucco
-
Parking
Garage Door Opener, Circular Driveway, Garage, Driveway, Inside Entrance, Attached
-
Patio and Porch Features
Deck, Patio
-
Pool
No
-
Waterfront YN
NO
Area & Lot
-
Lot Size(acres)
1.05
-
Lot Size(square feet)
45,937
-
Property Type
Residential
-
Property Sub Type
Single Family Residence
-
Architectural Style
Contemporary
Price
-
Sales Price
$1,450,000
-
Tax Amount
$23,573
-
Financing Options
Conventional
-
Sq. Footage
4,126
-
Price/SqFt
$351
HOA
-
Association
No
School District
-
Elementary School
GLADWYNE
-
Middle School
WELSH VALLEY
-
High School
HARRITON SENIOR
Property Features
-
New Construction
NO
-
Accessibility Features
Therapeutic Whirlpool
-
Foundation Details
Stone
-
Senior Community YN
NO
-
Sewer
Septic Tank
-
Tax Lot
126
-
Water Source
Public
Schedule a Showing
Showing scheduled successfully.
Mortgage calculator
Estimate your monthly mortgage payment, including the principal and interest, property taxes, and HOA. Adjust the values to generate a more accurate rate.
Your payment
Principal and Interest:
$
Property taxes:
$
HOA fees:
$
Total loan payment:
$
Total interest amount:
$
Location
County
MONTGOMERY
Elementary School
GLADWYNE
Middle School
WELSH VALLEY
High School
HARRITON SENIOR
Listing Courtesy of Damon C. Michels , KW Main Line - Narberth
RealHub Information is provided exclusively for consumers' personal, non-commercial use, and it may not be used for any purpose other than to identify prospective properties consumers may be interested in purchasing. All information deemed reliable but not guaranteed and should be independently verified. All properties are subject to prior sale, change or withdrawal. RealHub website owner shall not be responsible for any typographical errors, misinformation, misprints and shall be held totally harmless.

Owner, Chief Executive Officer, Portfolio Advisor
Nick Polinchock
Call Nick today to schedule a private showing.

* Listings on this website come from the FMLS IDX Compilation and may be held by brokerage firms other than the owner of this website. The listing brokerage is identified in any listing details. Information is deemed reliable but is not guaranteed. If you believe any FMLS listing contains material that infringes your copyrighted work please click here to review our DMCA policy and learn how to submit a takedown request.© 2024 FMLS.
Related Properties
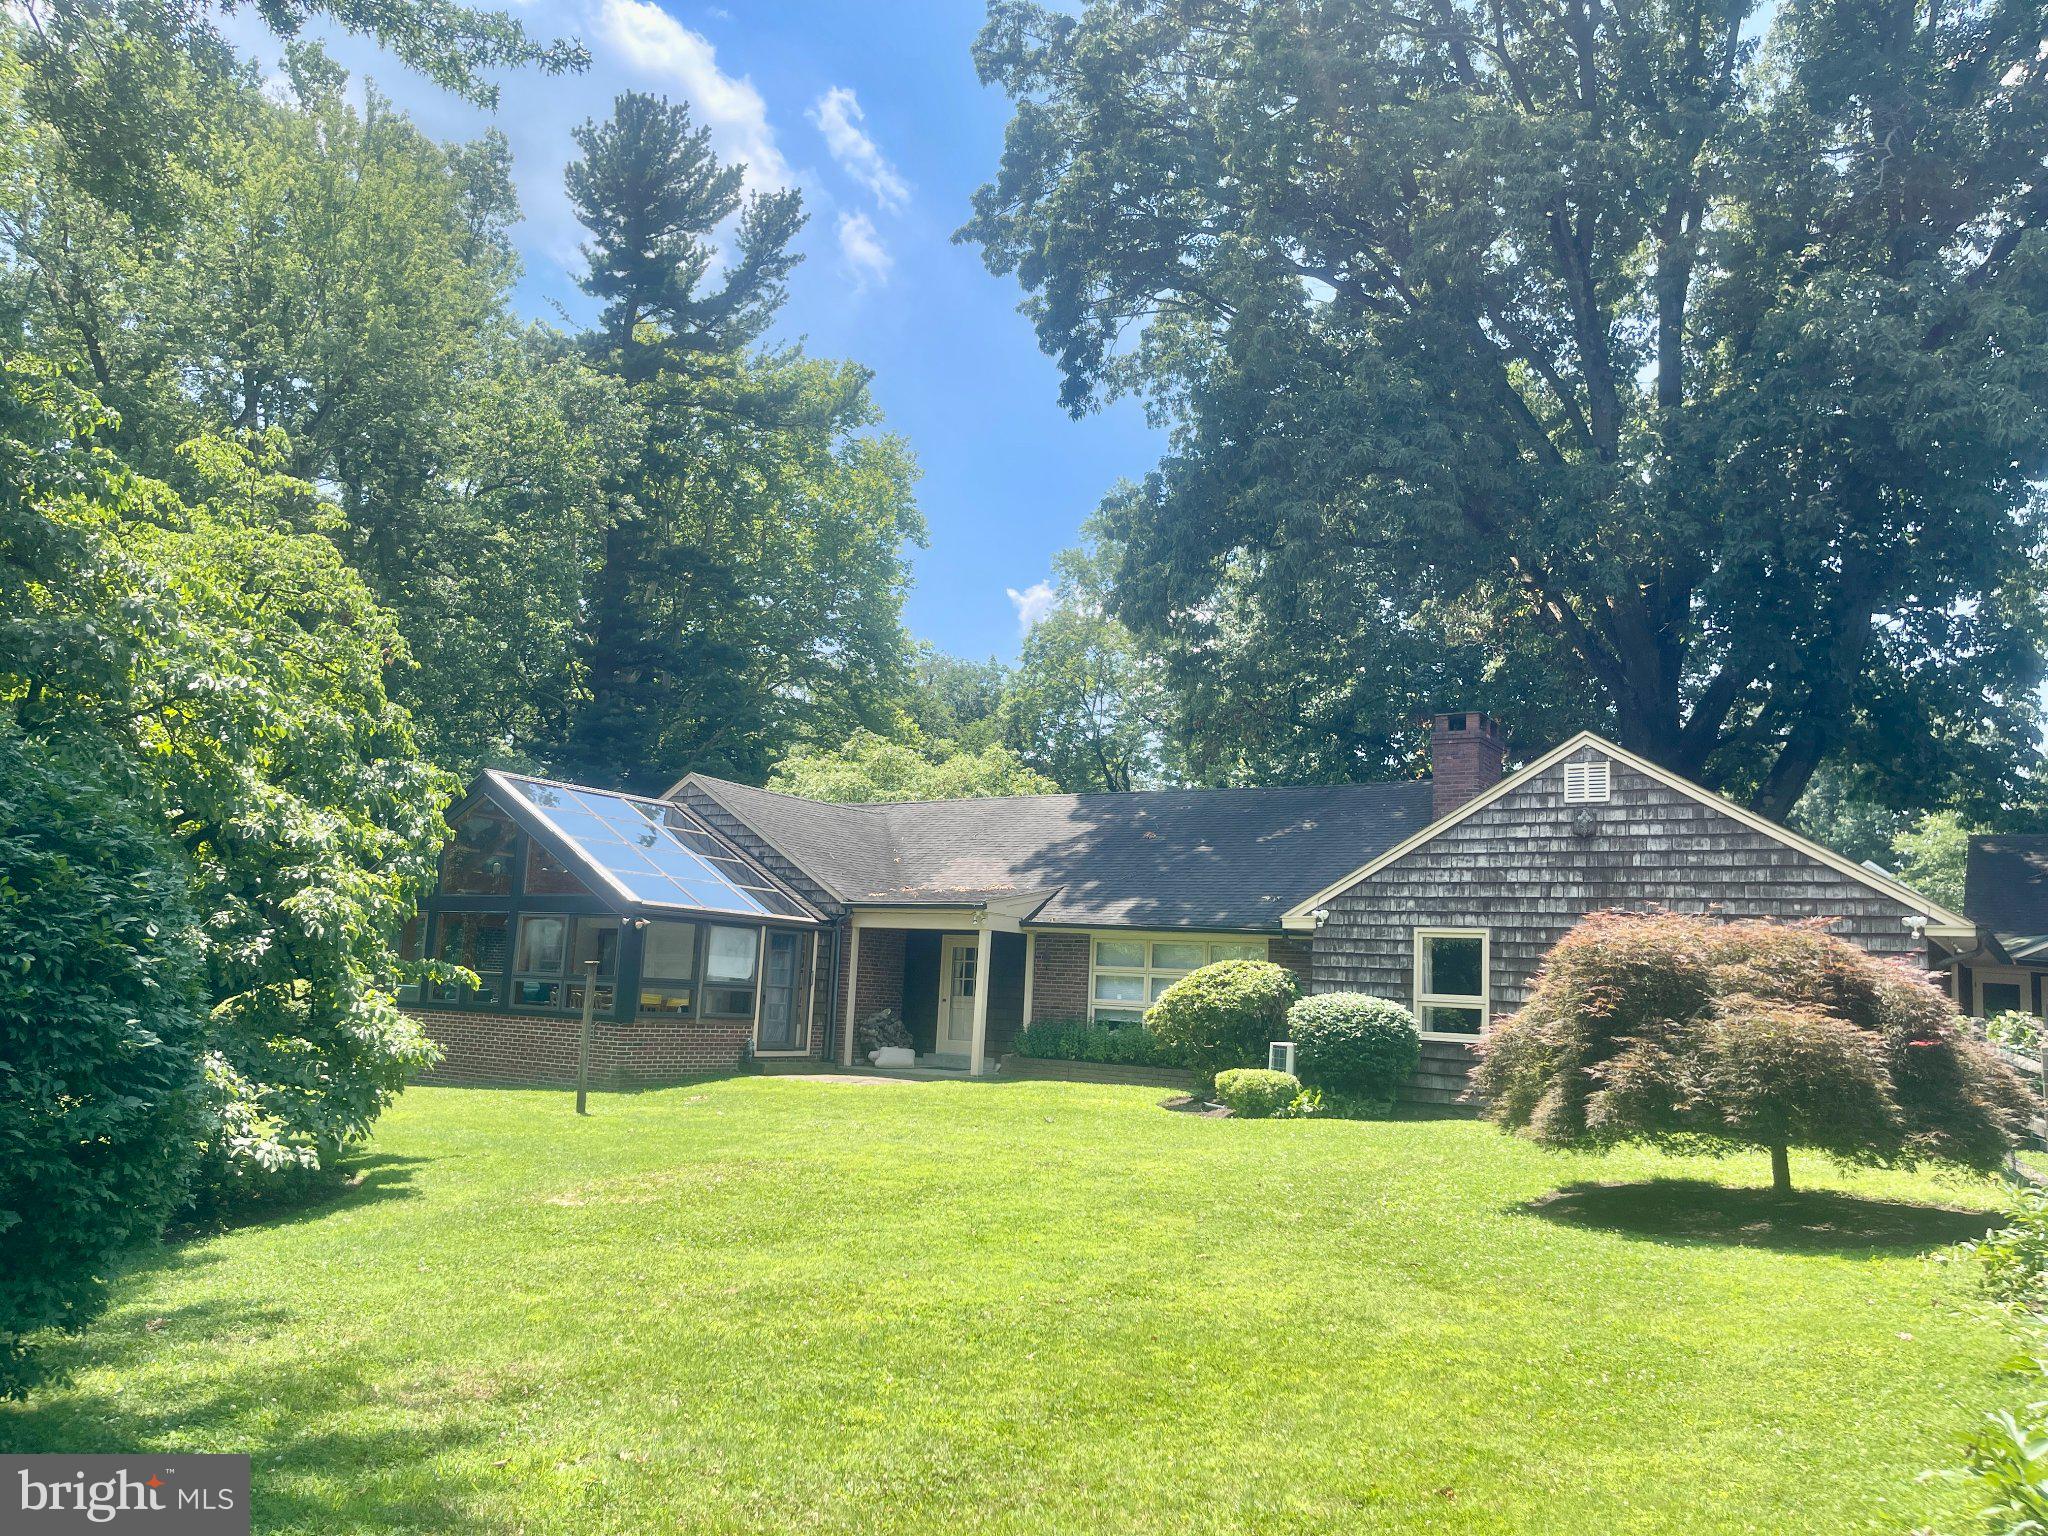
GLADWYNE
918 MERION SQUARE ROAD
4 Beds
3 Baths
5,156 Sq.Ft.
$1,495,000
MLS#: PAMC2186582
