
Colonial, Craftsman, Cottage
131 ROCKLAND AVENUE LOT 5
NARBERTH, PA 19072
MLS#: PAMC2119262
$1,250,000
Property
Beds
3
Full Baths
2
1/2 Baths
1
Year Built
2025
Sq.Footage
0
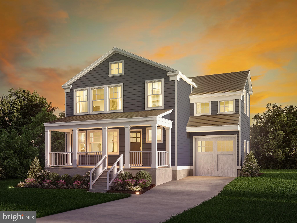
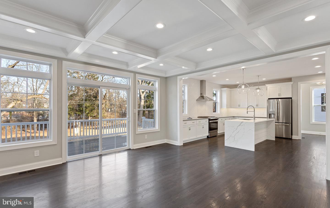
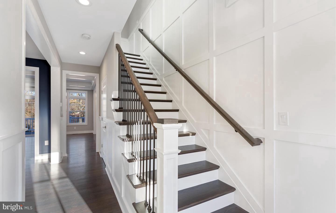
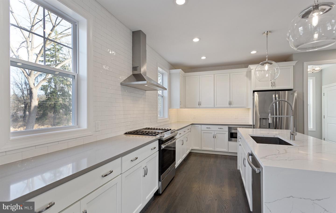
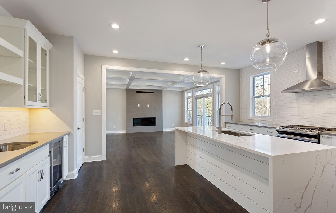
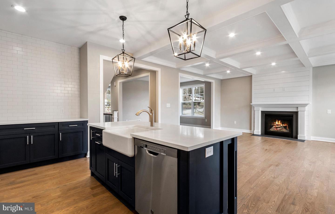
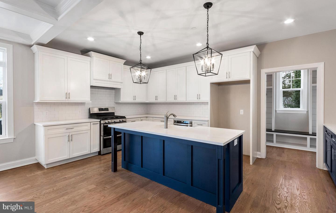
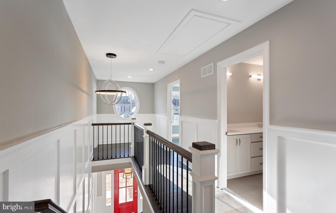
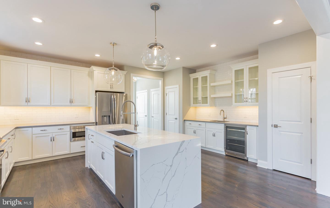
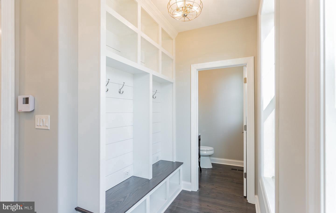
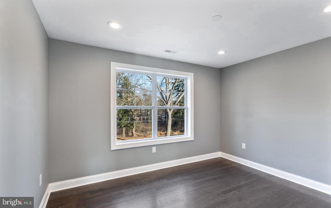
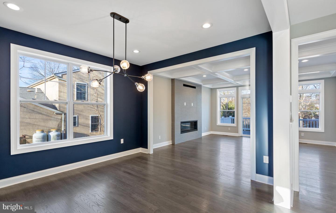
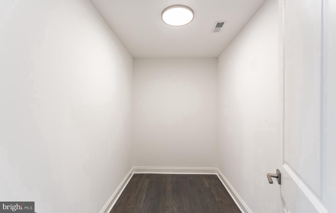
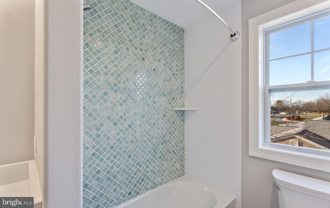
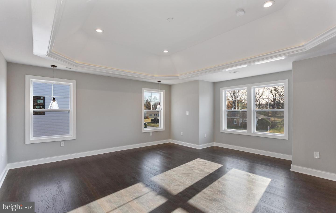
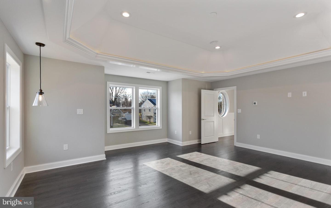
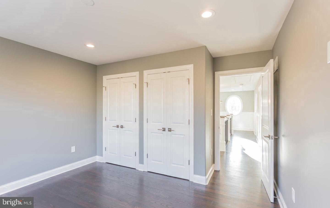
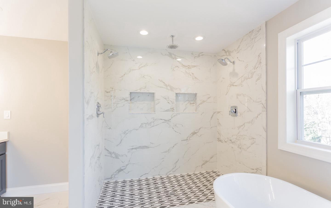
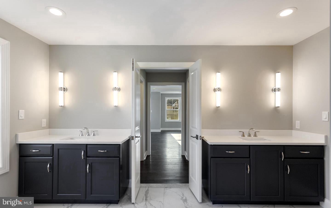
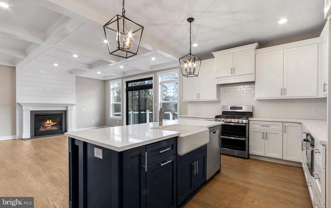
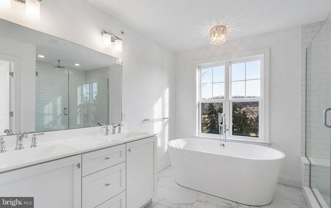
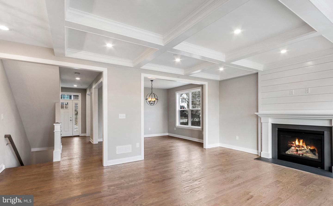
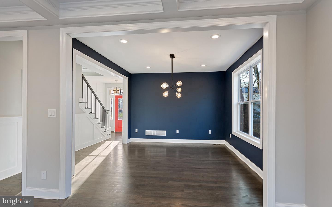
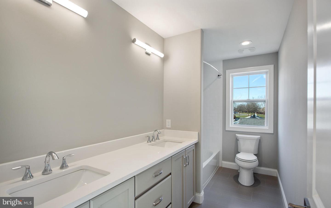
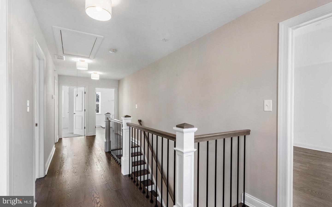
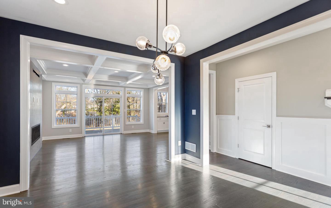
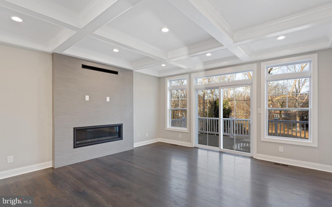
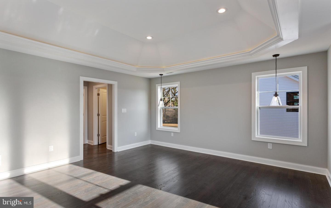
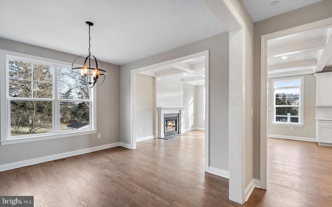
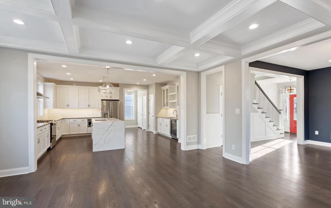
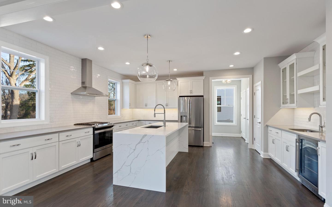
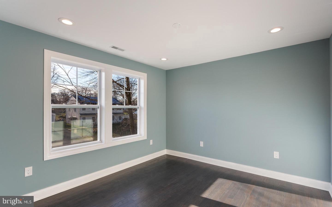
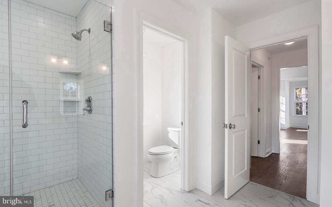
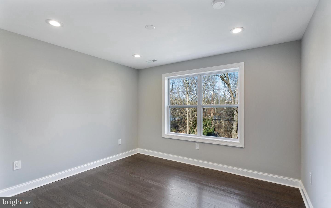
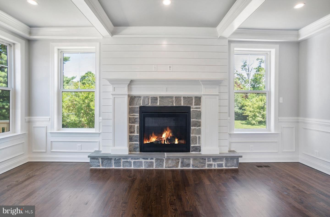
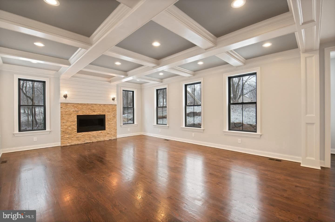
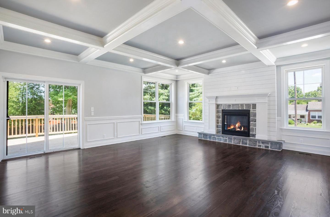
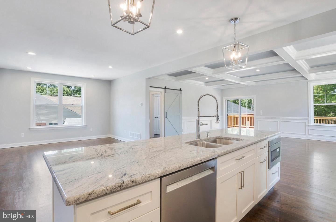
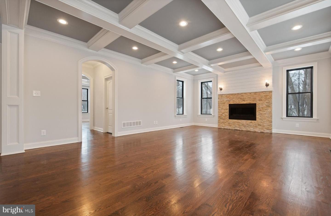
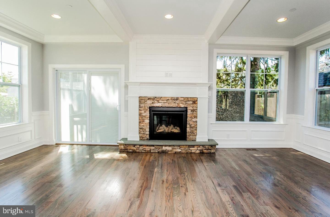
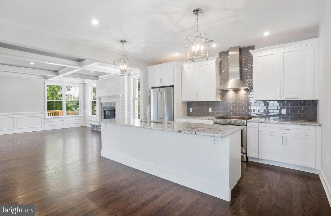
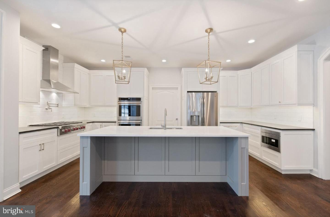
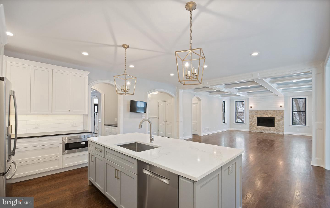
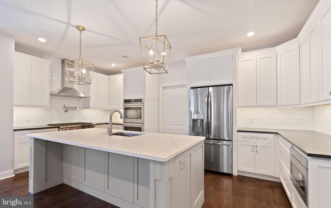
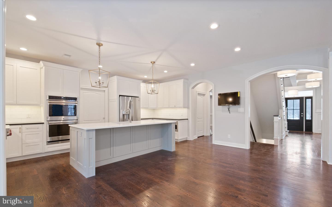
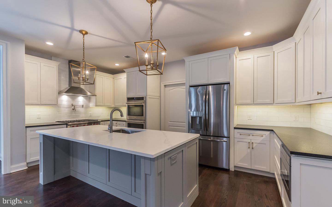
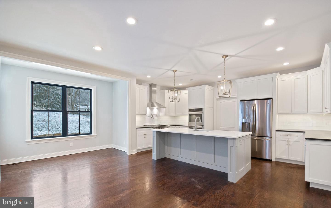
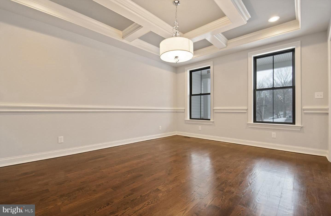
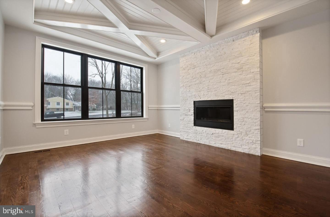
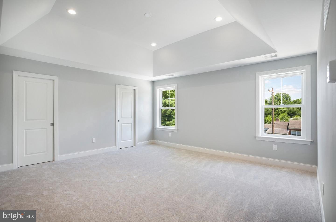
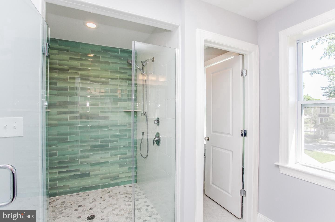
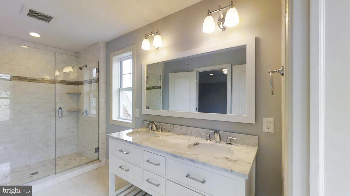
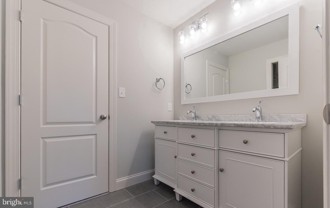
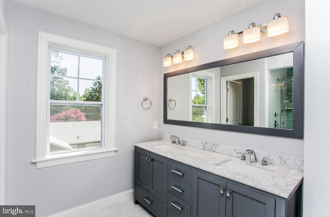
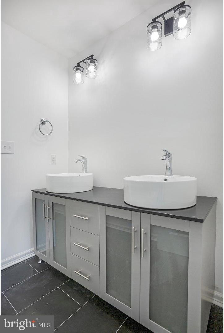
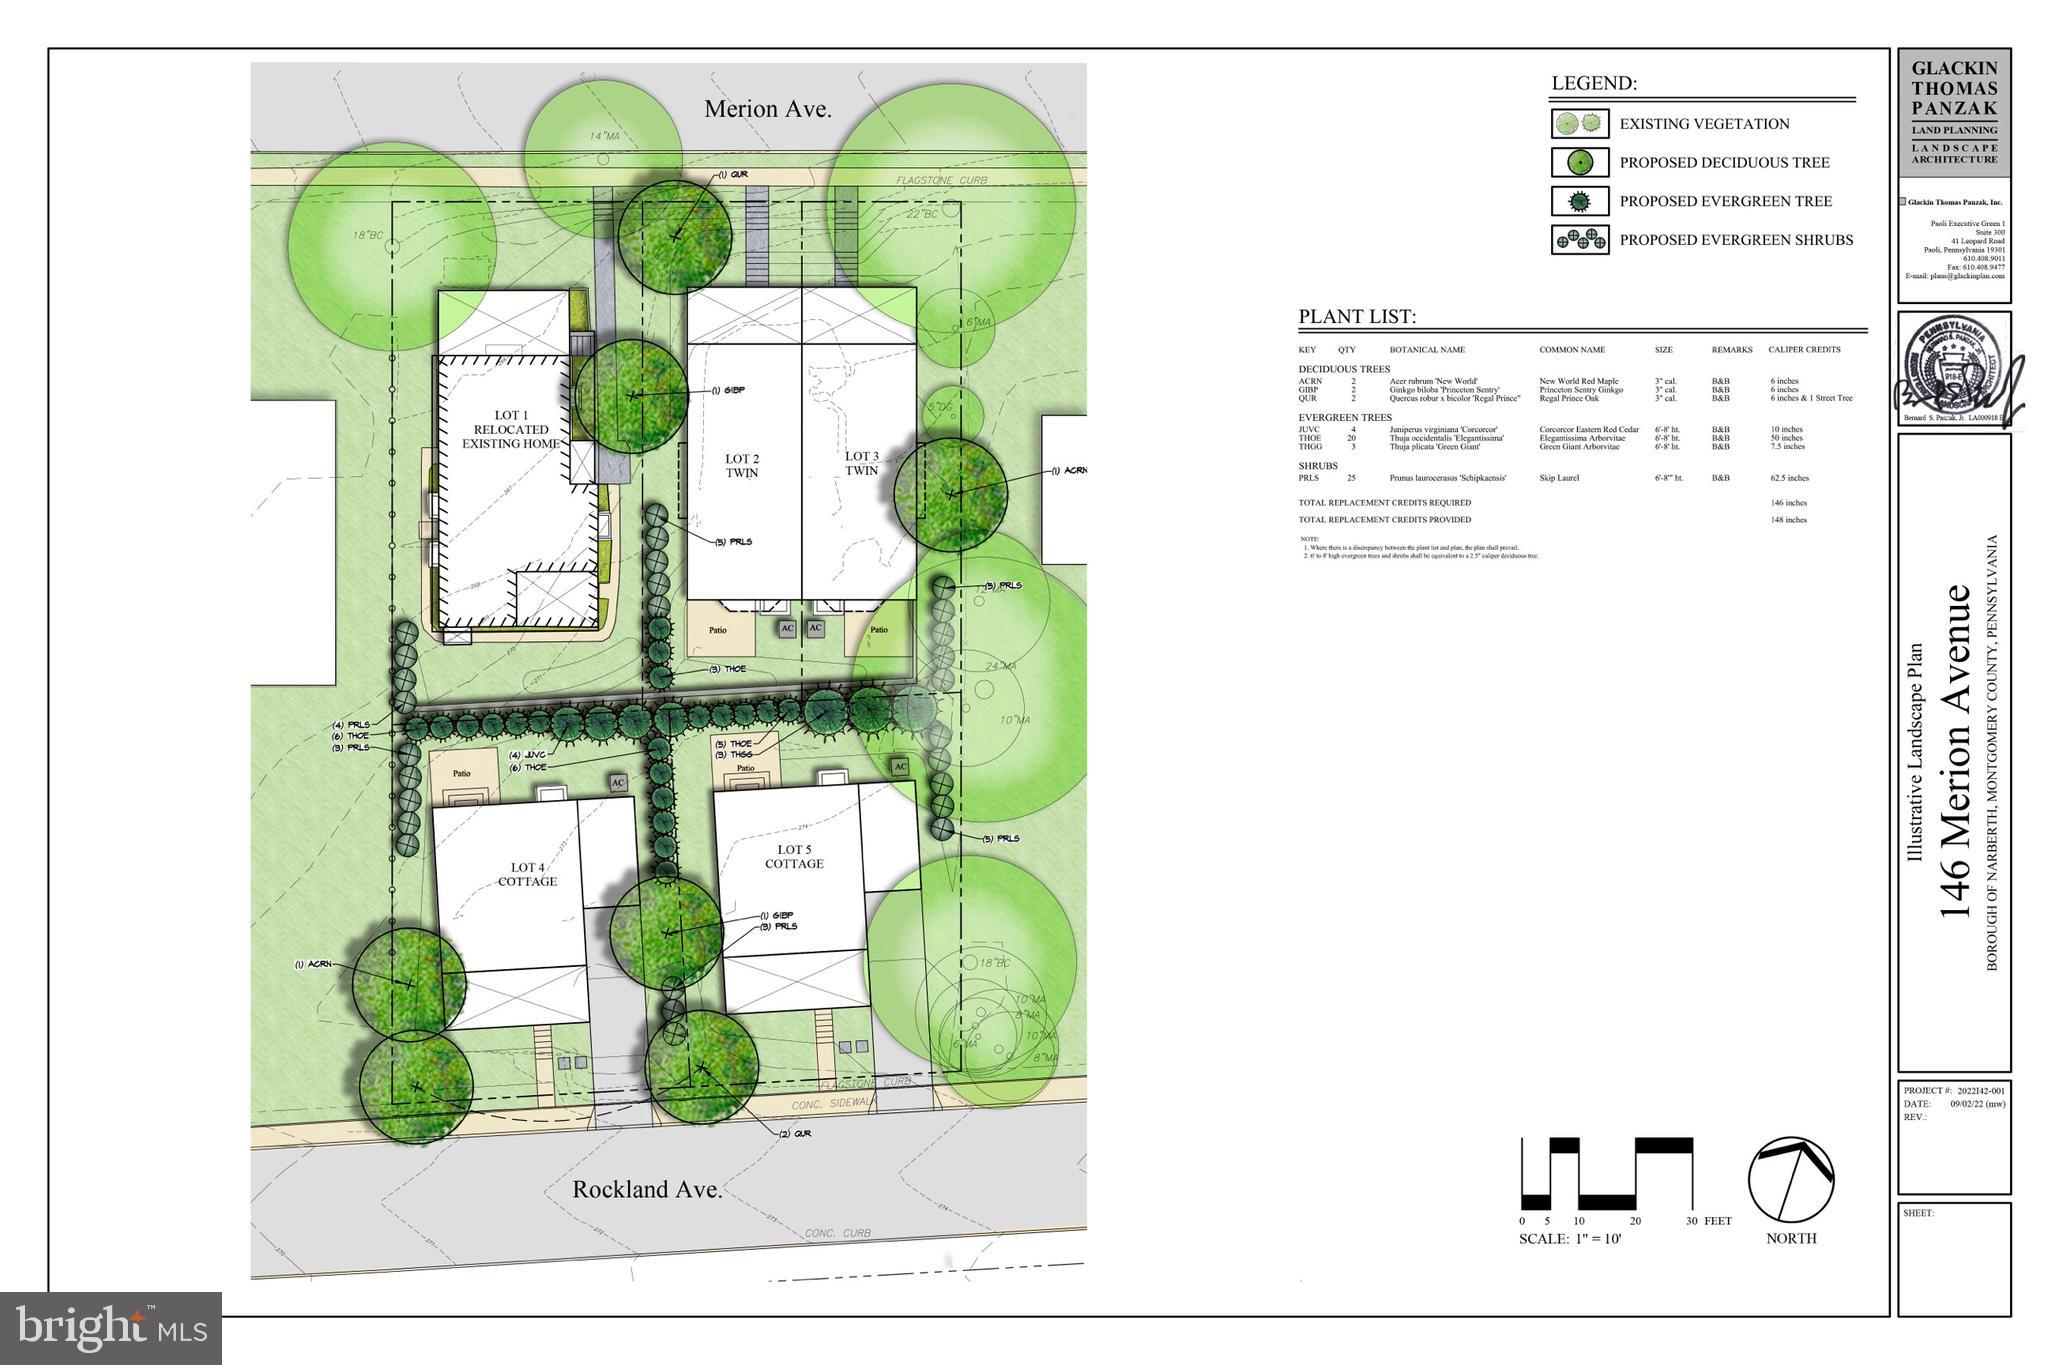
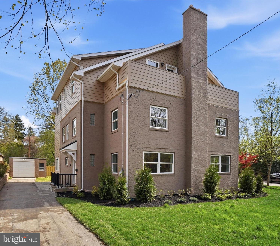
Welcome to your dream home! Nestled on a tranquil, tree-lined street in the heart of historic Narberth Borough, this new construction luxury home offers the perfect blend of modern elegance and timeless charm. Just steps away from delightful local gems, including a French pastry shop, cozy bookstore, lively pubs, and top-tier restaurants, you'll enjoy a unique neighborhood experience. Catch a movie at the local theater, visit the library, or take advantage of nearby parks like Narberth Playground and Shortridge Park for outdoor activities. Convenience is key with Whole Foods and the Narberth train station just moments away, offering a quick 15-minute ride to Metro Philadelphia. Be a part of the prestigious Lower Merion School District, home to the Award-Winning Blue Ribbon Merion Elementary School. These two semi-custom-built homes feature stunning gourmet kitchens, chic spa-like bathrooms, and a fully finished basement, delivering the luxury and comfort you've been searching for in a community rich in history and charm. Two homes in to be built facing Rockland Ave, one set of Twins to be built facing Merion Ave, and Original Home was moved to Lot 1 with new foundation. Four homes in total. Estimate Delivery Early Spring 2025. (Pics are representative of builders work but are not of actual home) Taxes have not yet been assessed.
Features & Amenities
Interior
-
Total Bedrooms
3
-
Bathrooms
2
-
1/2 Bathrooms
1
-
Basement YN
YES
-
Cooling YN
YES
-
Cooling
Central Air, Electric
-
Fireplace YN
NO
-
Heating YN
YES
-
Heating
Electric, Forced Air, Heat Pump
-
Pet friendly
N/A
Exterior
-
Garage
Yes
-
Garage spaces
1
-
Construction Materials
Vinyl Siding
-
Parking
Garage, Driveway, Inside Entrance, Attached
-
Pool
No
-
Waterfront YN
NO
Area & Lot
-
Property Type
Residential
-
Property Sub Type
Single Family Residence
-
Architectural Style
Colonial, Craftsman, Cottage
Price
-
Sales Price
$1,250,000
-
Sq. Footage
N/A
-
Price/SqFt
N/A
HOA
-
Association
No
School District
-
Elementary School
N/A
-
Middle School
N/A
-
High School
N/A
Property Features
-
New Construction
YES
-
Foundation Details
Concrete Perimeter
-
Senior Community YN
NO
-
Sewer
Public Sewer
-
Water Source
Public
Schedule a Showing
Showing scheduled successfully.
Mortgage calculator
Estimate your monthly mortgage payment, including the principal and interest, property taxes, and HOA. Adjust the values to generate a more accurate rate.
Your payment
Principal and Interest:
$
Property taxes:
$
HOA fees:
$
Total loan payment:
$
Total interest amount:
$
Location
County
MONTGOMERY
Elementary School
Middle School
High School
Listing Courtesy of Binnie Bianco , Keller Williams Real Estate-Blue Bell
RealHub Information is provided exclusively for consumers' personal, non-commercial use, and it may not be used for any purpose other than to identify prospective properties consumers may be interested in purchasing. All information deemed reliable but not guaranteed and should be independently verified. All properties are subject to prior sale, change or withdrawal. RealHub website owner shall not be responsible for any typographical errors, misinformation, misprints and shall be held totally harmless.

Owner, Chief Executive Officer, Portfolio Advisor
Nick Polinchock
Call Nick today to schedule a private showing.

* Listings on this website come from the FMLS IDX Compilation and may be held by brokerage firms other than the owner of this website. The listing brokerage is identified in any listing details. Information is deemed reliable but is not guaranteed. If you believe any FMLS listing contains material that infringes your copyrighted work please click here to review our DMCA policy and learn how to submit a takedown request.© 2024 FMLS.
Related Properties
NARBERTH
425 GROVE PLACE
4 Beds
3 Baths
3,210 Sq.Ft.
$1,039,000
MLS#: PAMC2175584
